Search
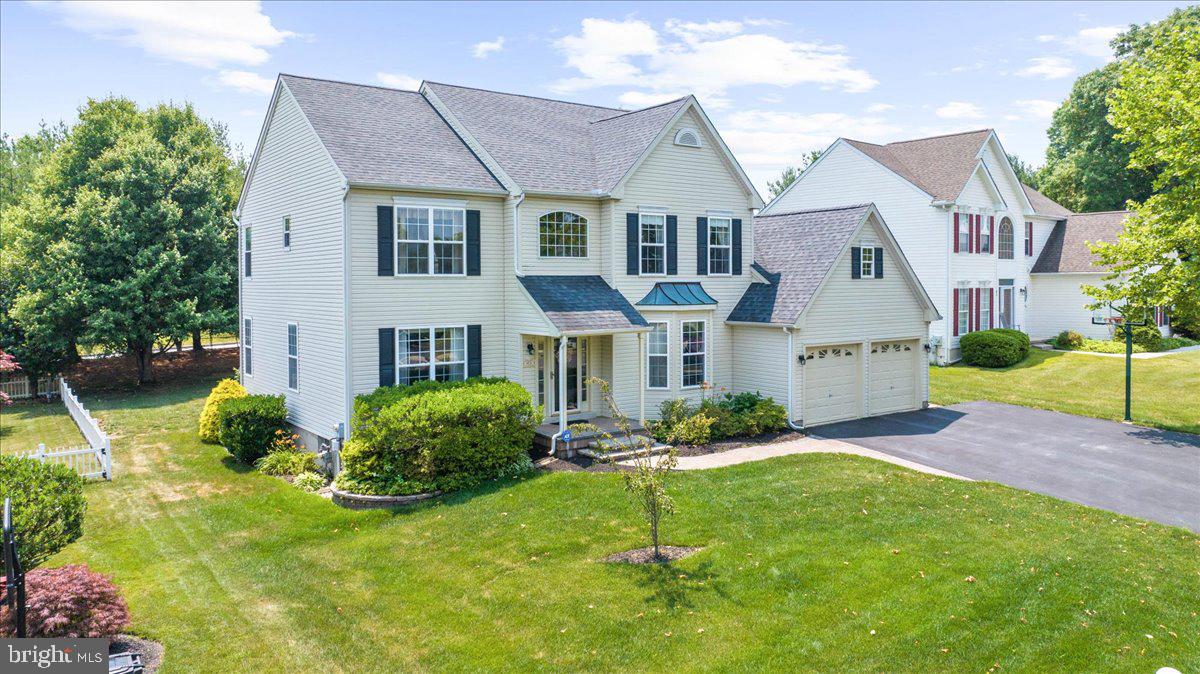
Two-story light-sided house with an attached two-car garage, broad driveway, and landscaped lawn.
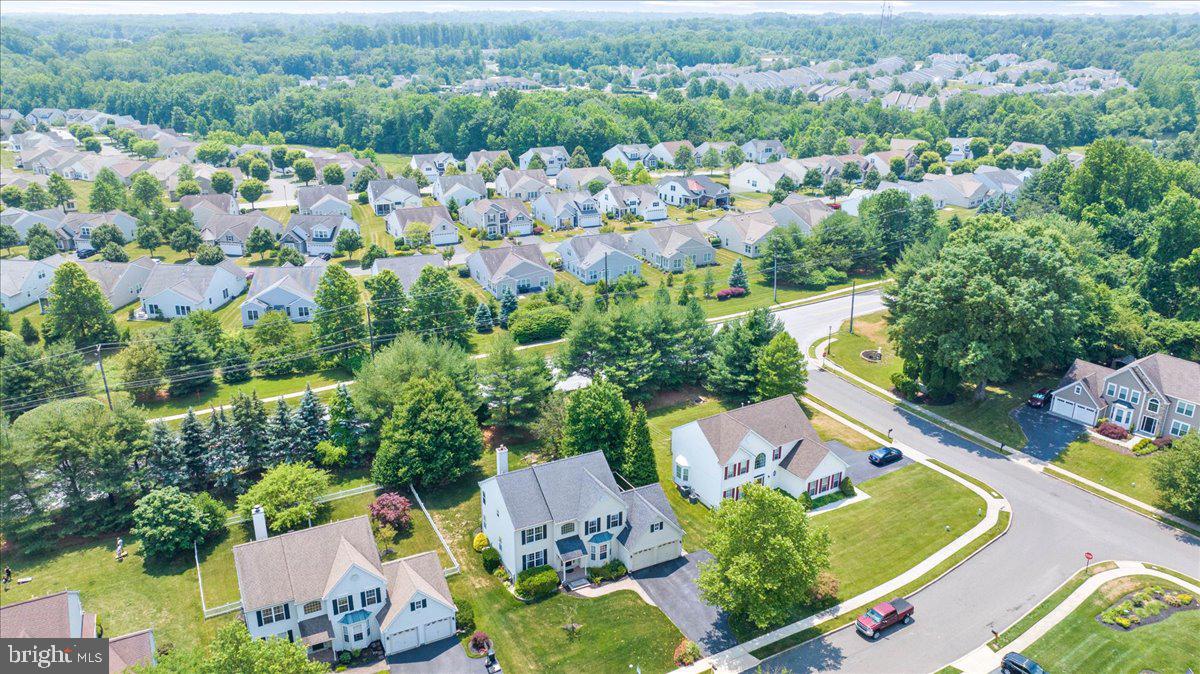
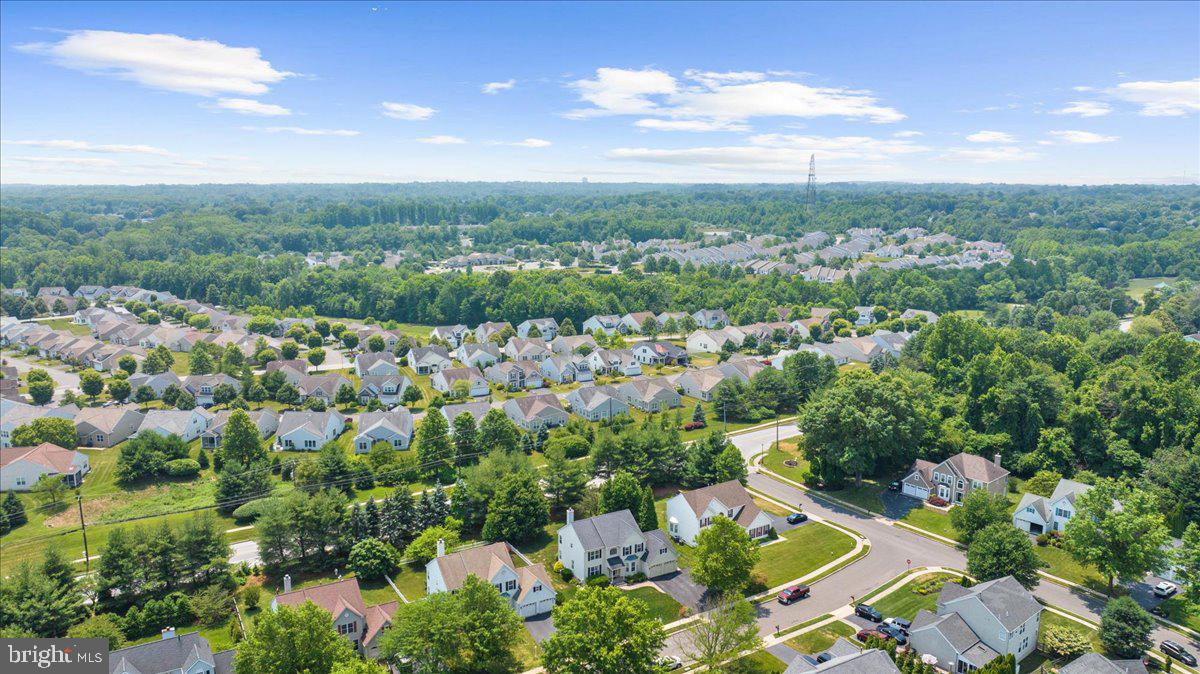
Aerial view of a suburban neighborhood with detached homes, curving streets, and wooded hills beyond.
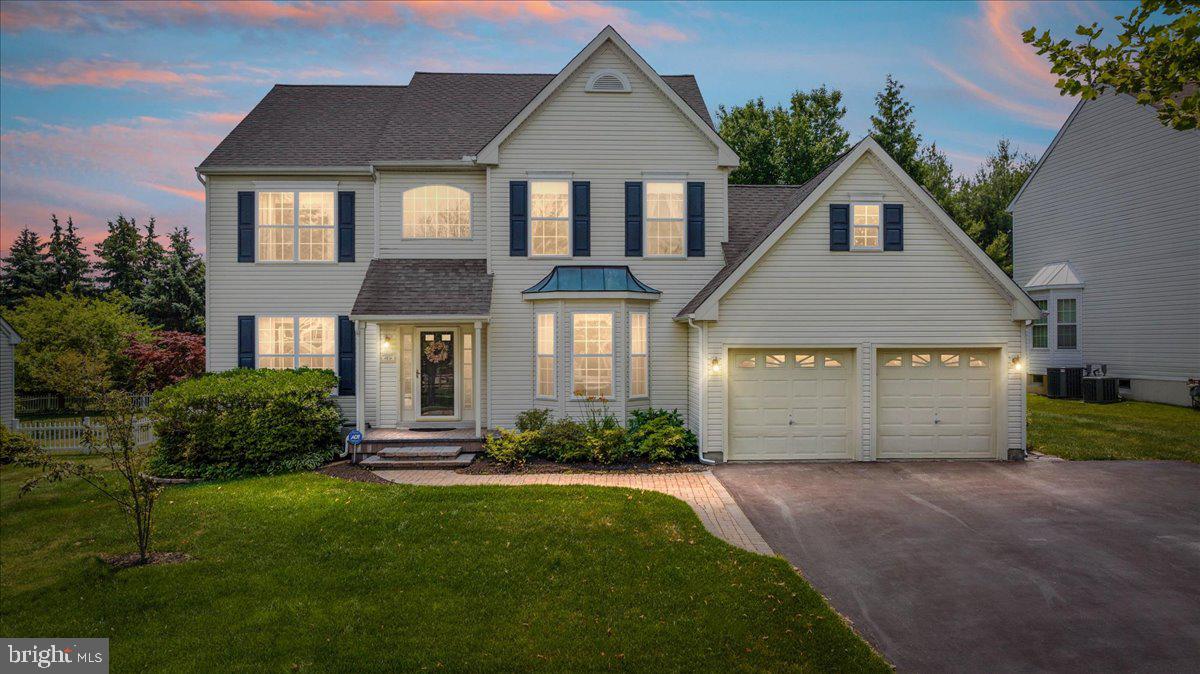
Two-story house with a bay window and attached two-car garage, photographed at dusk.
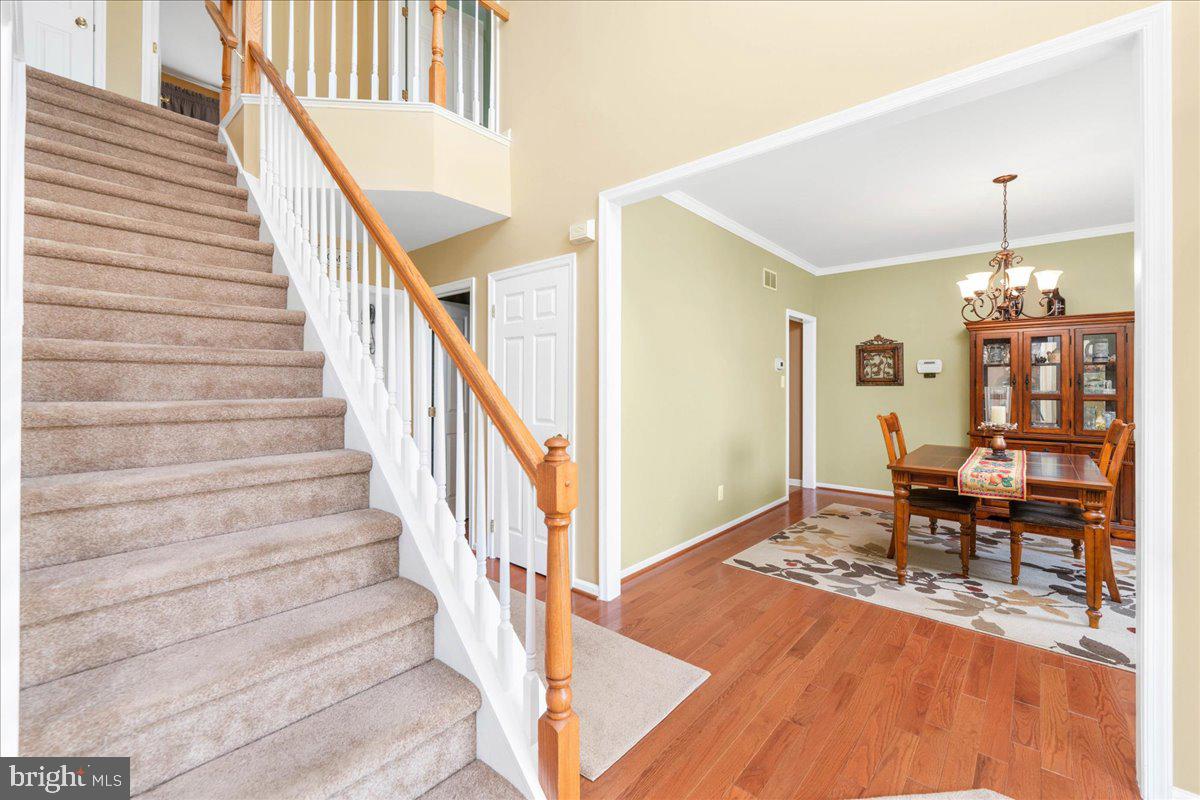
Carpeted staircase beside a furnished dining room with hardwood floors and a wooden dining set.
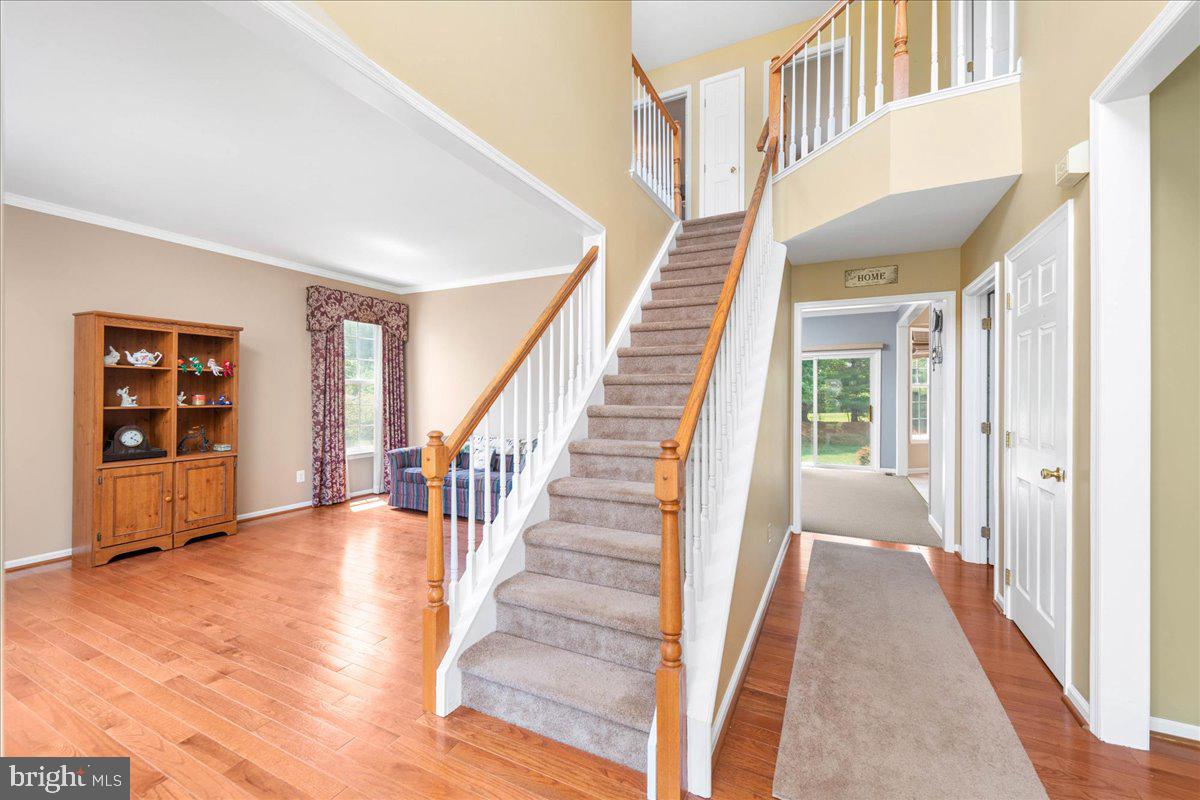
Two-story foyer with a carpeted staircase, wood handrails, hardwood floors, and an adjoining sitting area.
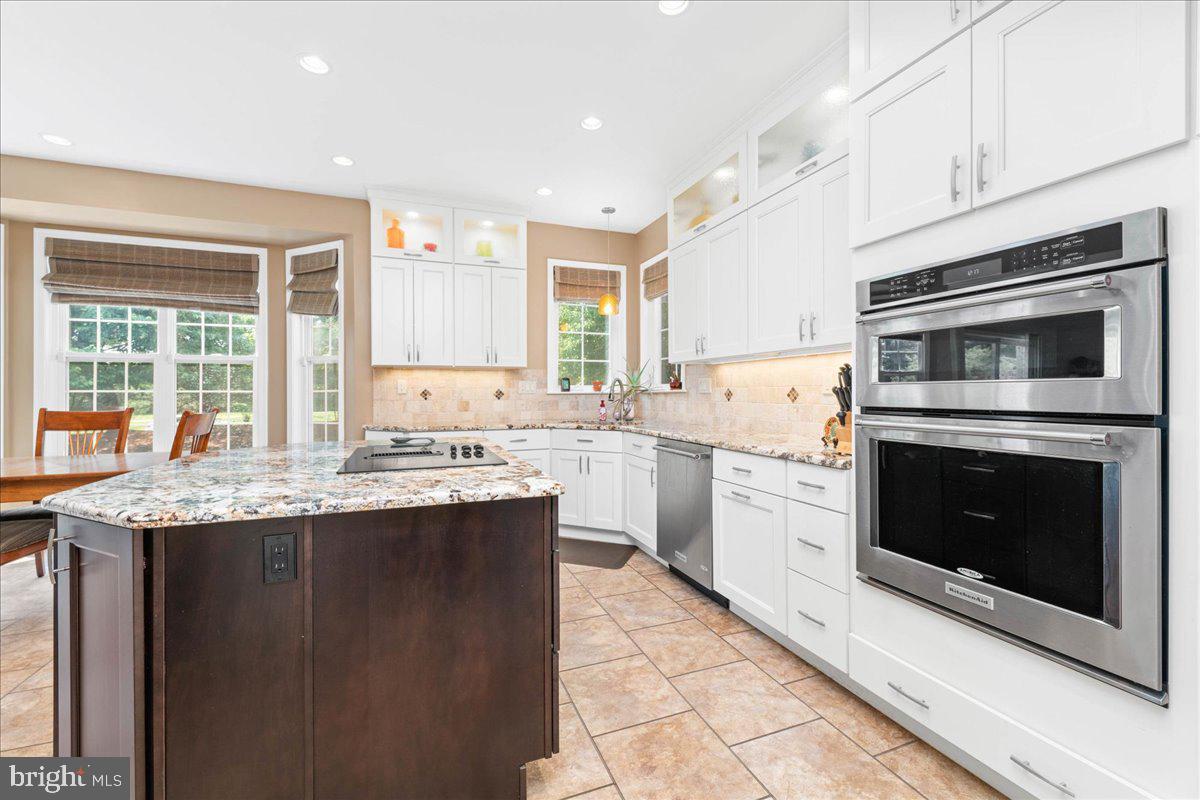
Kitchen with a granite island, white cabinets, and stainless steel double ovens.
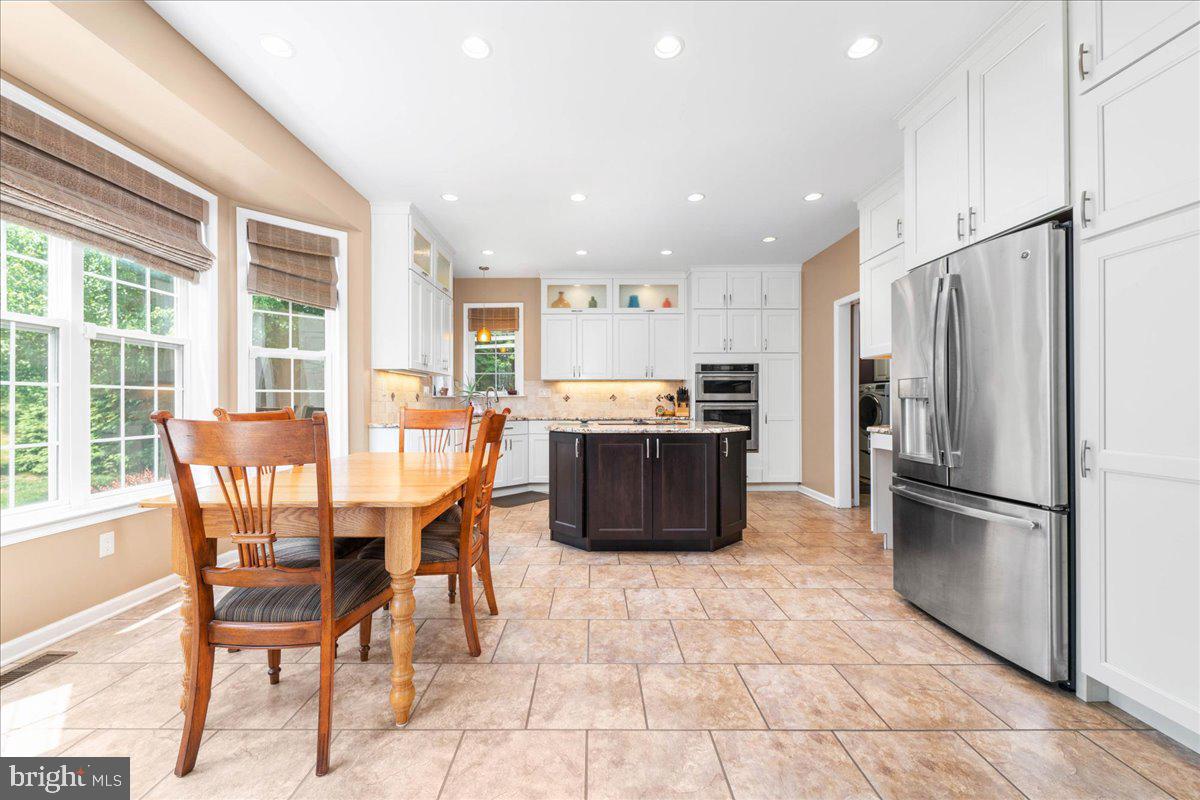
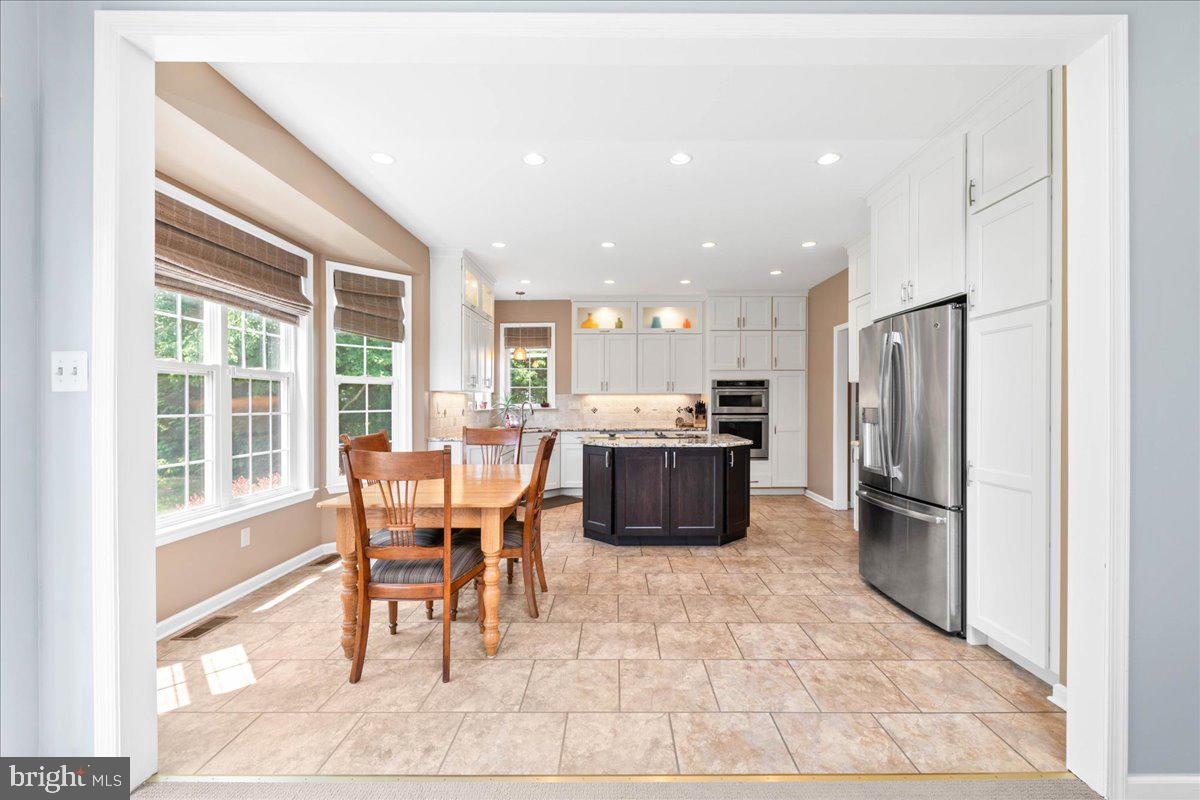
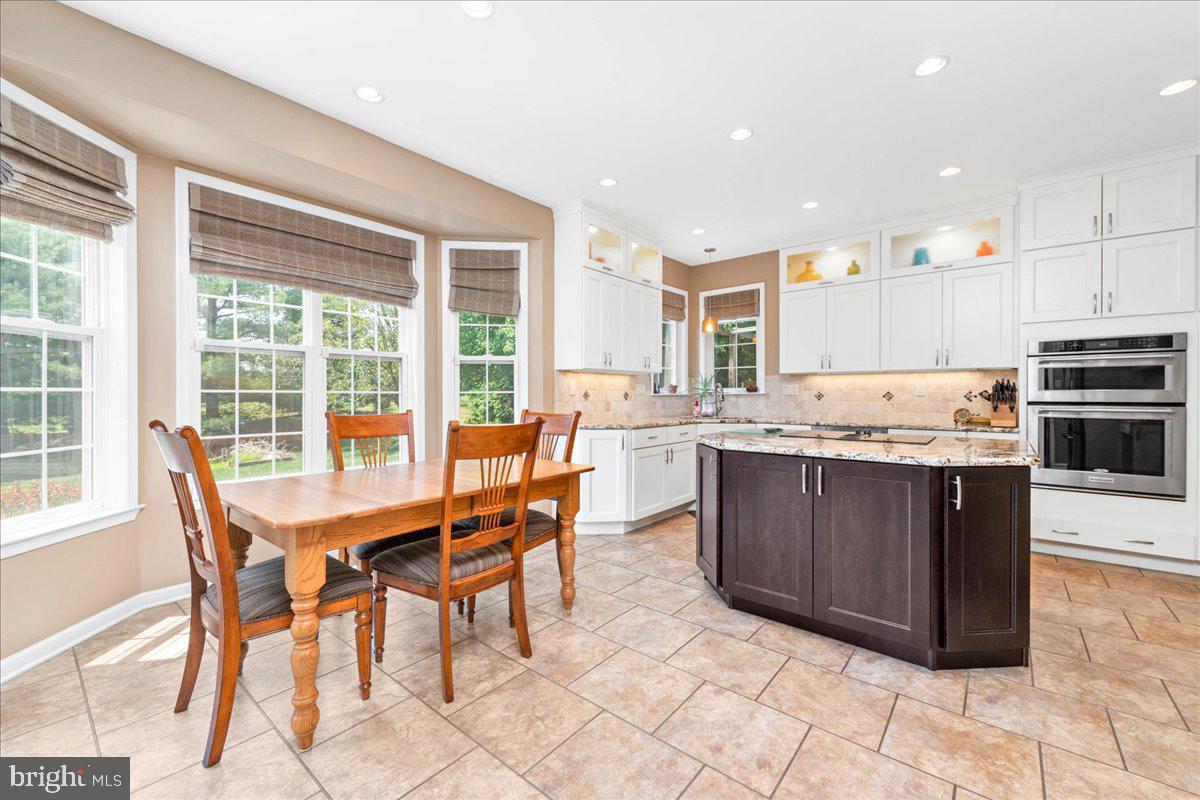
Kitchen with white cabinetry, dark island, stainless steel appliances, and a wooden dining table by large windows.
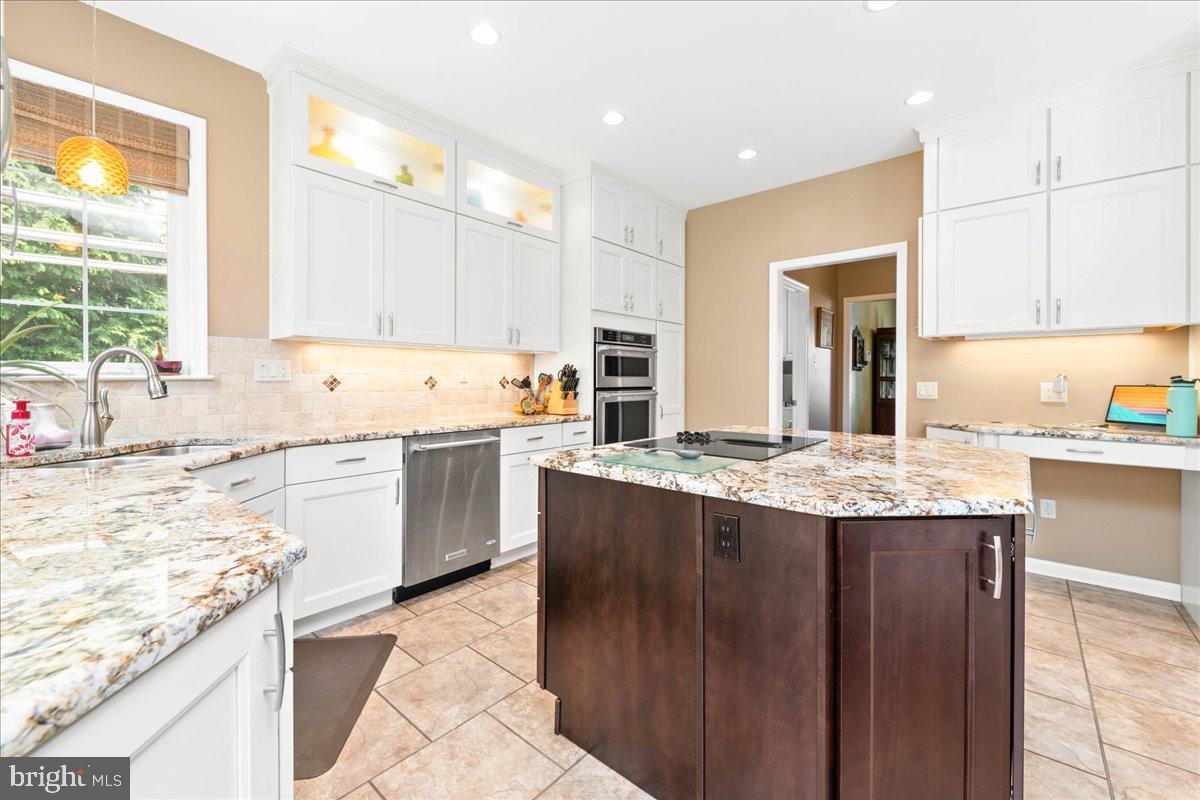
Kitchen with white cabinetry, granite counters, and a dark wood island with cooktop.
Kitchen with white cabinetry, dark island, stainless steel appliances, and a dining table beside large windows.
Kitchen with a dark island, white cabinetry, double ovens, and an adjoining dining area.
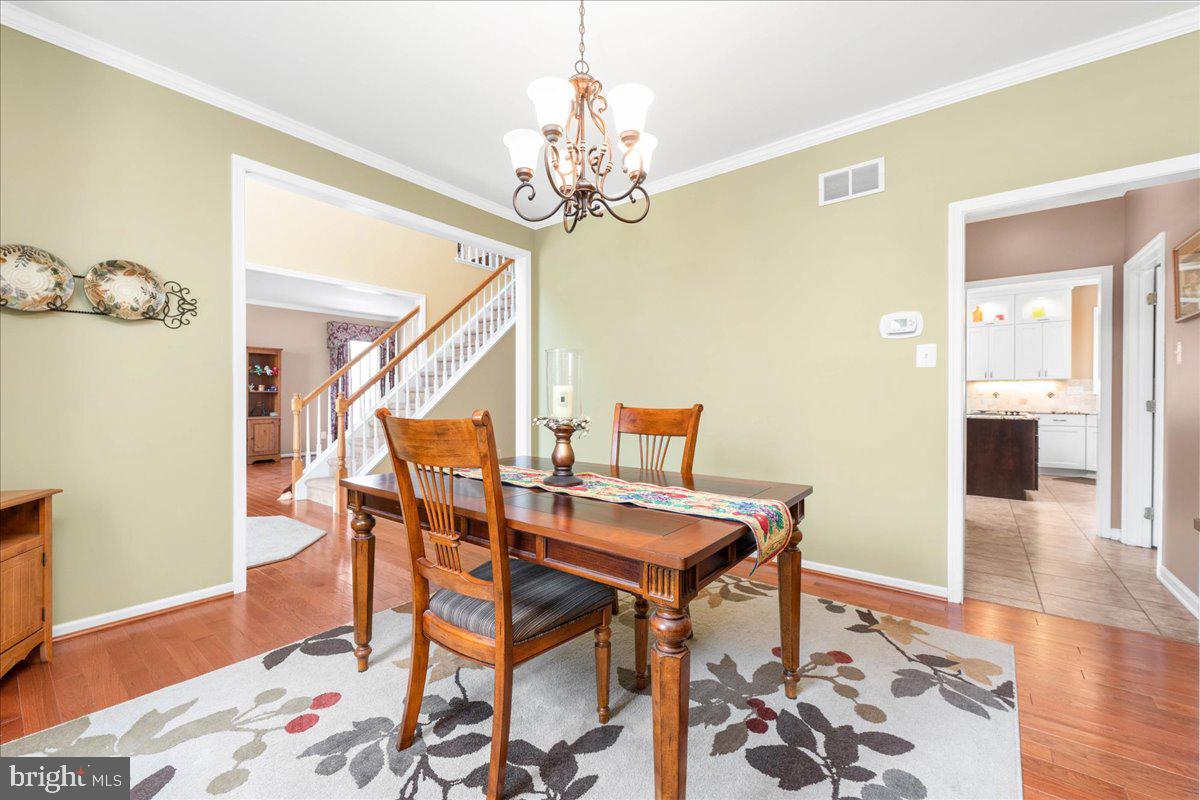
Dining room with a dark wood table, floral rug, chandelier, and views of the staircase and kitchen.
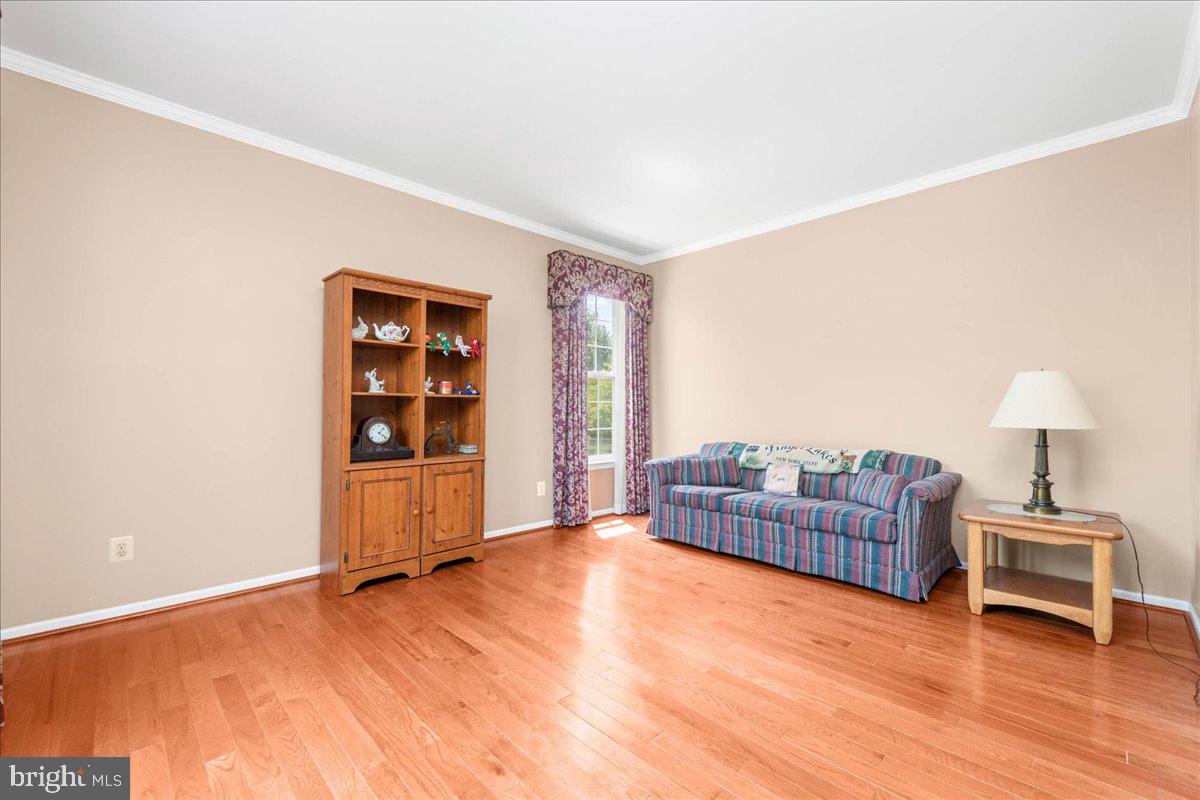
Furnished sitting room with a striped sofa, wooden display cabinet, and hardwood floors.
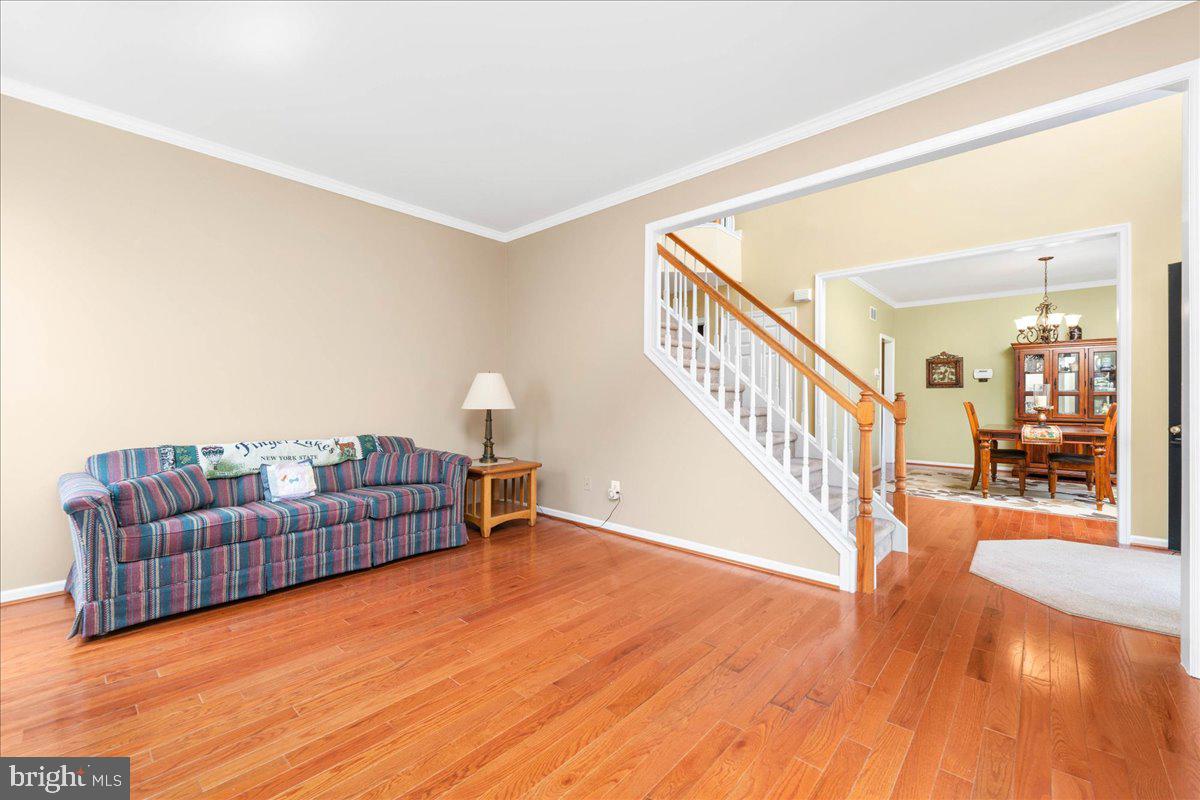
Living room with hardwood floors, striped sofa, and staircase opening to a dining room.
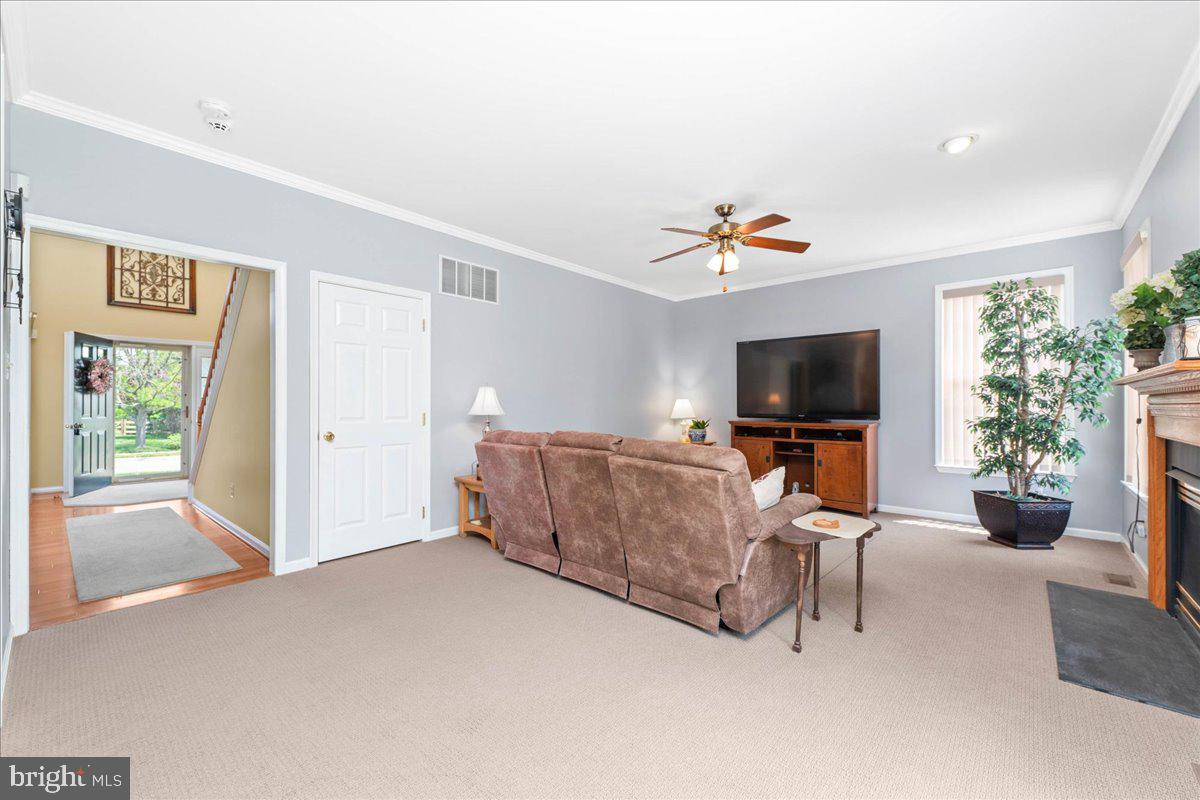
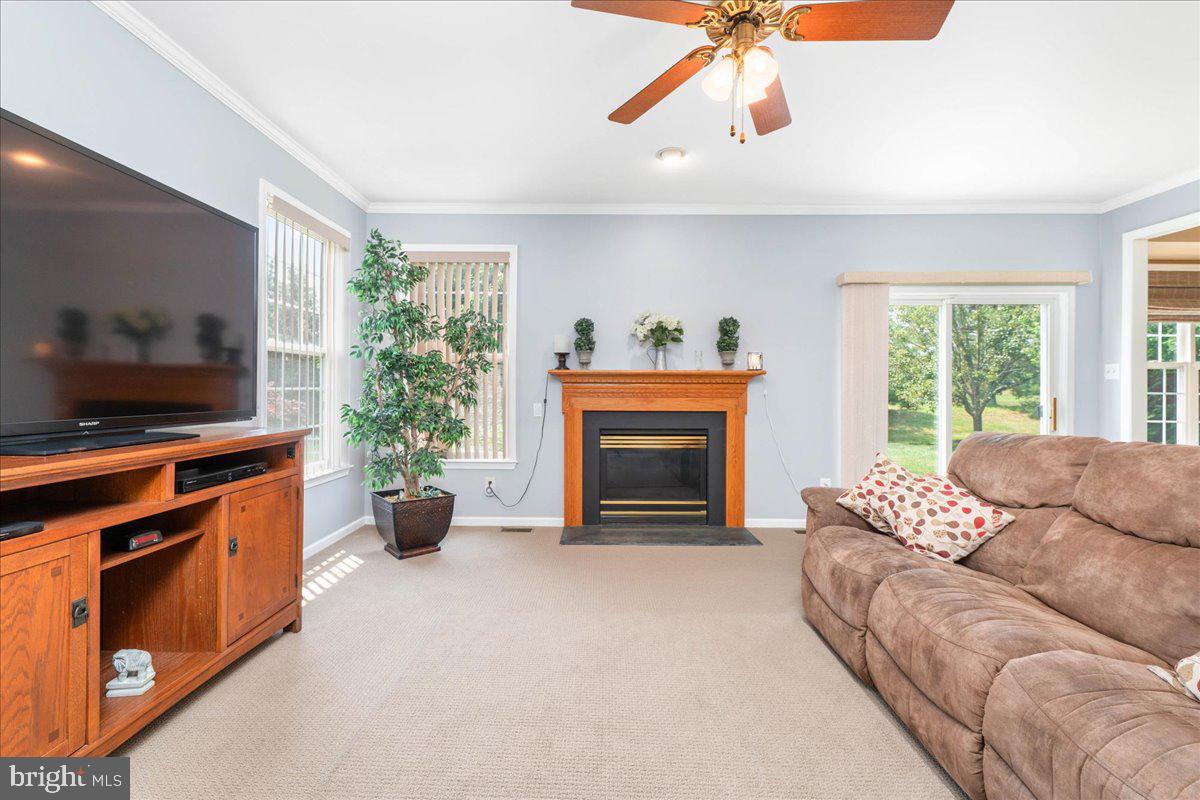
Living room with a brown reclining sofa, ceiling fan, television, and fireplace.
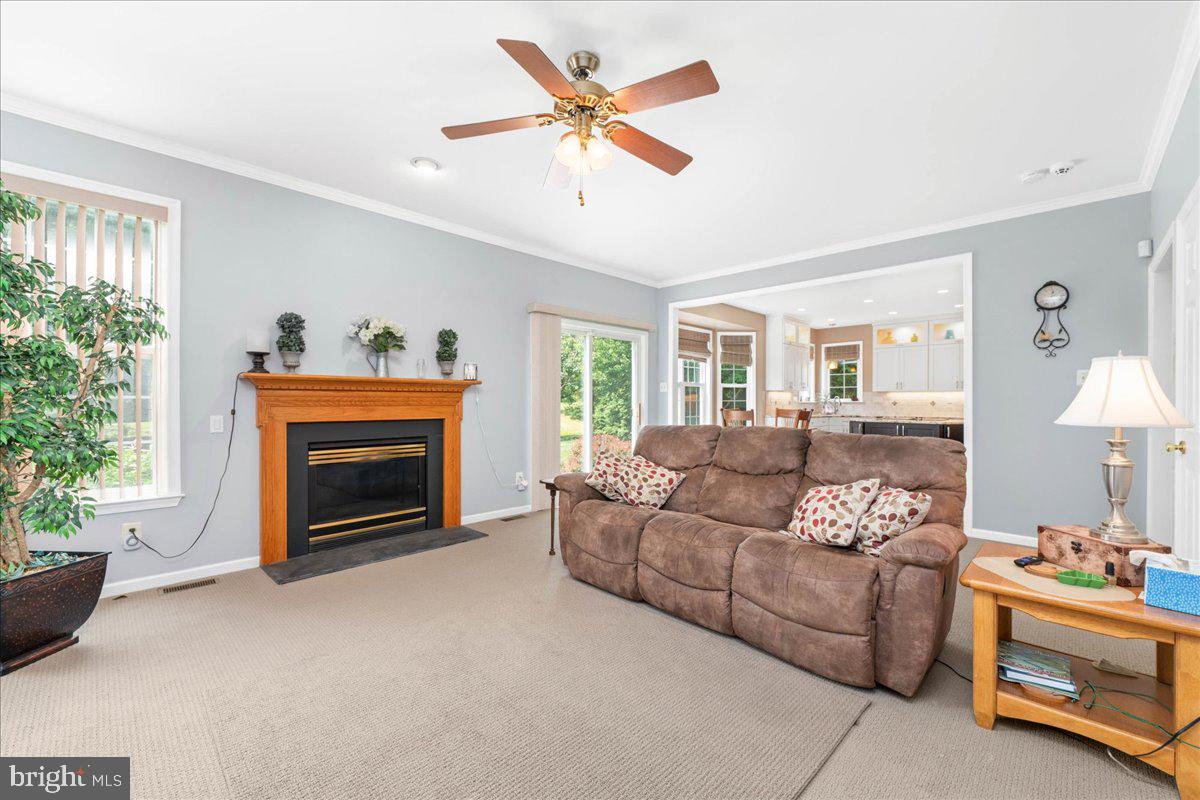
Living room with a wood-trimmed fireplace, brown reclining sofa, and open view into the kitchen.
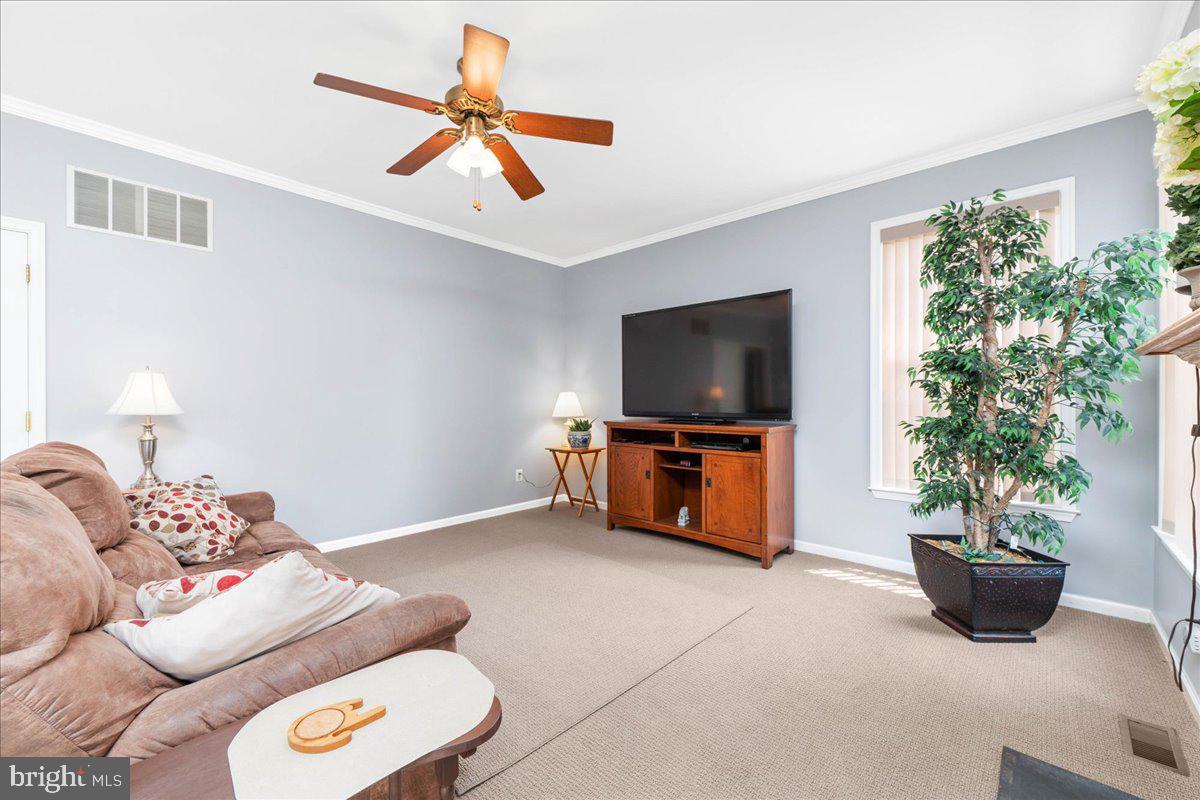
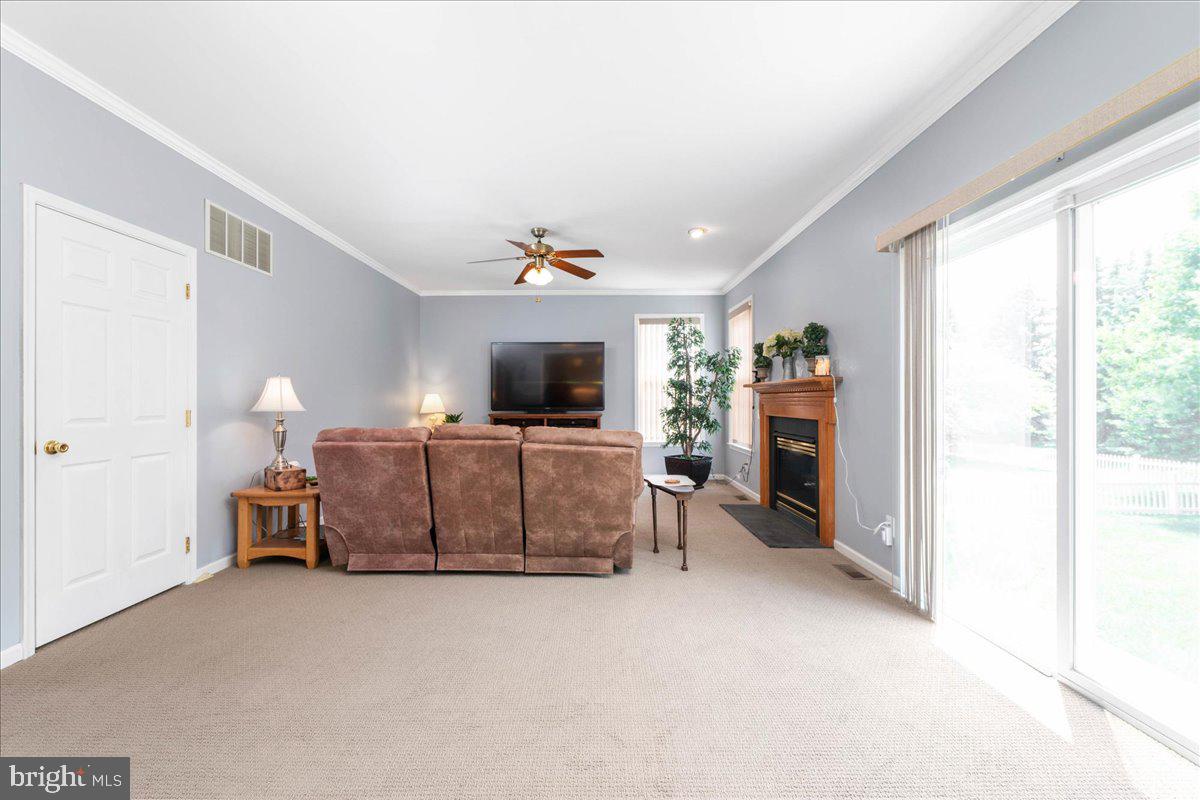
Furnished living room with a brown sectional, wooden TV console, ceiling fan, and potted tree by the window.
Furnished living room with a wood-trimmed fireplace, brown sectional sofa, and sliding doors to the yard.
Furnished living room with a brown sectional, fireplace, ceiling fan, and wide sliding glass doors.
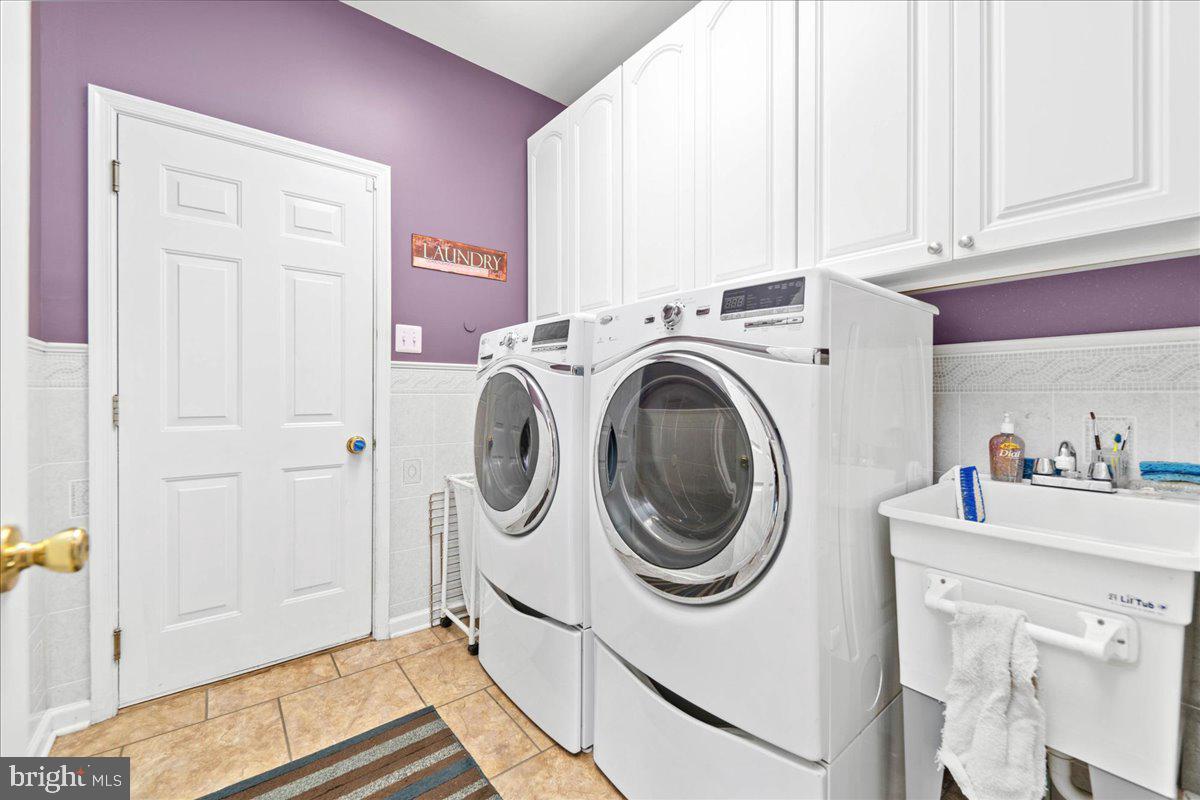
Laundry room with front-loading washer and dryer, white cabinets, and a utility sink.
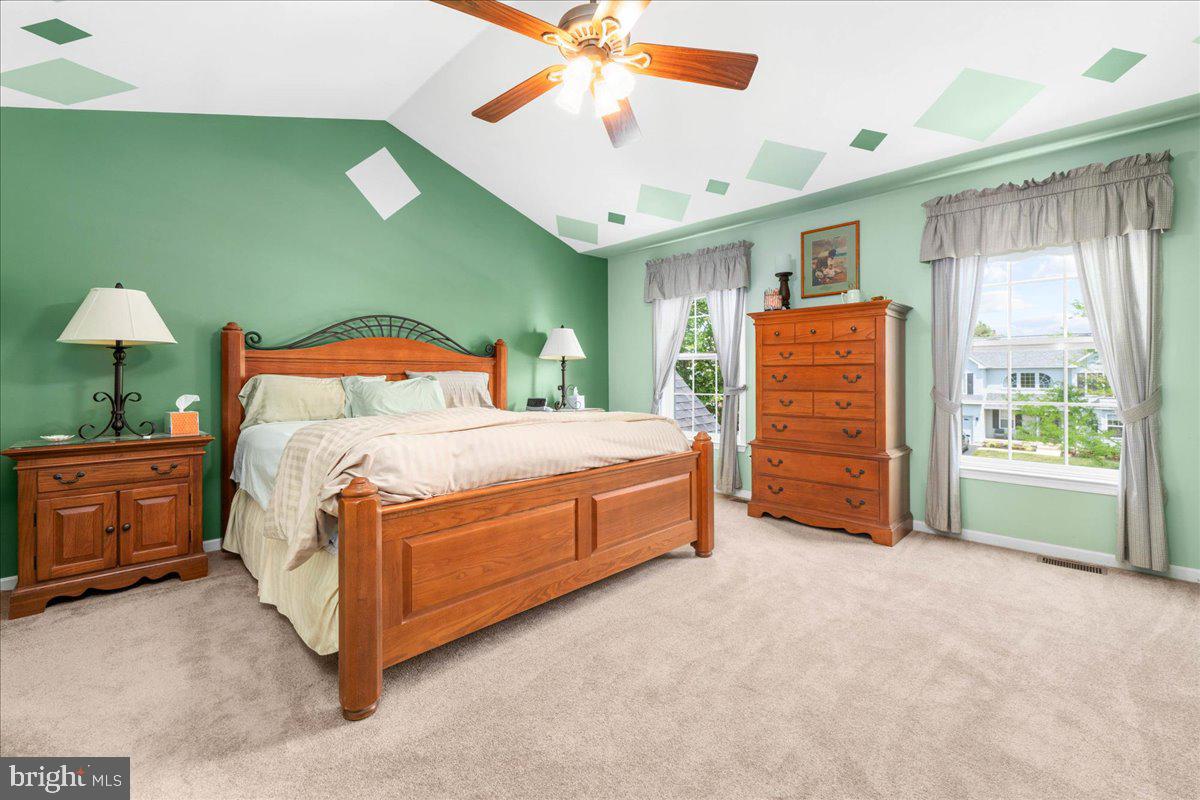
Furnished bedroom with green walls, a wooden bed and dressers, and two curtained windows.
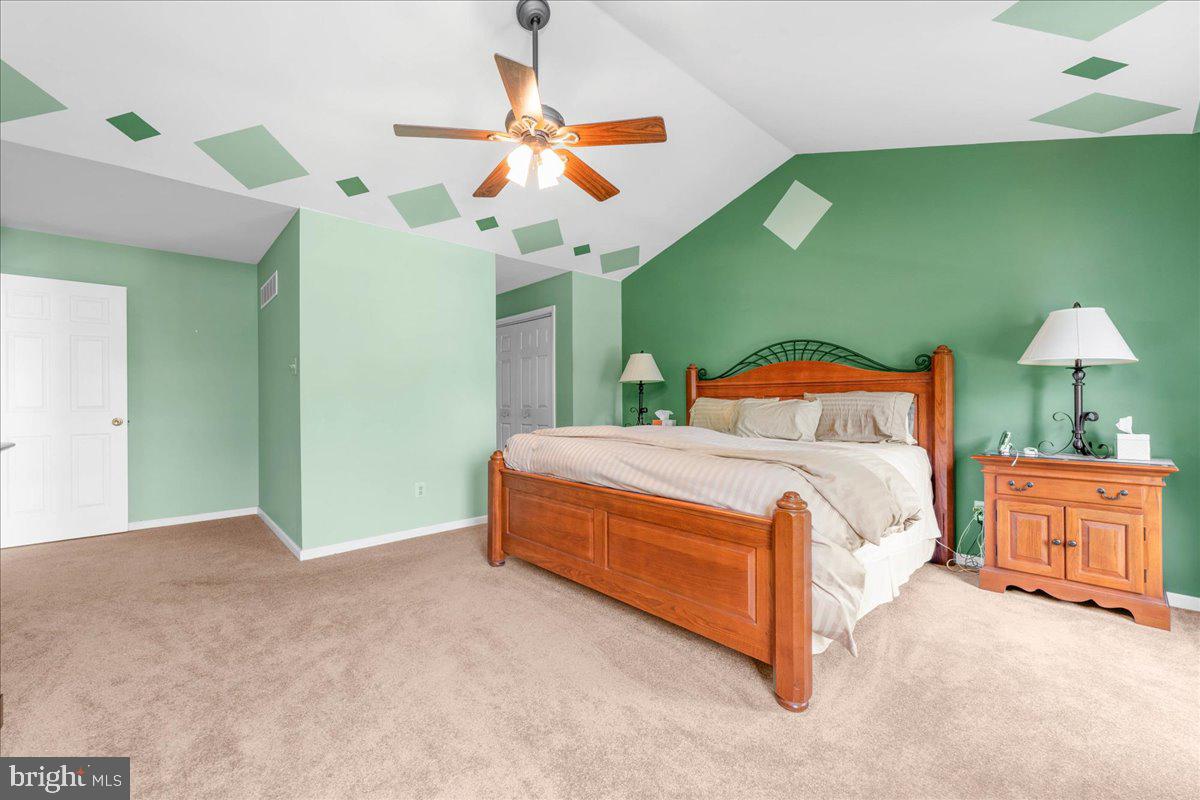
Furnished bedroom with a wooden bed, green walls, and a geometric accent ceiling.
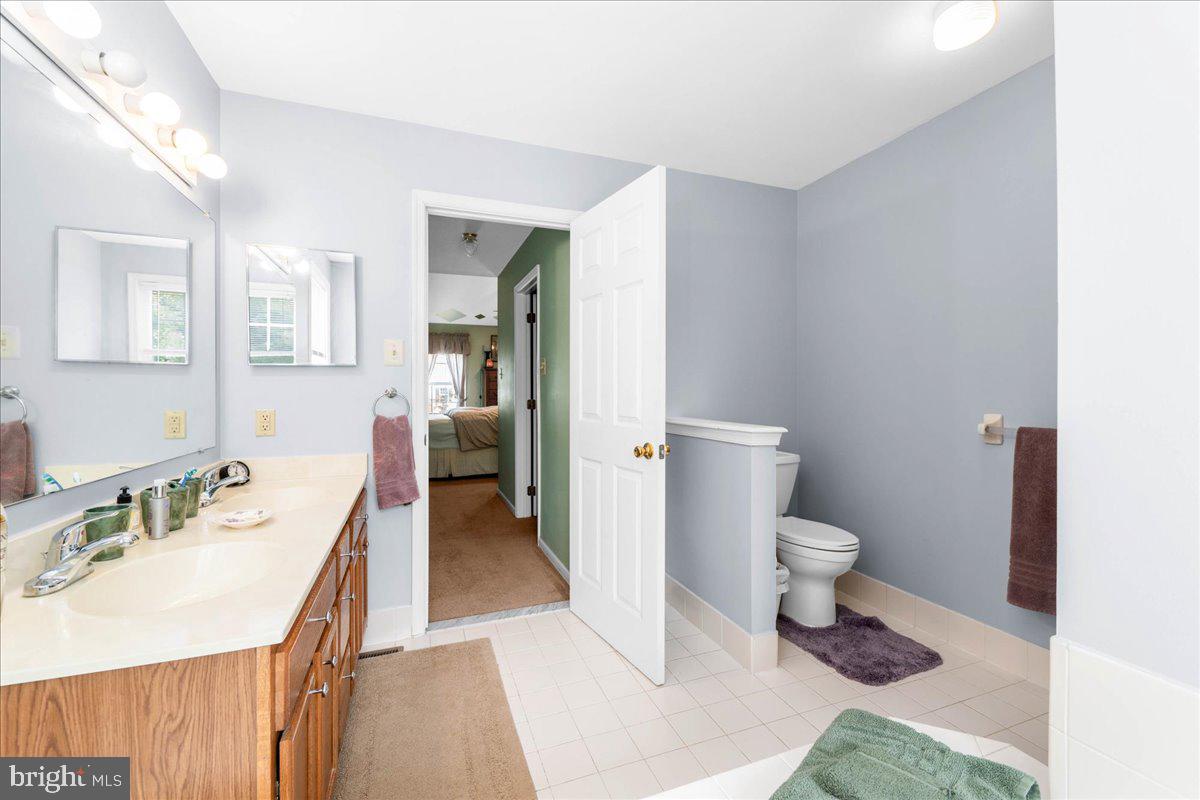
Bathroom with a long double-sink vanity and an open doorway to a bedroom.
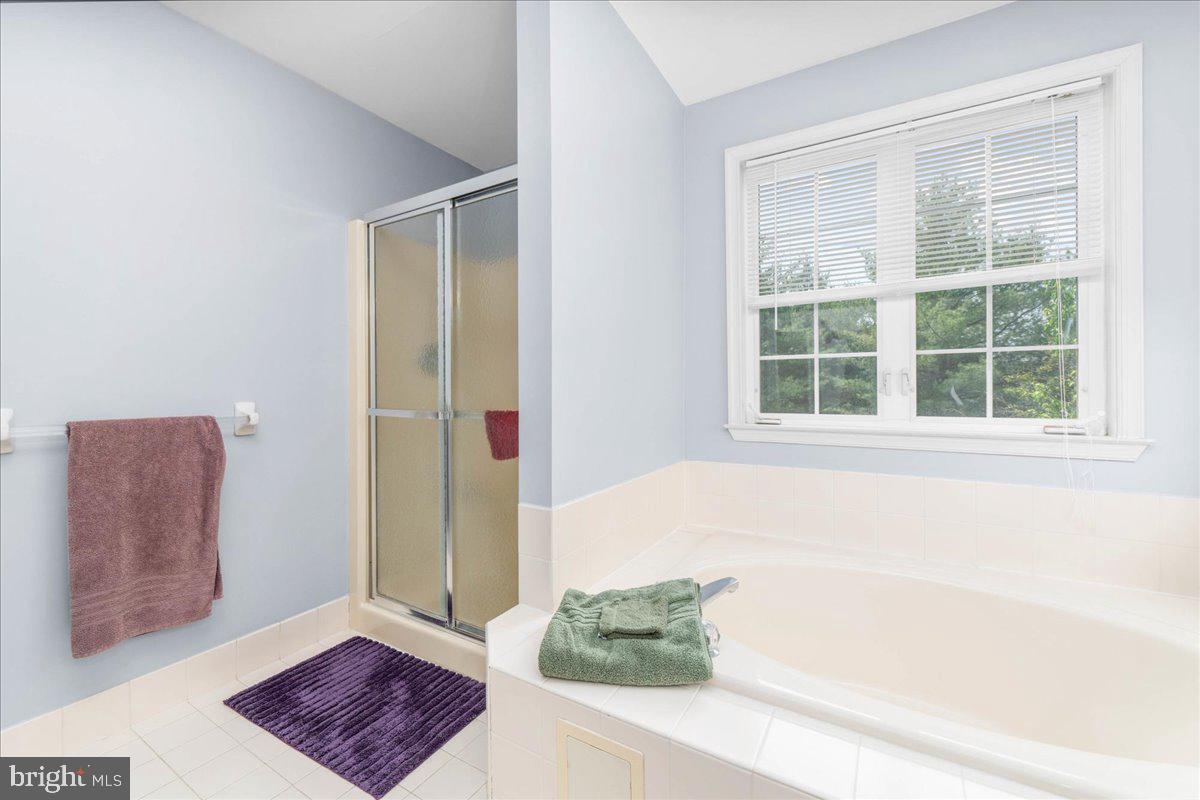
Bathroom with a built-in tub, glass shower, and large window overlooking trees.
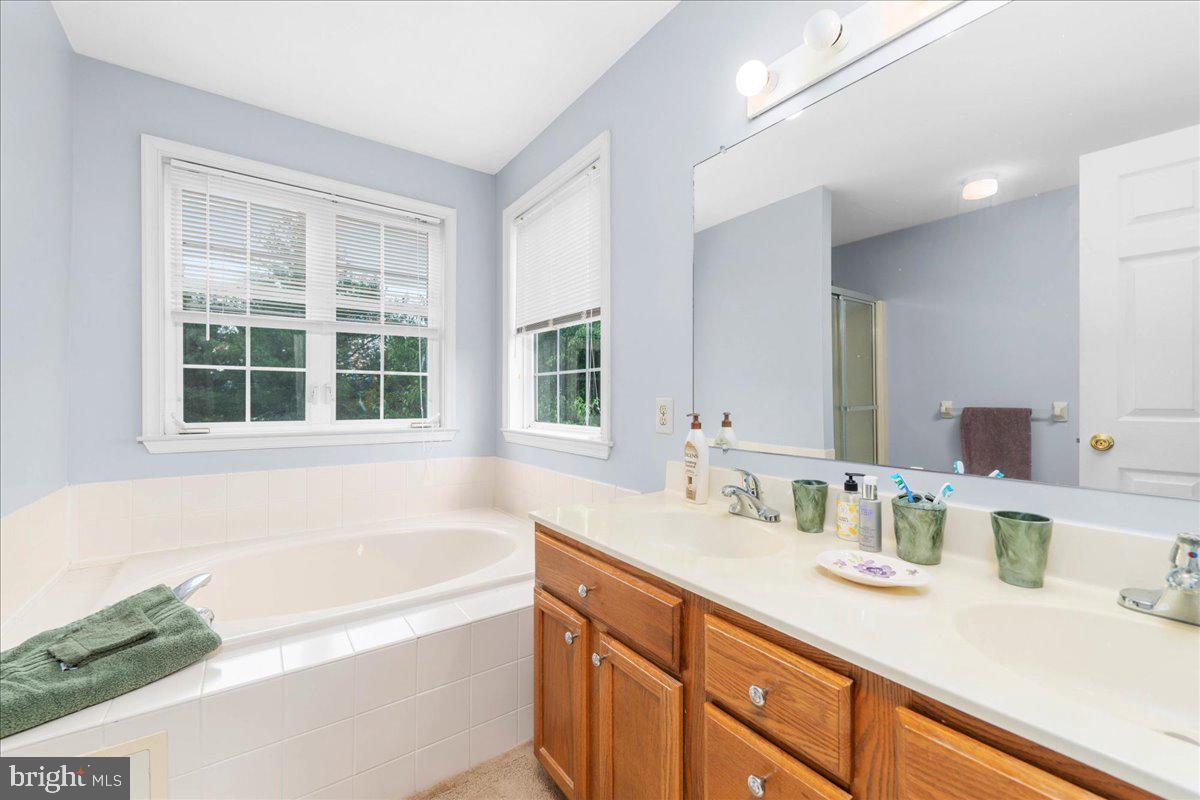
Bathroom with a soaking tub beneath two windows and a long wood-cabinet vanity.
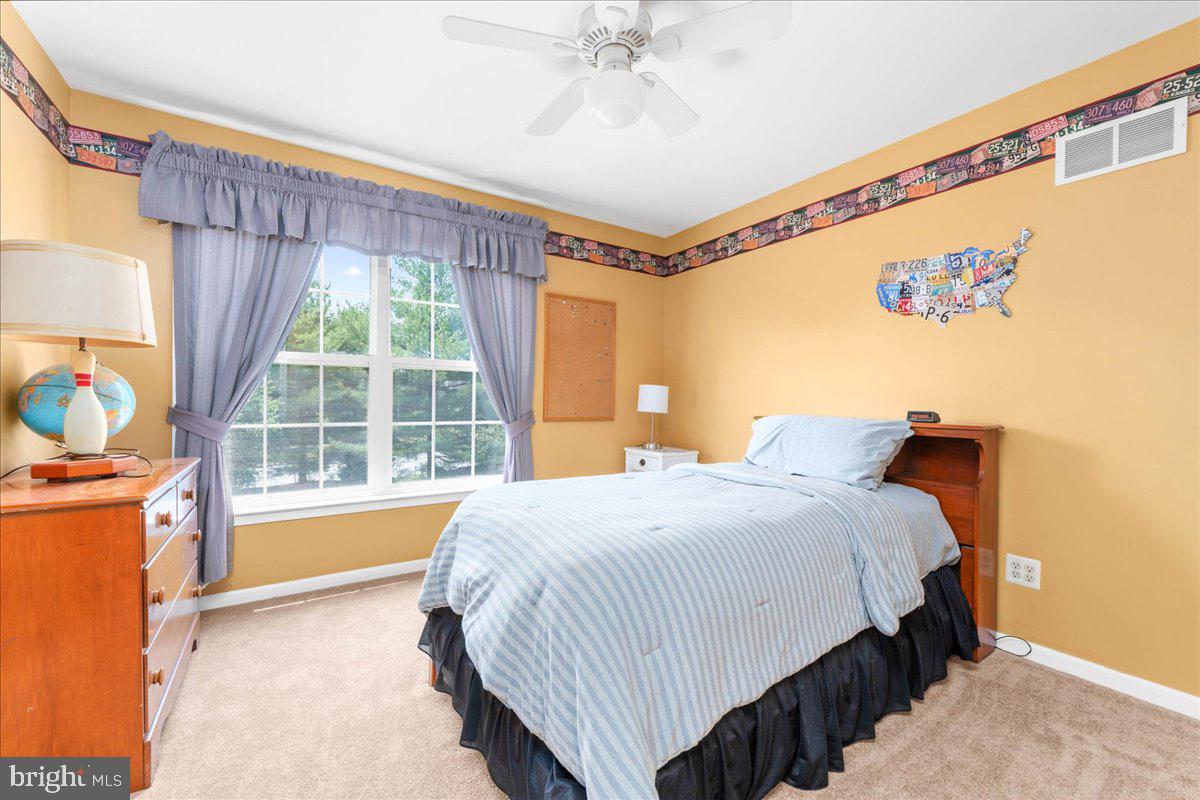
Bedroom with striped bedding, gray curtains, and a large window overlooking trees.
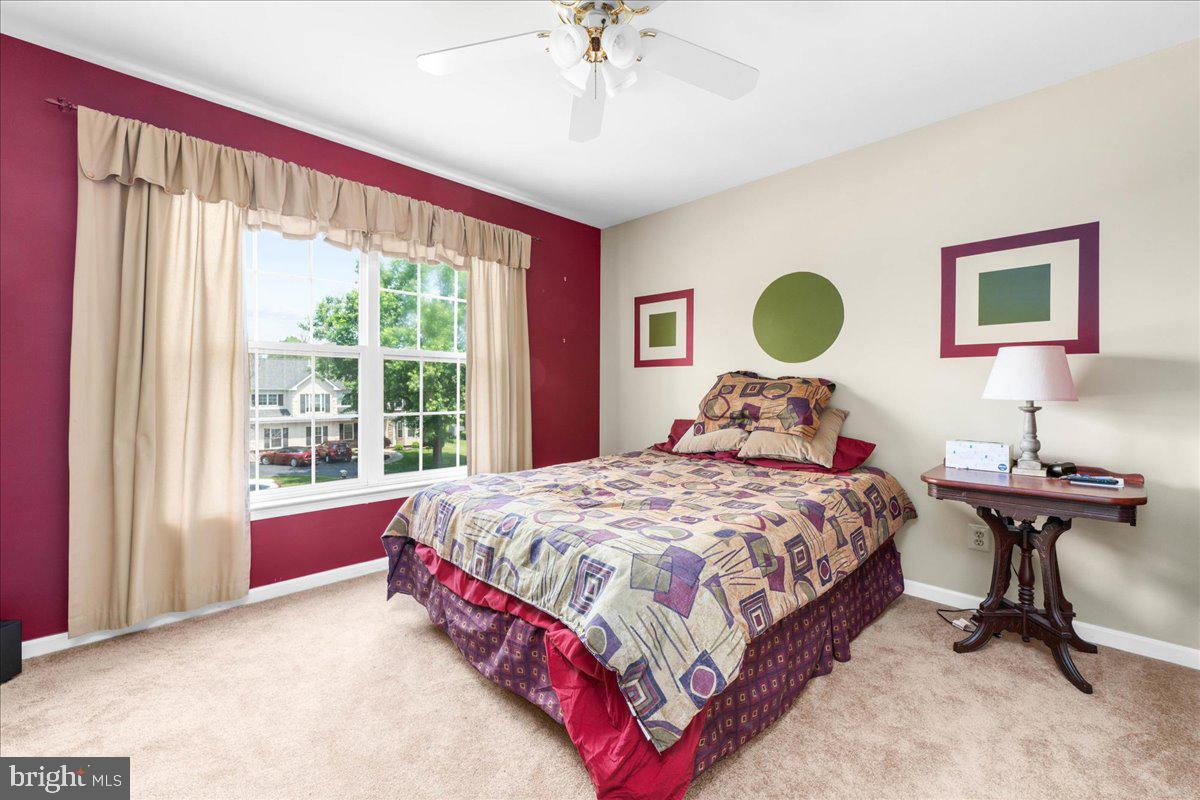
Bedroom with a patterned bedspread, burgundy accent wall, and large curtained window.
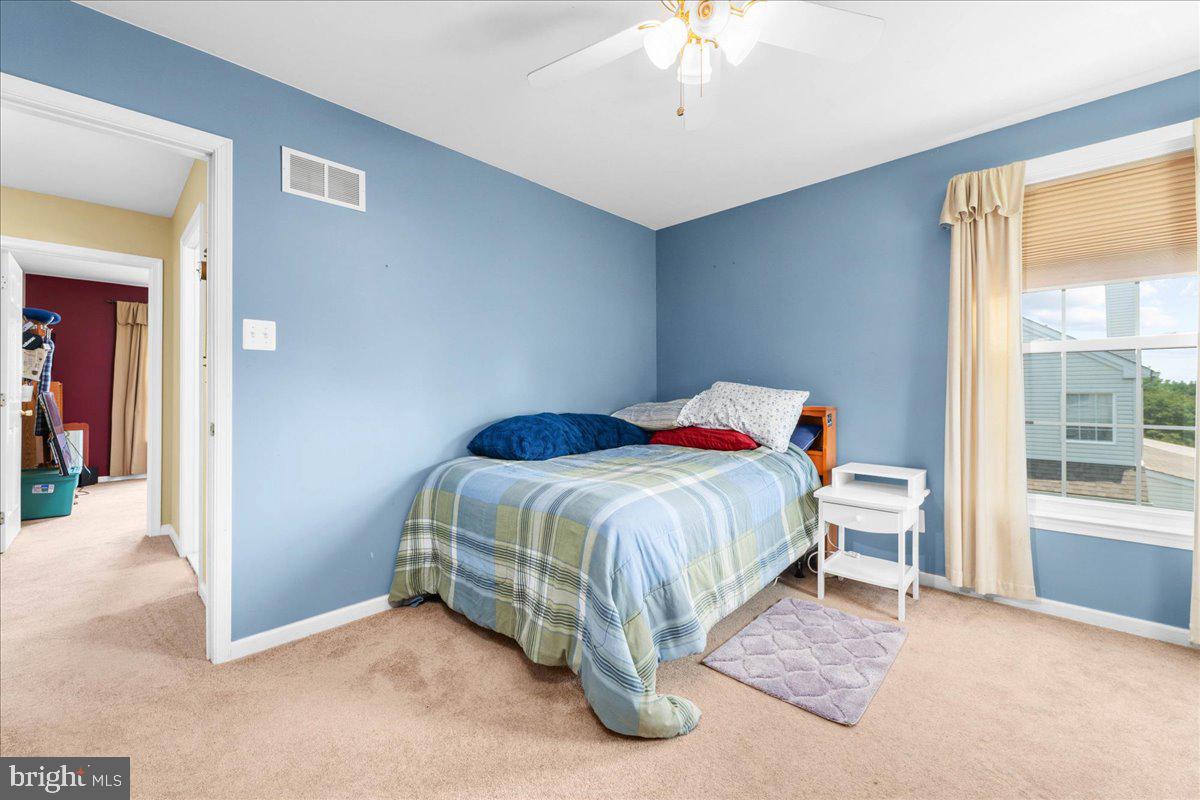
Bedroom with blue walls, plaid bedding, beige carpet, and a large window with blinds.
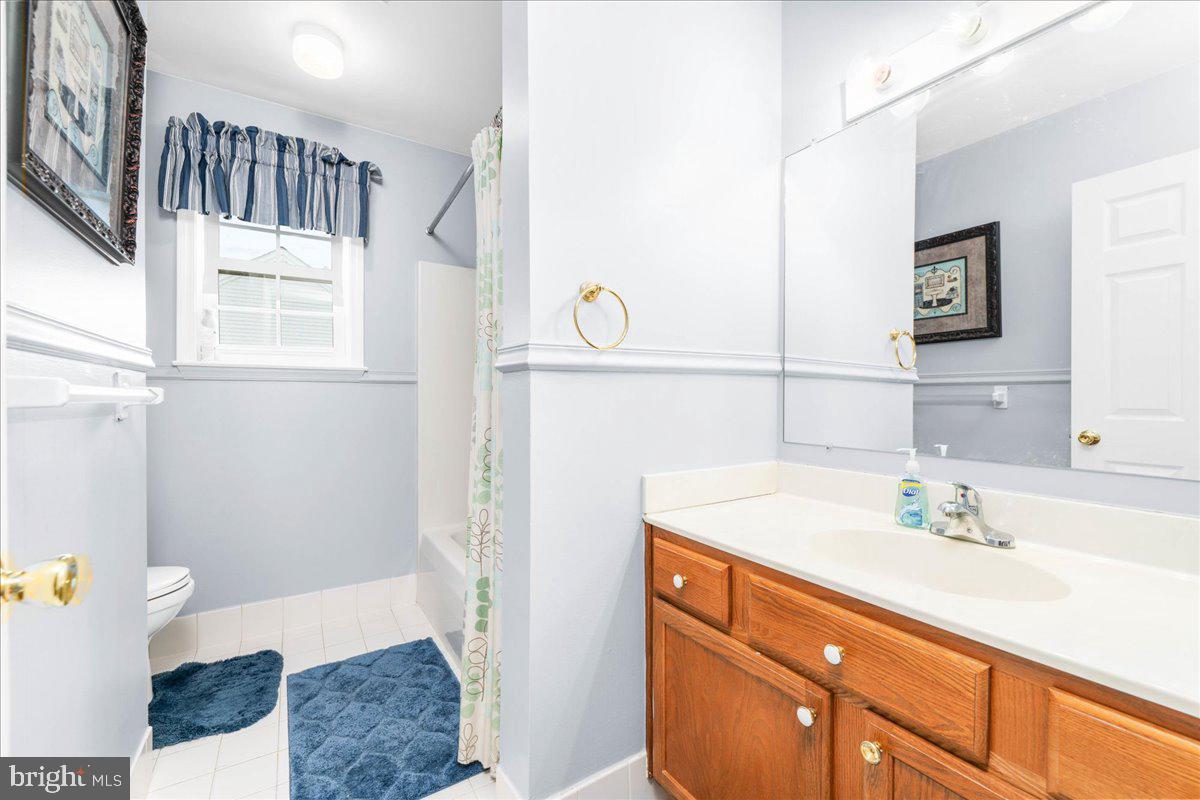
Bathroom with a wooden vanity, blue rugs, and a tub behind a patterned shower curtain.
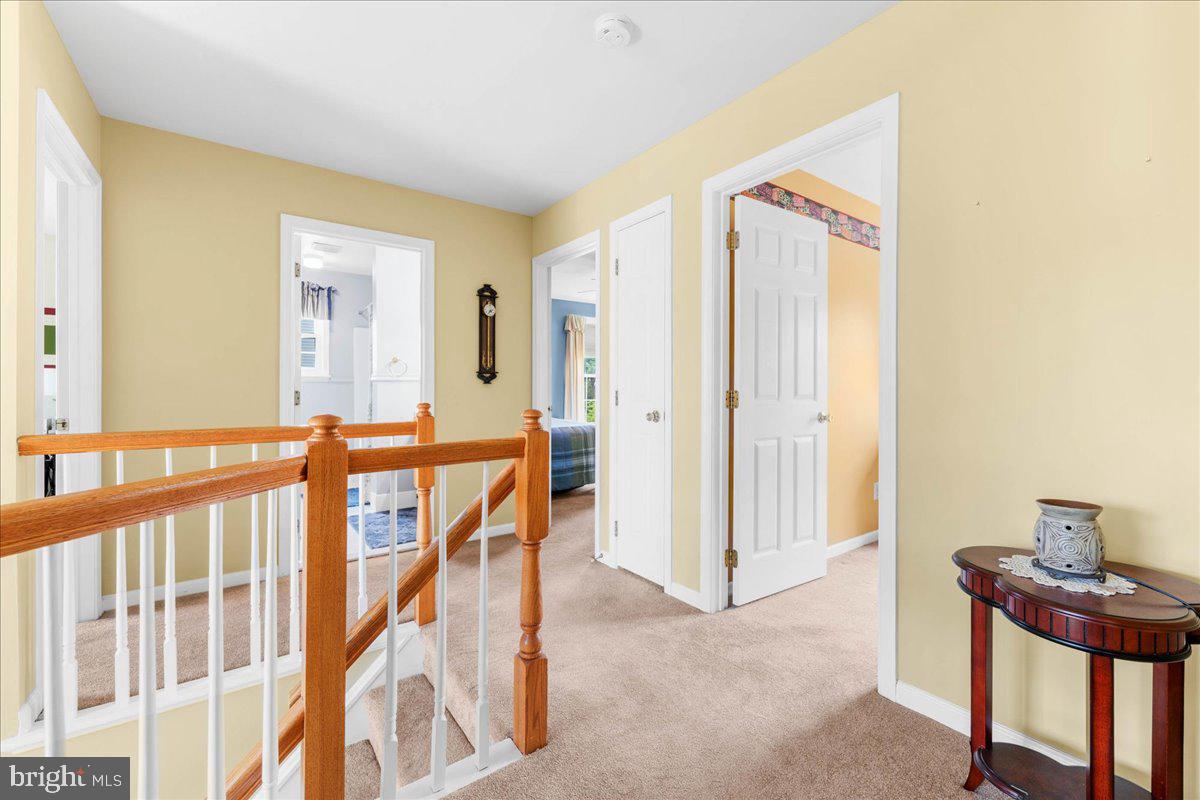
Upstairs hallway with a wooden stair railing, beige carpet, and several open doorways.
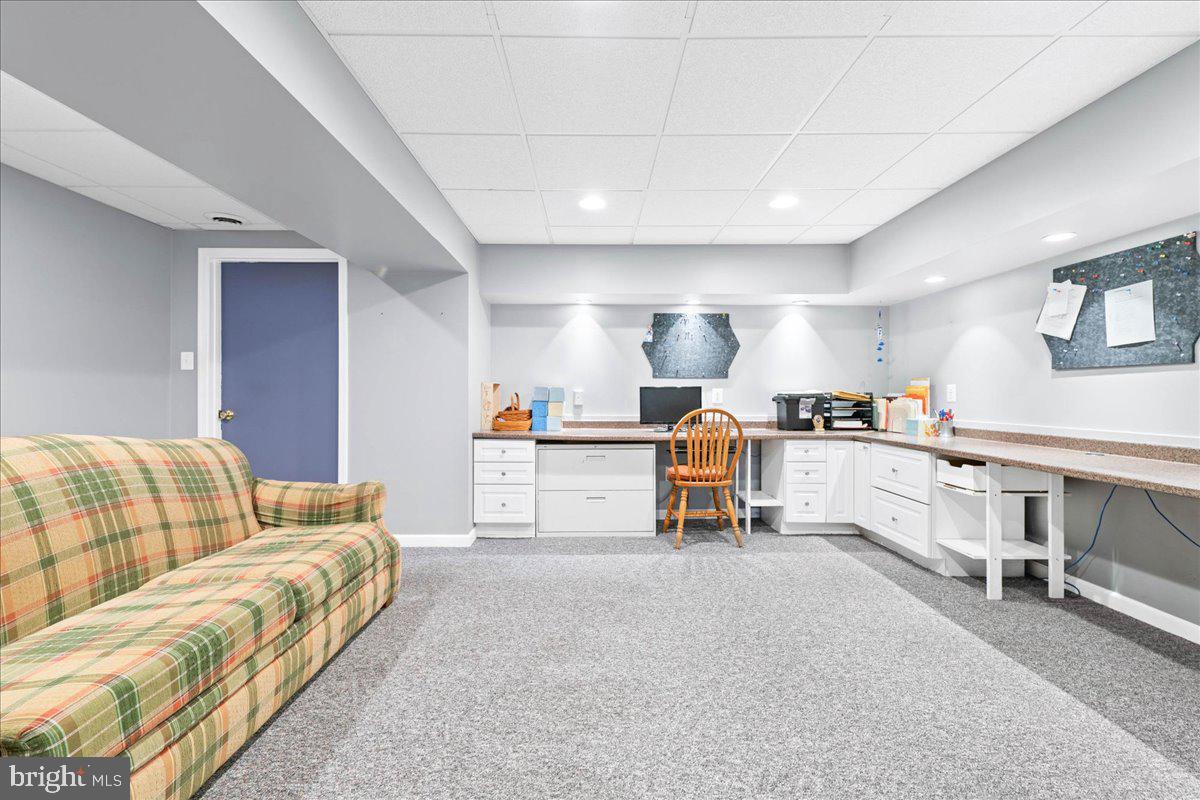
Finished basement with built-in desk cabinetry, gray carpet, and a plaid sofa.
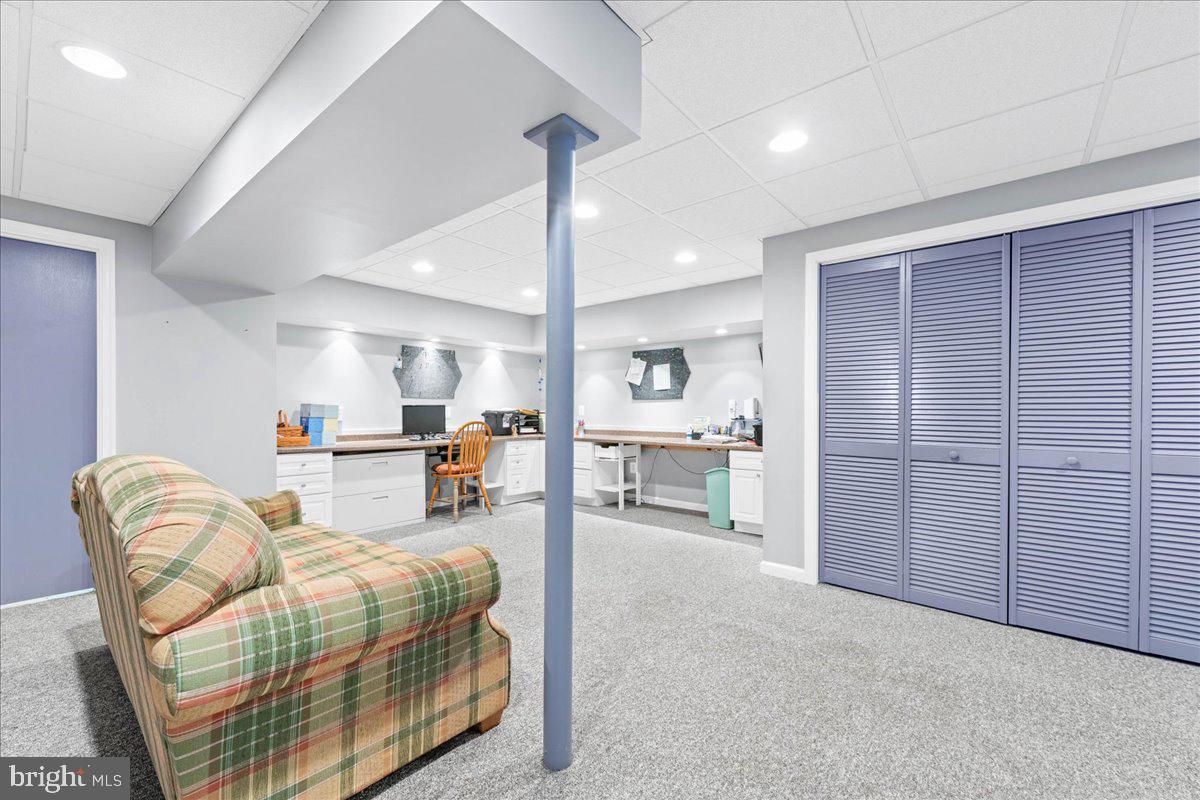
Basement office with two desk workstations, a plaid recliner, and louvered closet doors.
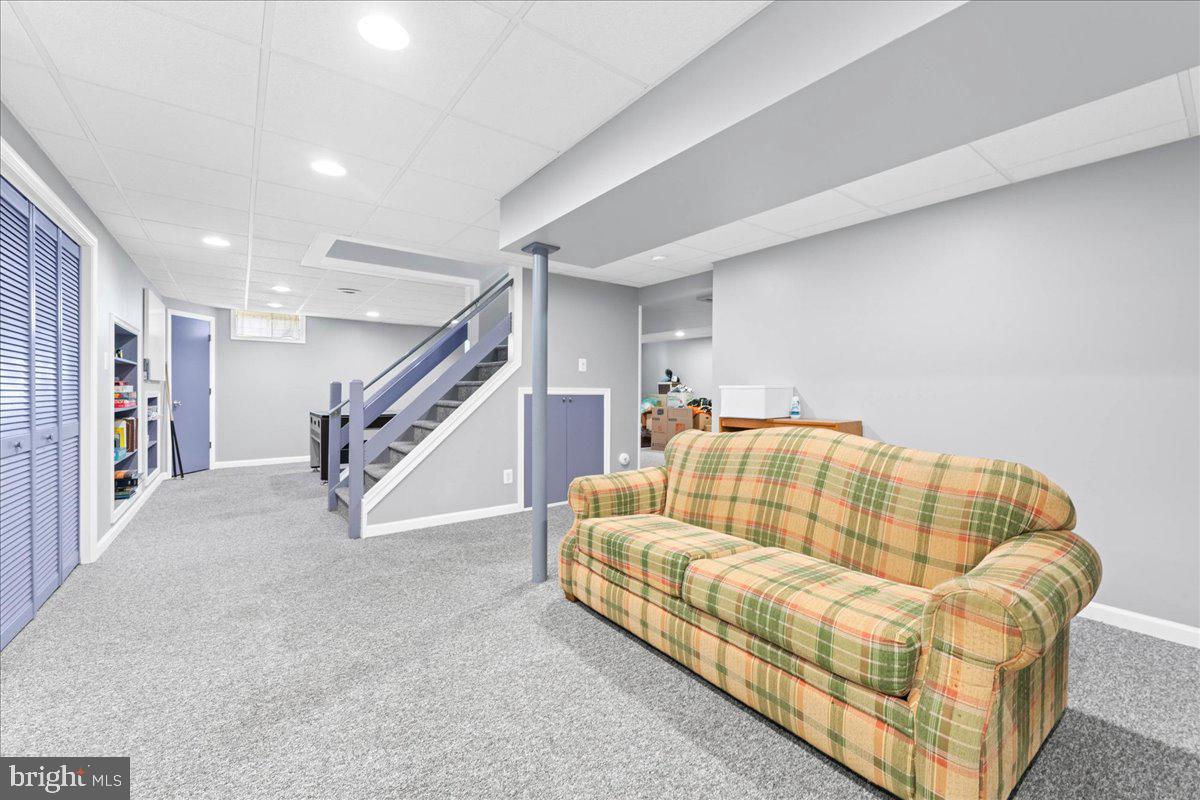
Basement recreation room with a plaid sofa, gray carpet, and staircase.
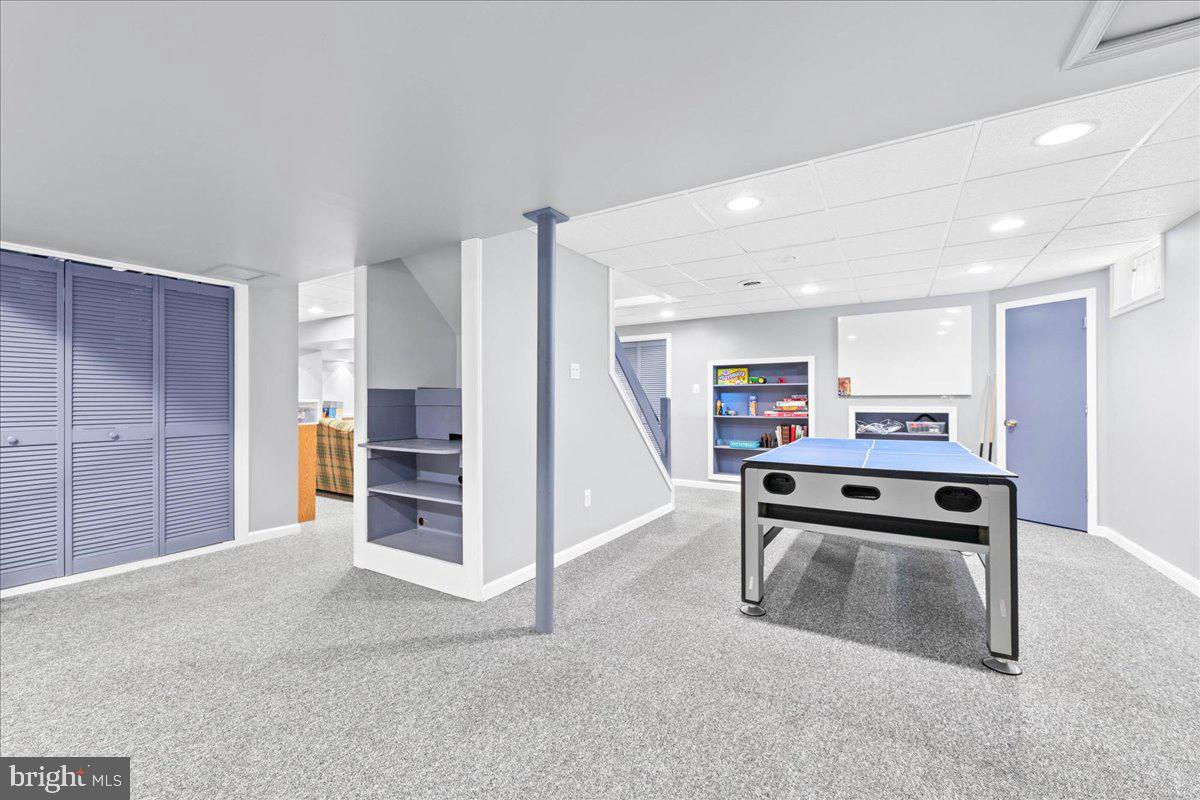
Finished basement game room with a foosball table, gray carpet, and built-in shelving.
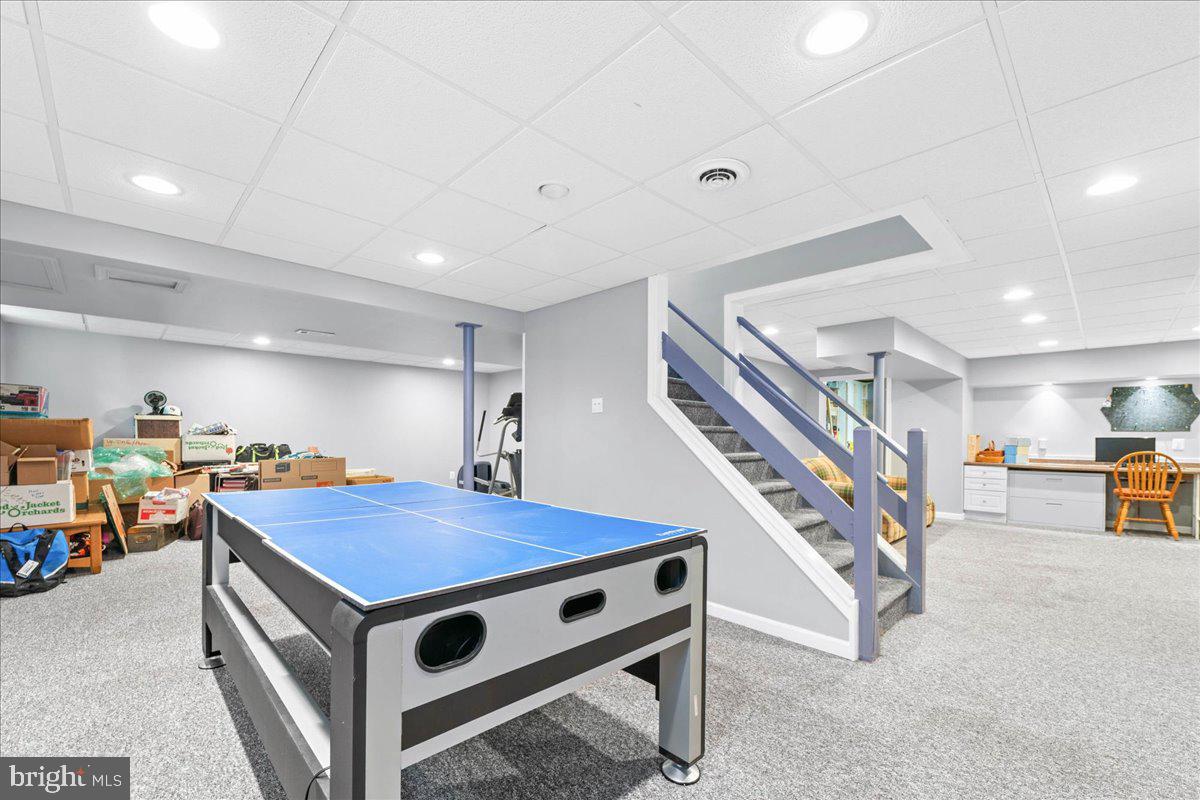
Basement recreation room with a blue game table, carpeted staircase, and kitchenette.
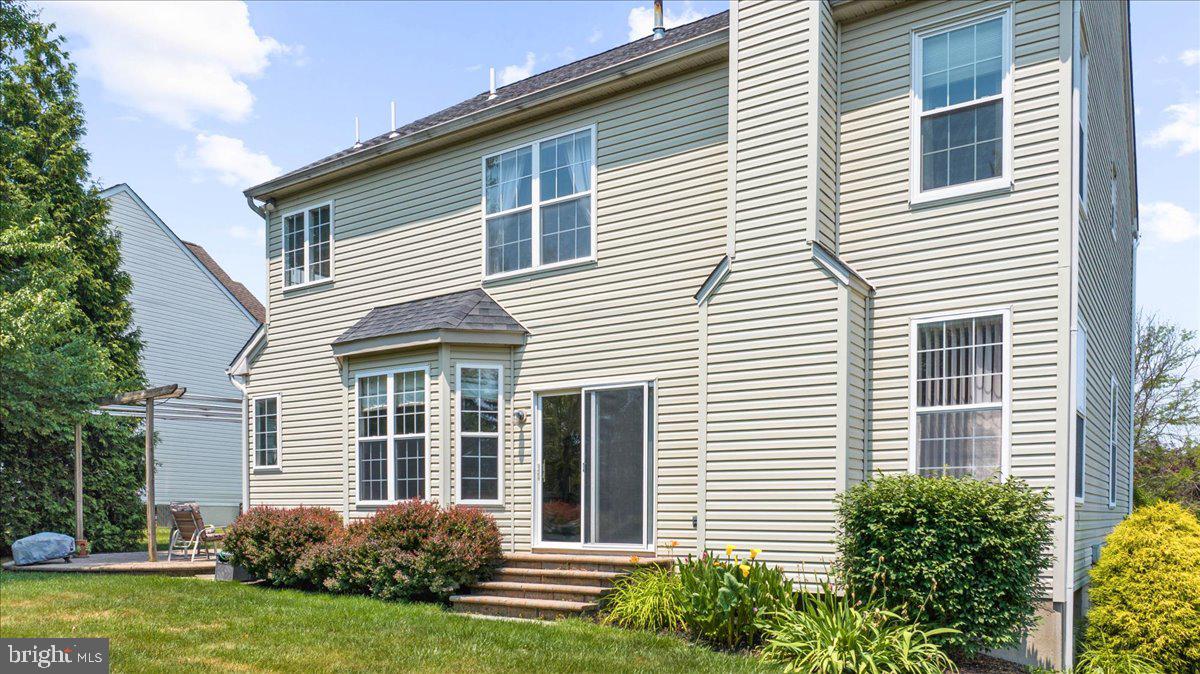
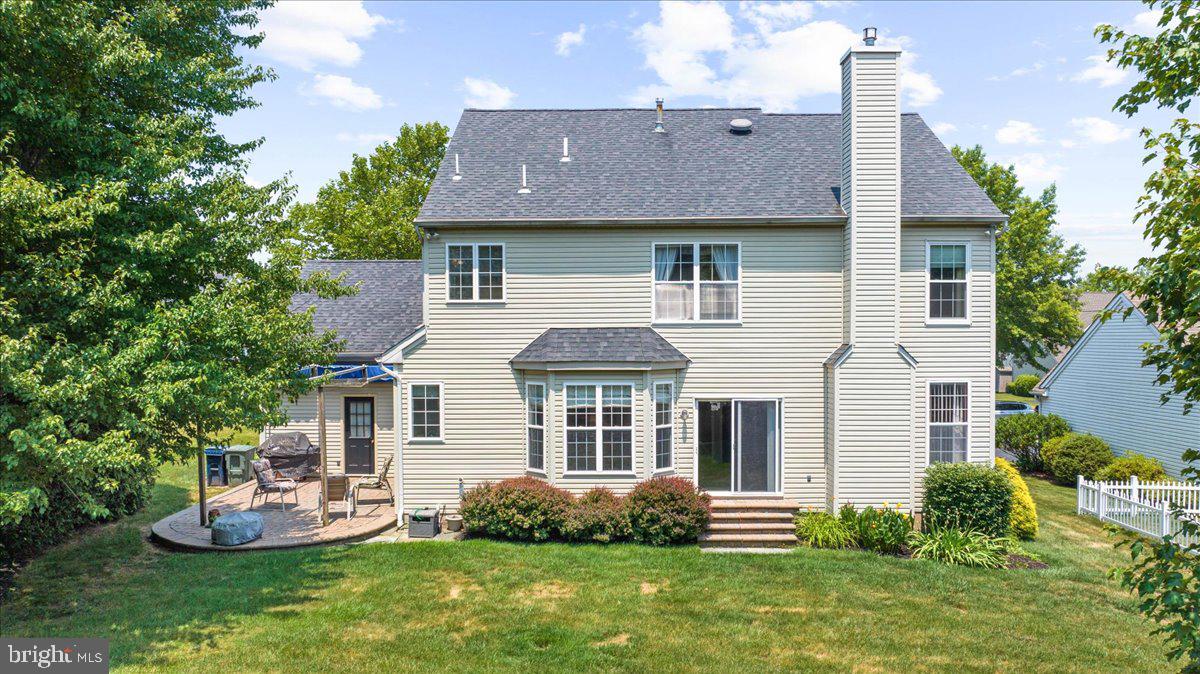
Rear of a two-story house with a bay window, sliding glass door, and landscaped lawn.
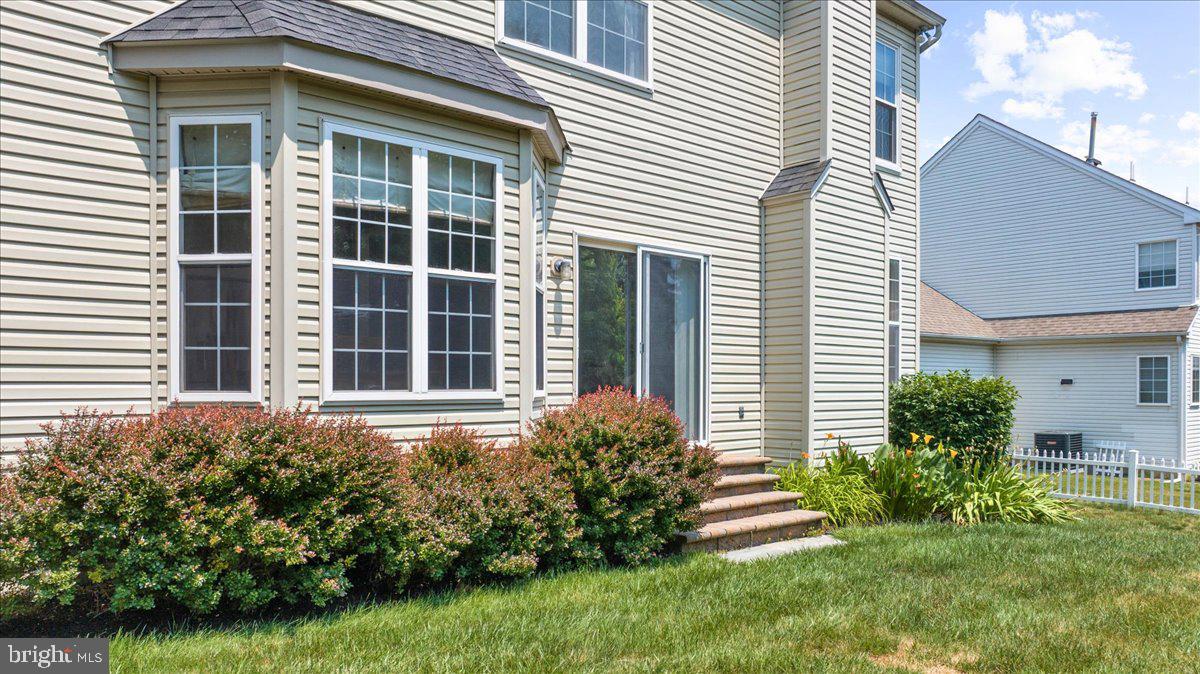
Rear exterior of a beige-sided home with landscaped garden beds, lawn, and brick steps to a sliding door.
Rear of a two-story house with a bay window, patio seating, and a broad lawn.
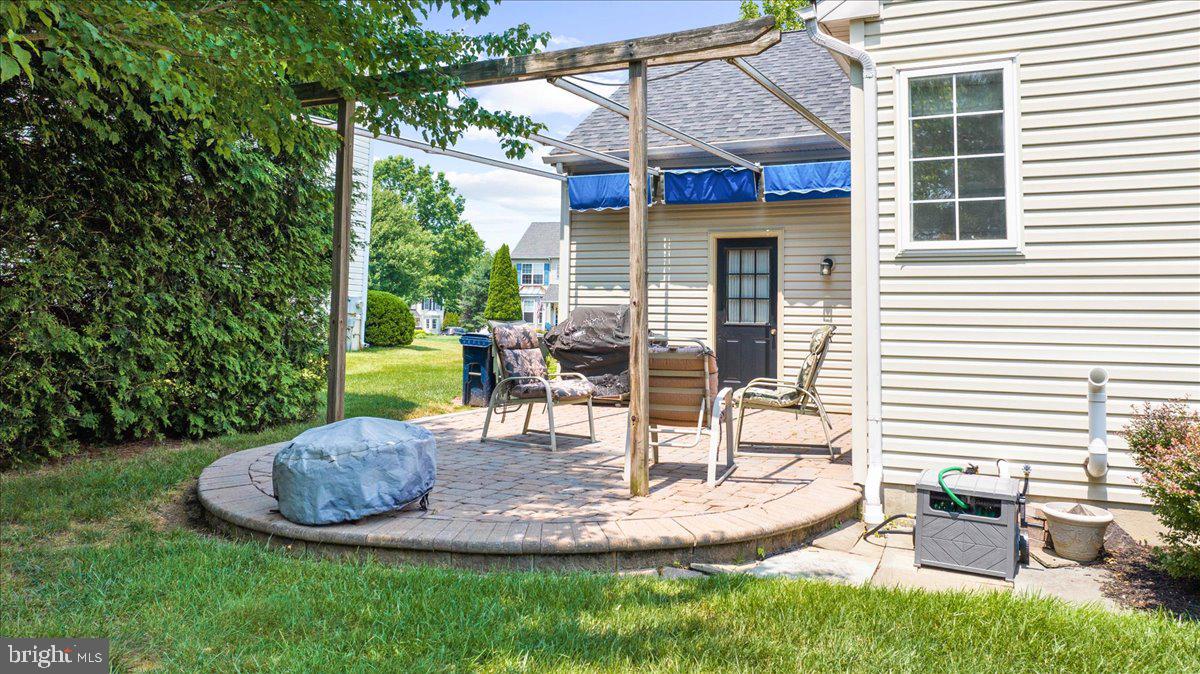
Backyard paver patio beneath a wooden pergola, with outdoor seating and a green lawn.
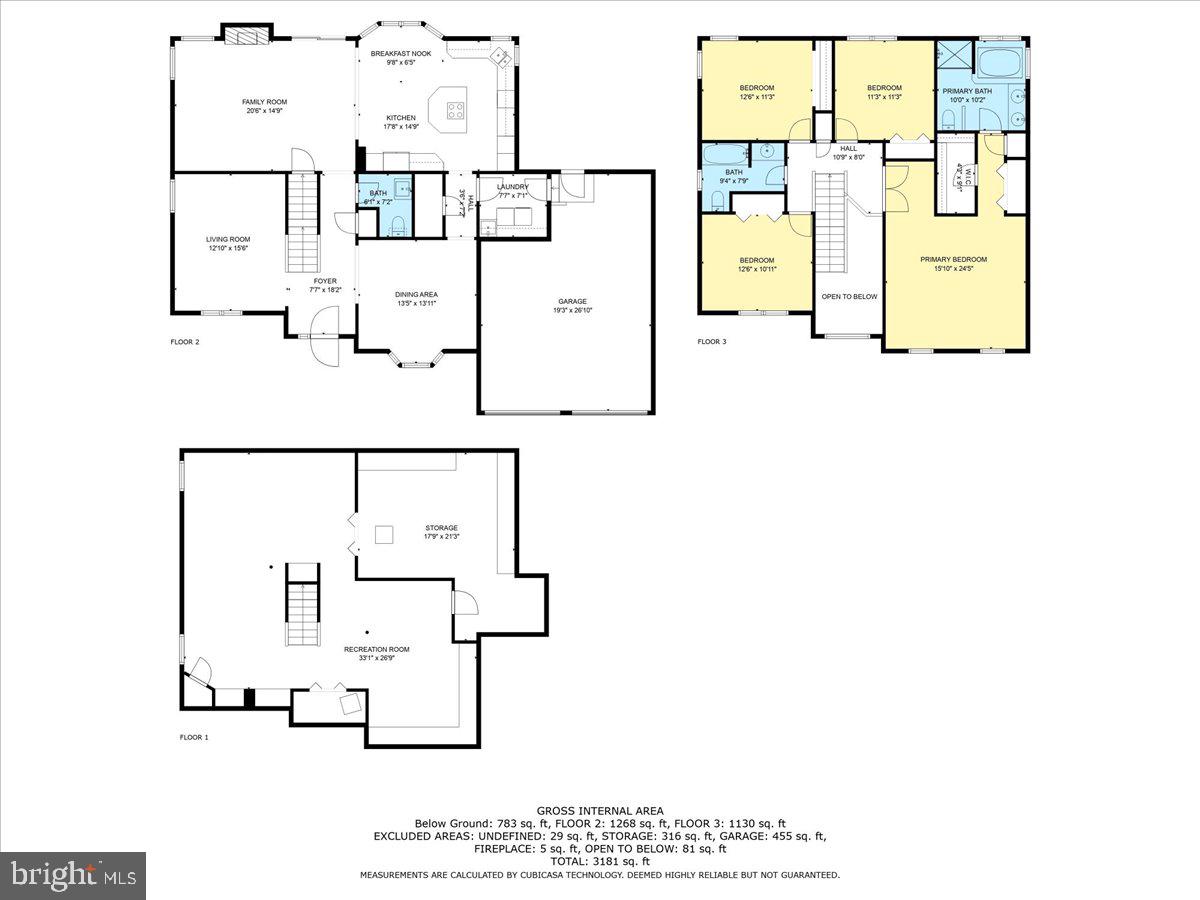
Three-level home floor plan with room labels, dimensions, and total area.
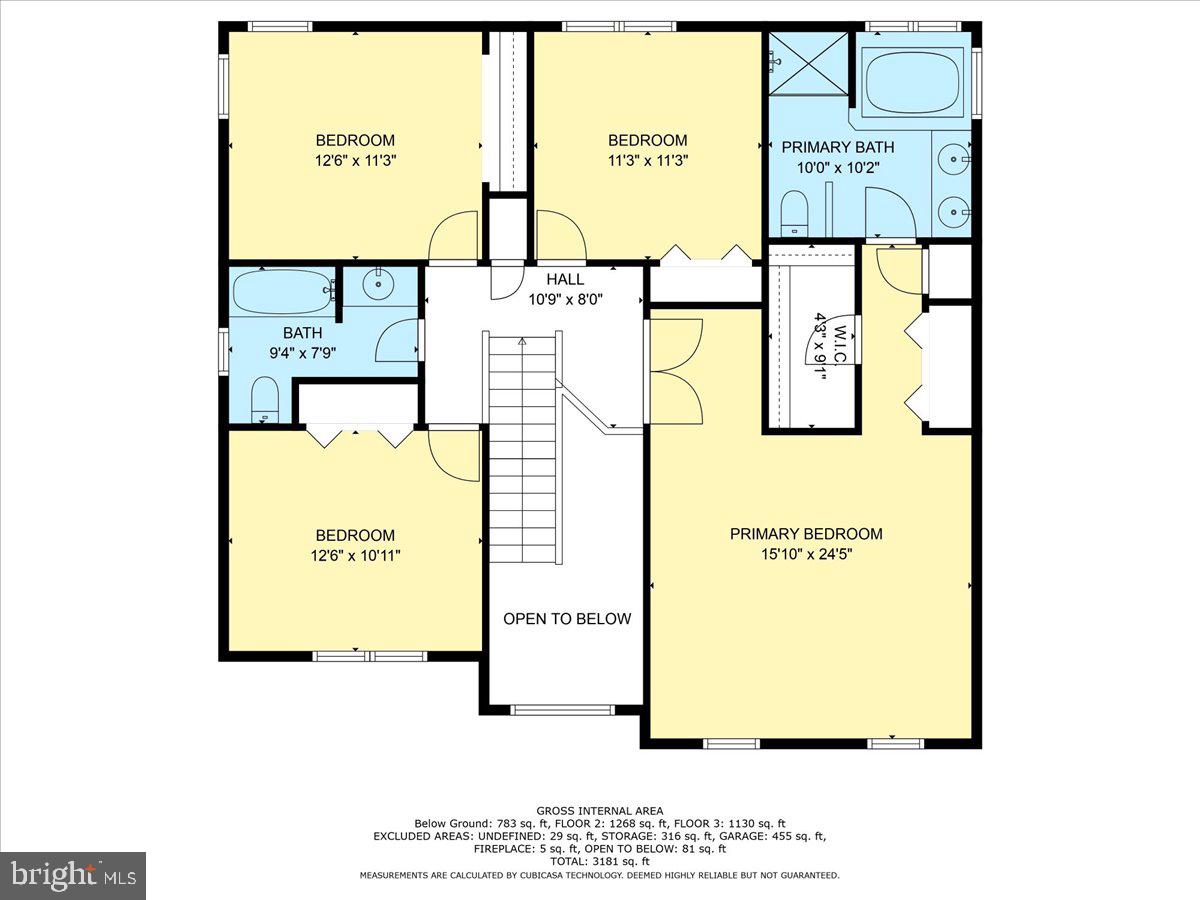
Second-floor plan with three bedrooms, two bathrooms, central stairs, and an open-to-below area.
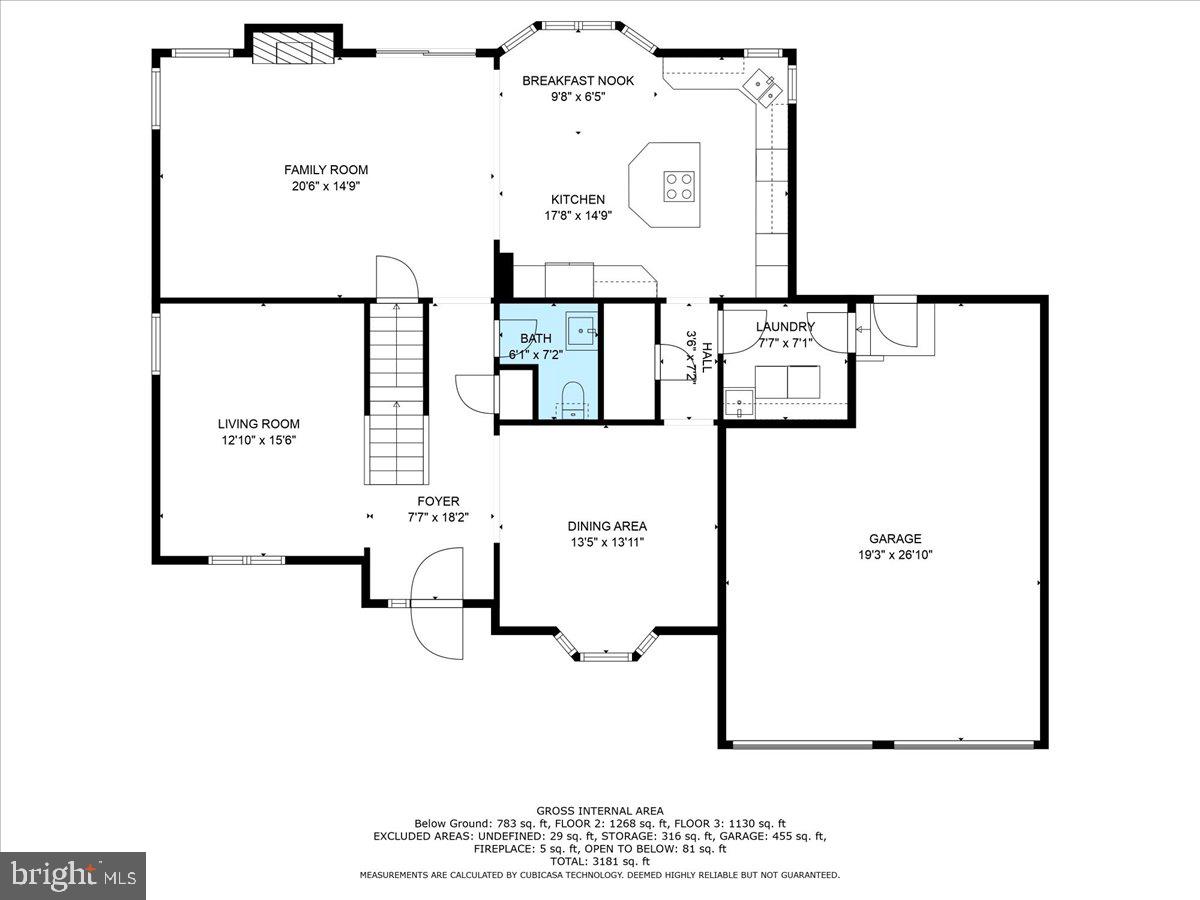
Floor plan showing the home’s living areas, kitchen, bath, laundry, foyer, and attached garage.
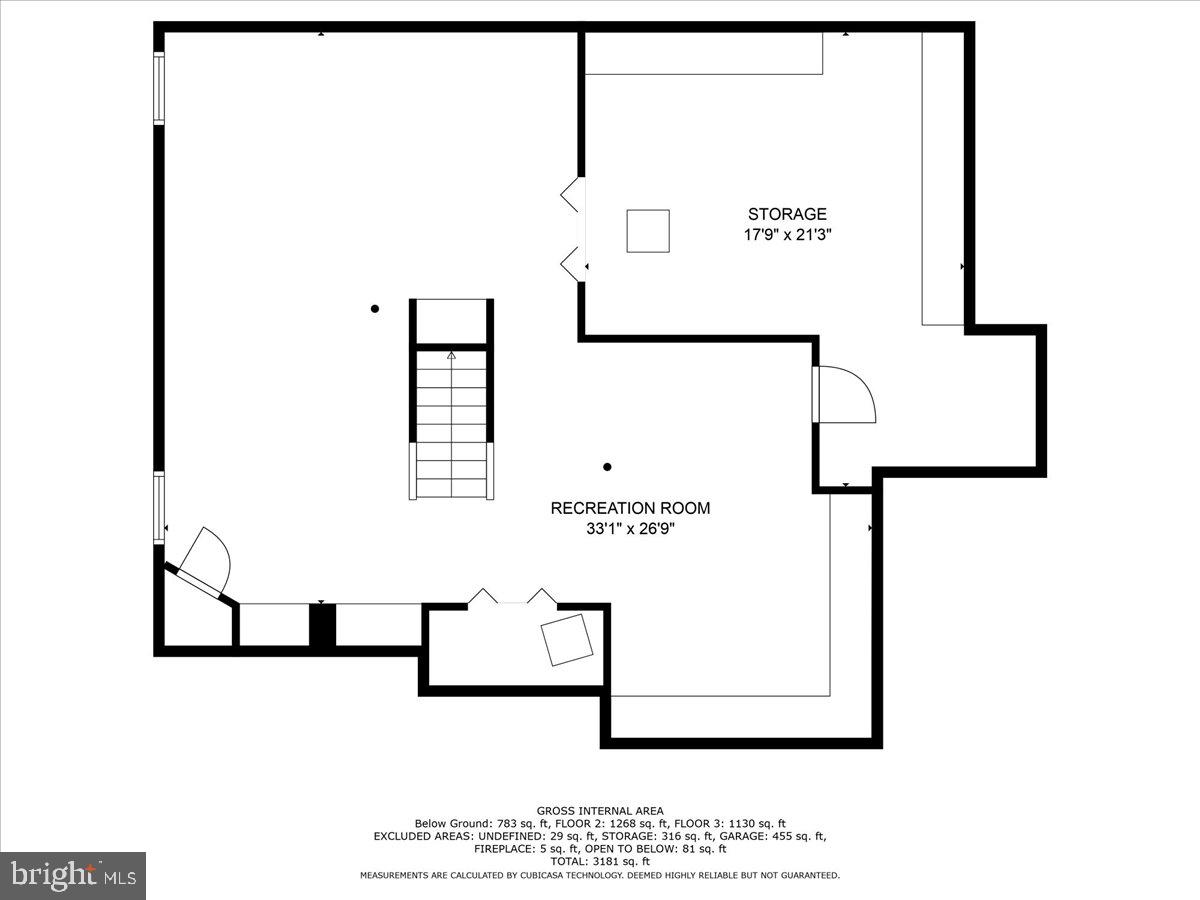
Floor plan showing a large recreation room, adjacent storage, and stairs.
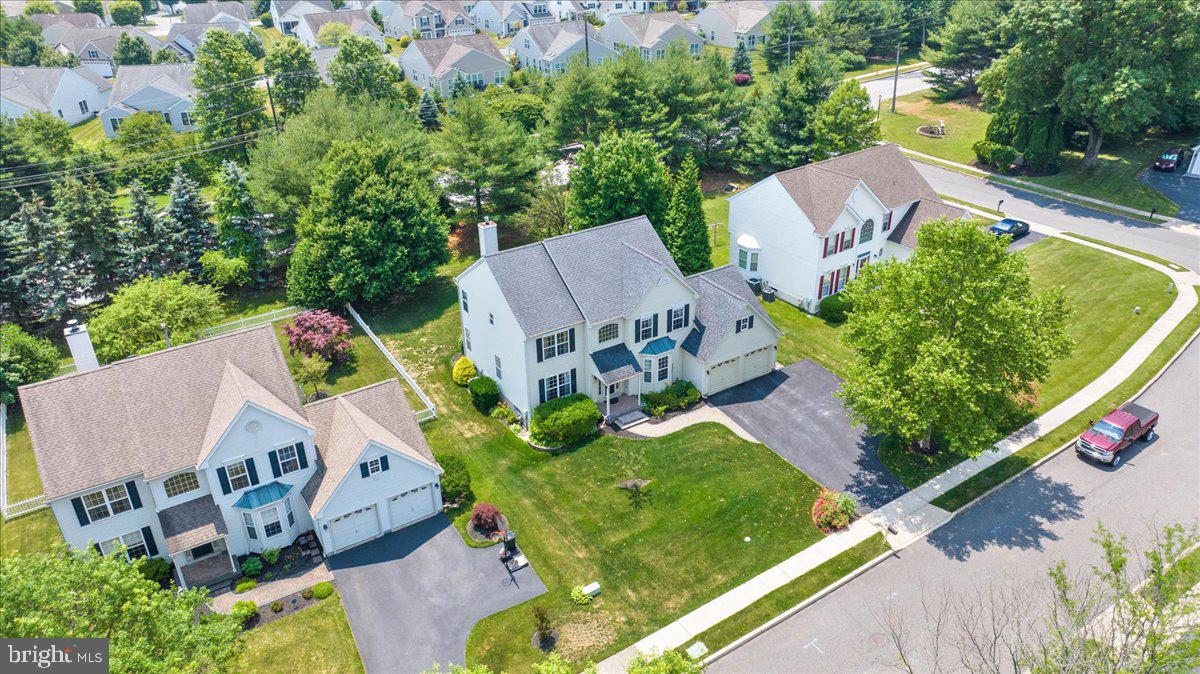
Aerial view of a two-story house with a lawn, driveway, and neighboring homes.
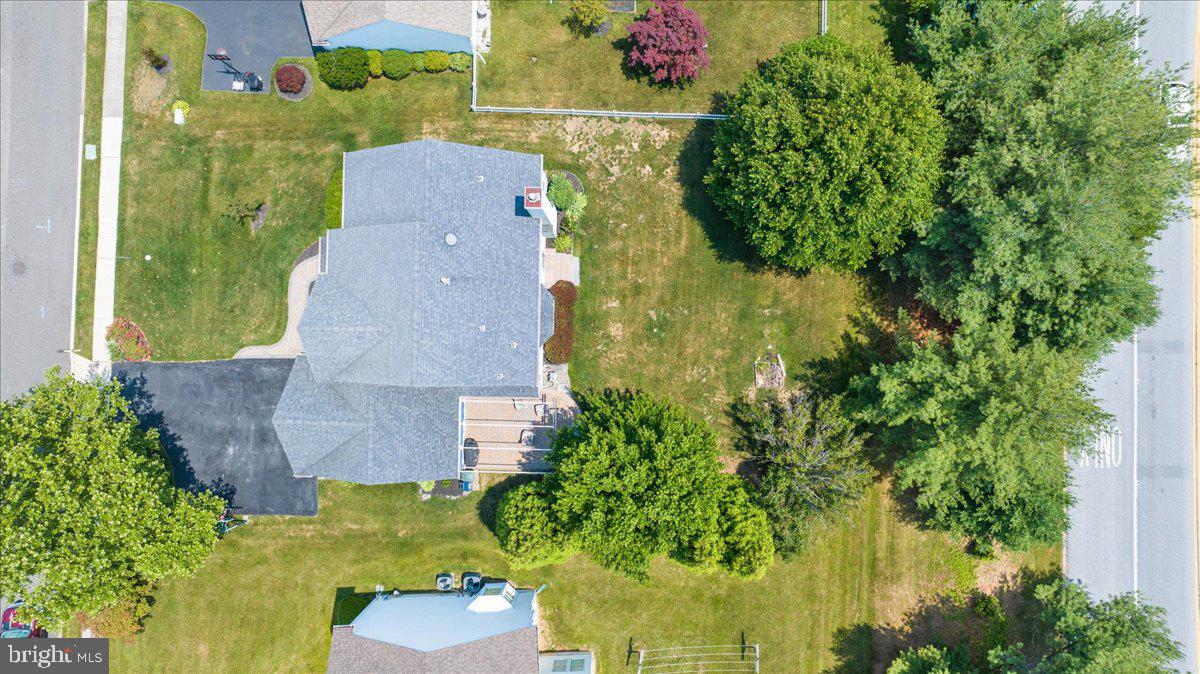
Aerial view of the home, driveway, lawn, and mature trees.
Aerial view of a leafy suburban neighborhood with detached homes and winding streets.
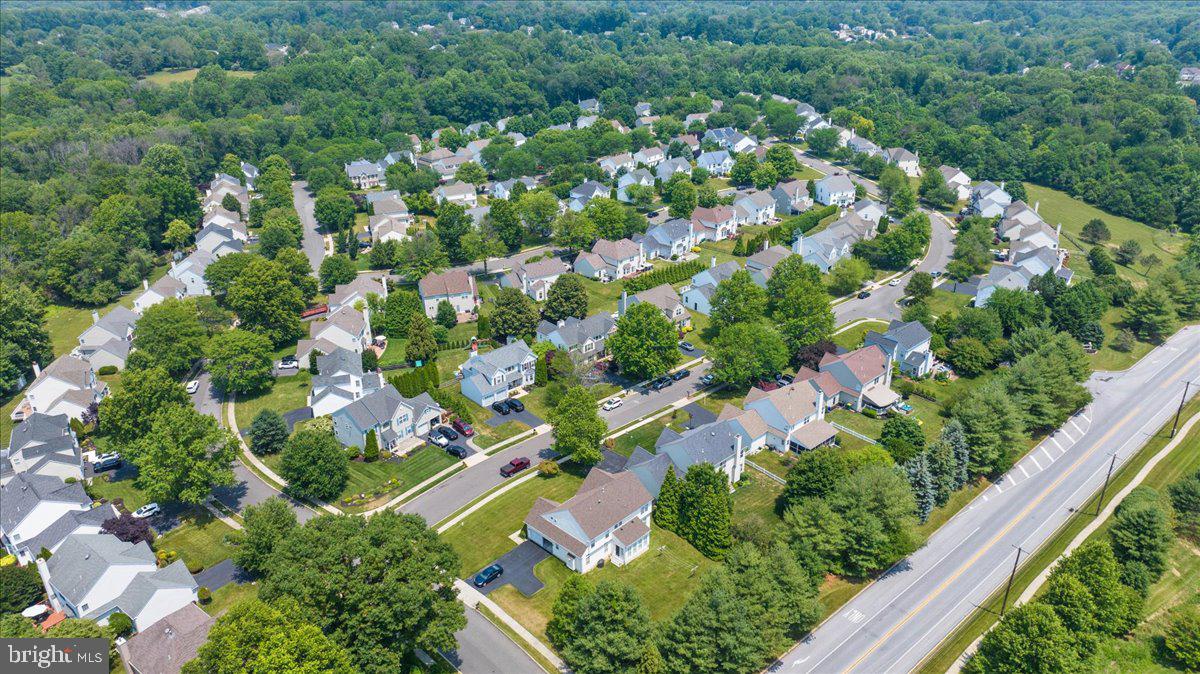
Aerial view of a leafy residential neighborhood with curving streets and wooded surroundings.
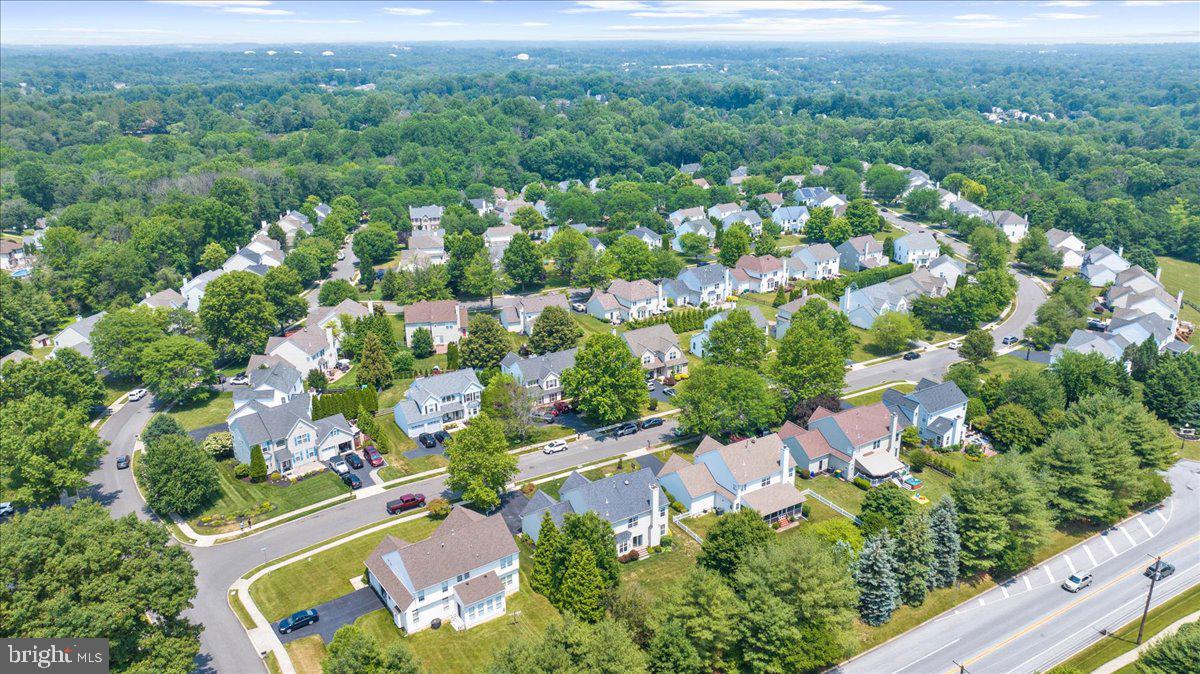
Aerial view of a leafy neighborhood with detached homes, curving streets, and woods beyond.
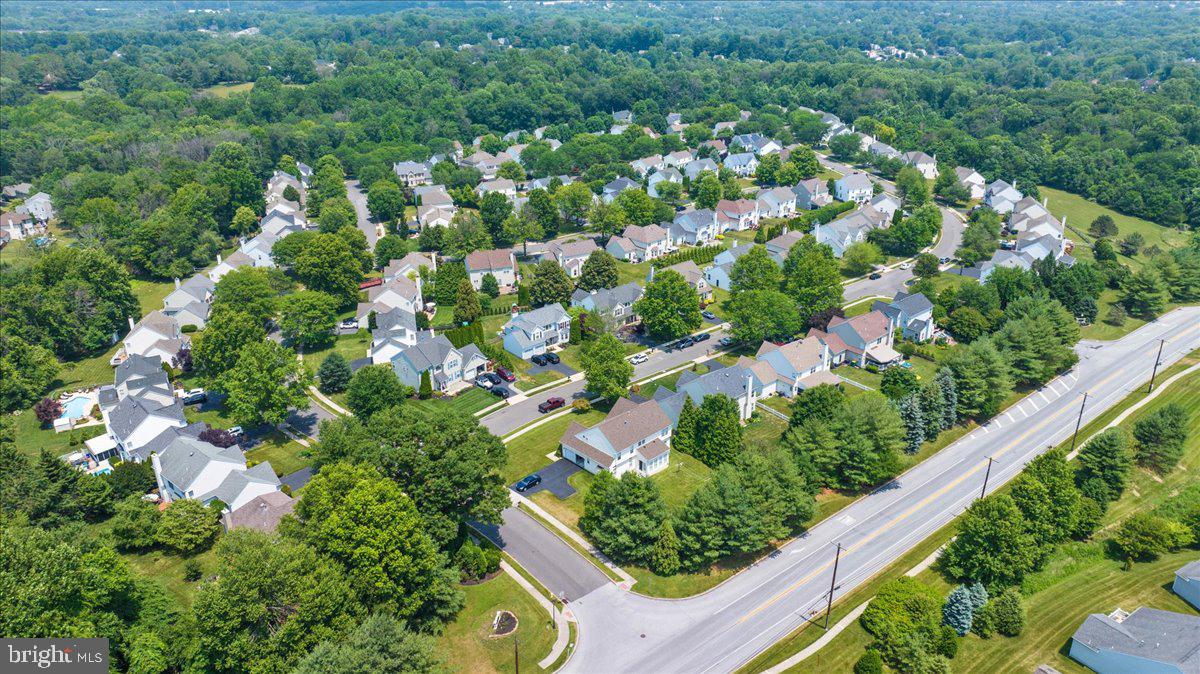
Aerial view of a tree-lined neighborhood with detached homes along curving streets.
VIEW PHOTOS
$694,900

93 Overlook Cir

4 Beds 3 Baths 4,048 Sq.Ft. 10,000 Sq.Ft.

Description

Welcome to 93 Overlook Circle, a spacious 4 bedroom, 2.5 bath home with a 2-car garage, finished basement with tremendous potential. Located in a lovely neighborhood, this property offers a wonderful opportunity for buyers seeking a well-established community. This home presents an excellent chance for those looking for a diamond in the rough. Inside, you'll find a generous layout that provides ample space for both relaxation and entertaining. The main level features a comfortable living room, a formal dining area, and a totally renovated kitchen that serves as the heart of the home. Upstairs, you'll discover 4 spacious bedrooms, offering plenty of room for a growing family or accommodating guests. The primary bedroom boasts an en-suite bathroom, providing a private sanctuary to retreat and unwind. The finished basement offers additional living space that can be utilized as a recreation area, home office, homework or movie room - the choice is yours. This added bonus adds versatility and potential to the home, making it even more appealing. Outside, the property features a sizeable yard, that can be fenced in for the ideal outdoor activities, gardening, or simply enjoying the fresh air. Let's not forget the 2-car garage. Located in a highly desirable neighborhood, this home is surrounded by excellent schools, parks, shopping centers, and other amenities. Commuters will appreciate the easy access to major highways. Now is the time to seize this opportunity and turn this property into your dream home. With some updates and personal touches, this house can be transformed into a stunning residence that perfectly suits your lifestyle. Don't miss out on this chance to own this home in a fantastic neighborhood. Schedule a showing today and start packing!

Share Property

Location

93 OVERLOOK CIRCLE, GARNET VALLEY, PA 19060

Status

Sold

Date Sold

September 26, 2023
John Salkowski

John Salkowski

TITLE

Associate Broker

Property Amenities

Interior
Fireplace Gas
Appliances Gas Water Heater, Dishwasher, Dryer, Stainless Steel Appliance(s), Washer
Flooring Carpet, Hardwood, Ceramic Tile
Total Bedrooms: 4
Half Bathrooms: 1
Full Bathrooms: 2
Other Interior Features Eat-in Kitchen, Kitchen Island, Vaulted Ceiling(s), Cathedral Ceiling(s), High Ceilings
Area & Lot
Lot Area 10,000 Sq.Ft.
Living area 4,048 Sq.Ft.
MLS® ID PADE2045346
Year Built 1998
School District GARNET VALLEY
Architecture Styles Colonial
Type Residential
Status Sold
Exterior
Air conditioning Central Air
Heat type Natural Gas, Forced Air
Water Source Public
Garage Space 2.0
Sewer Public Sewer
Other Exterior Features Awning(s)
Parking Garage Door Opener, Asphalt, Attached
Lot Features Front Yard
Finance
Sales Price $694,900
HOA Fees $150 yearly
Real Estate Tax $10,964 yearly

Work With Us

We pride ourselves in providing personalized solutions that bring our clients closer to their dream properties and enhance their long-term wealth. Contact us today to find out how we can be of assistance to you!