Search
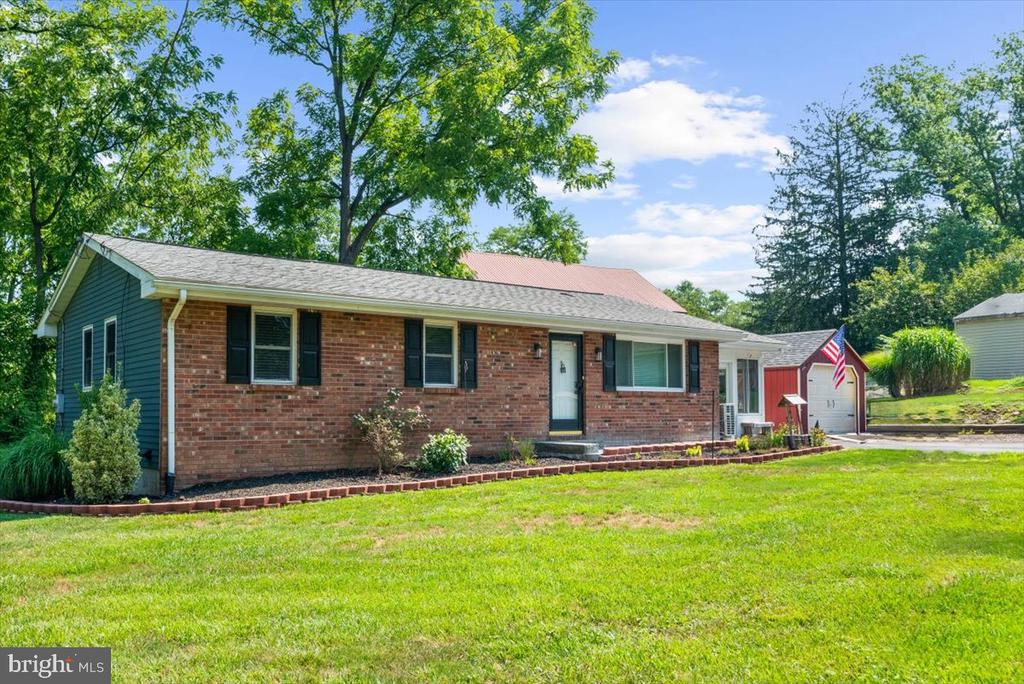
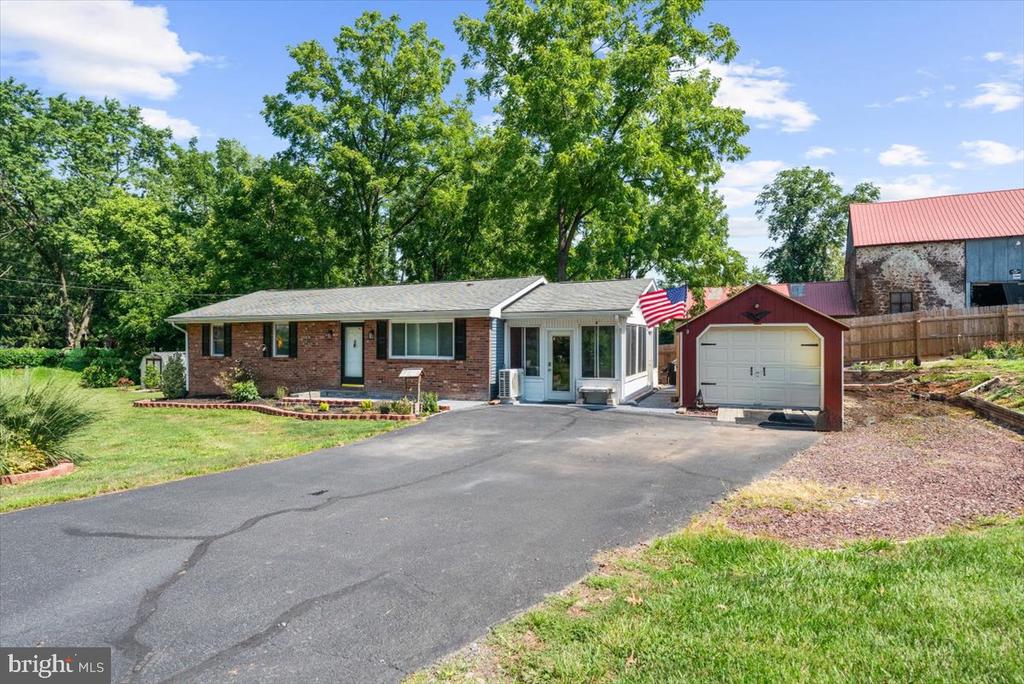
Single-story brick house with dark shutters, a red garage, and a broad front lawn.
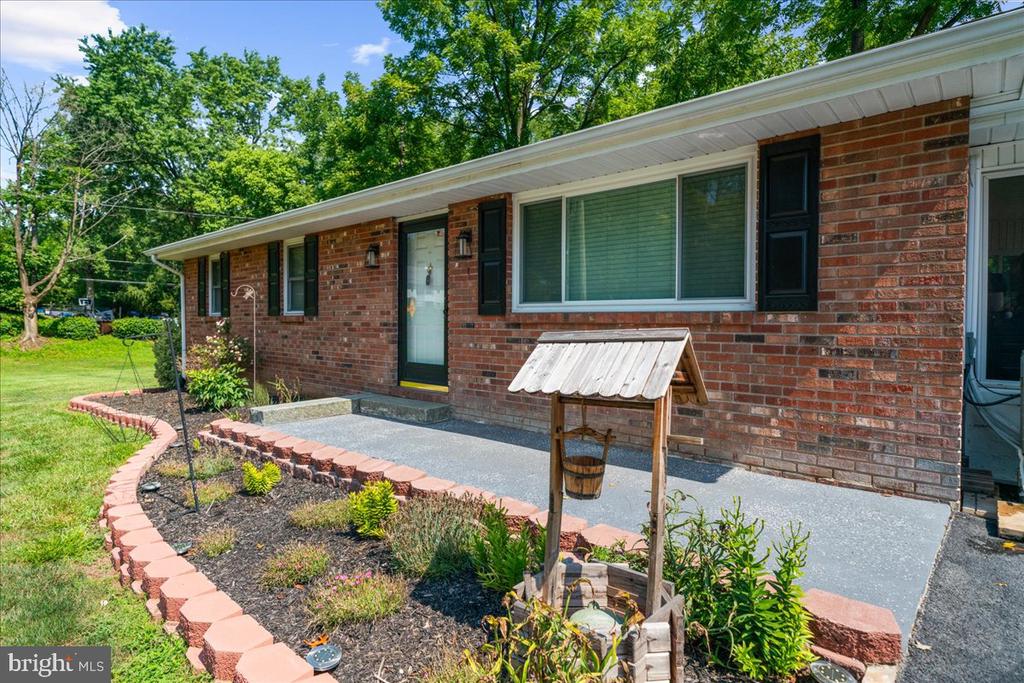
Single-story brick home with dark shutters, a broad concrete walkway, and a curved garden bed.
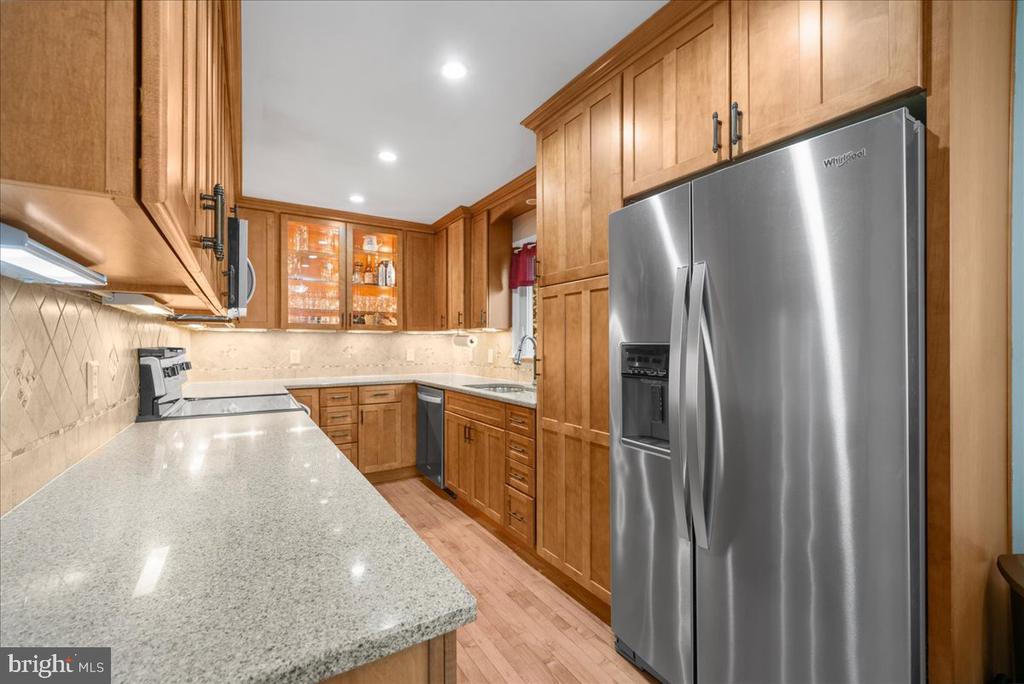
Kitchen with honey-toned wood cabinets, stone counters, and a large stainless steel refrigerator.
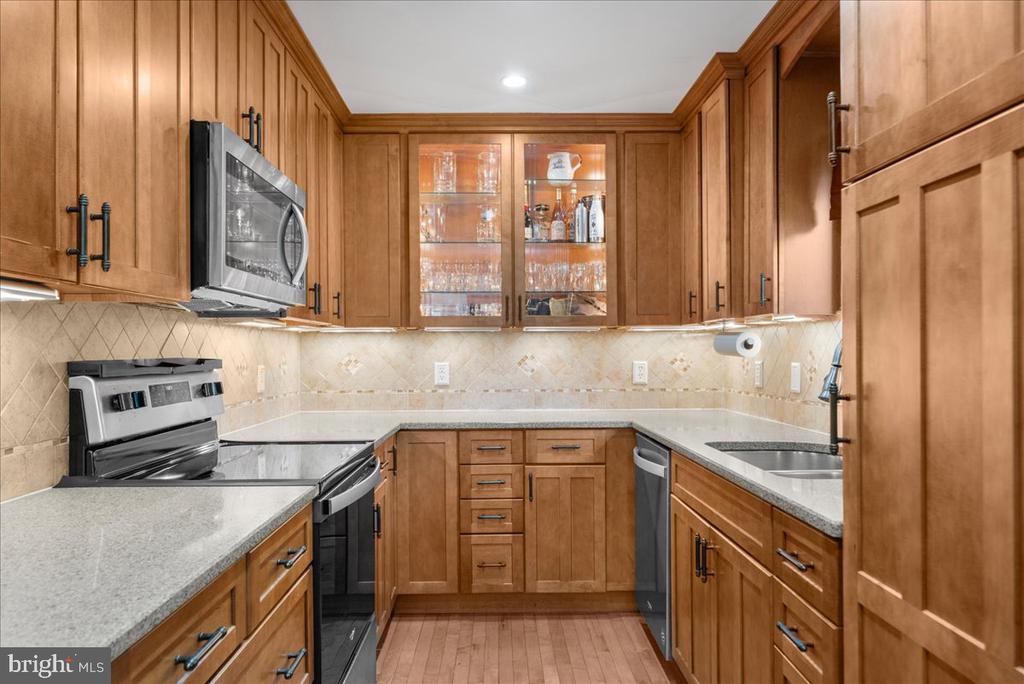
U-shaped kitchen with warm wood cabinetry, stone countertops, and stainless-steel appliances.
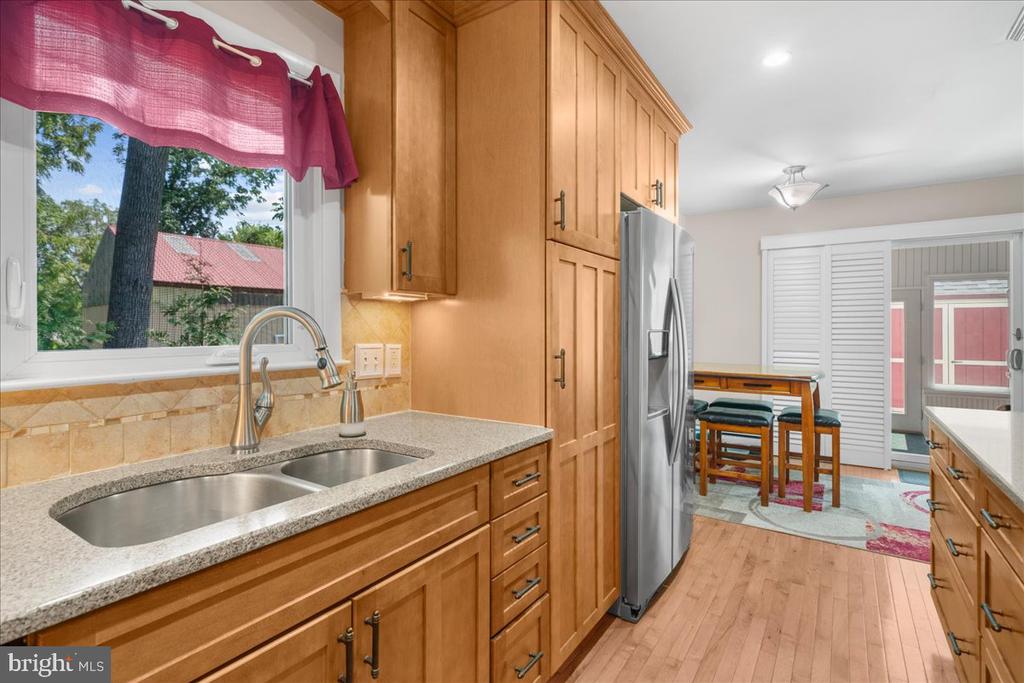
Kitchen with honey-toned cabinets, granite counters, a double sink, and a small dining area with stools.
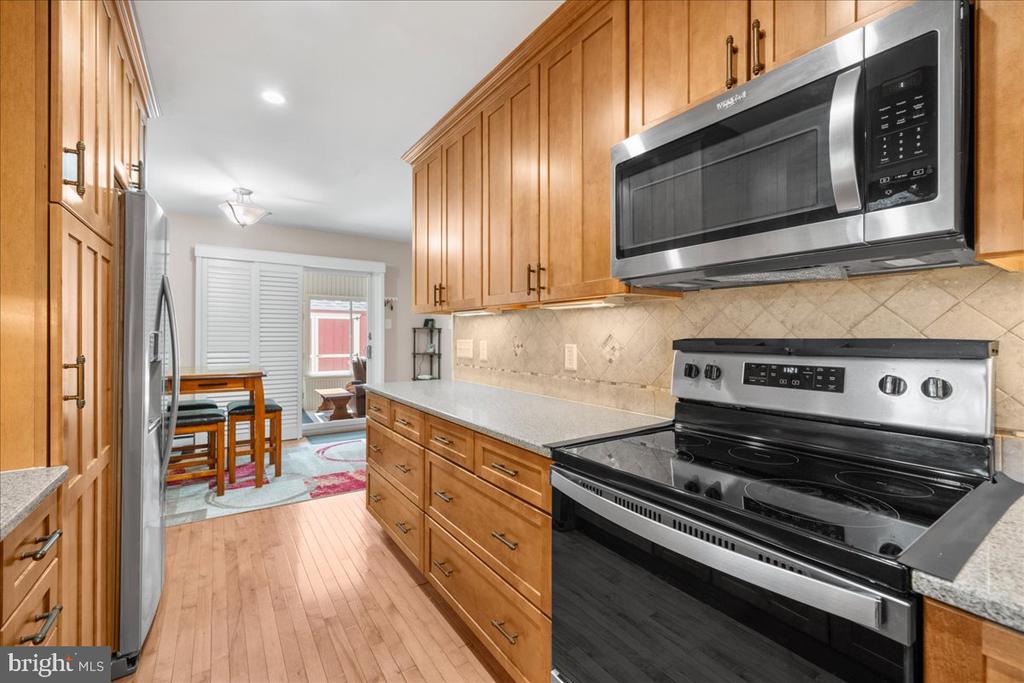
Kitchen with honey-toned wood cabinets, stainless steel appliances, and a dining area beyond.
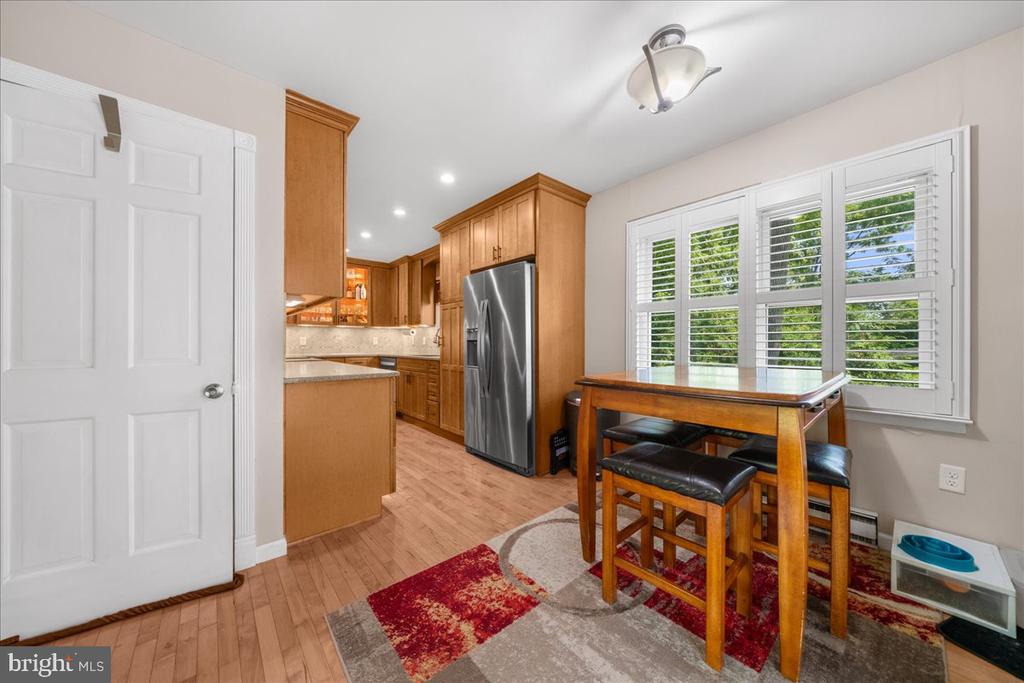
Kitchen and dining area with warm wood cabinets, stainless steel refrigerator, and a table beside shuttered windows.
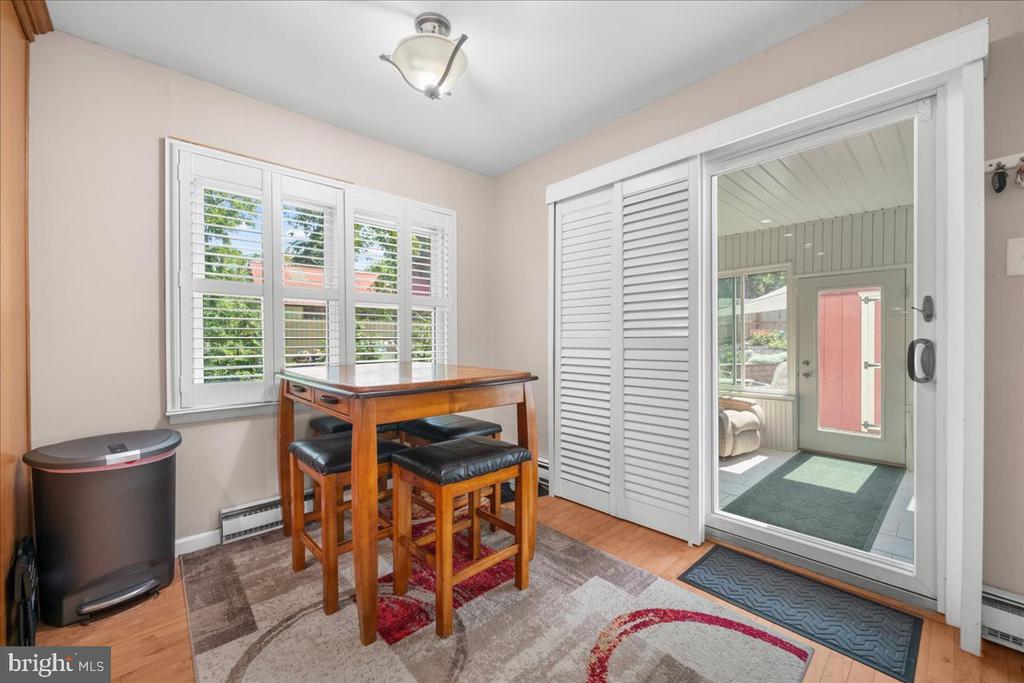
Dining area with a wooden table and stools beside a sliding door to a sunroom.
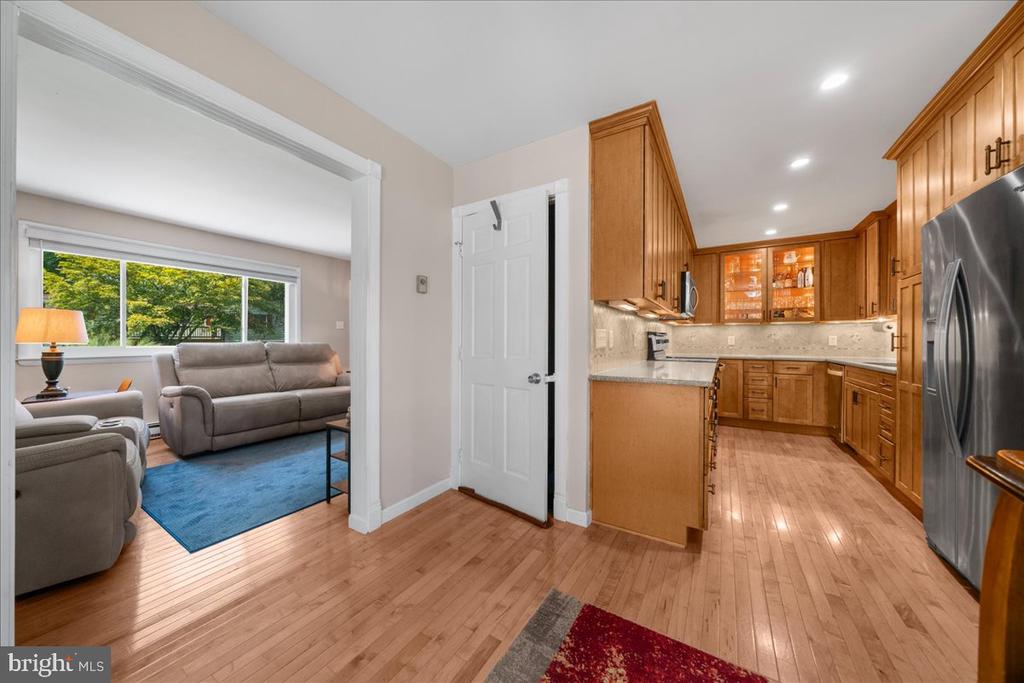
Kitchen with warm wood cabinets and stainless appliances opening to a living room with gray sofas and a blue rug.
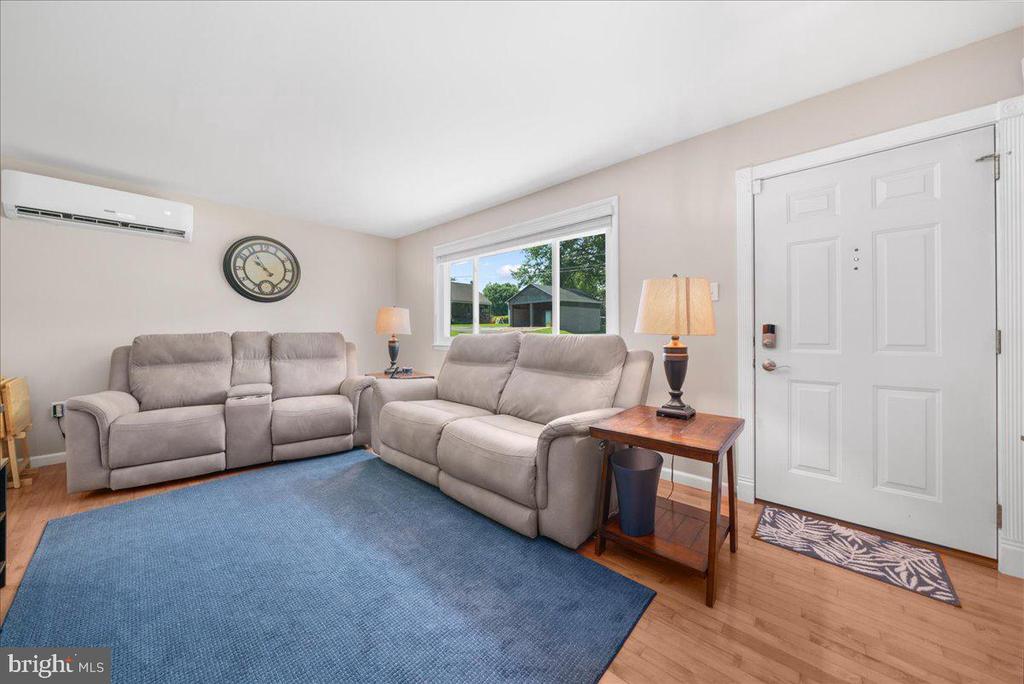
Living room with gray reclining sofas, a large blue rug, and a white entry door.
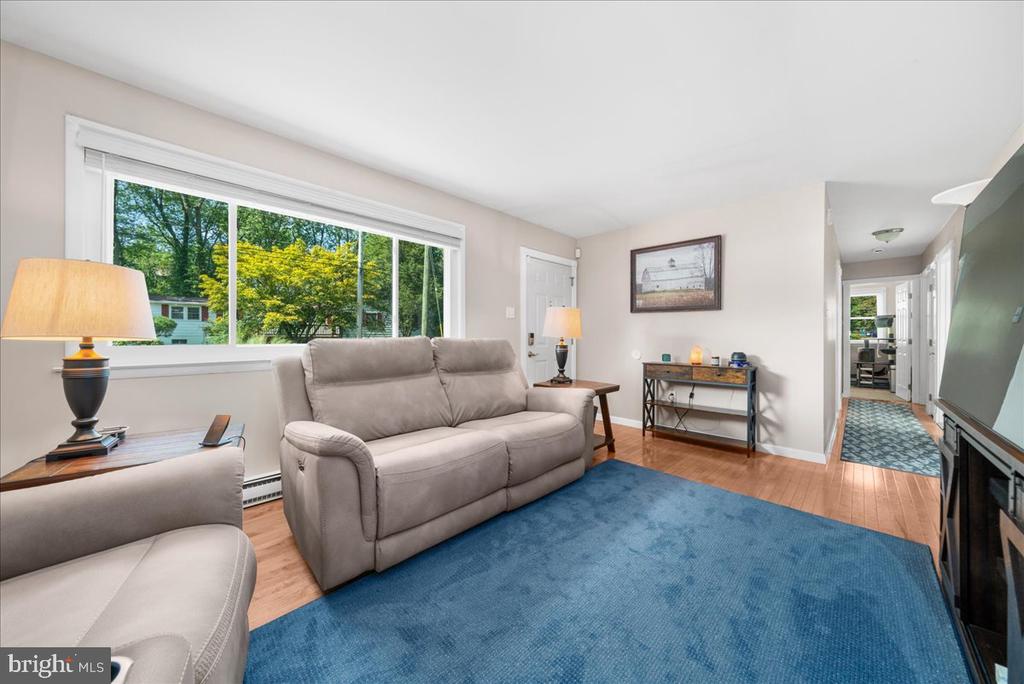
Living room with a gray sofa, blue rug, hardwood floors, and a large picture window.
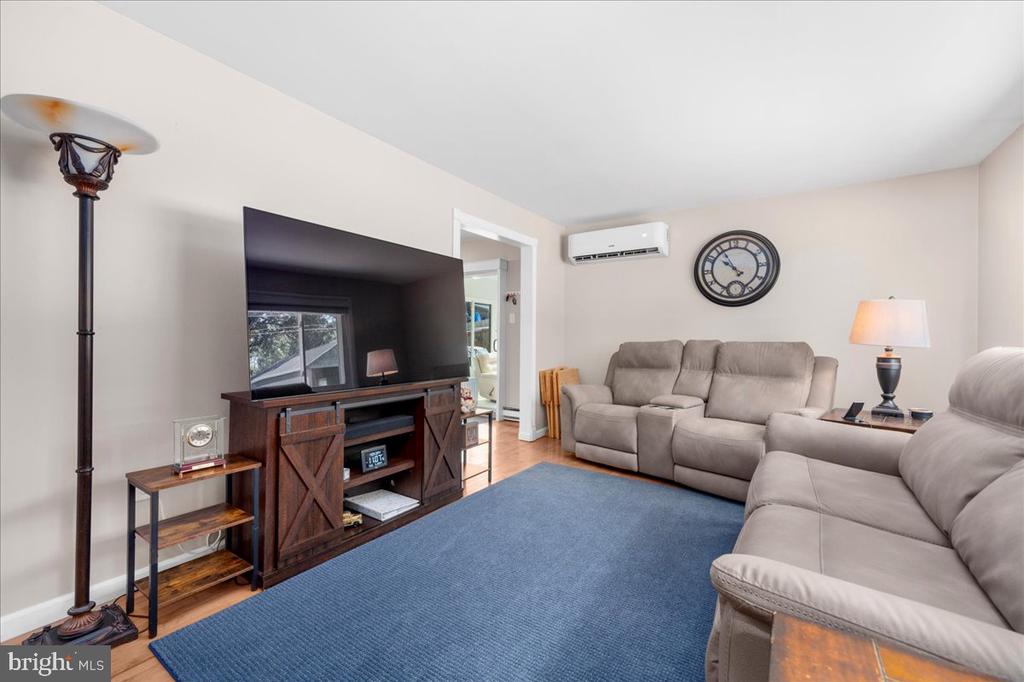
Living room with beige reclining sofas, a large television, and a blue area rug.
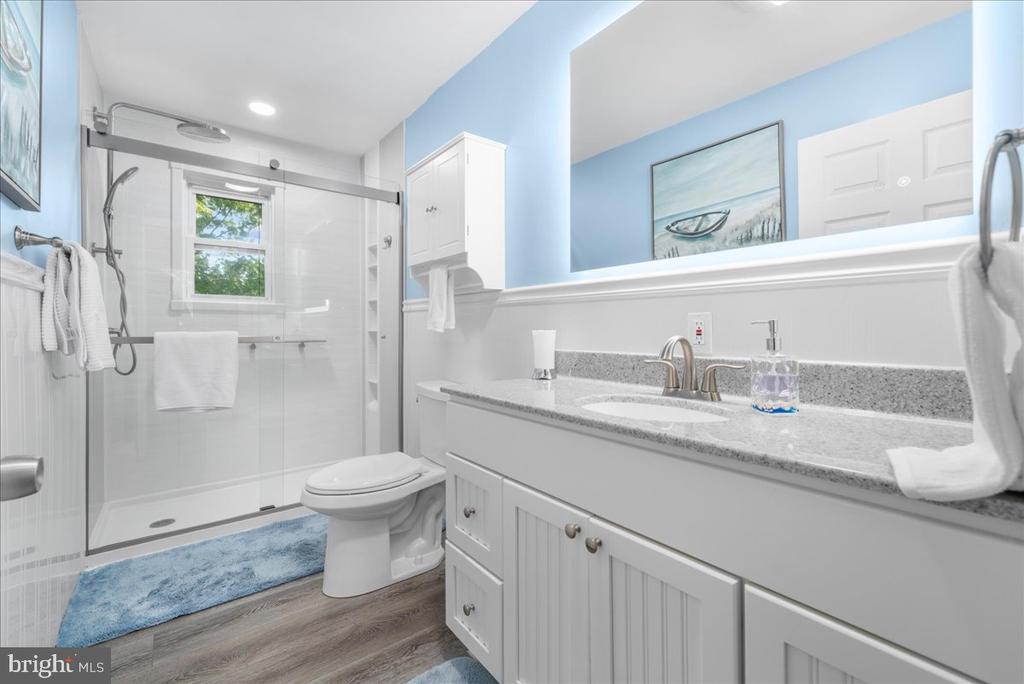
Bathroom with a glass shower, long white vanity, and blue accents.
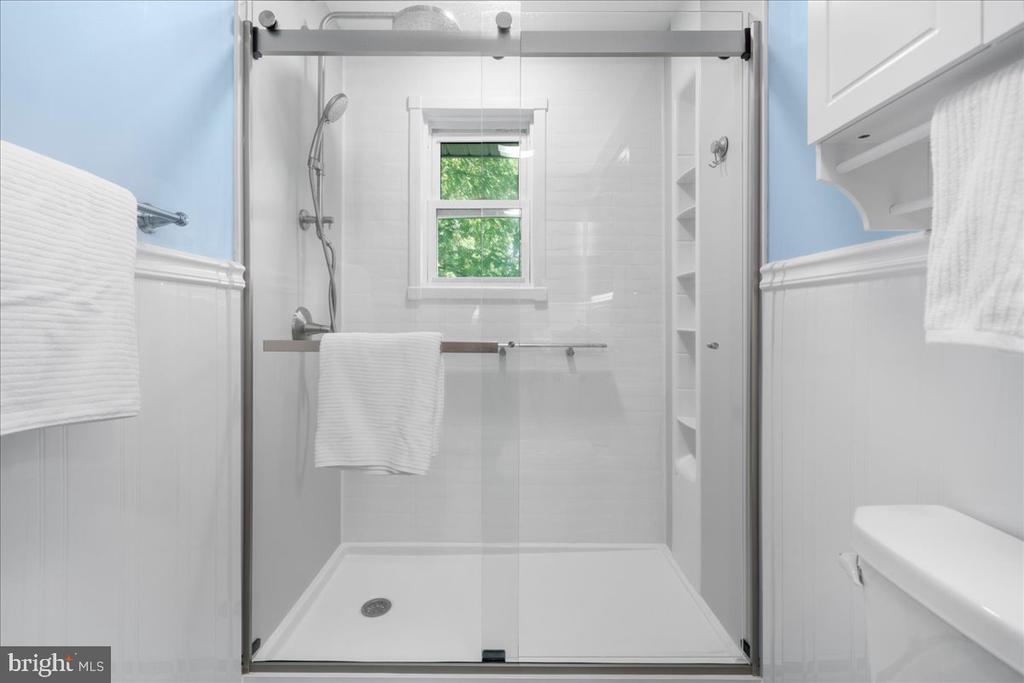
Bathroom with a white tiled walk-in shower, clear sliding door, built-in shelves, and a window overlooking greenery.
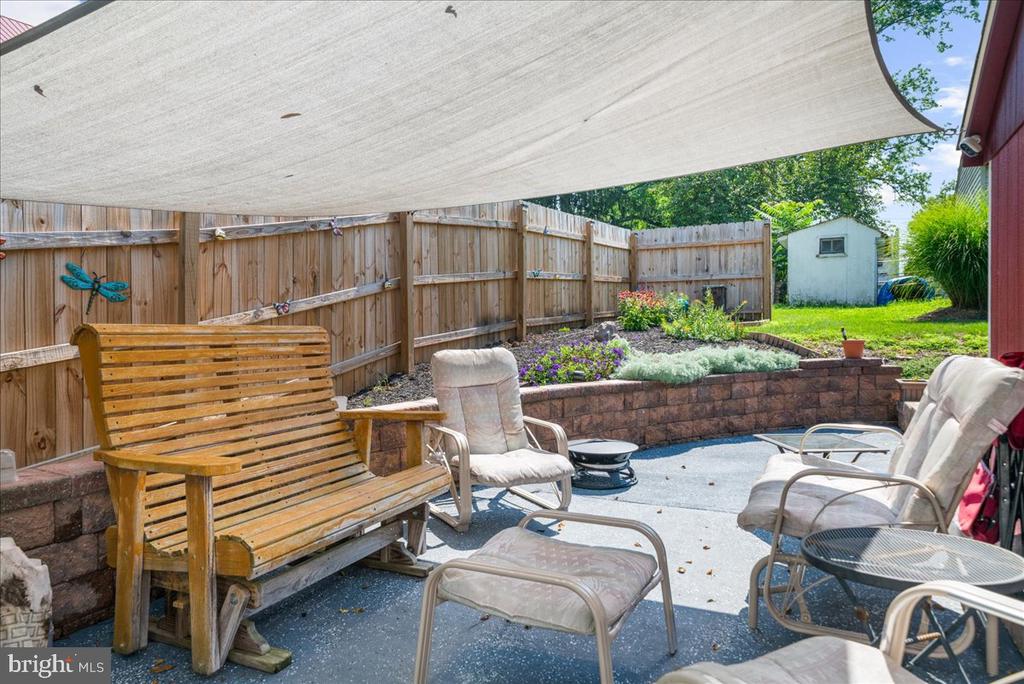
Backyard patio with a shade sail, wooden bench, cushioned chairs, raised flower beds, and fenced yard.
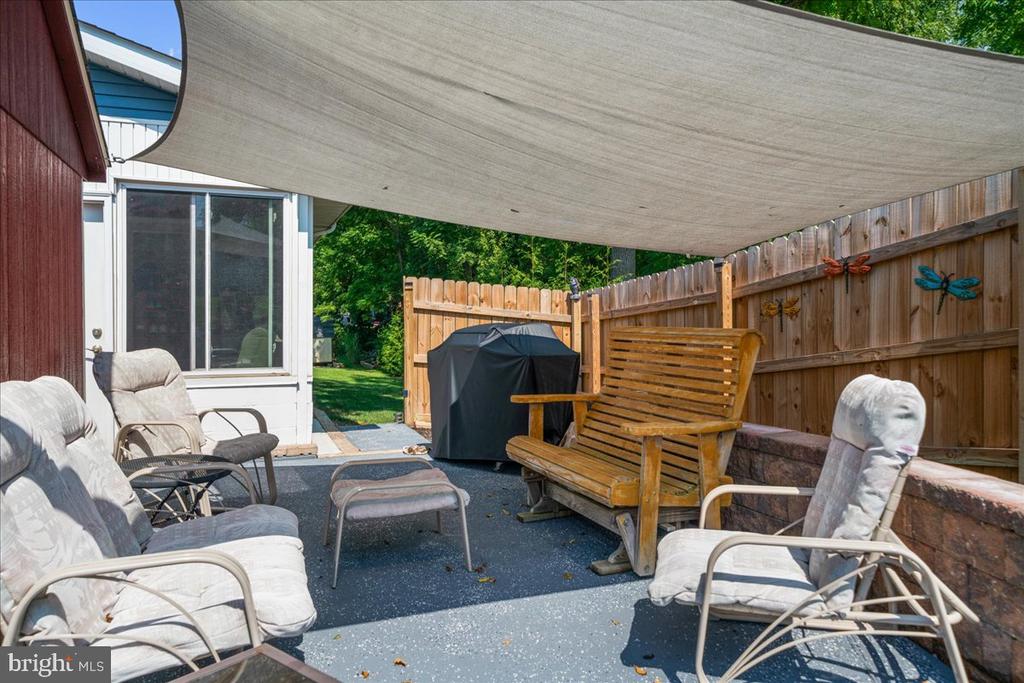
Patio with cushioned chairs, a wooden bench, a covered grill, and a large shade canopy.
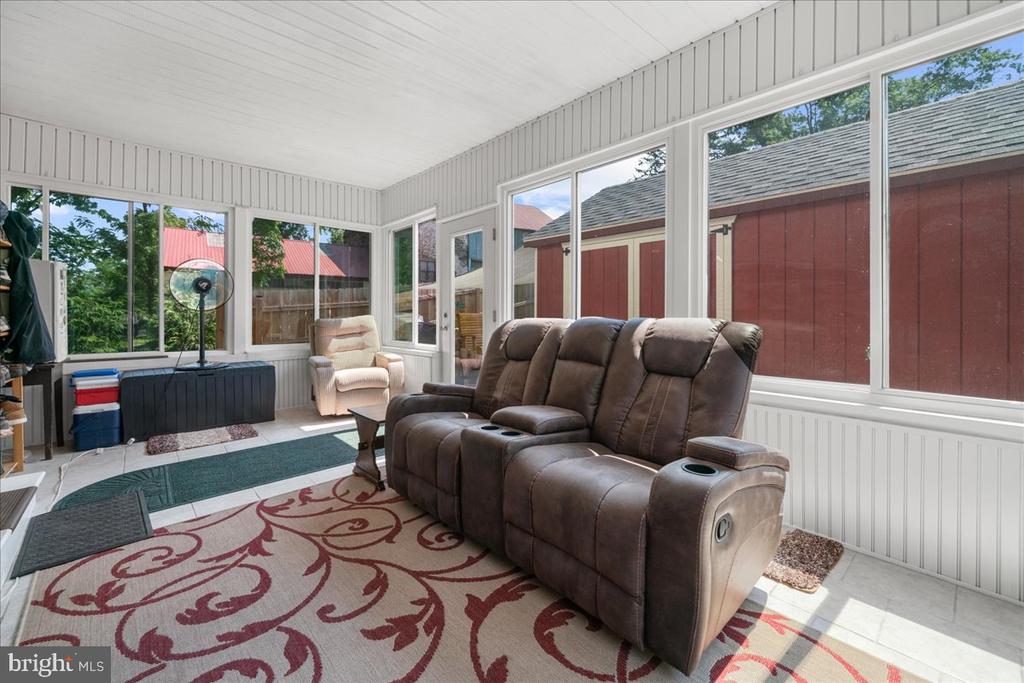
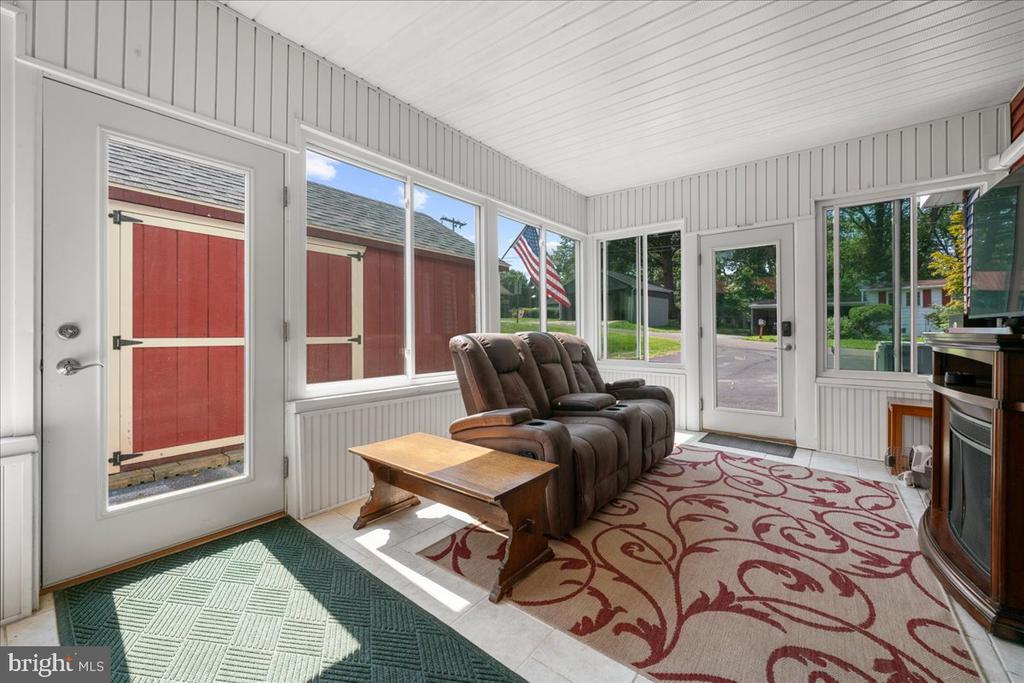
Enclosed sunroom with a brown reclining sofa, an armchair, and large windows overlooking a red outbuilding.
Enclosed sunroom with reclining chairs, patterned rugs, and large windows overlooking a red outbuilding.
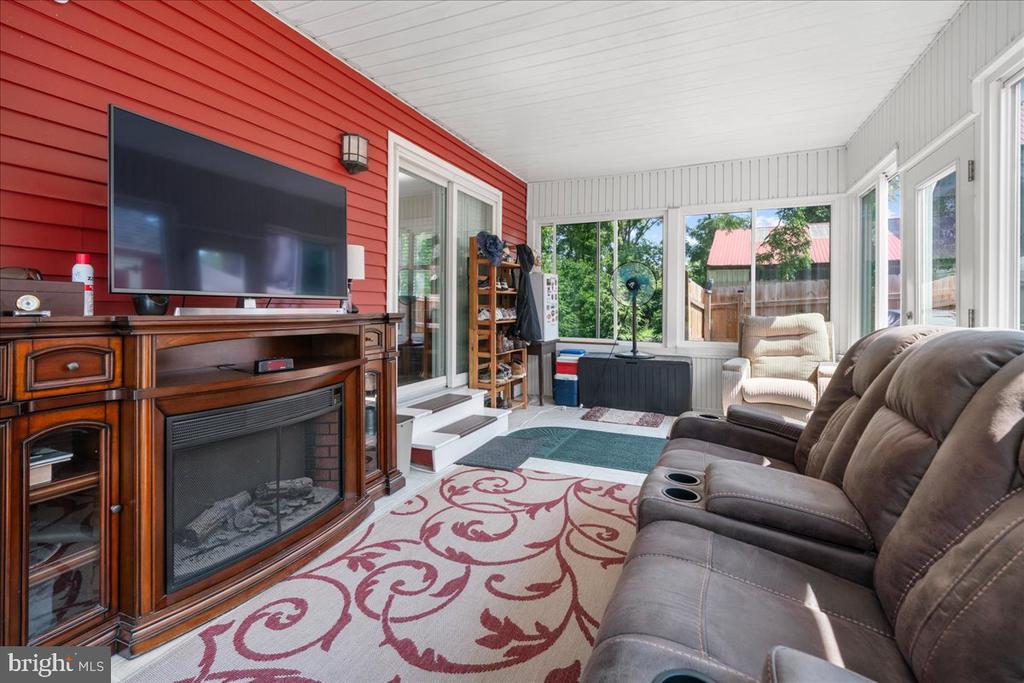
Furnished sunroom with a red accent wall, wraparound windows, and a brown reclining sectional.
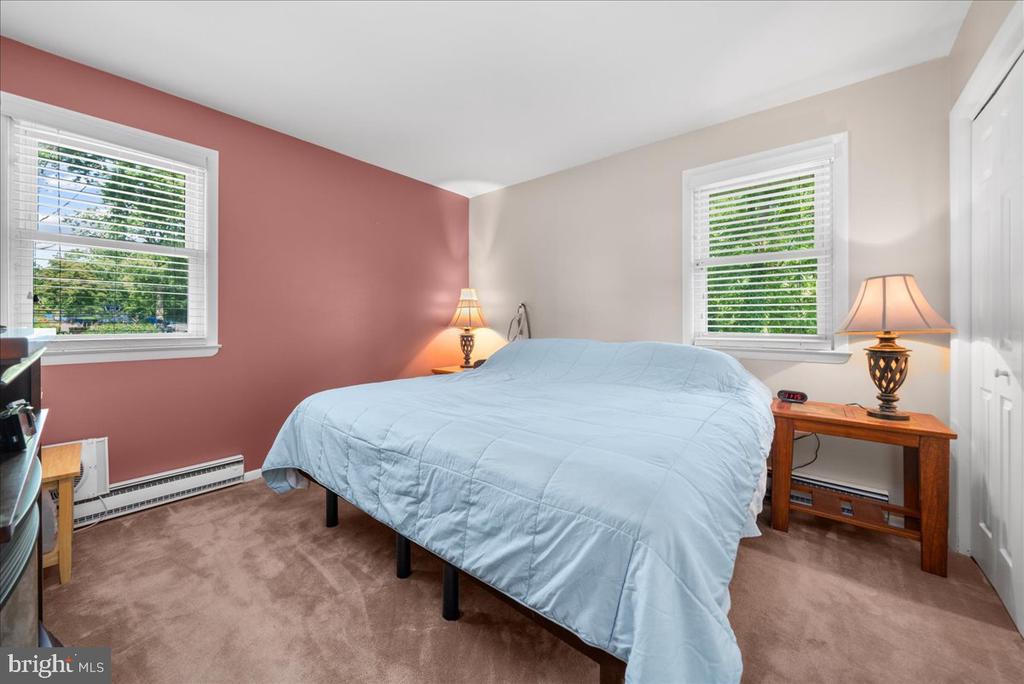
Bedroom with a light blue-covered bed, rose accent wall, and two windows with white blinds.
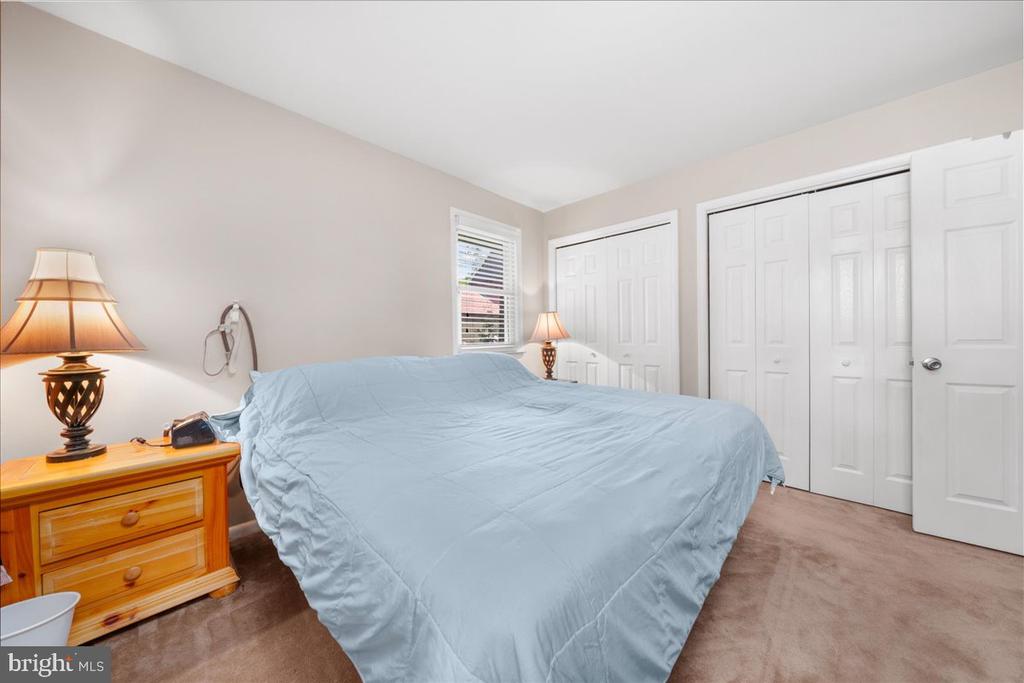
Bedroom with a large bed in light blue bedding, wooden nightstand, and white closet doors.
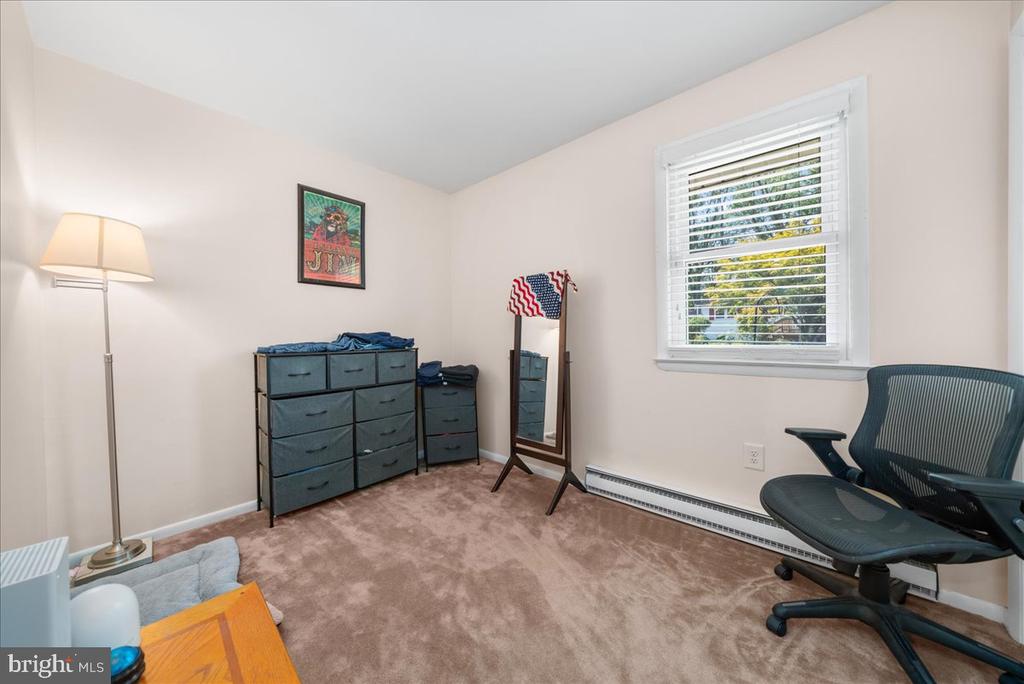
Furnished room with brown carpet, fabric drawer units, a standing mirror, and a rolling office chair.
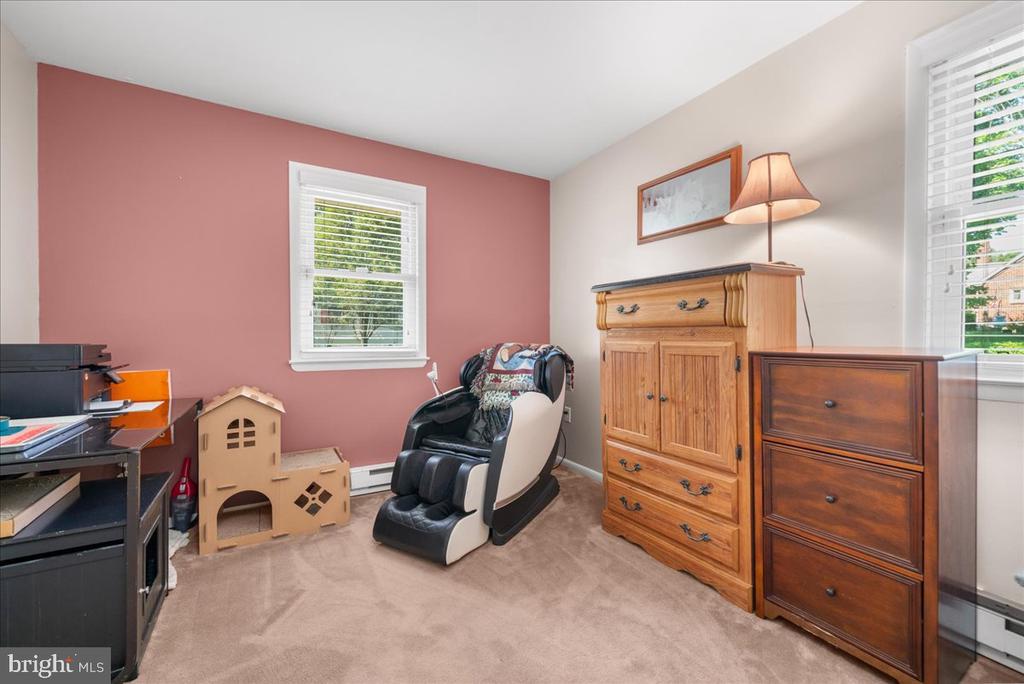
Furnished room with a massage chair, keyboard, wooden dressers, and pink accent wall.
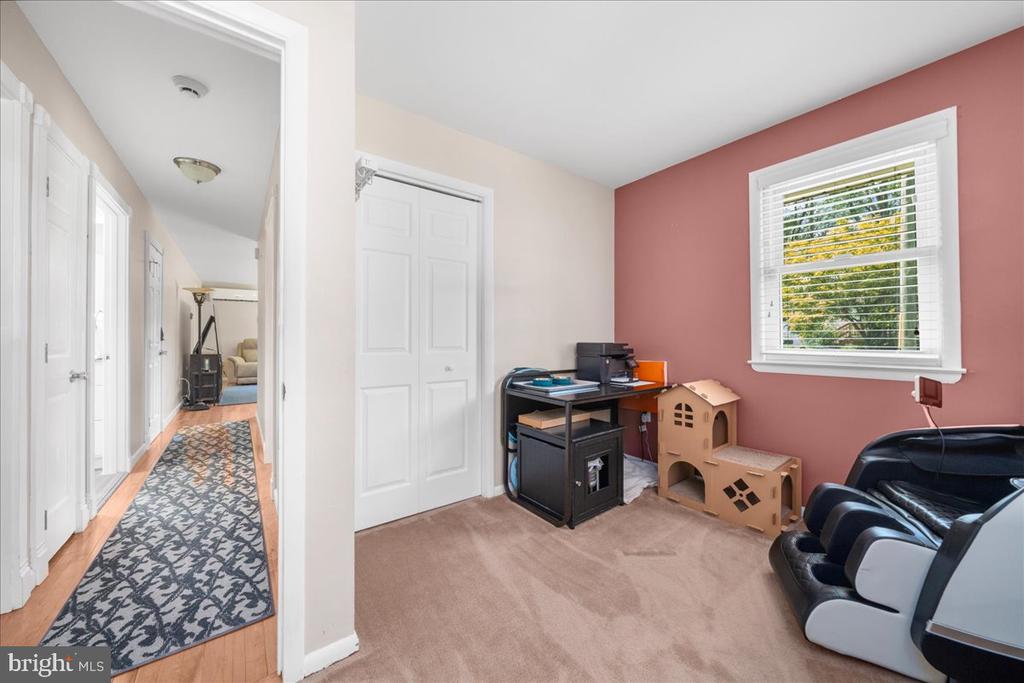
Home office with a pink accent wall, desk, window, and hallway.
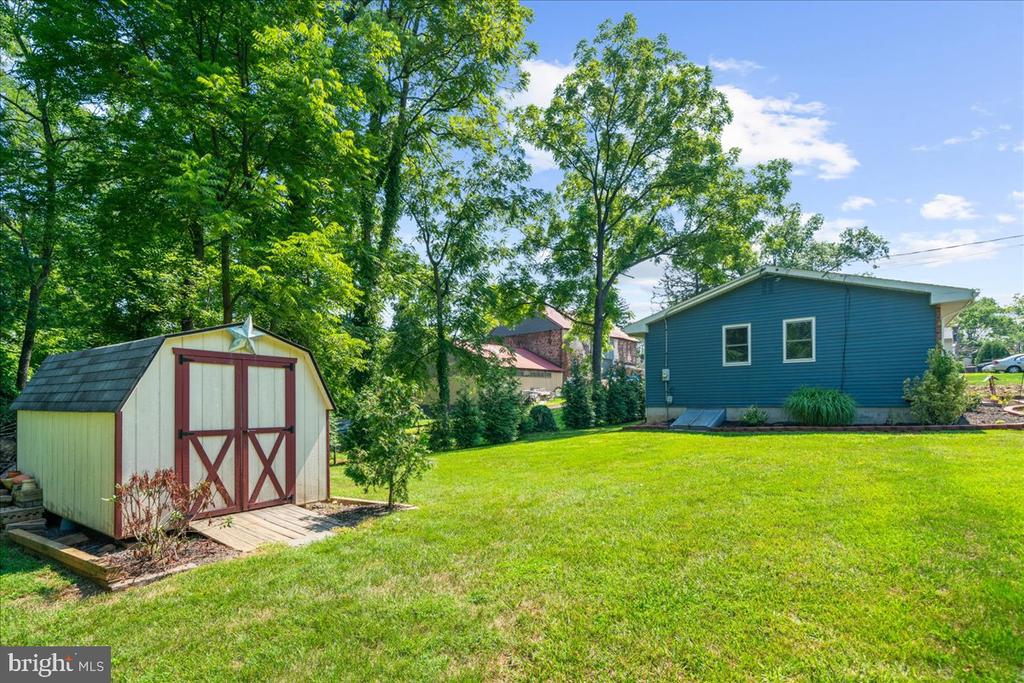
Backyard with a green lawn, mature trees, a storage shed, and a blue-sided house.
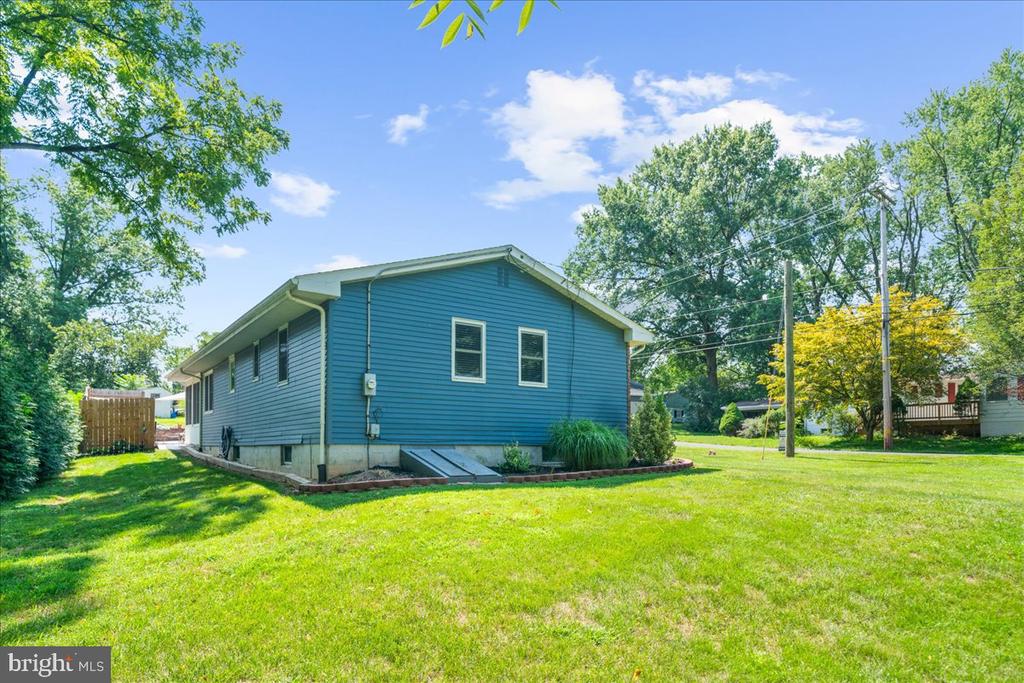
Blue-sided single-story house beside a broad lawn, framed by mature trees.
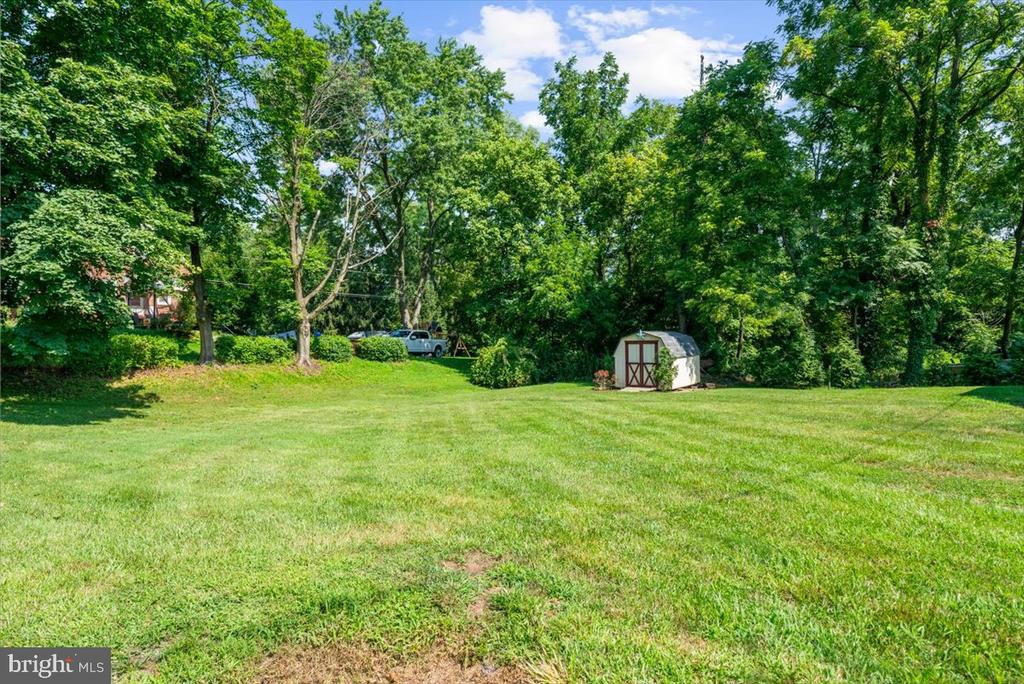
Large grassy backyard with a small shed and mature trees.
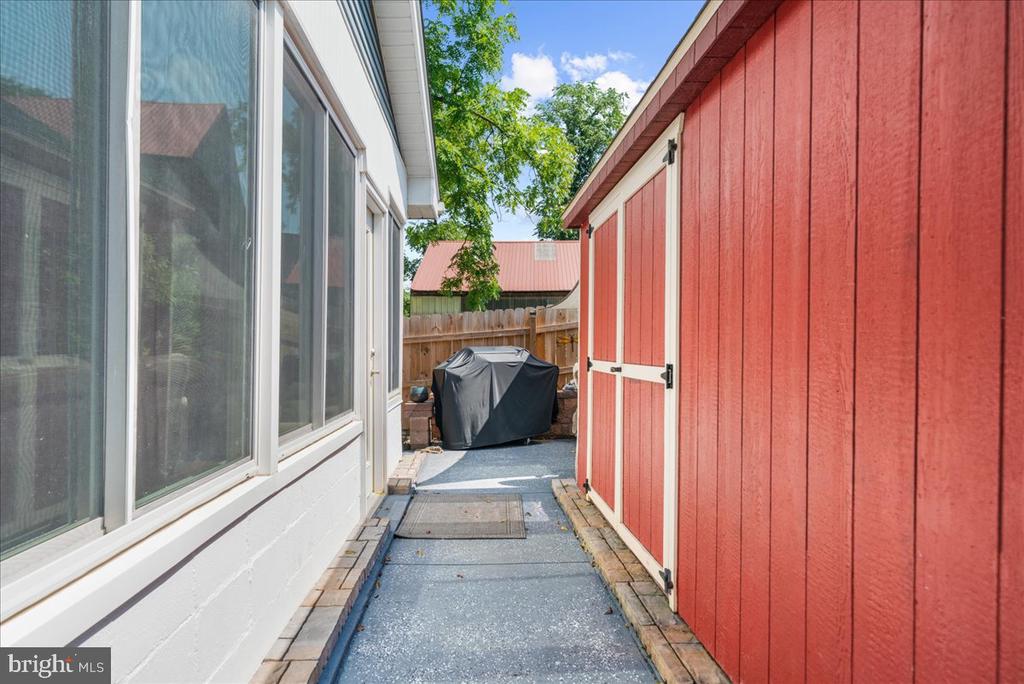
Side patio walkway between the house and red shed, with a covered grill at the end.
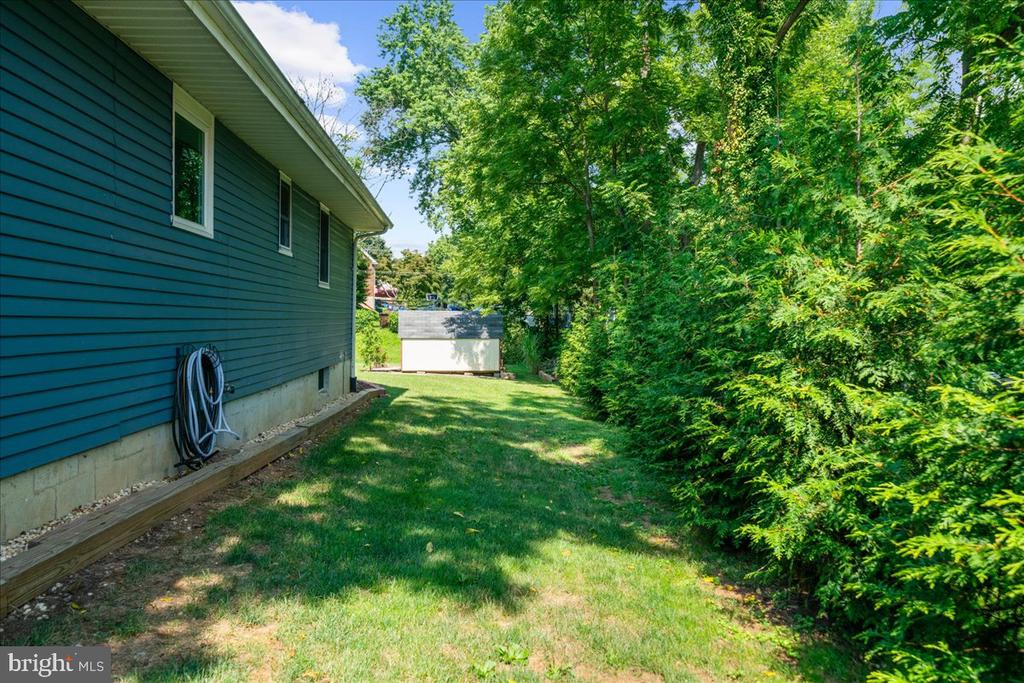
Teal-sided house beside a grassy side yard lined with dense evergreen shrubs.
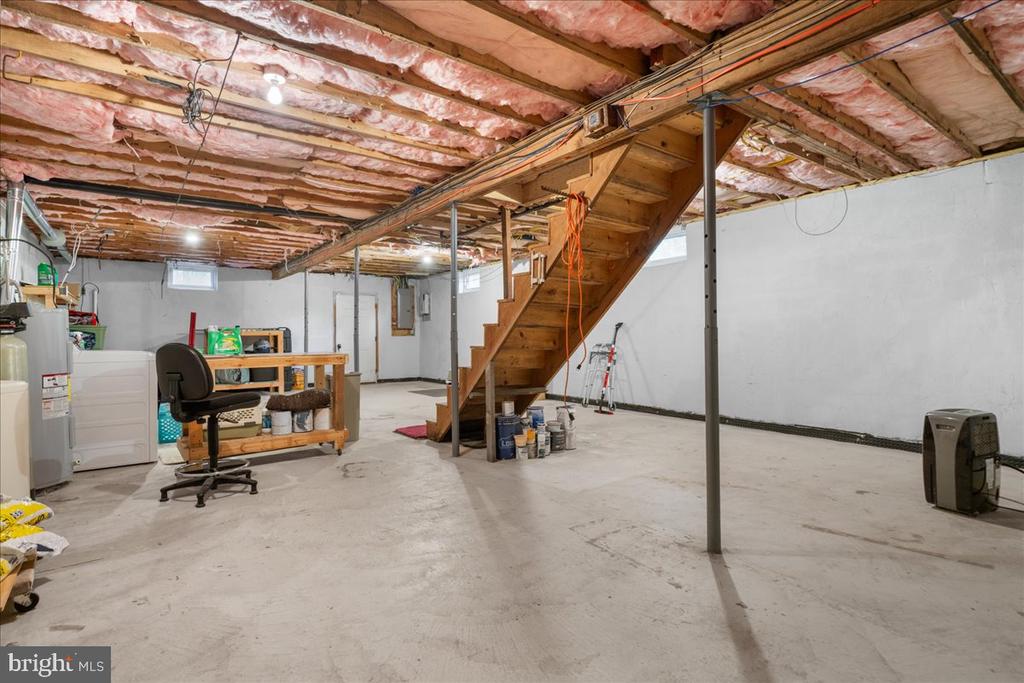
Unfinished basement with exposed ceiling insulation, support posts, and a wooden staircase.
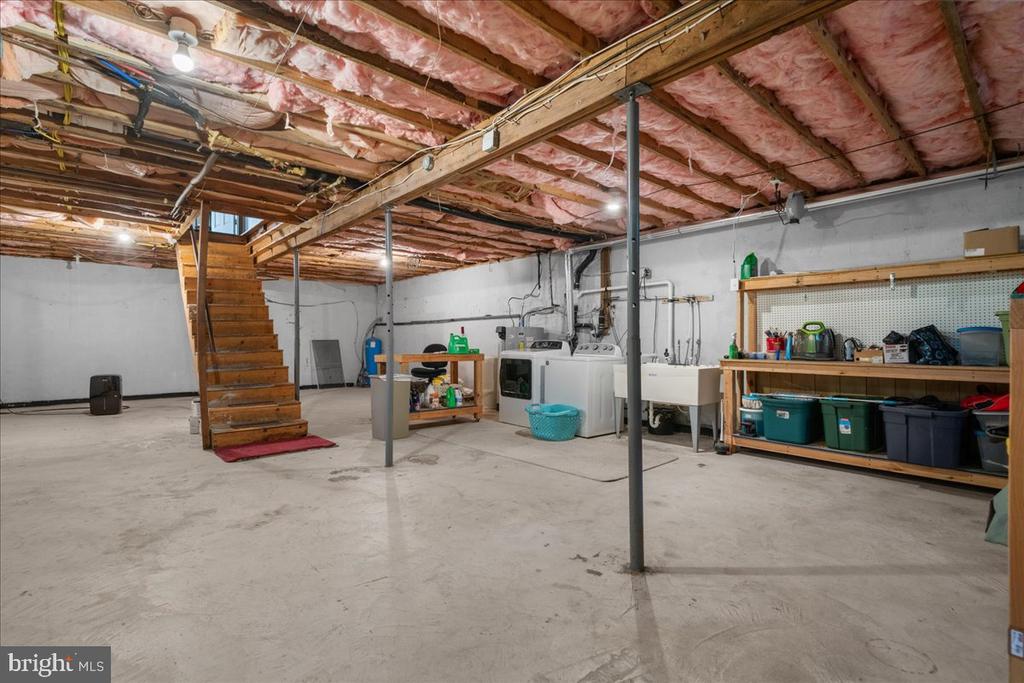
Unfinished basement with exposed ceiling insulation, wooden stairs, laundry appliances, and storage shelves.
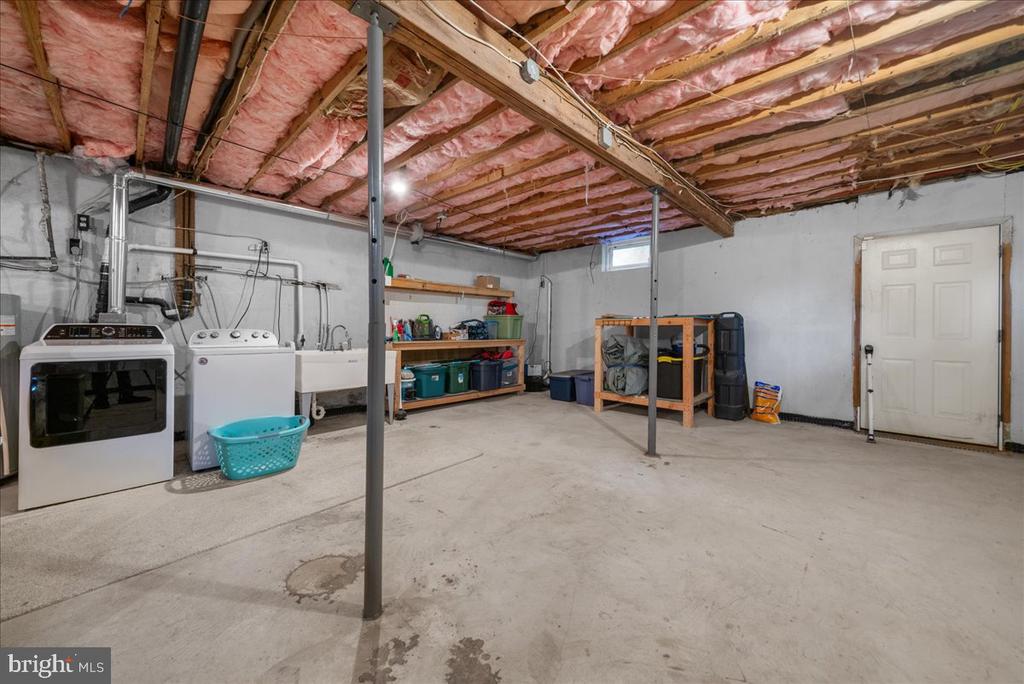
Unfinished basement laundry area with washer, dryer, storage shelves, and exposed insulated ceiling.
Brick ranch home with an enclosed sunroom, detached garage, and wide driveway.
VIEW PHOTOS
$325,000

751 Union Ave

3 Beds 1 Bath 1,008 Sq.Ft. 0.26 Acres

Description

Welcome to this charming ranch home in the serene North Coventry Township within the highly desirable Owen J. Roberts School District. This delightful single-story residence offers a perfect blend of comfort and convenience, featuring 3 spacious bedrooms and a well-appointed and updated full bathroom. Step inside to find stunning hardwood floors that flow throughout the home, highlighting the beautifully updated kitchen--a true highlight with modern finishes and ample space for culinary creativity. Recent upgrades totaling $59,000 ensure that this home is not only stylish but also thoughtfully improved for today's living. Enjoy the fresh air and relaxing moments in the inviting screened-in porch area, and patio perfect for unwinding or entertaining guests. Additional amenities include two handy storage sheds and a full-length basement with an exterior entrance, offering endless possibilities for storage, hobbies, or future enhancements. The basement also features a laundry area and is equipped with a French drain and sump pump for peace of mind. Stay cool with the efficient mini-split air conditioning system, and take advantage of the home's proximity to the community pool--just a short walk away. This well-maintained property combines modern updates with classic charm, making it a welcoming place to call home. Don't miss out on this exceptional opportunity! Schedule your visit today and discover all that this wonderful home has to offer.

Share Property

Location

751 UNION AVENUE, POTTSTOWN, PA 19465

Status

Sold

Date Sold

September 30, 2024
John Salkowski

John Salkowski

TITLE

Associate Broker

Property Amenities

Interior
Laundry room Basement
Appliances Stainless Steel Appliances, Built-In Microwave, Dishwasher, Energy Efficient Appliances, Oven/Range - Electric, Refrigerator, Water Heater
Flooring Hardwood
Total Bedrooms: 3
Full Bathrooms: 1
Other Interior Features Breakfast Area, Entry Level Bedroom, Family Room Off Kitchen, Floor Plan - Traditional, Kitchen - Eat-In, Primary Bath(s), Recessed Lighting, Upgraded Countertops, Water Treat System, Window Treatments, Wood Floors, Carpet
Area & Lot
Total area 1,008 Sq.Ft.
Lot Area 0.26 Acres
Living area 1,008 Sq.Ft.
MLS® ID PACT2071366
Year Built 1977
School District OWEN J ROBERTS
Architecture Styles Ranch/Rambler
Type Residential
Status Sold
Exterior
Stories 1
Pool No Pool
Air conditioning Ductless/Mini-Split
Heat type Baseboard - Electric
Disability Features None
Water Source Well, Private
Sewer Public Sewer
Parking Driveway
Lot Features Flag, Front Yard, Side Yard(s)
Roof Architectural Shingle
Finance
Sales Price $325,000
Real Estate Tax $3,762 yearly

Work With Us

We pride ourselves in providing personalized solutions that bring our clients closer to their dream properties and enhance their long-term wealth. Contact us today to find out how we can be of assistance to you!