Search
Single-story stone-front home with a broad lawn and cracked driveway.
Home entrance with stone façade, white door, black shutters, and a wide concrete walkway.
Single-story stone ranch home with a broad front lawn and leafless trees.
Kitchen with honey-toned wood cabinets, black tile backsplash, granite counters, and stainless steel appliances.
Kitchen with wood cabinets, granite counters, stainless steel appliances, and red-cushioned bar stools.
Kitchen with oak cabinets, granite island, black tile backsplash, and stainless steel appliances.
Kitchen with honey-colored wood cabinets and granite counters opening into a dining area.
Furnished entryway with a paneled wooden front door, geometric mirror, and patterned living room sofa.
Furnished living room with a brick fireplace, floral sofas, and adjoining dining area.
Furnished living room with floral sofas, a carved coffee table, and elaborate draped curtains.
Dining room with patterned chairs, a chandelier, and a view into the sitting area.
Furnished dining and living area with carpet, dining table, fireplace, and large windows.
Furnished bedroom with an ornate red bedspread, dark wood dressers, and a wall-mounted television.
Bedroom with red and gold patterned bedding, a black storage bench, and an adjoining bathroom.
Bedroom with a red patterned bedspread, beige carpet, and exercise equipment beside the windows.
Furnished bedroom with red patterned bedding, dark wood dressers, and a decorative ceiling fan.
Laundry room with washer and dryer, wire storage shelves, and a doorway to a carpeted room.
Bathroom with a cream vanity and large mirror, looking through an open doorway into a bedroom.
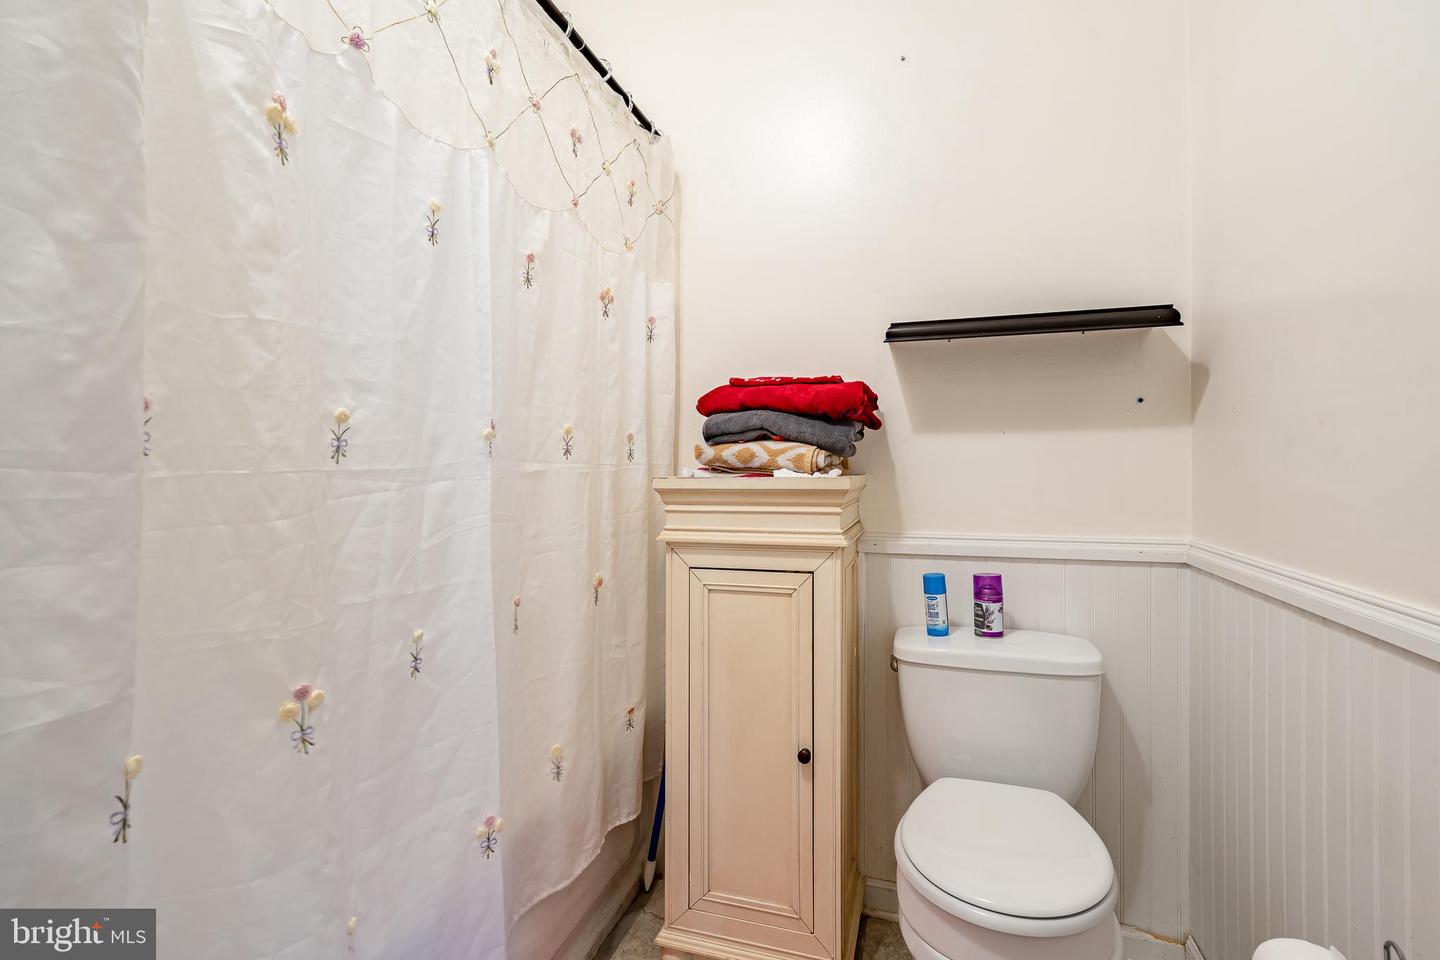
Bathroom with a floral shower curtain, toilet, and narrow cream-colored storage cabinet.
Bathroom vanity with an oval sink, chrome faucet, and cream-colored cabinet beside an open blue door.
Bedroom with a white bed, mauve carpet, ceiling fan, and two curtained windows.
Bedroom with a white bed, mirrored closet doors, beige carpet, and ceiling fan.
Bedroom with a dark green quilted bed, ceiling fan, and television beside curtained windows.
Bedroom with a dark green bedspread, ornate bed frame, beige carpet, and ceiling fan.
Bedroom with a teal-covered bed, wall shelves, and a full-length mirror.
Bedroom with a teal-covered bed, black chair, tan curtains, and wall shelves.
Bathroom with a floral shower curtain, white vanity, and mirrored medicine cabinet.
Bathroom with a white vanity, mirrored cabinet, black toilet, and floral shower curtain.
Beige-sided home with a covered side entrance beside a concrete patio and landscaped yard.
Backyard lawn with a white storage shed and mature trees along the rear boundary.
Fenced backyard with a broad lawn, mature trees, and a patio beside the house.
Rear exterior of a single-story home with a broad lawn and patio seating.
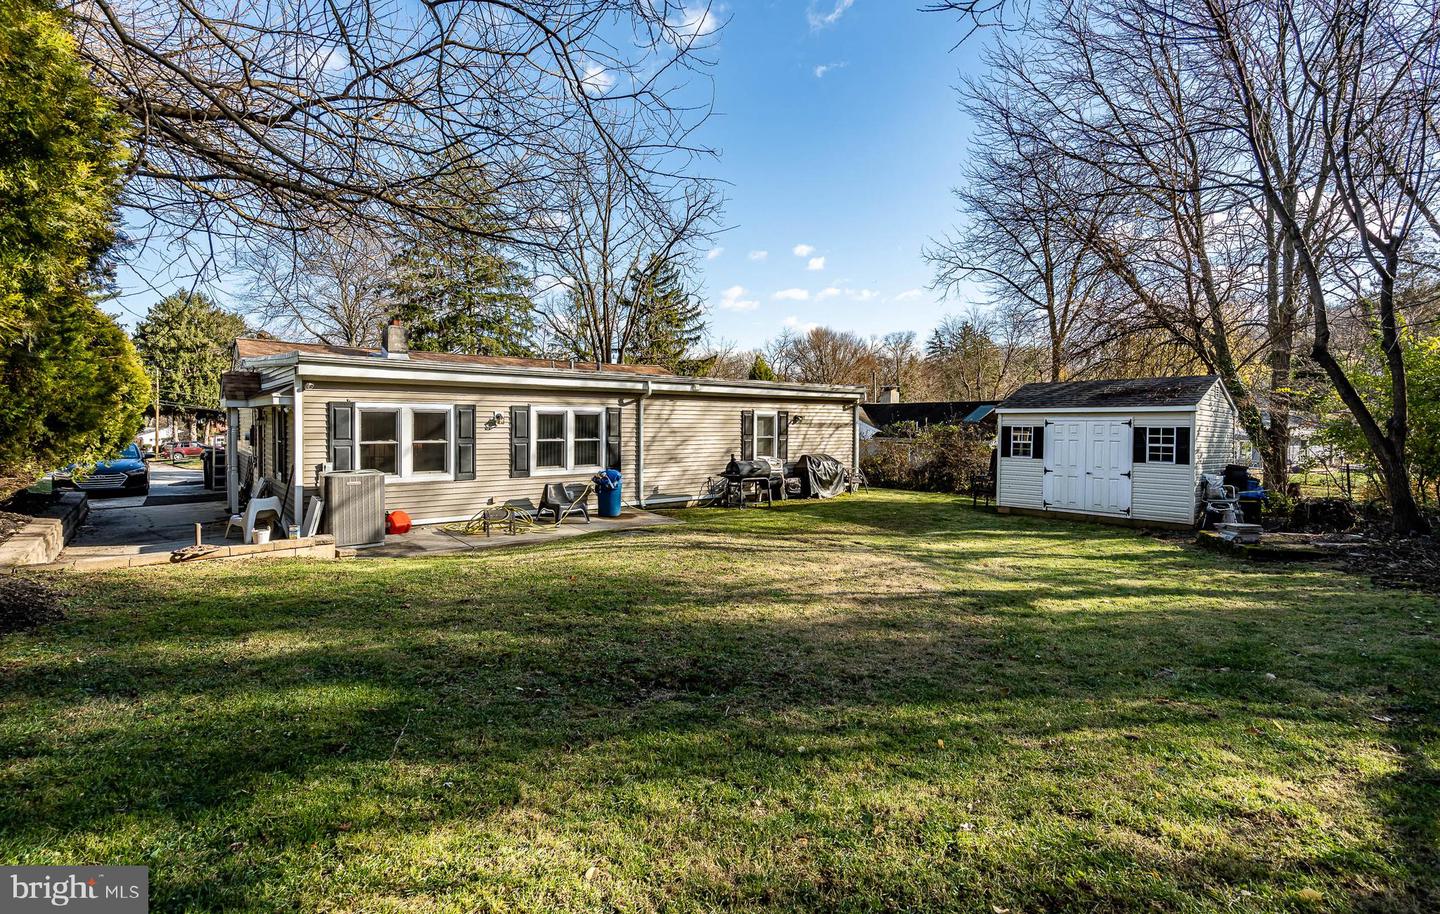
Rear of a beige single-story home overlooking a broad lawn, with patio furniture and a white shed.
Single-story home with a broad grassy backyard, patio seating, and a detached white shed.
VIEW PHOTOS
$395,000

701 School Line Dr

4 Beds 2 Baths 2,254 Sq.Ft. 8,800 Sq.Ft.

Description

Welcome home to this popular Ranch style 4 bedroom, 2 full bath in a wonderful neighborhood located in Upper Merion School District. Here is your opportunity to own a Ranch style, one floor living home in King of Prussia. This home boasts over 2200 square feet of living space. Upon entering the home, you will walk through the living room, to the left are 3 bedrooms, 1 full bath. To the right of the living room is the dining room, kitchen and large family room. The owners suite & owners bath is separated from the other 3 bedrooms and is located off family room. Home has a newer HVAC system. Plenty of space for the growing family yet quaint enough for the downsizer or someone who desires one floor living. Schedule your personal tour today & start packing!

Share Property

Location

701 School Line Dr, King Of Prussia, PA 19406

Status

Sold

Date Sold

March 2, 2023
John Salkowski

John Salkowski

TITLE

Associate Broker

Property Amenities

Interior
Laundry room Main Level
Fireplace Wood Burning
Appliances Electric Water Heater
Total Bedrooms: 4
Full Bathrooms: 2
Area & Lot
Lot Area 8,800 Sq.Ft.
Living area 2,254 Sq.Ft.
MLS® ID PAMC2058540
Year Built 1954
School District UPPER MERION AREA
Architecture Styles Ranch/Rambler
Type Residential
Status Sold
Exterior
Stories 1
Air conditioning Central Air
Heat type Forced Air, Electric
Water Source Public
Sewer Public Sewer
Parking Asphalt
Roof Rubber, Shingle
Finance
Sales Price $395,000
Real Estate Tax $3,827 yearly

King of Prussia

If you’re looking for convenience, career opportunities, sleek modern living, and access to everything, King of Prussia brings the heat. You’ve got all the amenities and action of a city (shopping, restaurants, nightlife) but with parking and more space.

Work With Us

We pride ourselves in providing personalized solutions that bring our clients closer to their dream properties and enhance their long-term wealth. Contact us today to find out how we can be of assistance to you!