Search
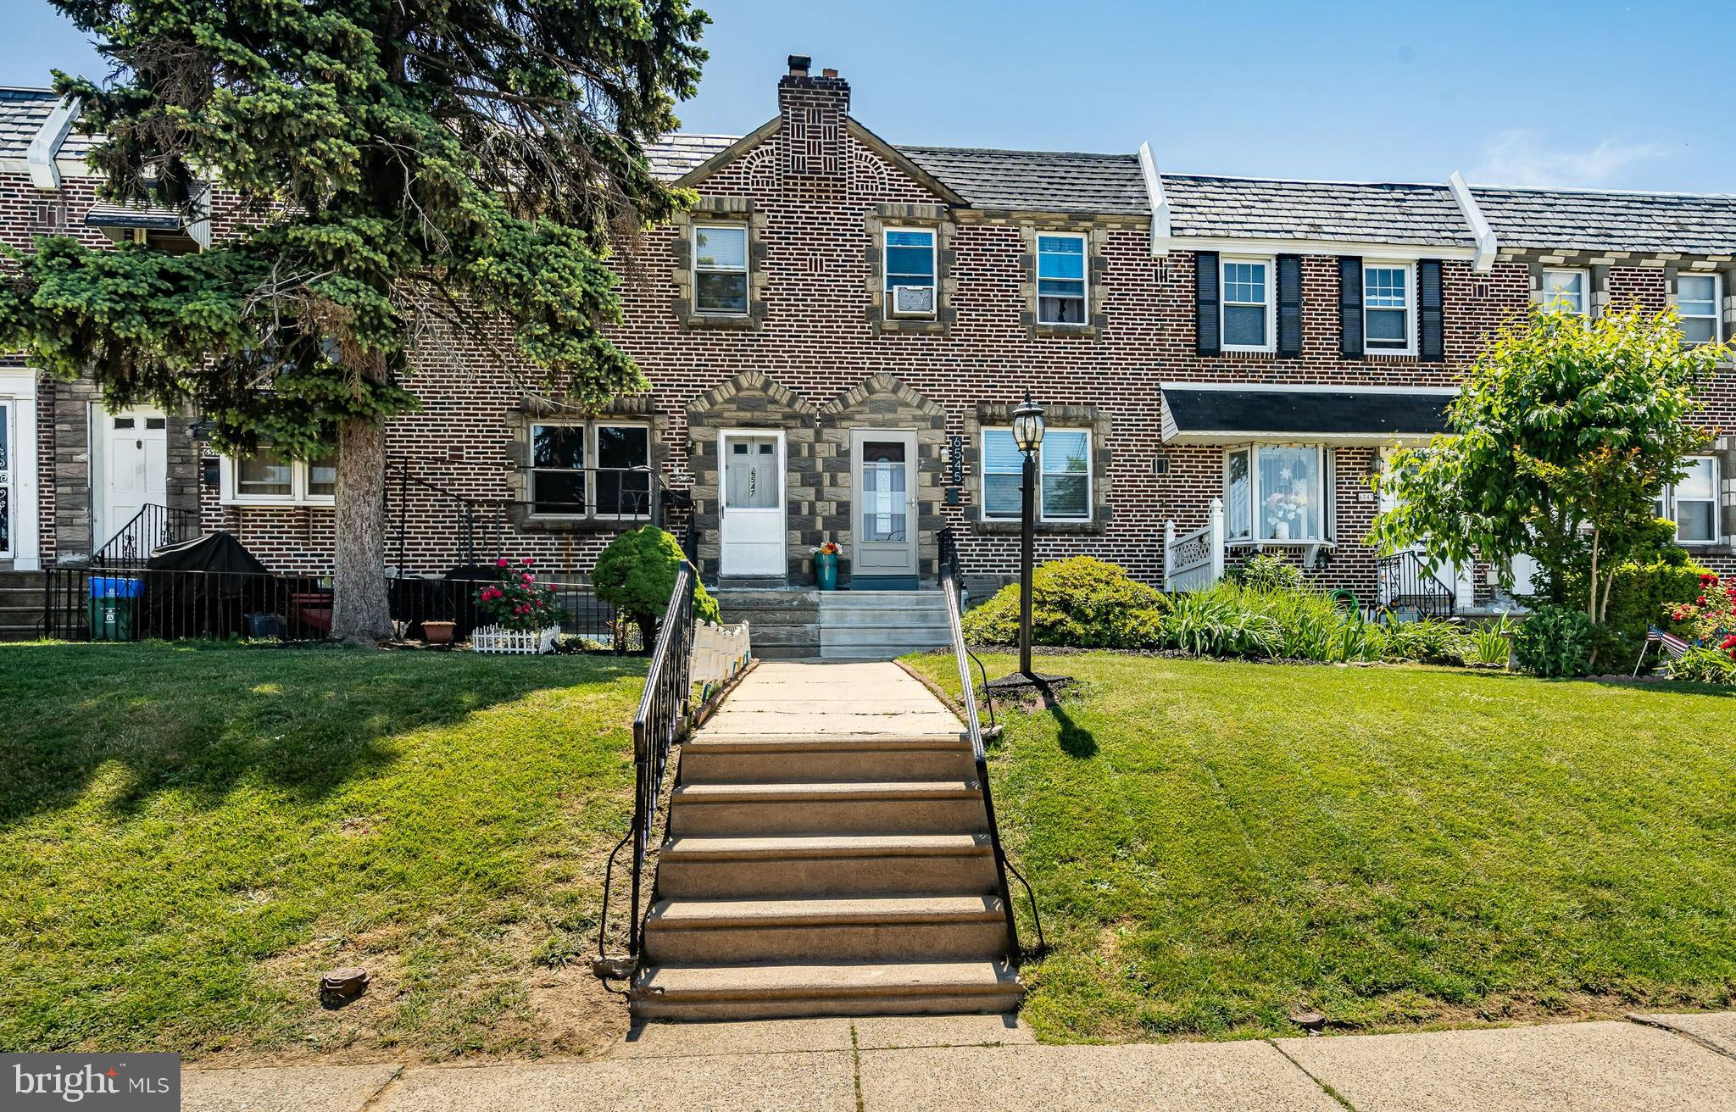
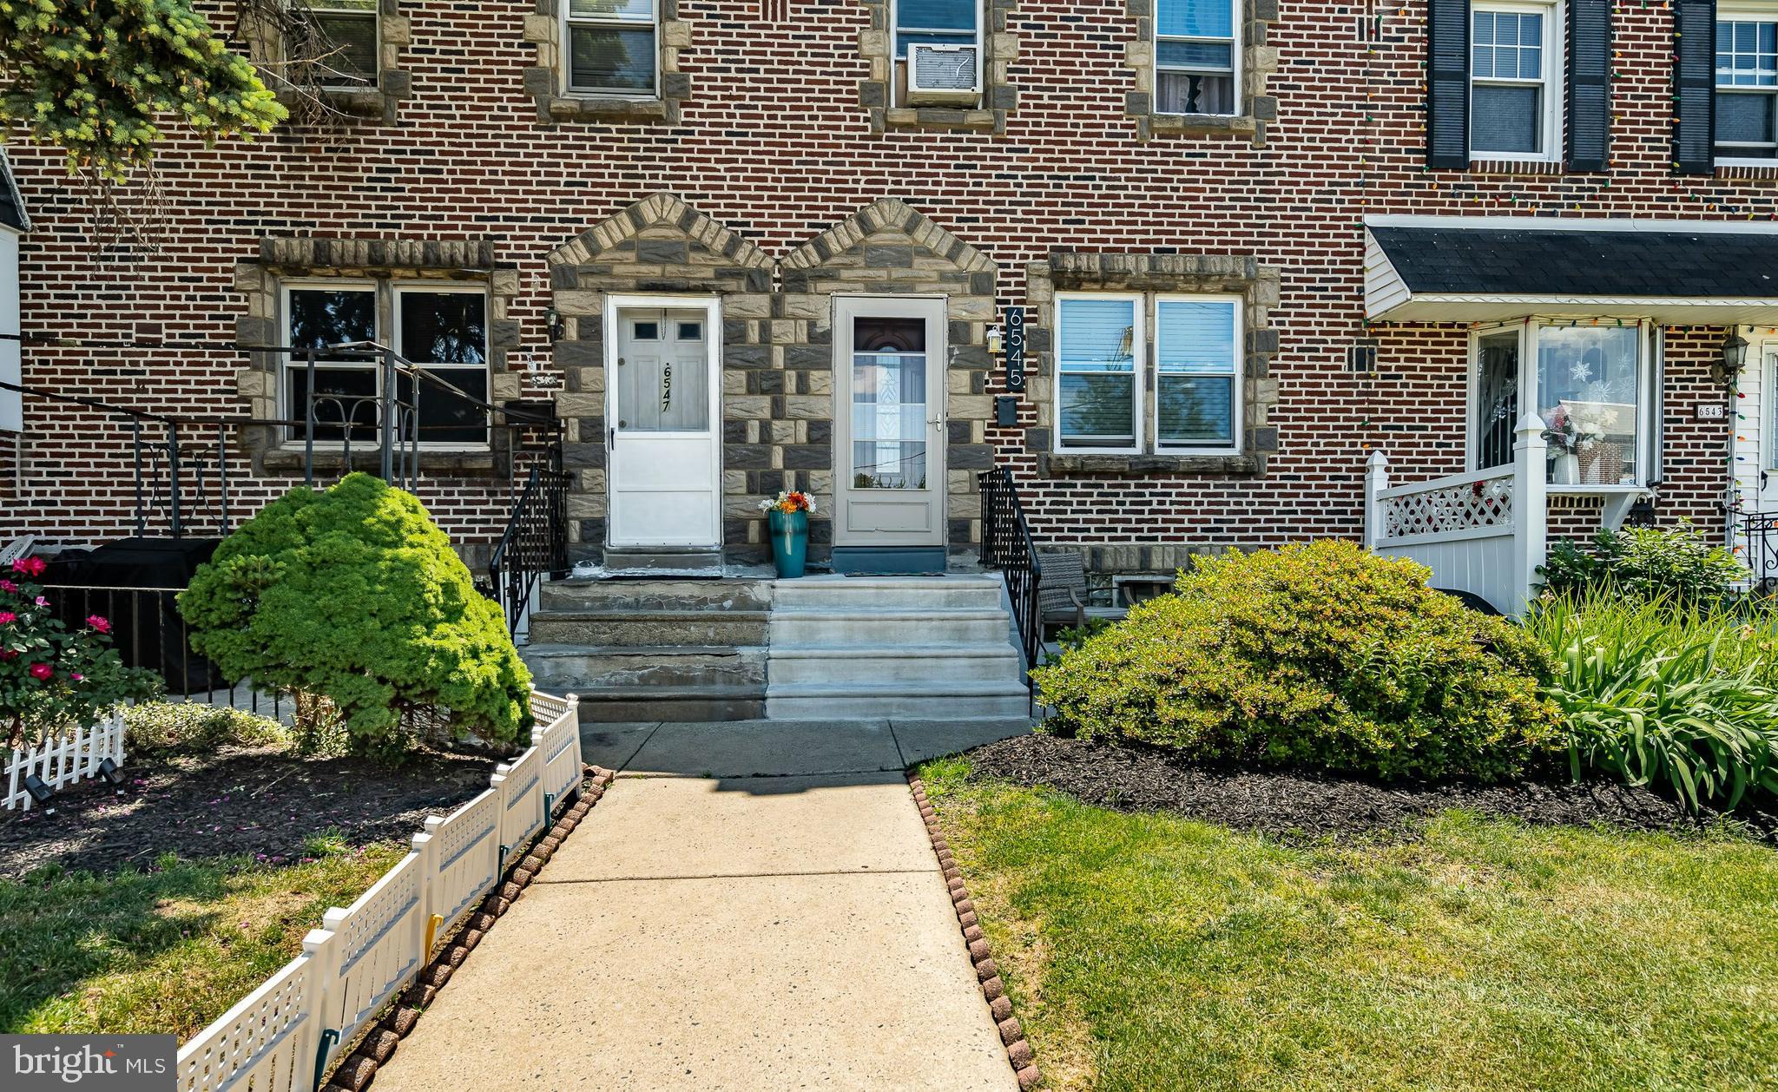
Brick rowhouse with a broad front lawn and steps leading to the entrance.
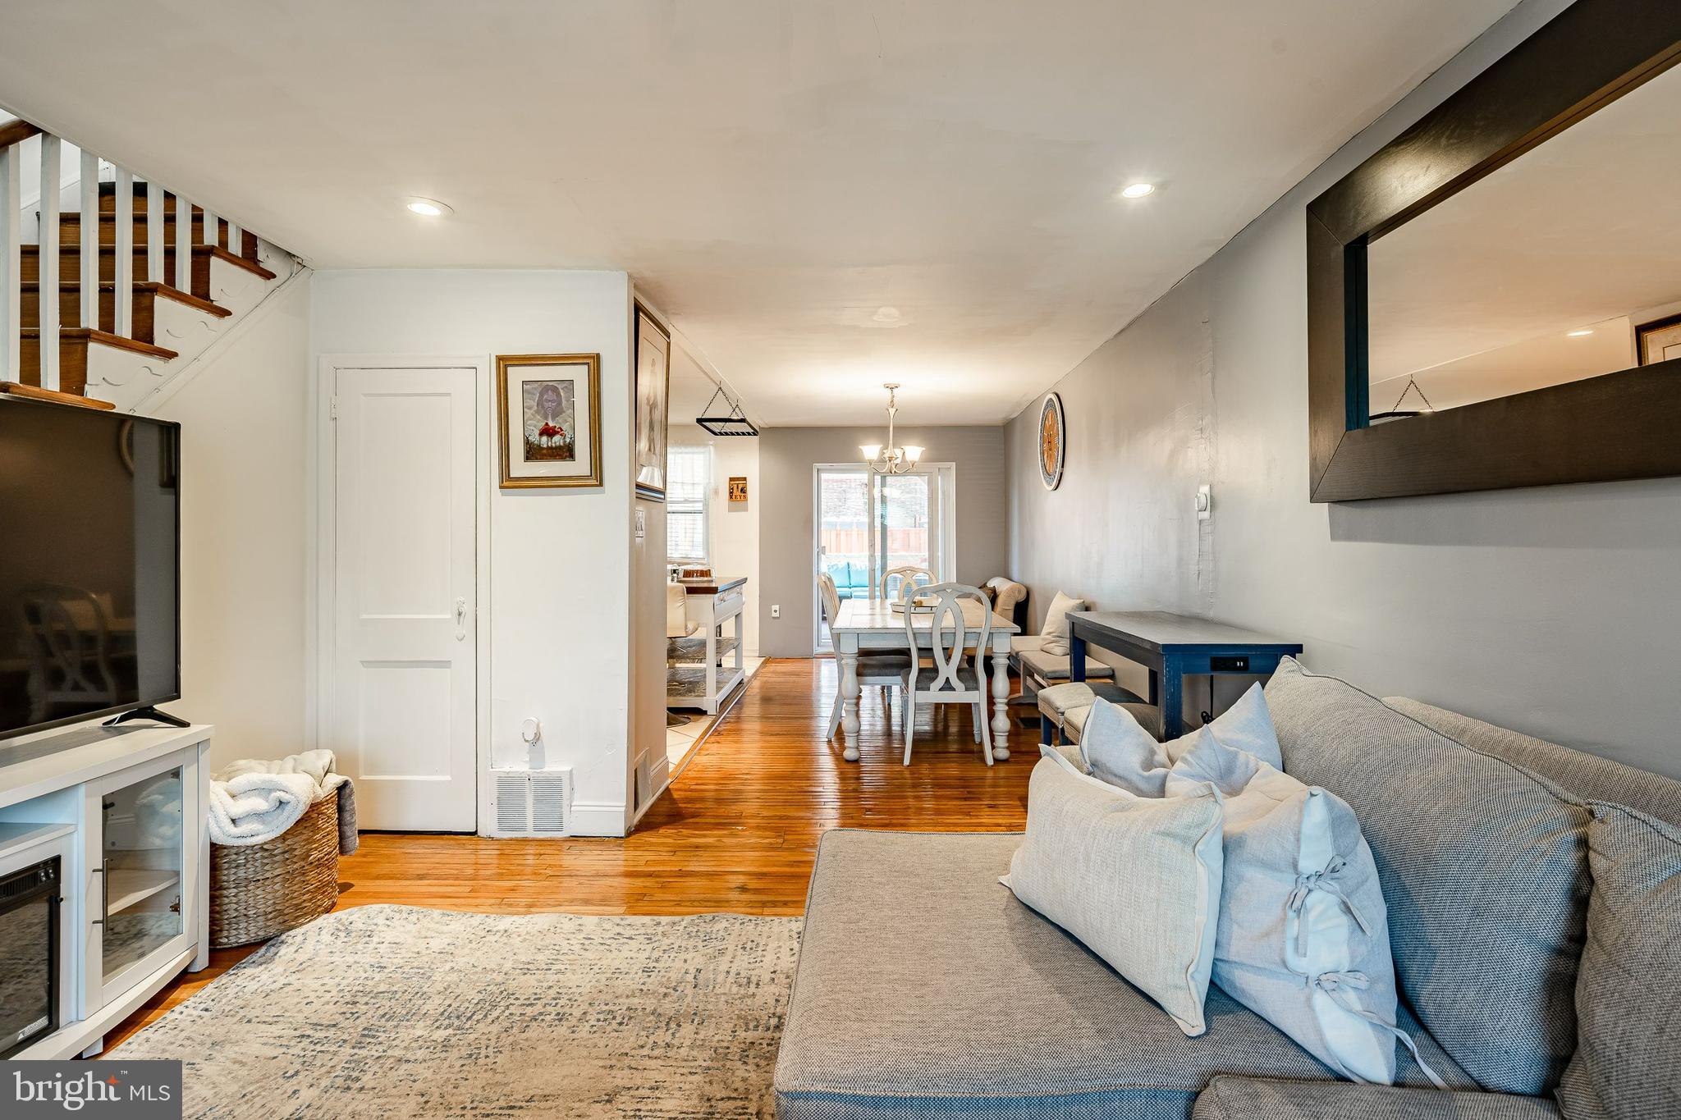
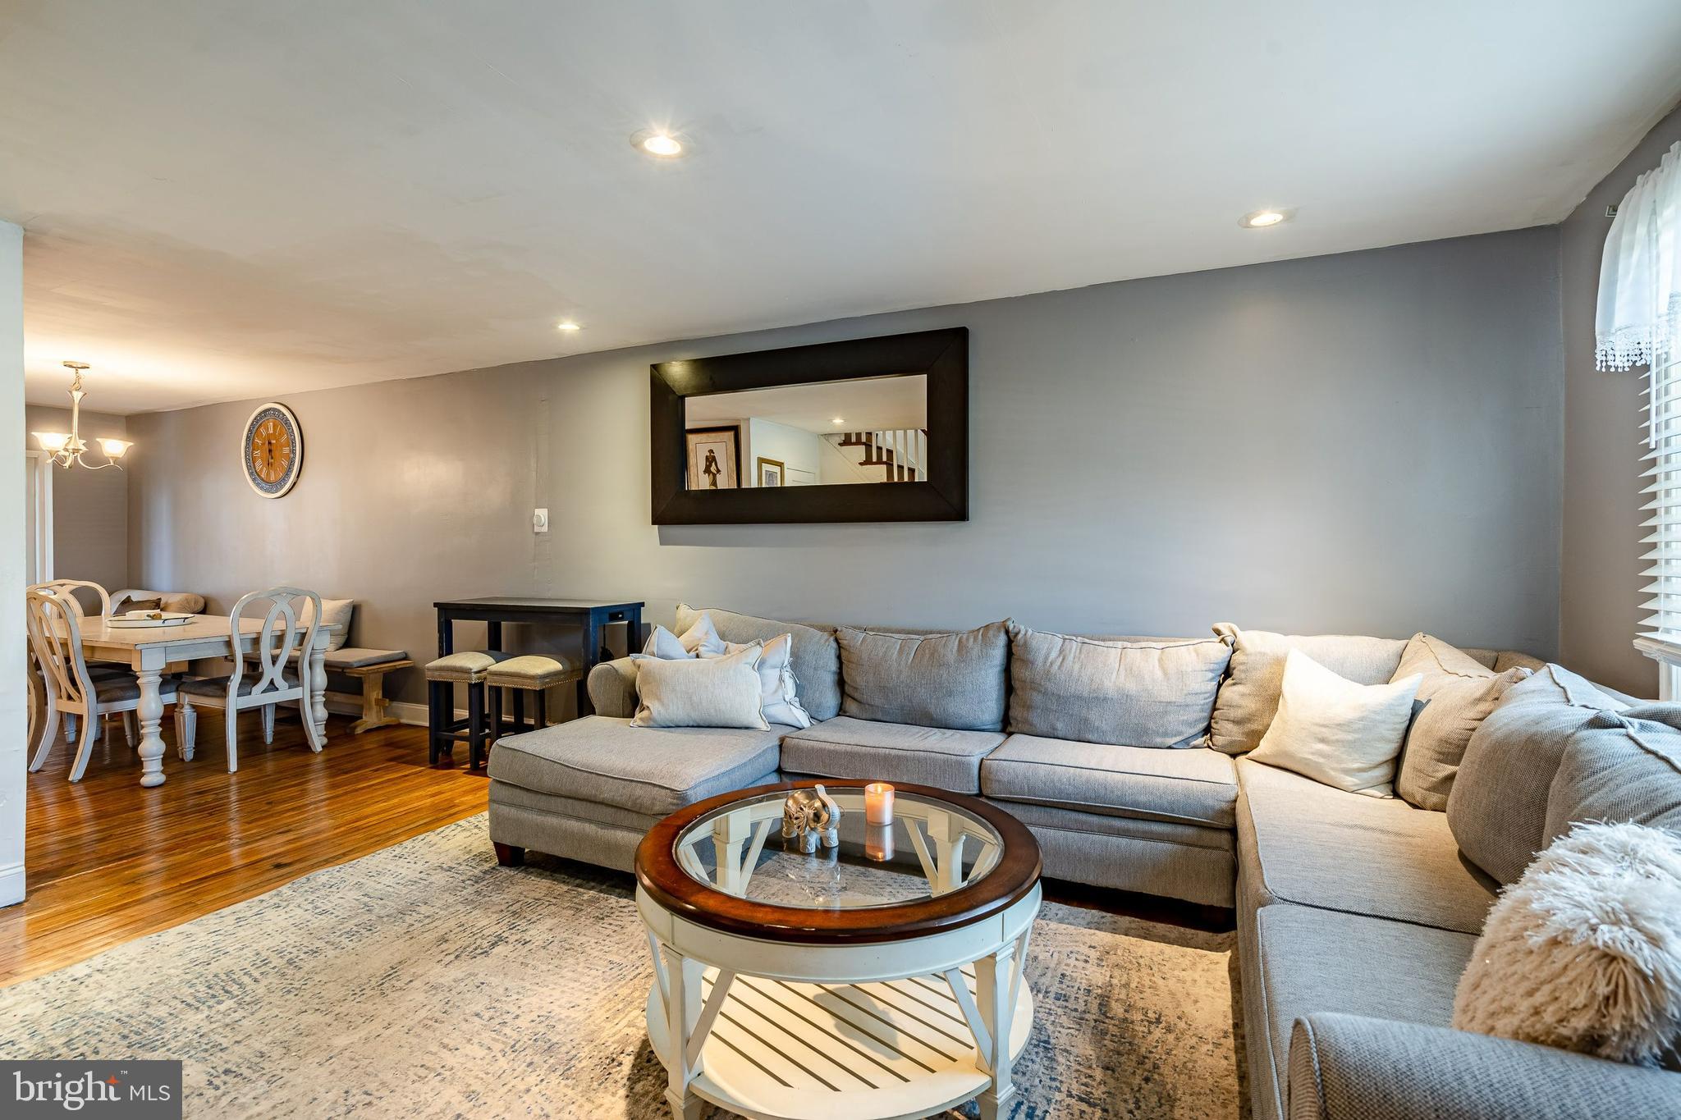
Living room with gray sofa and hardwood floors opening into a dining area.
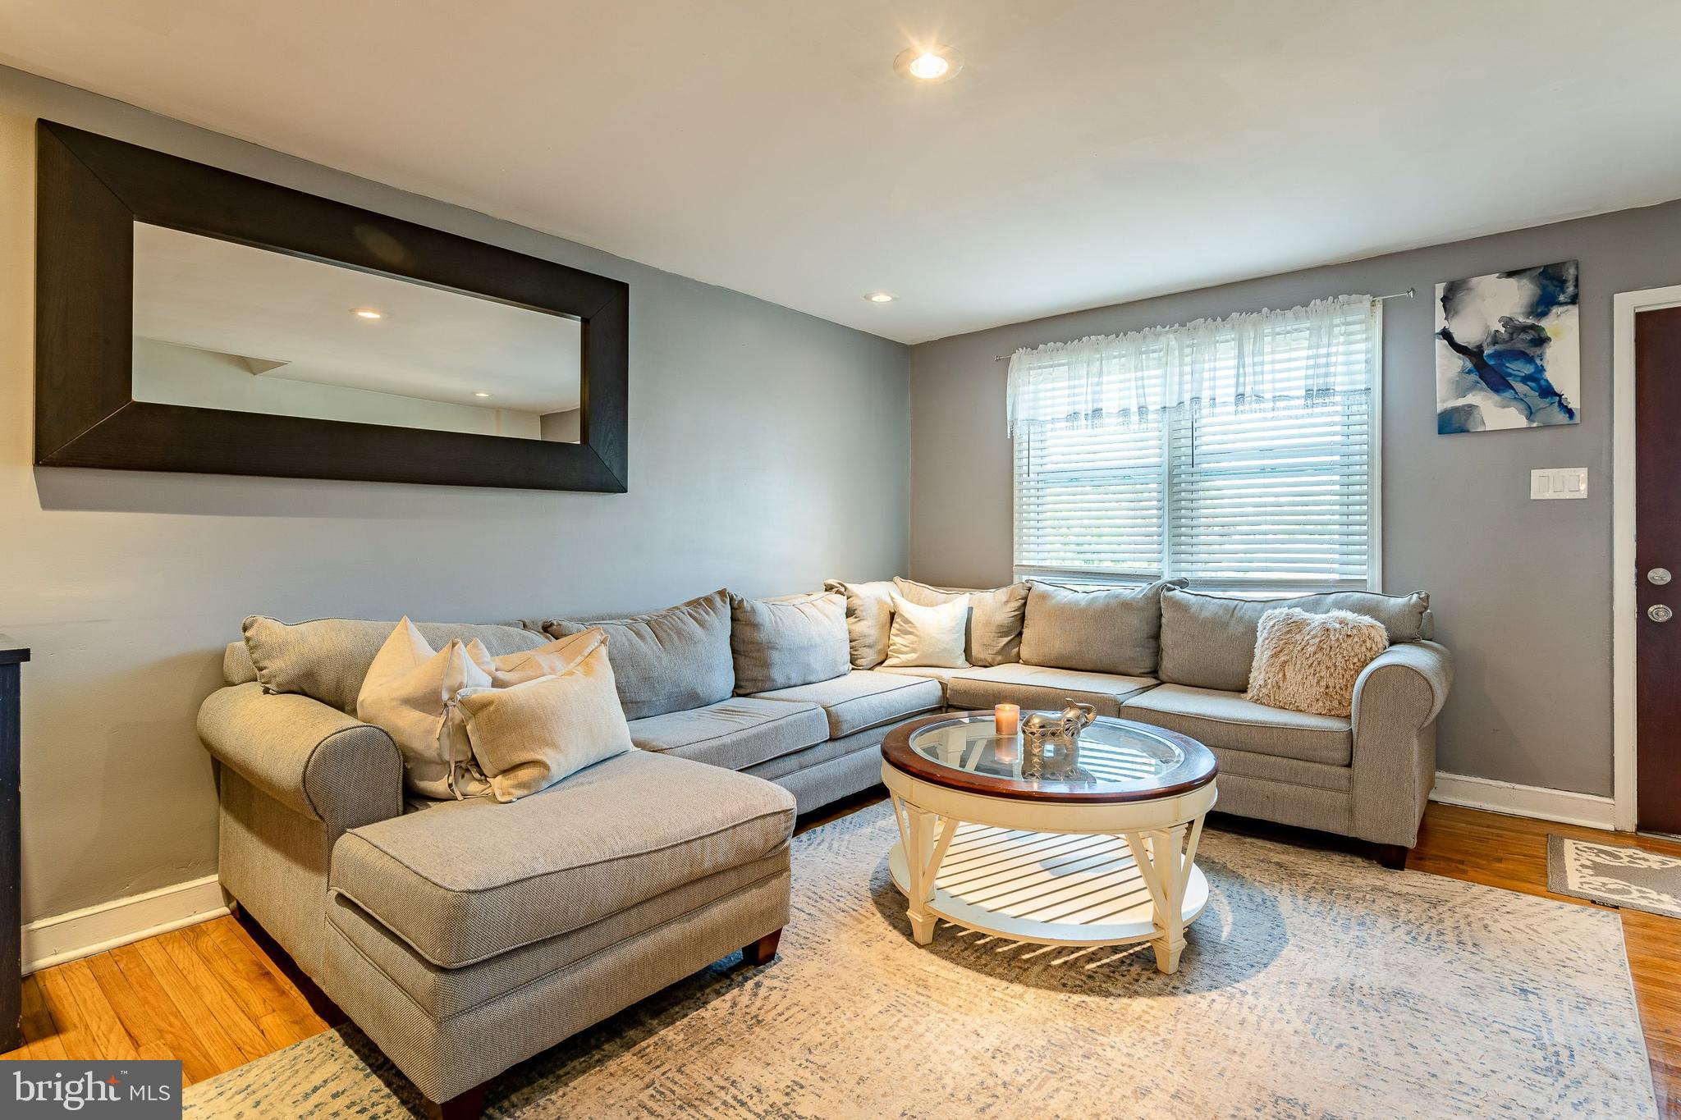
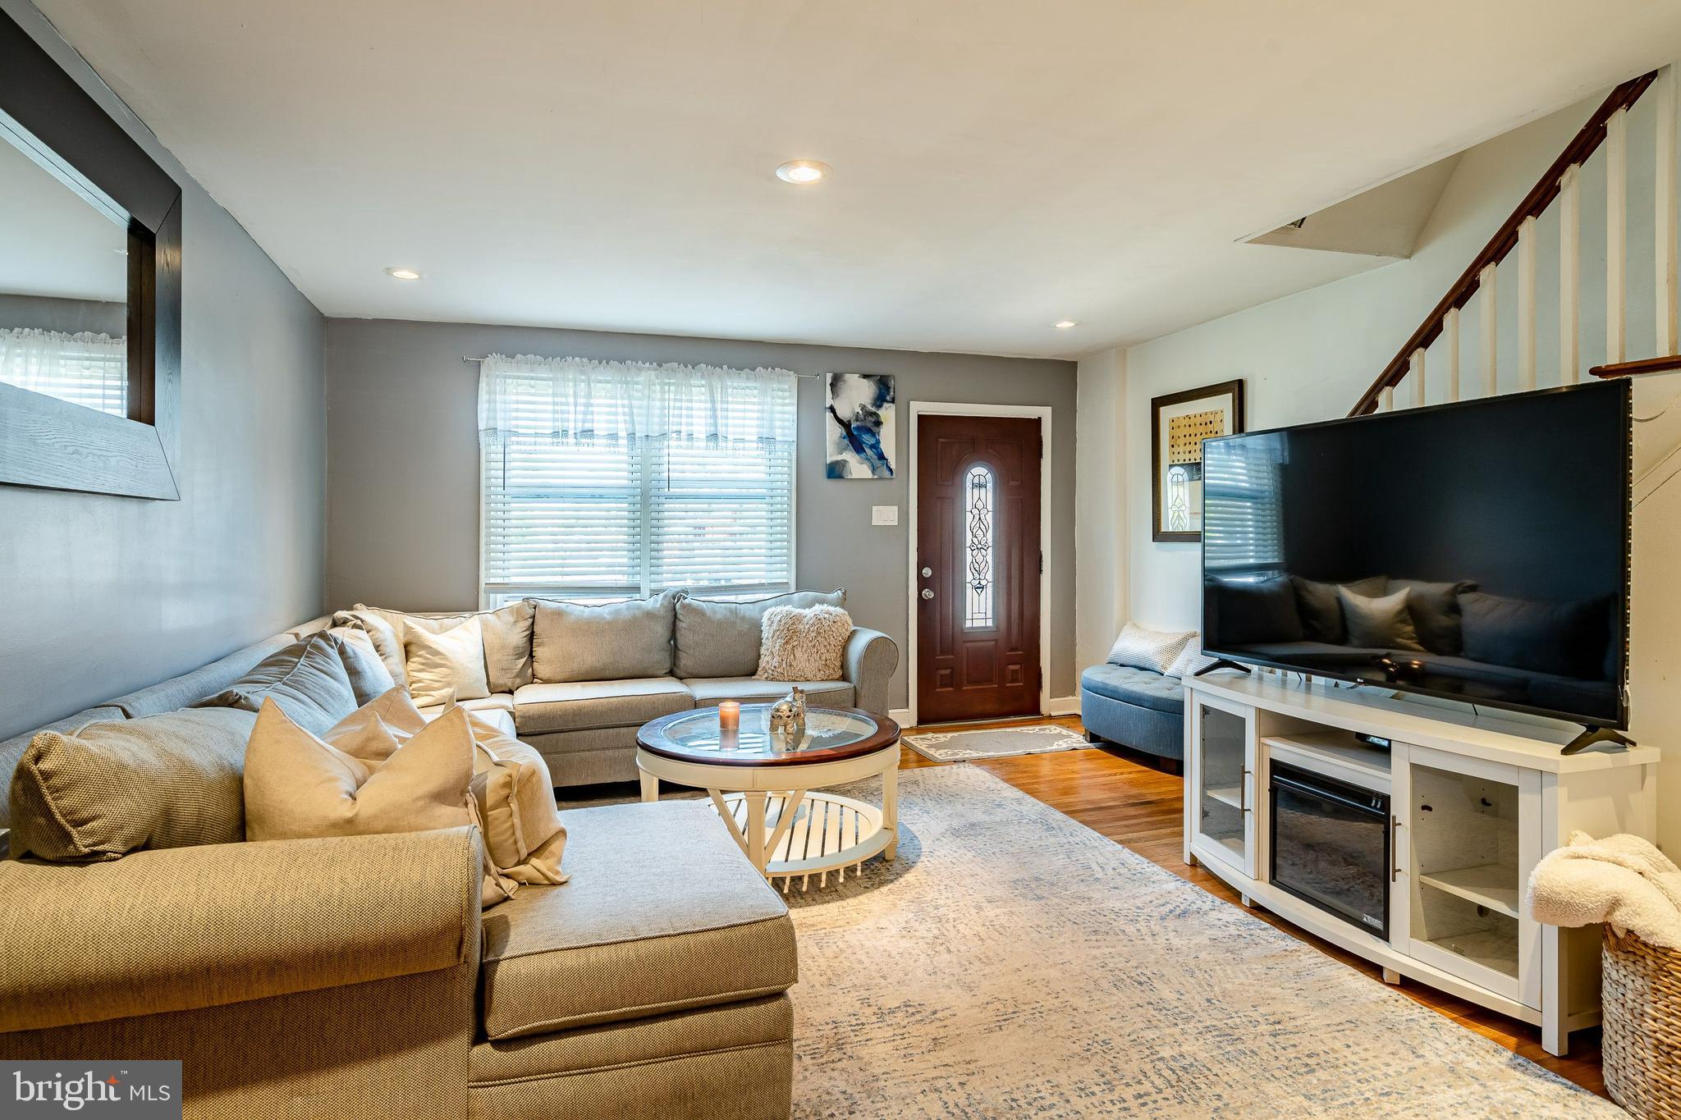
Staged living room with a gray sectional, round glass-top coffee table, and large curtained window.
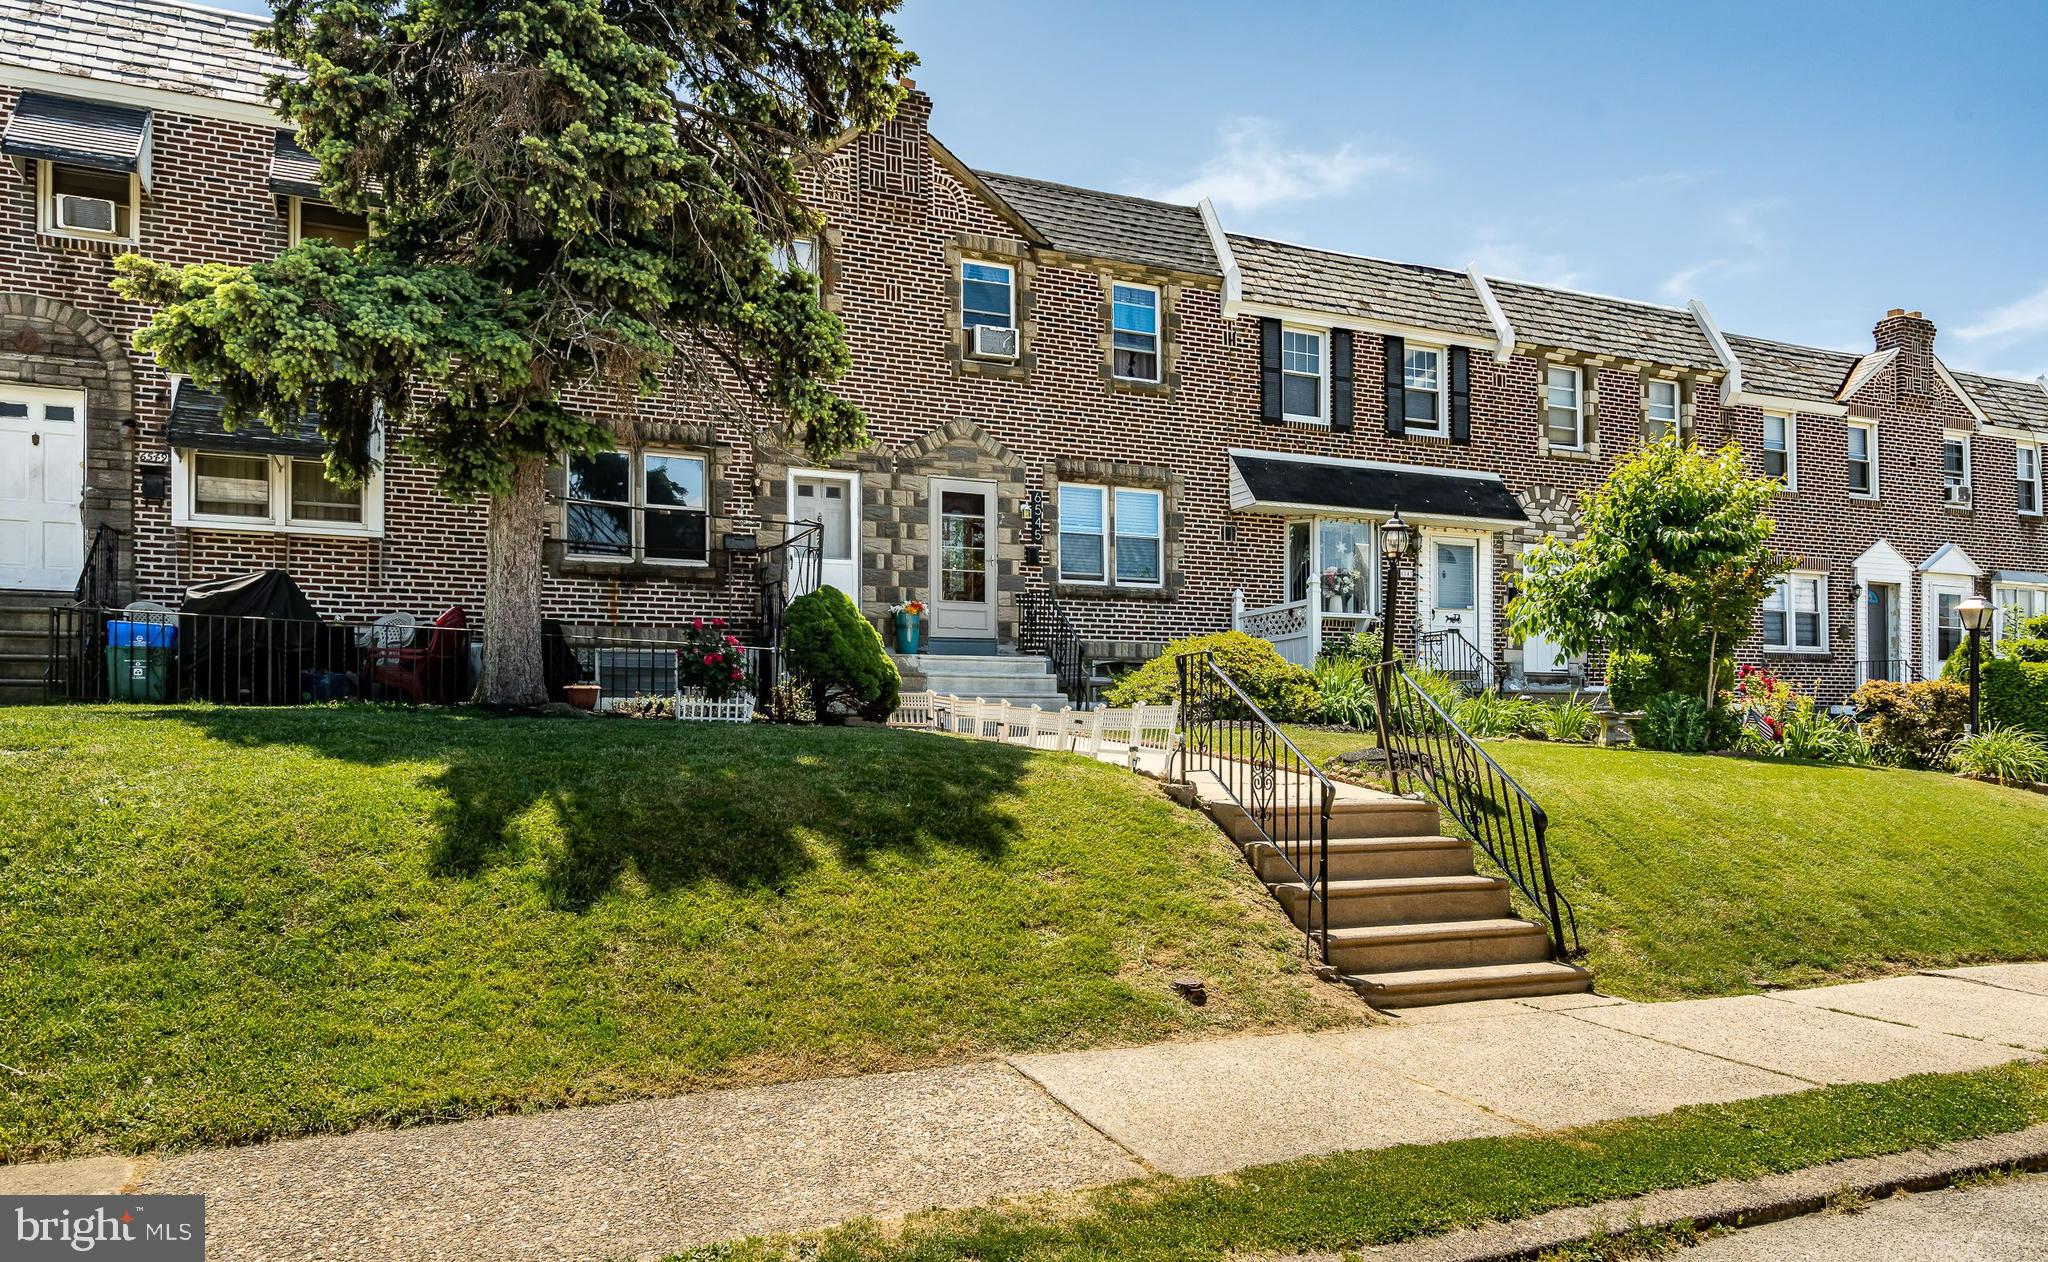
Brick rowhouse with a broad lawn, mature trees, and front steps with black railings.
Living room with a gray sectional and glass-top coffee table beside the dining area.
Furnished living room with a large sectional, glass-top coffee table, and staircase beside the front door.
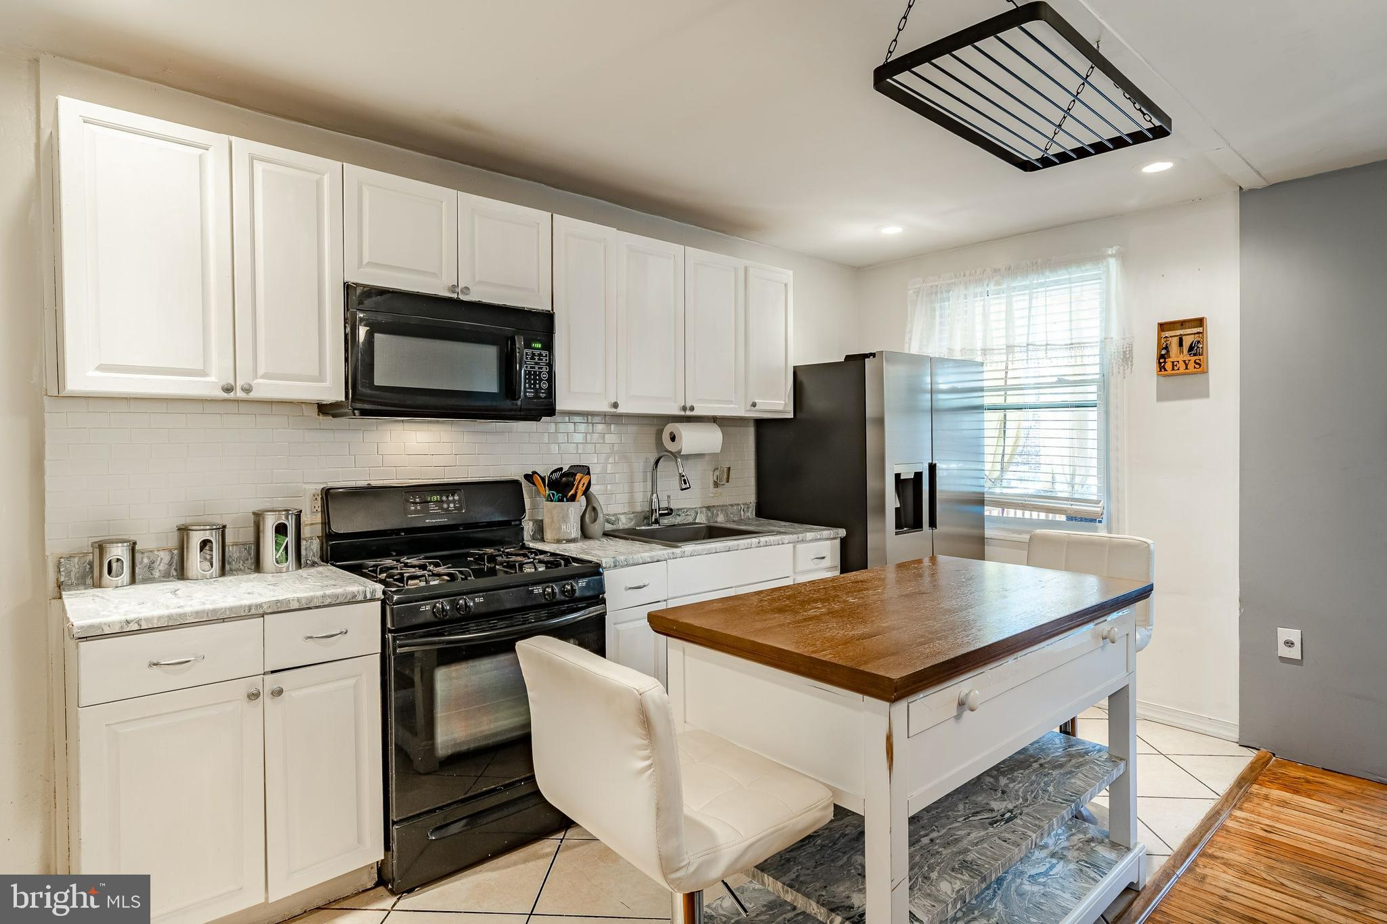
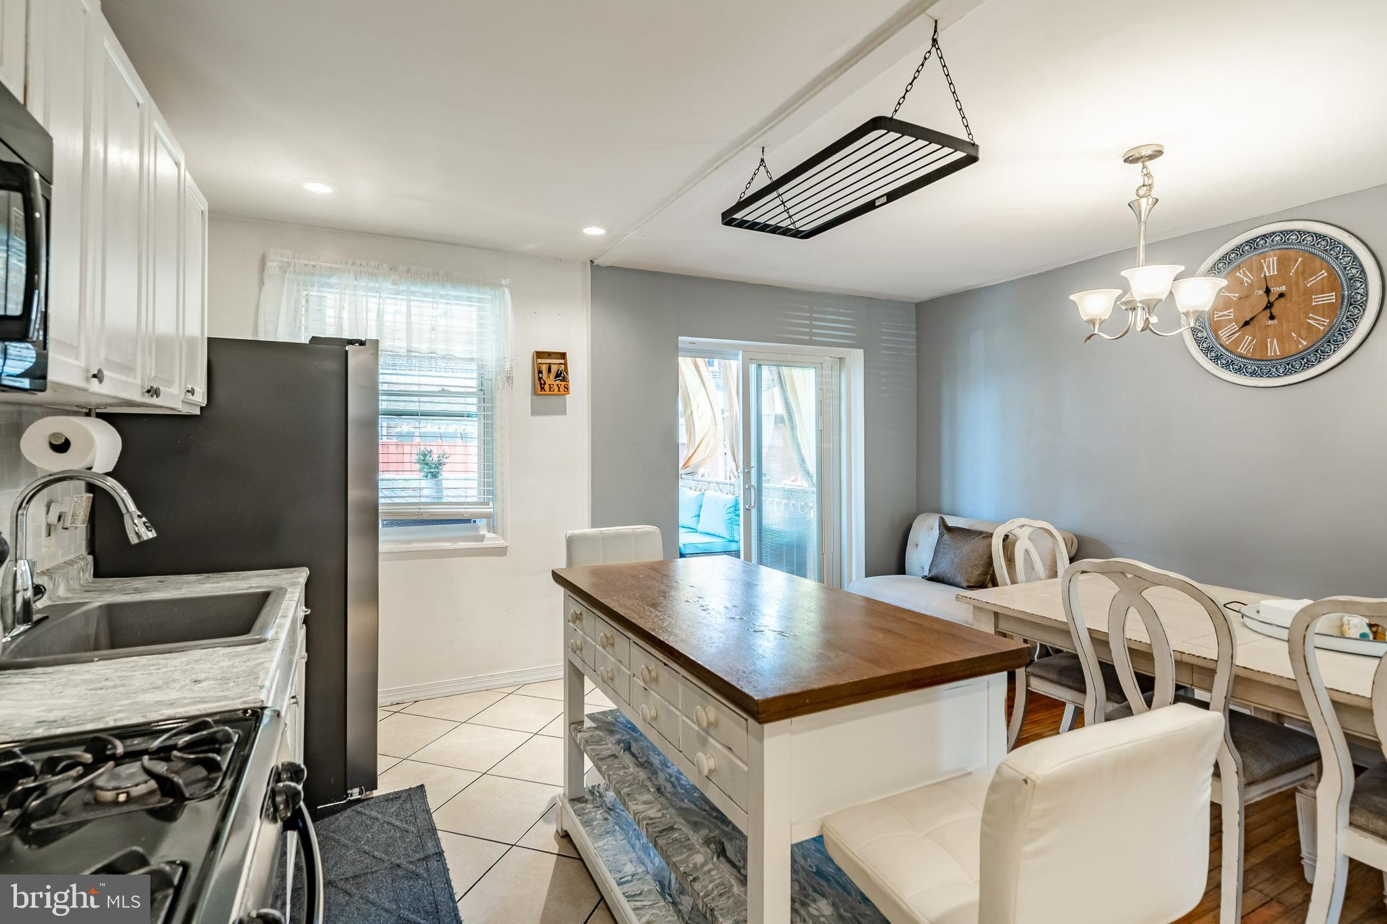
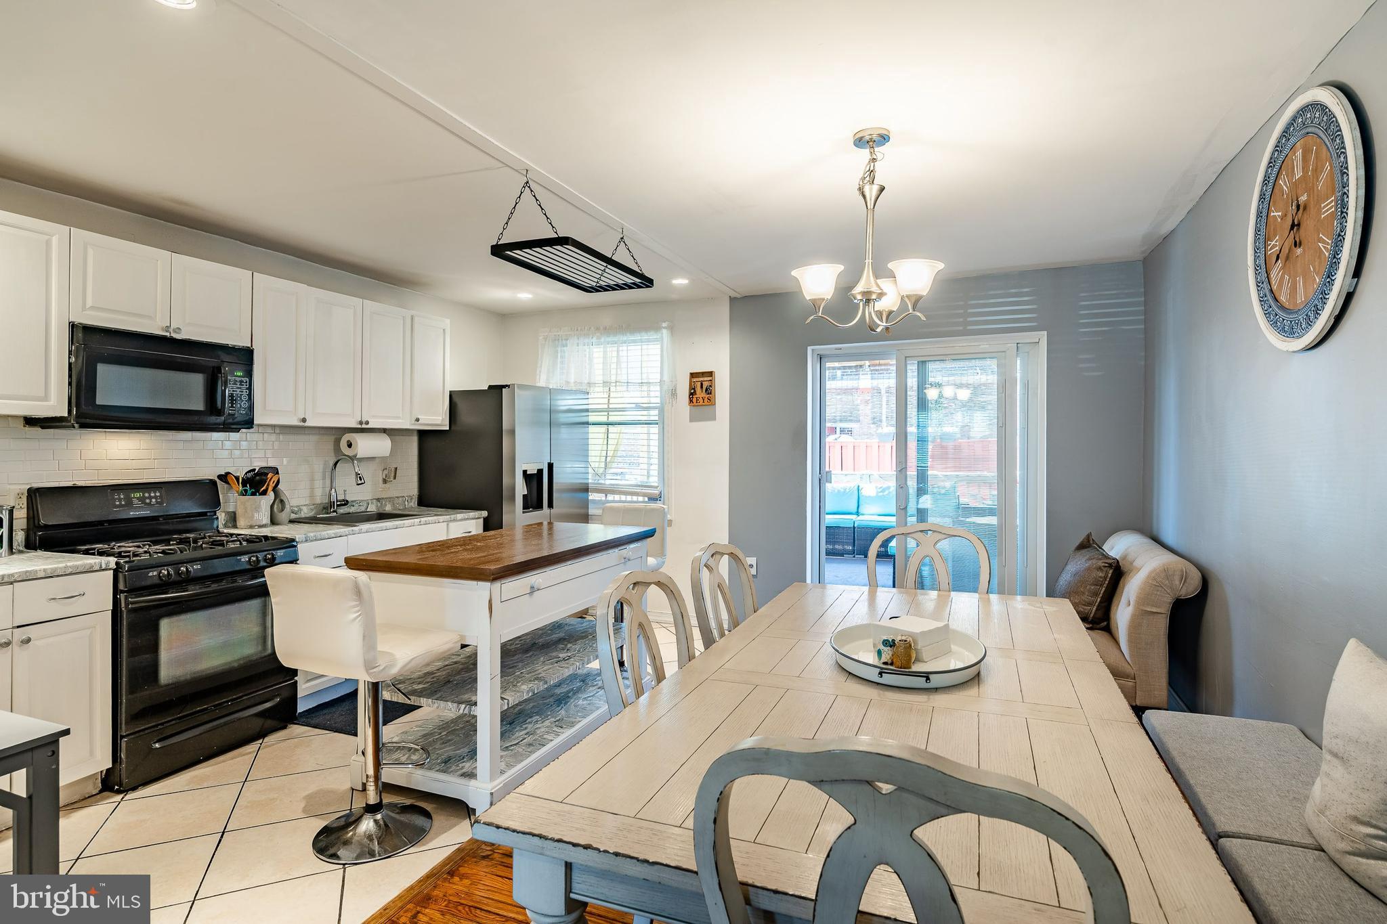
Kitchen with white cabinets, black appliances, and a white island table topped with wood.
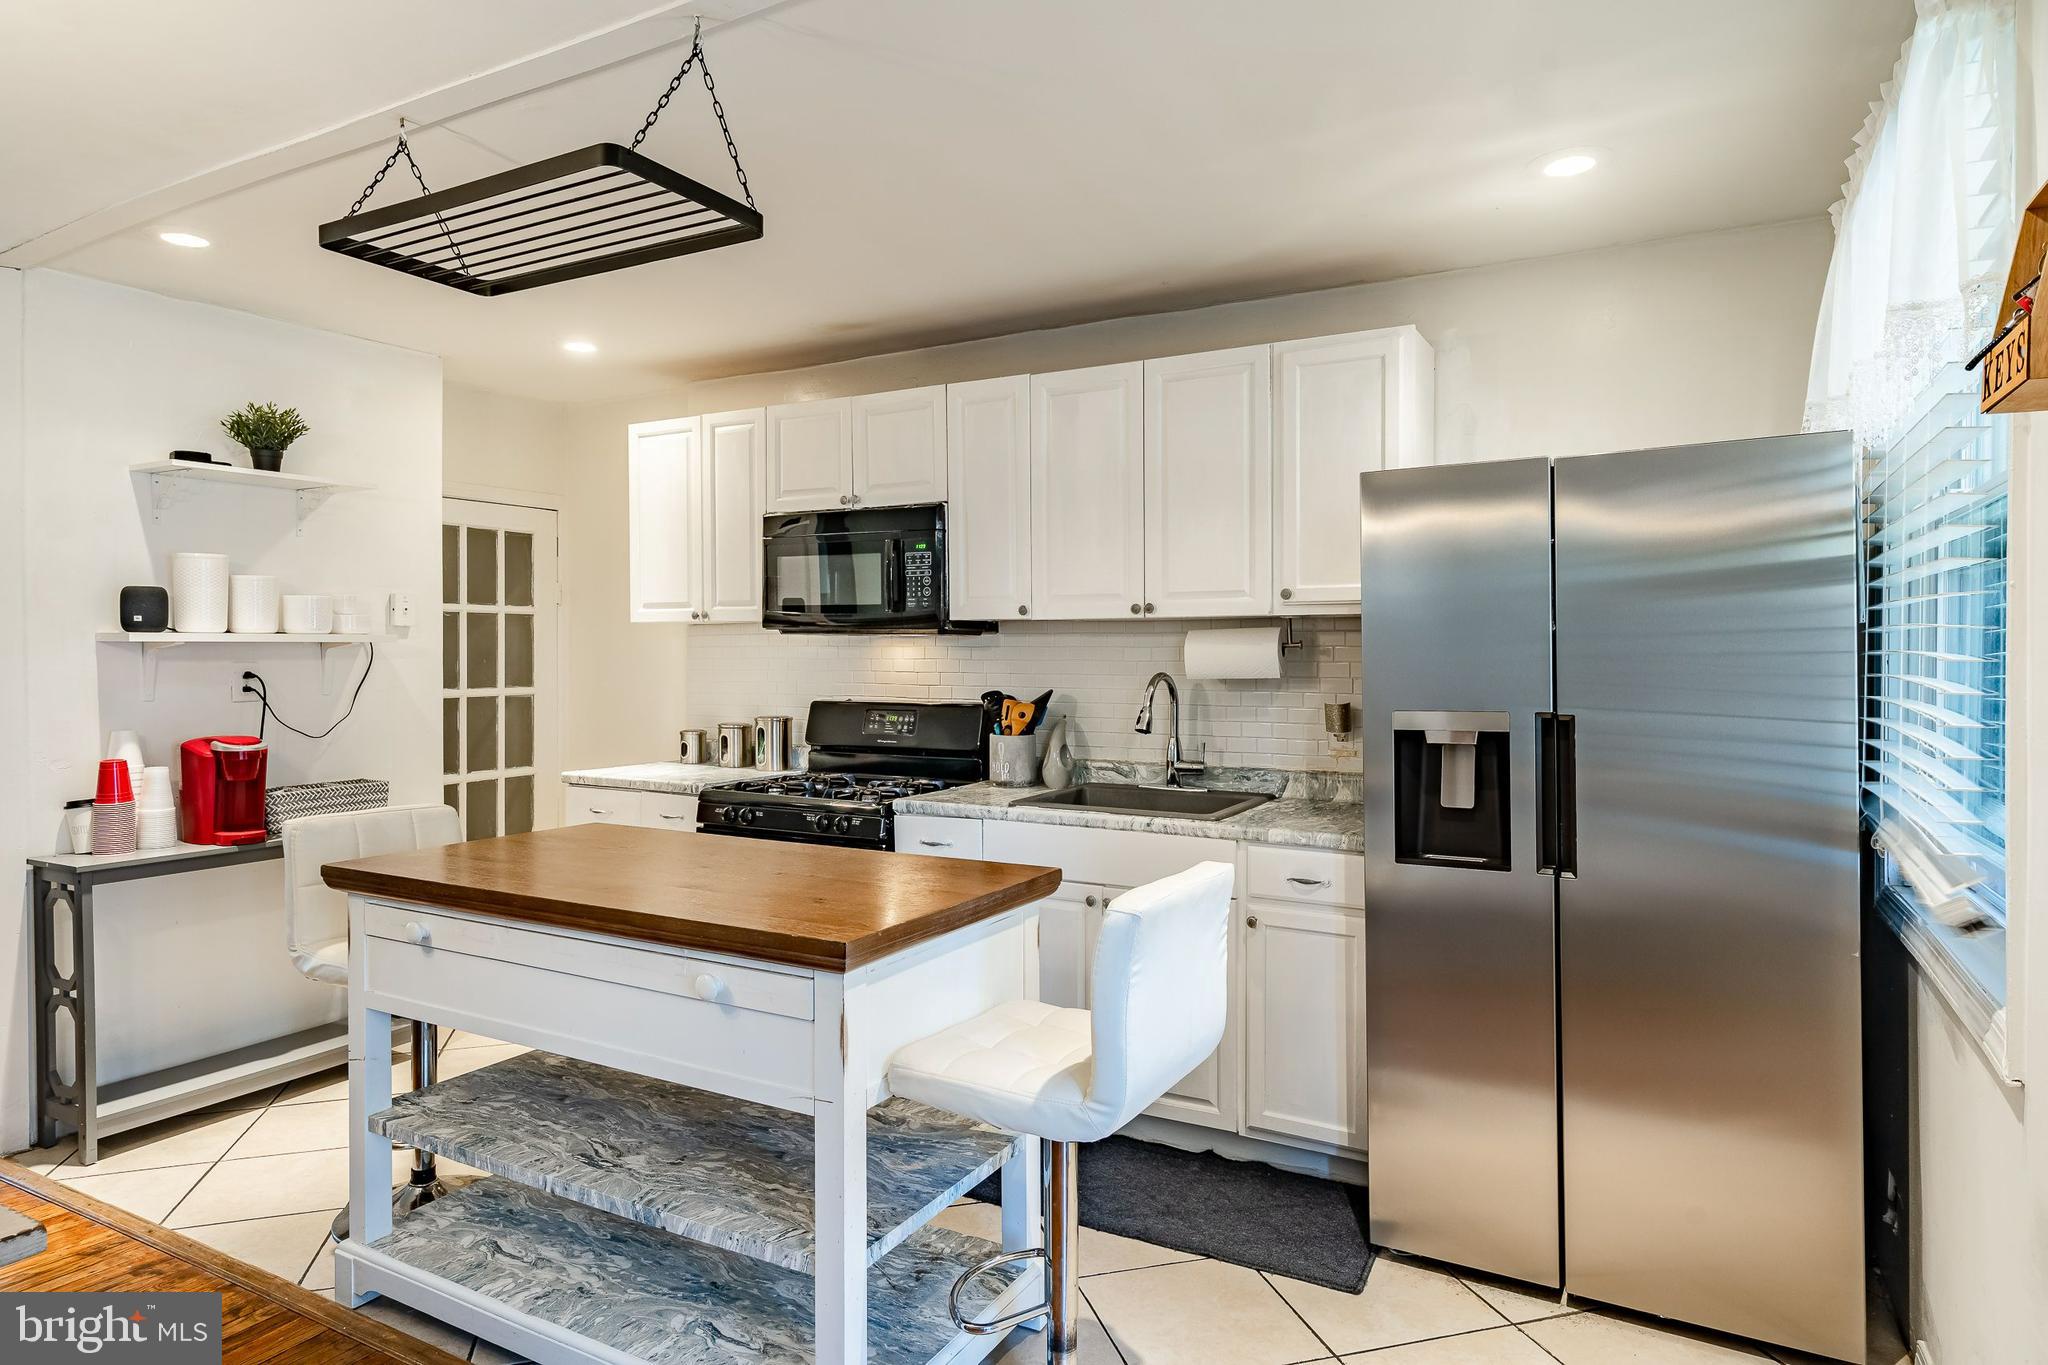
Bright kitchen with white cabinetry, stainless appliances, and a wood-topped island.
Kitchen and dining area with a wood-topped island, stainless steel appliances, and sliding glass doors.
Open-plan kitchen and dining area with a wood-topped island, large table, and sliding glass doors.
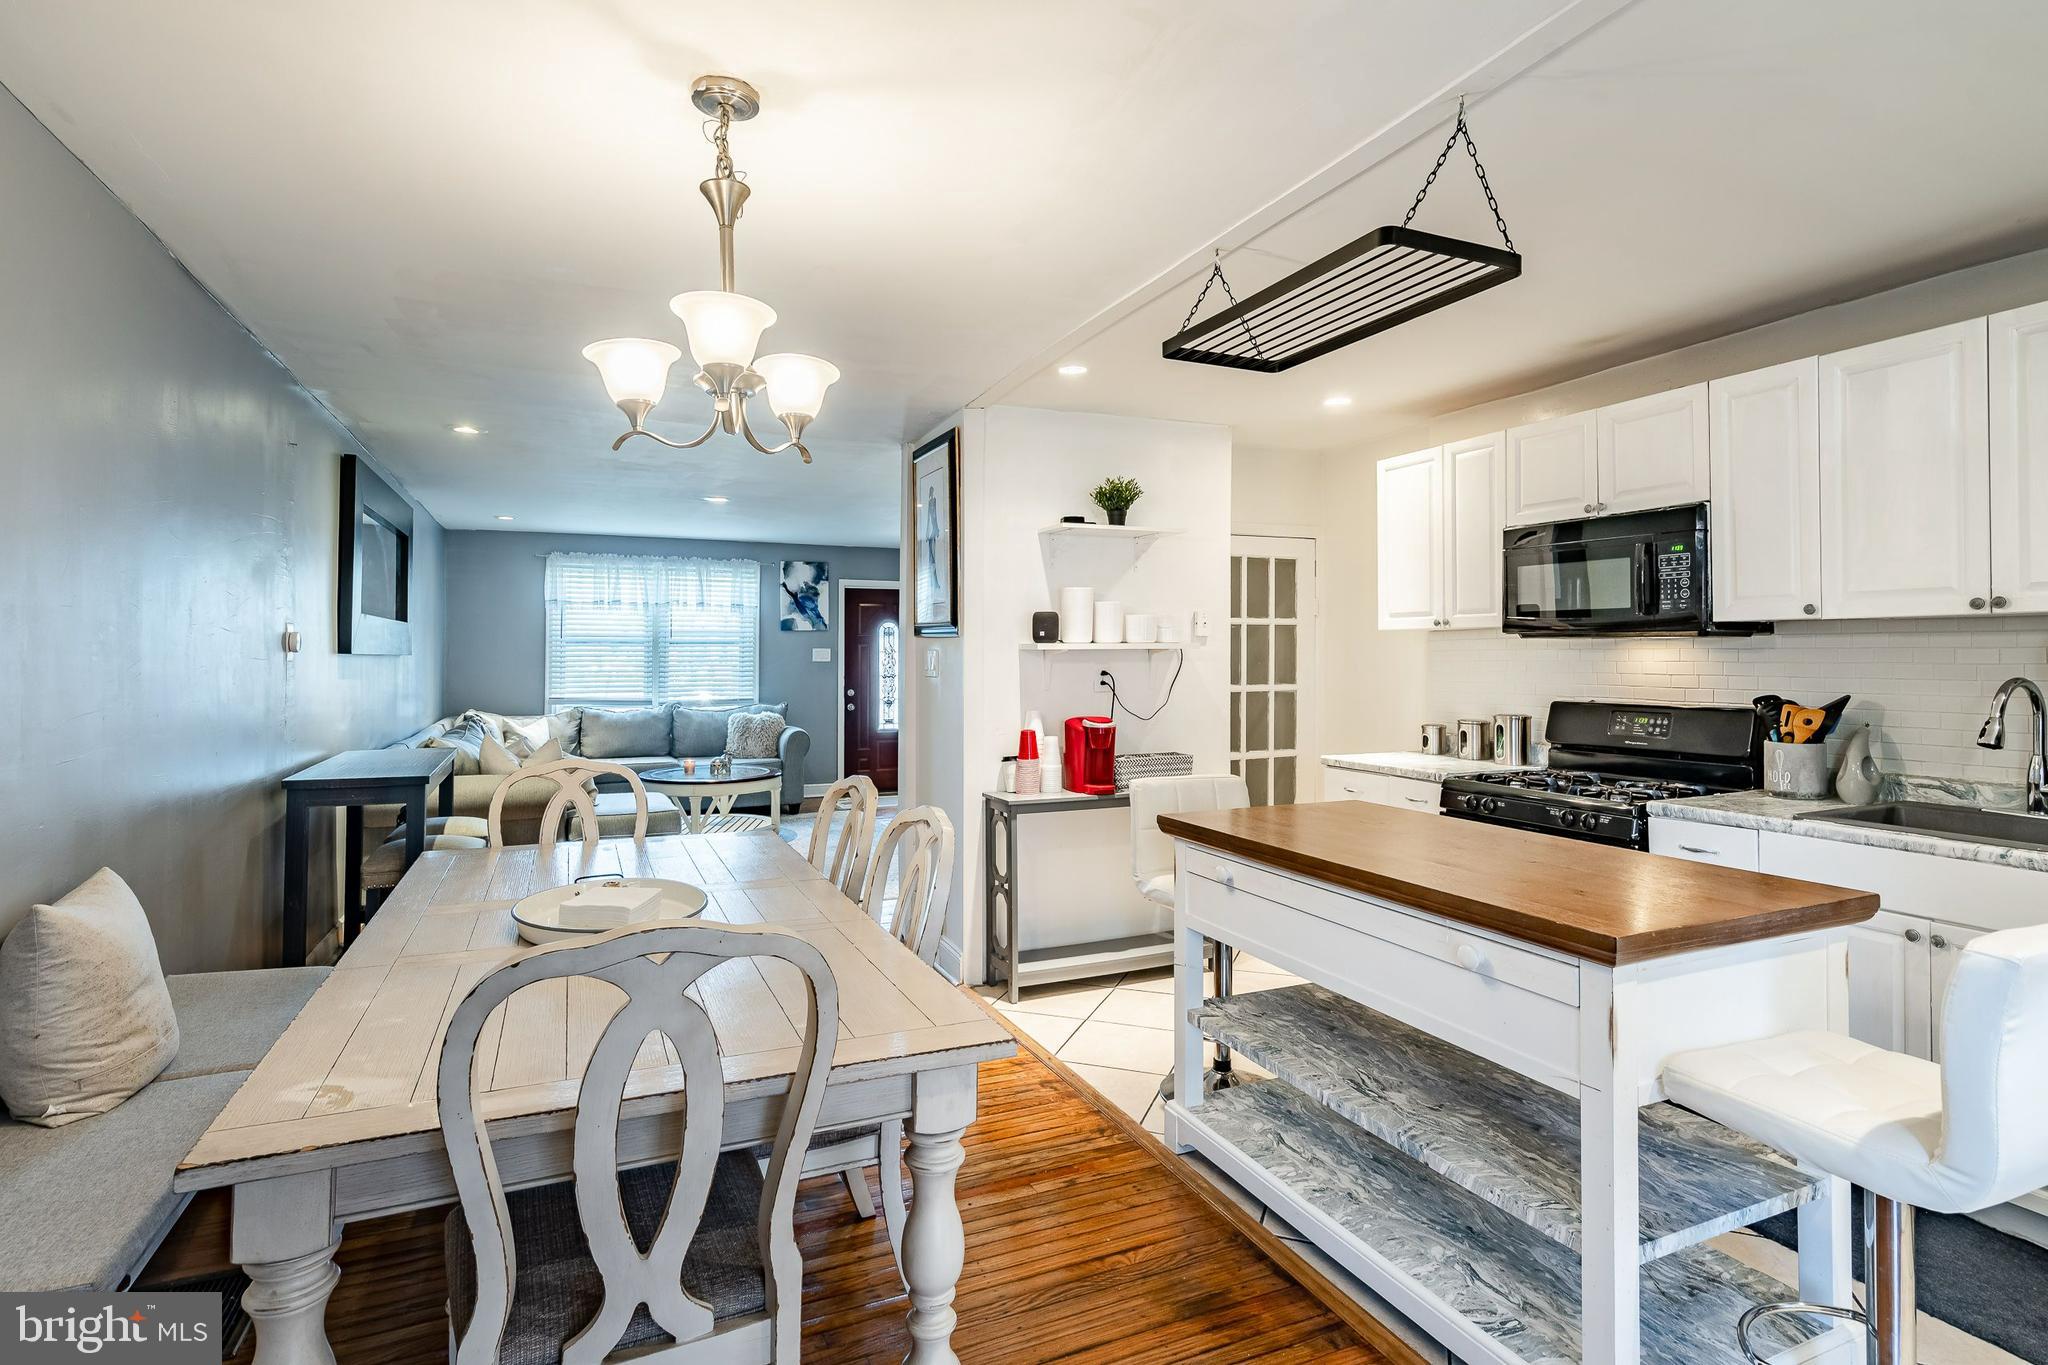
Open-plan kitchen and dining area with white cabinetry, a wood-topped island, and adjoining living room.
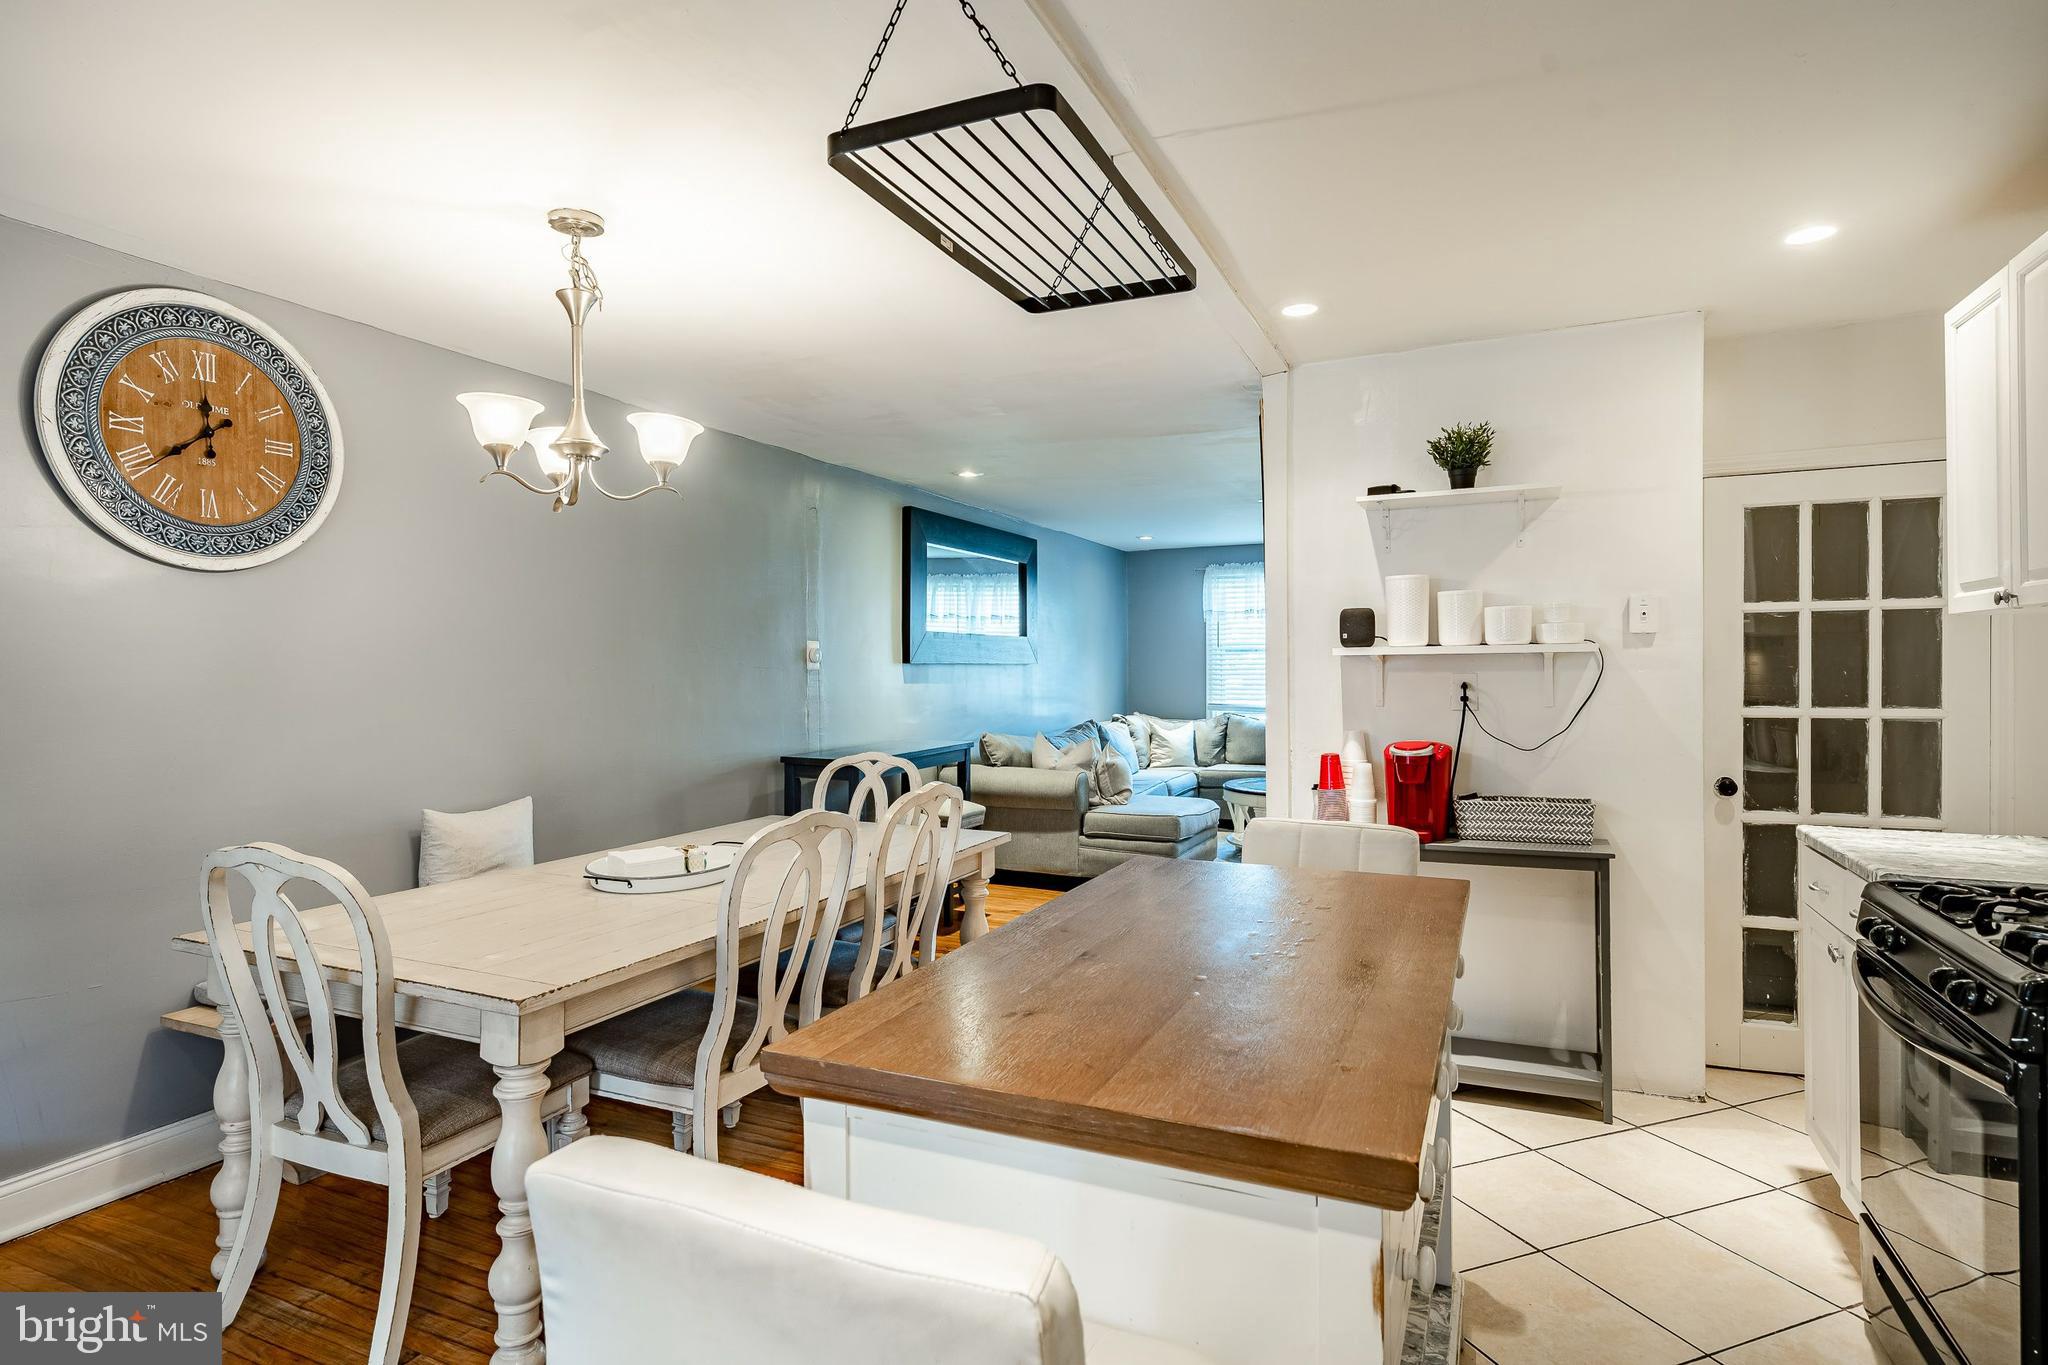
Open-plan kitchen and dining area with a large wood-topped island and living room beyond.
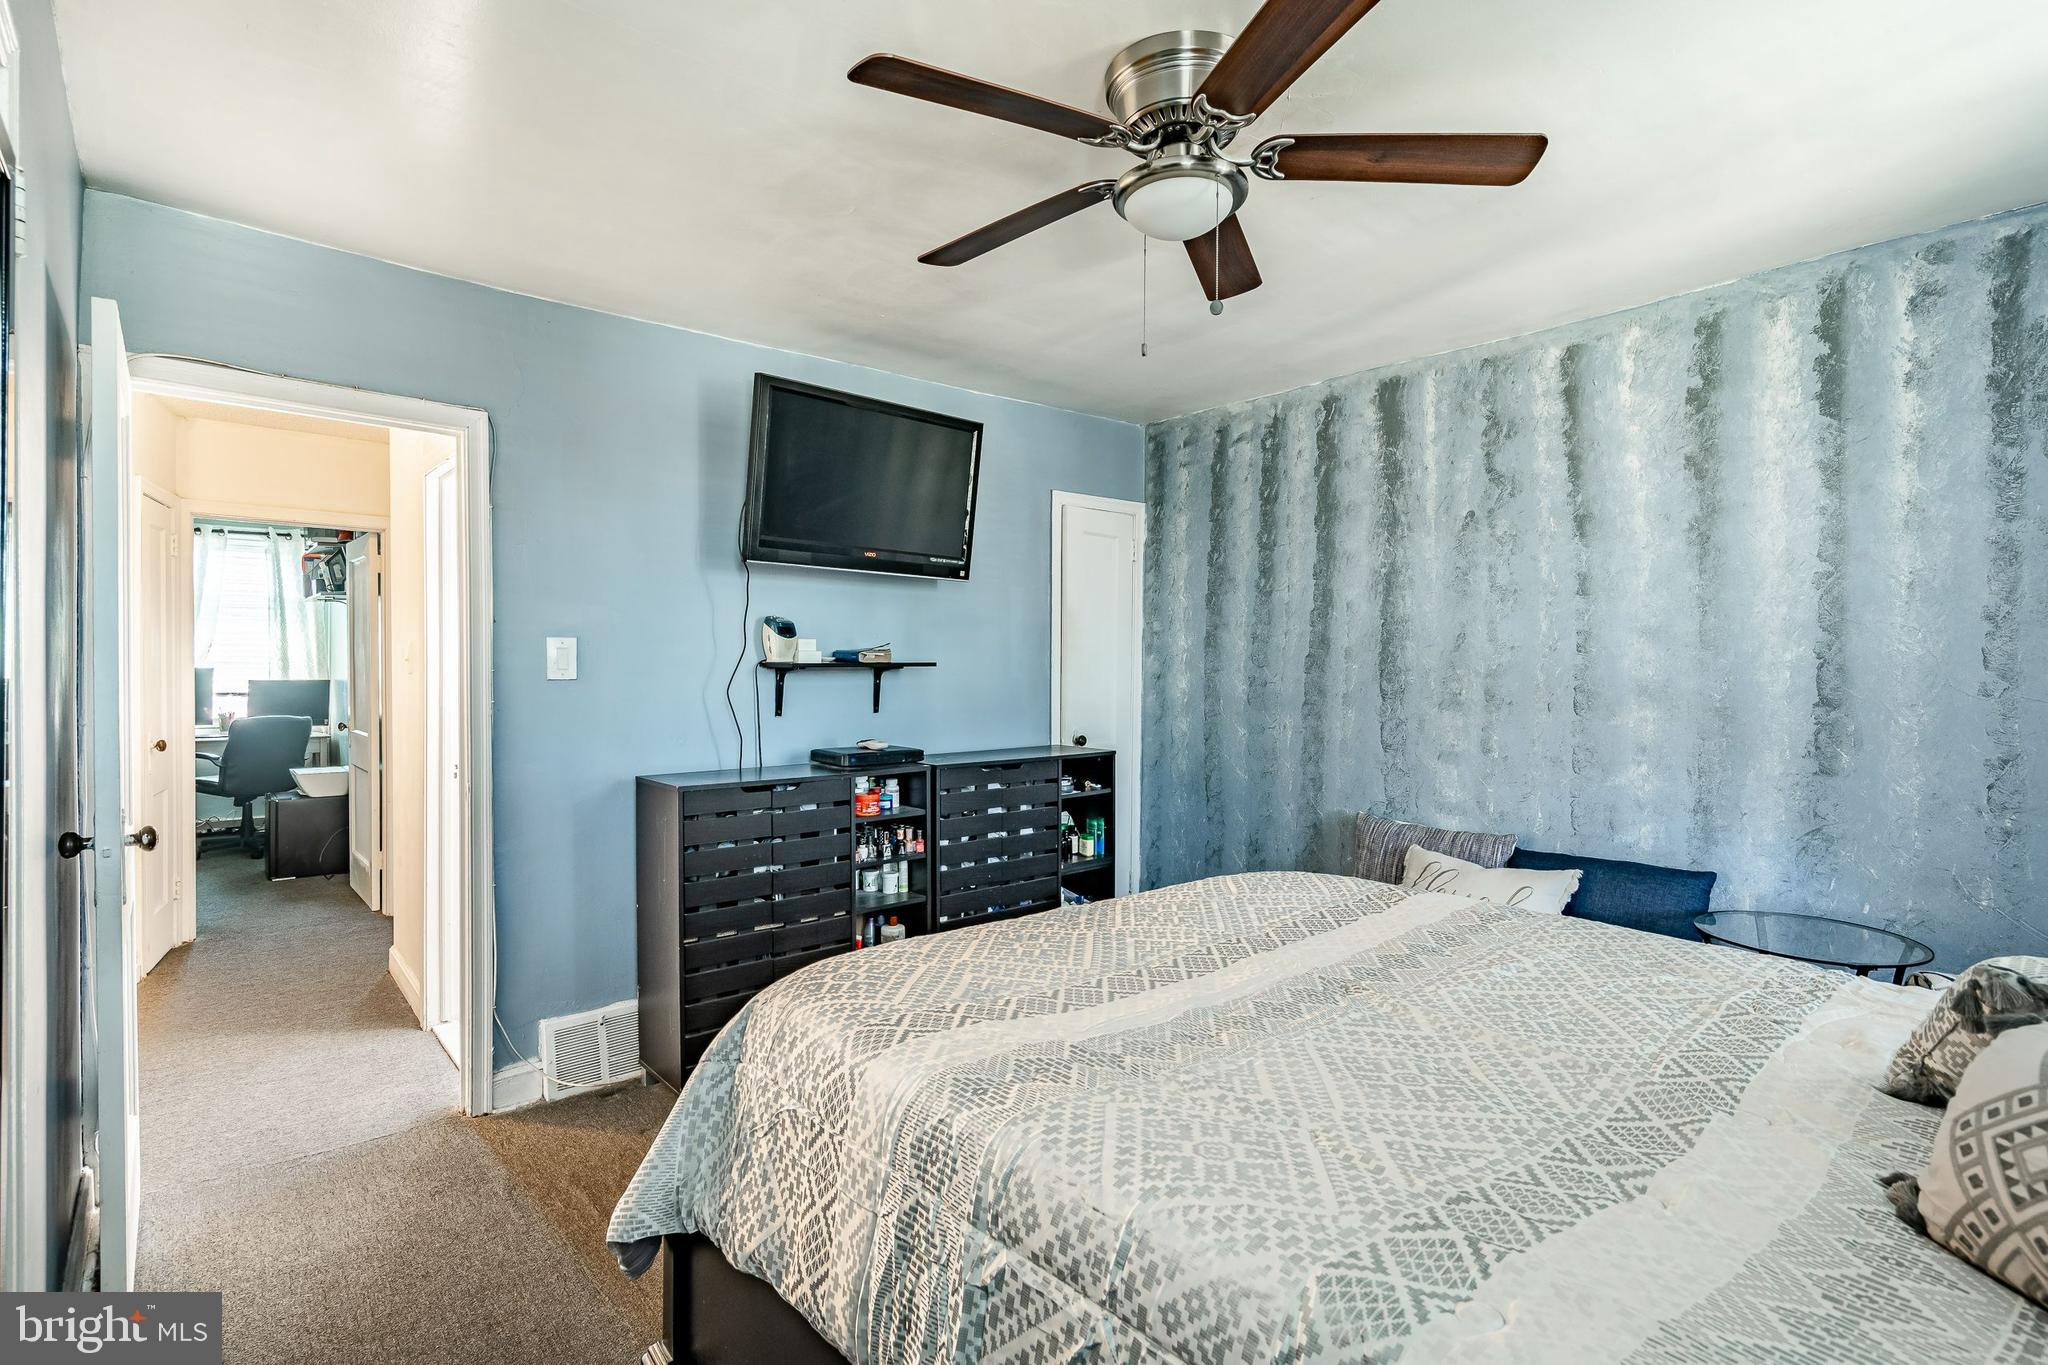
Bedroom with a large patterned bed, textured blue accent wall, and ceiling fan.
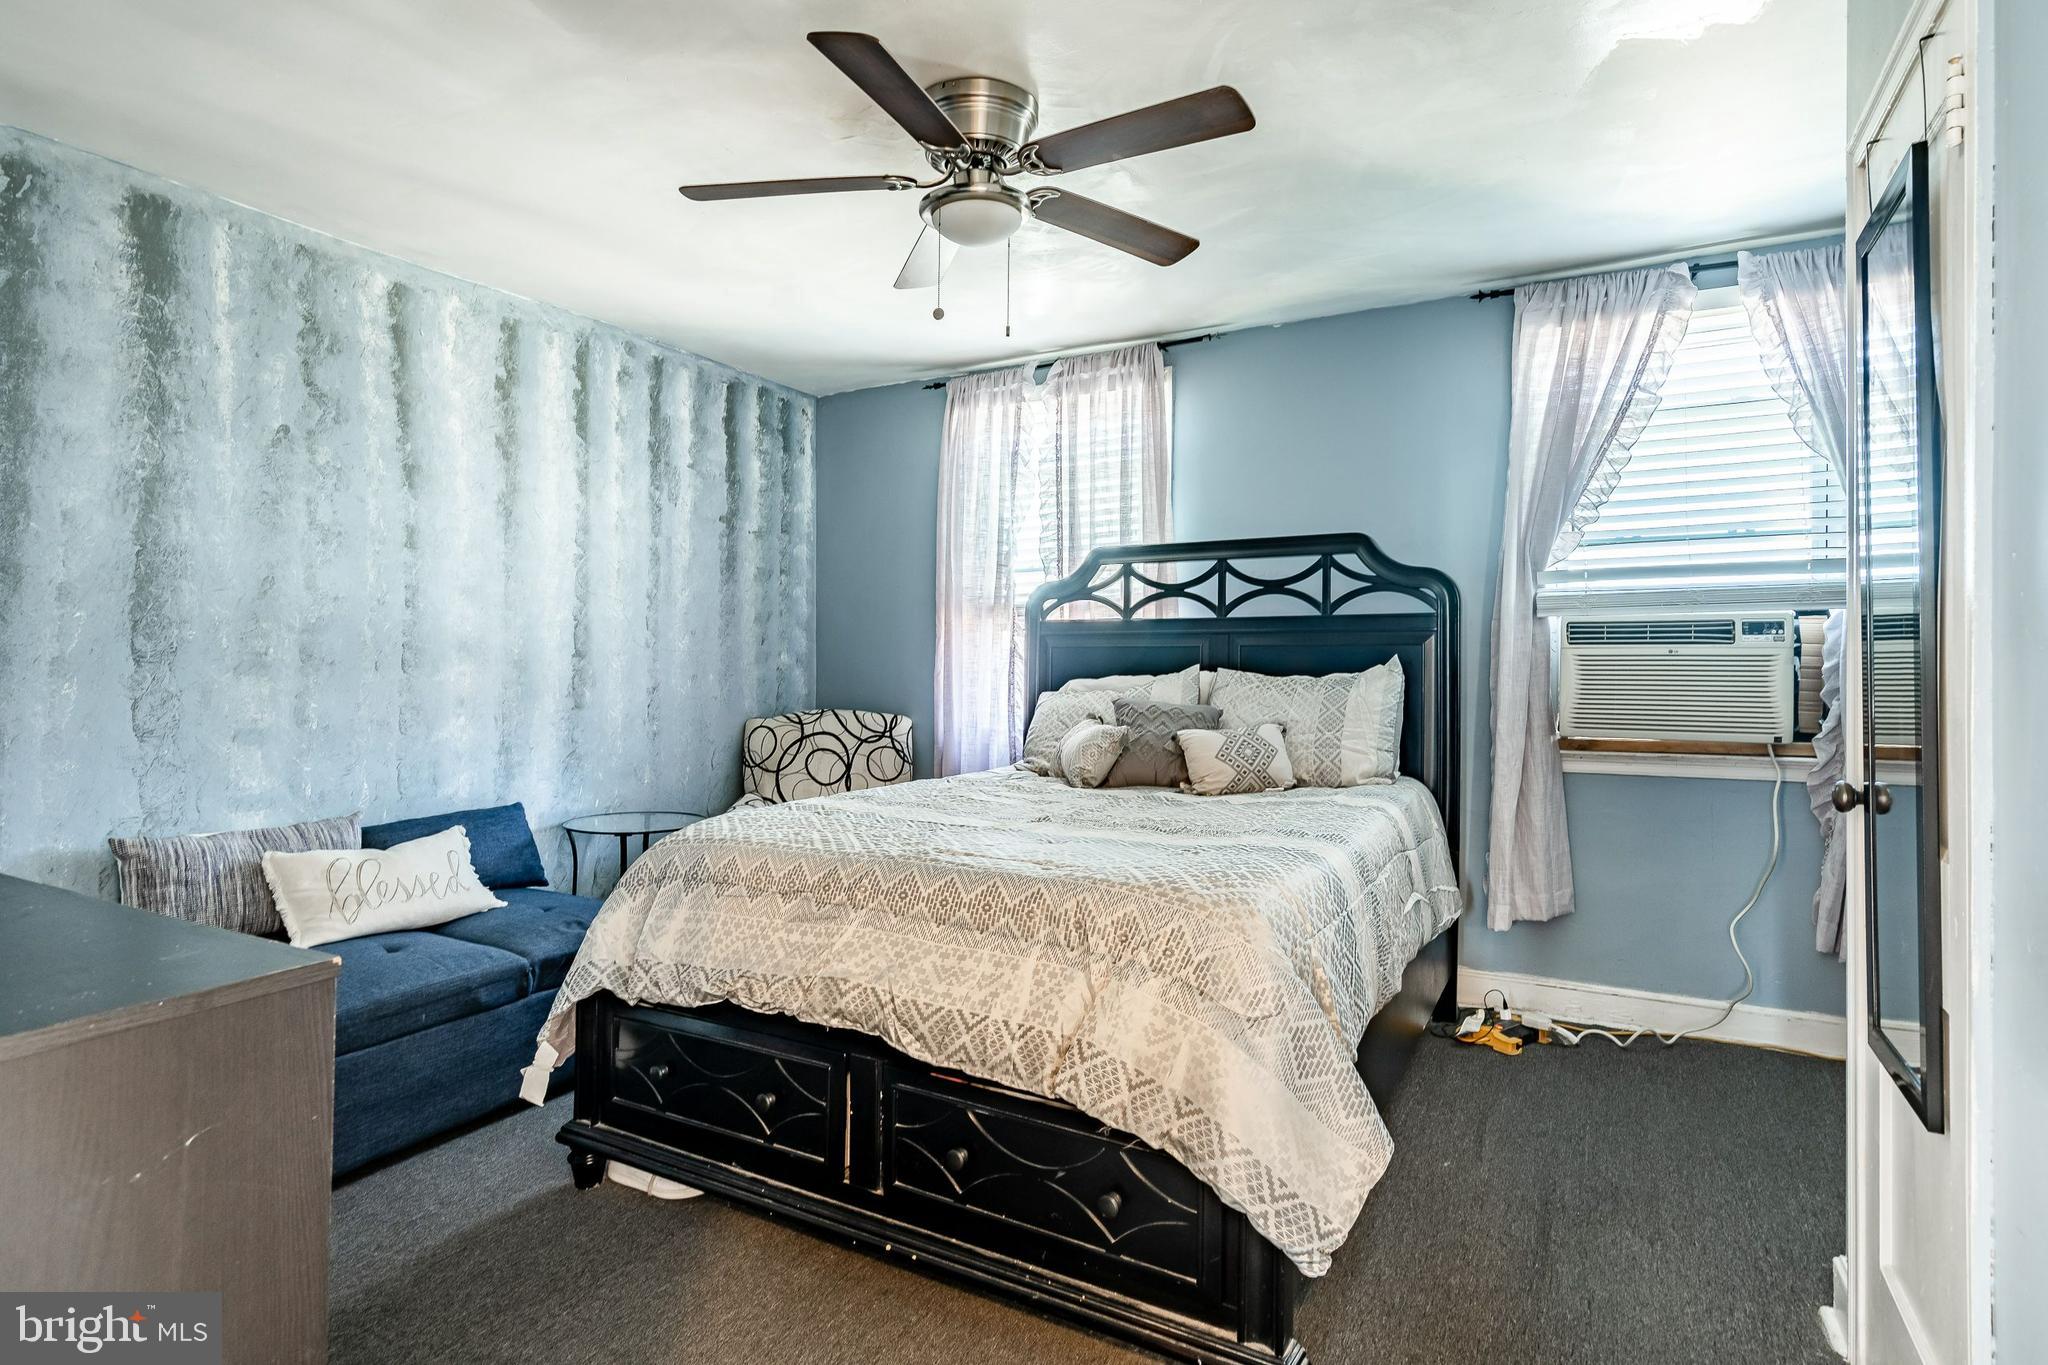
Bedroom with a black bed, blue loveseat, textured blue wall, and window air conditioner.
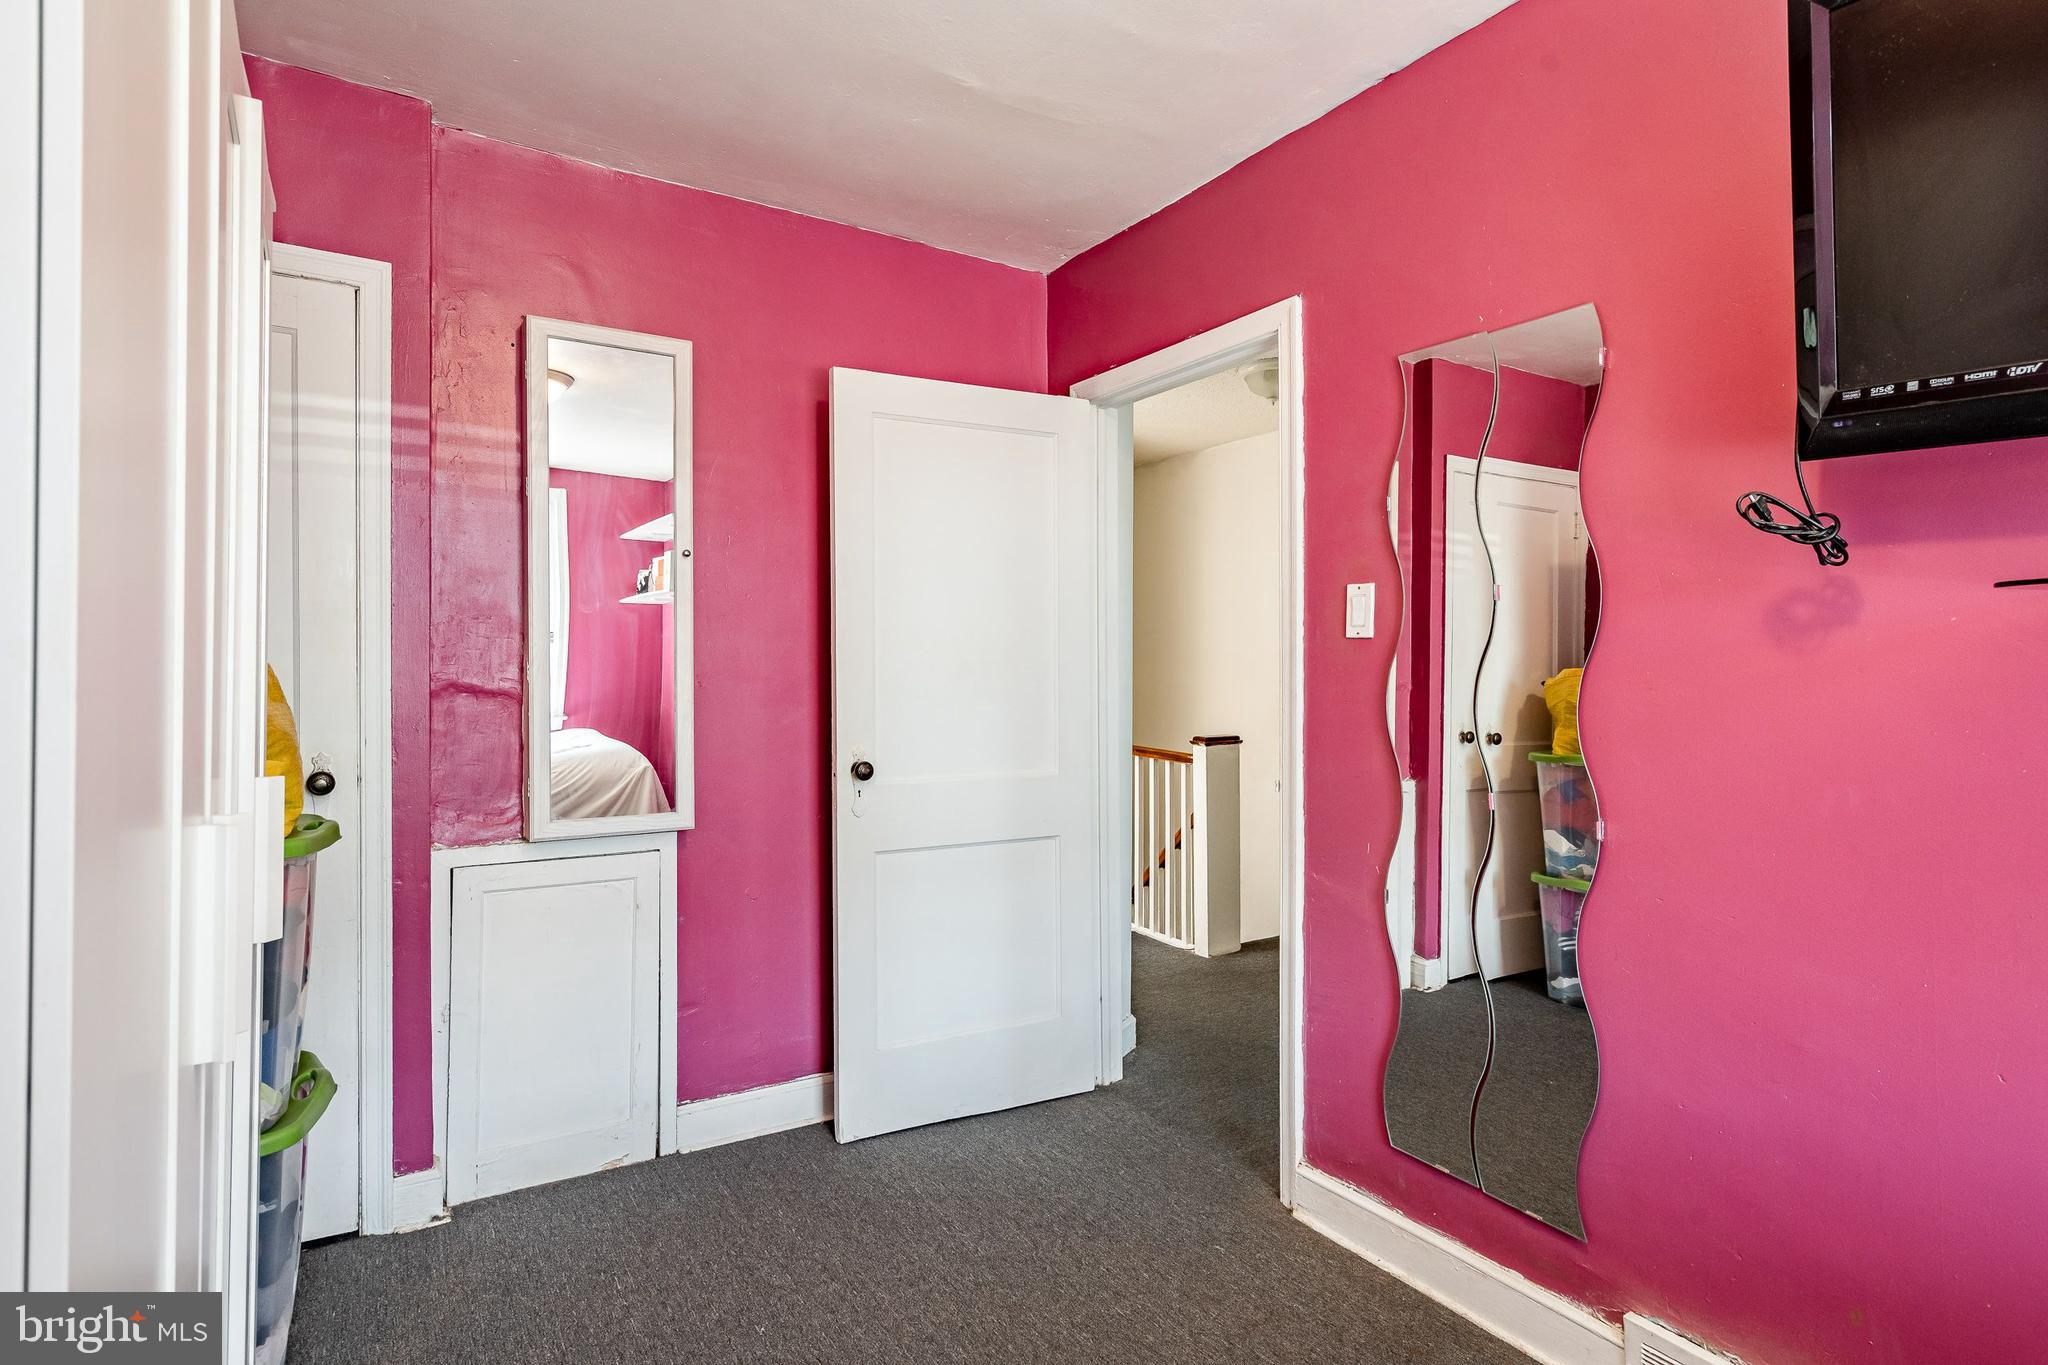
Bedroom with vivid pink walls, gray carpet, full-length mirrors, and a wall-mounted television.
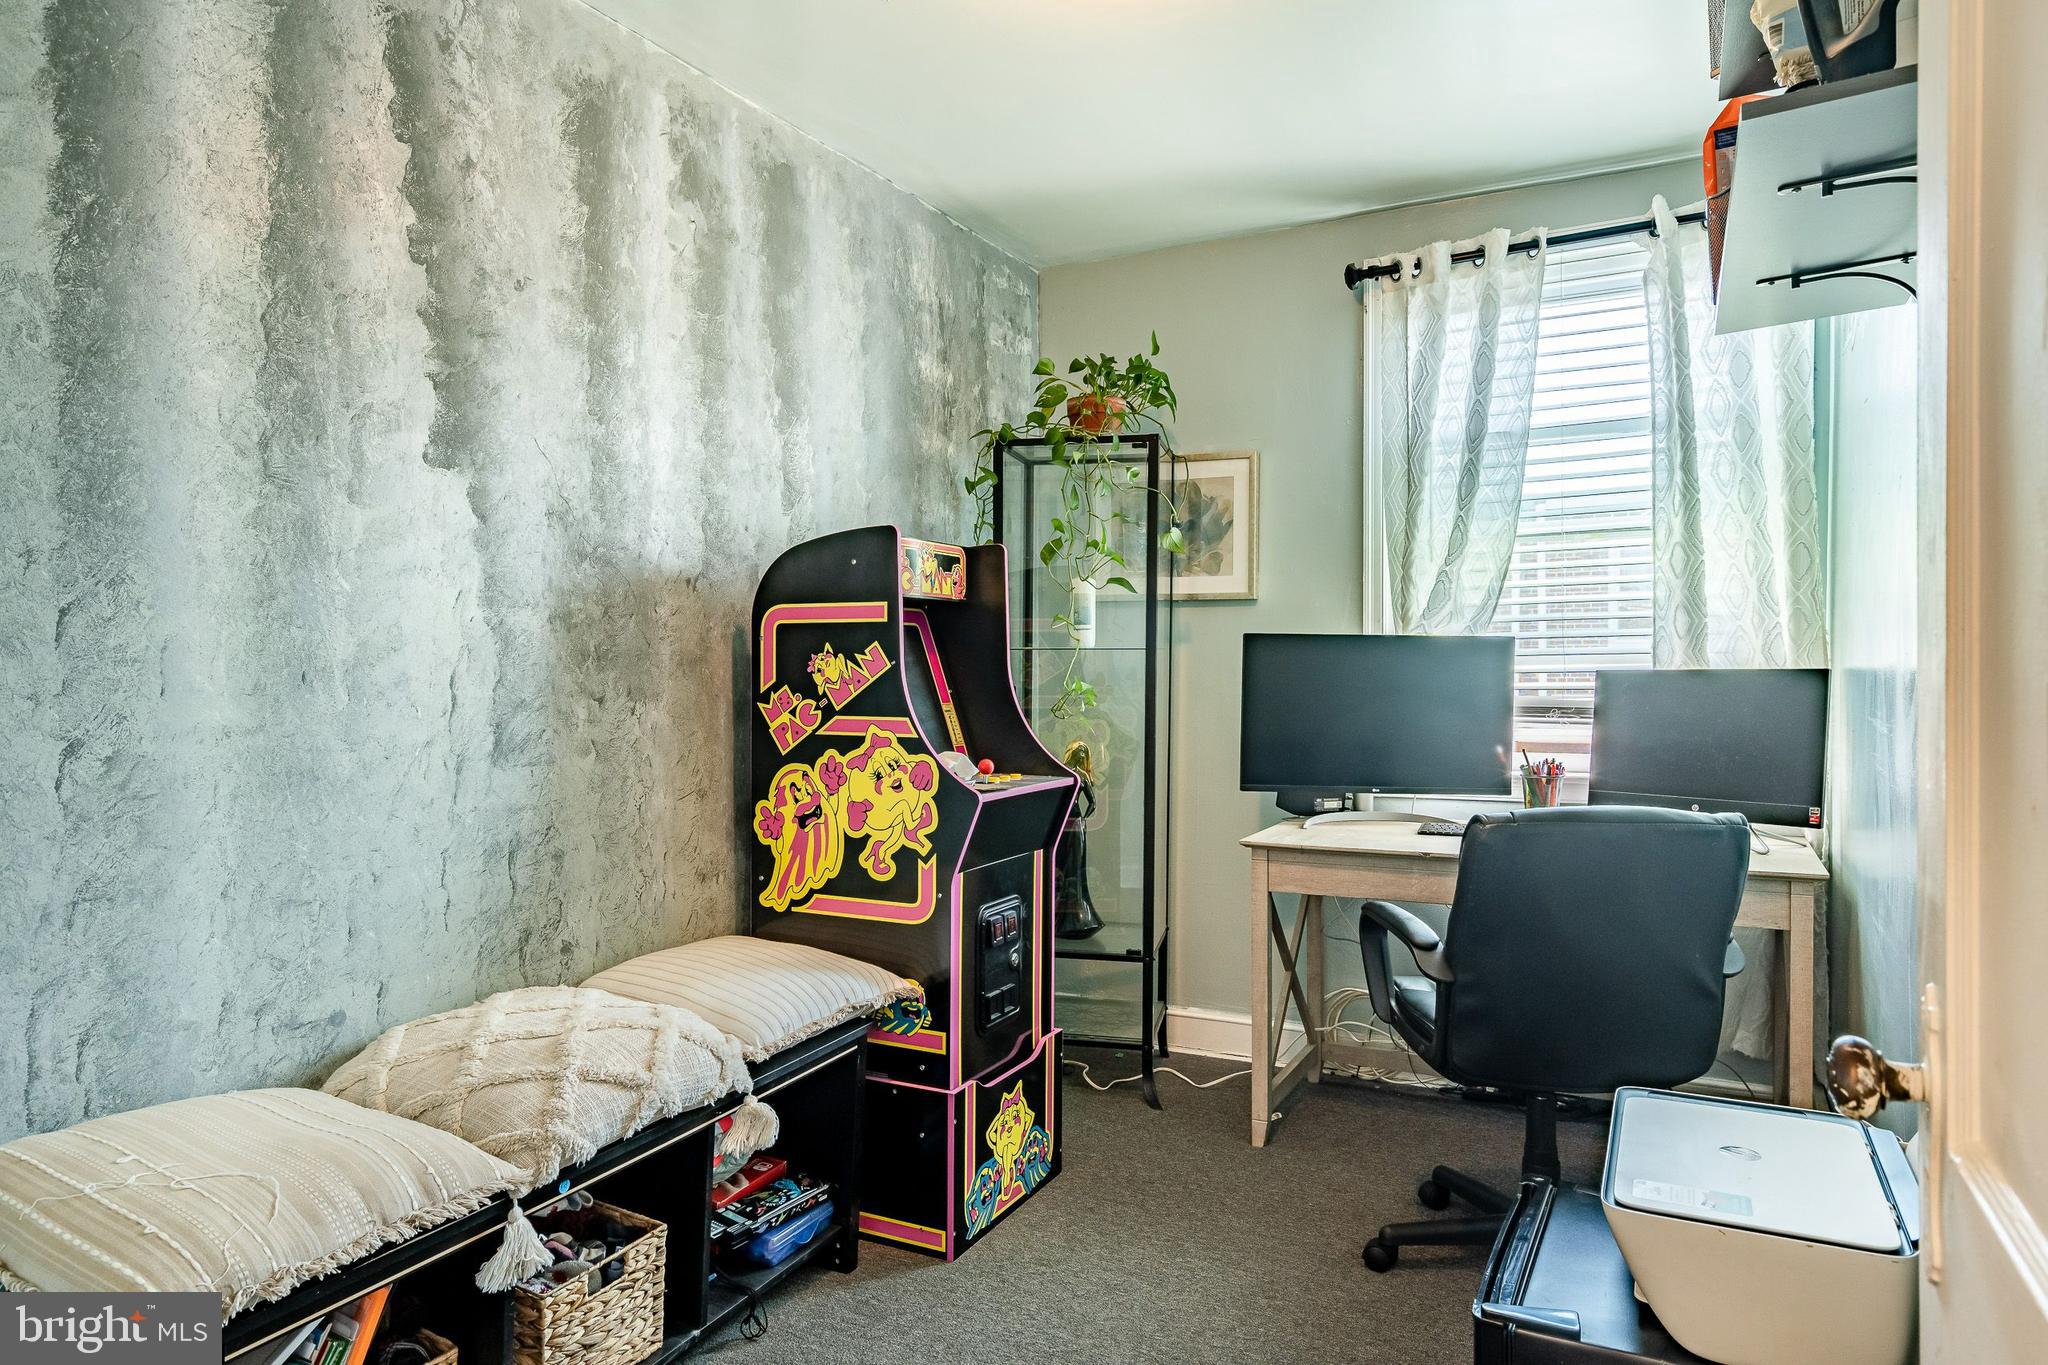
Bedroom and office with a colorful arcade cabinet, single bed, and dual-monitor desk.
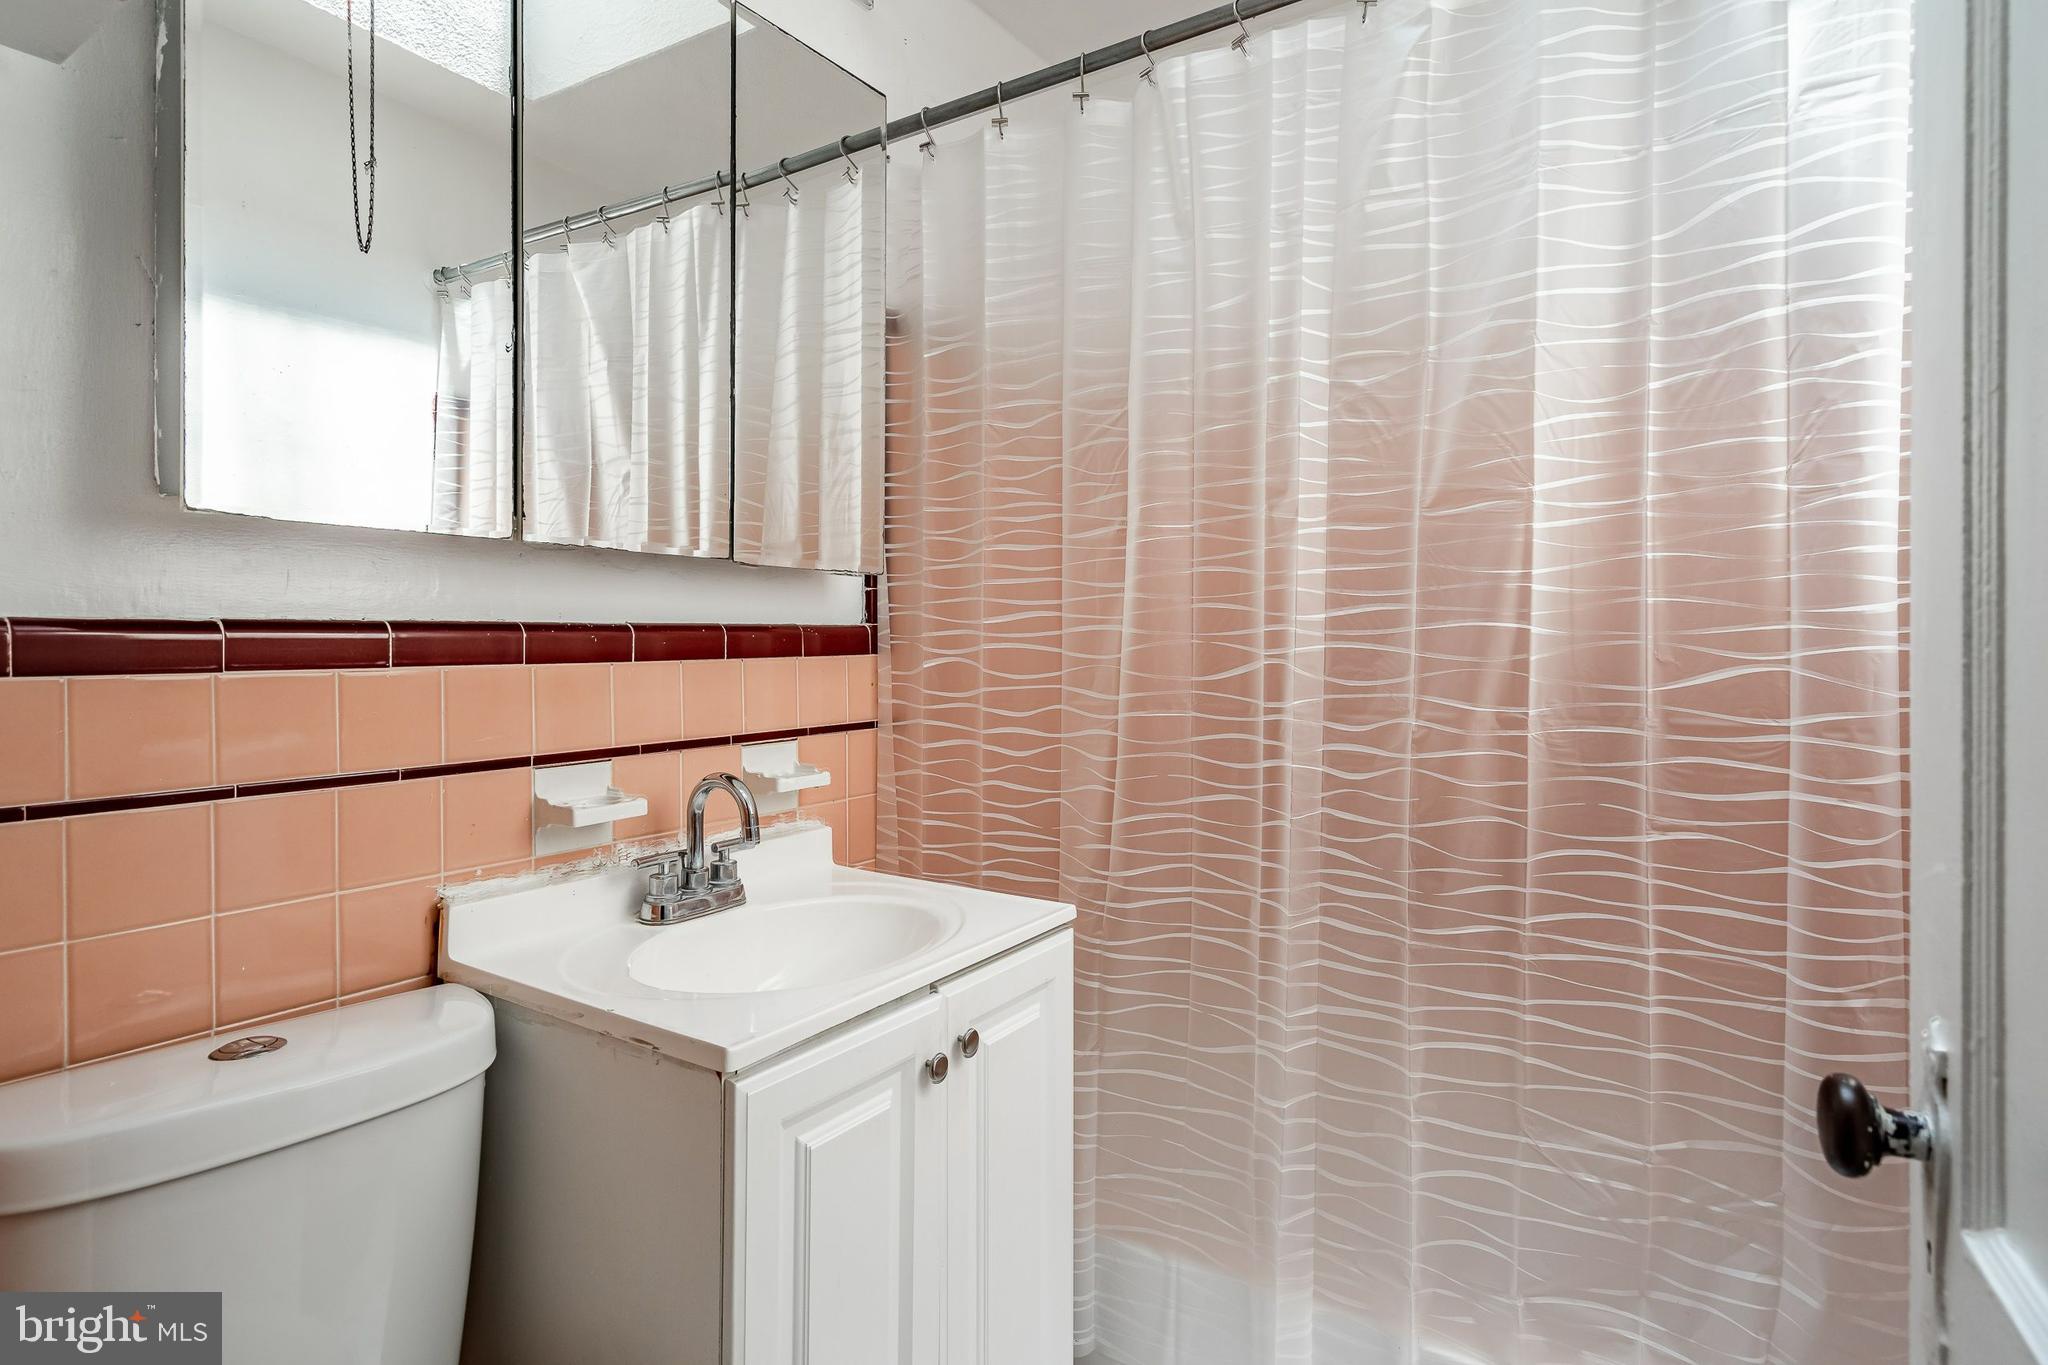
Bathroom with peach-pink tile, white vanity, mirrored cabinets, and a patterned shower curtain.
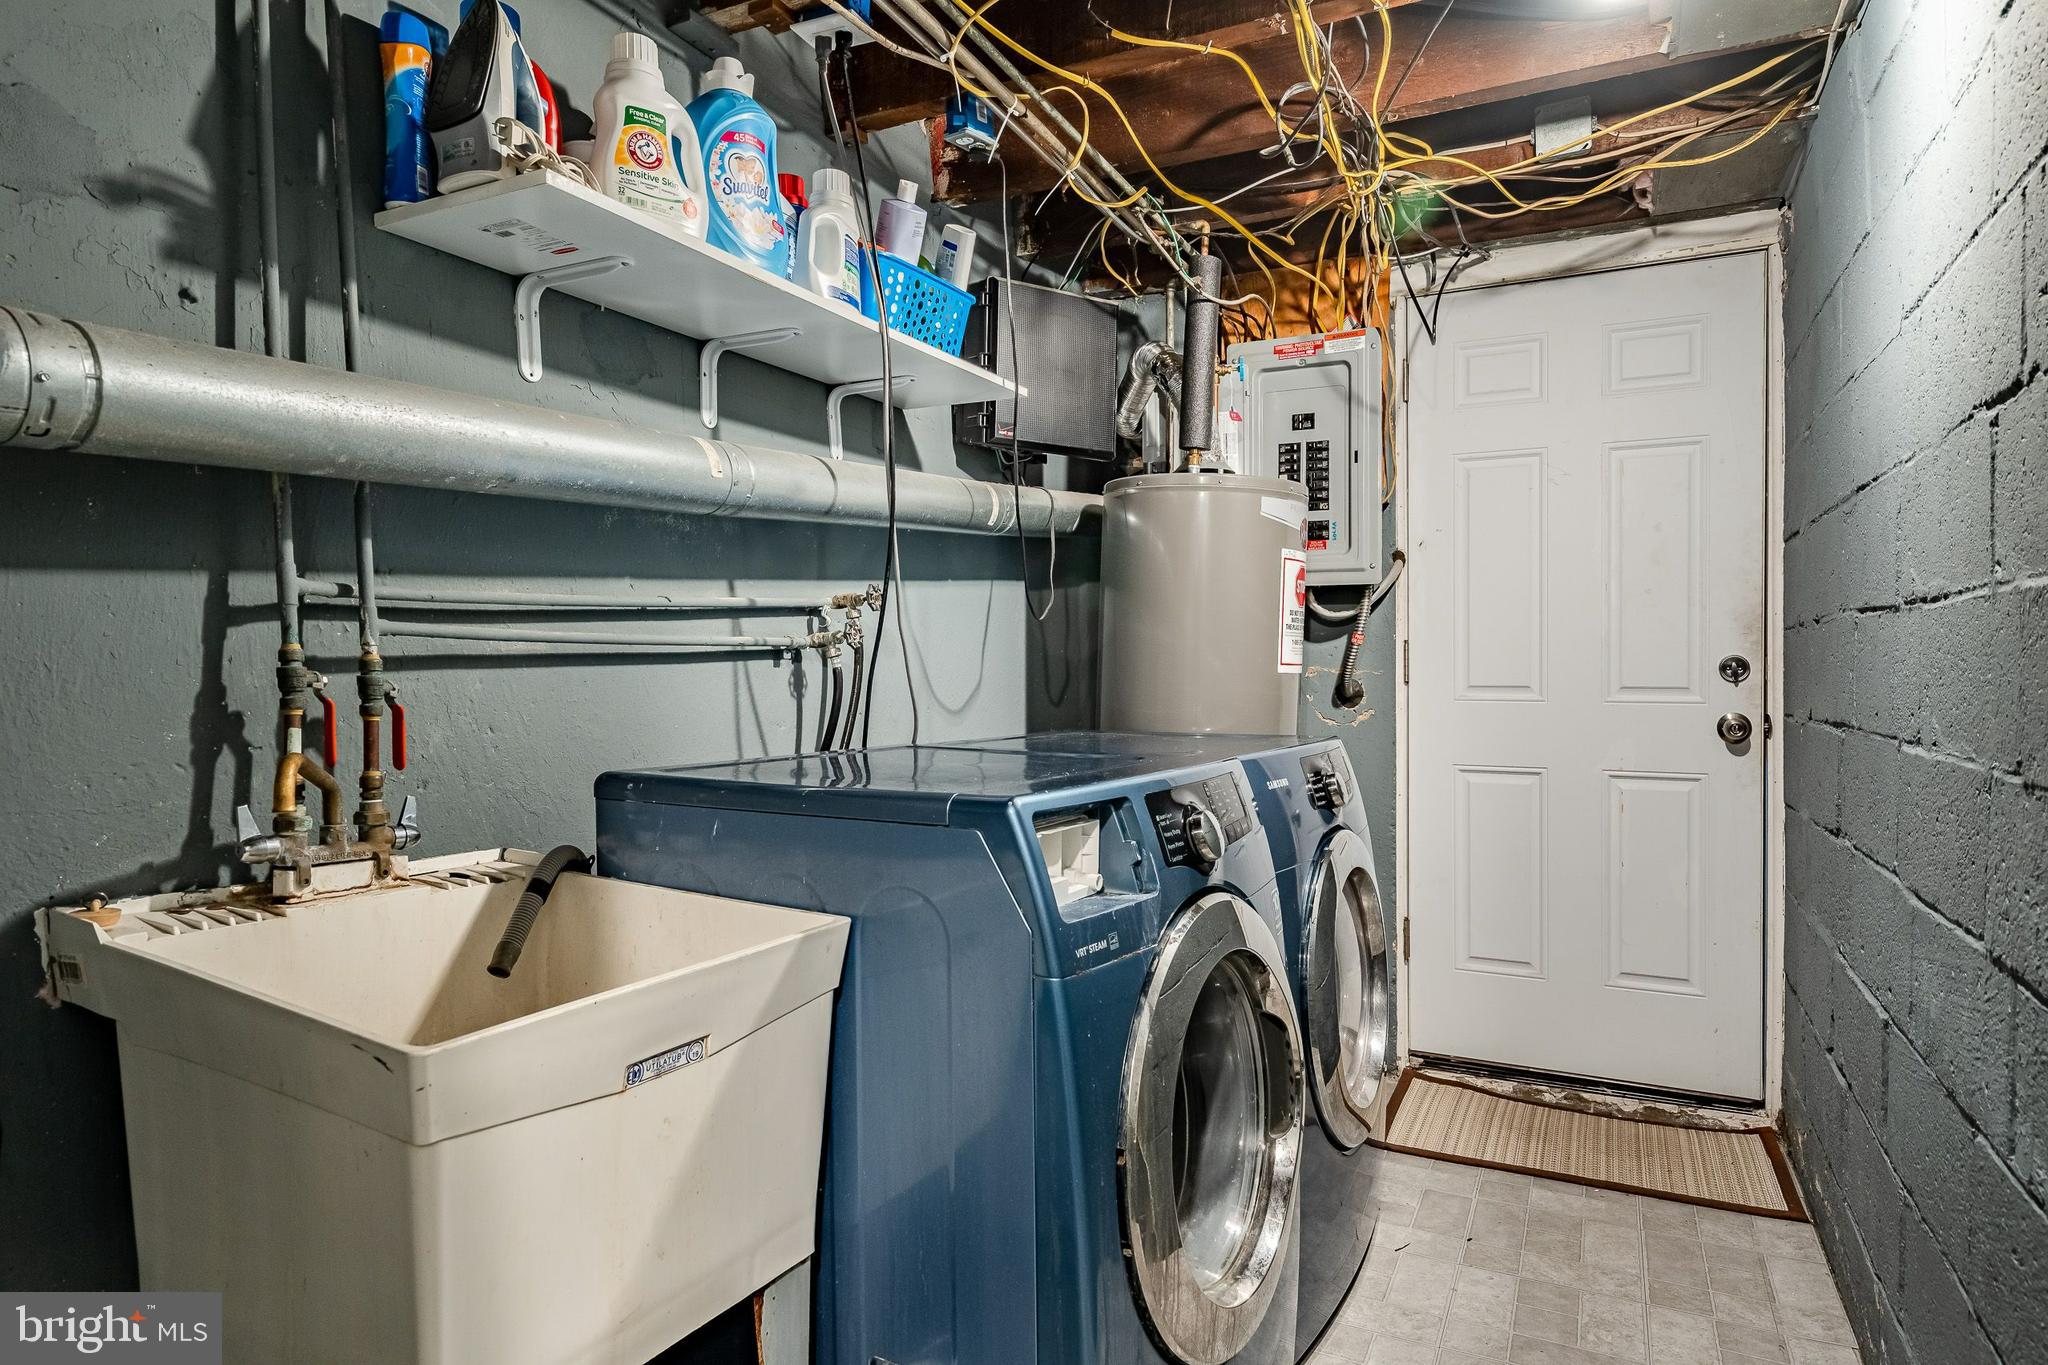
Basement laundry room with blue front-loading washer and dryer beside a utility sink.
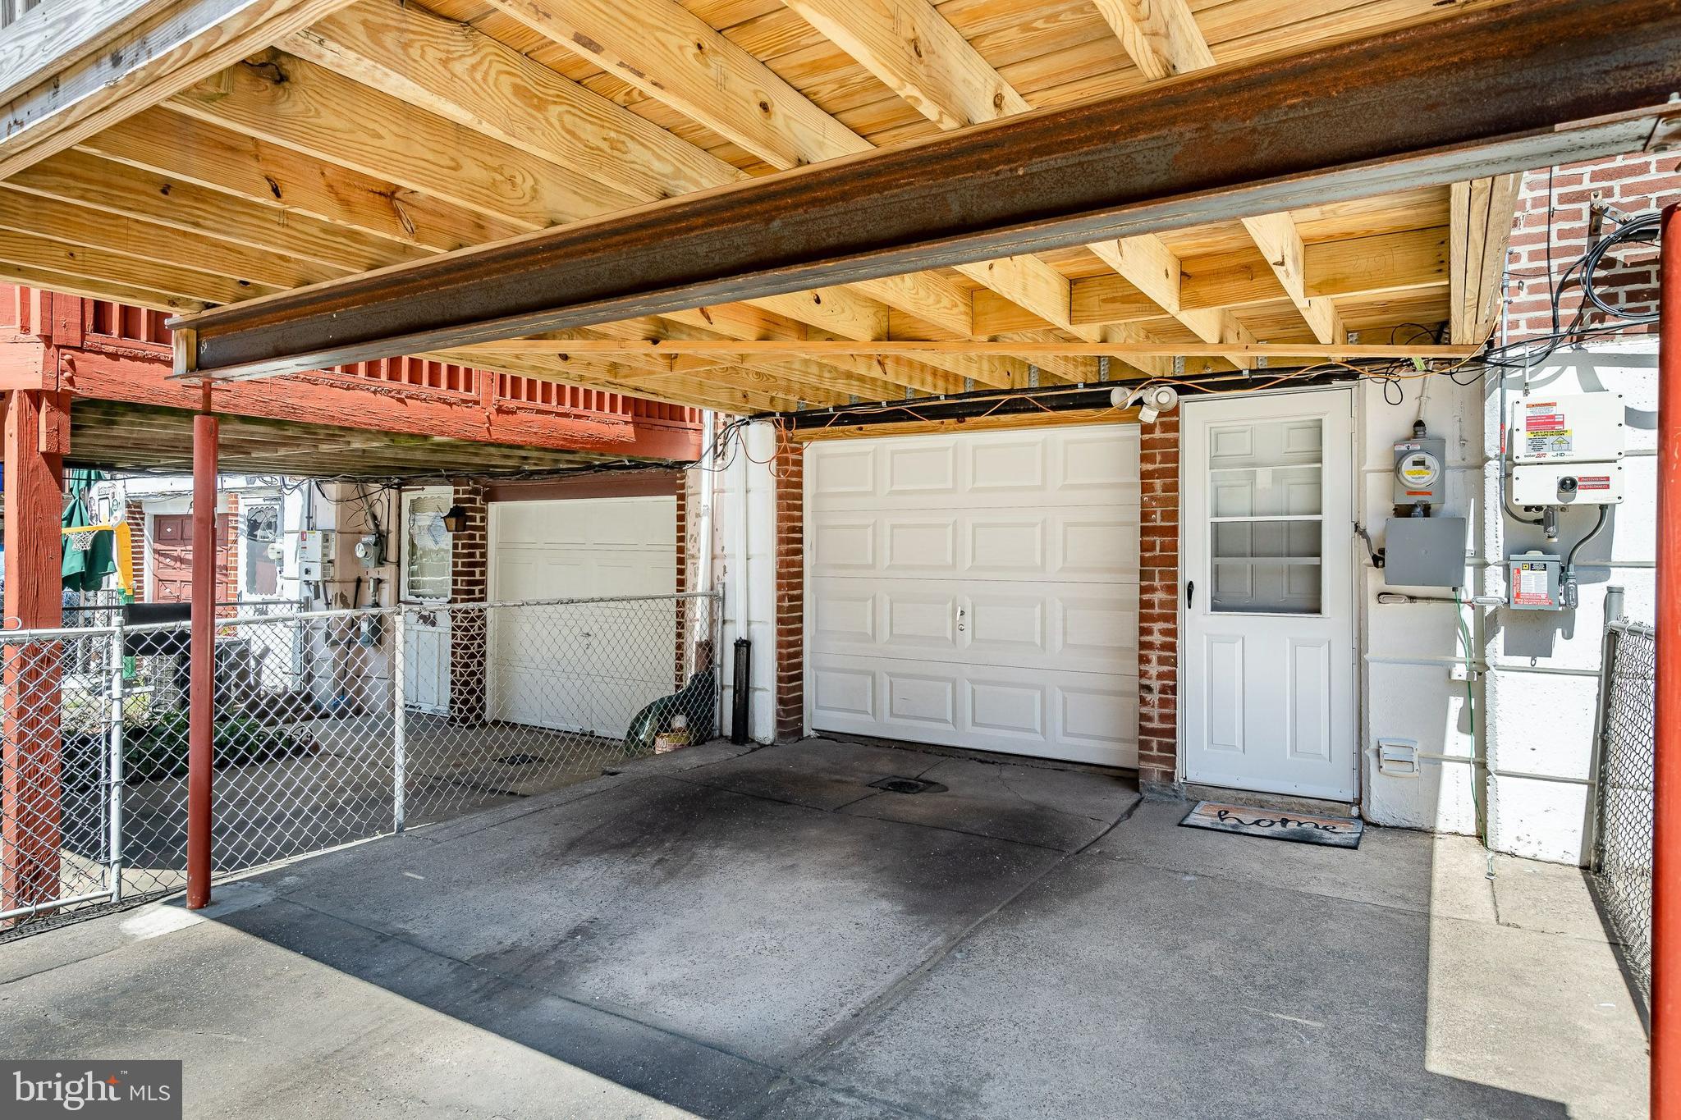
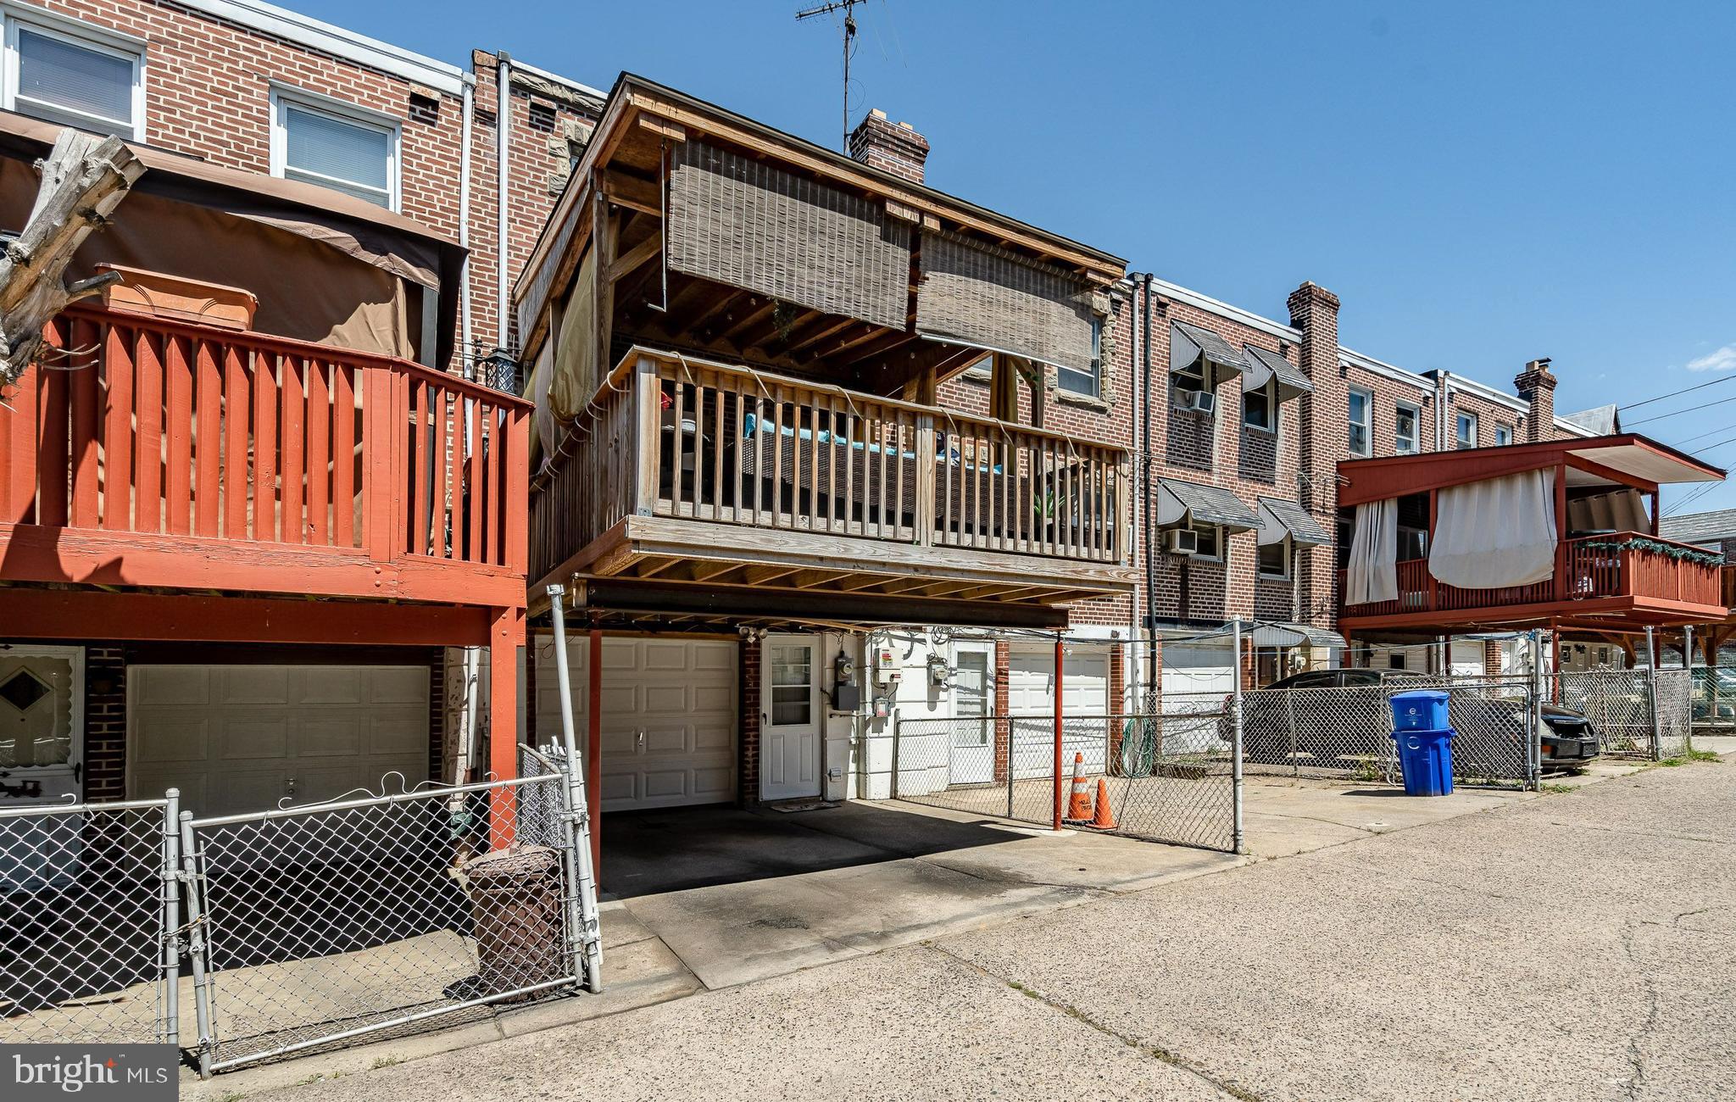
Covered parking area with two garage doors beneath exposed wooden framing and a steel beam.
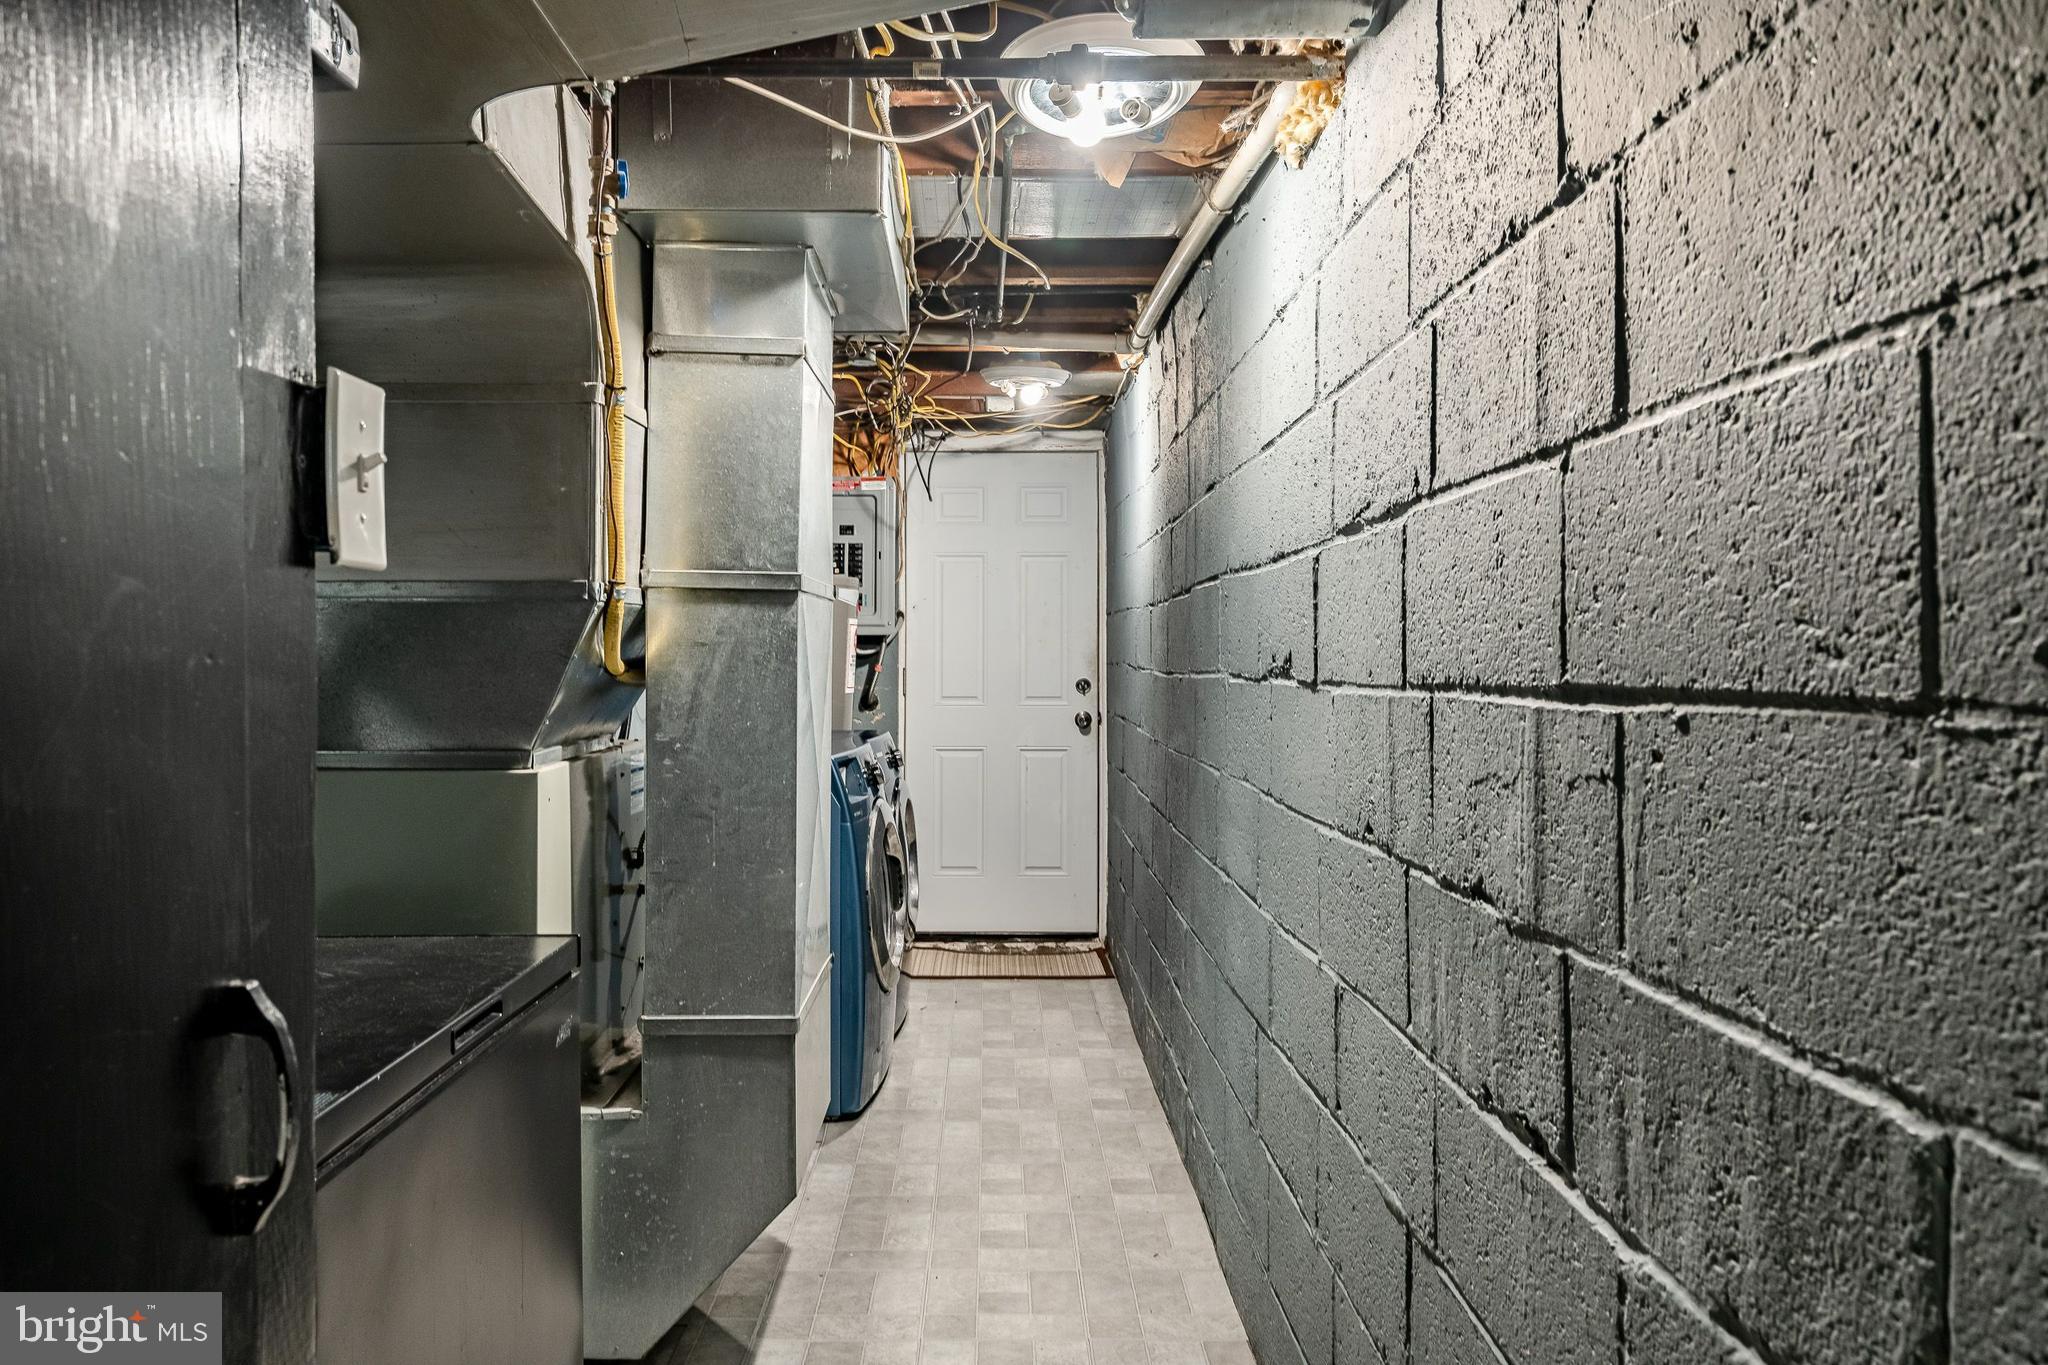
Basement utility and laundry area with exposed joists, HVAC equipment, and a washer and dryer.
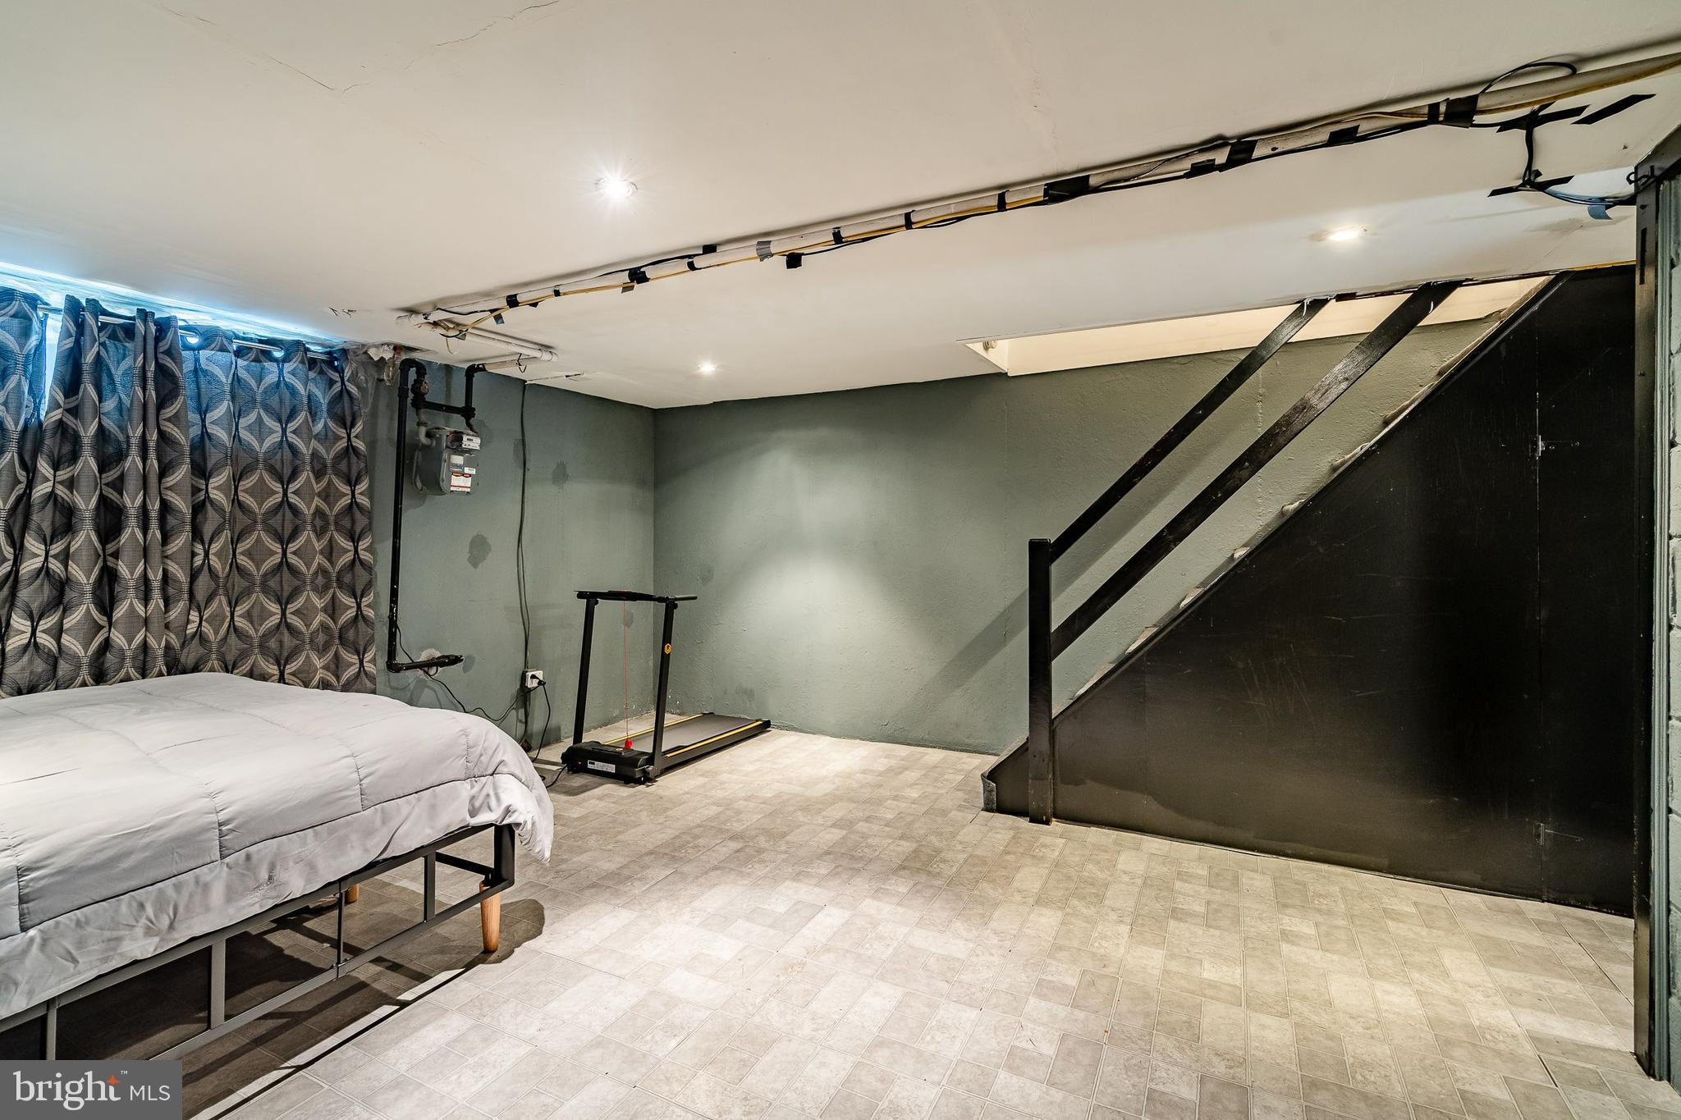
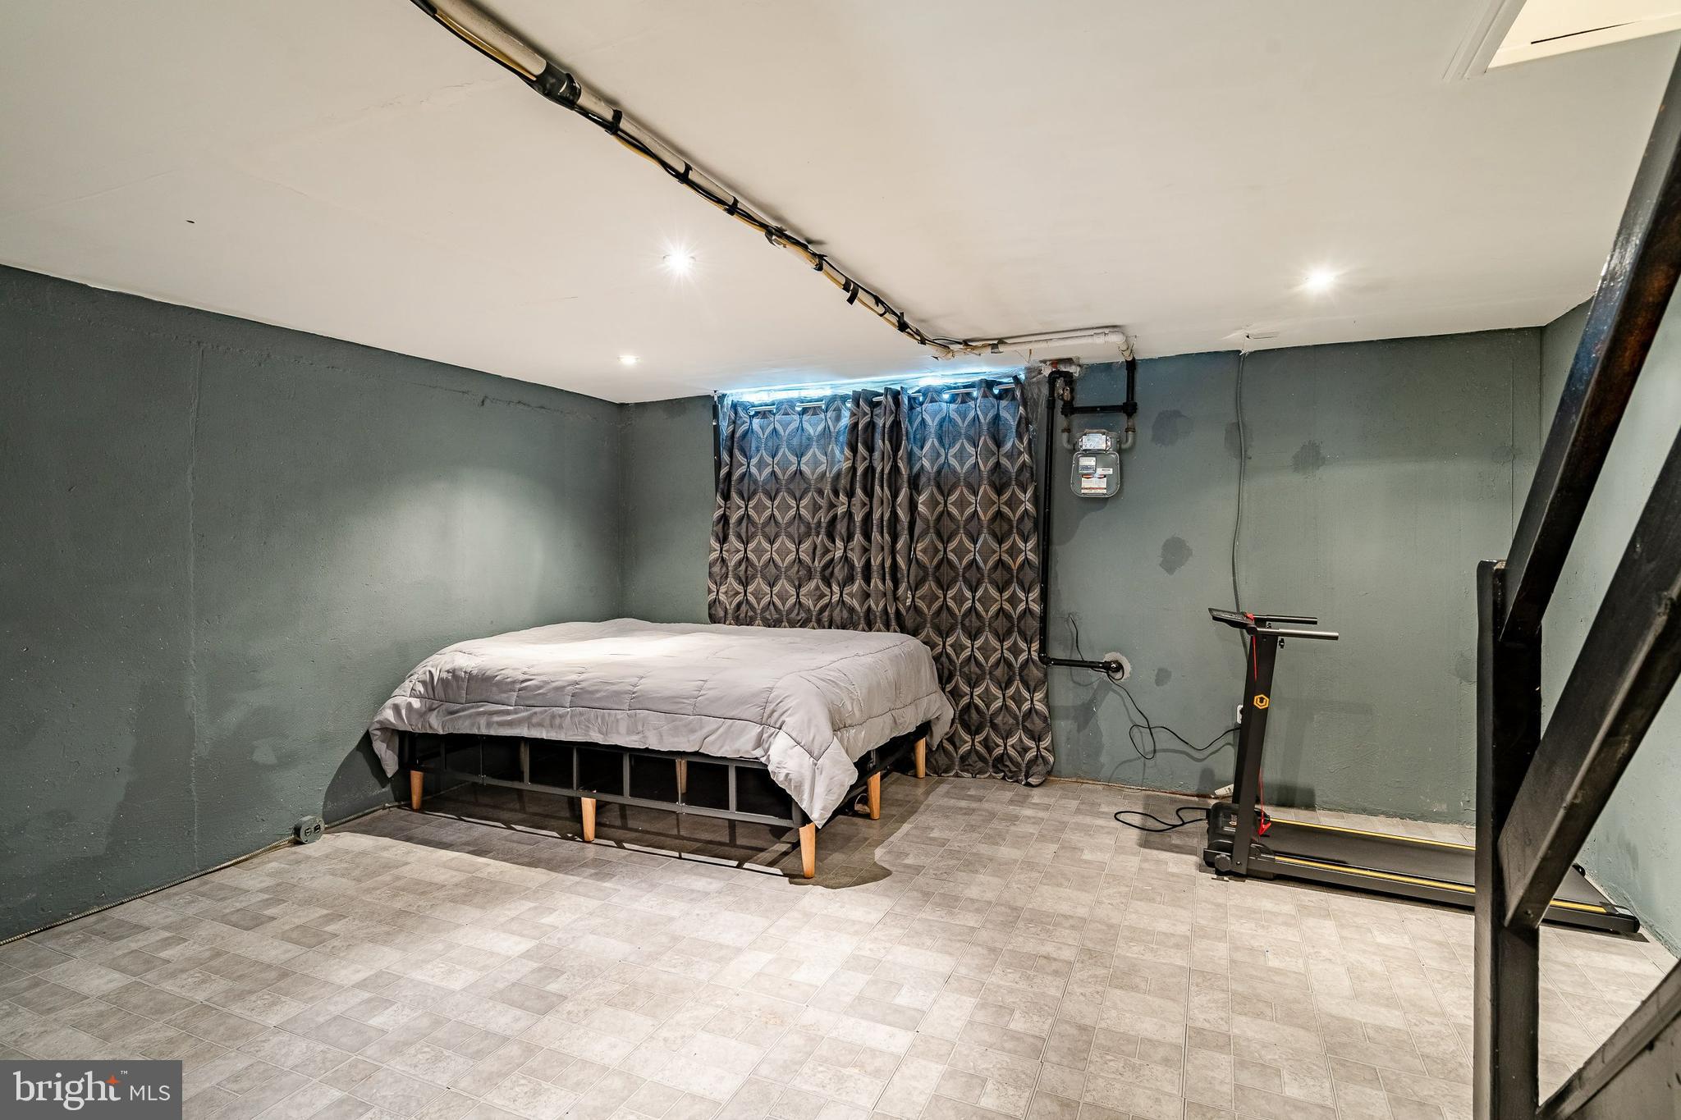
Basement bedroom with a bed, treadmill, and staircase.
Basement bedroom with a bed, patterned curtains, tiled floor, and treadmill beside the stairs.
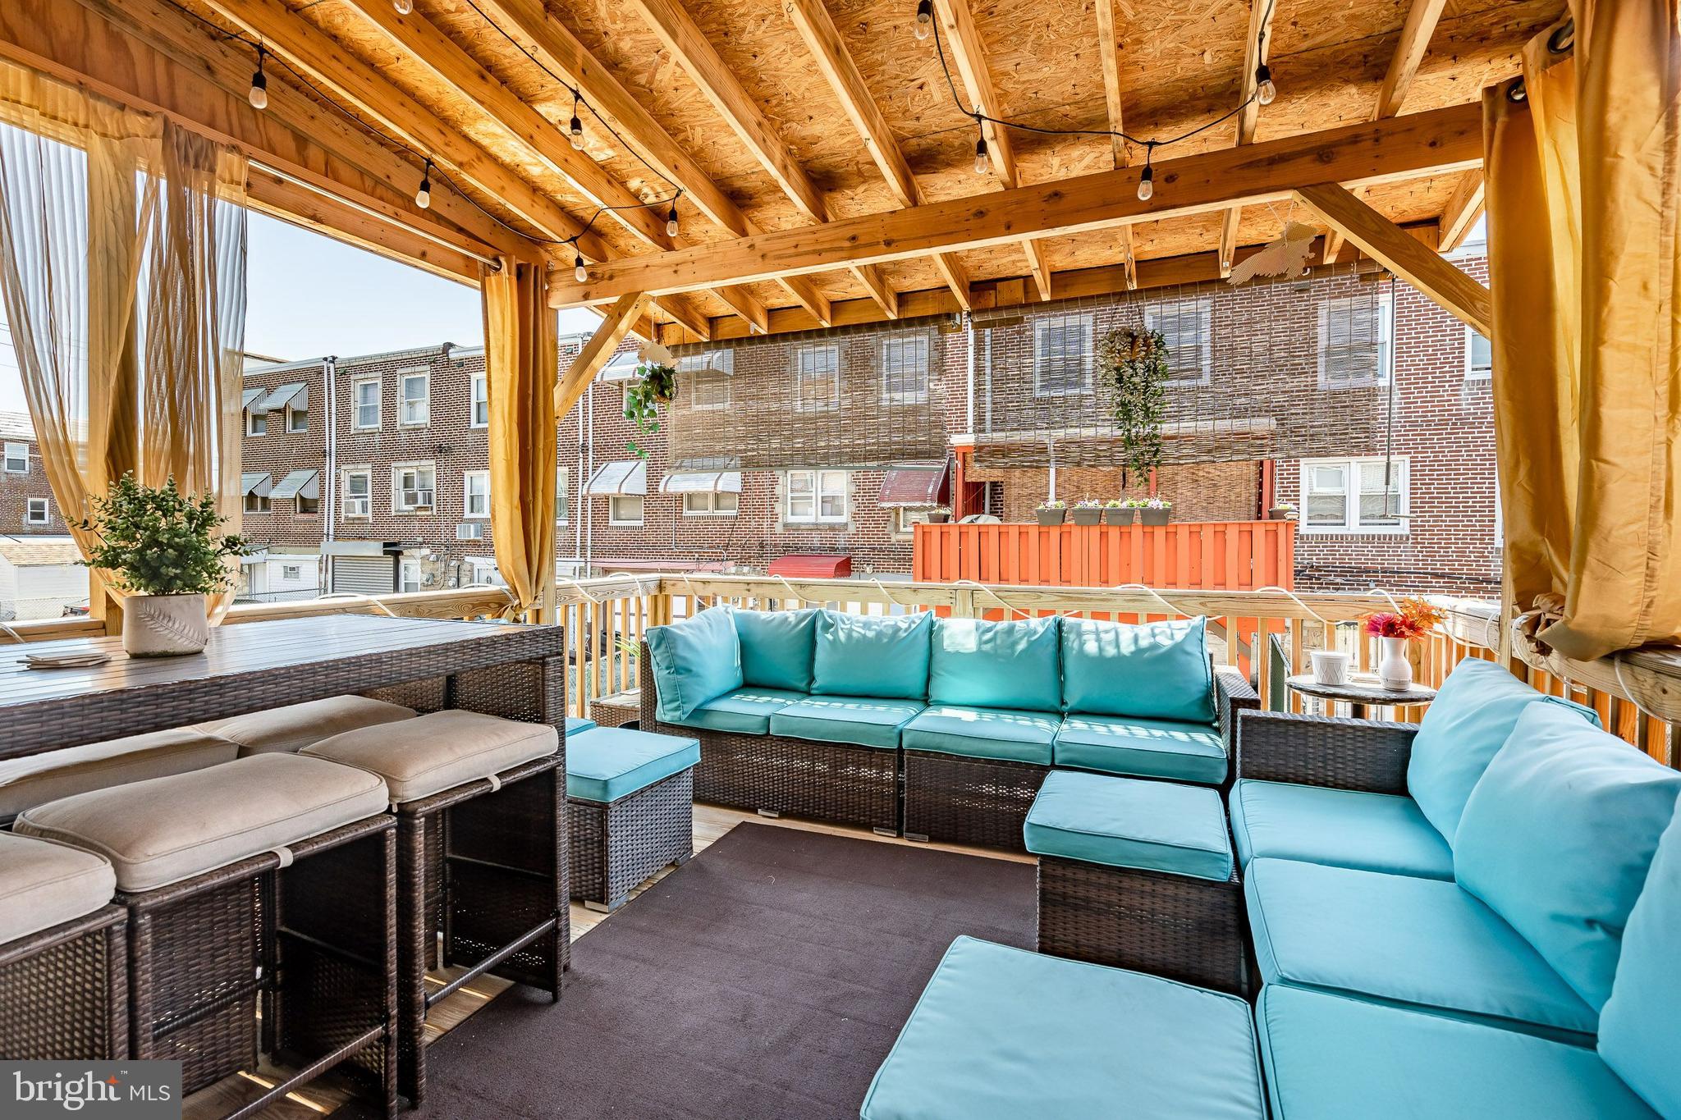
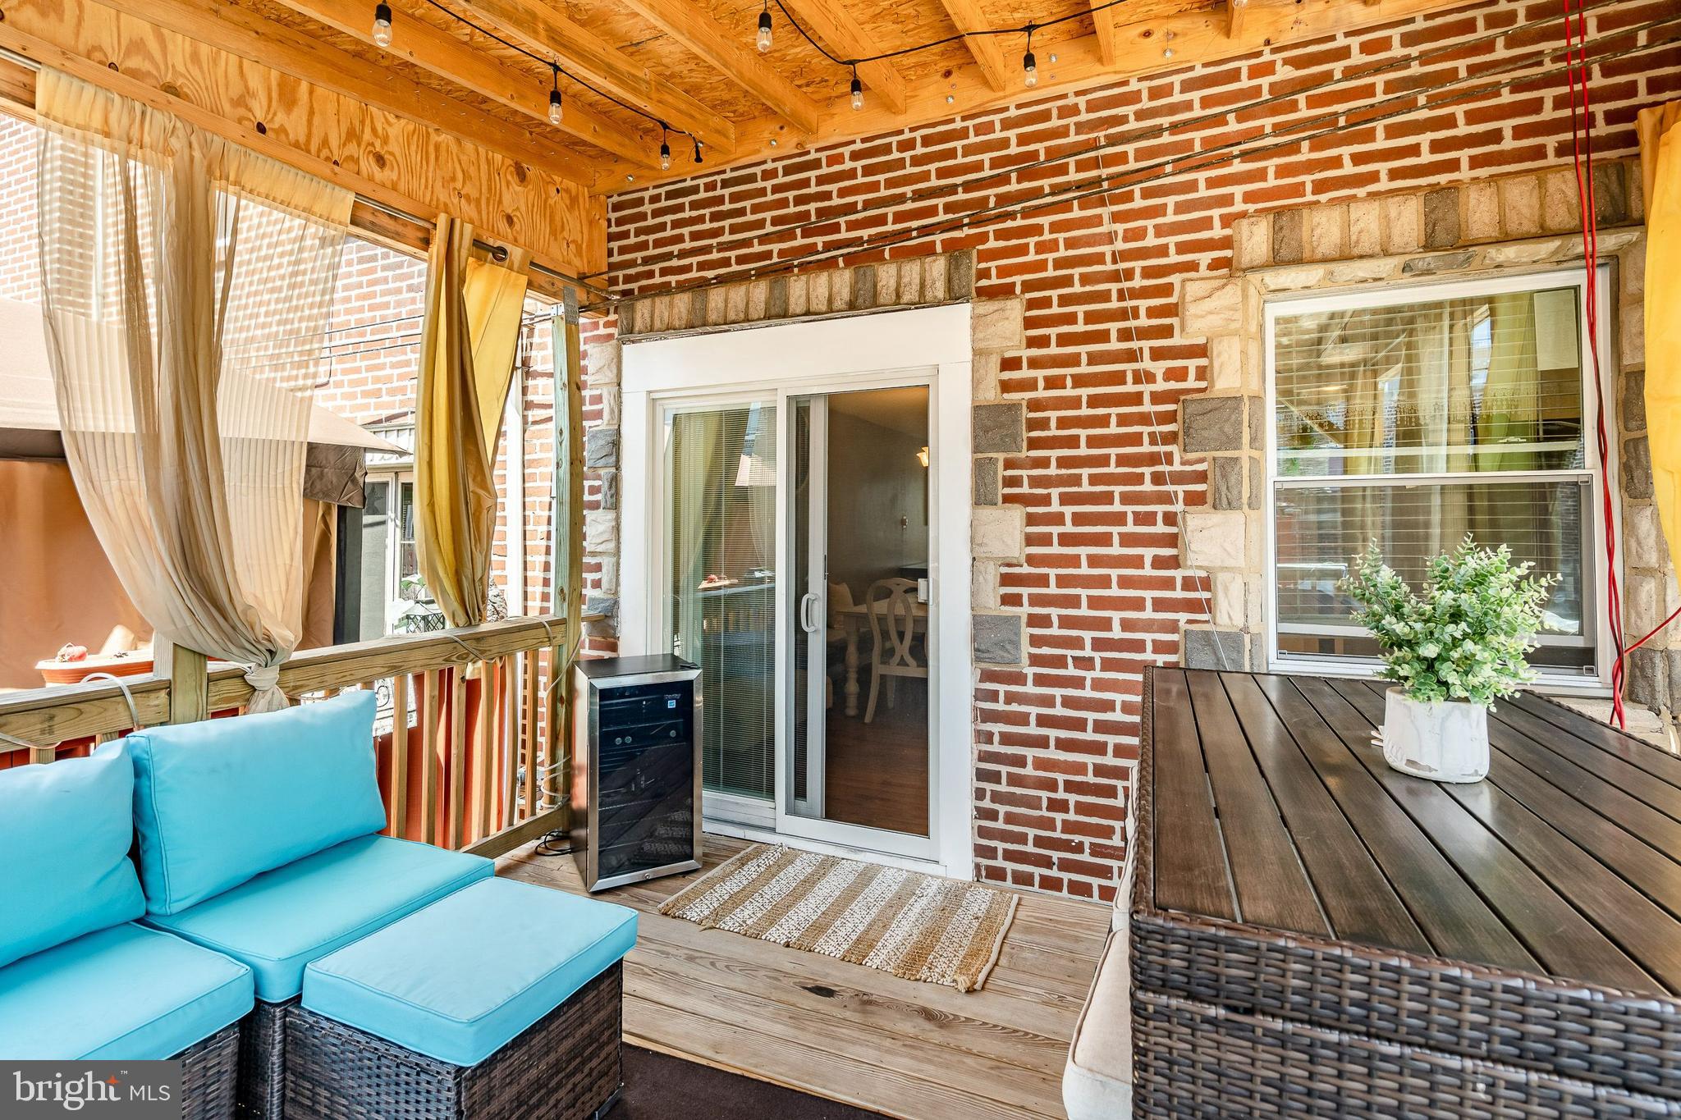
Covered patio with exposed timber beams, wicker dining set, and turquoise-cushioned sectional seating.
Covered patio with turquoise wicker seating, exposed brick walls, and a dark outdoor dining table.
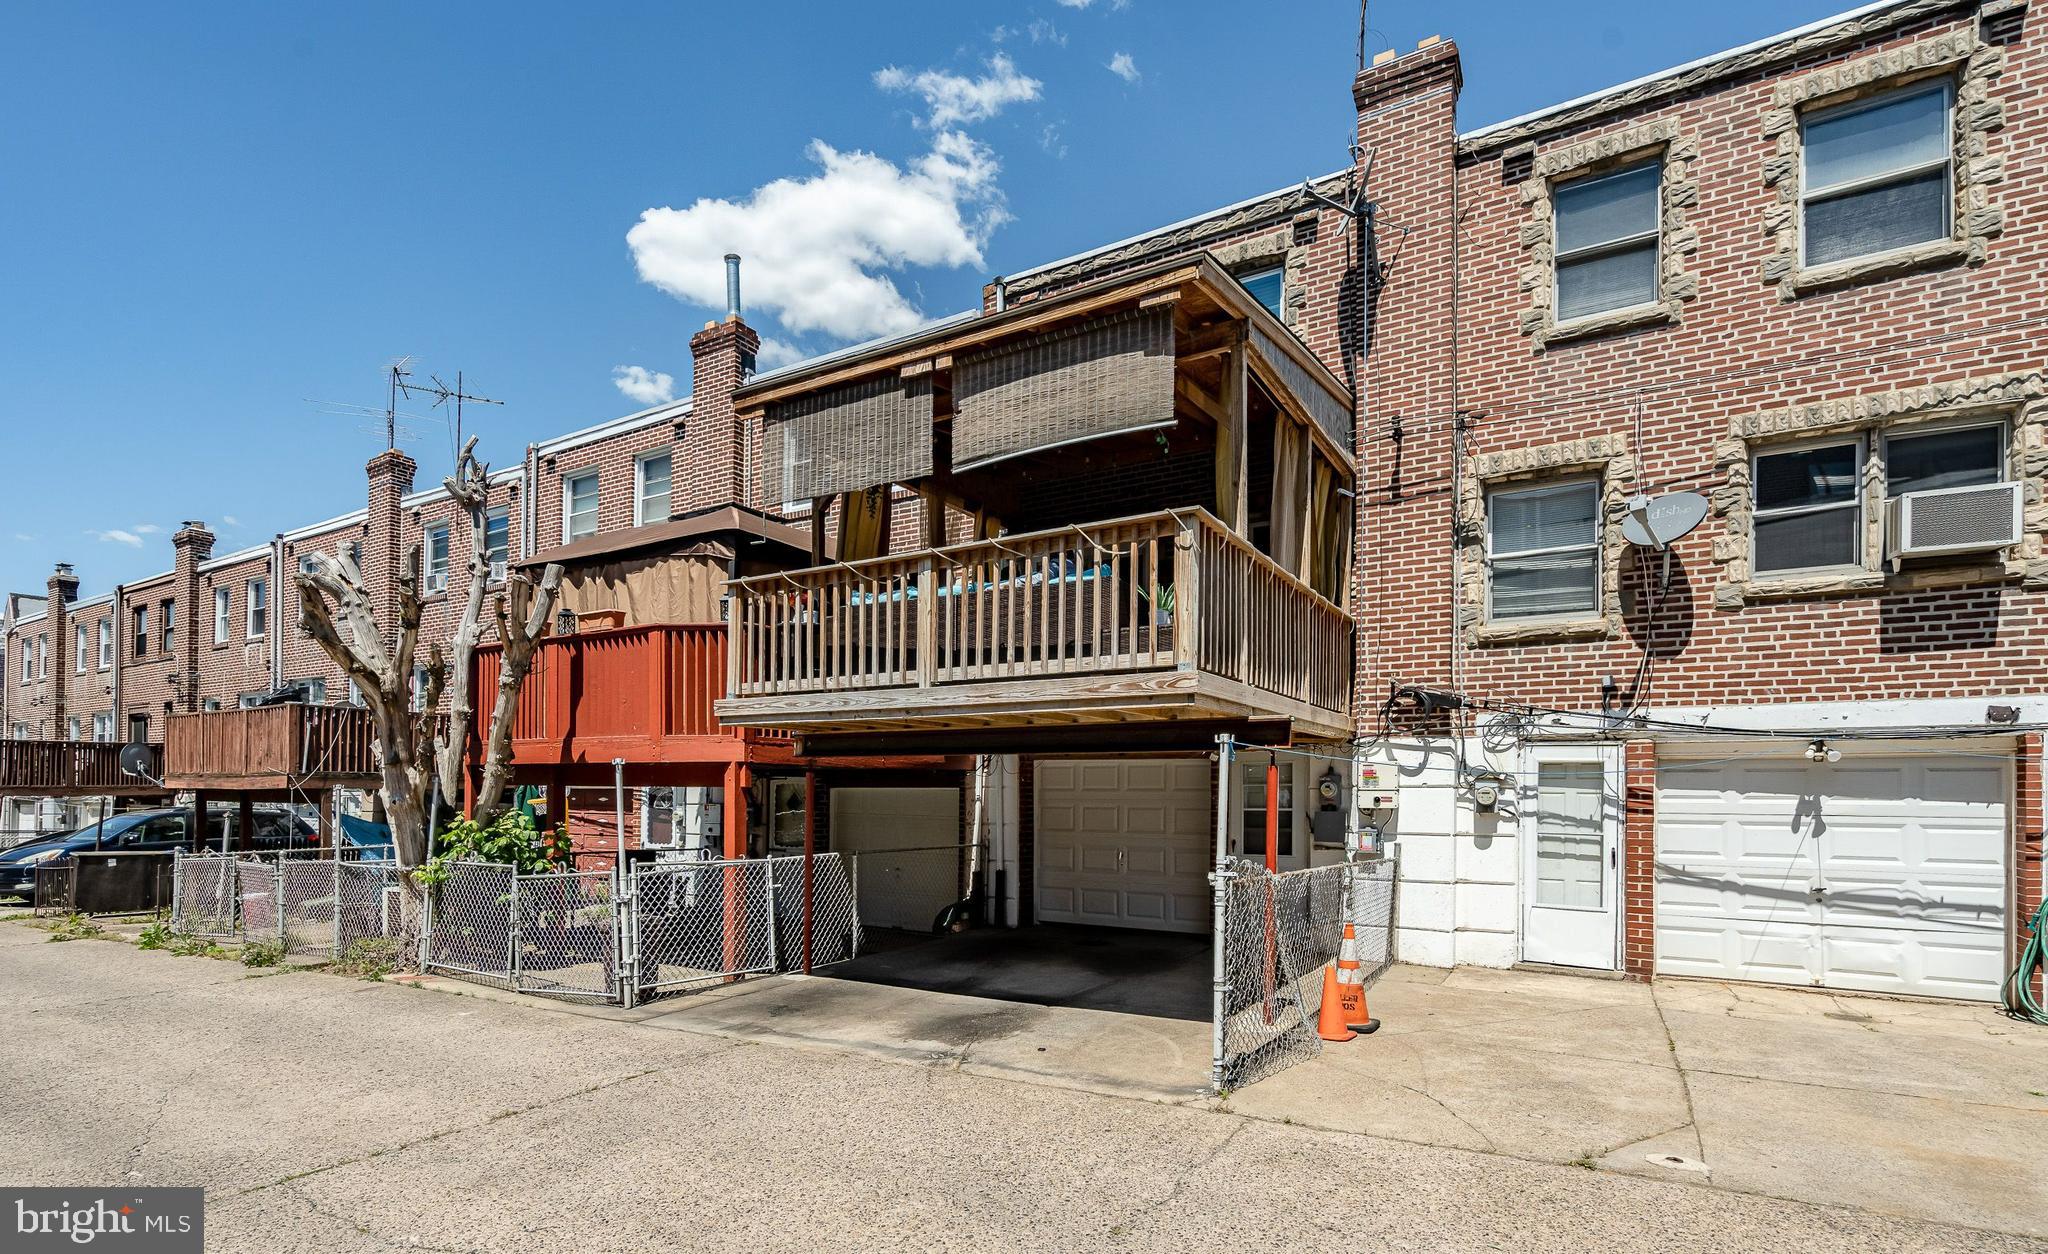
Brick rowhouse rear with elevated wooden decks, garage doors, and chain-link fencing along a paved alley.
Brick rowhouse rear with an elevated wooden deck over a fenced driveway.
Brick rowhouse front with stone-trimmed entrance, broad steps, and a landscaped walkway.
VIEW PHOTOS
$215,000

6545 Walker St

3 Beds 1 Bath 1,152 Sq.Ft. 1,330 Sq.Ft.

Description

Big Price Improvement! Welcome home to this lovely, well-maintained, move-in ready, absolutely do nothing but kick back & relax 3-bedroom, home with a 1-car garage, located in the popular Mayfair Section of Philadelphia. This charming property offers a comfortable and inviting living space perfect for those seeking a cozy home. As you enter, you are greeted by a warm and welcoming atmosphere. The main level features a spacious living room, providing an ideal space for relaxation and entertainment. Natural light fills the room, creating an airy and bright ambiance. The kitchen is well-appointed, offering ample counter space, cabinetry for storage, and modern appliances. It is a functional space where culinary enthusiasts can indulge in their passion for cooking and enjoy meals with loved ones. Moving upstairs, you will find three well-proportioned bedrooms. Each bedroom offers a comfortable retreat, providing privacy and tranquility. These rooms can serve as peaceful sleeping quarters, home office, or creative space, depending on your needs. The full bathroom is conveniently located on the upper level, with tons of light. One of the standout features of this property is the 1-car garage and off-street parking. It offers convenience and peace of mind. Outside, this home boasts a wonderful covered deck perfect for outdoor grilling & chilling or simply enjoying some fresh air. This home offers easy access to local amenities, including shops, restaurants, parks, and schools. It provides a desirable location for those seeking a balance between suburban tranquility and urban convenience. Schedule your private tour today and start packing!

Share Property

Location

6545 WALKER STREET, PHILADELPHIA, PA 19135

Status

Sold

Date Sold

September 8, 2023
John Salkowski

John Salkowski

TITLE

Associate Broker

Property Amenities

Interior
Appliances Gas Water Heater
Total Bedrooms: 3
Full Bathrooms: 1
Other Interior Features Eat-in Kitchen, Ceiling Fan(s)
Area & Lot
Lot Area 1,330 Sq.Ft.
Living area 1,152 Sq.Ft.
MLS® ID PAPH2241374
Year Built 1950
School District THE SCHOOL DISTRICT OF PHILADELPHIA
Architecture Styles Colonial
Type Townhouse
Status Sold
Exterior
Air conditioning Ceiling Fan(s), Window Unit(s)
Heat type Natural Gas, Forced Air
Water Source Public
Garage Space 1.0
Sewer Public Sewer
Parking Asphalt, On Street, Attached
Finance
Sales Price $215,000
Real Estate Tax $2,362 yearly

Work With Us

We pride ourselves in providing personalized solutions that bring our clients closer to their dream properties and enhance their long-term wealth. Contact us today to find out how we can be of assistance to you!