Search
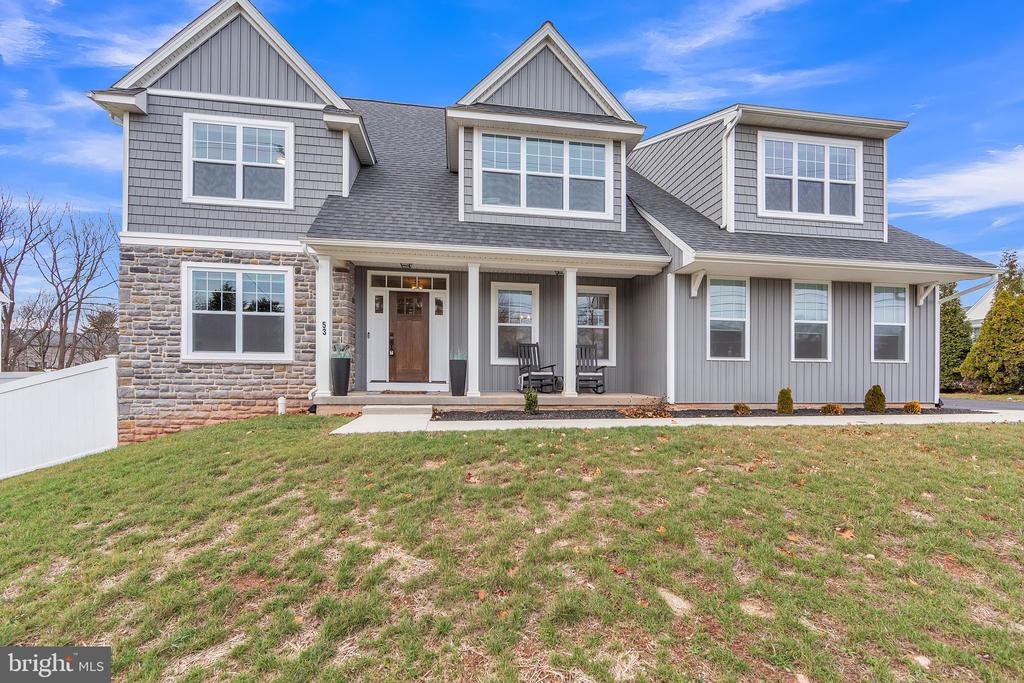
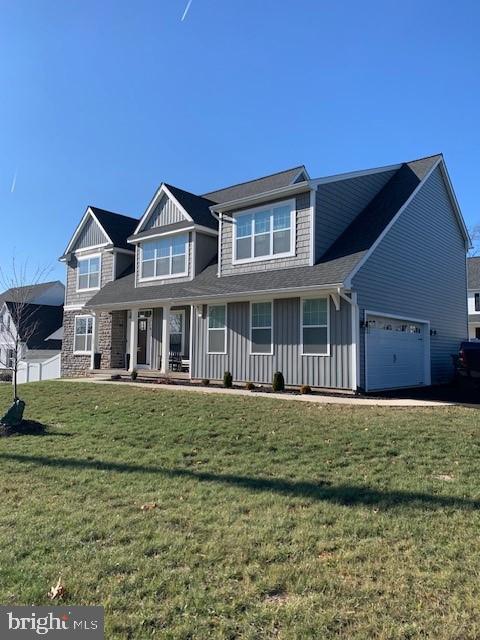
Gray two-story house with stone veneer, multiple dormers, and a covered porch with two chairs.
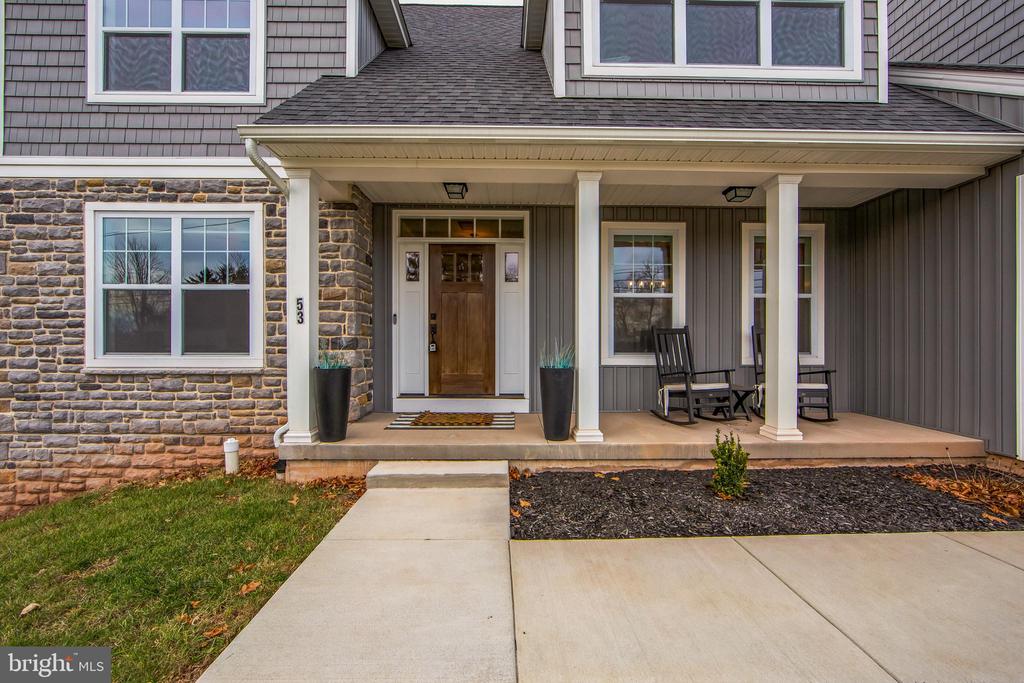
Home’s stone-accented front porch with rocking chairs and a walkway to the entrance.
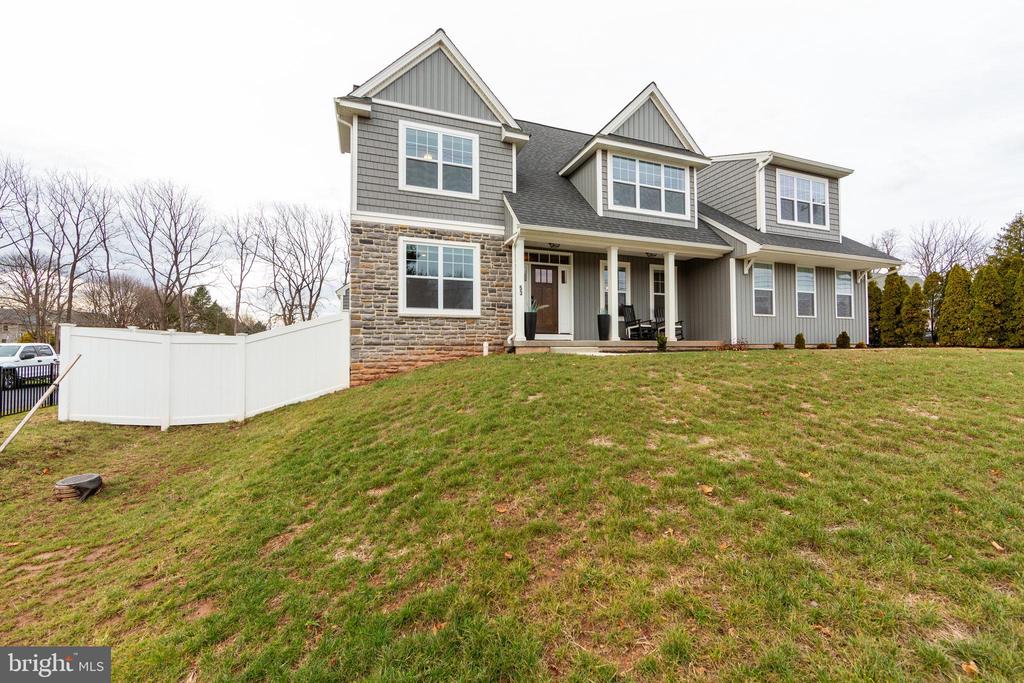
Gray two-story house with stone accents, a covered porch, and a white fence.
Gray two-story house with stone accents, dormer windows, an attached garage, and a broad front lawn.
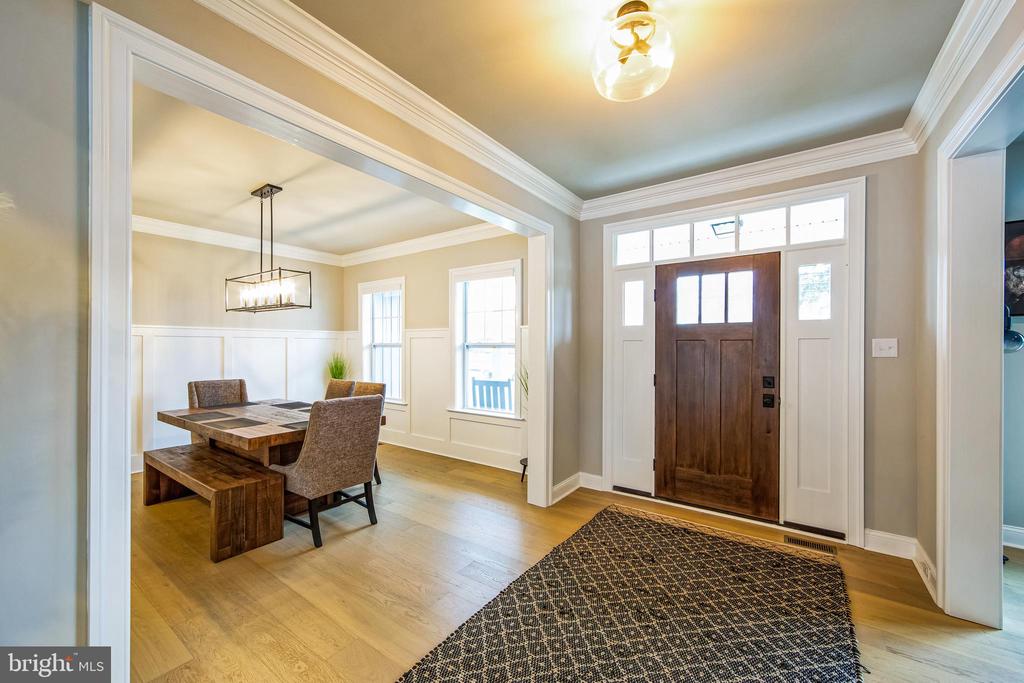
Entryway with a dark wood front door, sidelights, patterned rug, and dining room beyond.
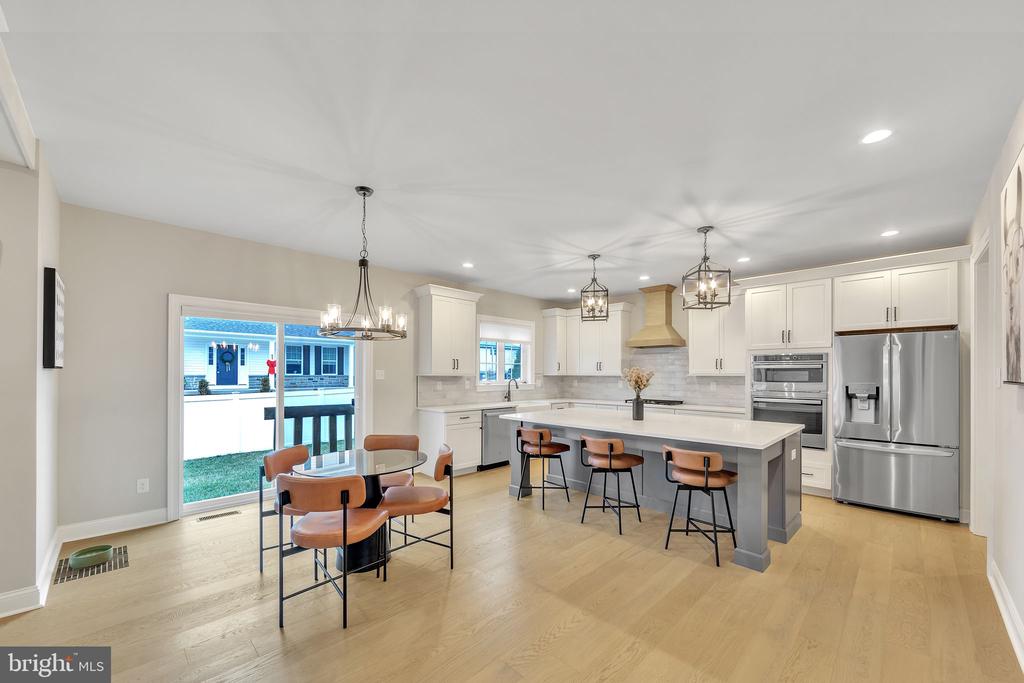
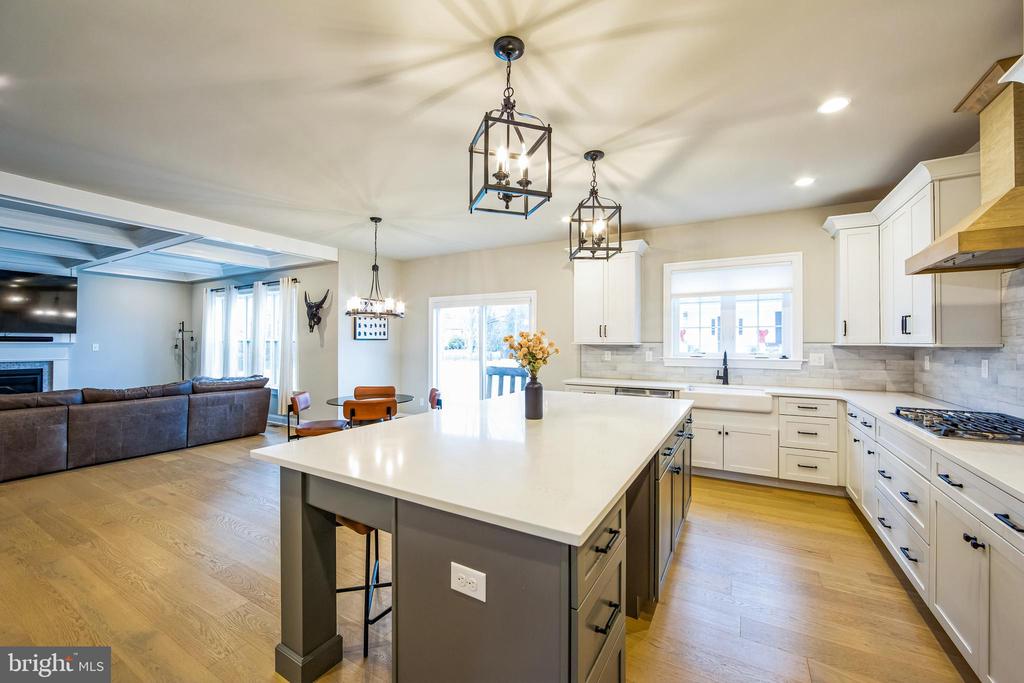
Open kitchen with a large island, stainless steel appliances, and dining table beside sliding glass doors.
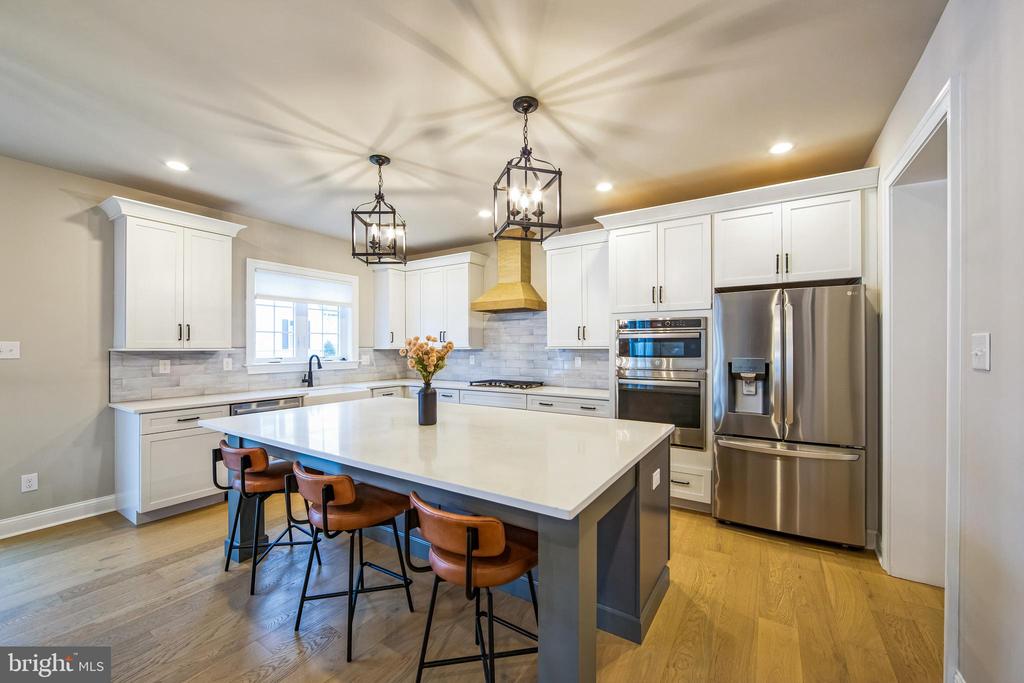
Bright kitchen with a large island, white cabinets, stainless steel appliances, and two pendant lights.
Open-plan kitchen with a large gray island, white cabinets, and a living room beyond.
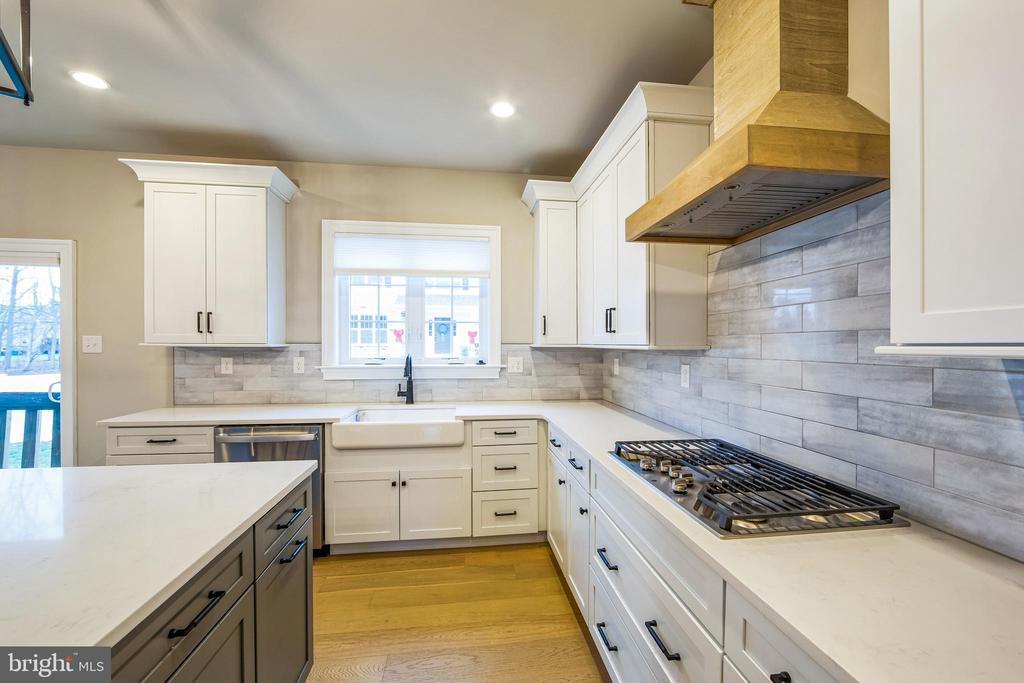
Renovated kitchen with a farmhouse sink, gray tile backsplash, gas cooktop, and large island.
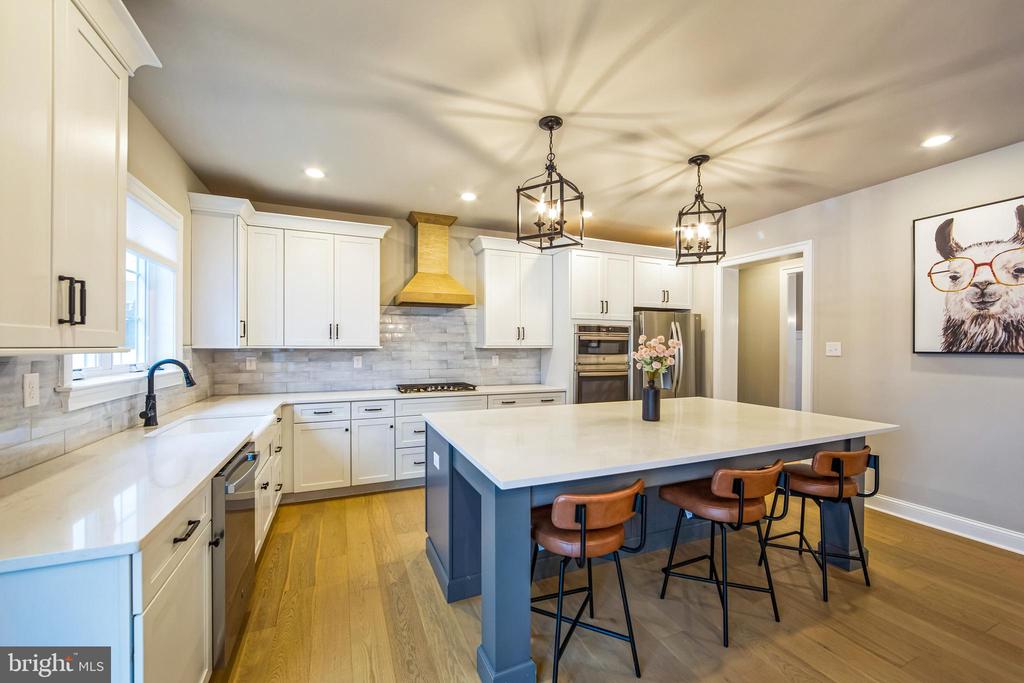
Kitchen with a large blue island, white cabinetry, and pendant lights.
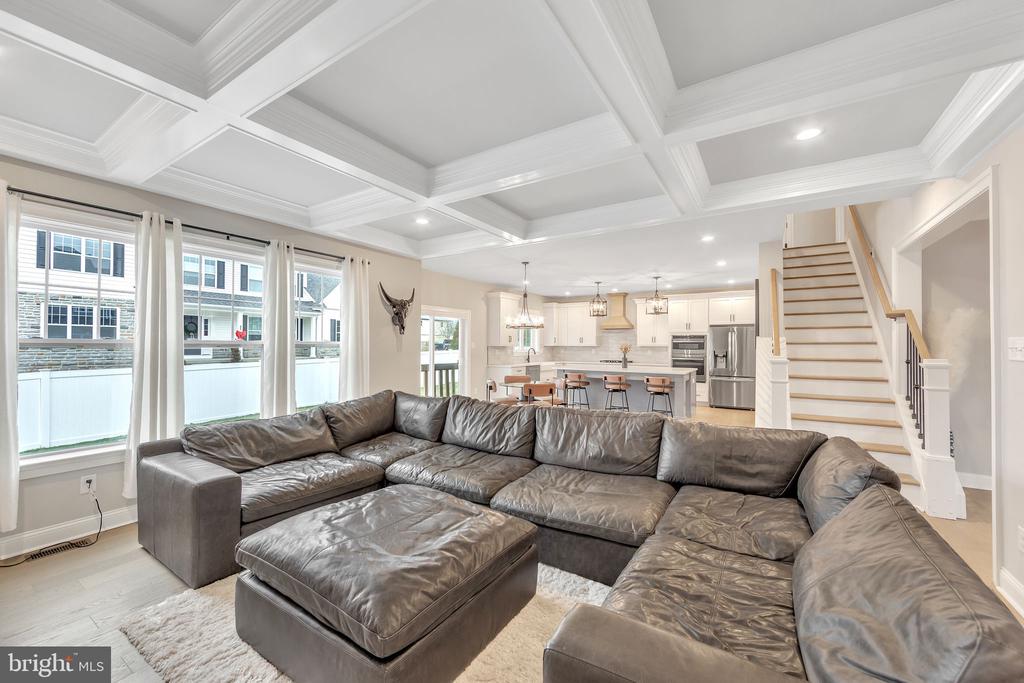
Living room with a gray leather sectional, coffered ceiling, open kitchen, and staircase.
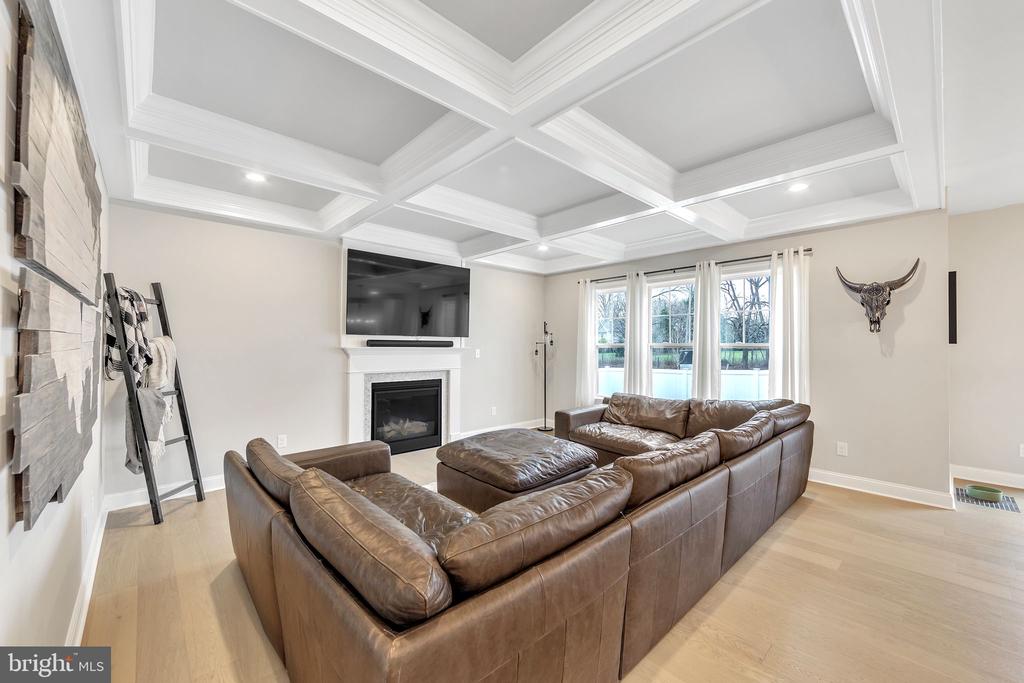
Living room with a coffered ceiling, fireplace, wall-mounted television, and brown leather sectional.
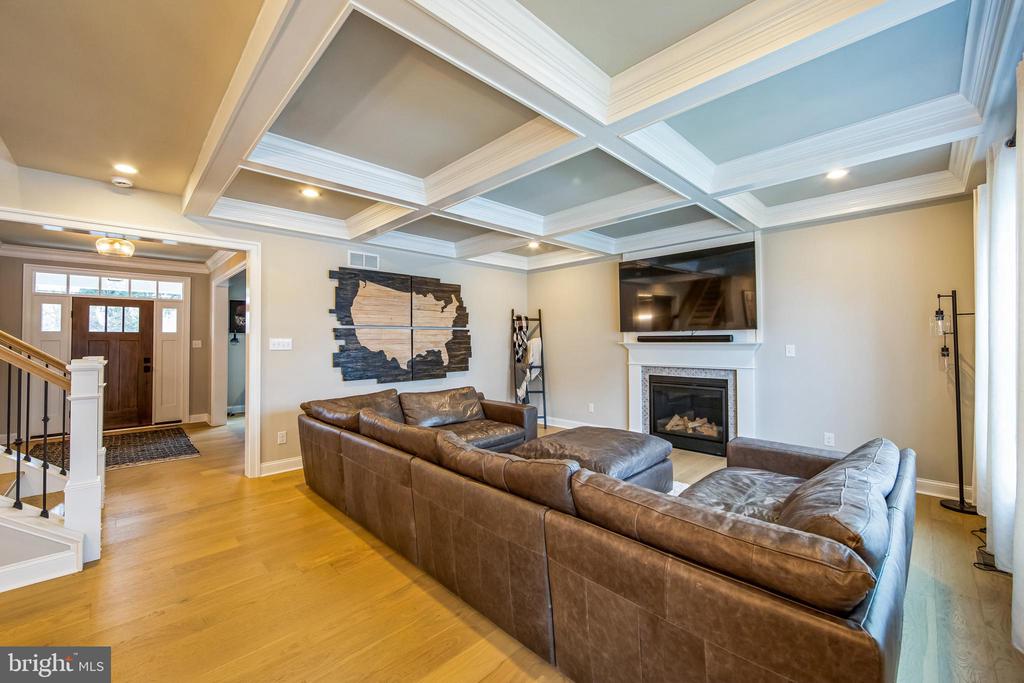
Living room with a brown leather sectional, coffered ceiling, and fireplace.
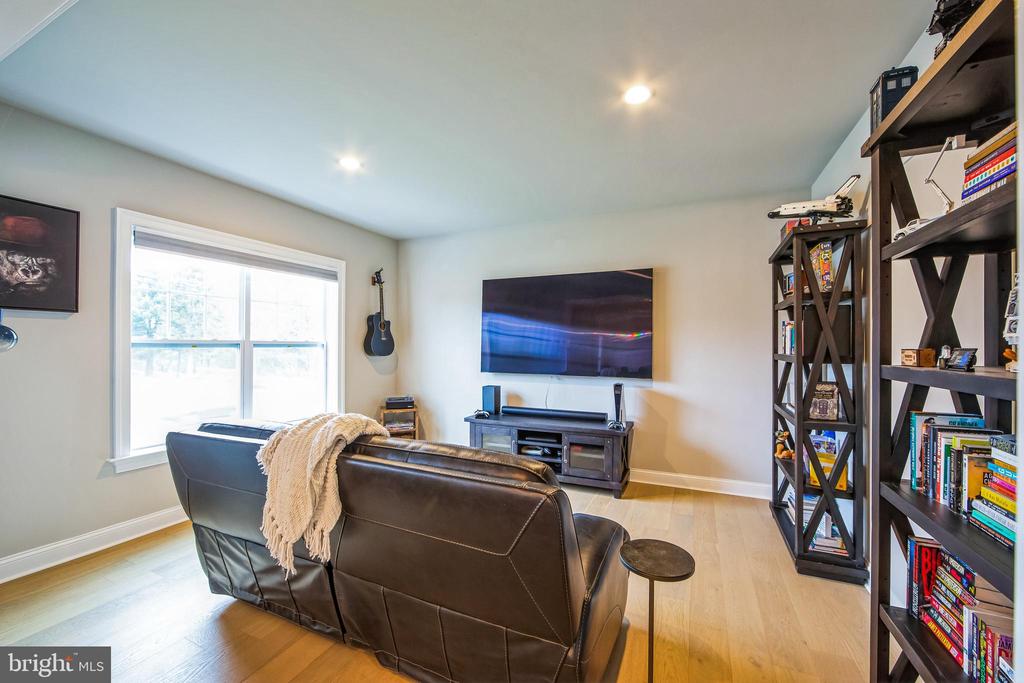
Living room with a leather sectional, wall-mounted television, large window, and open shelving.
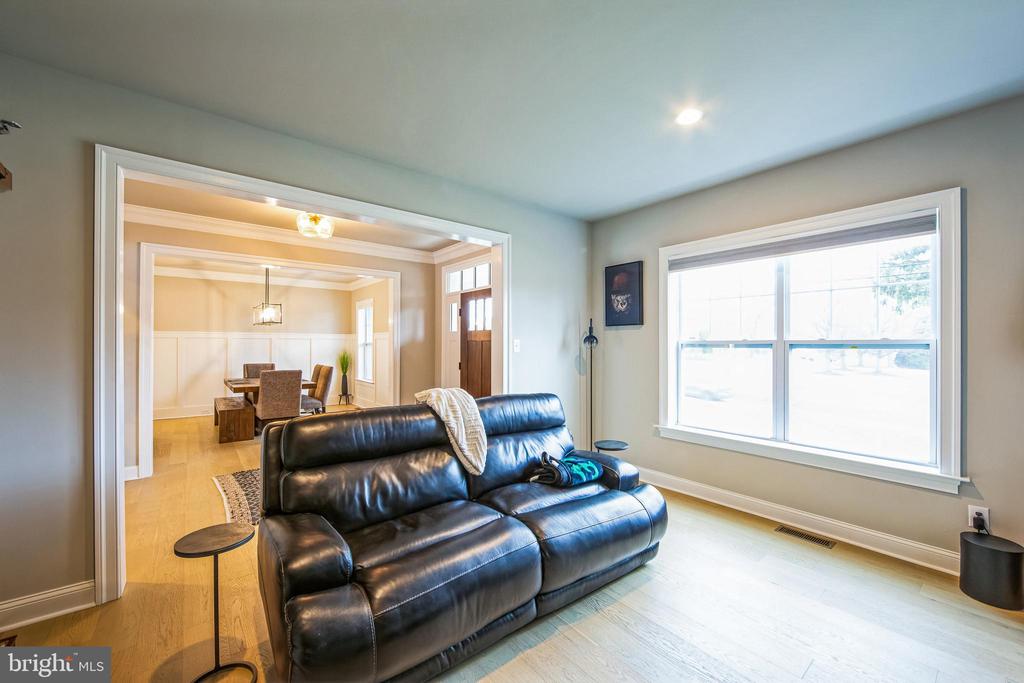
Living room with a black leather sofa and large window, opening into a dining room.
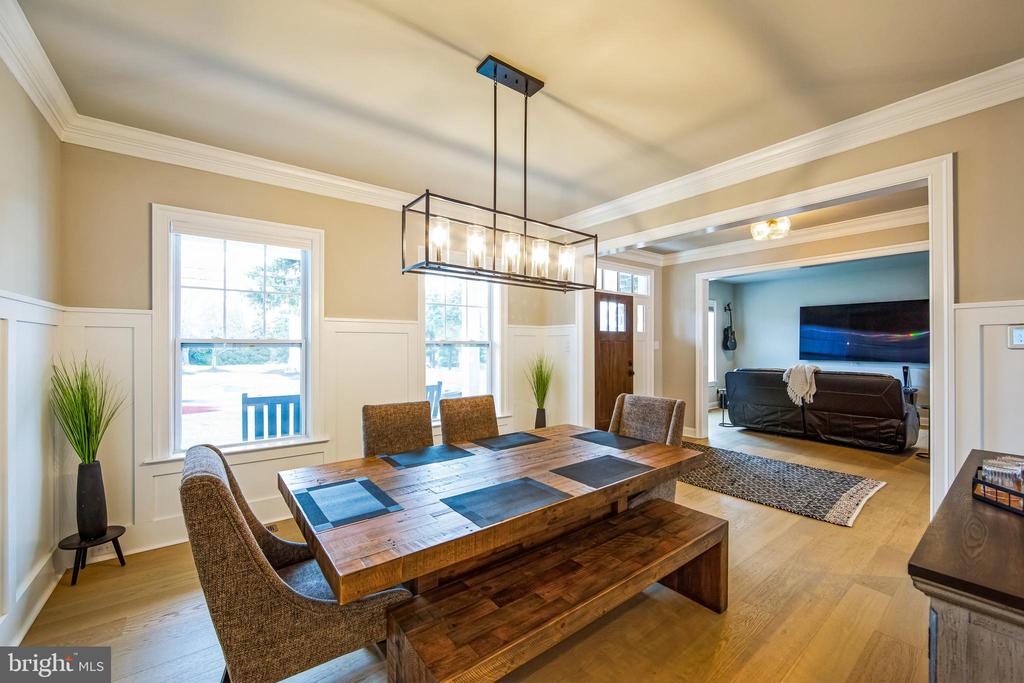
Dining room with a rustic wood table, tall windows, and an adjoining sitting room.
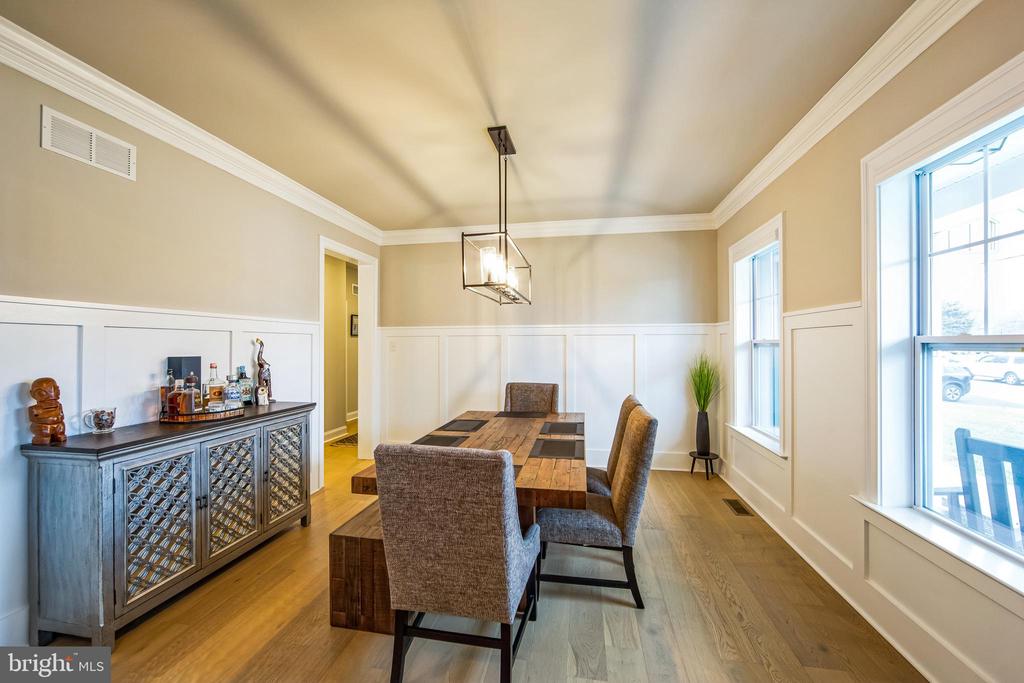
Dining room with a long wood table, upholstered chairs, and a dark buffet cabinet beside large windows.
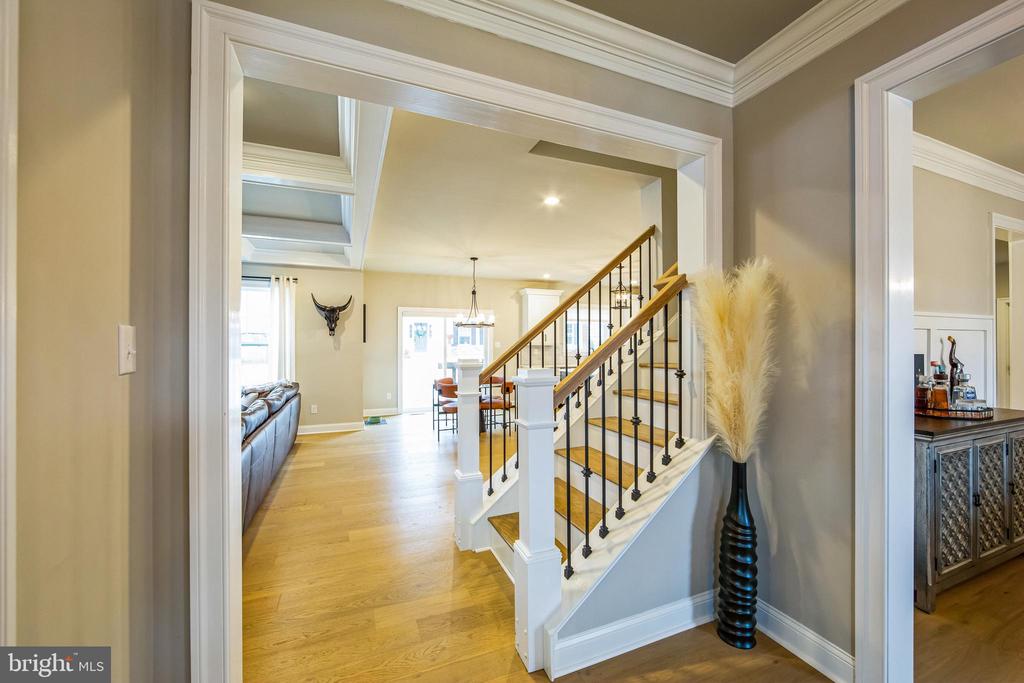
Furnished home interior with a wood staircase, black metal balusters, and light hardwood floors.
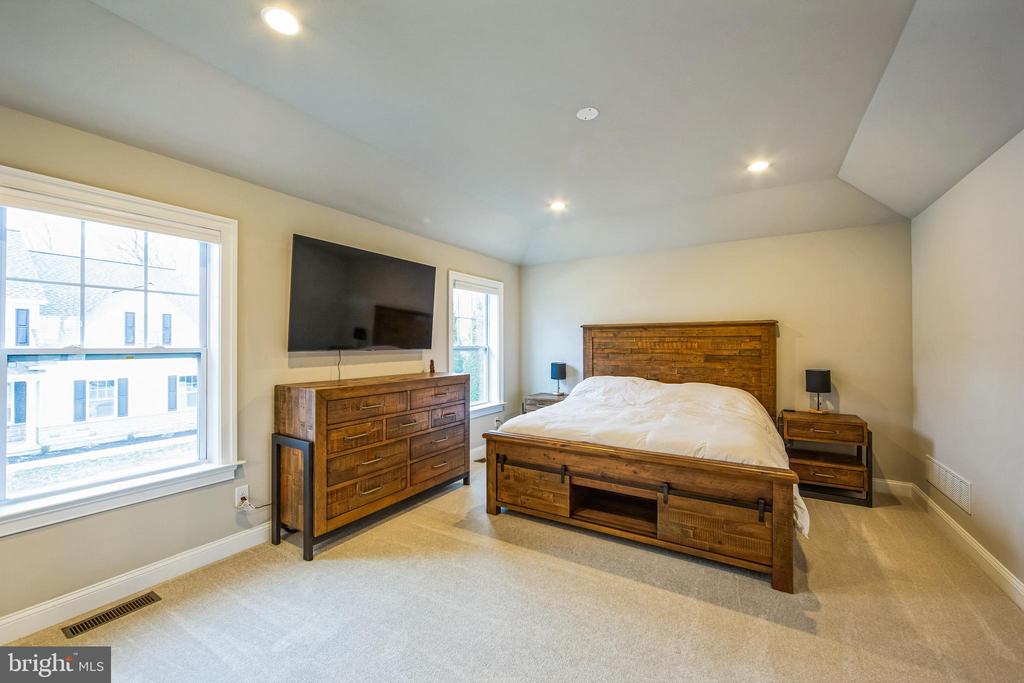
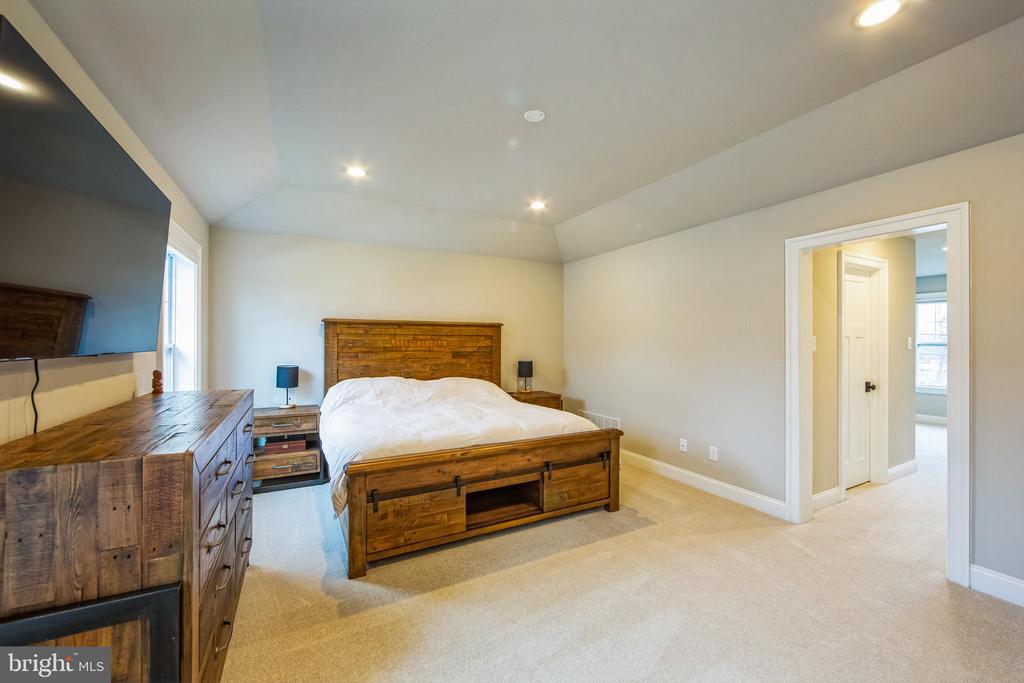
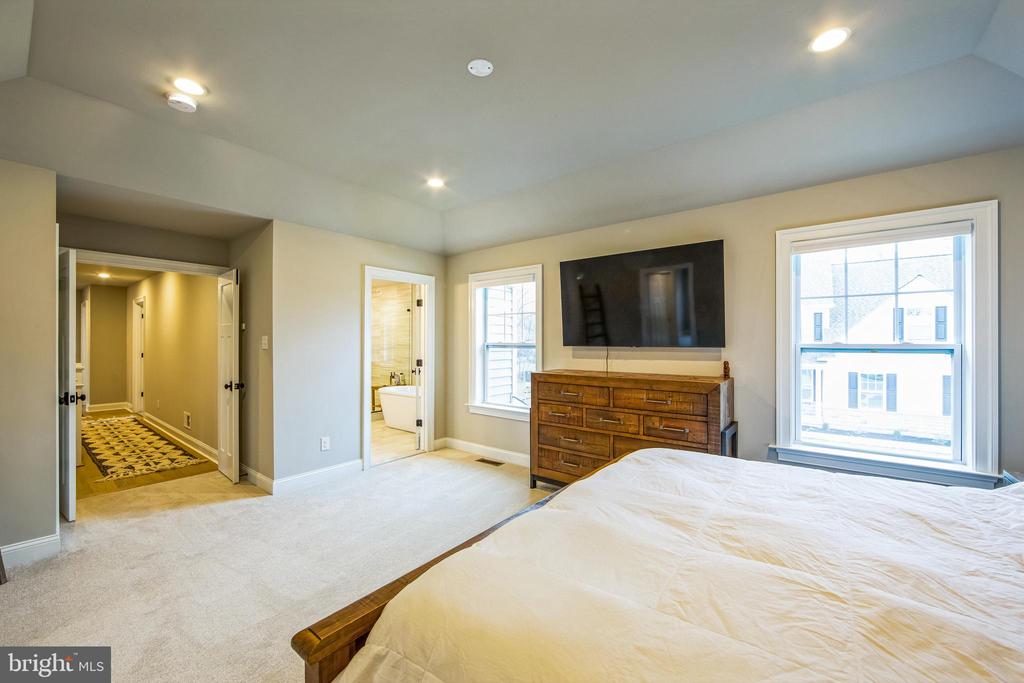
Bedroom with a wooden bed and matching dresser, wall-mounted television, and two windows.
Bedroom with a rustic wooden bed and matching furniture, viewed toward the open doorway.
Bedroom with a large bed, wooden dresser, wall-mounted television, and two windows.
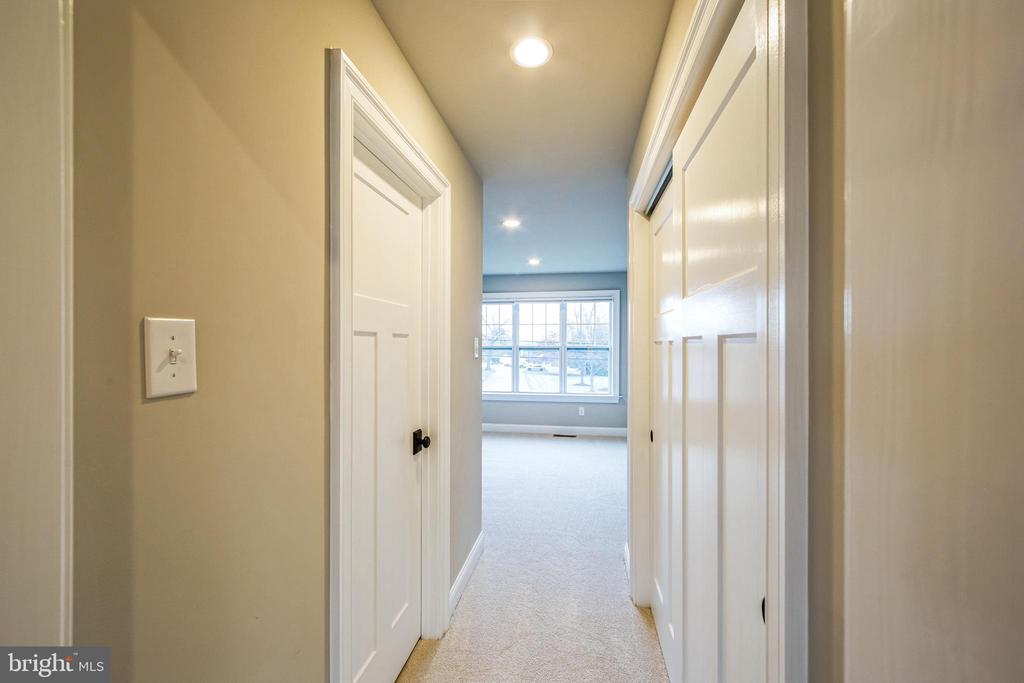
Carpeted hallway with white paneled doors leading to a bright room with a large window.
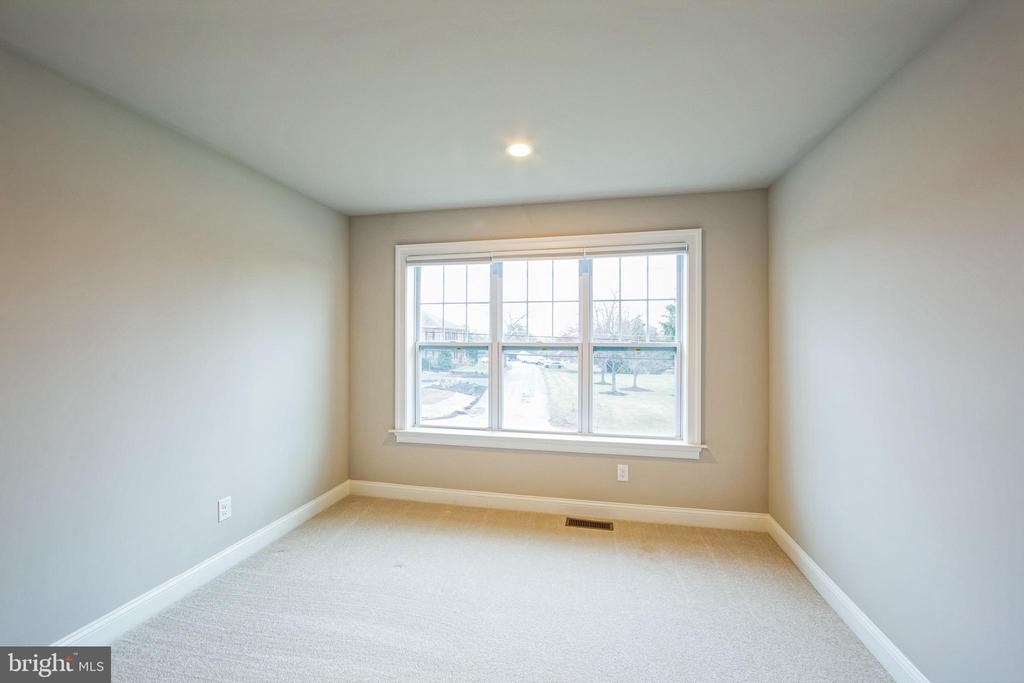
Empty carpeted room with a large multi-pane window and recessed ceiling light.
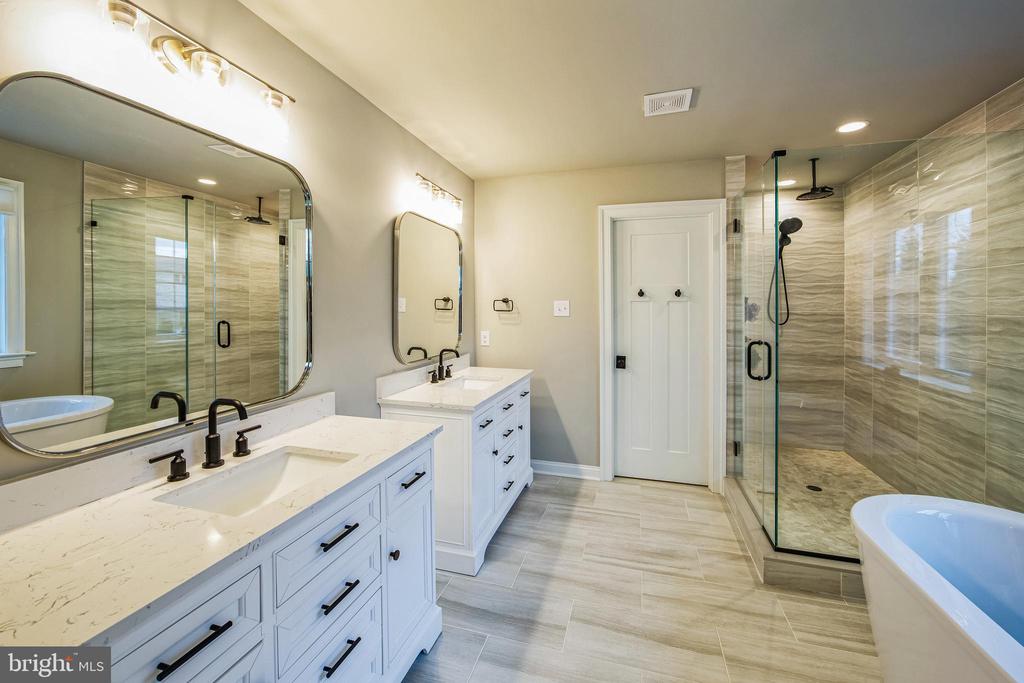
Renovated bathroom with double vanities, a glass shower, and a freestanding bathtub.
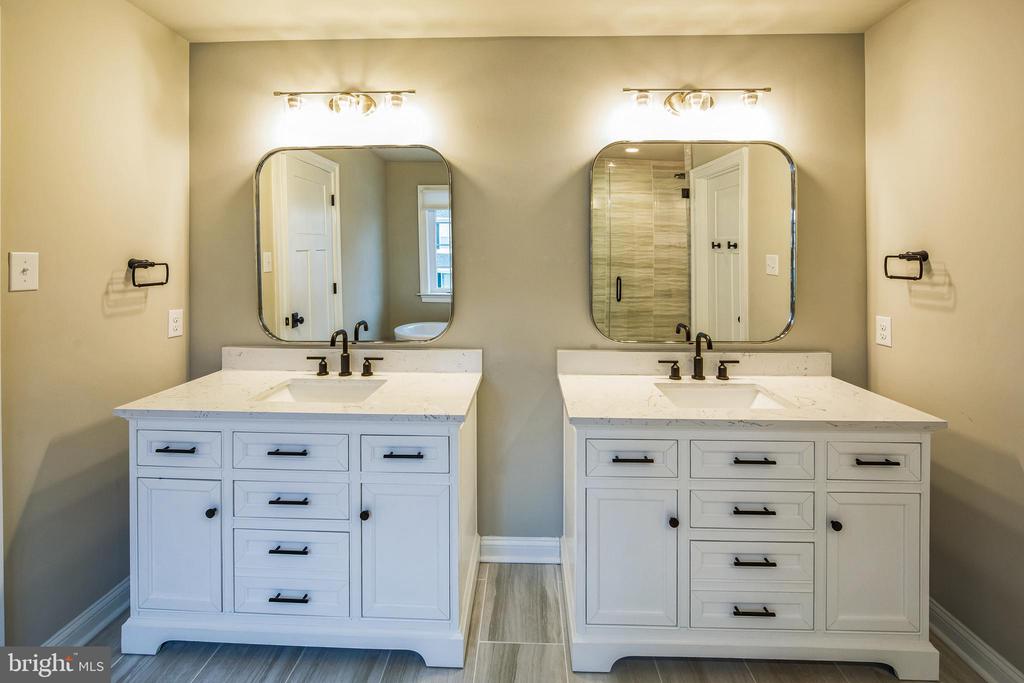
Bathroom with two white vanities, stone countertops, rounded mirrors, and gray tile flooring.
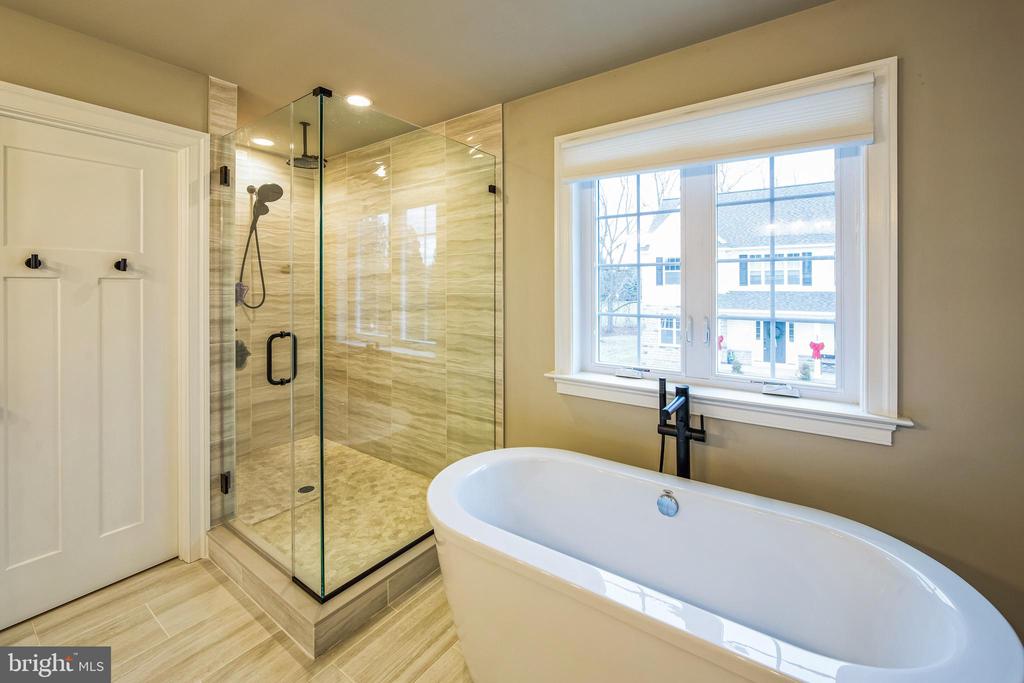
Bathroom with a freestanding soaking tub beside a window and a glass-enclosed tiled shower.
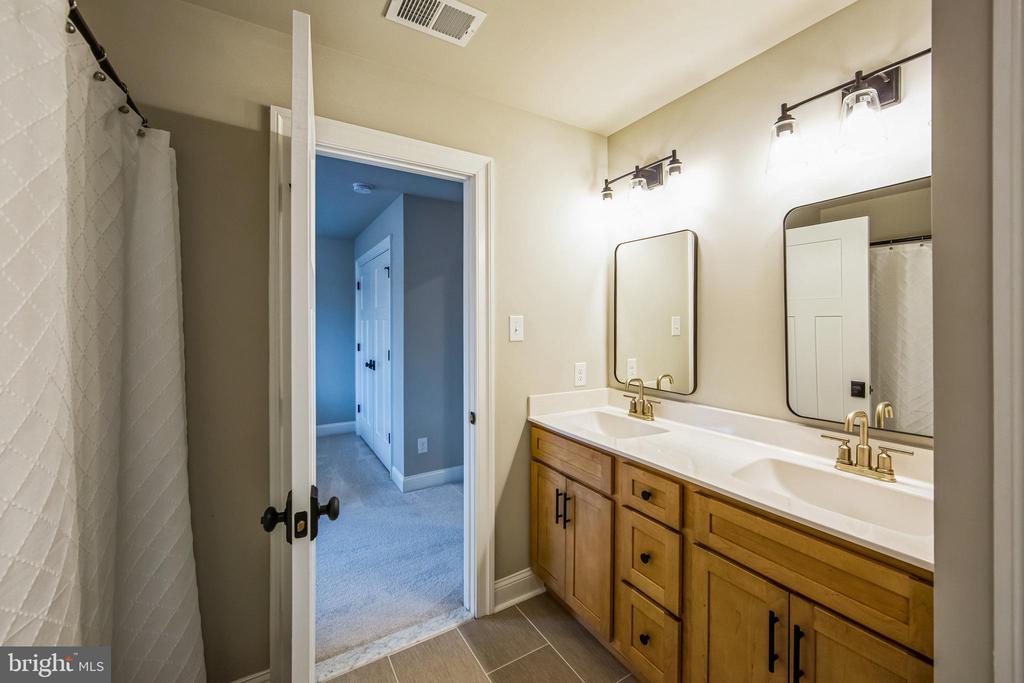
Bathroom with a wood double-sink vanity, two mirrors, and a curtained shower.
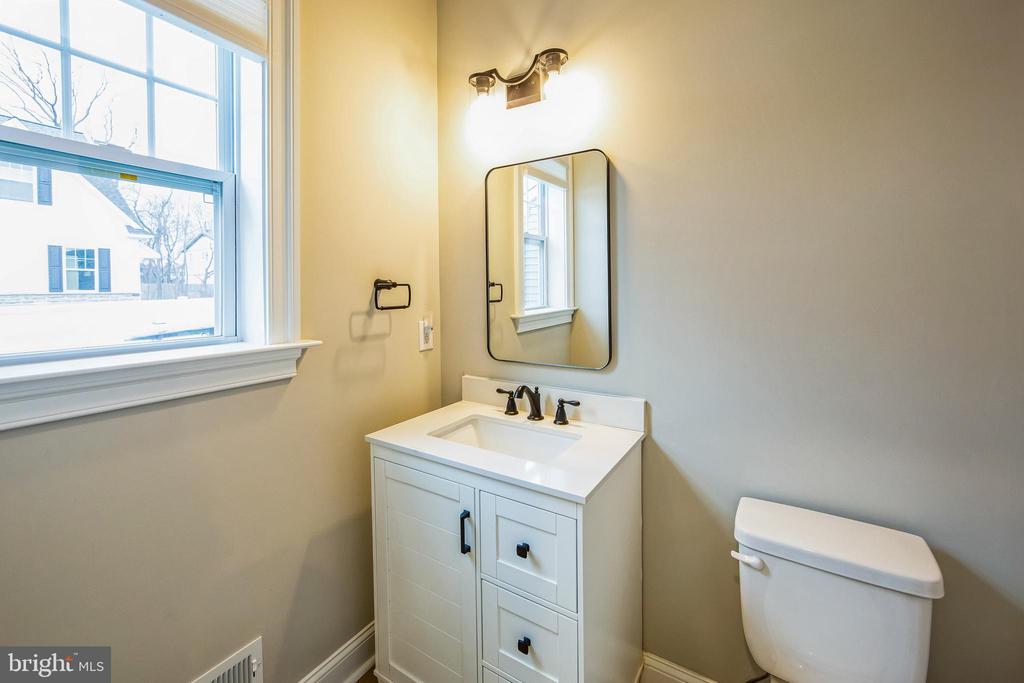
Bathroom with a white vanity, black fixtures, and a large window.
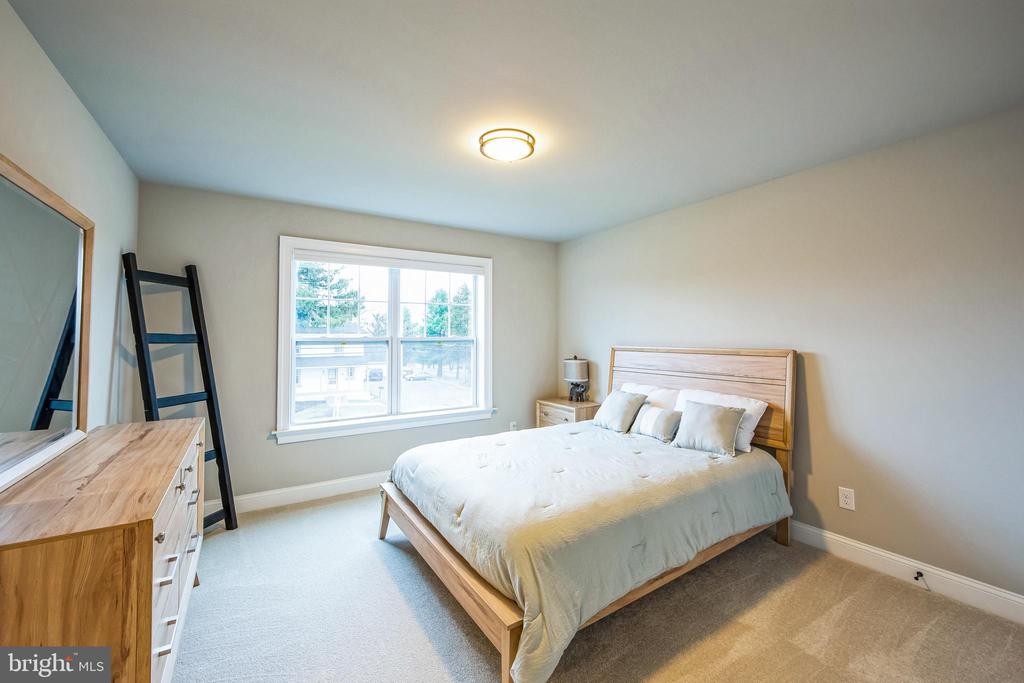
Bedroom with a wood bed and white bedding beside a large window.
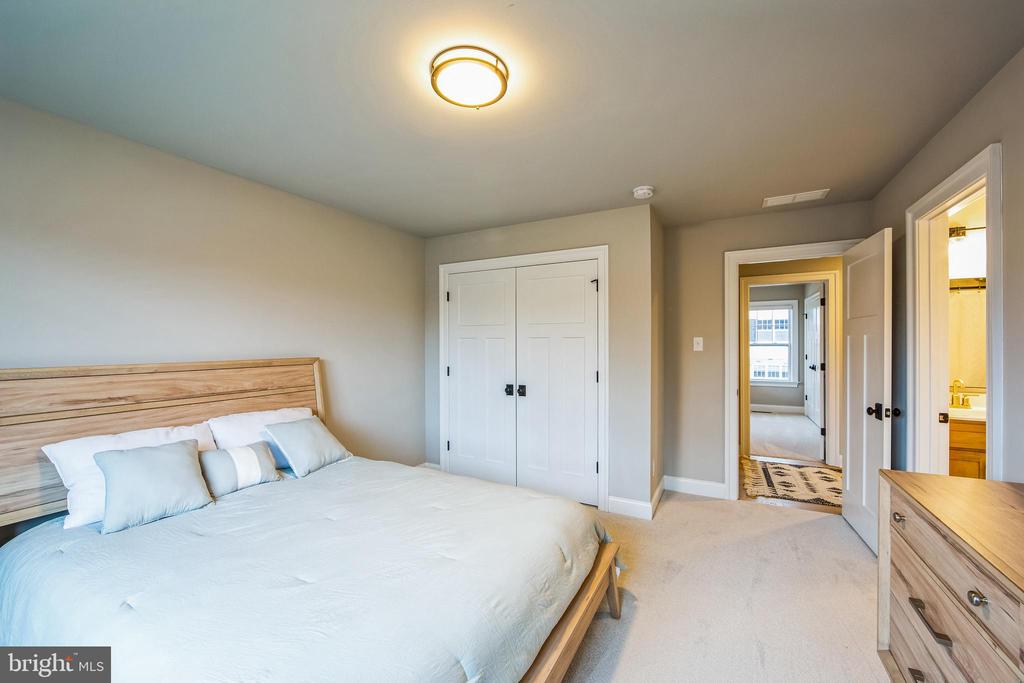
Furnished bedroom with white bedding, light wood furniture, and double closet doors.
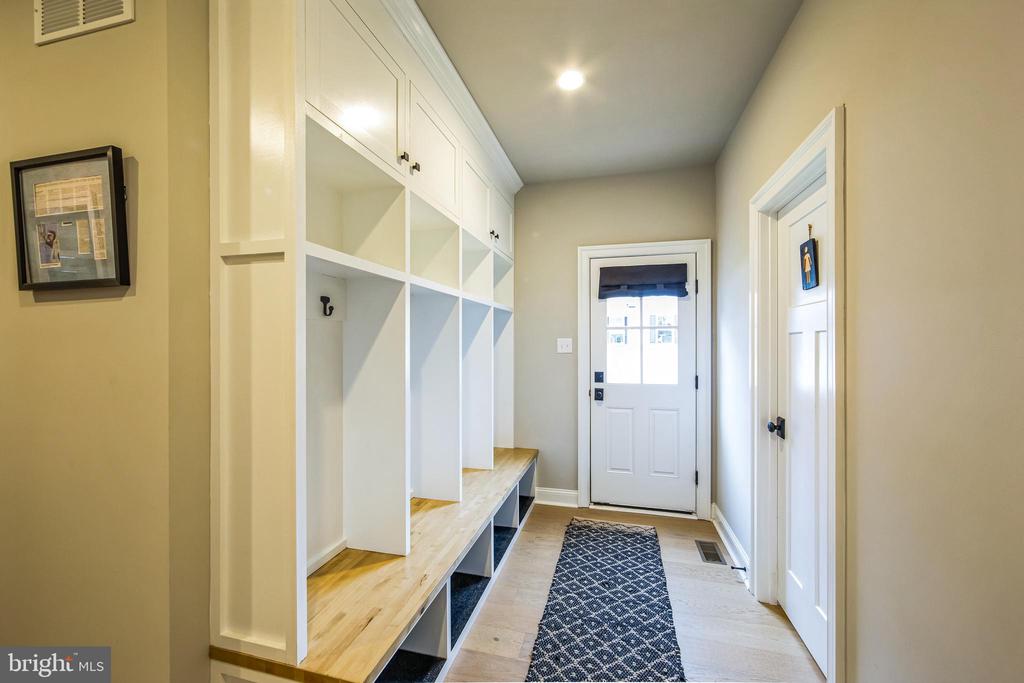
Entryway with built-in white cubbies and a wood bench leading to a white front door.
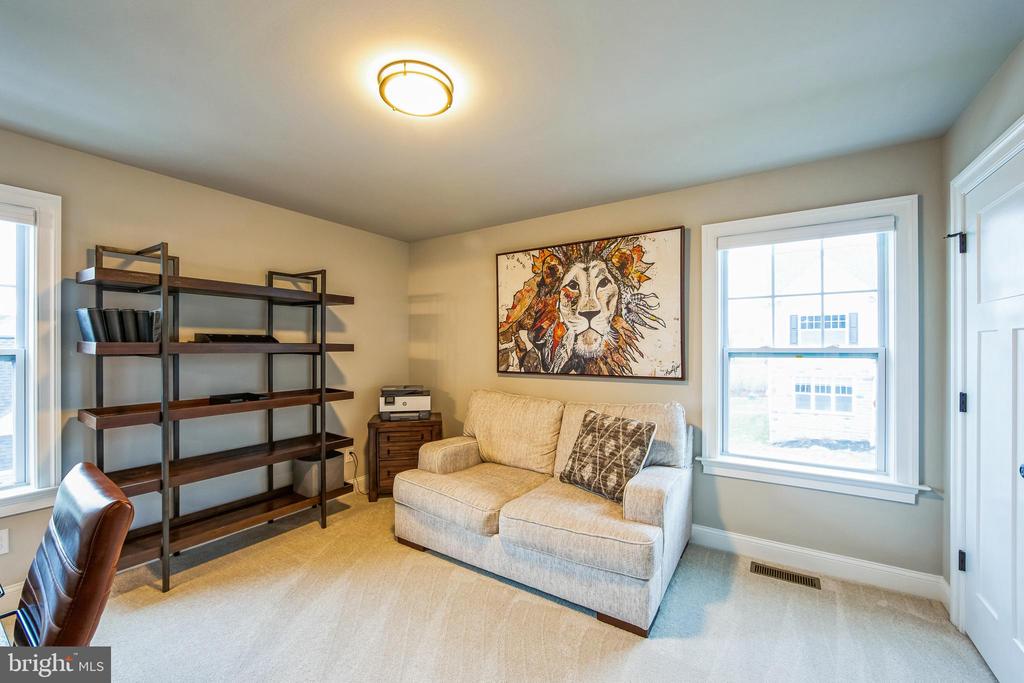
Living room with a light sofa, colorful lion artwork, and dark open shelving.
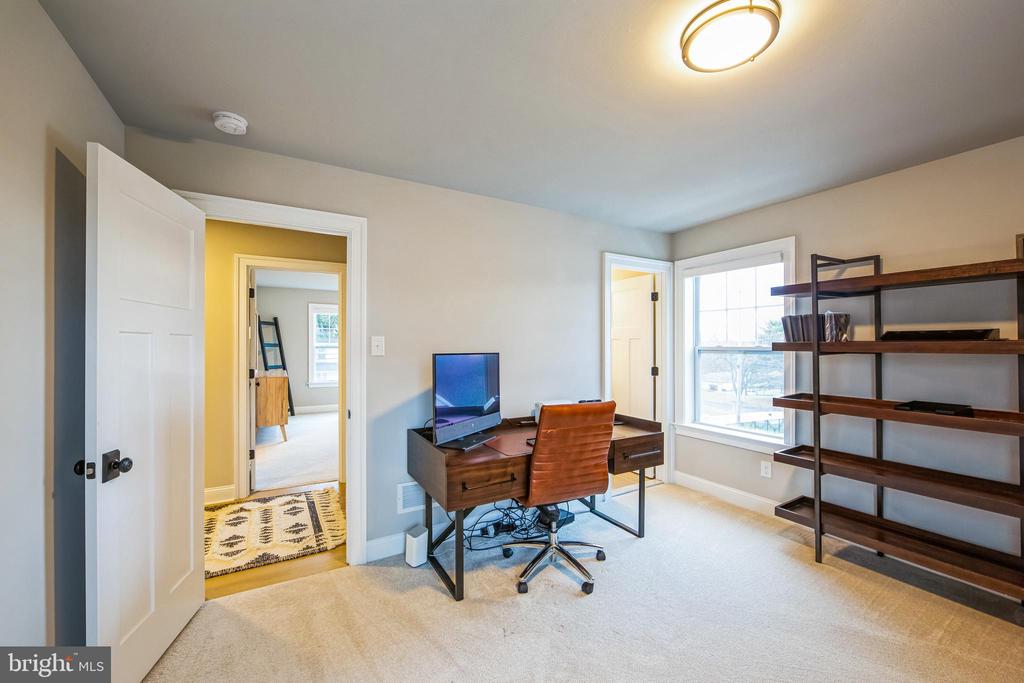
Home office with a wooden desk, office chair, open shelving, and a large sunlit window.
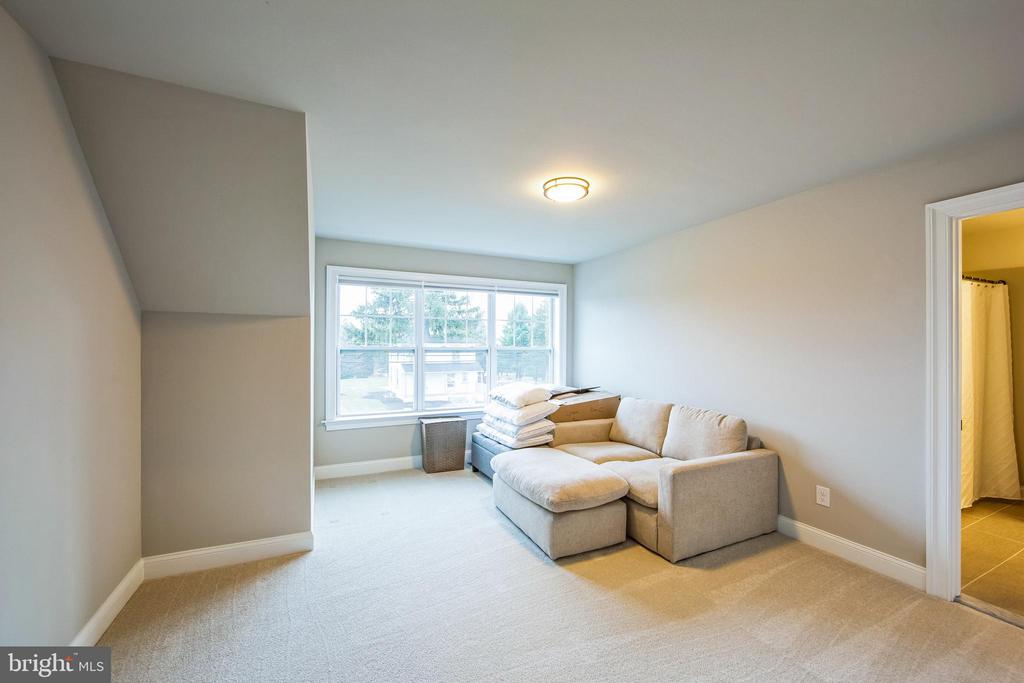
Carpeted sitting room with a light sectional sofa beneath a large window.
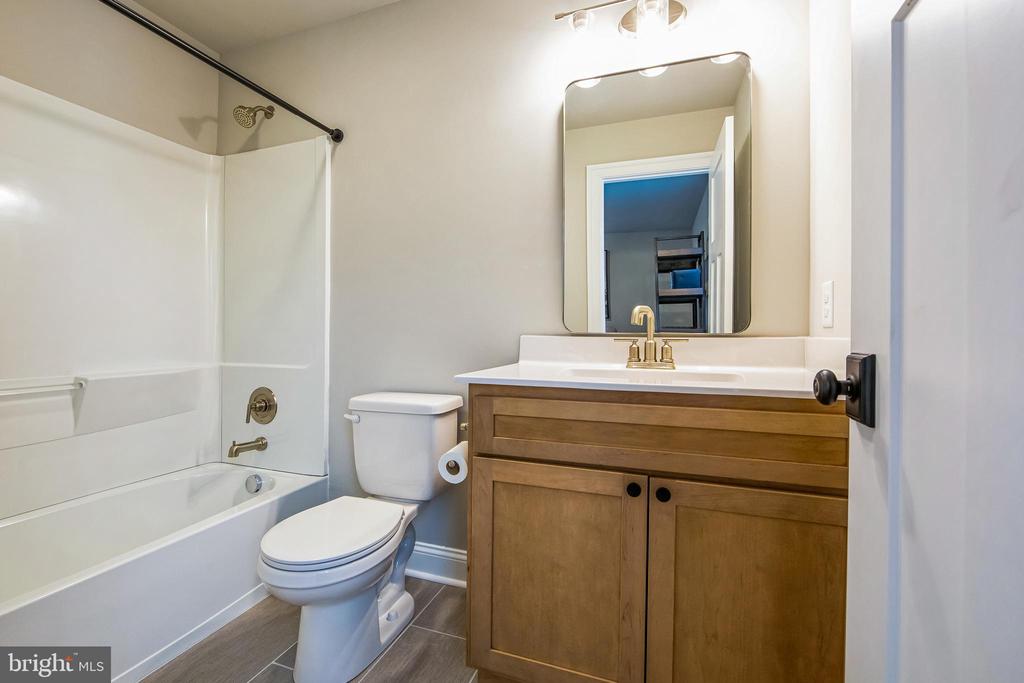
Bathroom with a white tub-shower, toilet, and wood vanity with a gold-tone faucet.
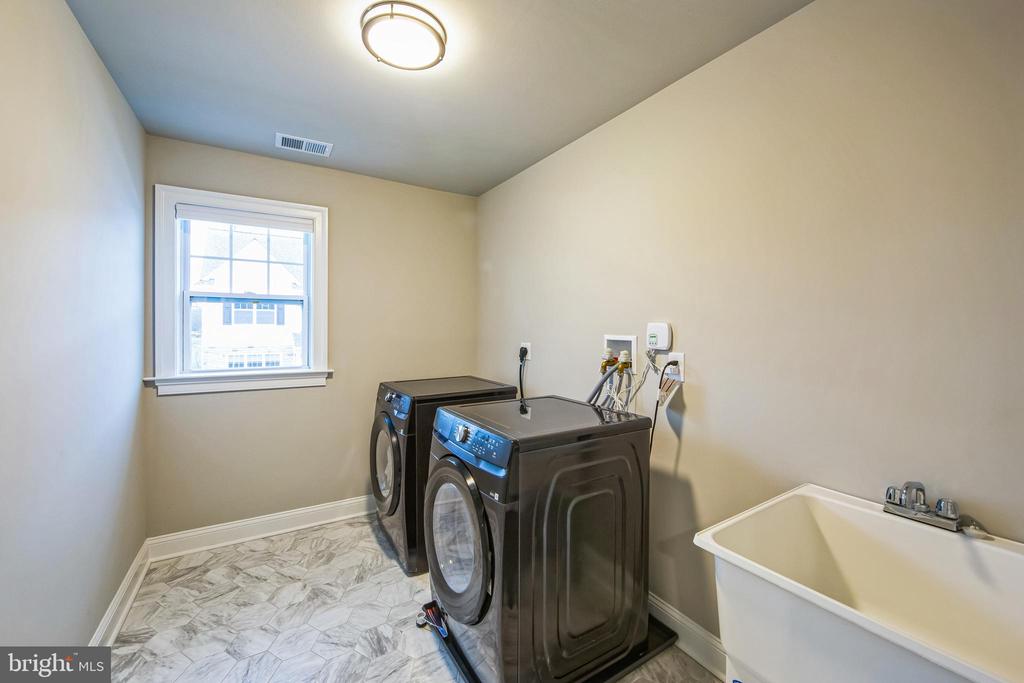
Laundry room with front-loading washer and dryer, utility sink, and marble-look tile floor.
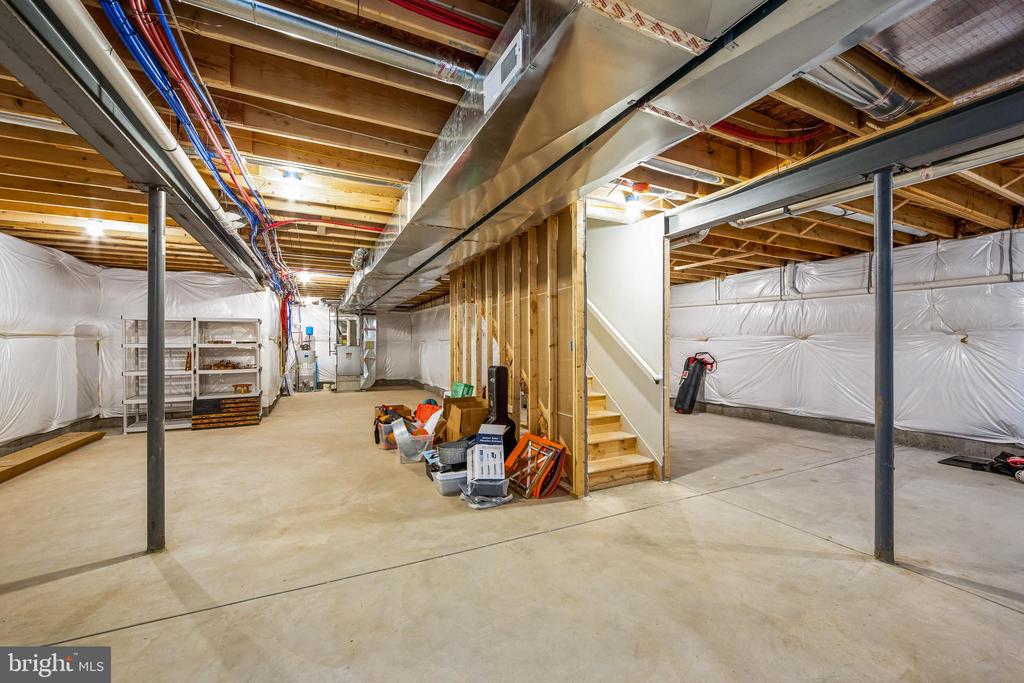
Unfinished basement with exposed ceiling joists, ductwork, concrete floor, and stairs.
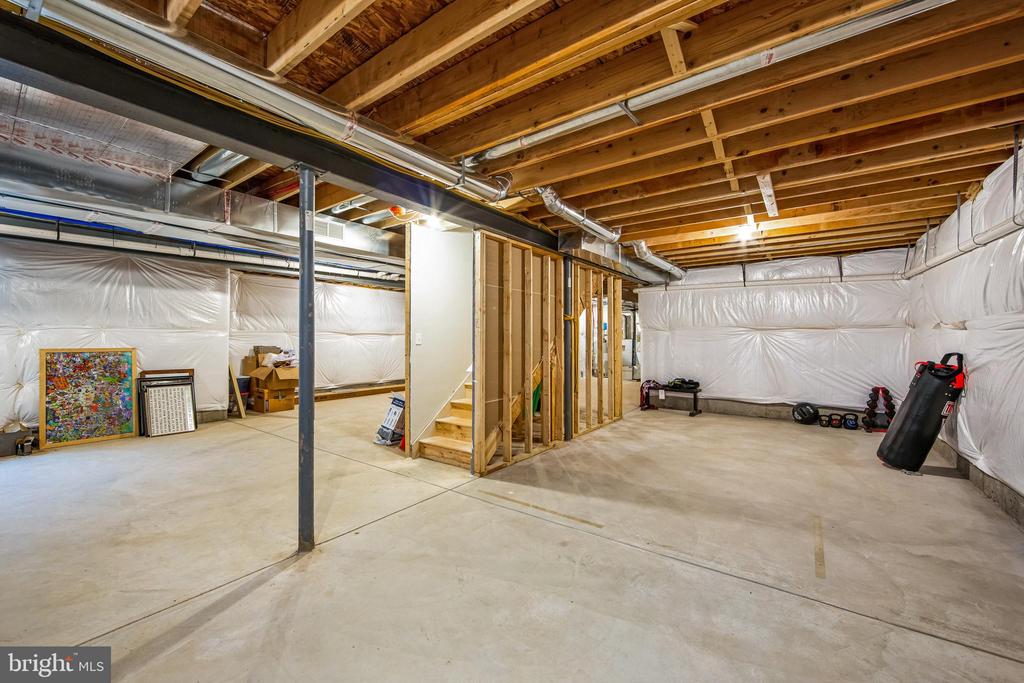
Unfinished basement with a concrete floor, exposed ceiling joists, ductwork, and a partially framed stairwell.
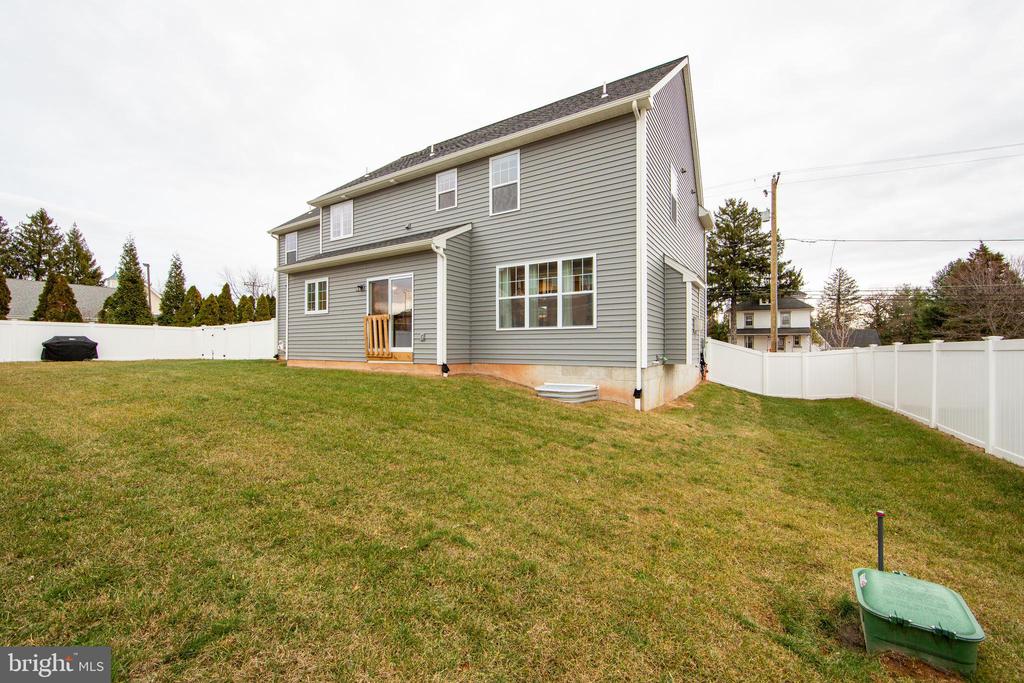
Gray two-story house with a large white-fenced grassy yard.
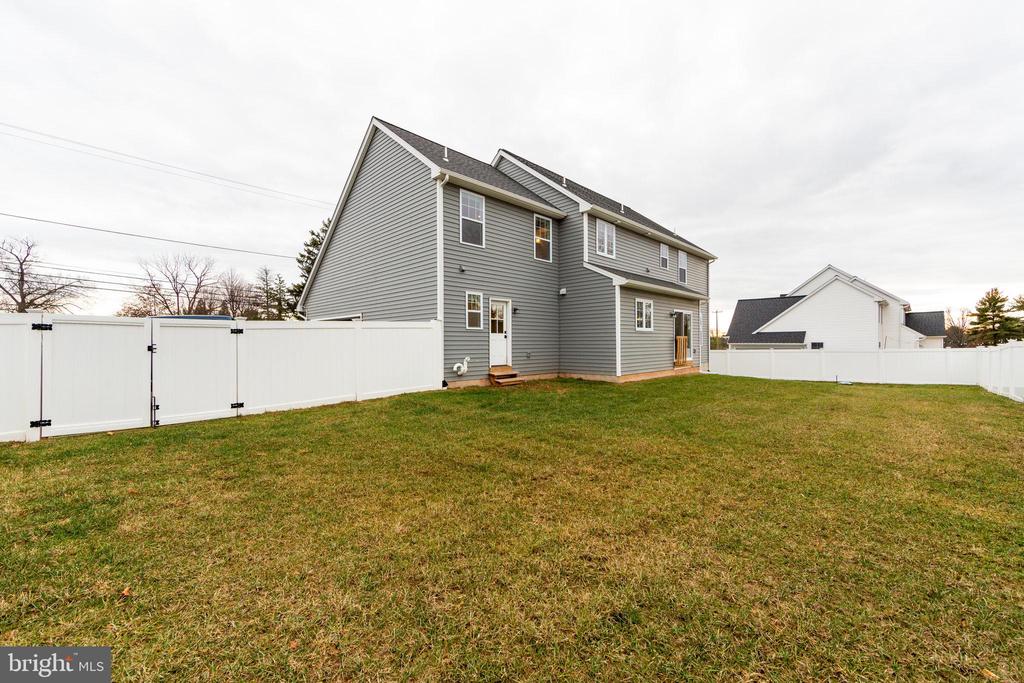
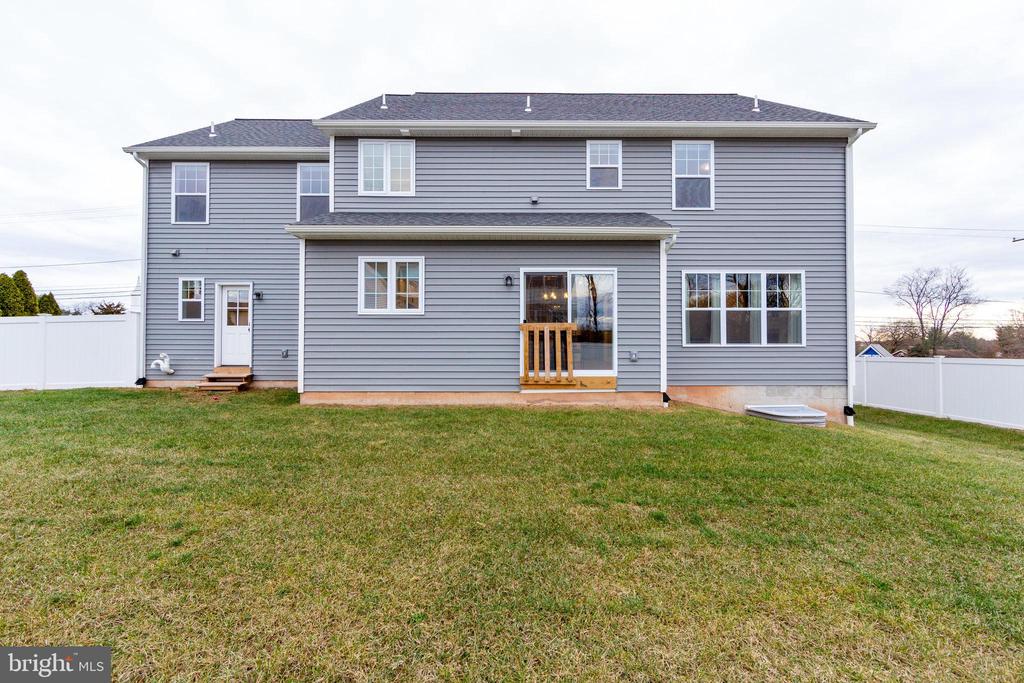
Rear exterior of a gray two-story home with a fenced lawn and small wooden deck.
Gray two-story house viewed from its fenced backyard, with a small wooden landing at the back door.
VIEW PHOTOS
$824,000

53 W 3rd Ave

4 Beds 4 Baths 3,150 Sq.Ft. 10,657 Sq.Ft.

Description

Stunning 2023-(just a year old) built craftsman-style home in Trappe/Collegeville! Offering 3,150 sq. ft. of meticulously upgraded living space, this home features light wood flooring throughout the first floor, a show-stopping kitchen with a massive island, and built-ins throughout. This home has hardly been lived in. The main family room boasts a coffered ceiling that adds elegance and charm. The expansive main bedroom includes an additional sitting room and a luxurious ensuite with a large walk-in shower, double shower heads, and a rainfall upgrade. Two middle bedrooms share a Jack-and-Jill bath, while the fourth bedroom enjoys its own full bath, for a total of 3.5 baths. 2nd floor laundry is large and spacious. Spacious backyard that is fenced in with a 6 ft vinyl privacy fence. The full basement with 9ft ceilings and an egress window offers endless potential for future finished living space. This home is a perfect blend of luxury, comfort, and functionality! Walking distance to the Trappe Shopping Center and restaurants, Valerio Coffee Company, Ursinus College and downtown Collegeville Borough. 30 minutes to Center City. Minutes away from Perkiomen Trail, Wegmans Shopping Center, 8 minutes to Evansburg State Park, 12 minutes to downtown Phoenixville, 15 minutes to Valley Forge State Park, 5 minutes to Black Rock Park which has walking trails, basketball, tennis and pickleball courts. Easy access to Rt. 422, 100, 113. Schedule your private tour today and start packing.

Share Property

Location

53 W 3RD AVENUE, TRAPPE, PA 19426

Status

Sold

Date Sold

February 6, 2025
John Salkowski

John Salkowski

TITLE

Associate Broker

Property Amenities

Interior
Laundry room Upper Floor
Appliances Energy Efficient Appliances
Flooring Carpet, Luxury Vinyl Plank
Total Bedrooms: 4
Half Bathrooms: 1
Full Bathrooms: 3
Area & Lot
Total area 3,150 Sq.Ft.
Lot Area 10,657 Sq.Ft.
Living area 3,150 Sq.Ft.
MLS® ID PAMC2125690
Year Built 2023
School District PERKIOMEN VALLEY
Architecture Styles Colonial
Type Residential
Status Sold
Exterior
Stories 2
Pool No Pool
Air conditioning Central A/C
Heat type Forced Air
Disability Features None
Water Source Public
Garage Space 2.0
Sewer Public Sewer
Parking Attached Garage
Roof Architectural Shingle
Finance
Sales Price $824,000
Real Estate Tax $850 yearly

Trappe

A charming, underrated territory. Trappe’s got that “hidden gem” energy. It's quiet, historic, and feels like the kind of place people move to when they’ve figured out what really matters to them: peace, space, and a strong sense of home.

Work With Us

We pride ourselves in providing personalized solutions that bring our clients closer to their dream properties and enhance their long-term wealth. Contact us today to find out how we can be of assistance to you!