Search
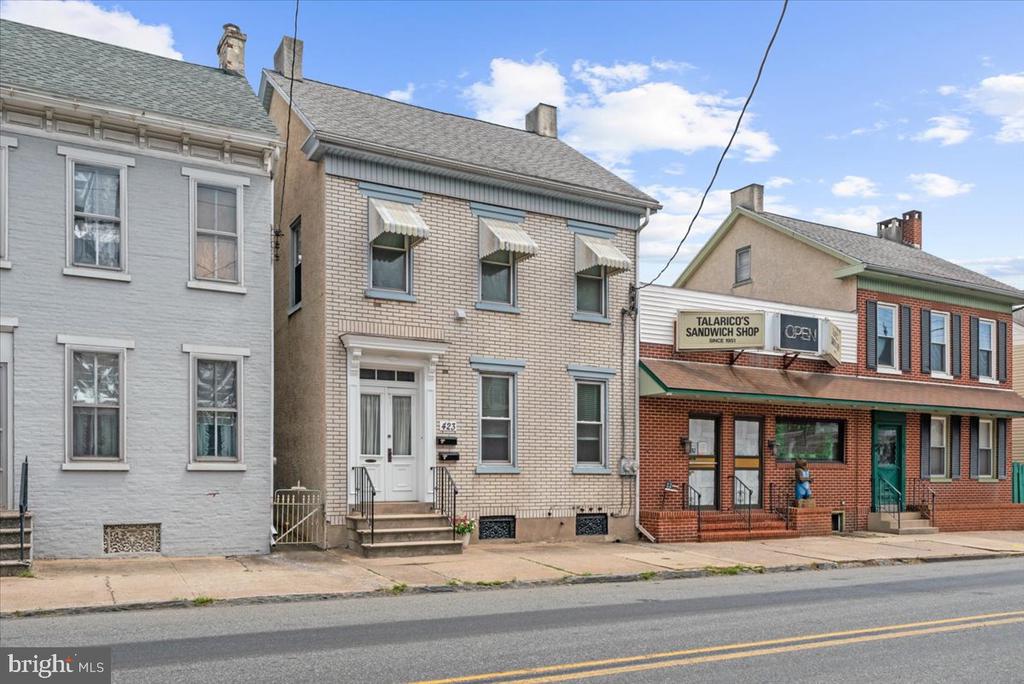
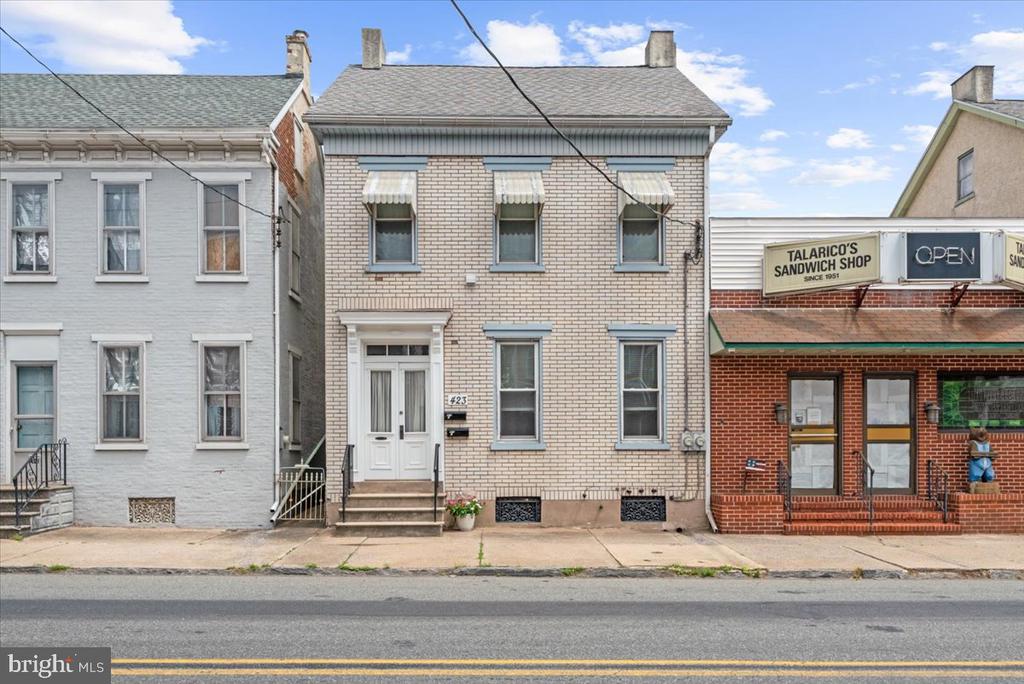
Tan brick building at 423 E Philadelphia Ave, beside Talarico's Sandwich Shop.
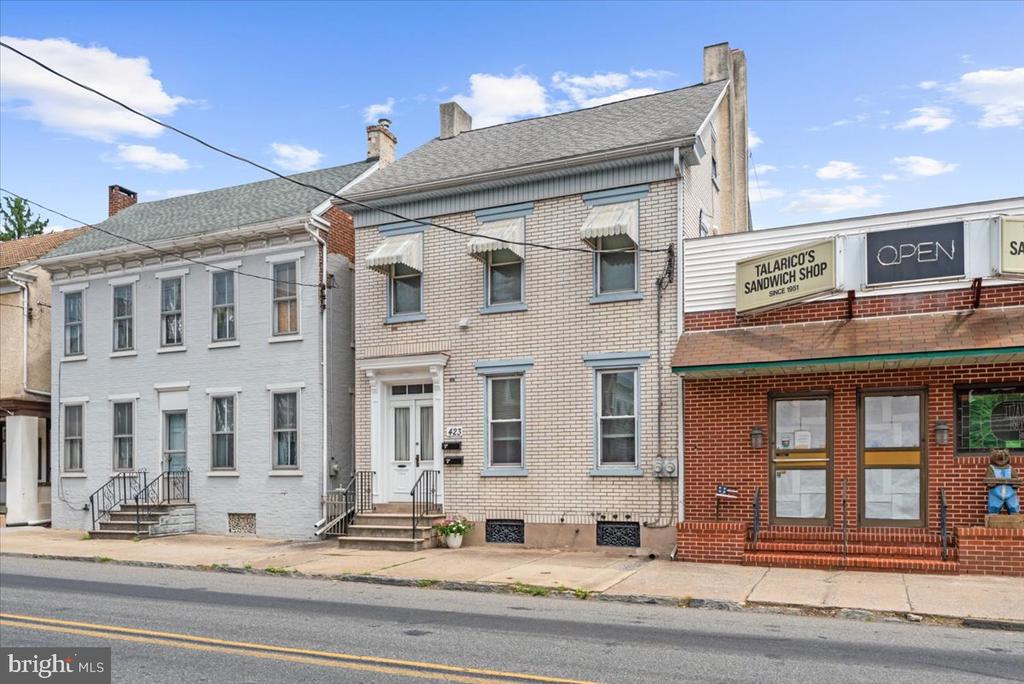
Two-story brick building at 423 E Philadelphia Ave, between a gray building and a sandwich shop.
Attached brick building with front steps and a sandwich shop storefront next door.
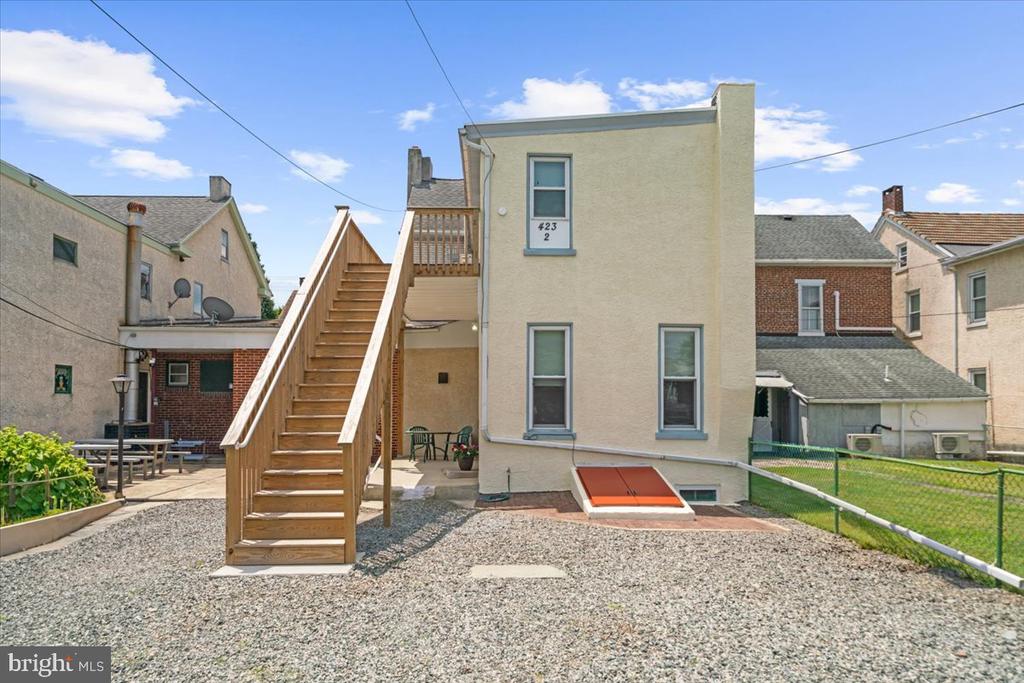
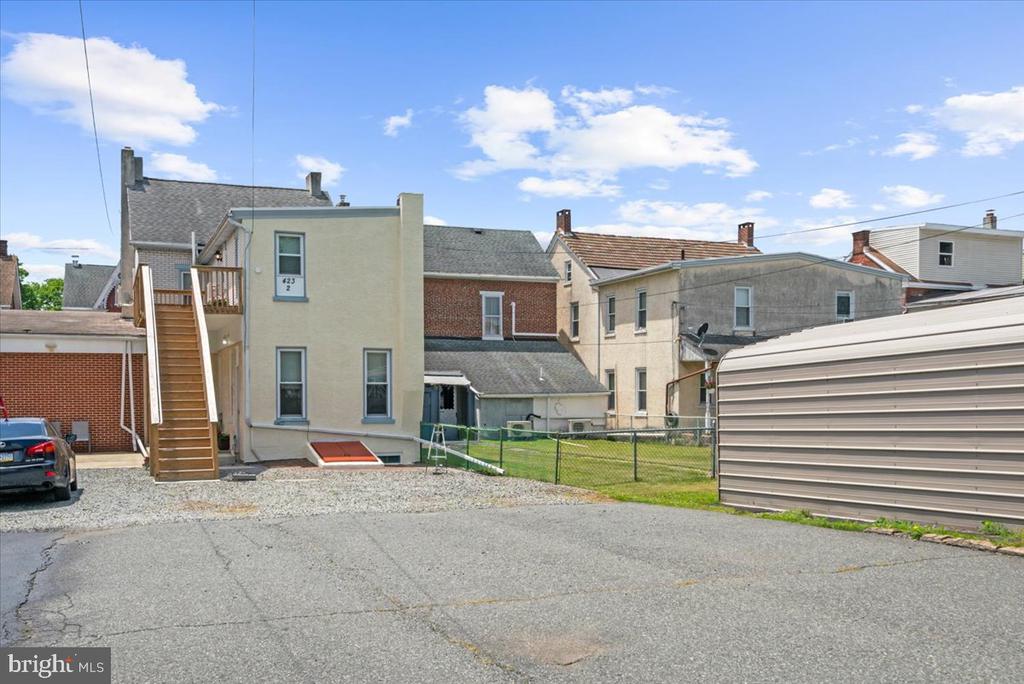
Rear exterior of a beige building with a raised wooden staircase and gravel yard.
Rear exterior of a pale green attached building with an outdoor staircase and small lawn.
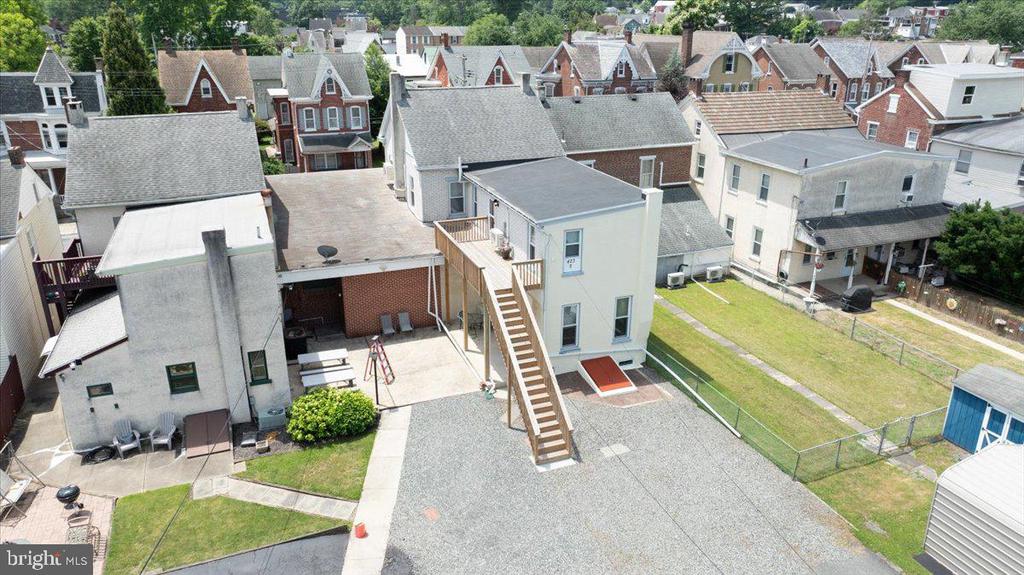
Aerial view of a narrow home’s rear, with a long exterior staircase and paved parking area.
Aerial view of a white two-story home with a raised deck, long staircase, and gravel yard.
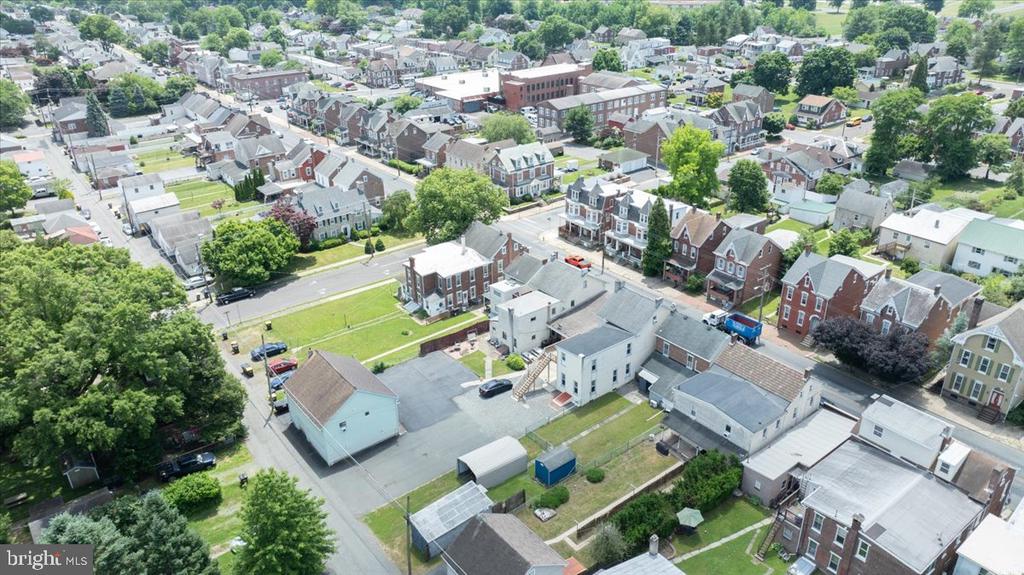
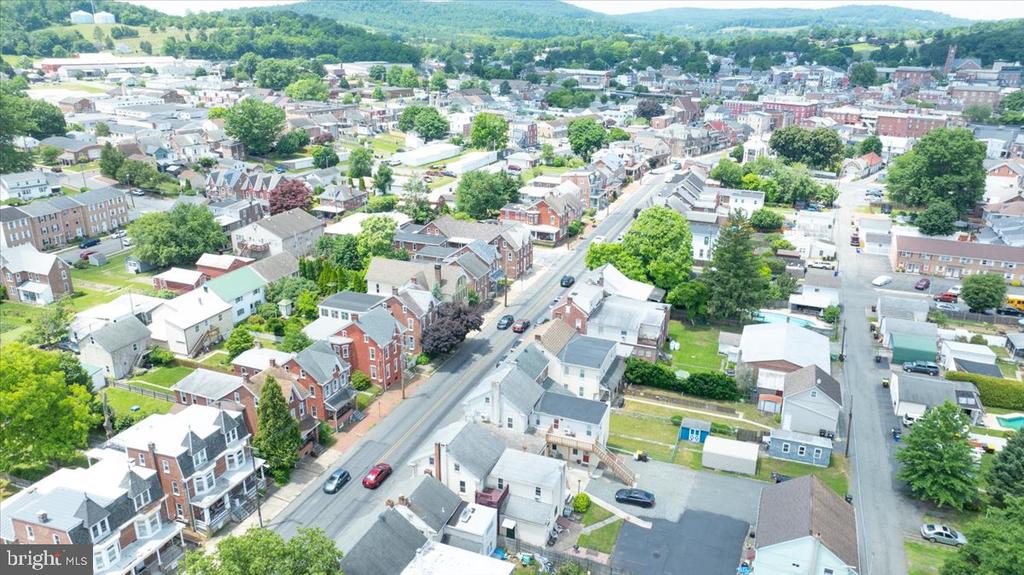
Aerial view of a Boyertown neighborhood with a white multi-story building among brick homes and leafy trees.
Aerial view of a Pennsylvania town with residential streets and wooded hills beyond.
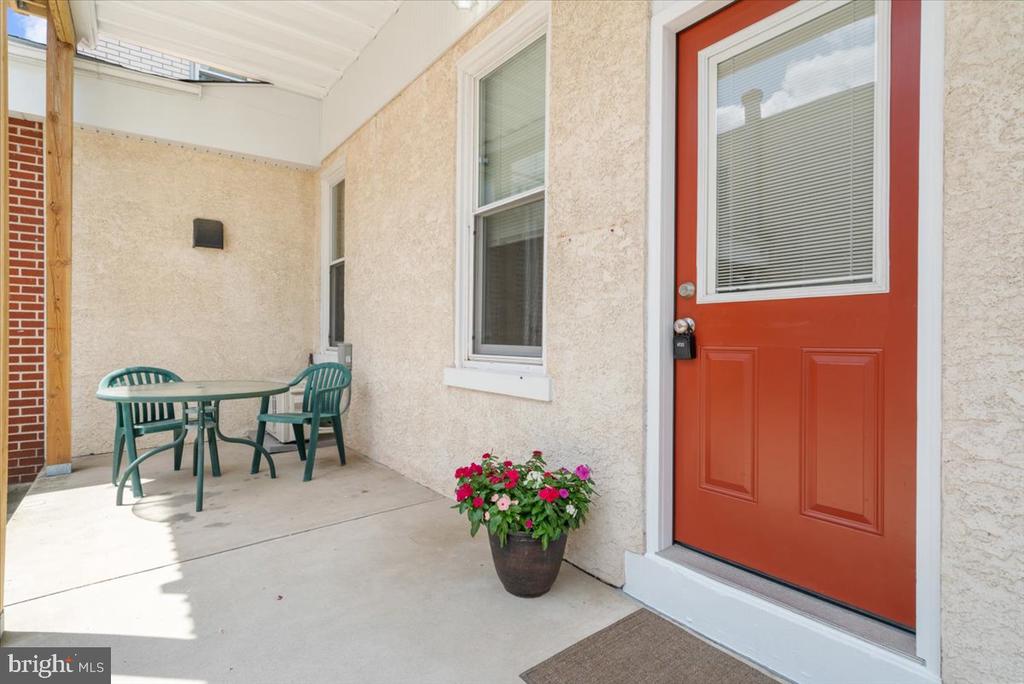
Covered porch with a red front door, green patio seating, and potted flowers.
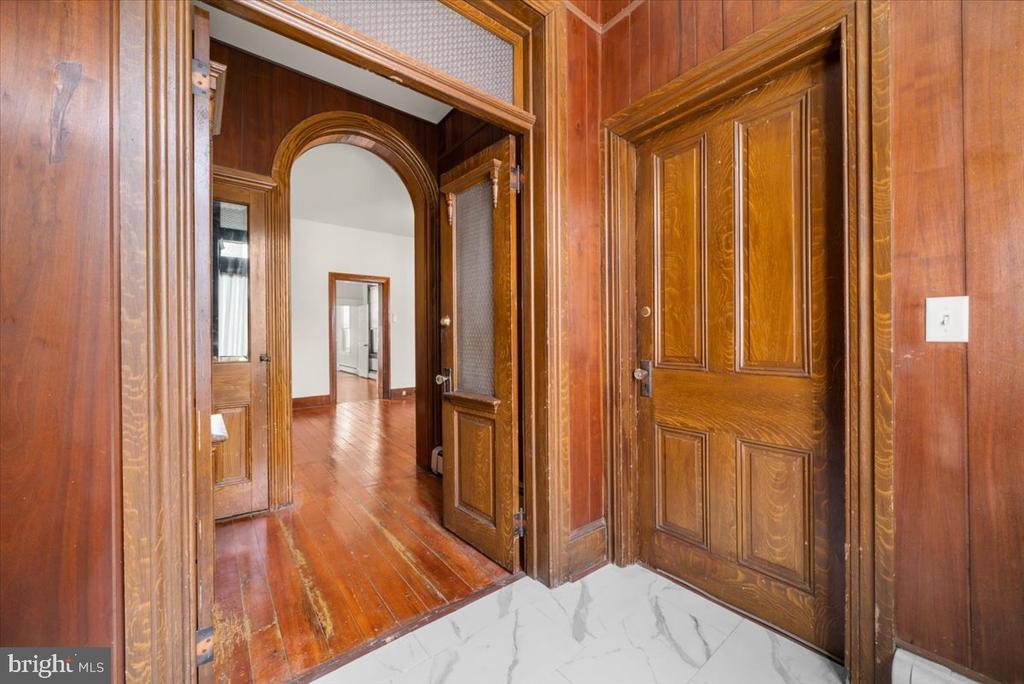
Wood-paneled entryway with an arched hall opening, hardwood floors, and marble-look tile.
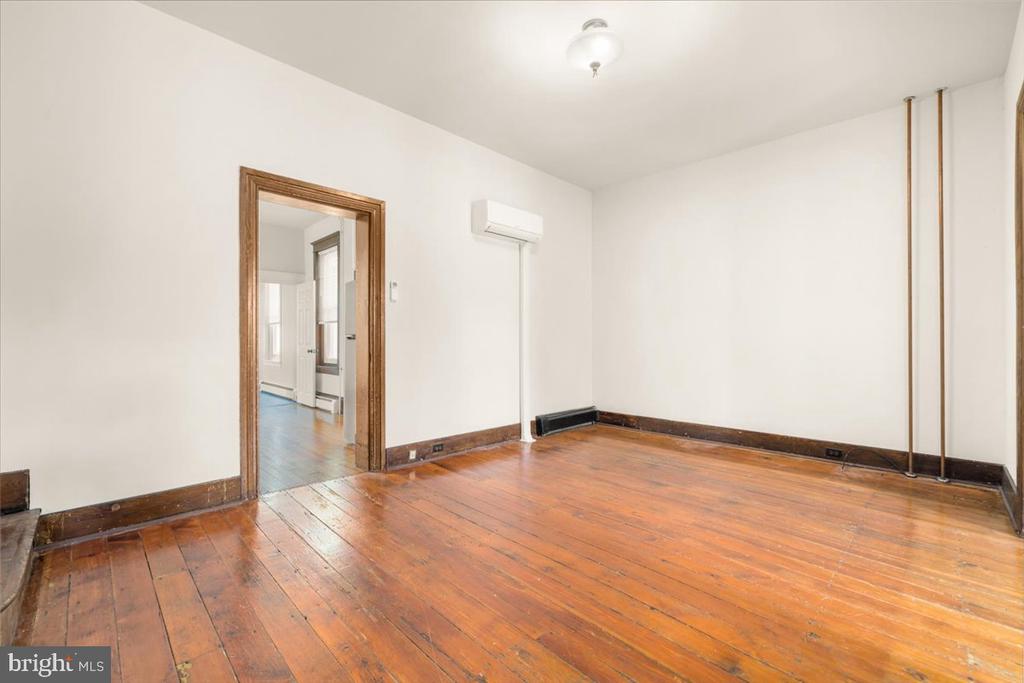
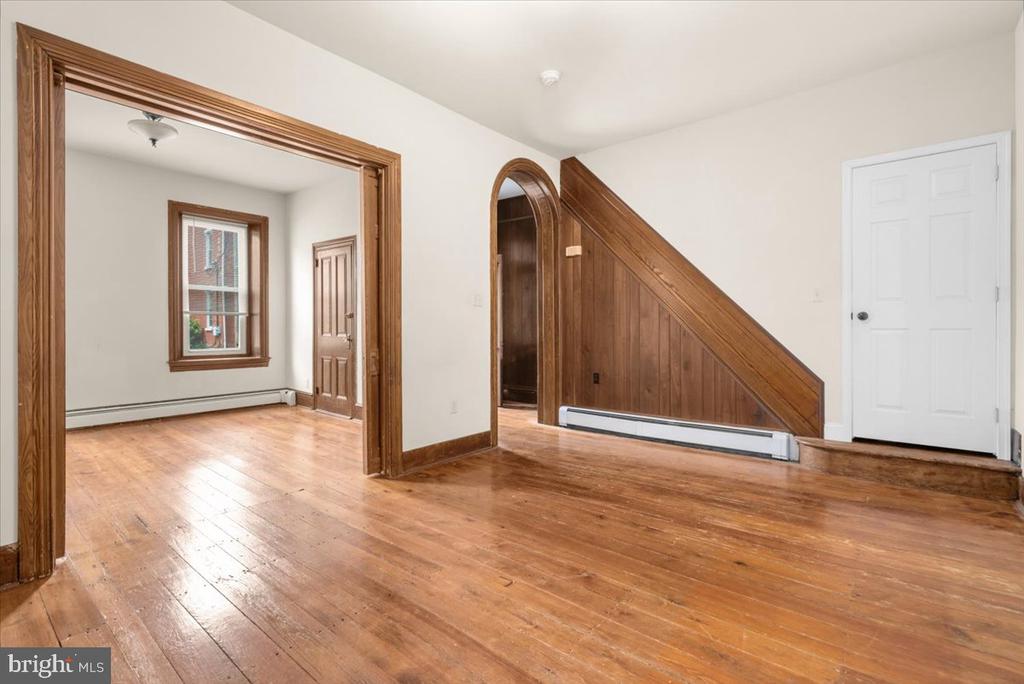
Empty room with reddish-brown hardwood floors, dark wood trim, and a wall-mounted mini-split.
Vacant living room with hardwood floors, a wood-paneled staircase, and an arched doorway.
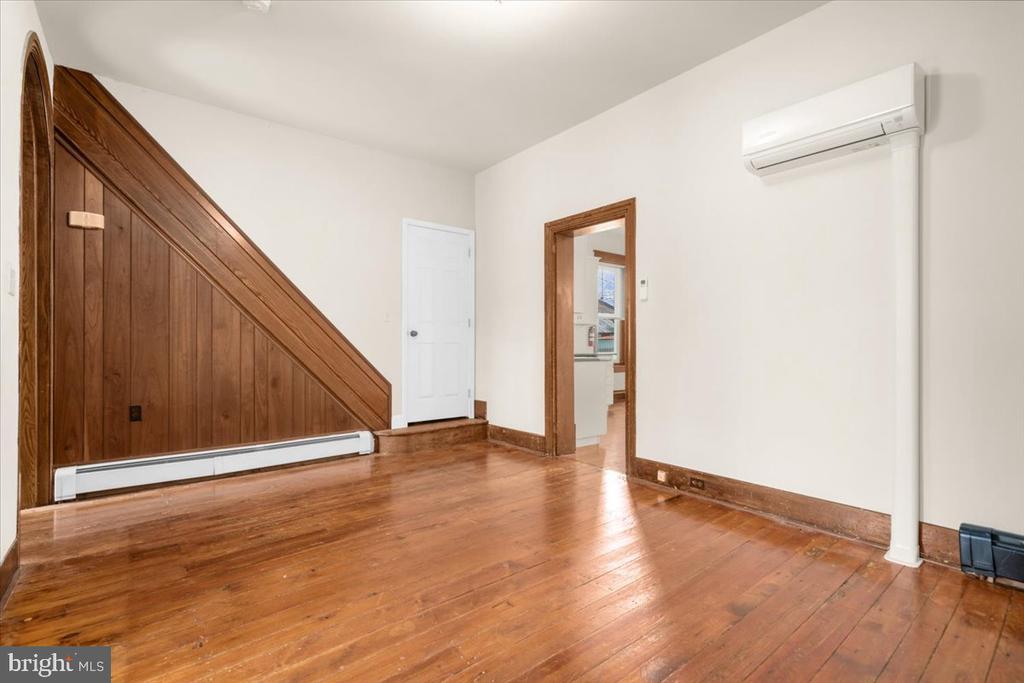
Empty room with hardwood floors, wood-paneled staircase, and wall-mounted mini-split.
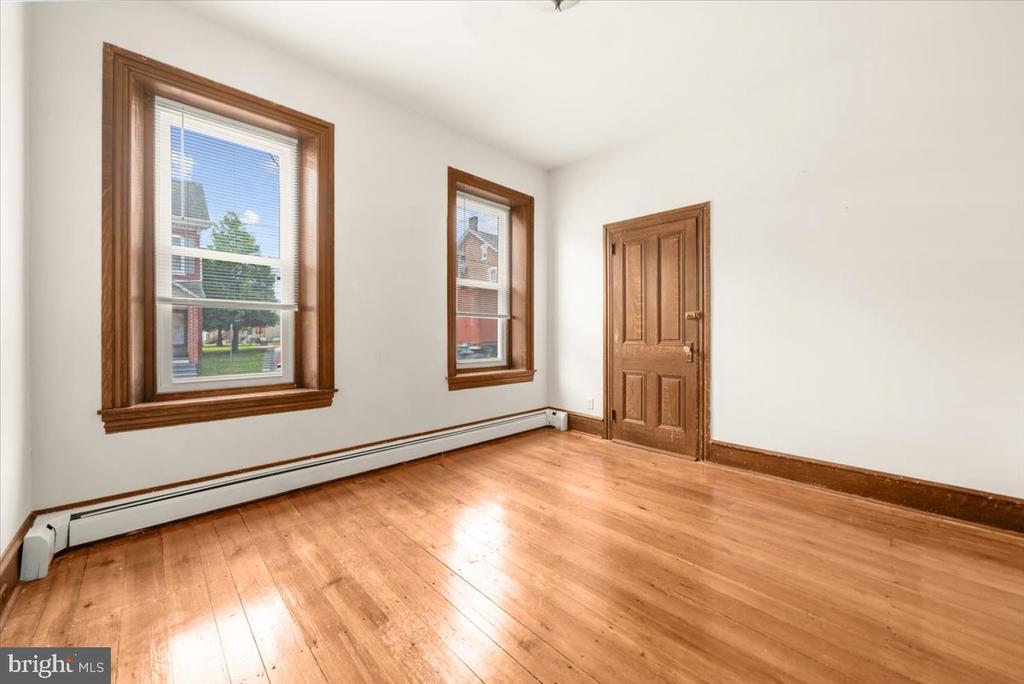
Empty room with polished hardwood floors, two tall windows, and dark wood trim.
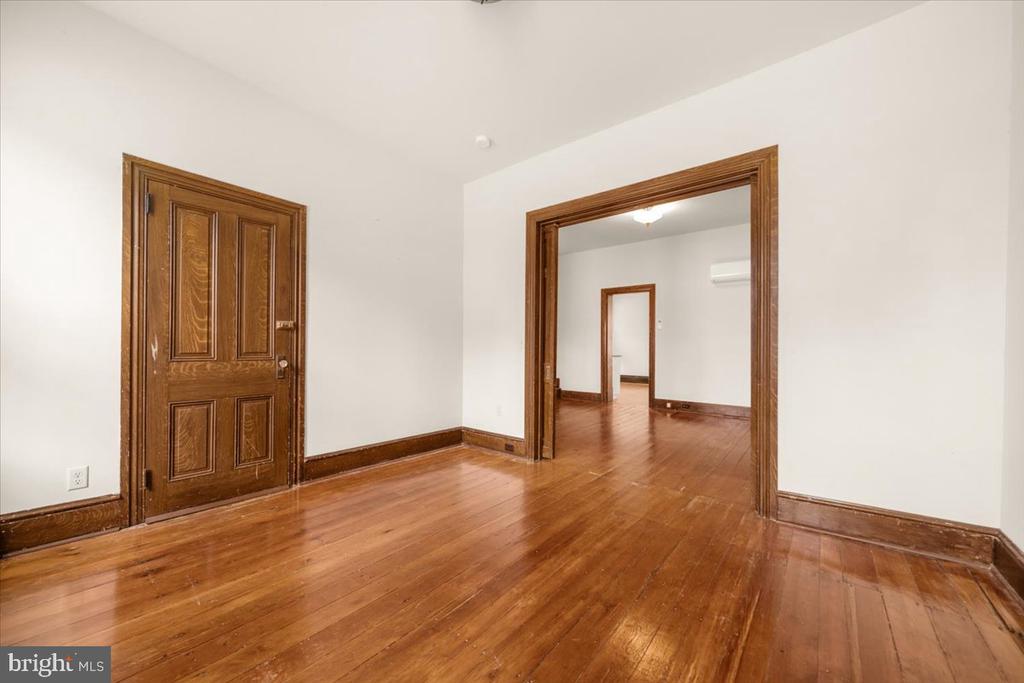
Empty room with polished hardwood floors, dark wood trim, and a paneled wooden door.
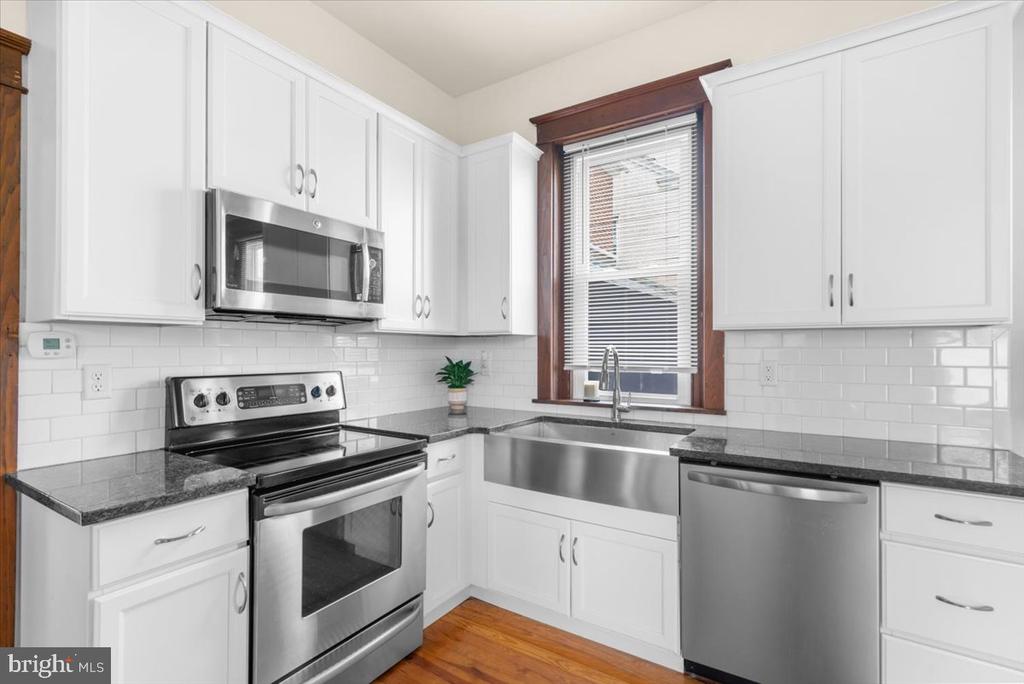
Kitchen with white cabinets, stainless appliances, a farmhouse sink, and warm wood floors.
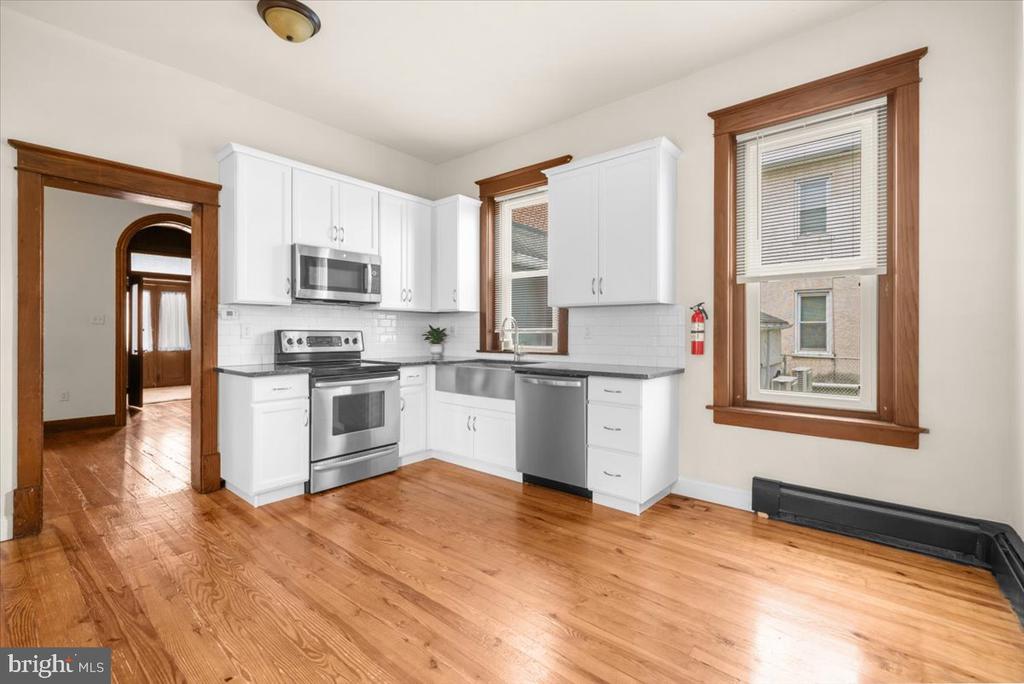
Unfurnished kitchen with white cabinets, stainless steel appliances, and warm hardwood floors.
Kitchen with white cabinets, stainless appliances, hardwood floors, and dark wood trim.
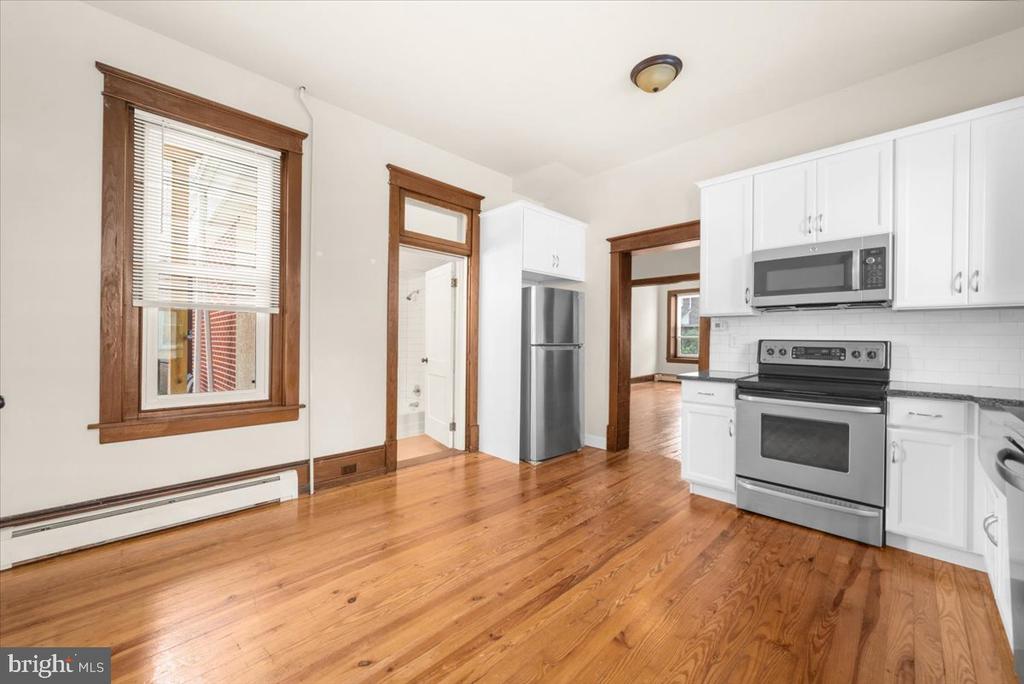
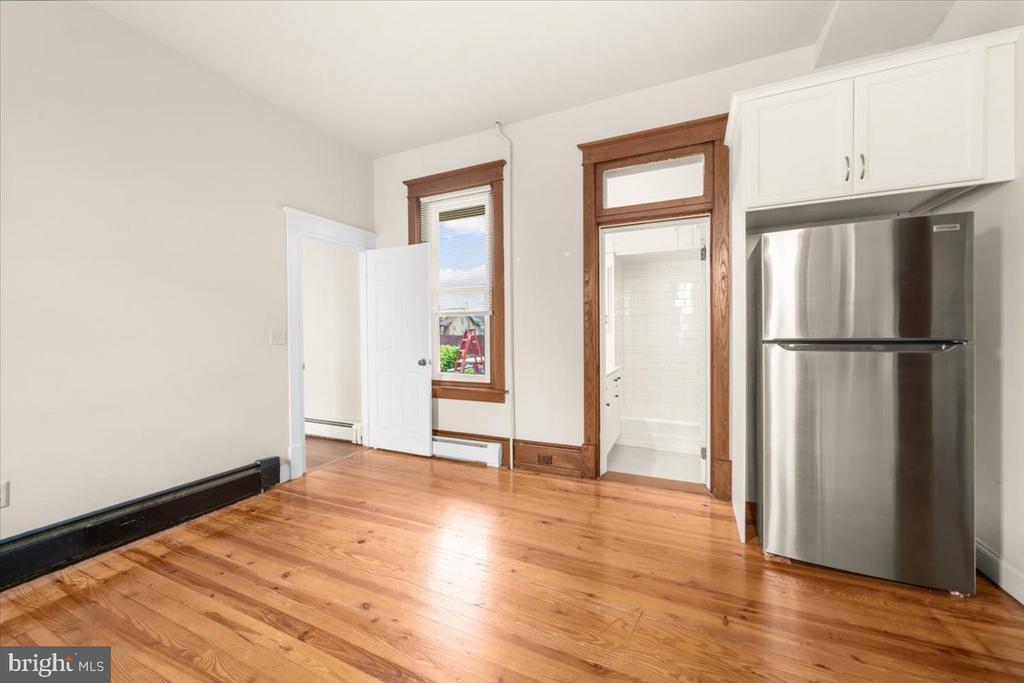
Kitchen area with hardwood floors, white cabinets, and a stainless steel refrigerator beside a bathroom doorway.
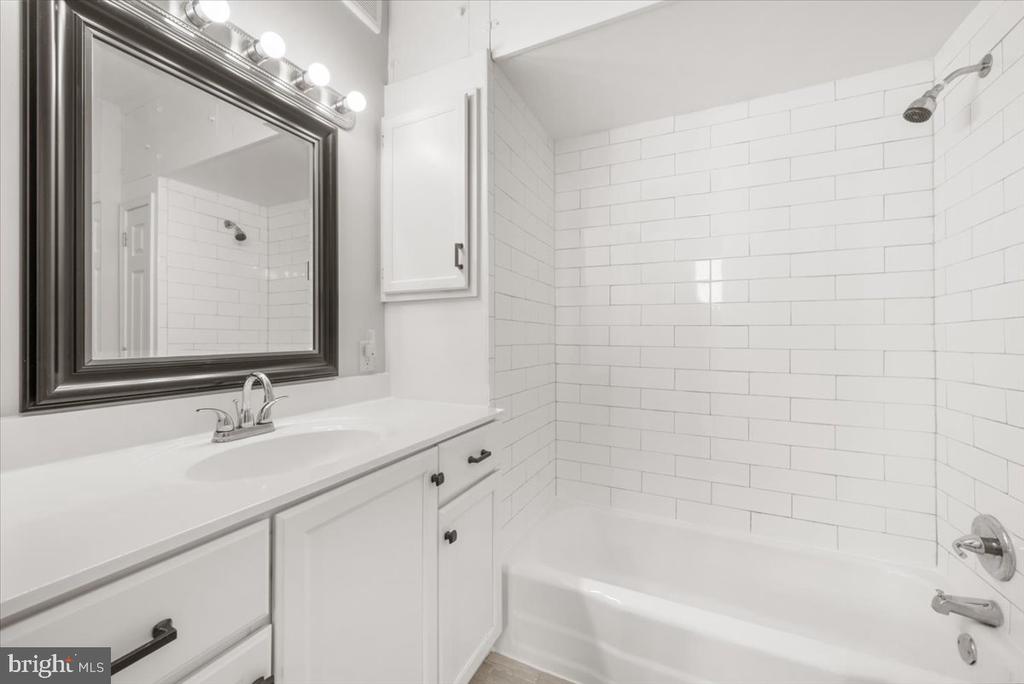
Bathroom with white subway-tile tub surround, vanity, and large dark-framed mirror.
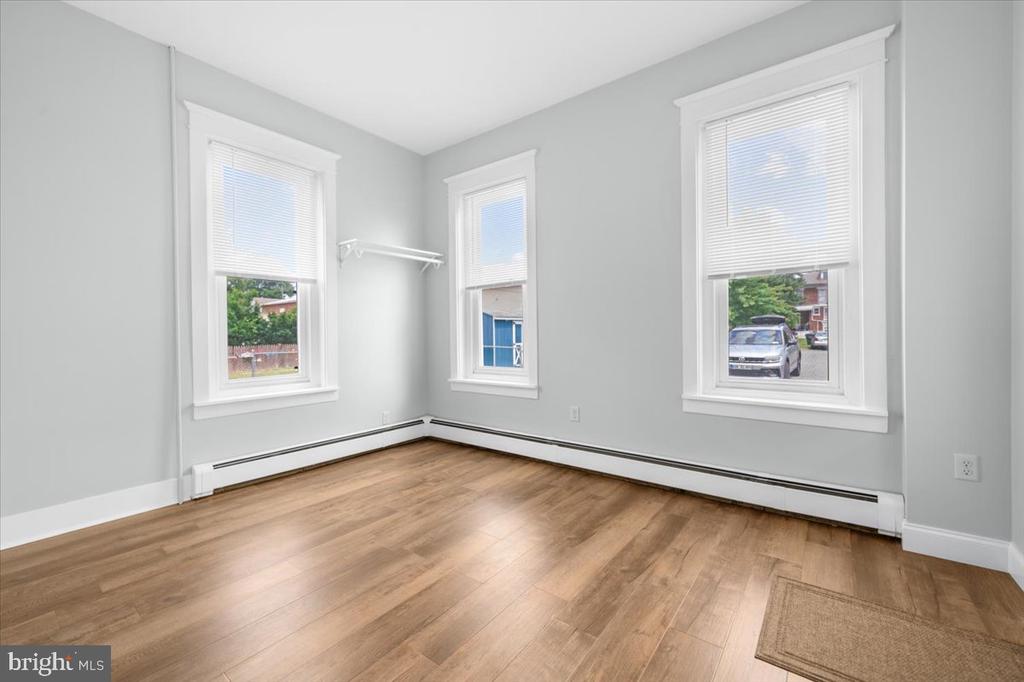
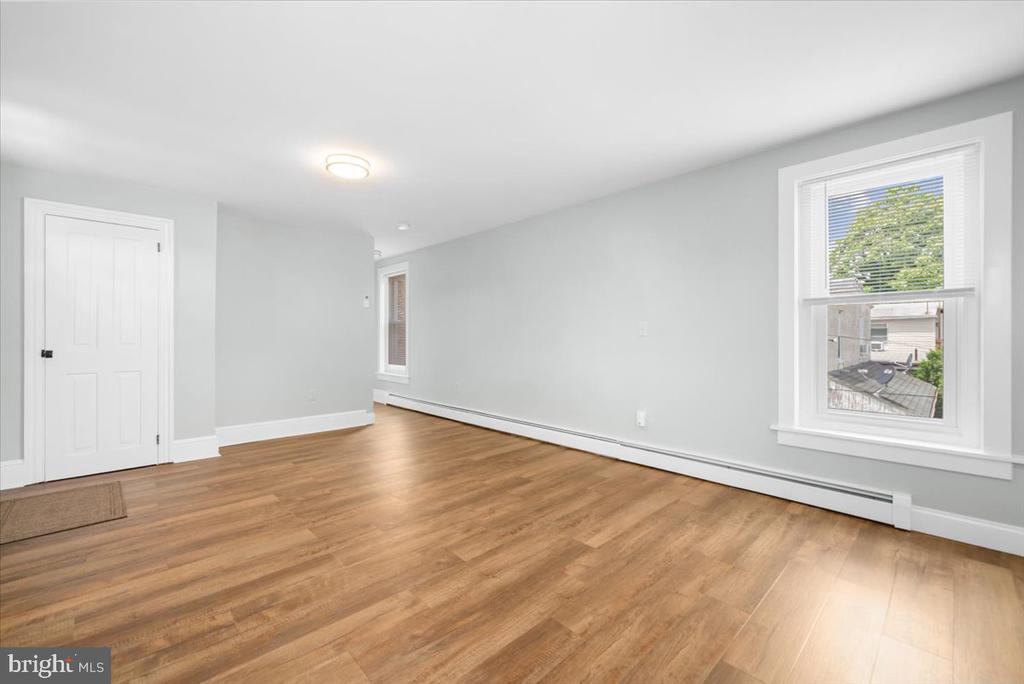
Vacant room with hardwood floors, gray walls, and three tall windows with white blinds.
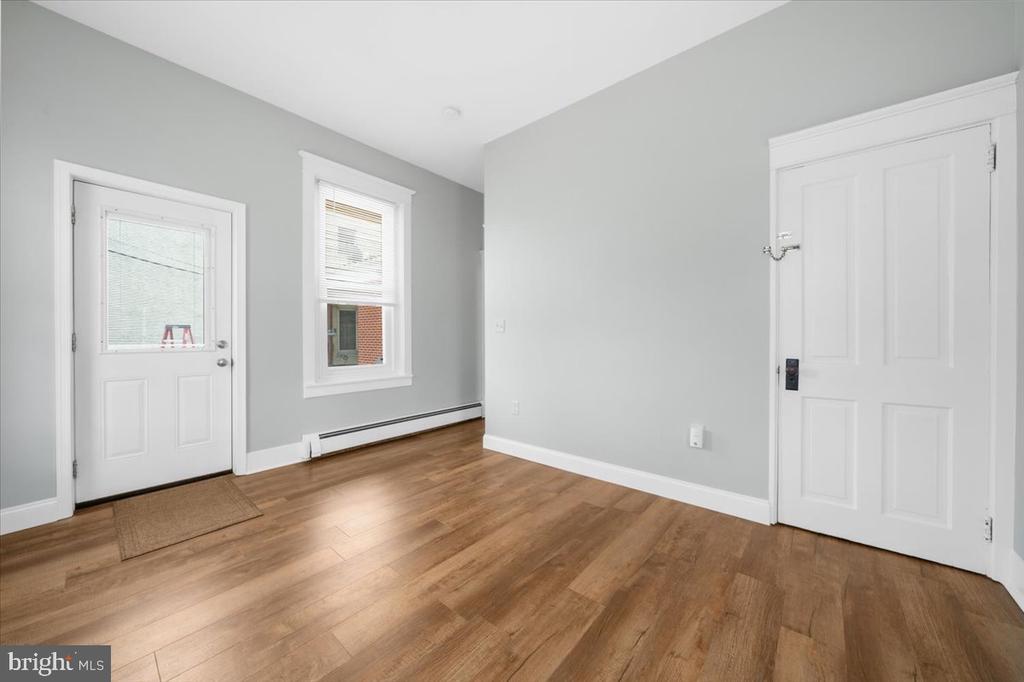
Vacant room with warm wood flooring, a white exterior door, and a window.
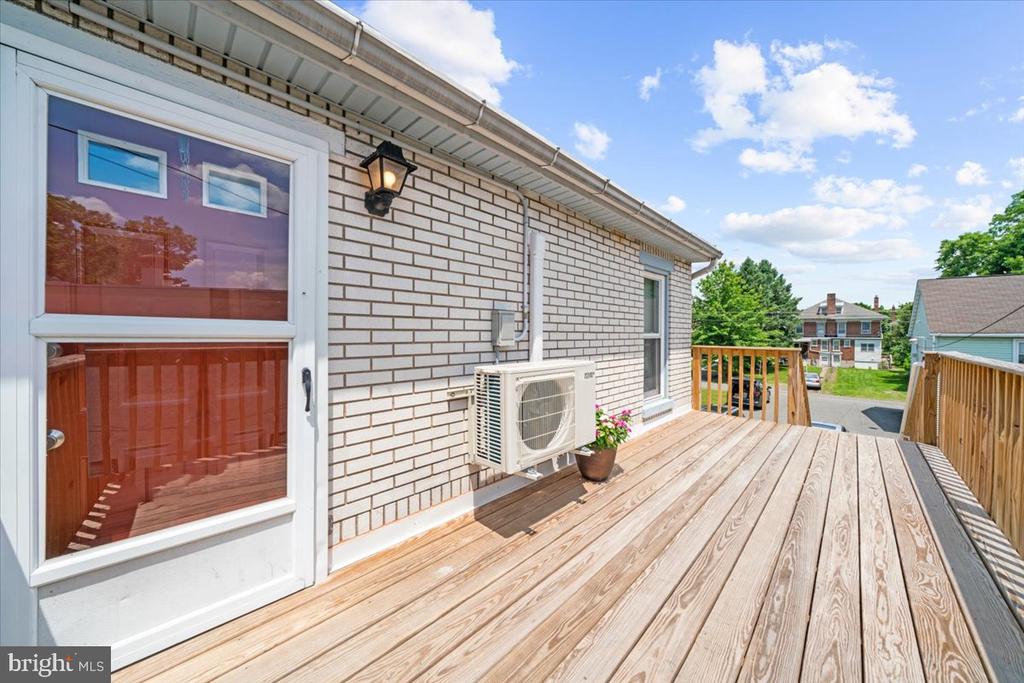
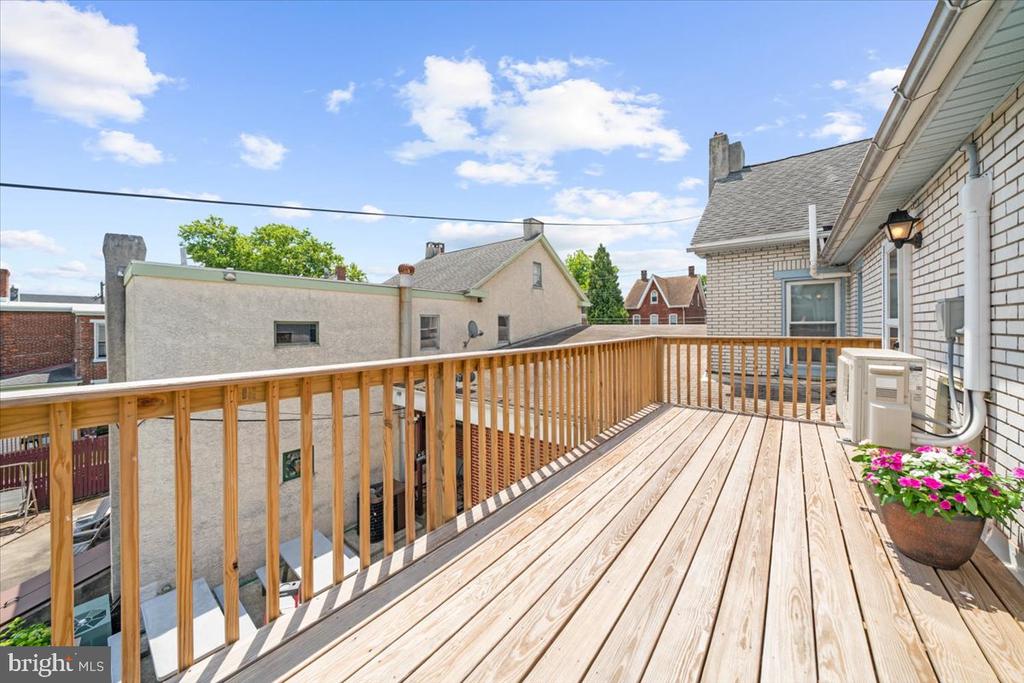
Raised wooden deck beside a light brick wall, with a glass door and neighboring homes beyond the railing.
Elevated wooden deck with railings and potted flowers overlooking neighboring homes.
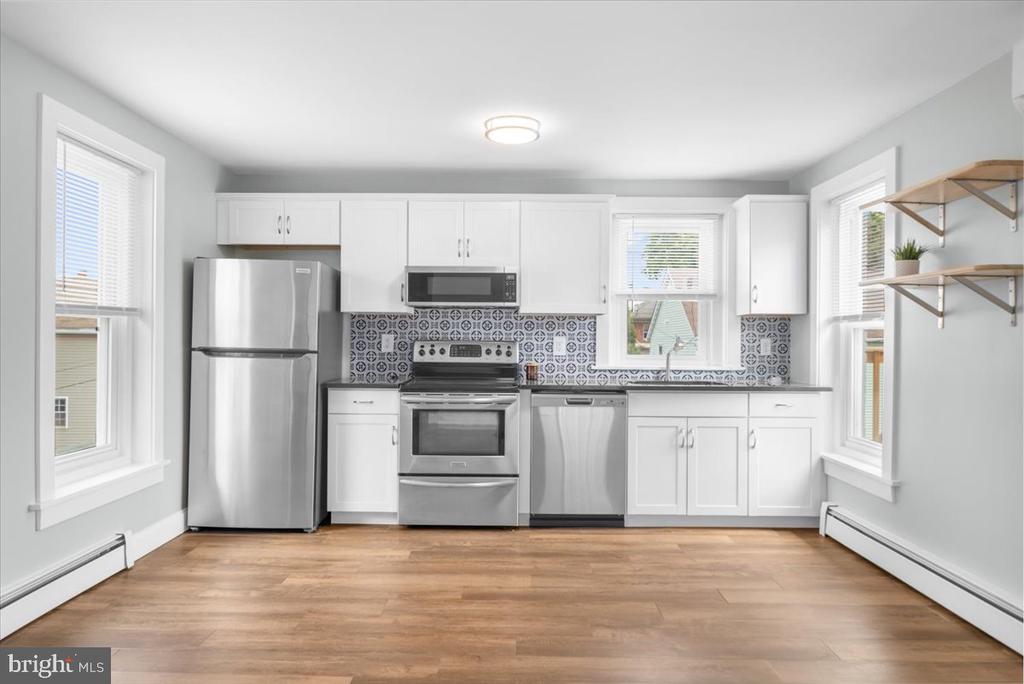
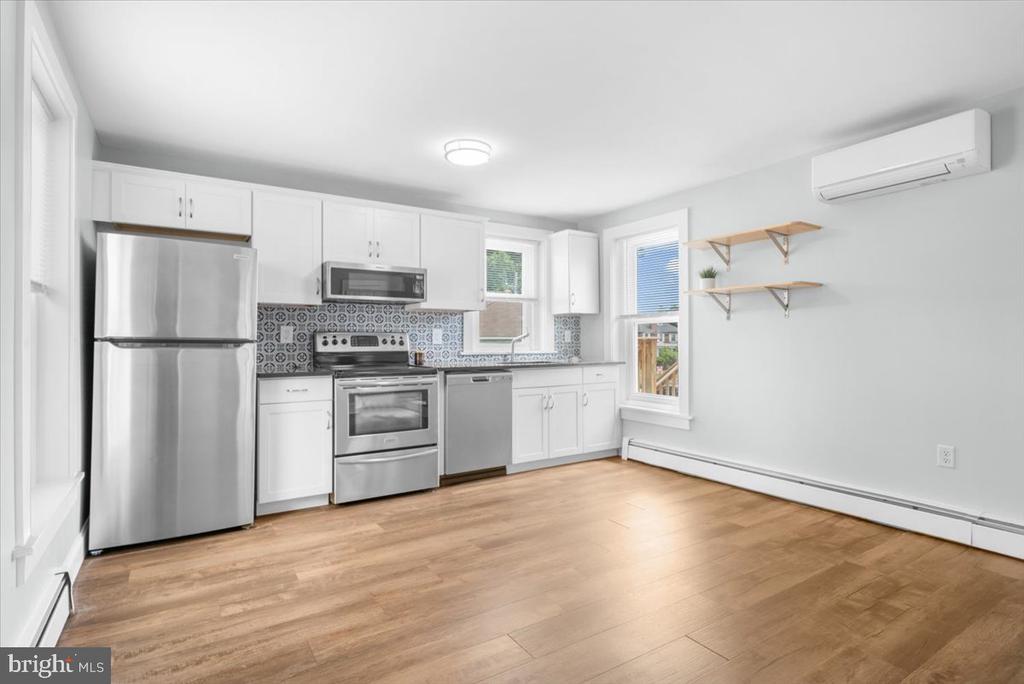
Kitchen with white cabinets, stainless steel appliances, and a patterned tile backsplash.
Kitchen with white cabinets, stainless steel appliances, patterned backsplash, and light wood floors.
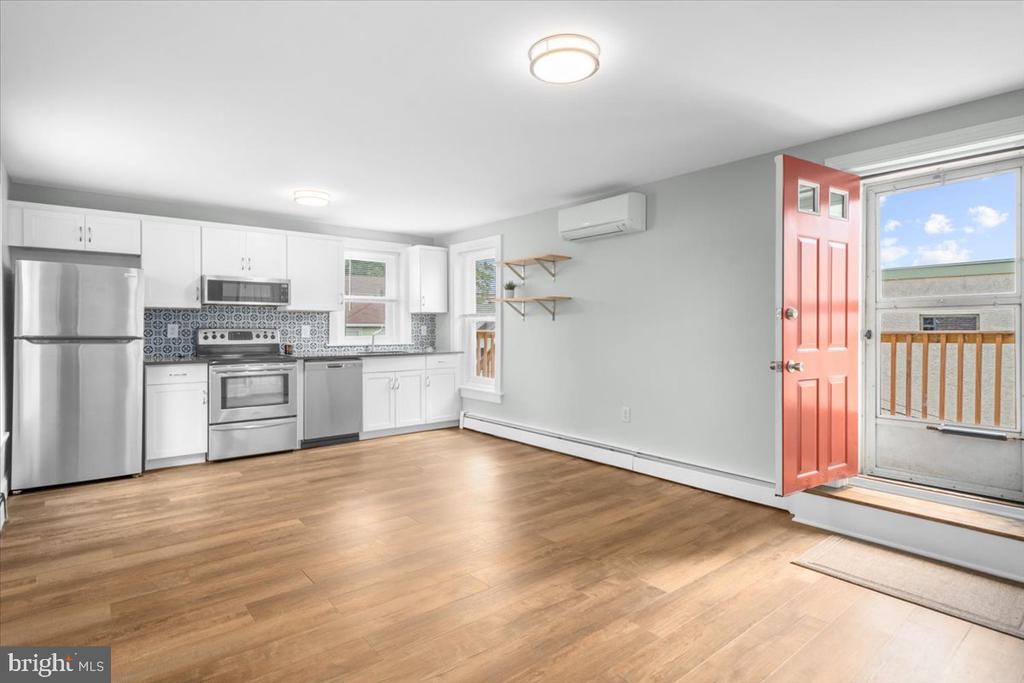
Unfurnished kitchen with stainless steel appliances, patterned backsplash, wood-look floors, and an open red balcony door.
Empty room with warm wood-look flooring, two windows, and a long baseboard heater.
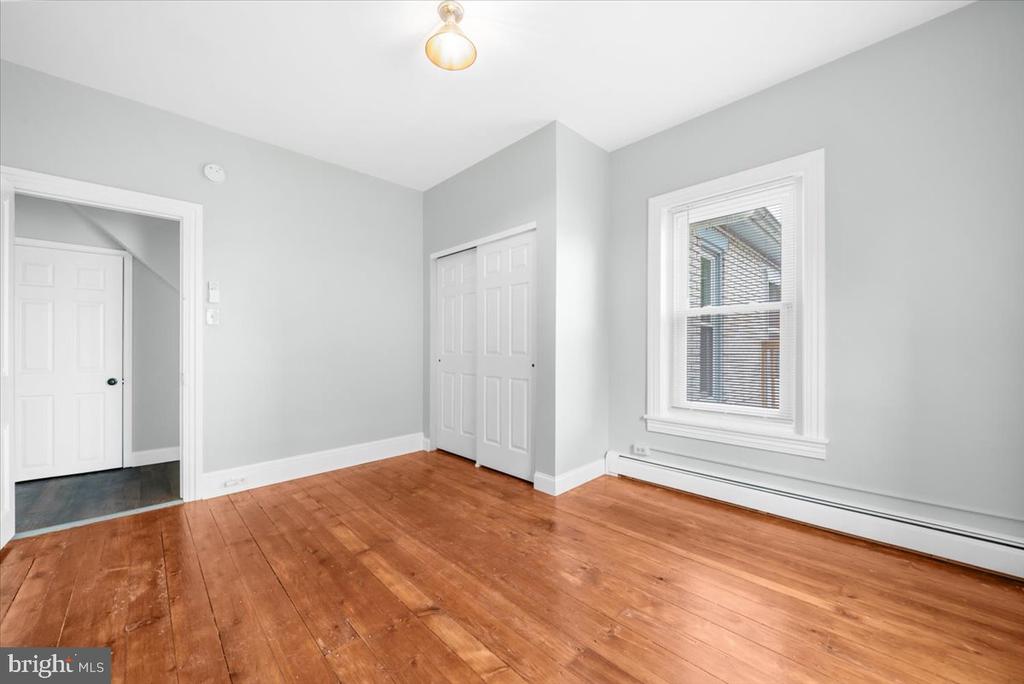
Empty room with hardwood floors, a double-door closet, and a window with blinds.
Empty room with polished hardwood floors, gray walls, and three white-trimmed windows.
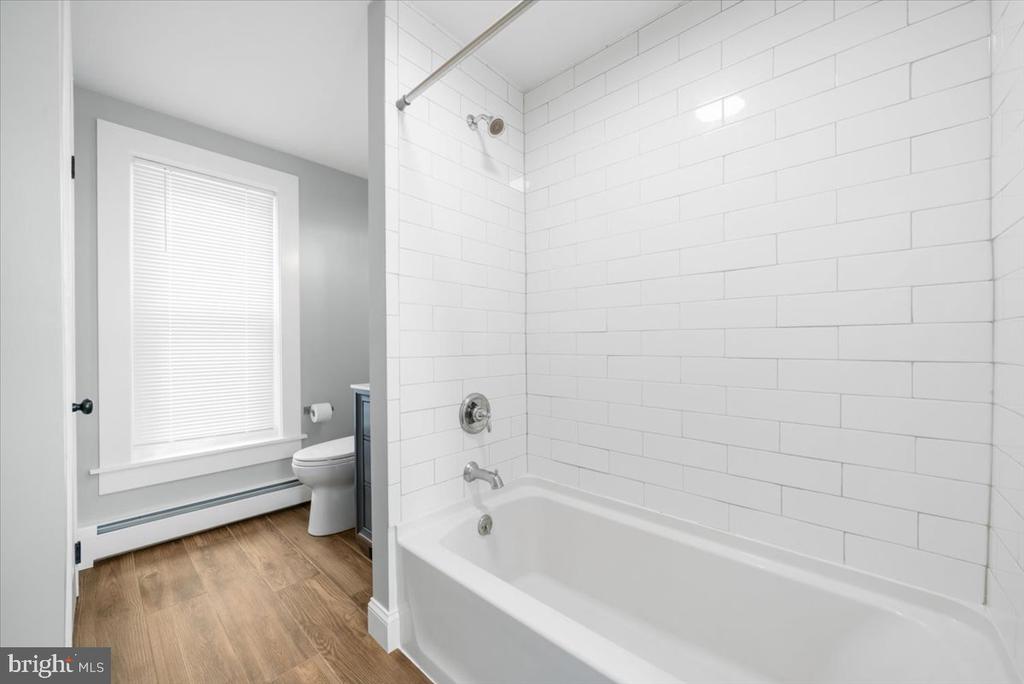
Bathroom with a white subway-tile tub and shower, window with blinds, and wood-look flooring.
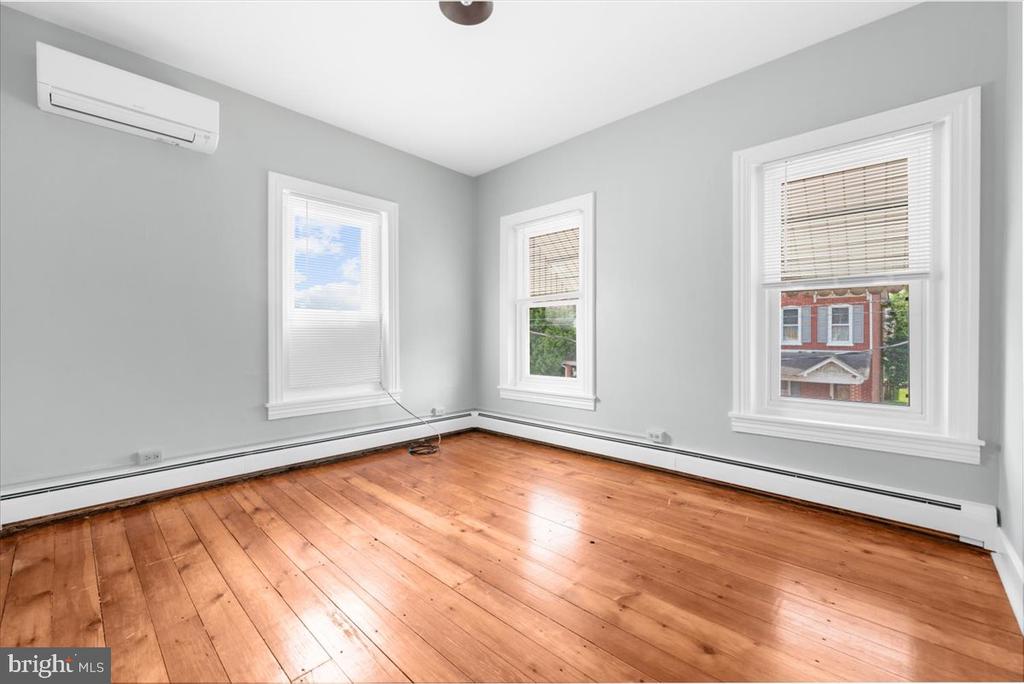
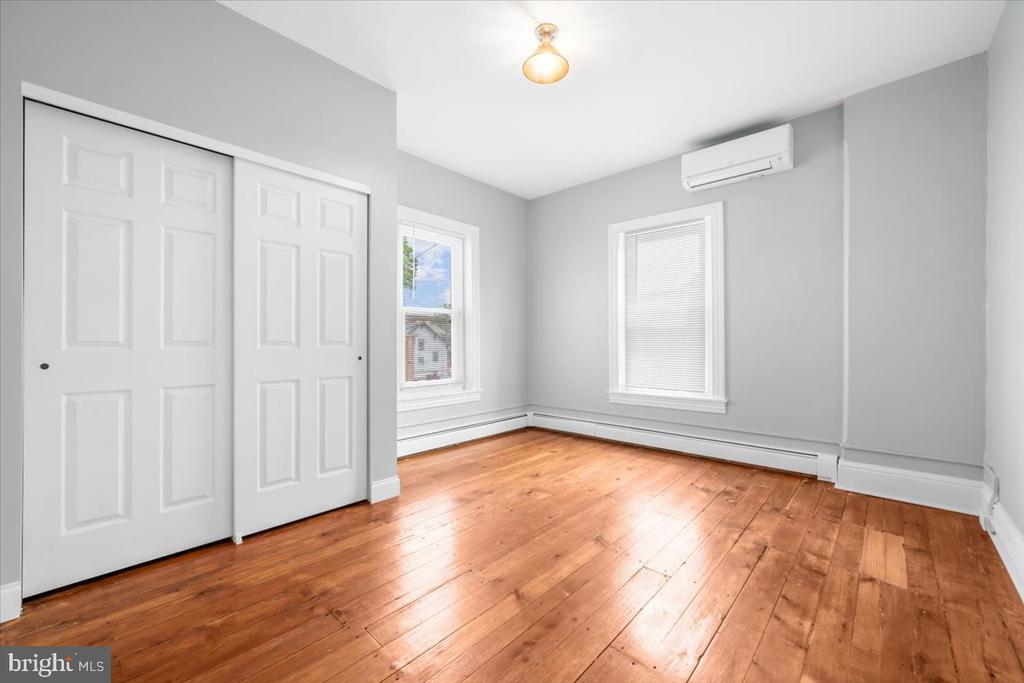
Empty room with hardwood floors, sliding closet doors, two windows, and a wall-mounted mini-split.
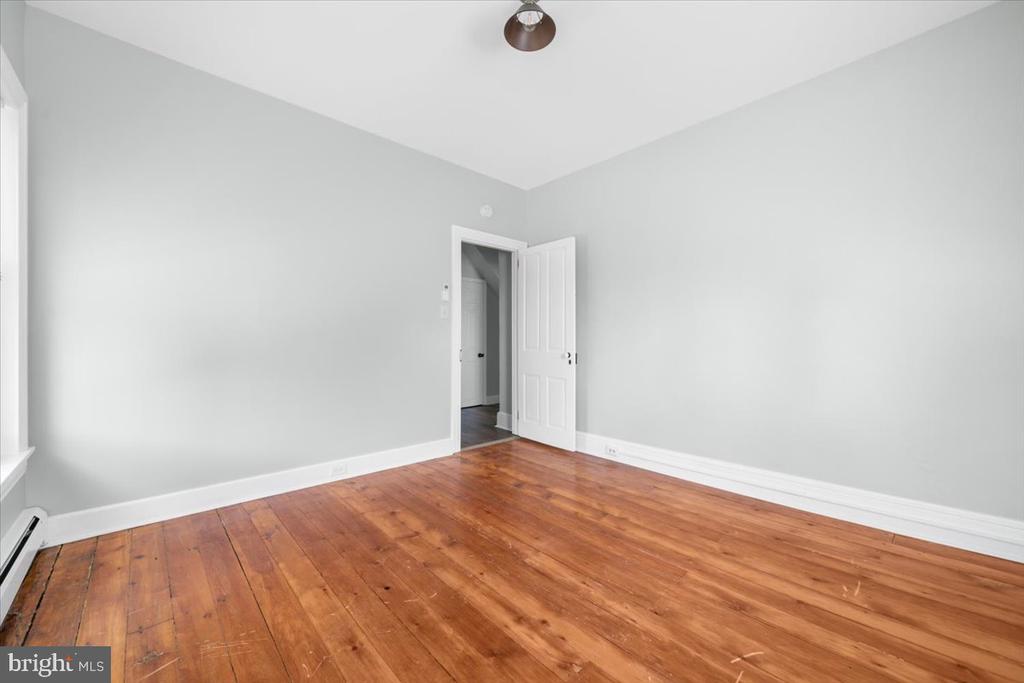
Empty room with reddish hardwood floors, light gray walls, and an open doorway.
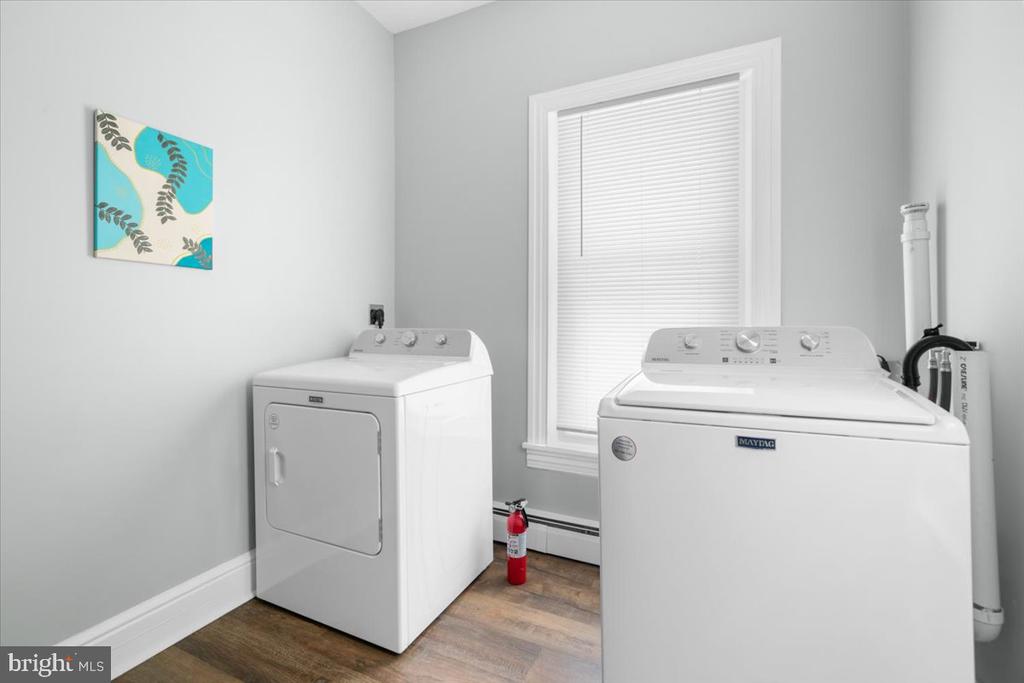
Laundry room with a white Maytag washer and dryer beside a window with closed blinds.
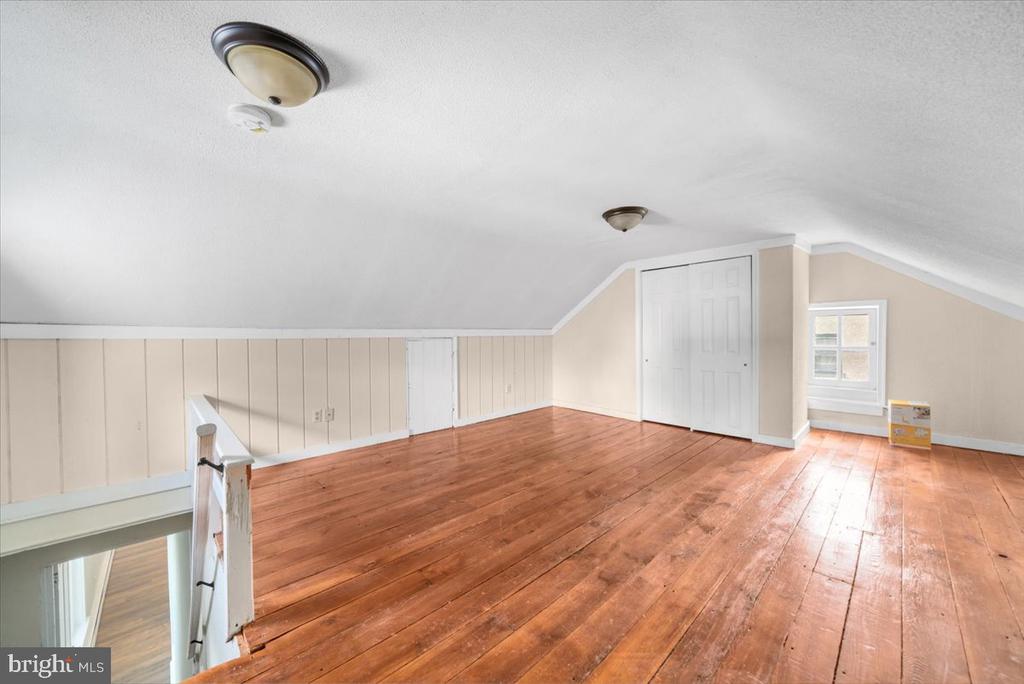
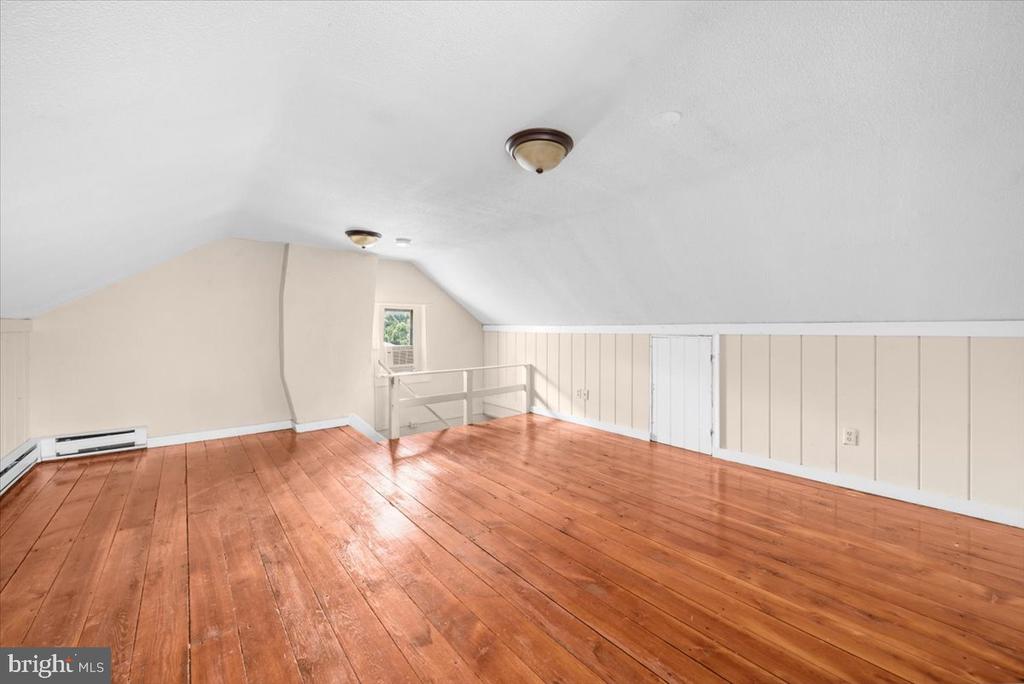
Empty attic room with wood plank floors, sloped ceiling, closet, and small window.
Finished attic room with hardwood floors, sloped ceiling, and a small window.
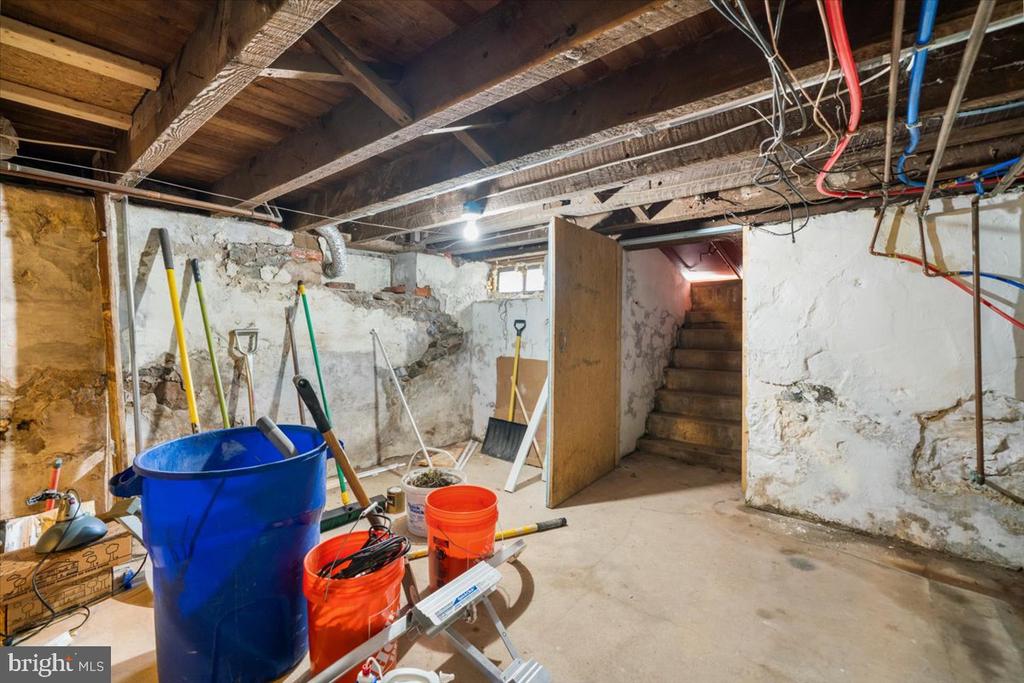
Unfinished basement with exposed ceiling joists, tools, and stairs.
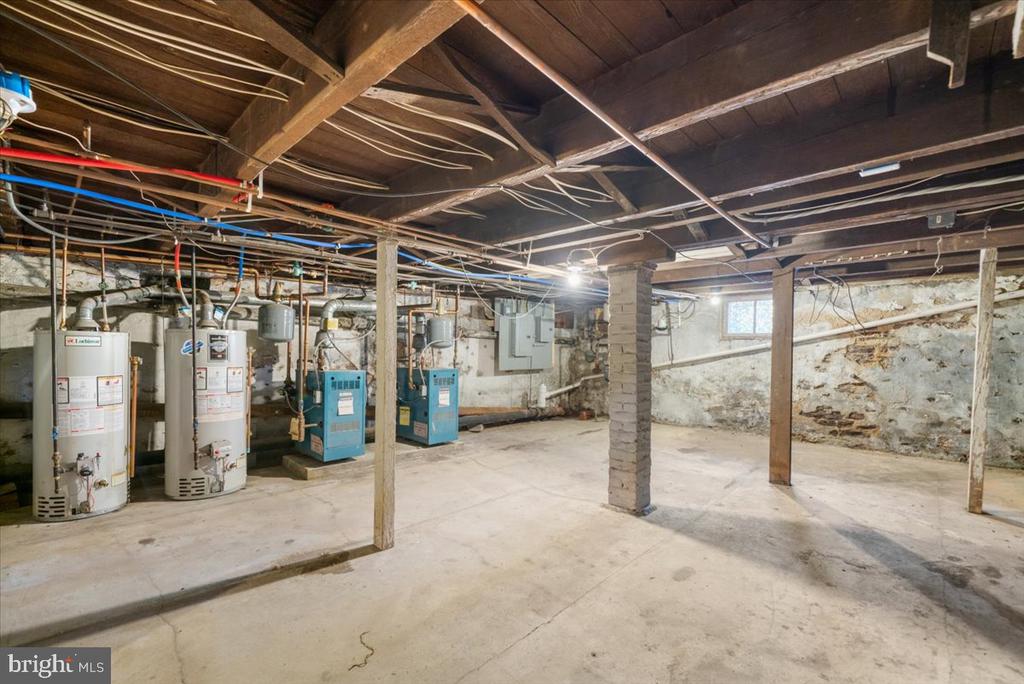
Unfinished basement with exposed beams, stone walls, and water heaters.
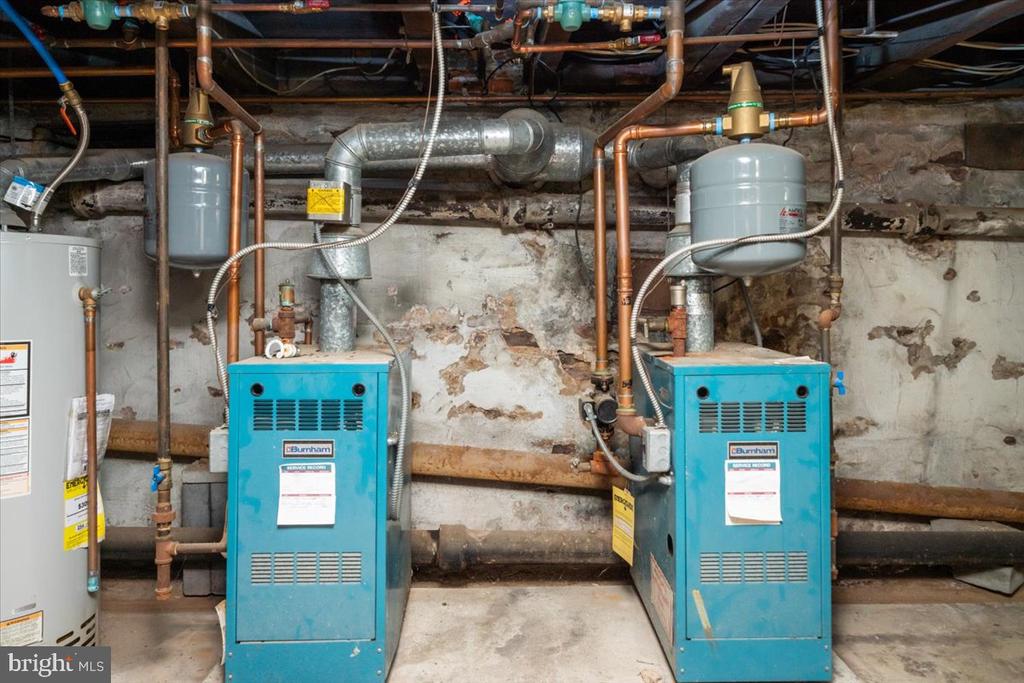
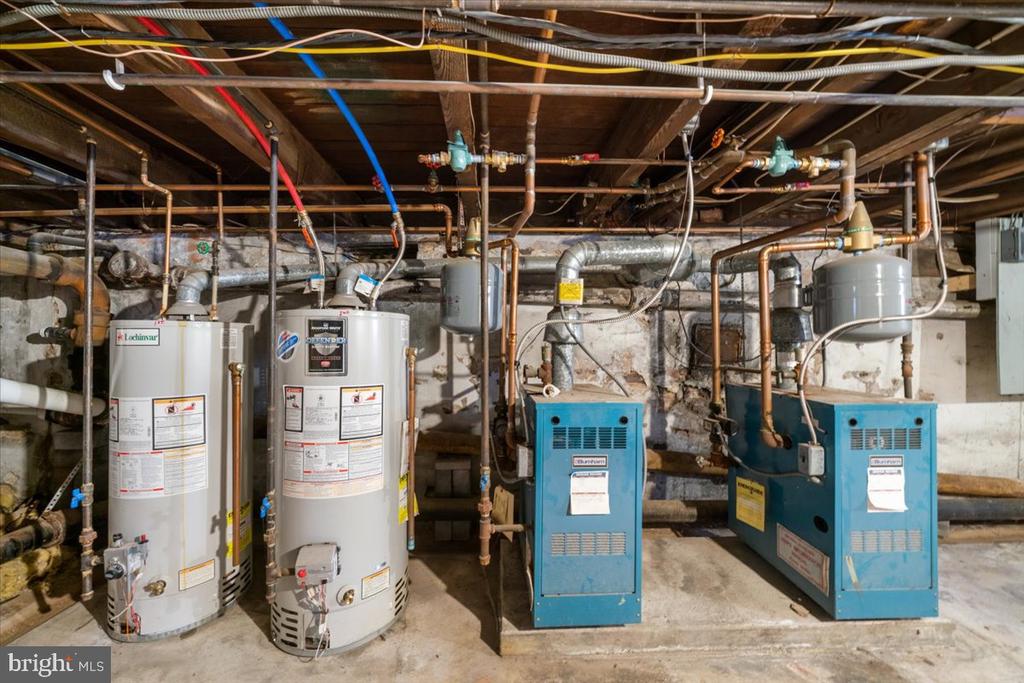
Basement boiler room with two blue Burnham boilers, exposed pipes, and a stone foundation.
Basement mechanical room with two water heaters, two blue heating units, and exposed plumbing.
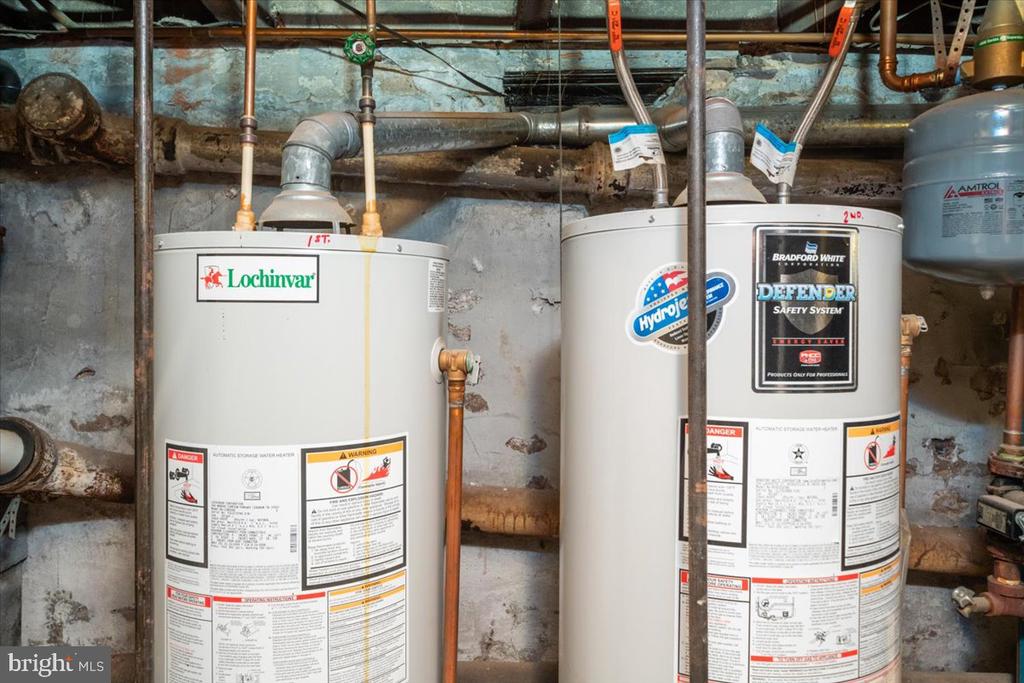
Two water heaters in a stone-walled basement, surrounded by exposed pipes and plumbing.
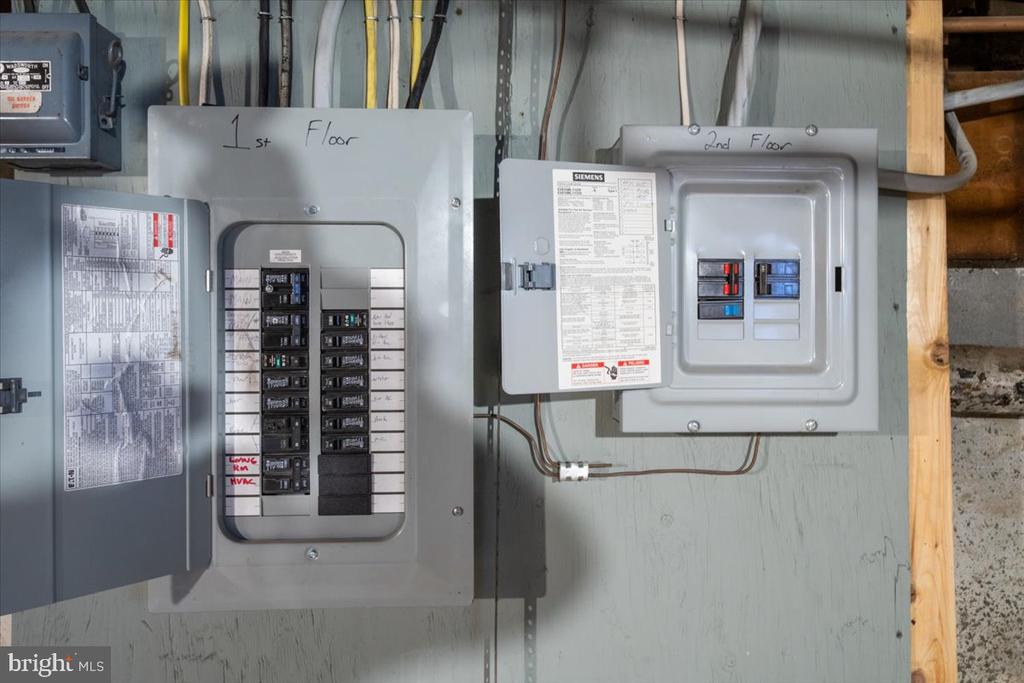
Two labeled electrical breaker panels mounted on a gray wall in an unfinished utility area.
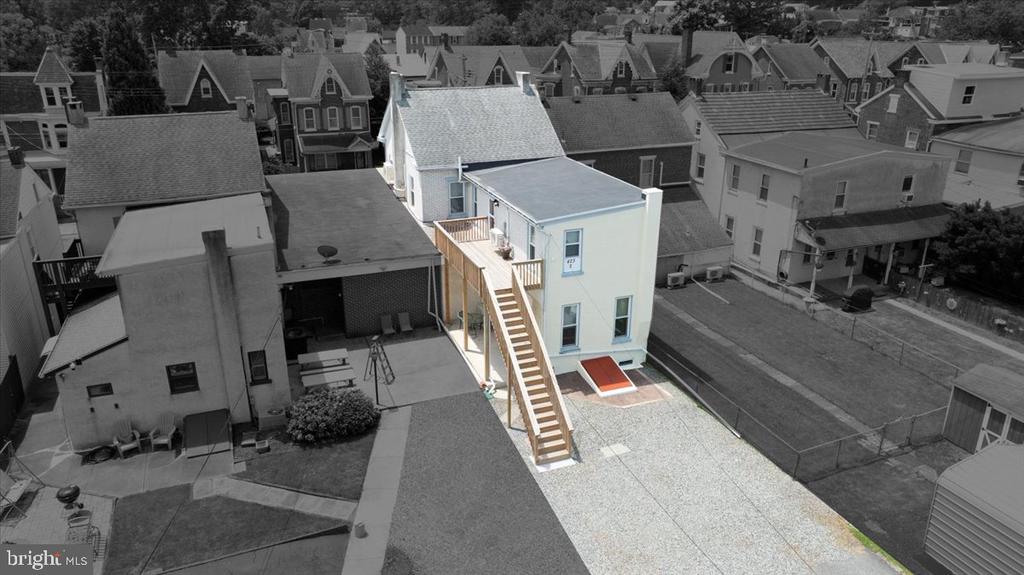
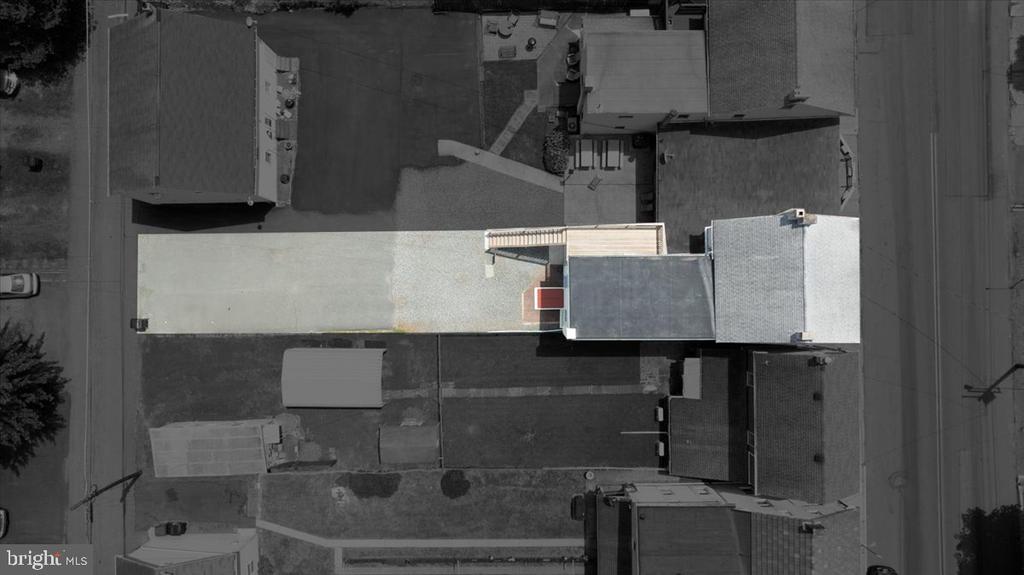
Aerial view of 423 E Philadelphia Ave, showing its long light-colored roof and adjoining paved areas.
VIEW PHOTOS
$395,000

423 E Philadelphia Ave

2,374 Sq.Ft. 4,356 Sq.Ft.

Description

Welcome to this charming and meticulously updated duplex, offering a fantastic opportunity for investors or owner-occupants alike. Live in one unit, rent the other. Off-street rear parking for 4+ cars. The first-floor unit boasts two spacious bedrooms (1 bedroom near front entry, 1 bedroom off rear entry), complemented by hardwood floors and a brand new mini-split system ensuring cooling comfort. Enjoy the convenience of an updated bath off kitchen, along with a updated modernized kitchen. With off-street parking for 2+ cars, patio for entertaining, grilling or relaxing and separate laundry facilities in the basement, convenience meets functionality in this inviting space. Ascend to the second-floor unit and discover three generously sized bedrooms, featuring an updated kitchen and an updated bath for contemporary living. Embrace outdoor relaxation on the newly constructed deck, or revel in the cooling comfort provided by three brand new mini-split systems. No more window units. Like its counterpart below, this unit offers off-street parking for 2+ cars, separate laundry room, ensuring hassle-free accommodations for residents. With separate utilities for each unit, tenants enjoy independence and flexibility in managing their living expenses. The first-floor unit presents an attractive rental opportunity, commanding $1750 per month, while the second-floor unit offers even greater value at $1900 per month. Tenants pay all utilities, landlord pays for trash only. Don't miss out on this exceptional investment prospect or the chance to call one of these units home. Live in one, rent the other. Schedule your showing today and seize the opportunity to own a piece of desirable Boyertown. Walking distance to restaurants & shopping.

Share Property

Location

423 E PHILADELPHIA AVENUE, BOYERTOWN, PA 19512

Status

Sold

Date Sold

August 23, 2024
John Salkowski

John Salkowski

TITLE

Associate Broker

Property Amenities

Interior
Appliances Energy Efficient Appliances, Stainless Steel Appliances
Flooring Ceramic Tile, Hardwood, Laminate Plank
Area & Lot
Total area 2,374 Sq.Ft.
Lot Area 4,356 Sq.Ft.
Living area 2,374 Sq.Ft.
MLS® ID PABK2043948
Year Built 1964
School District BOYERTOWN AREA
Architecture Styles Colonial
Type Multi-Family
Status Sold
Exterior
Pool No Pool
Air conditioning Ductless/Mini-Split
Heat type Baseboard - Hot Water
Disability Features None
Water Source Public
Sewer Public Sewer
Parking Driveway, Off Street
Roof Architectural Shingle
Finance
Sales Price $395,000
Real Estate Tax $5,766 yearly

Work With Us

We pride ourselves in providing personalized solutions that bring our clients closer to their dream properties and enhance their long-term wealth. Contact us today to find out how we can be of assistance to you!