Search
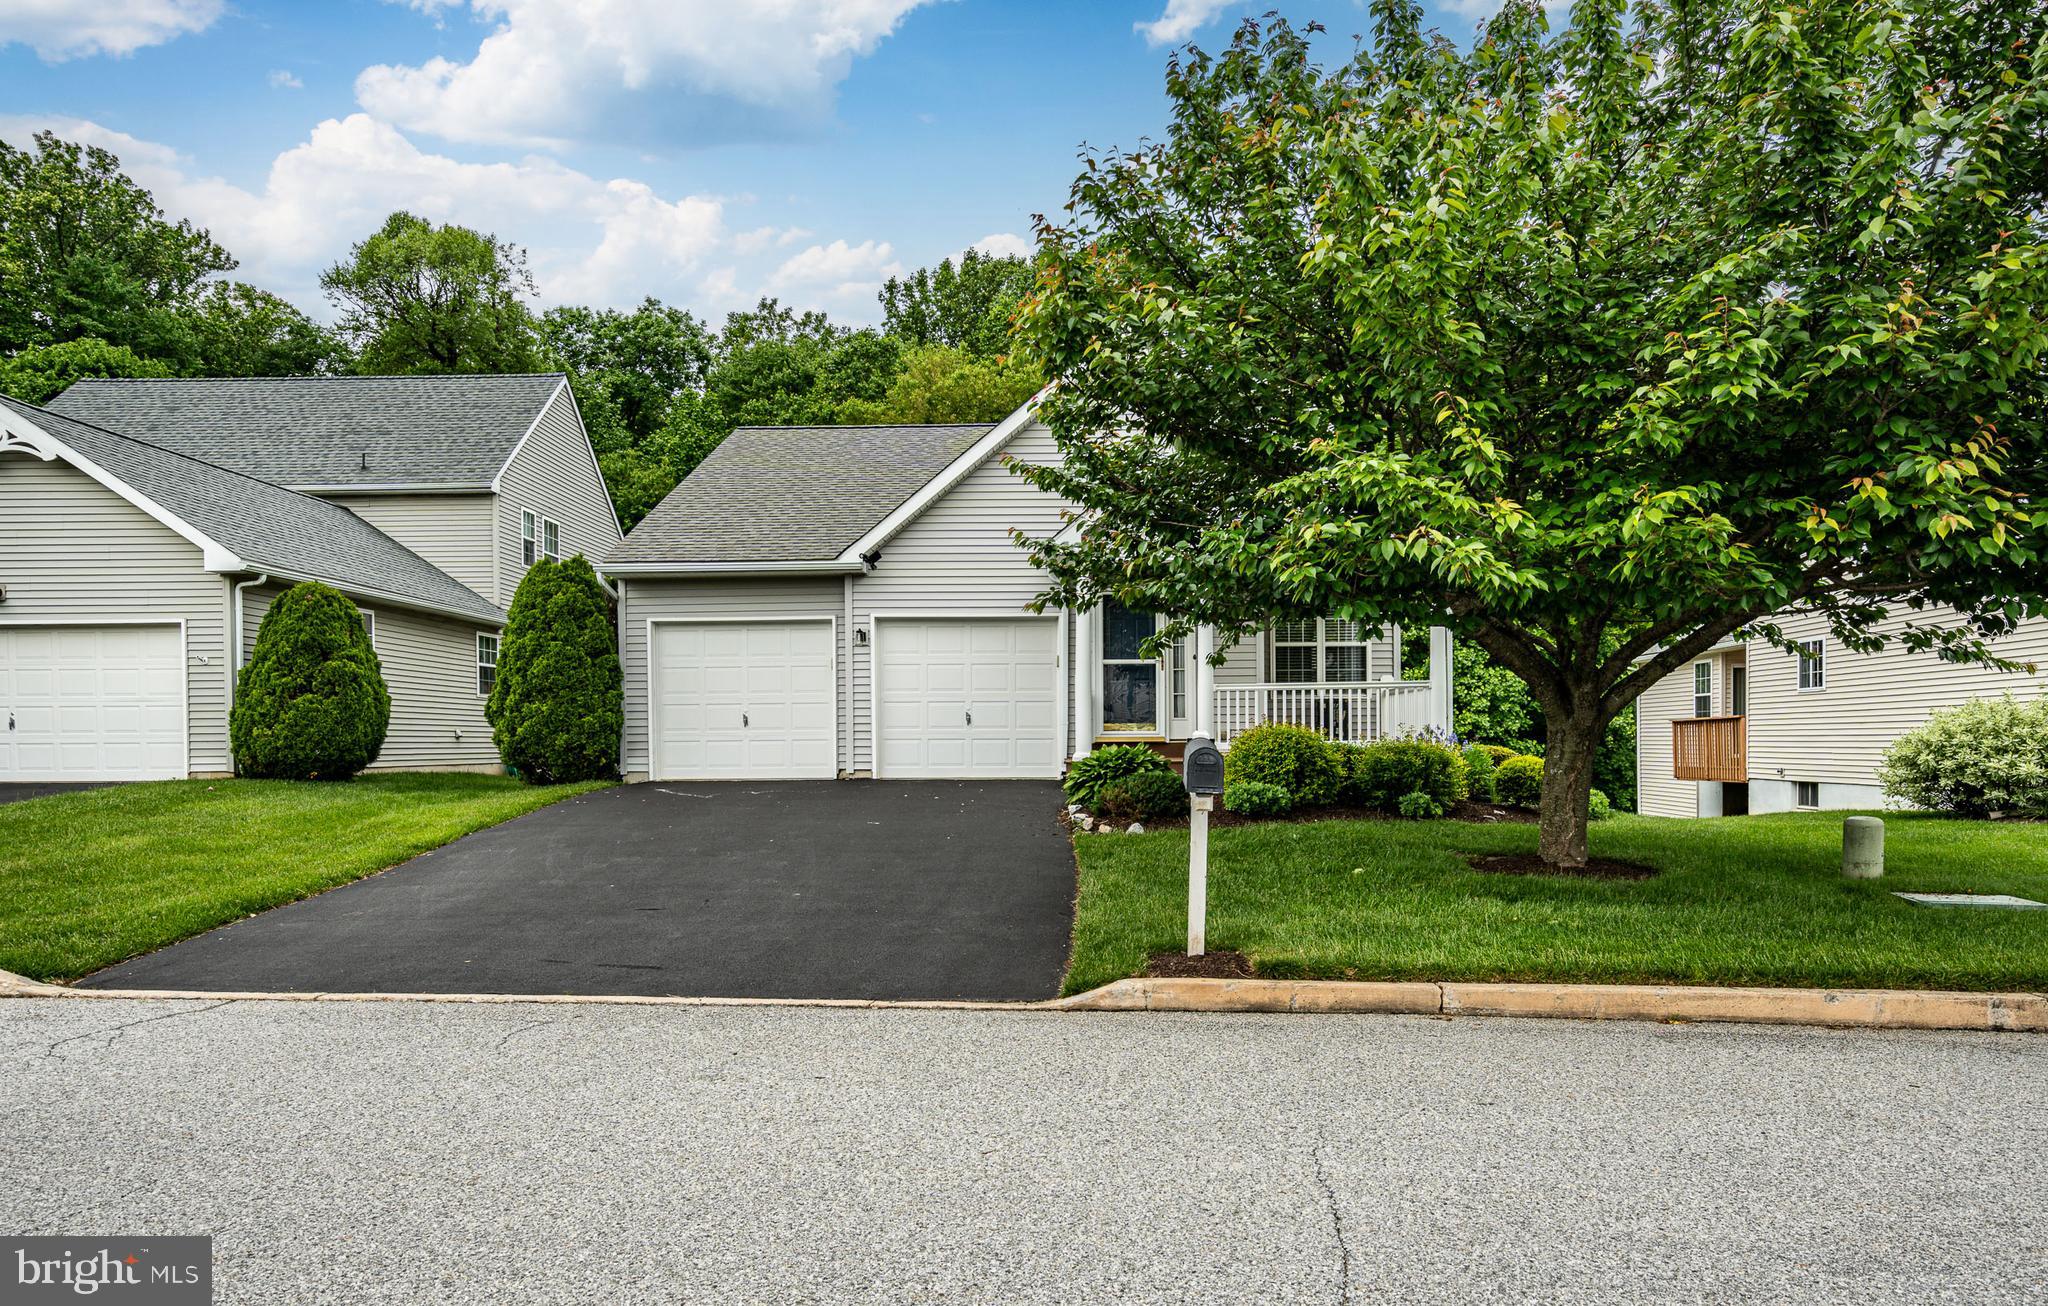
Light-sided home with two garage doors, a paved driveway, covered porch, and large leafy tree.
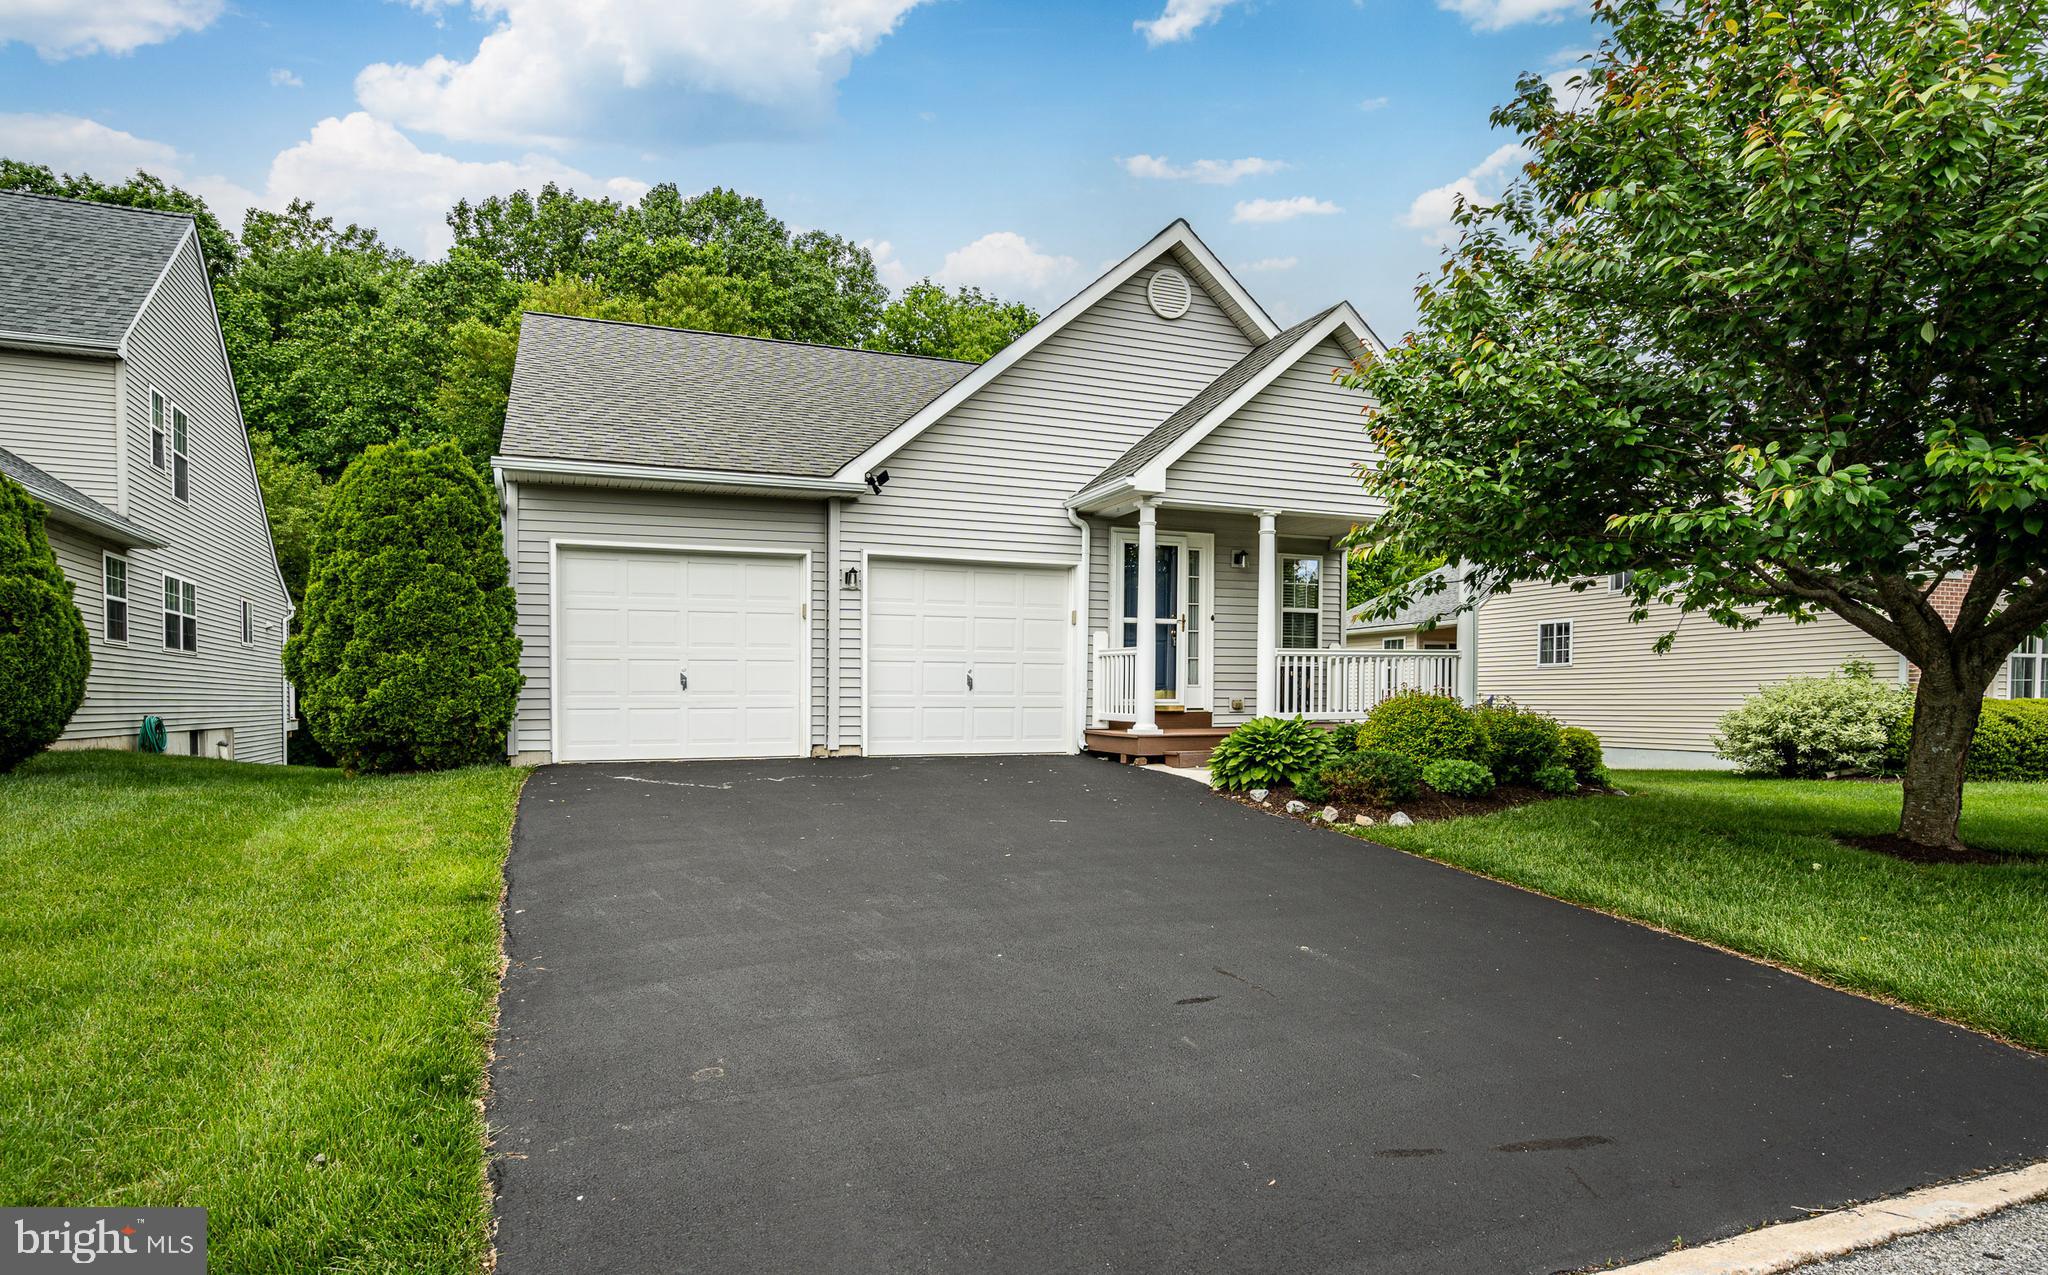
Gray two-story home with a covered porch, double garage, and wide driveway.
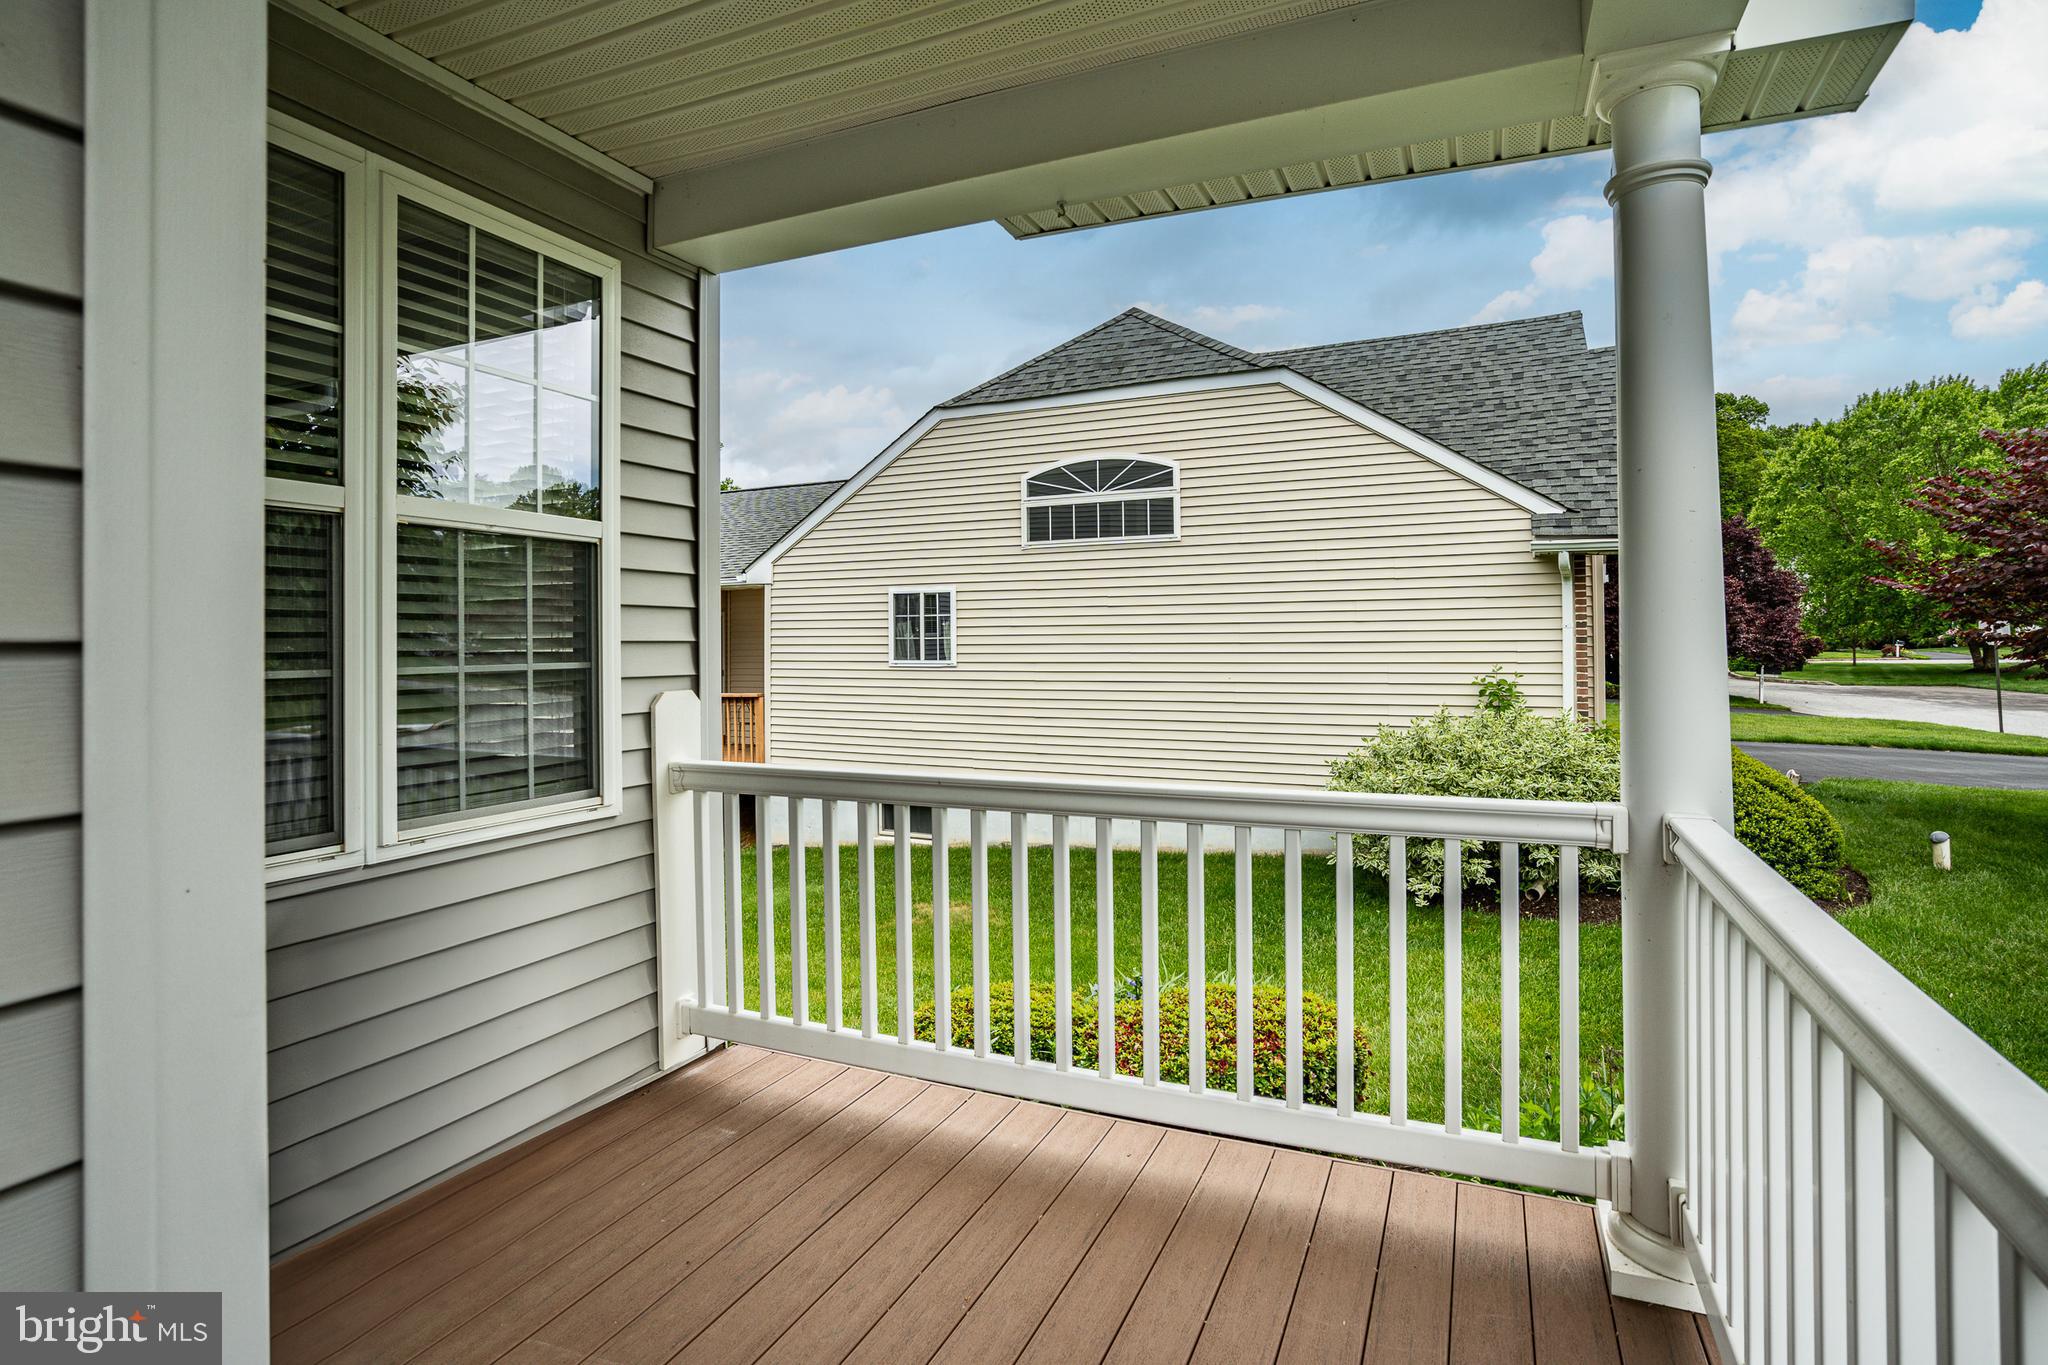
Covered porch with white railings overlooks a lawn and neighboring house.
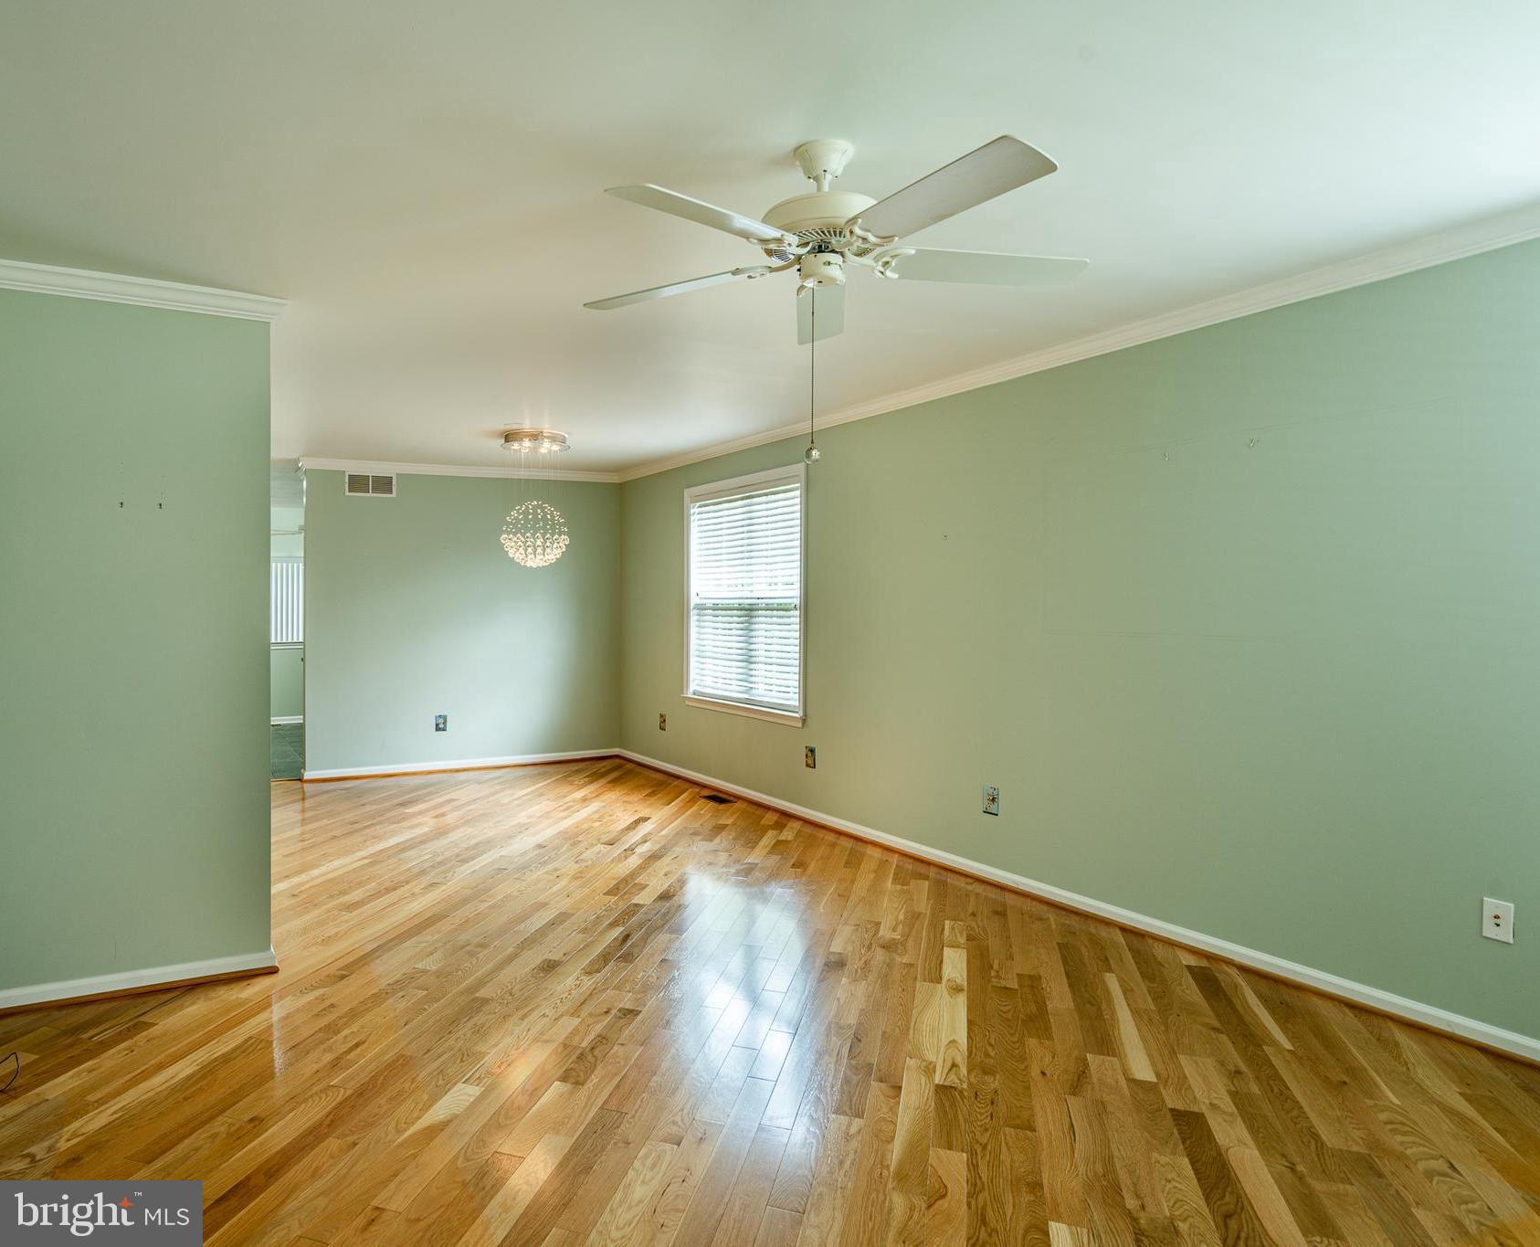
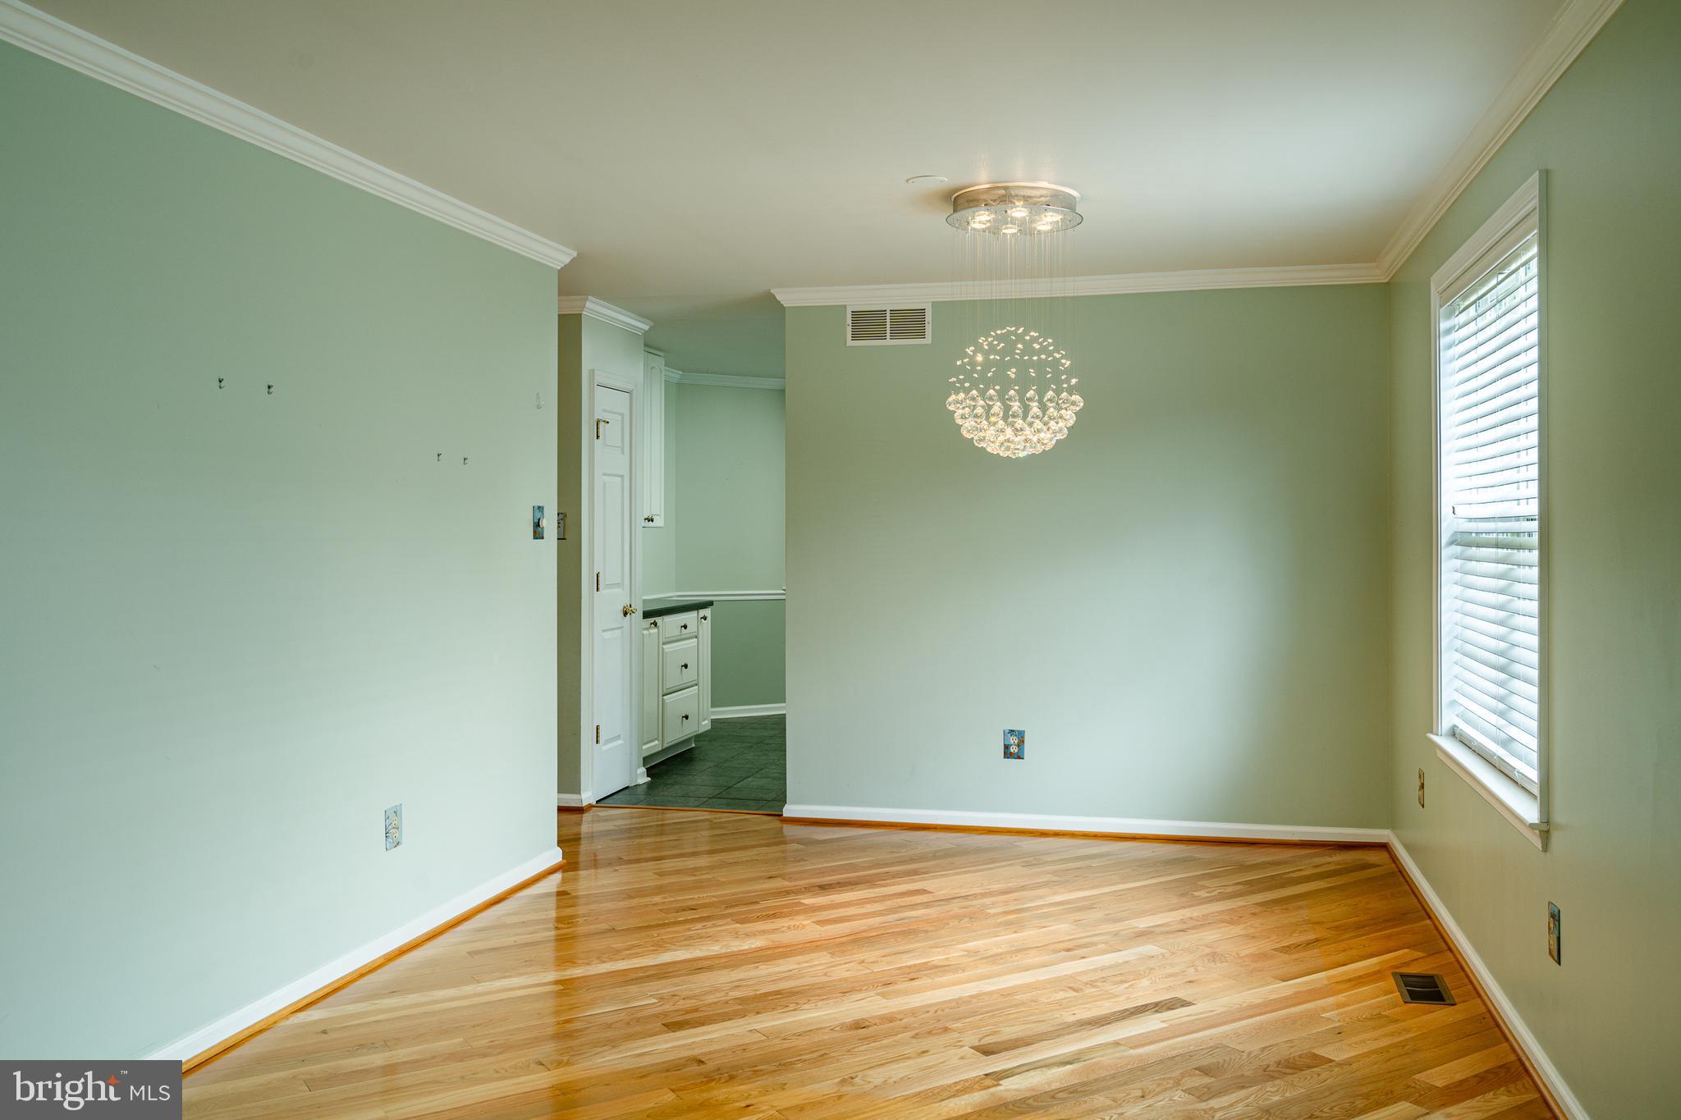
Empty dining room with polished hardwood floors, pale green walls, ceiling fan, and chandelier.
Empty room with polished hardwood floors, pale green walls, and a crystal chandelier.
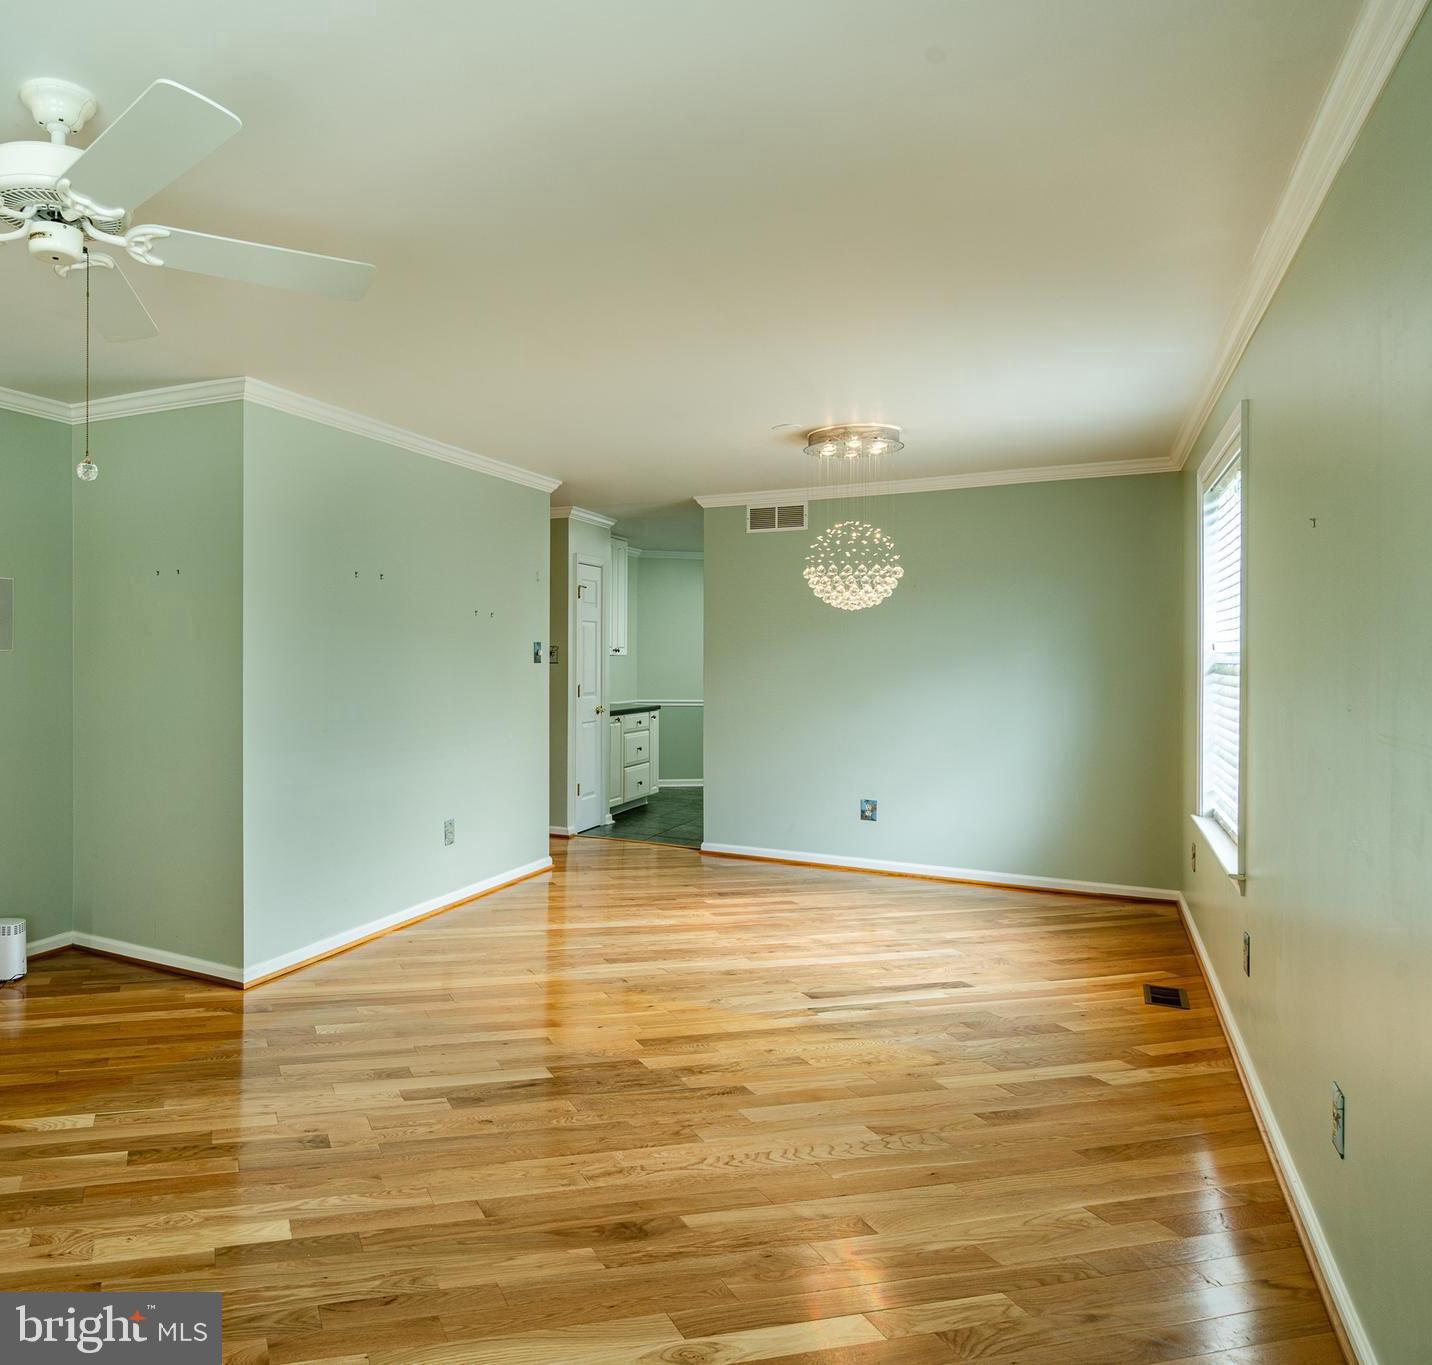
Empty room with pale green walls, hardwood floors, a ceiling fan, and a chandelier.
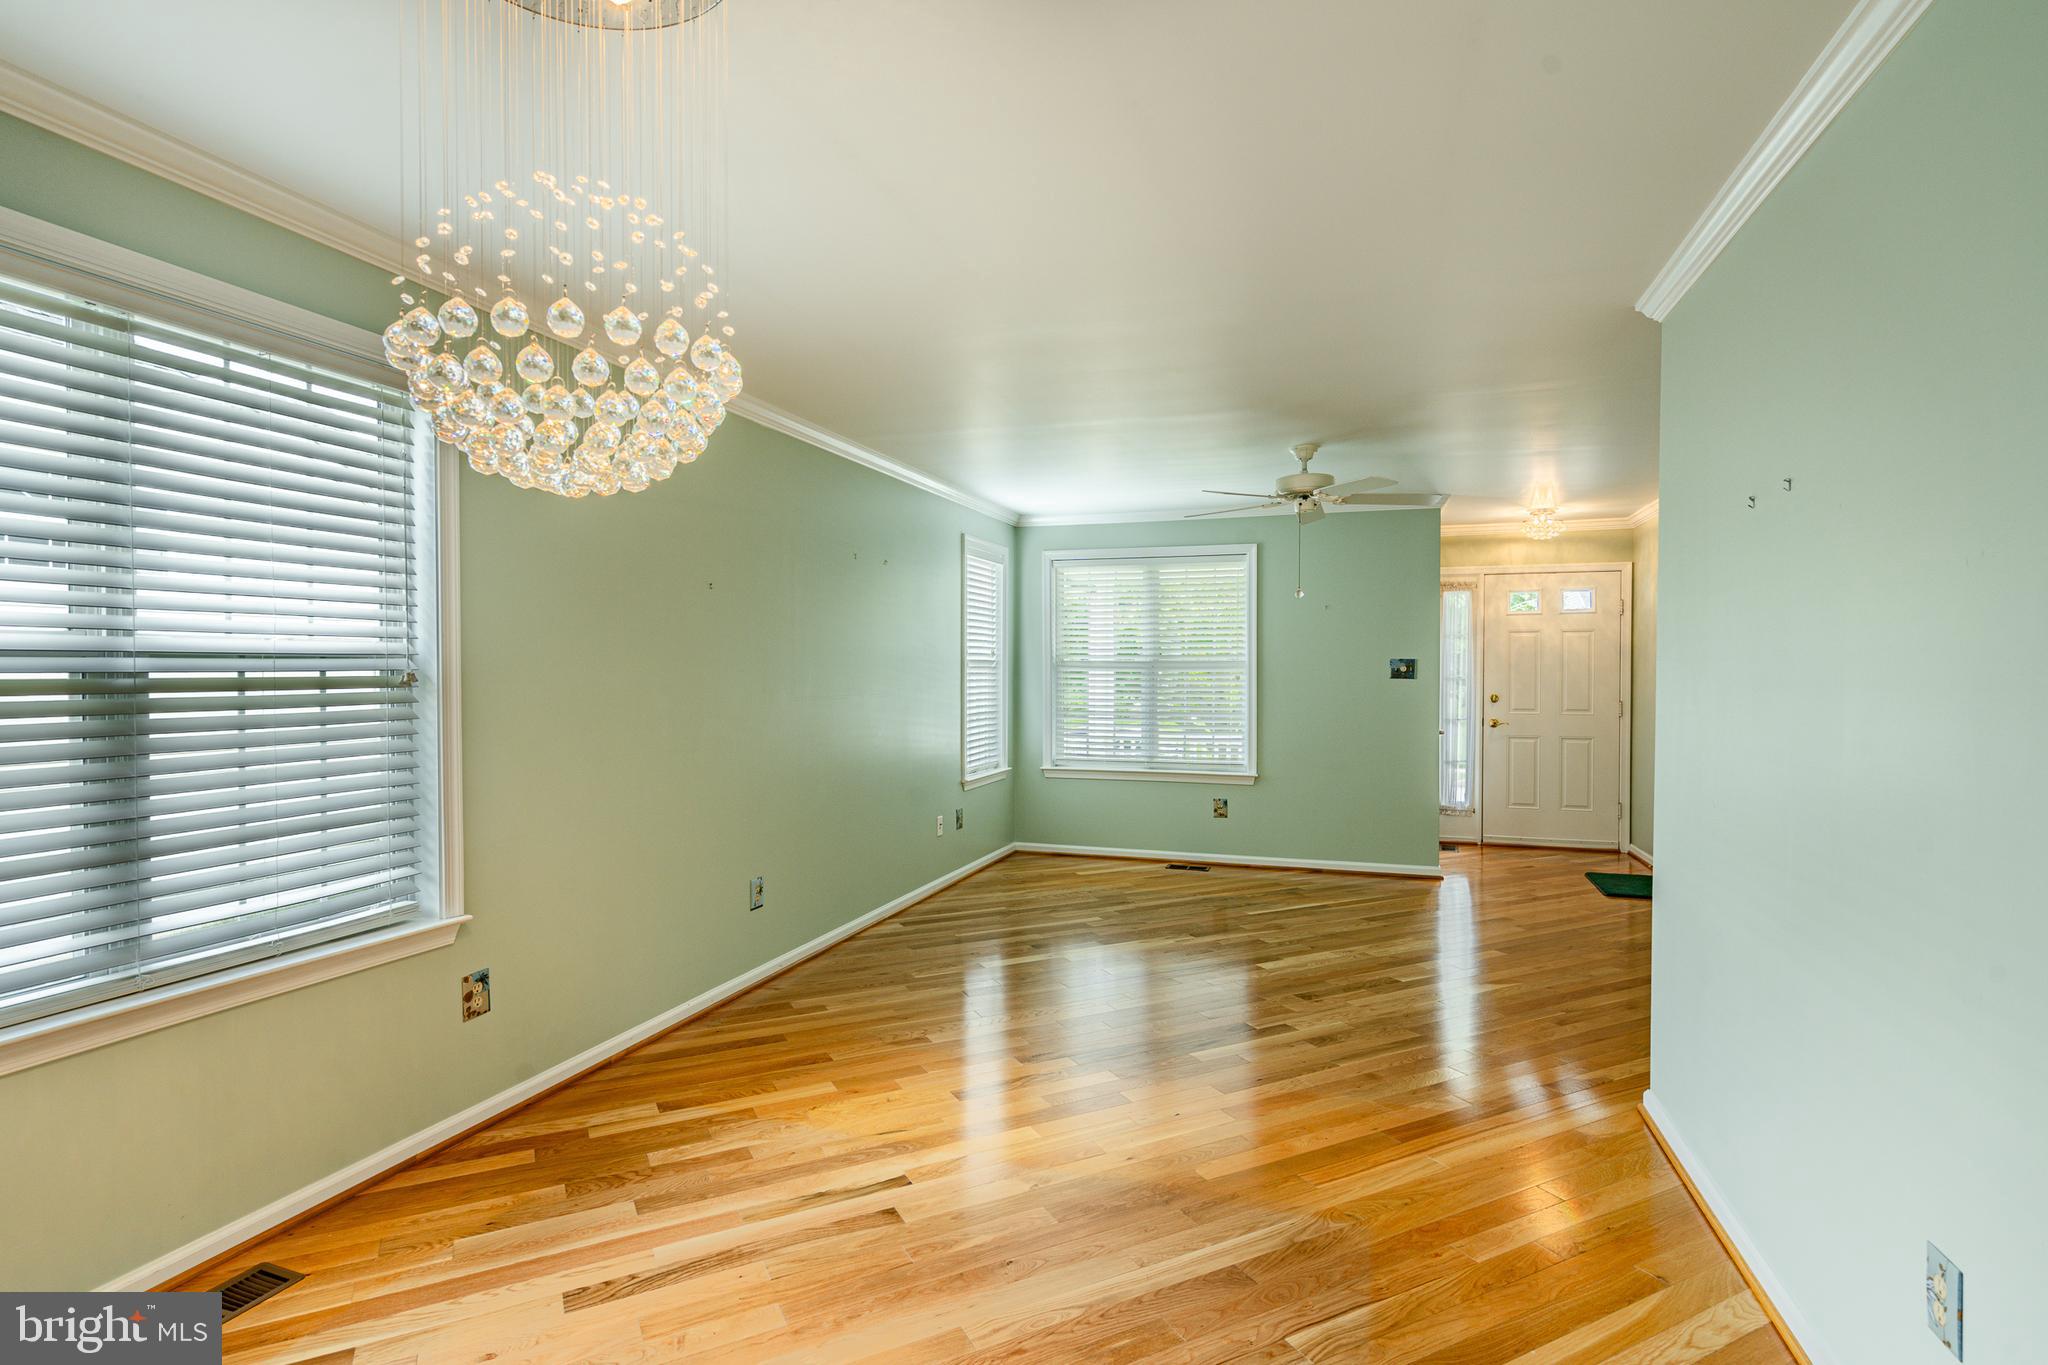
Empty dining area with hardwood floors, a crystal chandelier, and windows with blinds.
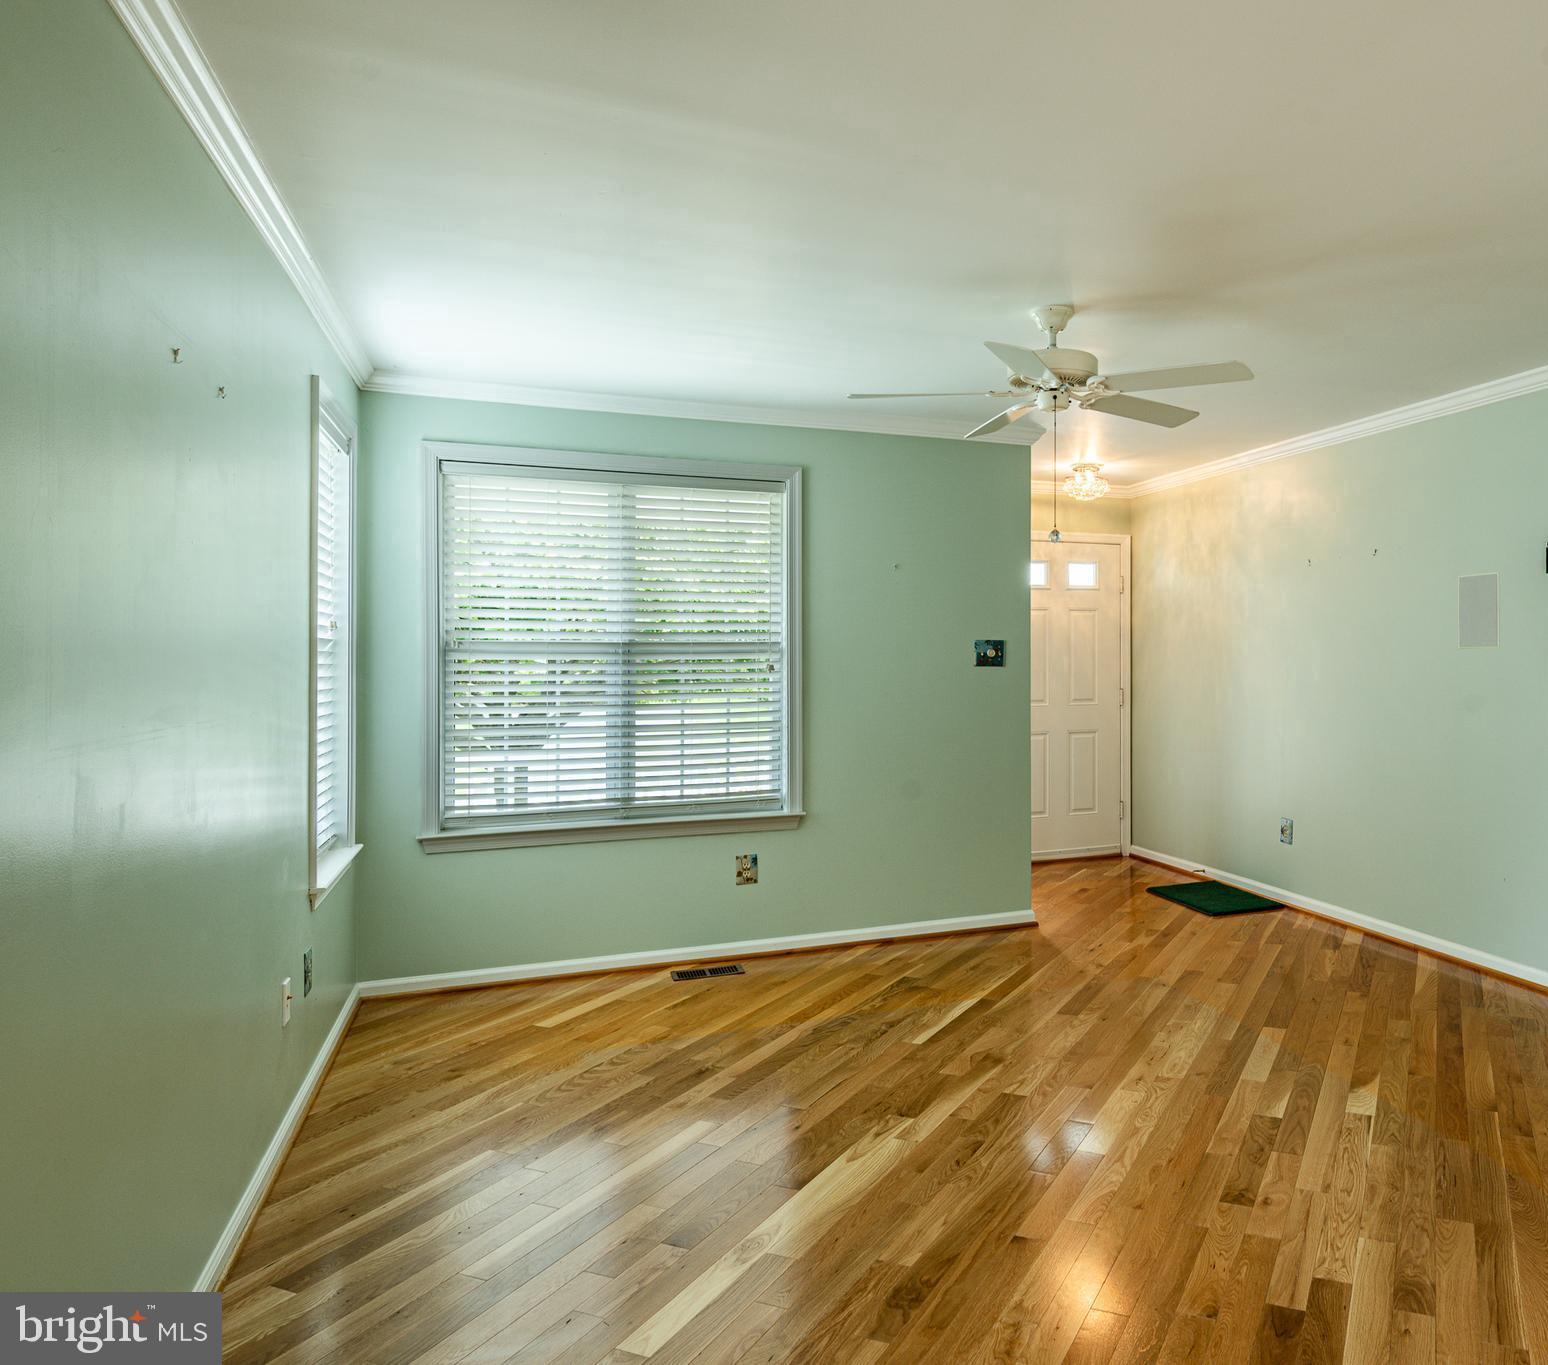
Empty room with pale green walls, polished hardwood floors, and windows with white blinds.
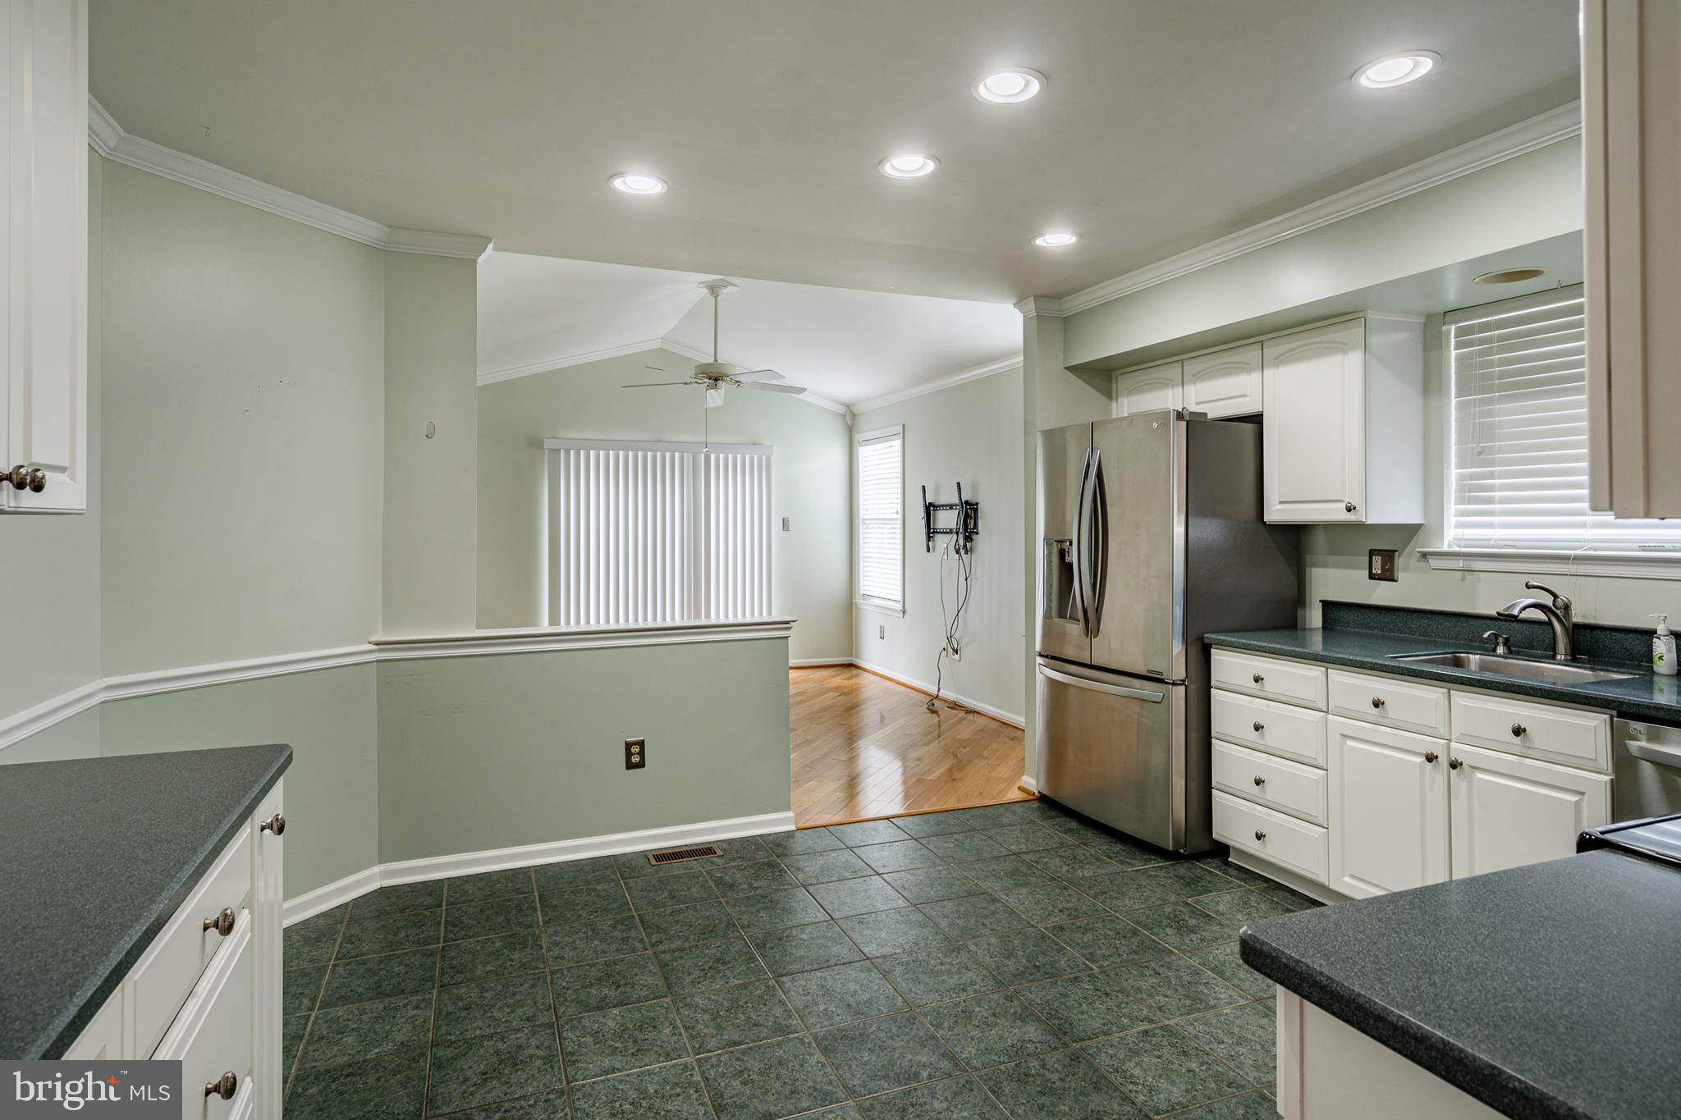
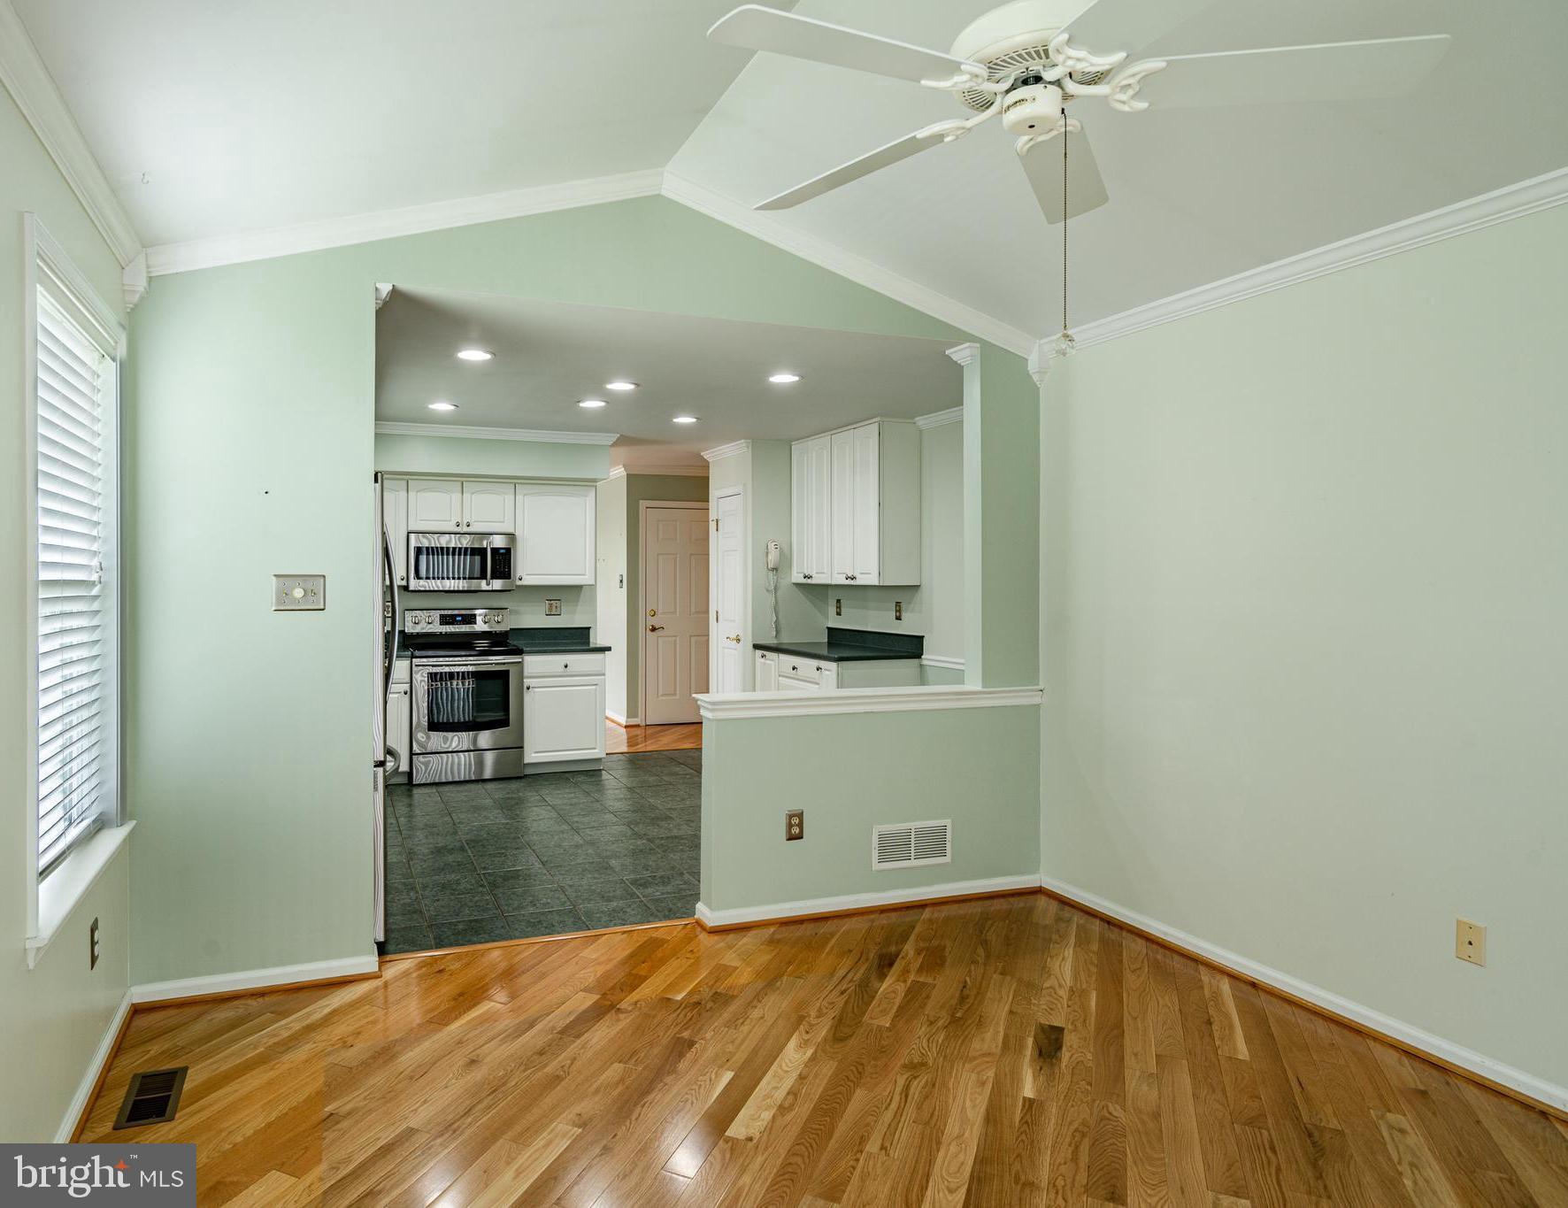
Kitchen with white cabinets, stainless refrigerator, dark counters, and tiled floor opening to dining area.
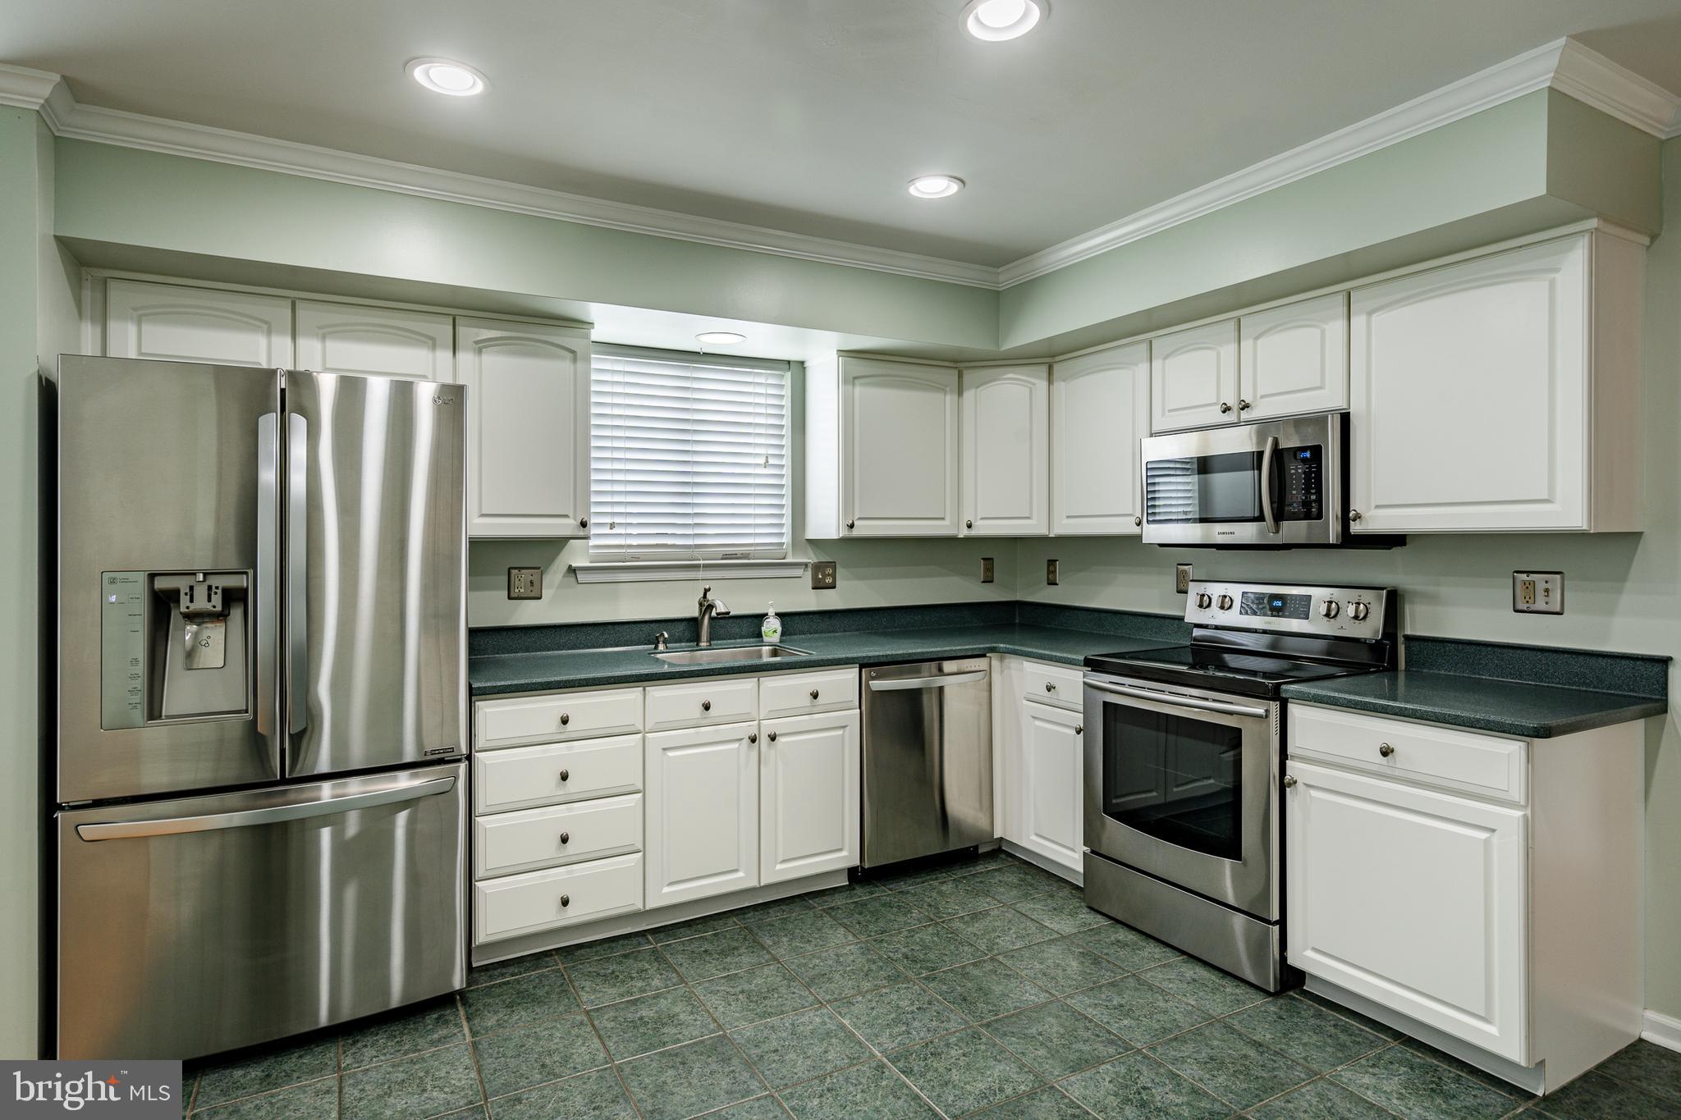
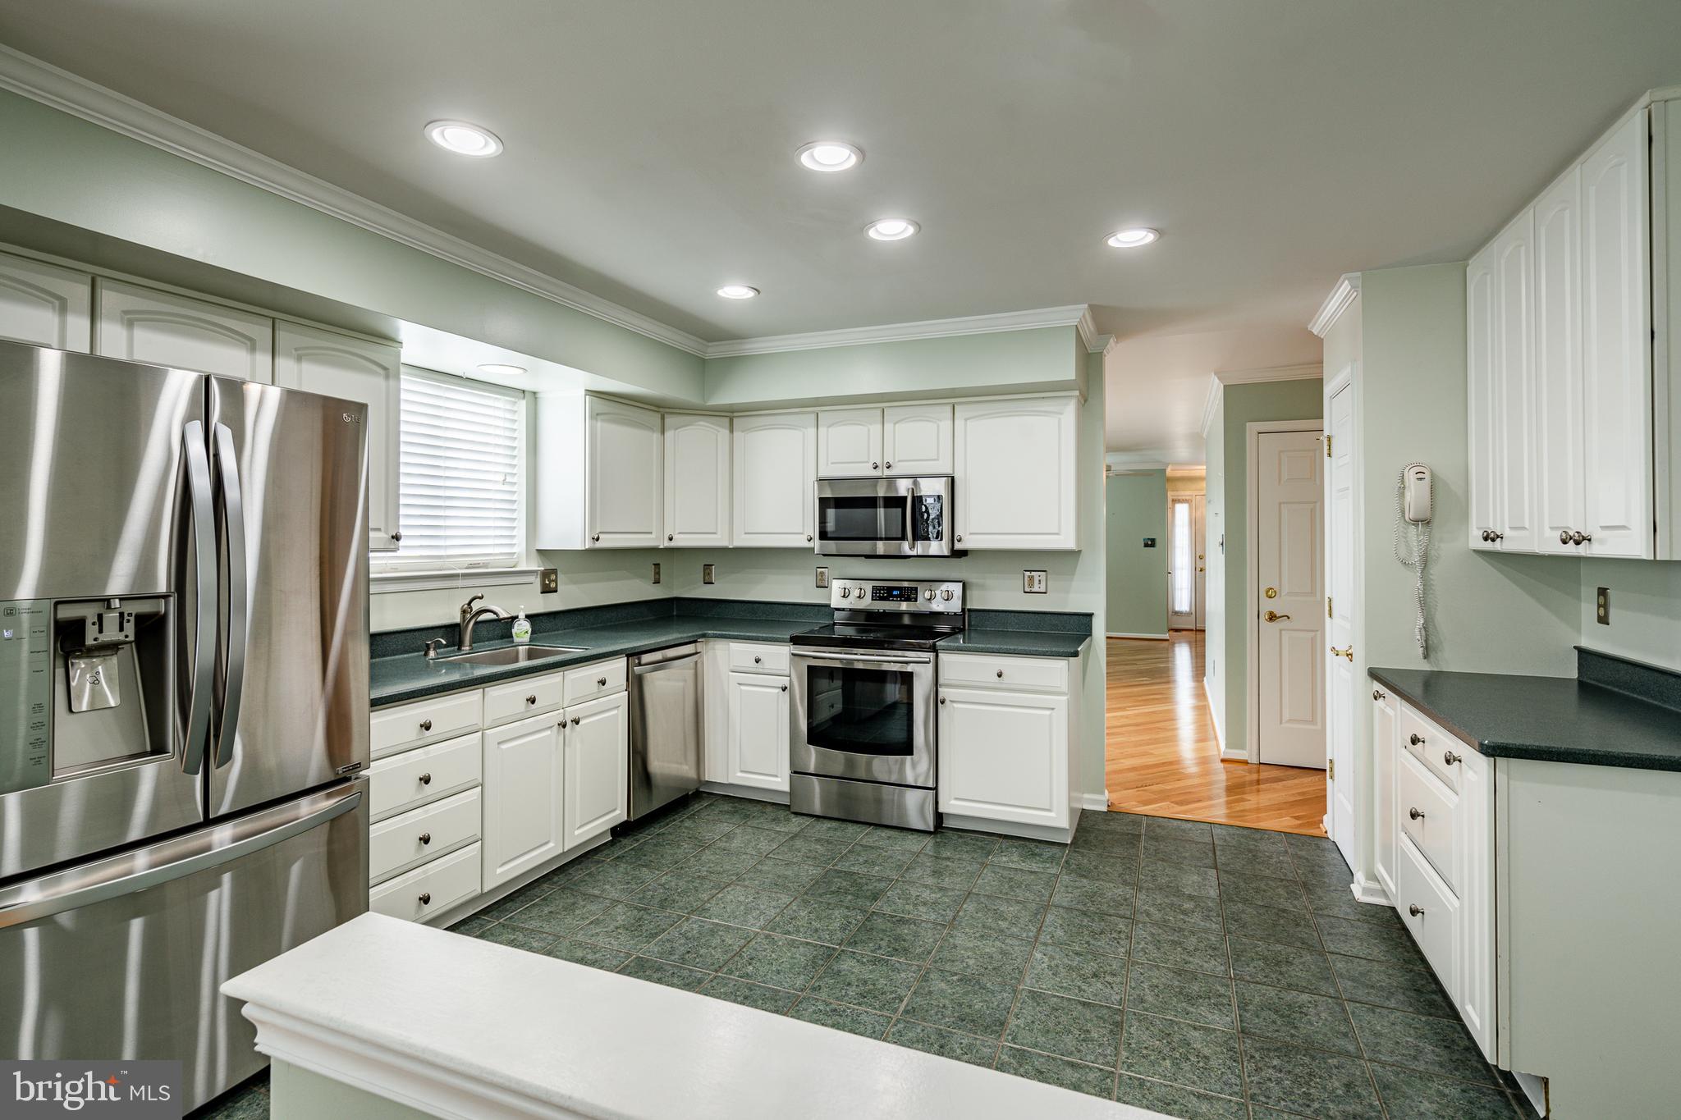
Kitchen with white cabinets, dark green counters, stainless steel appliances, and green tile flooring.
Kitchen with white cabinetry, dark counters, stainless steel appliances, and green tile flooring.
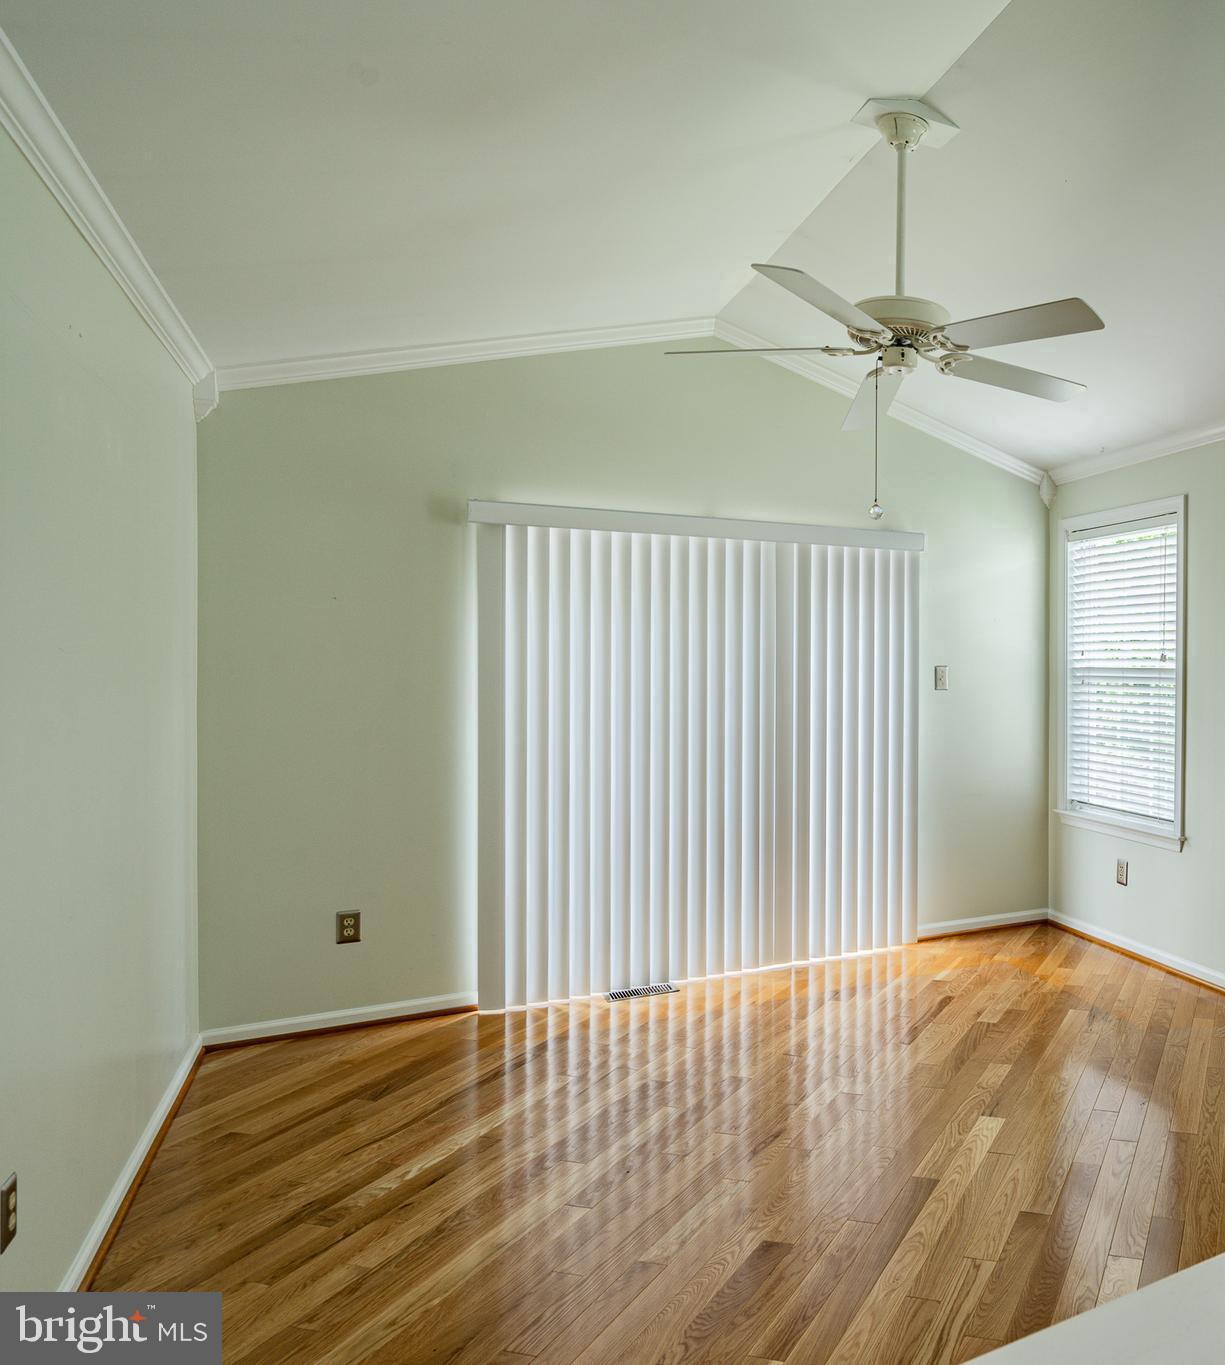
Empty room with polished hardwood floors, a ceiling fan, and vertical blinds over a sliding glass door.
Kitchen with white cabinetry and stainless steel appliances, open to a dining area with hardwood floors.
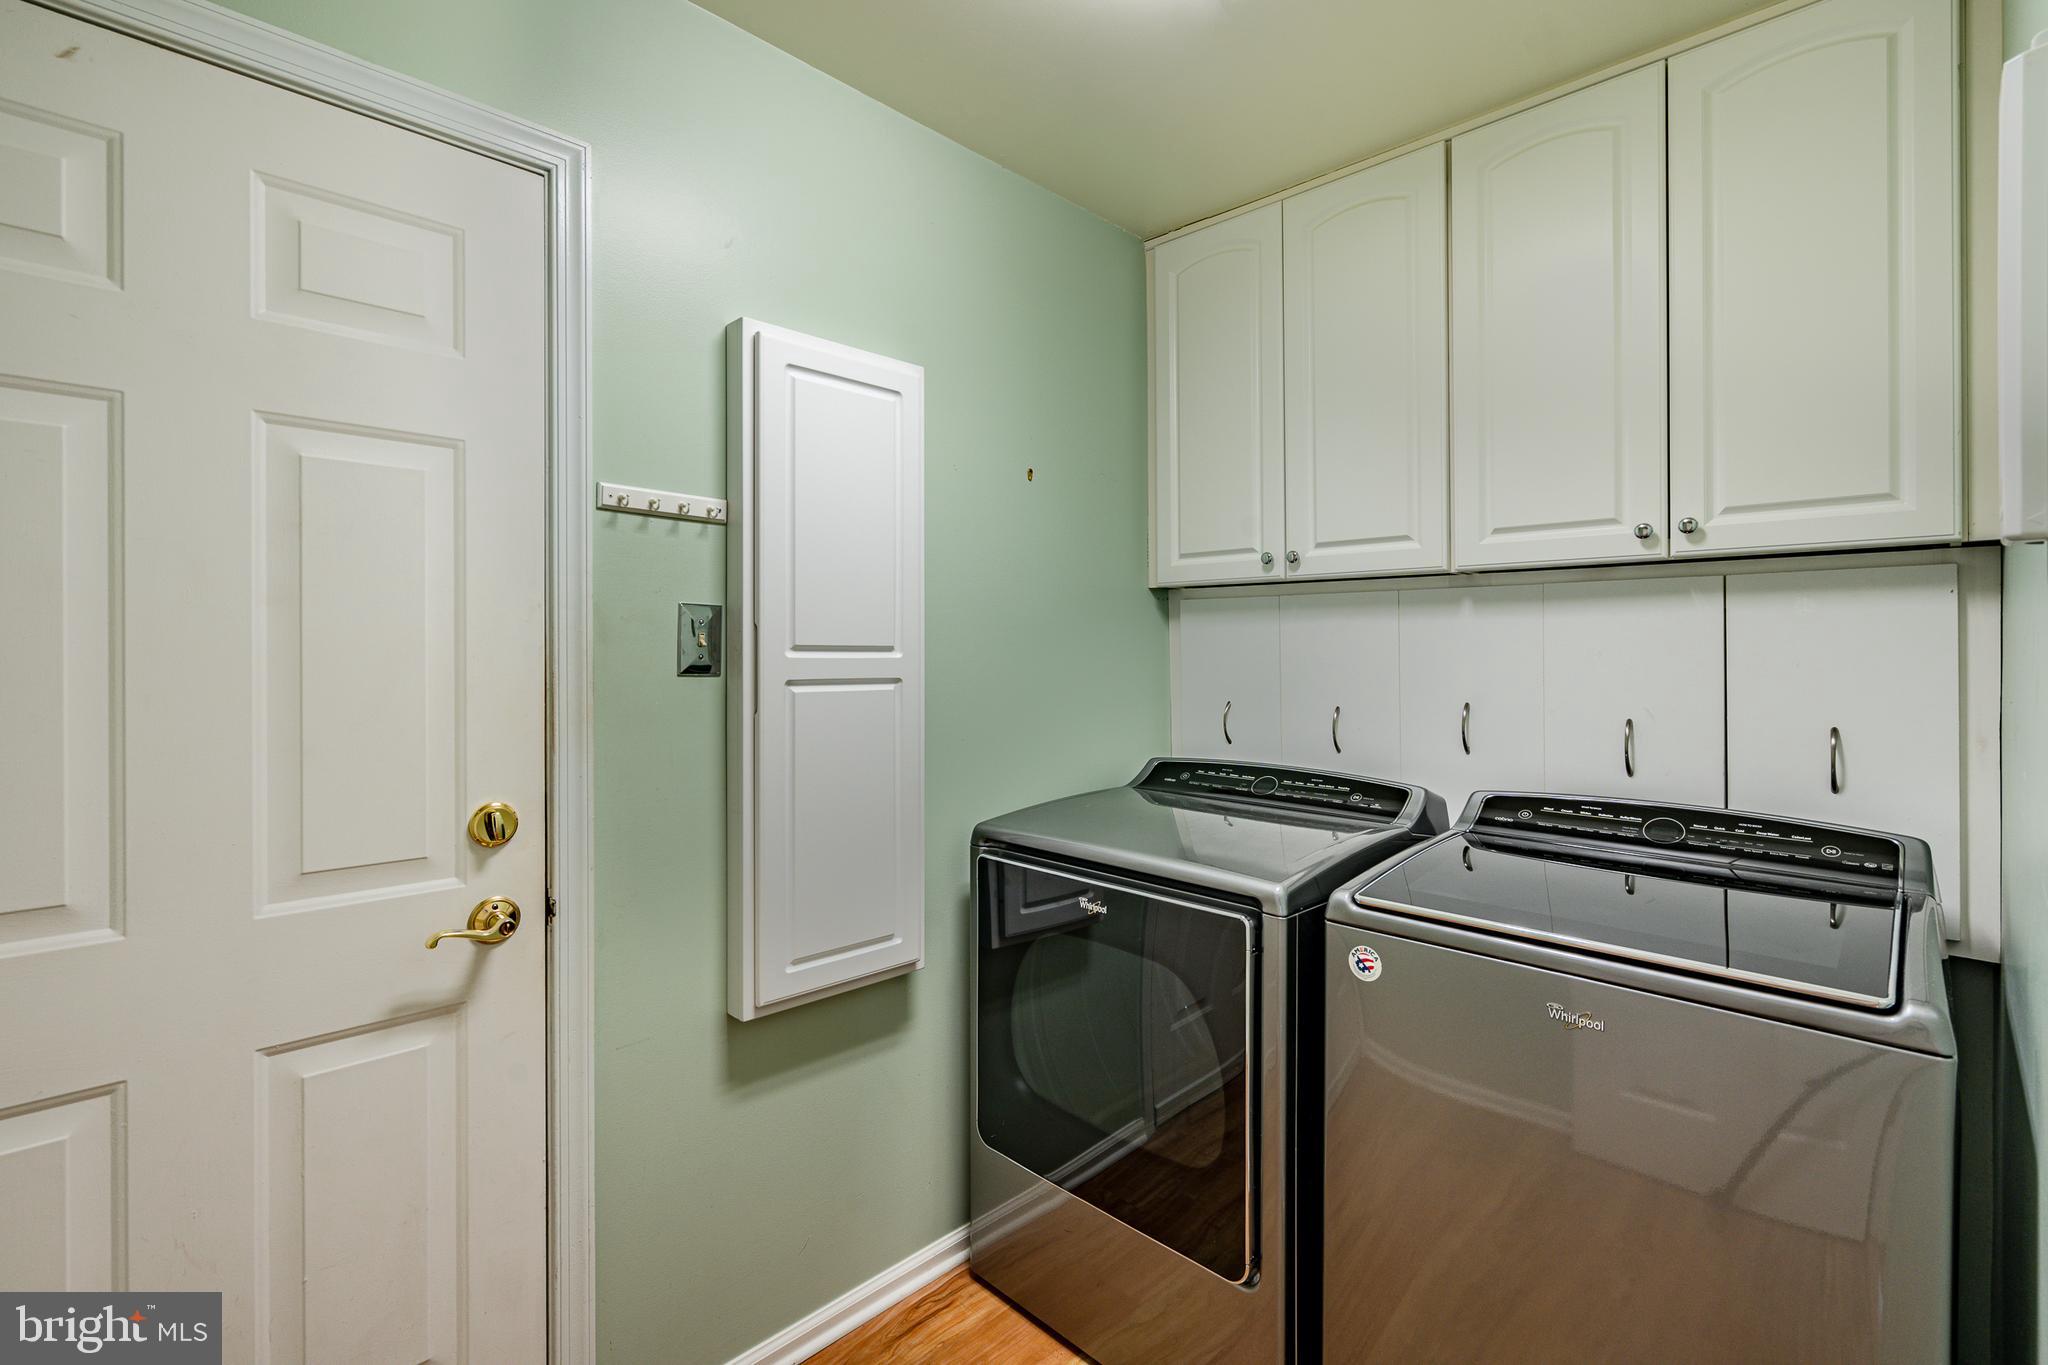
Laundry room with washer and dryer, white storage cabinets, pale green walls, and wood flooring.
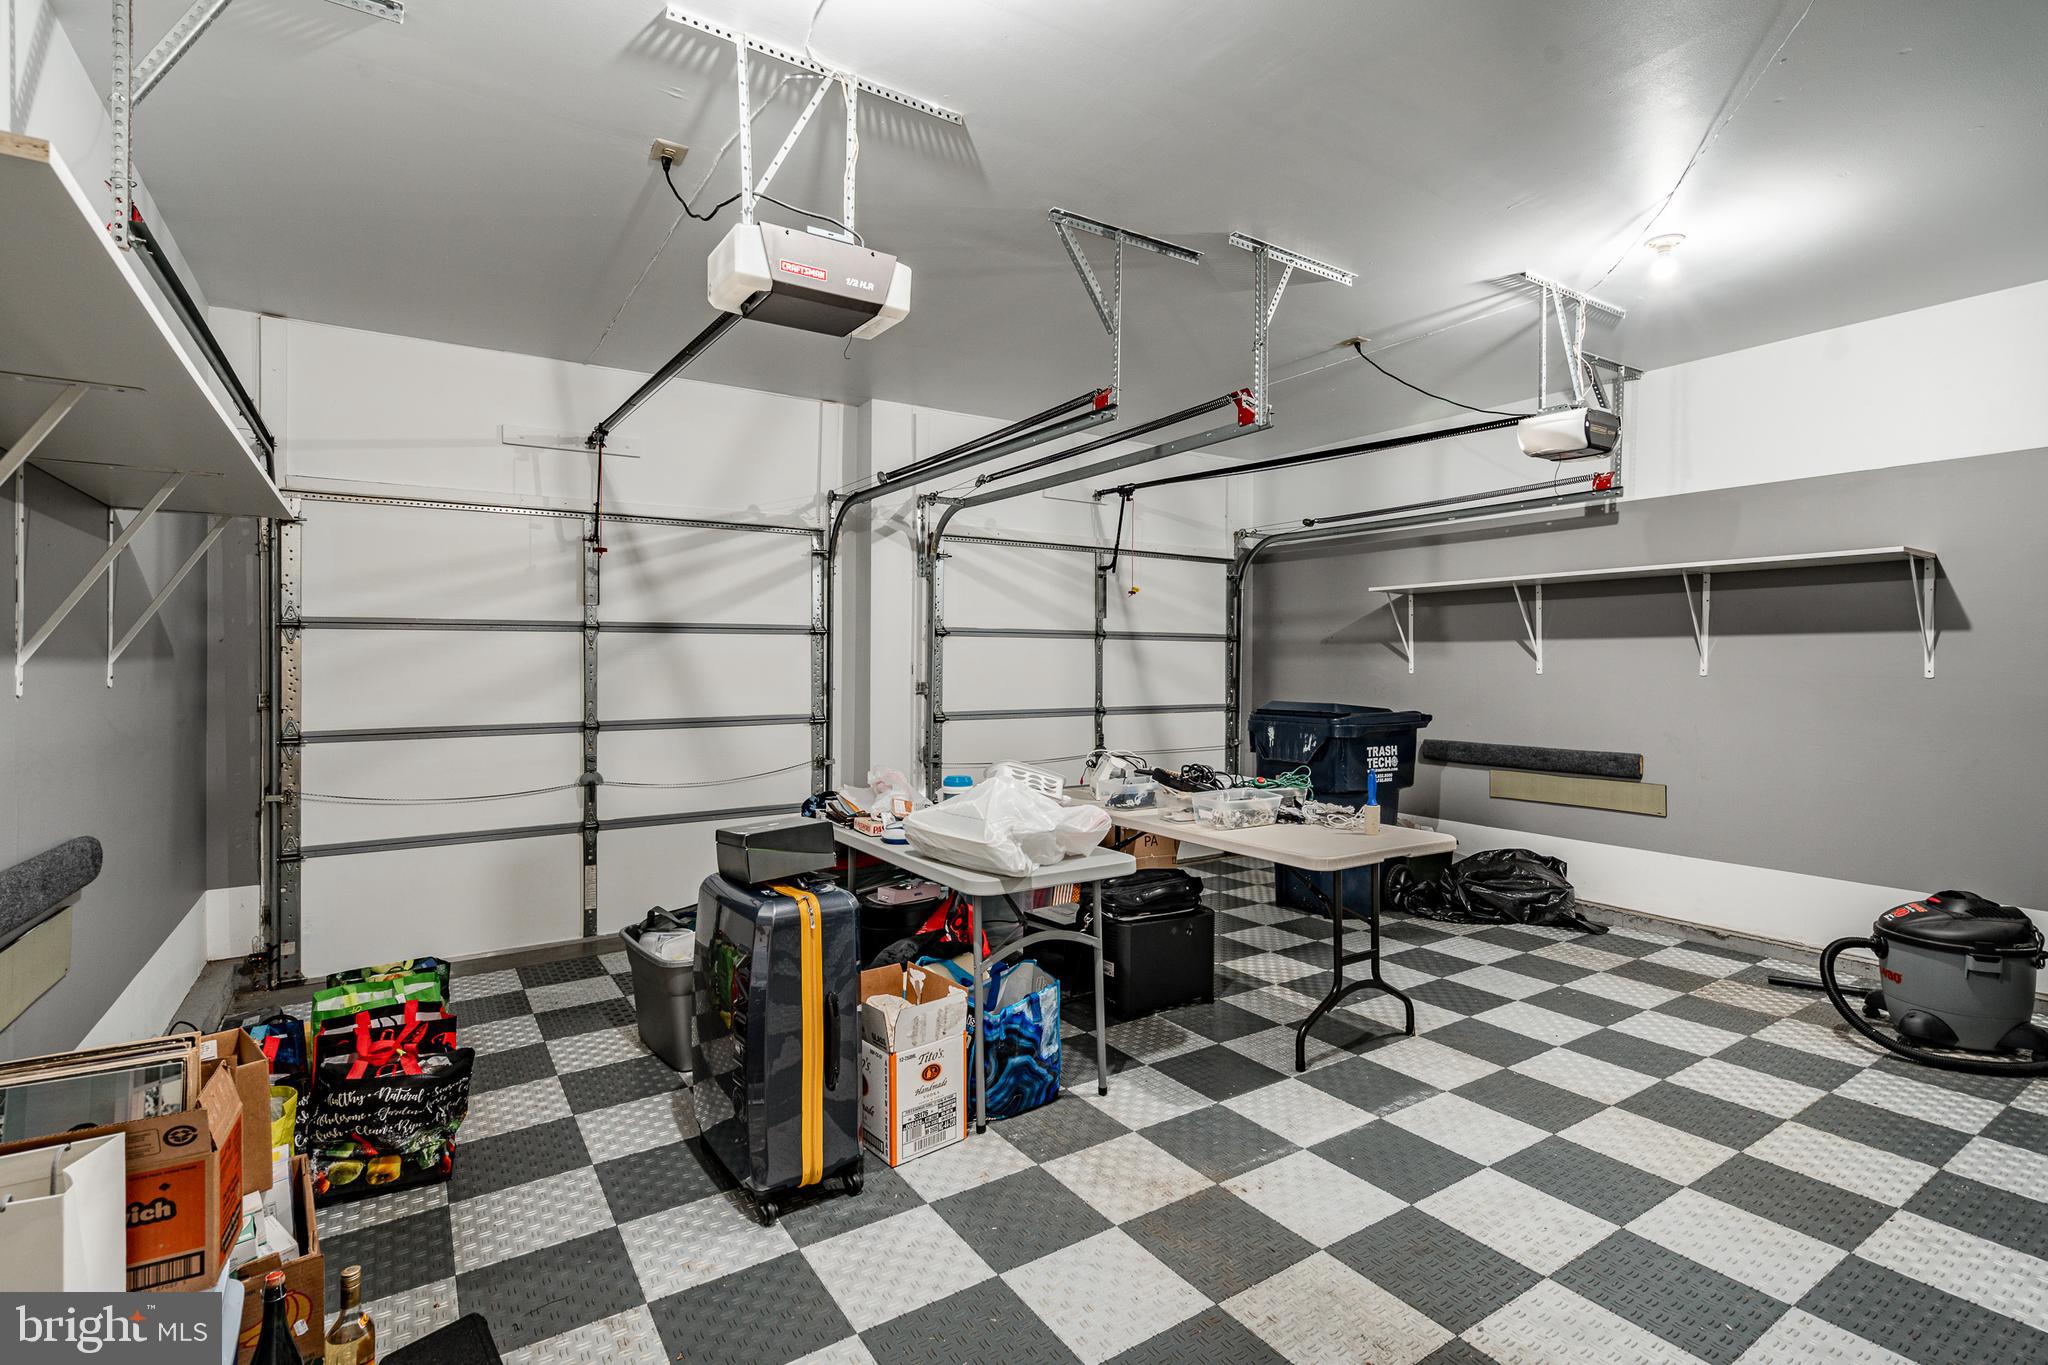
Garage with two overhead doors, wall shelving, and a black-and-white checkered floor.
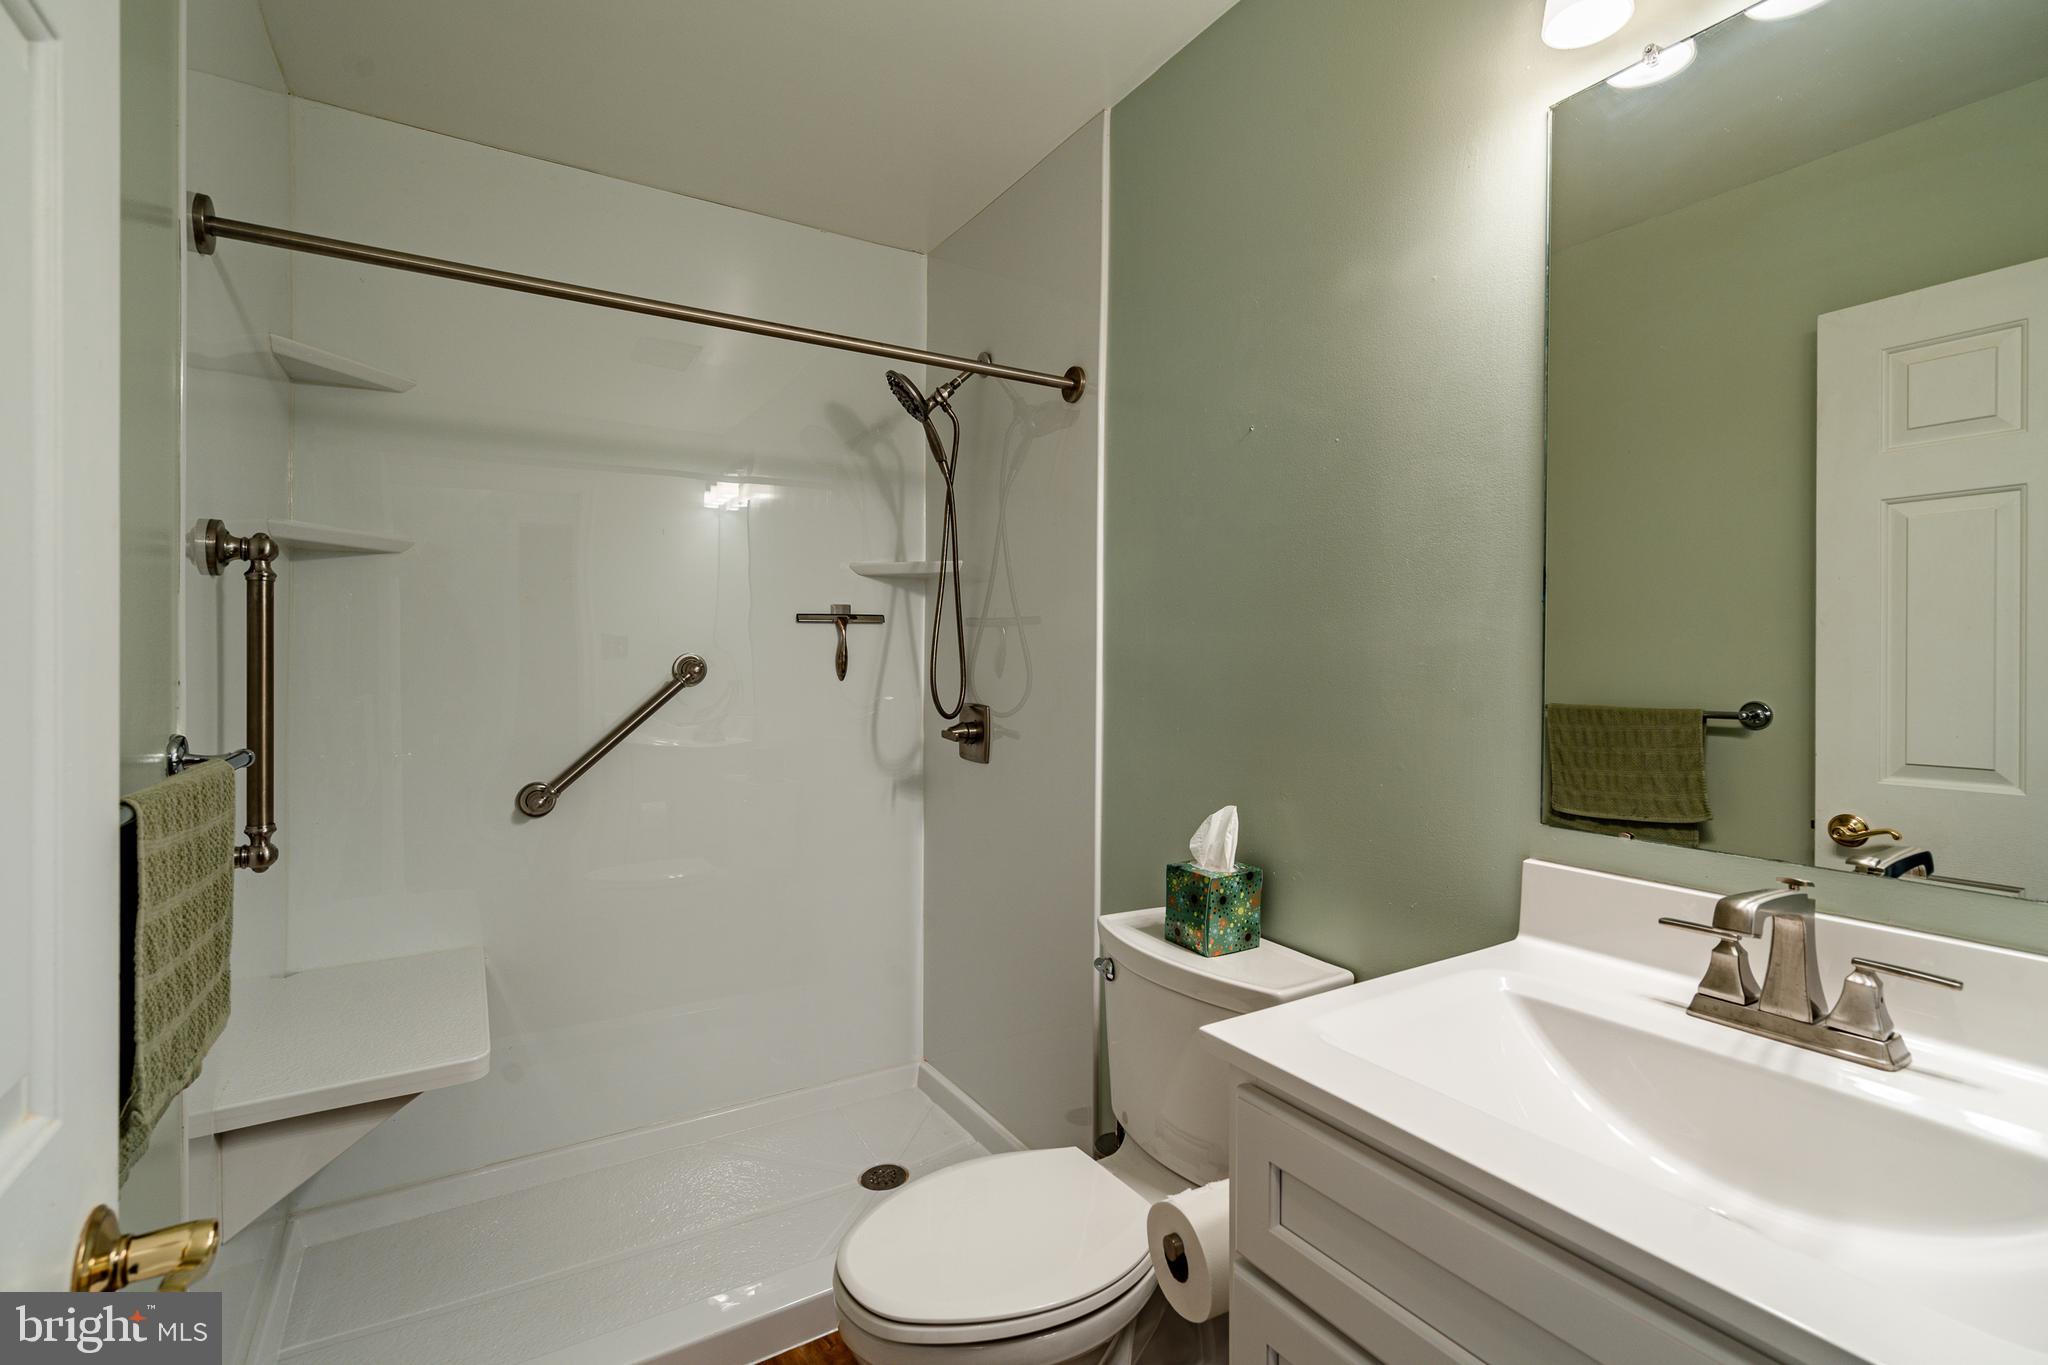
Bathroom with a white walk-in shower, grab bars, toilet, and vanity.
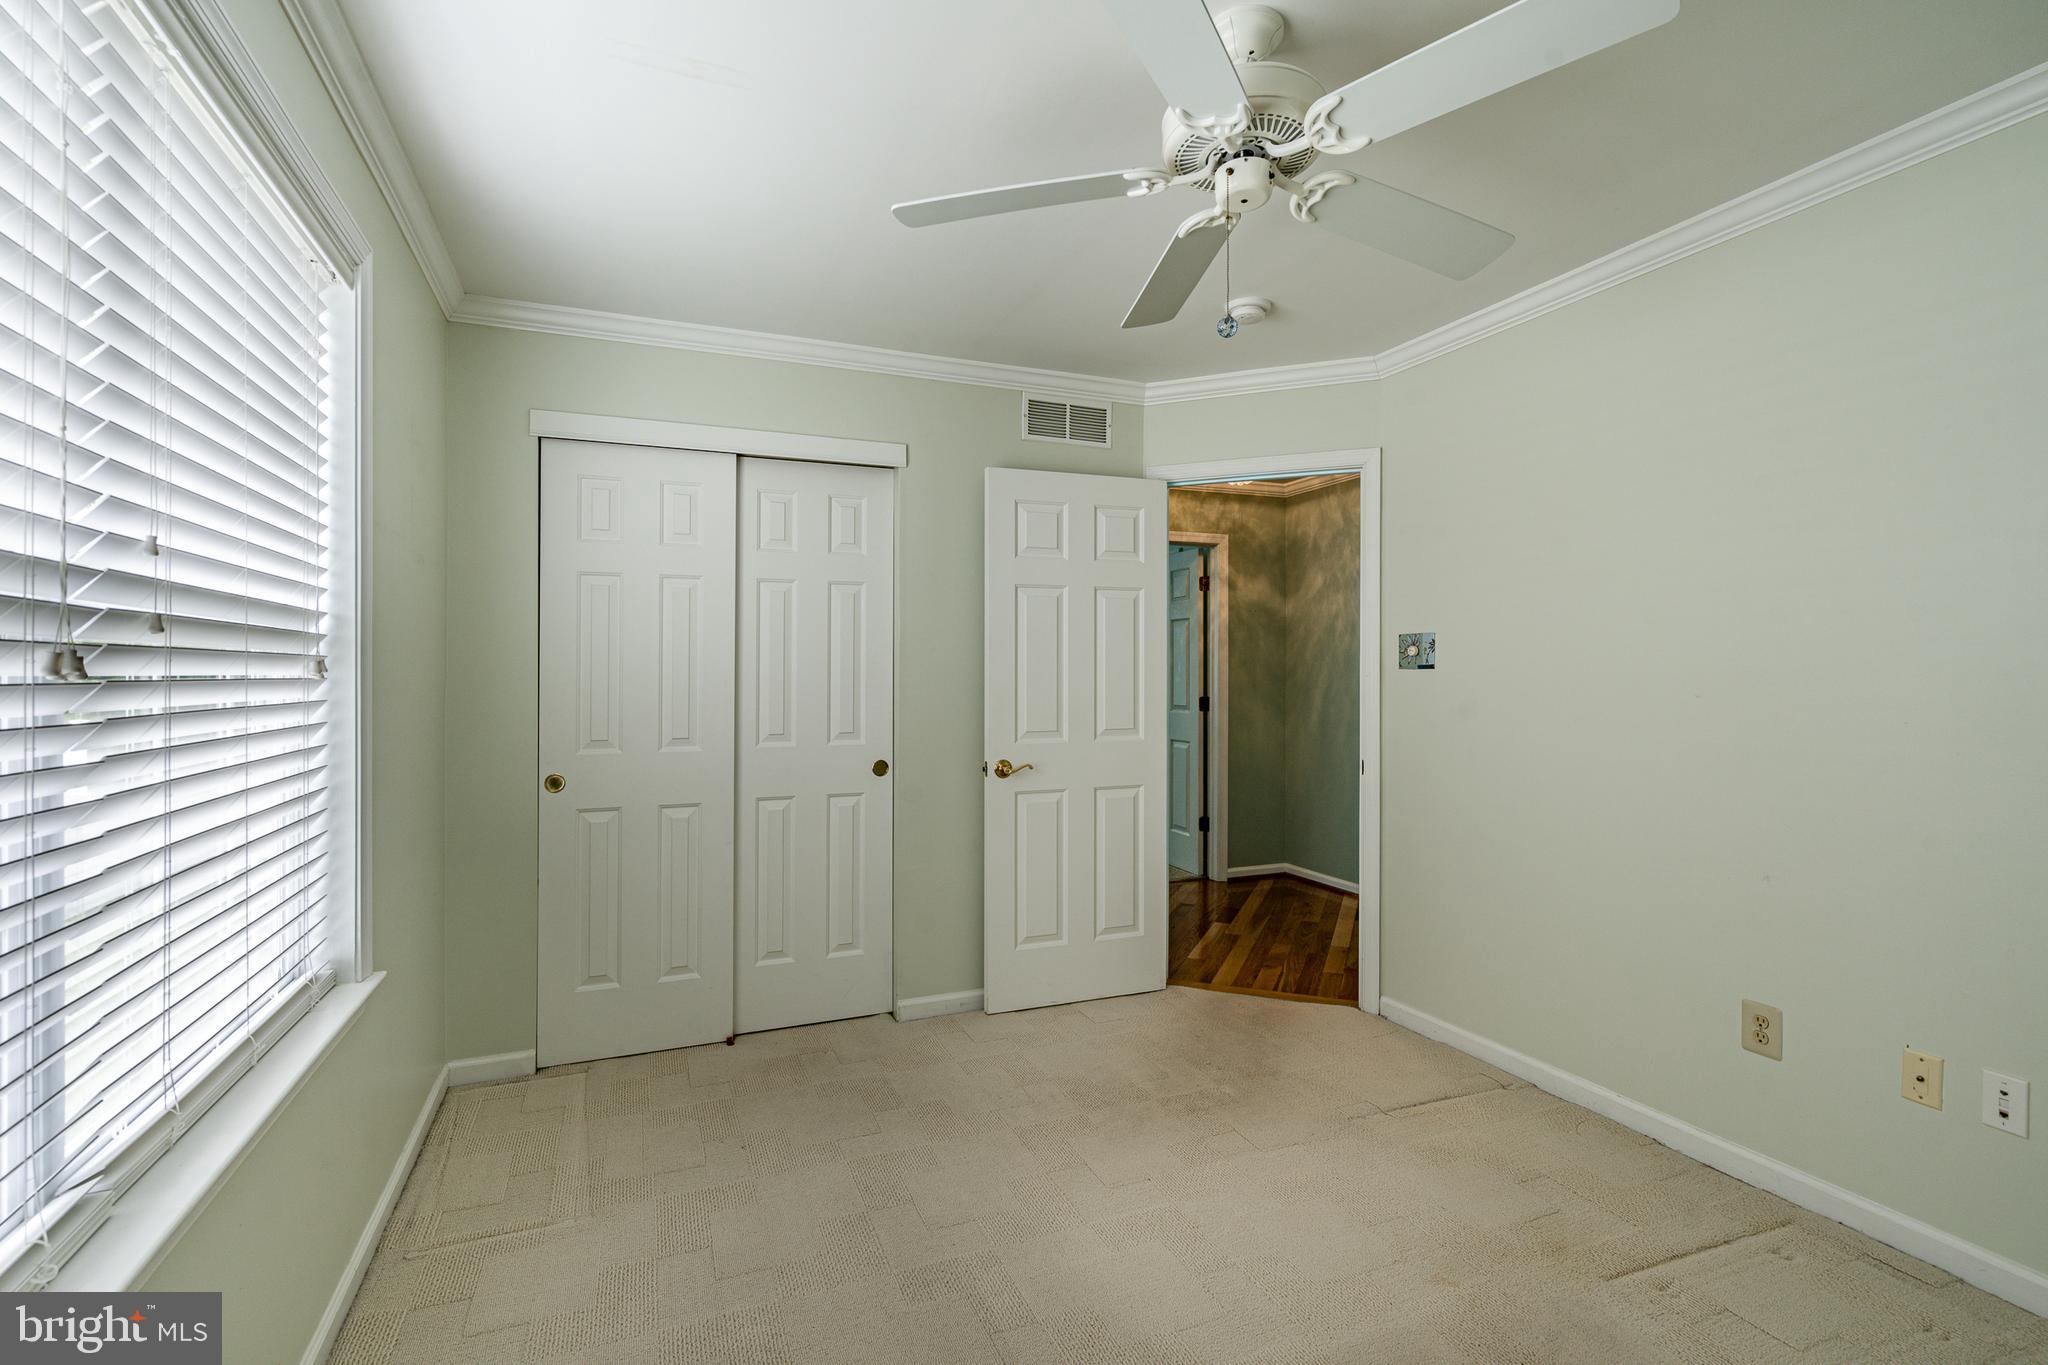
Empty bedroom with beige carpet, ceiling fan, window blinds, and sliding closet doors.
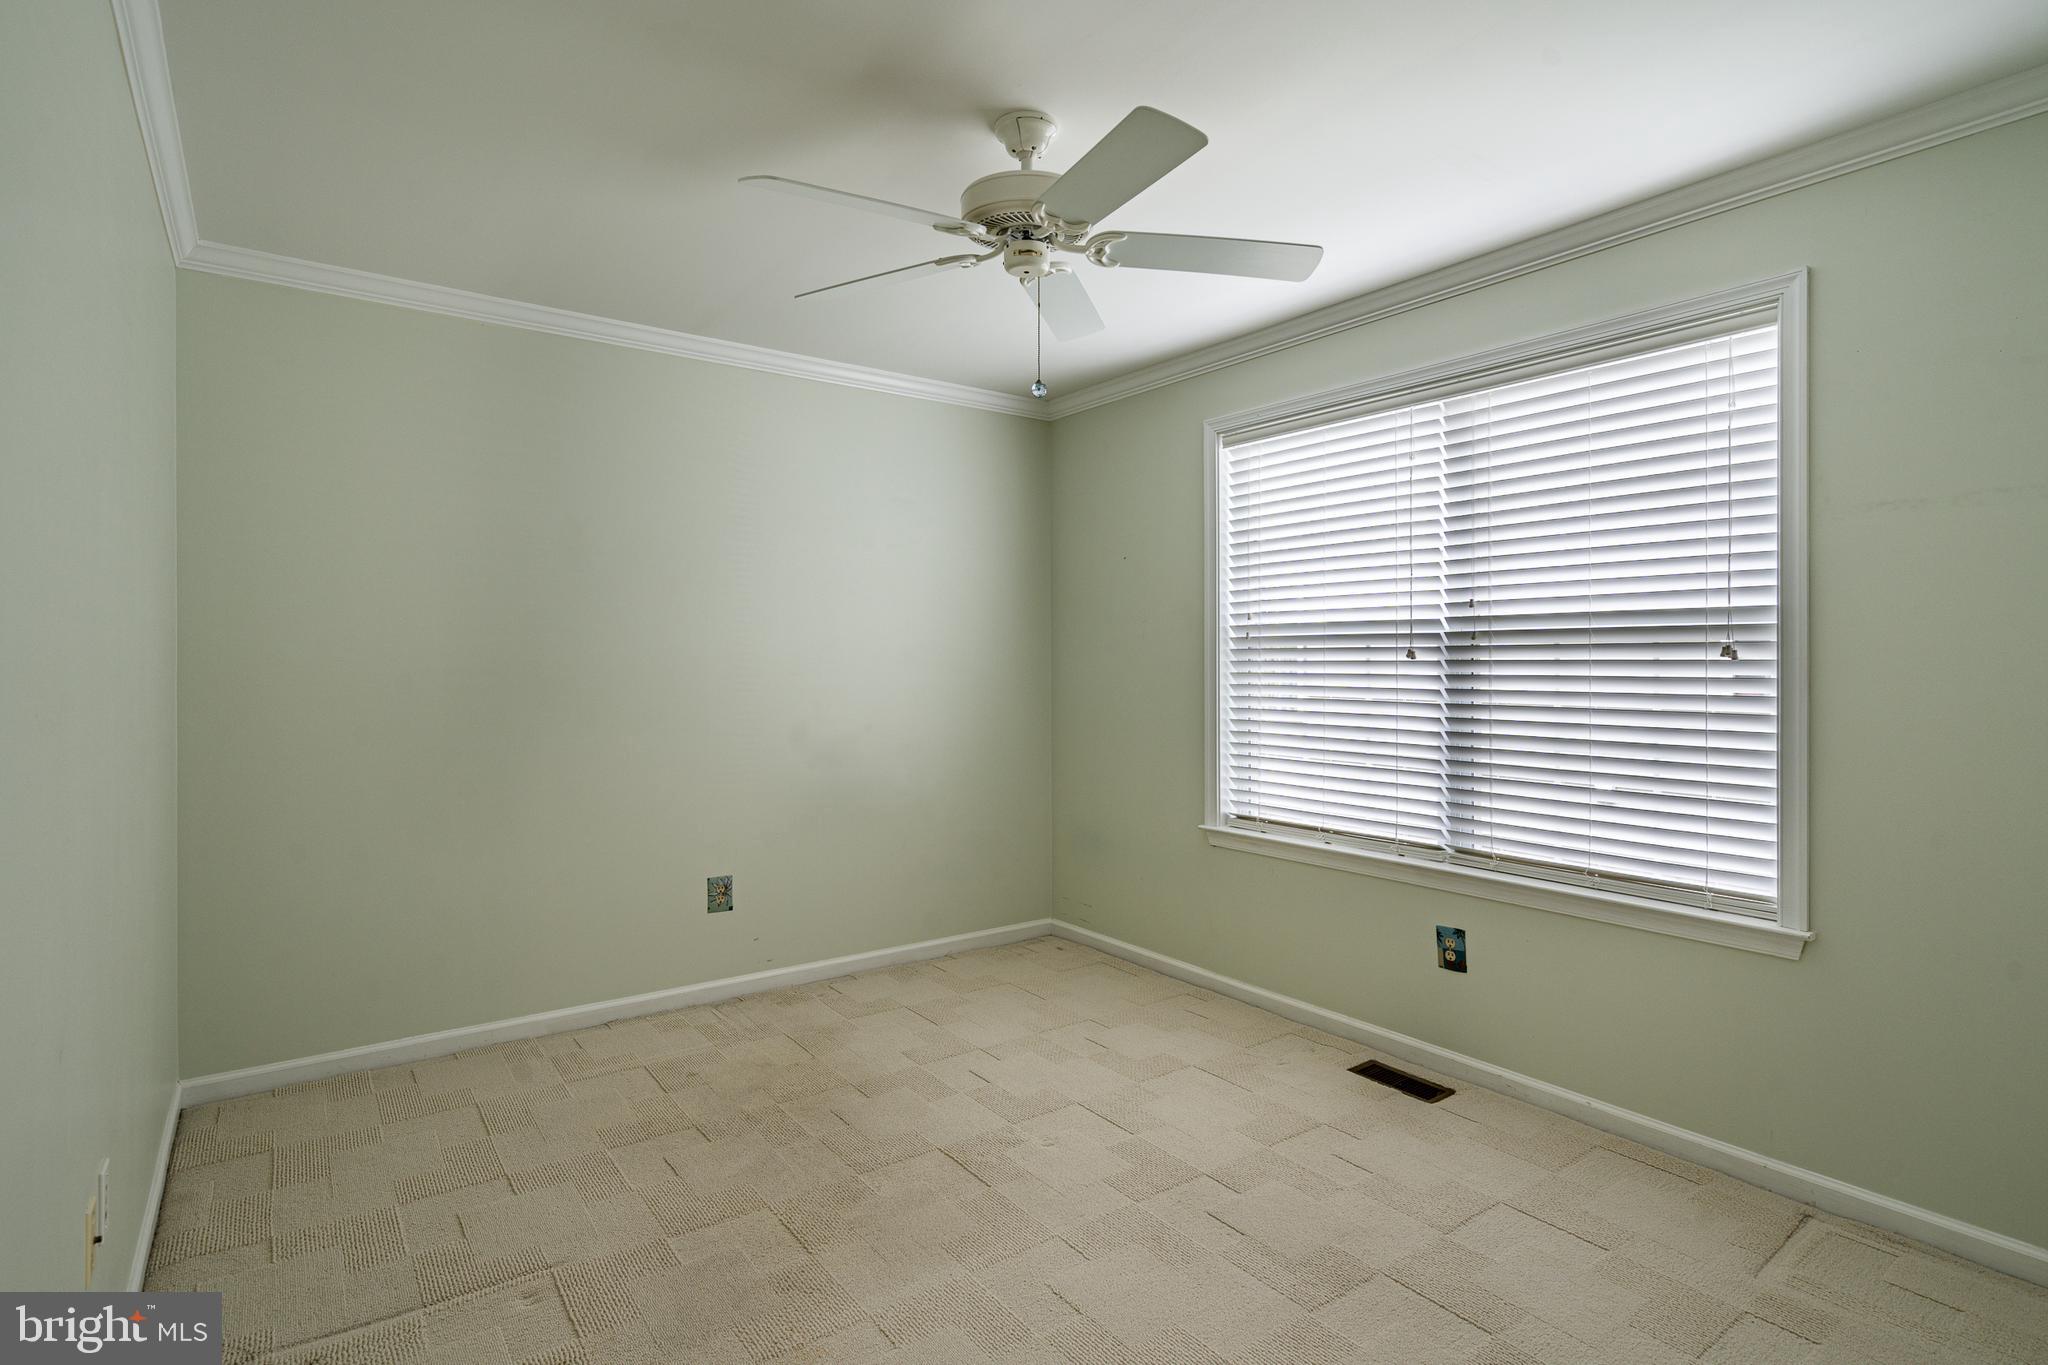
Empty carpeted room with a ceiling fan and a large window with white blinds.
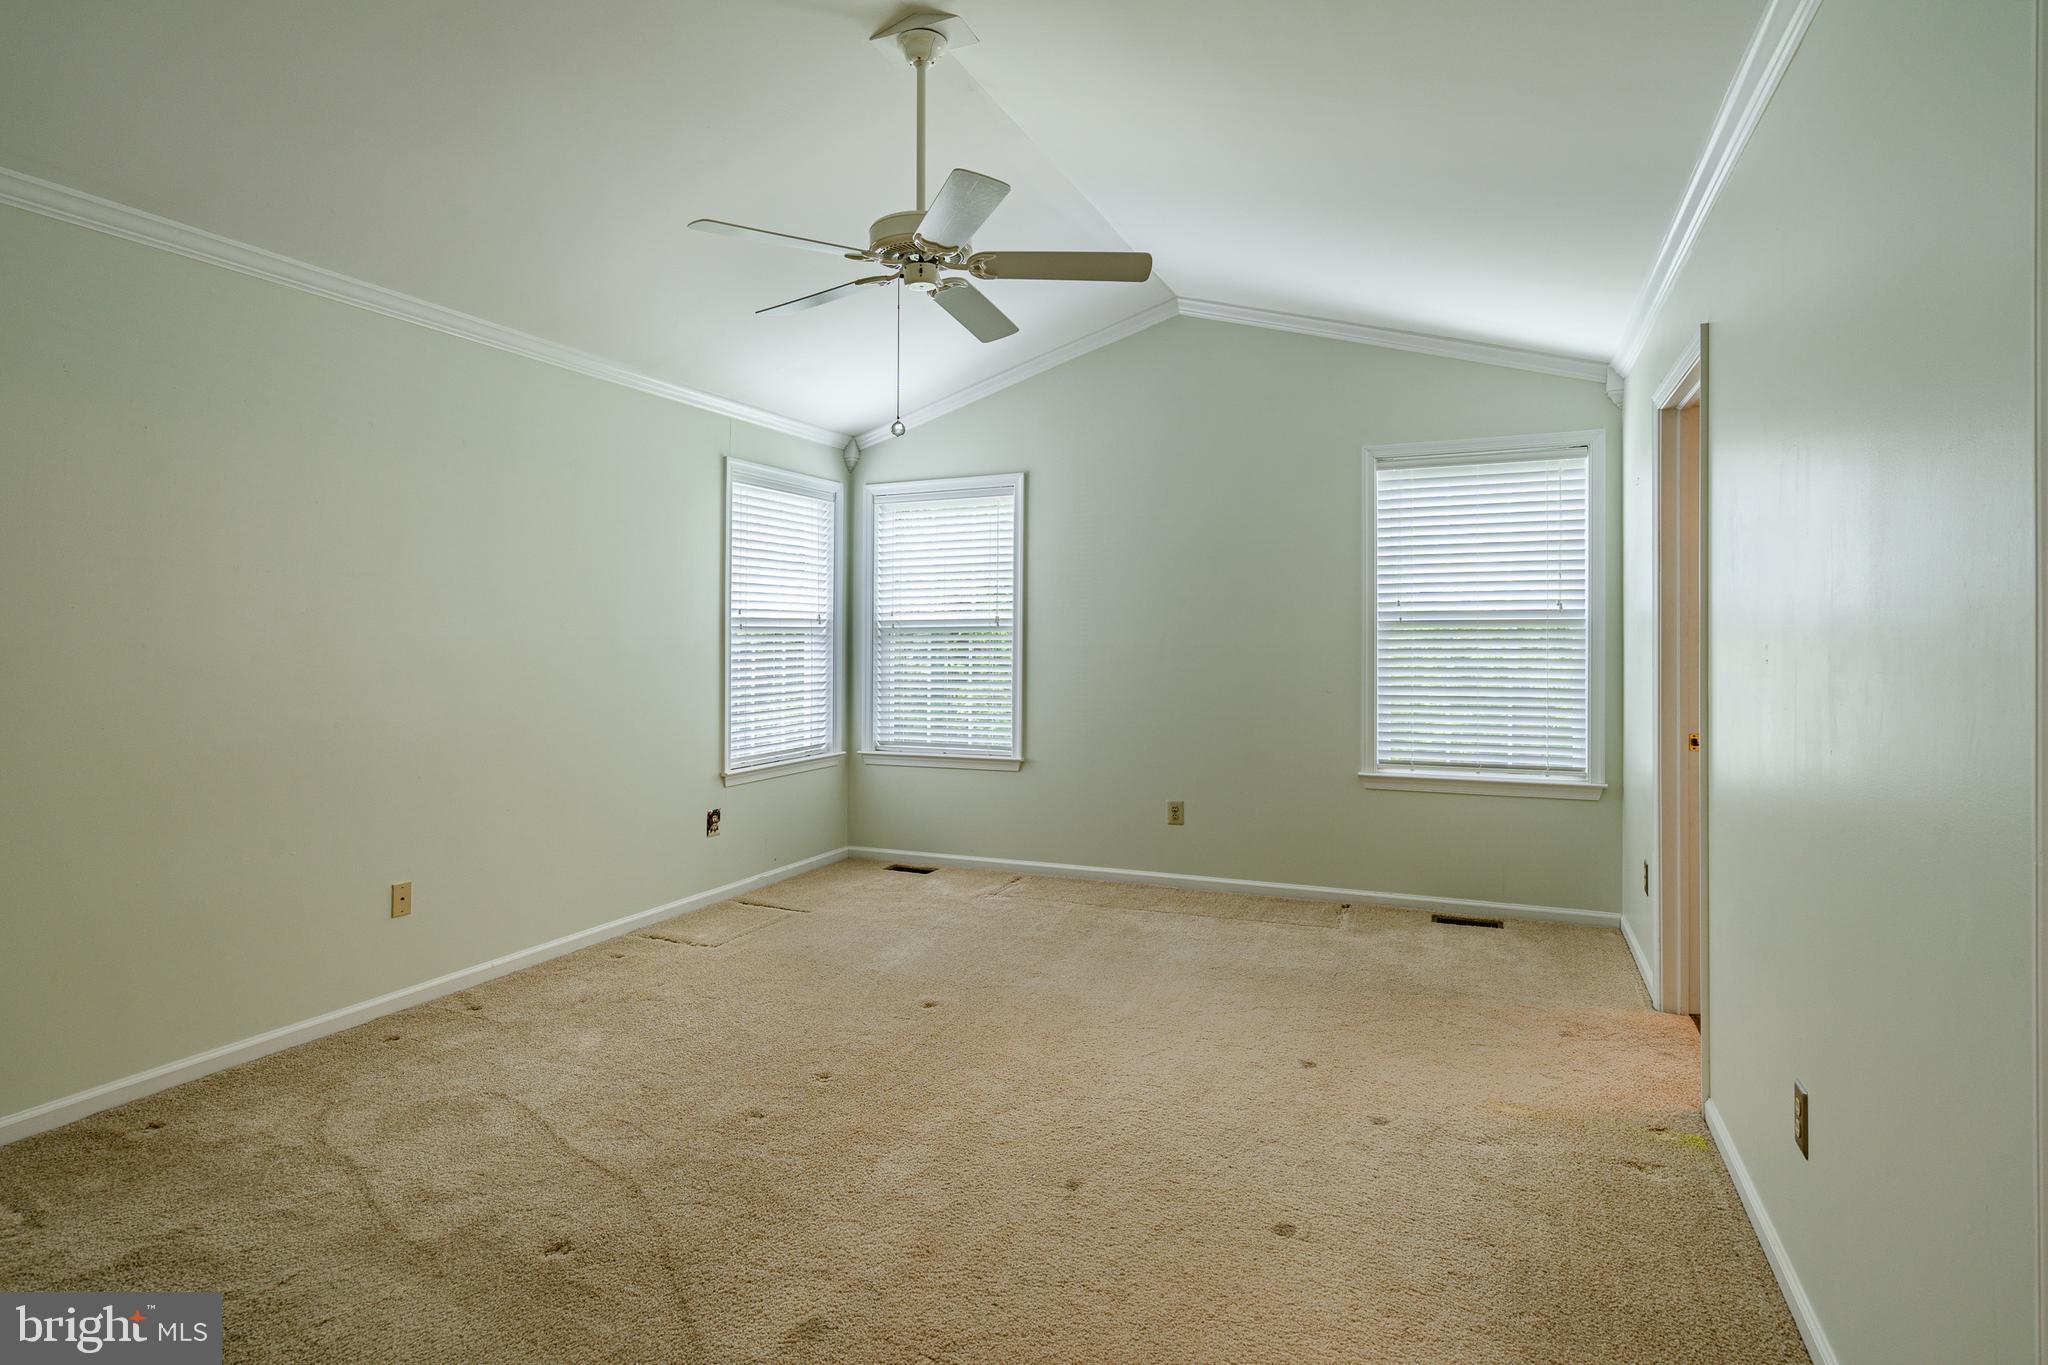
Empty carpeted bedroom with a ceiling fan and three windows with blinds.
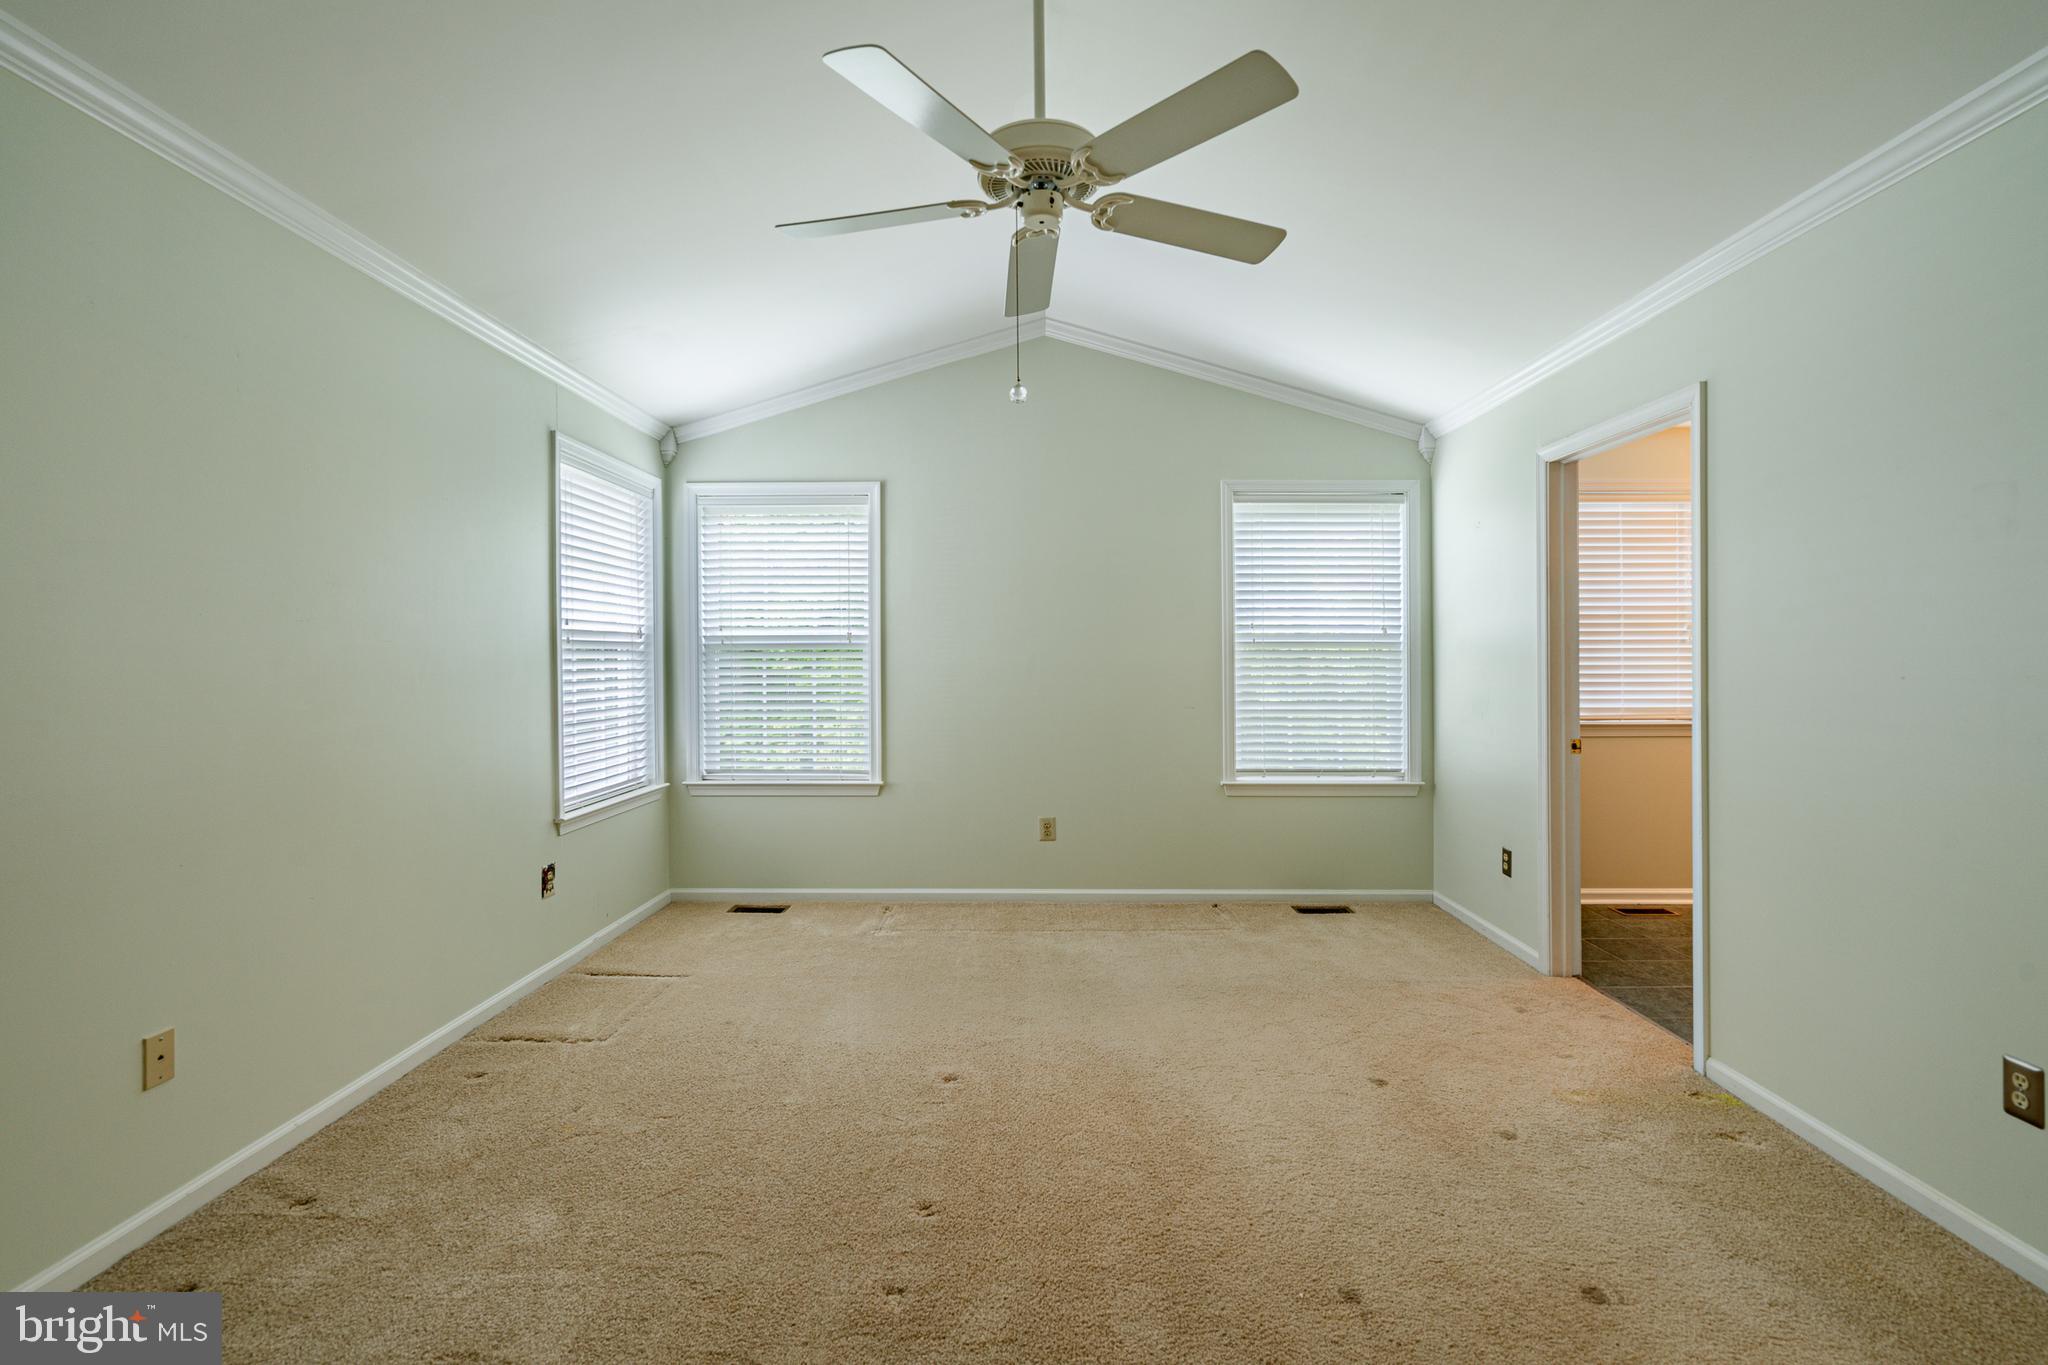
Empty bedroom with beige carpet, a ceiling fan, three windows, and a doorway to an adjoining room.
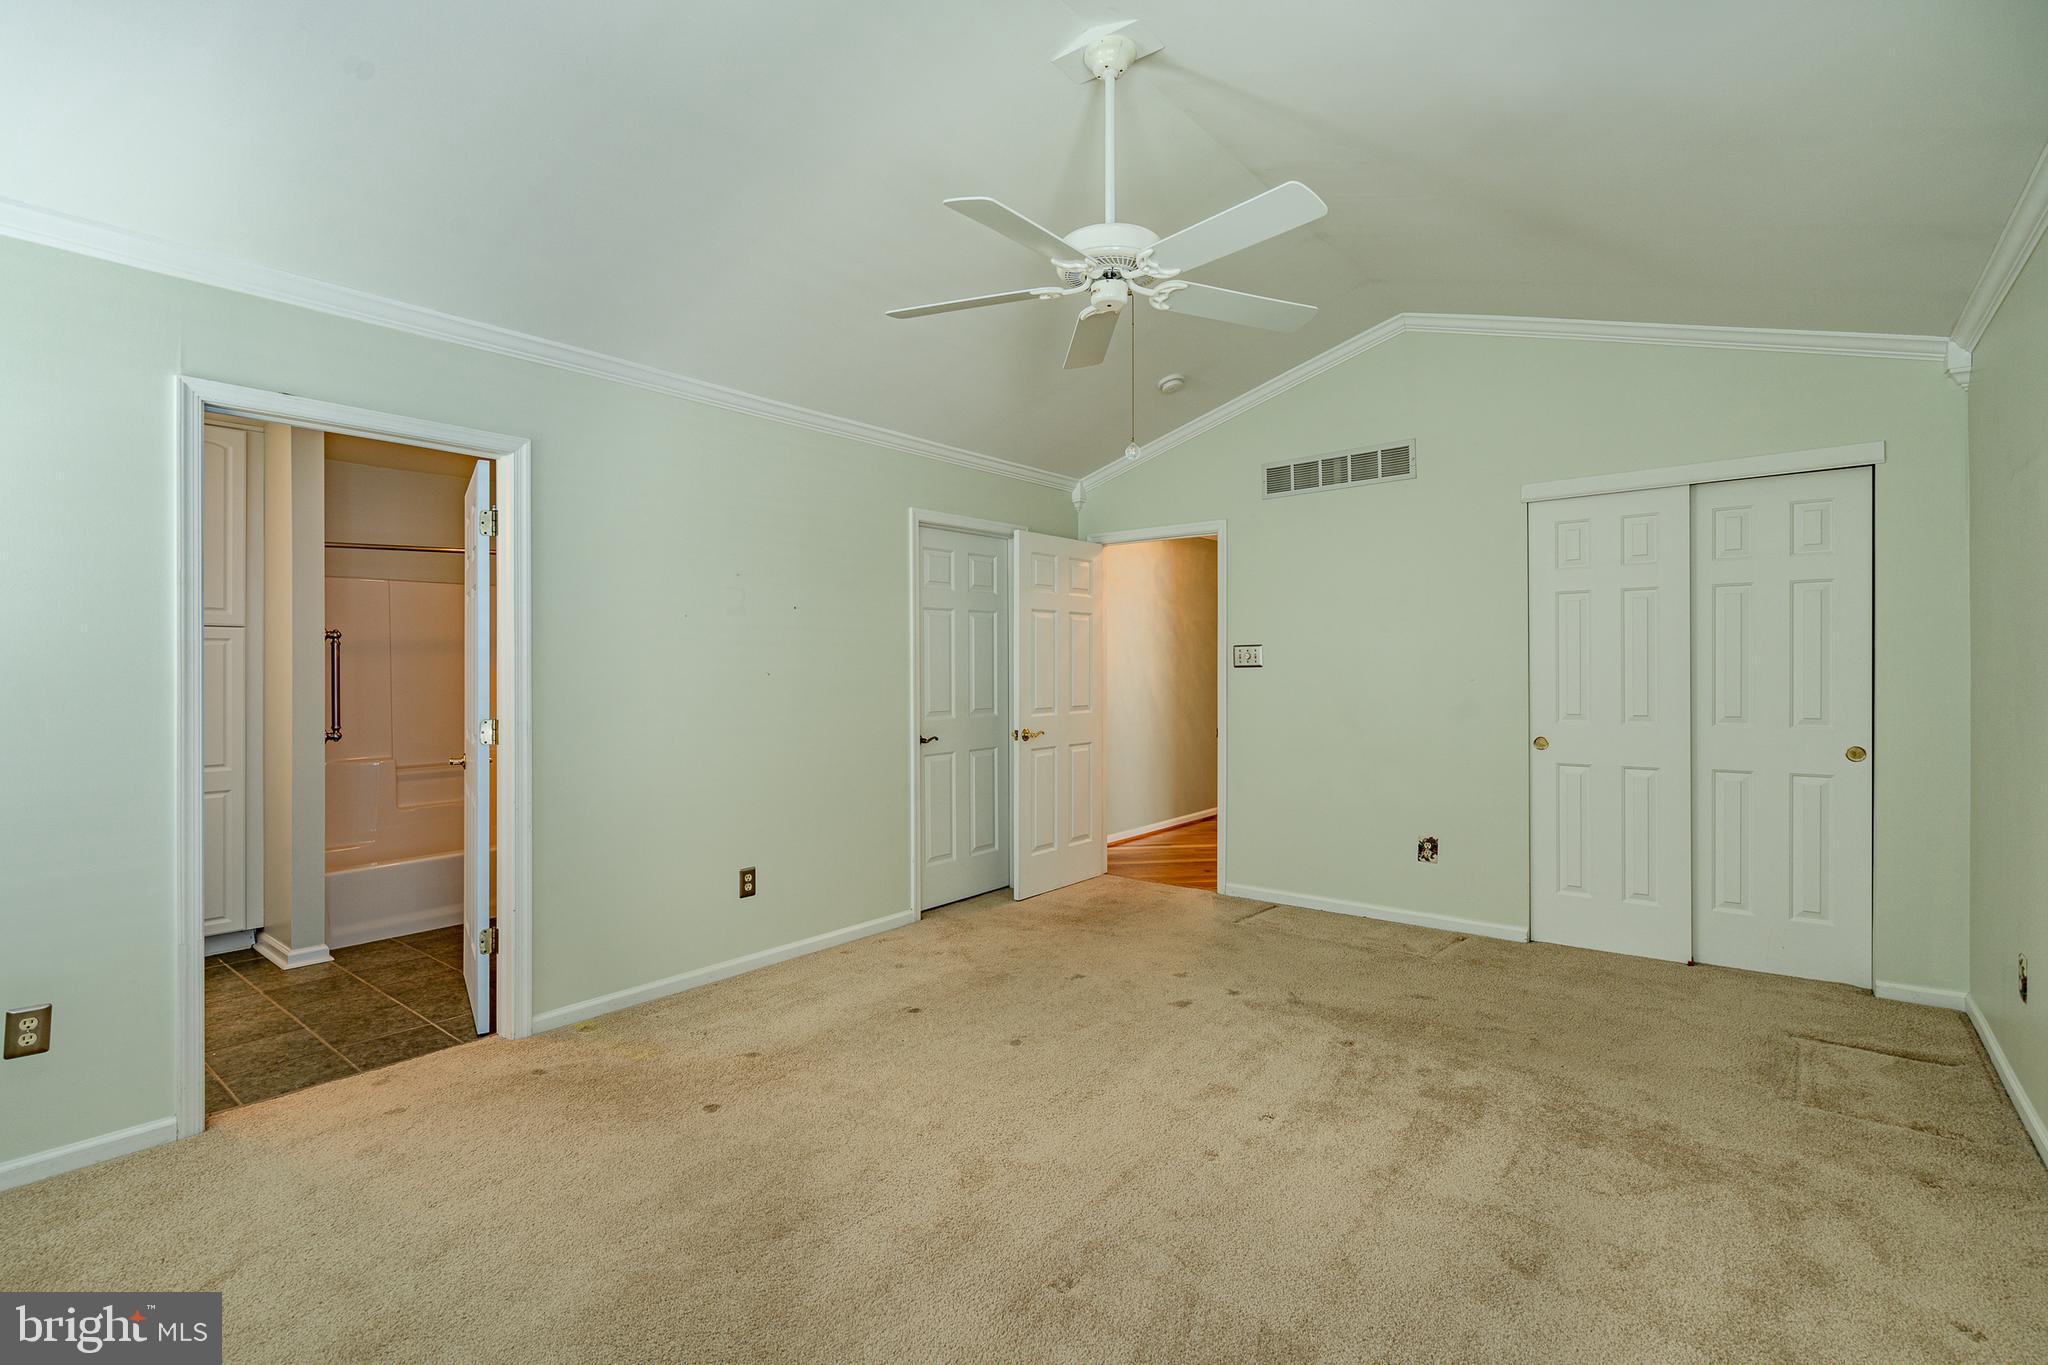
Empty bedroom with vaulted ceiling, ceiling fan, sliding closet doors, and an adjoining bathroom.
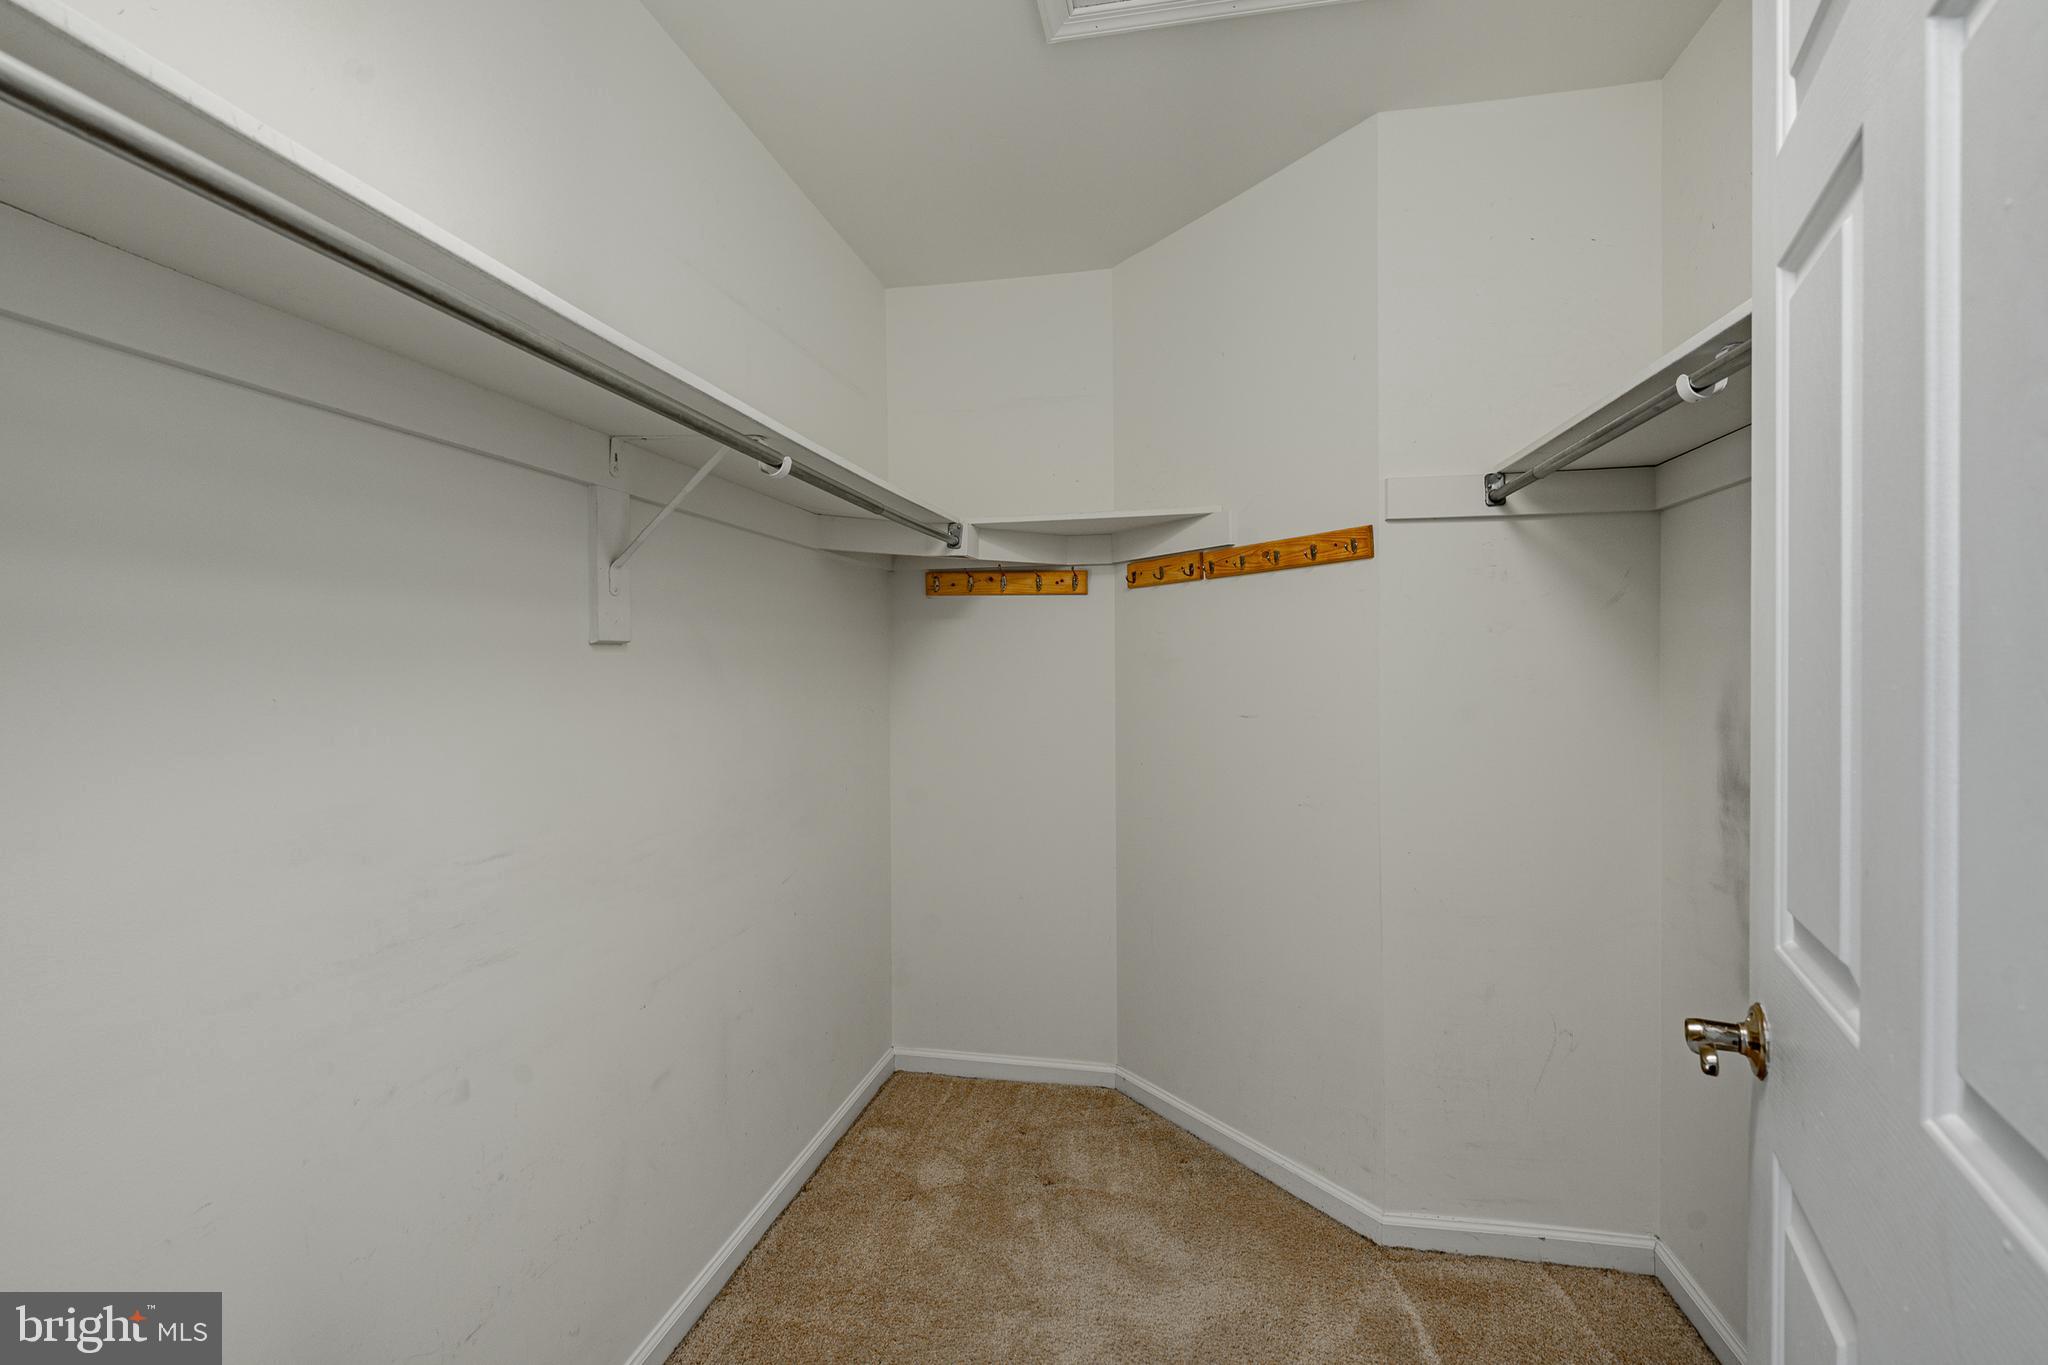
Empty walk-in closet with side-wall hanging rods and wooden coat-hook rails.
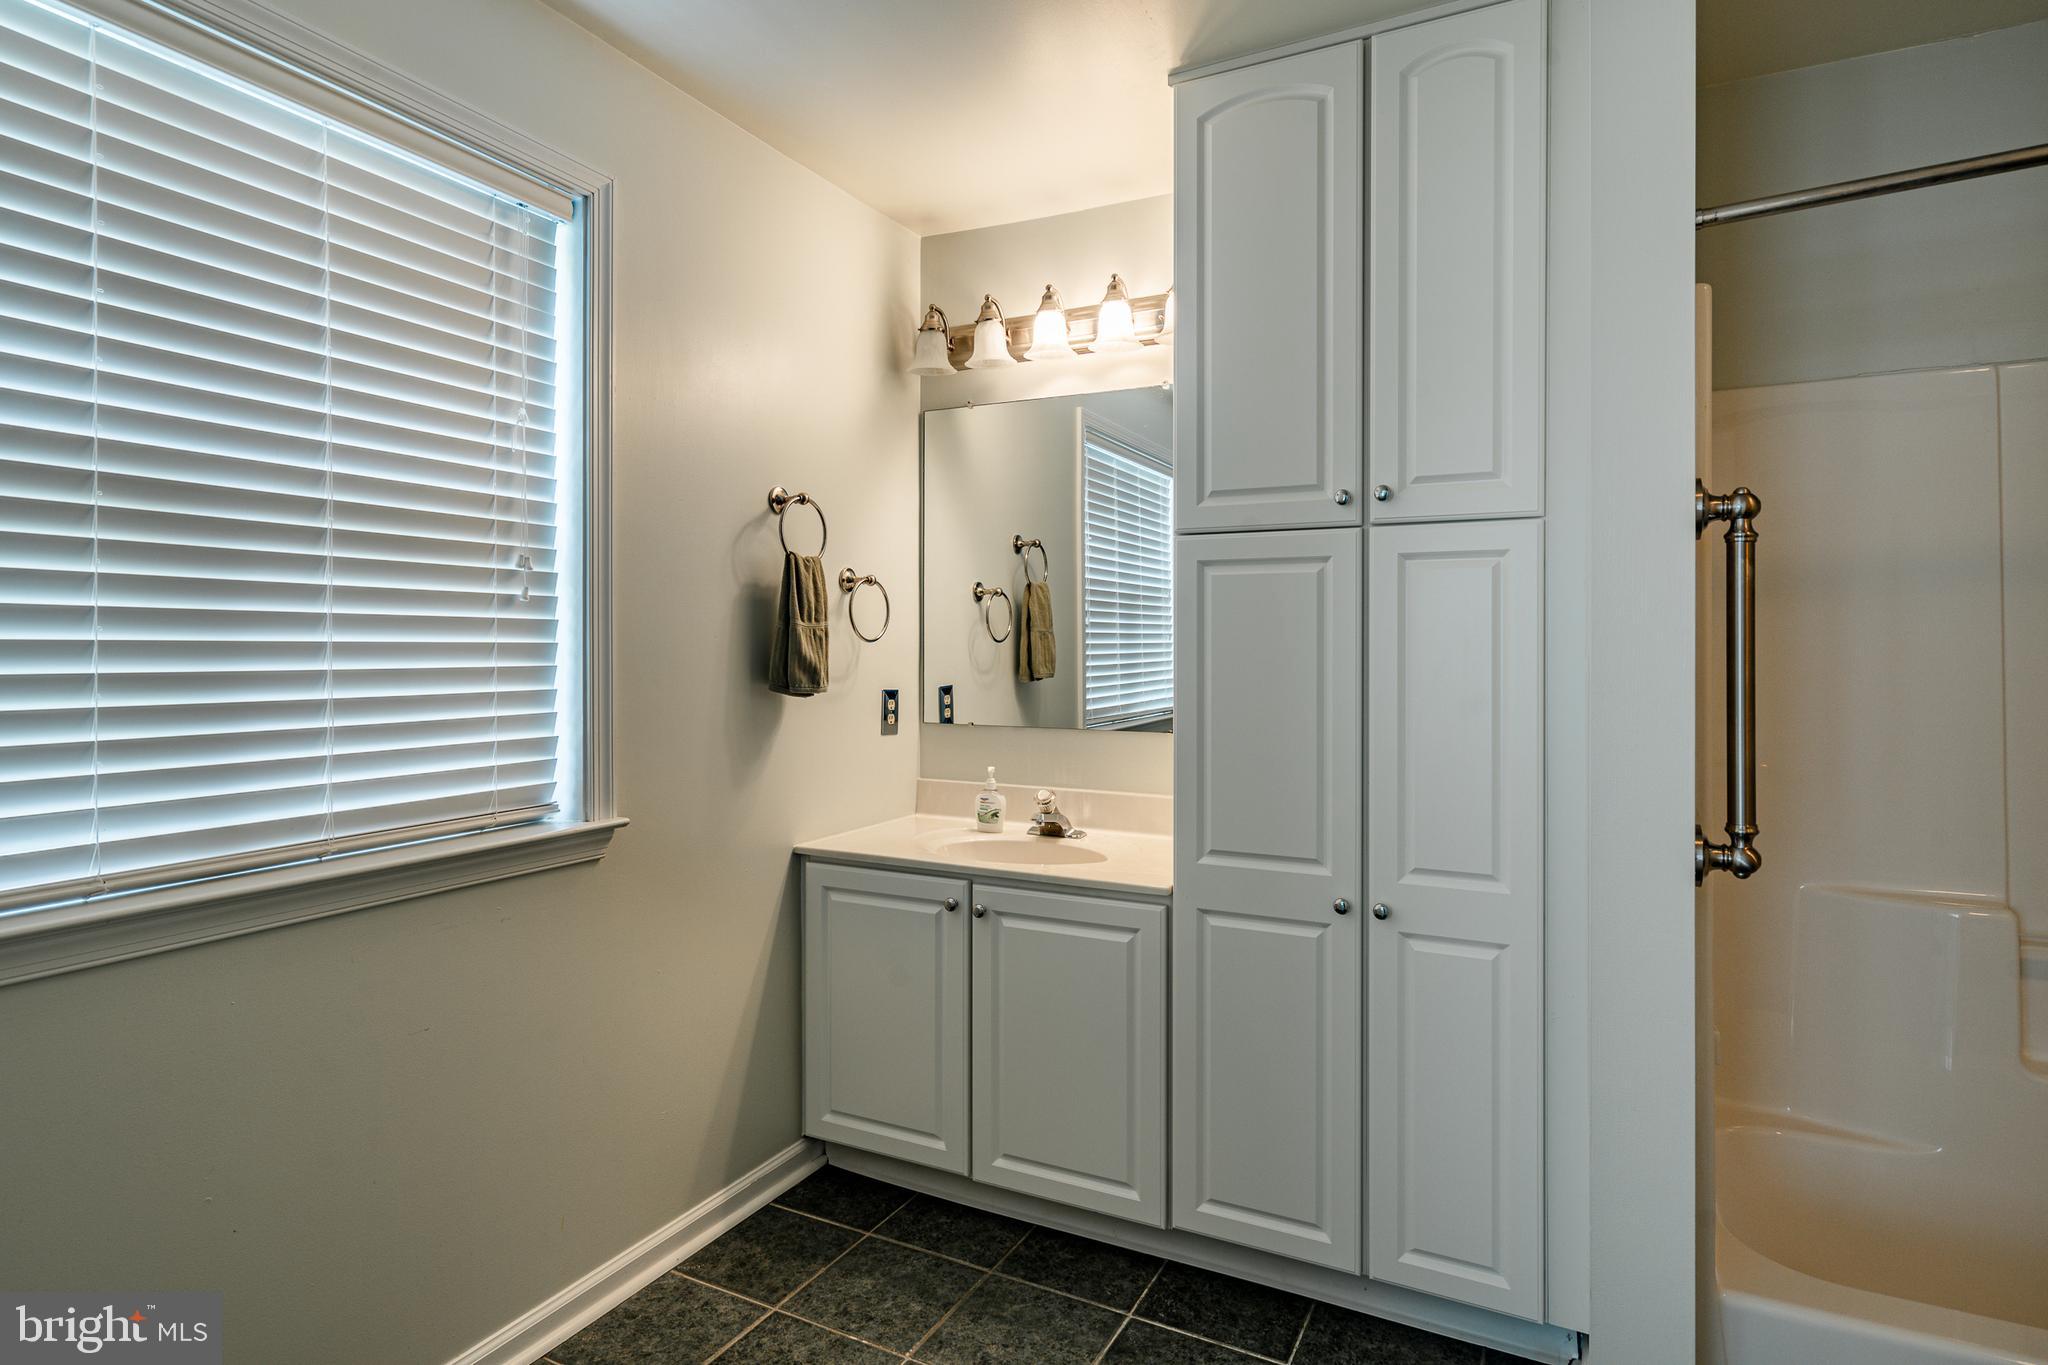
Bathroom with white vanity, tall storage cabinets, mirrored sink, and bathtub behind the cabinets.
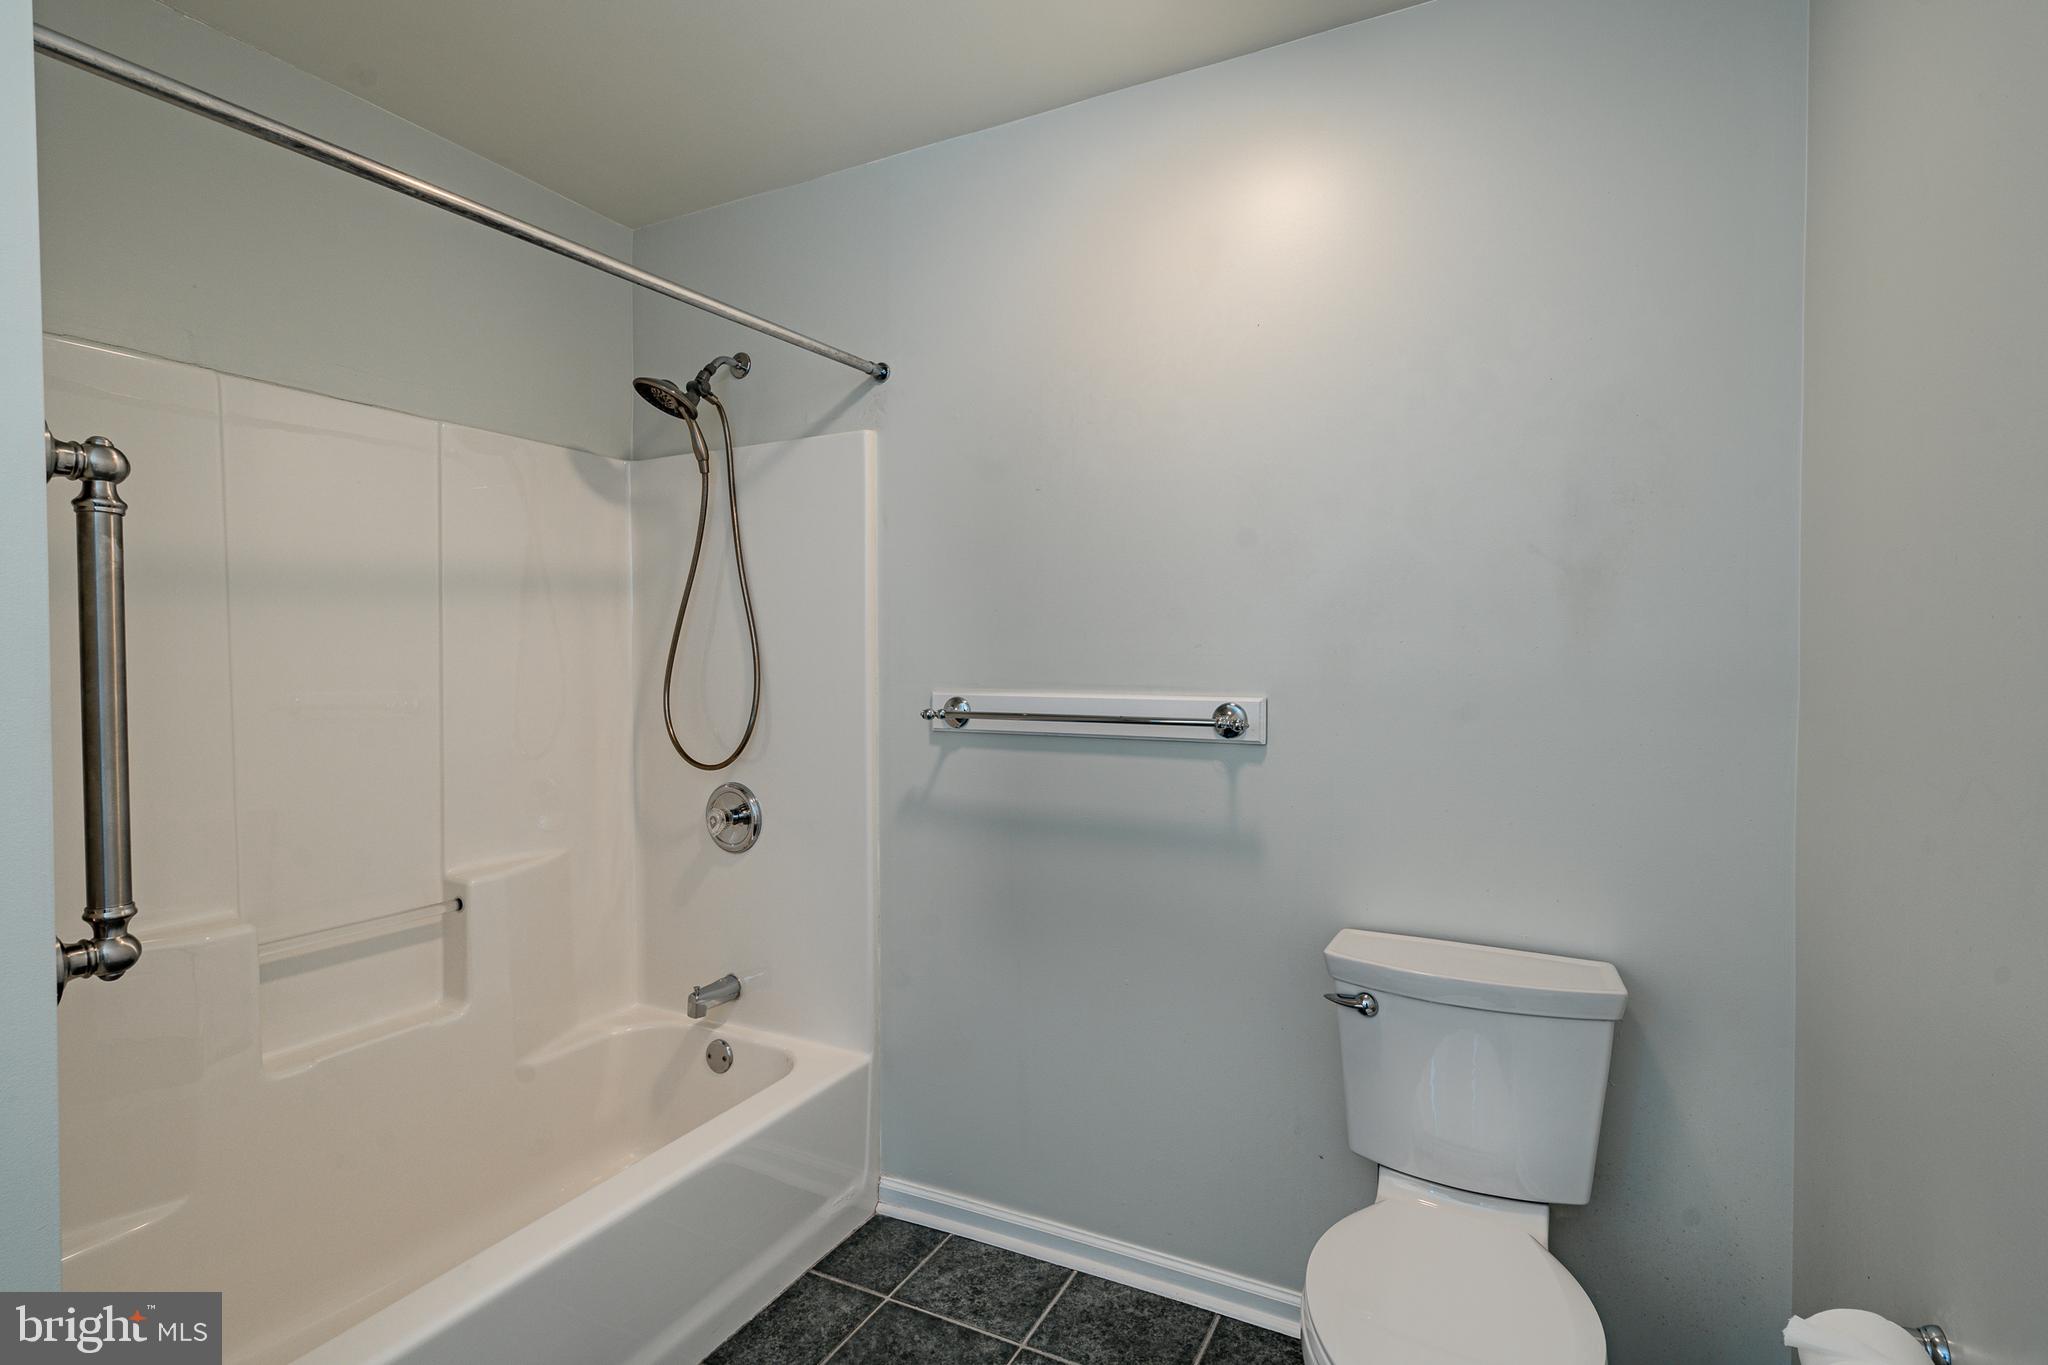
Bathroom with a white tub and shower, grab bars, and toilet.
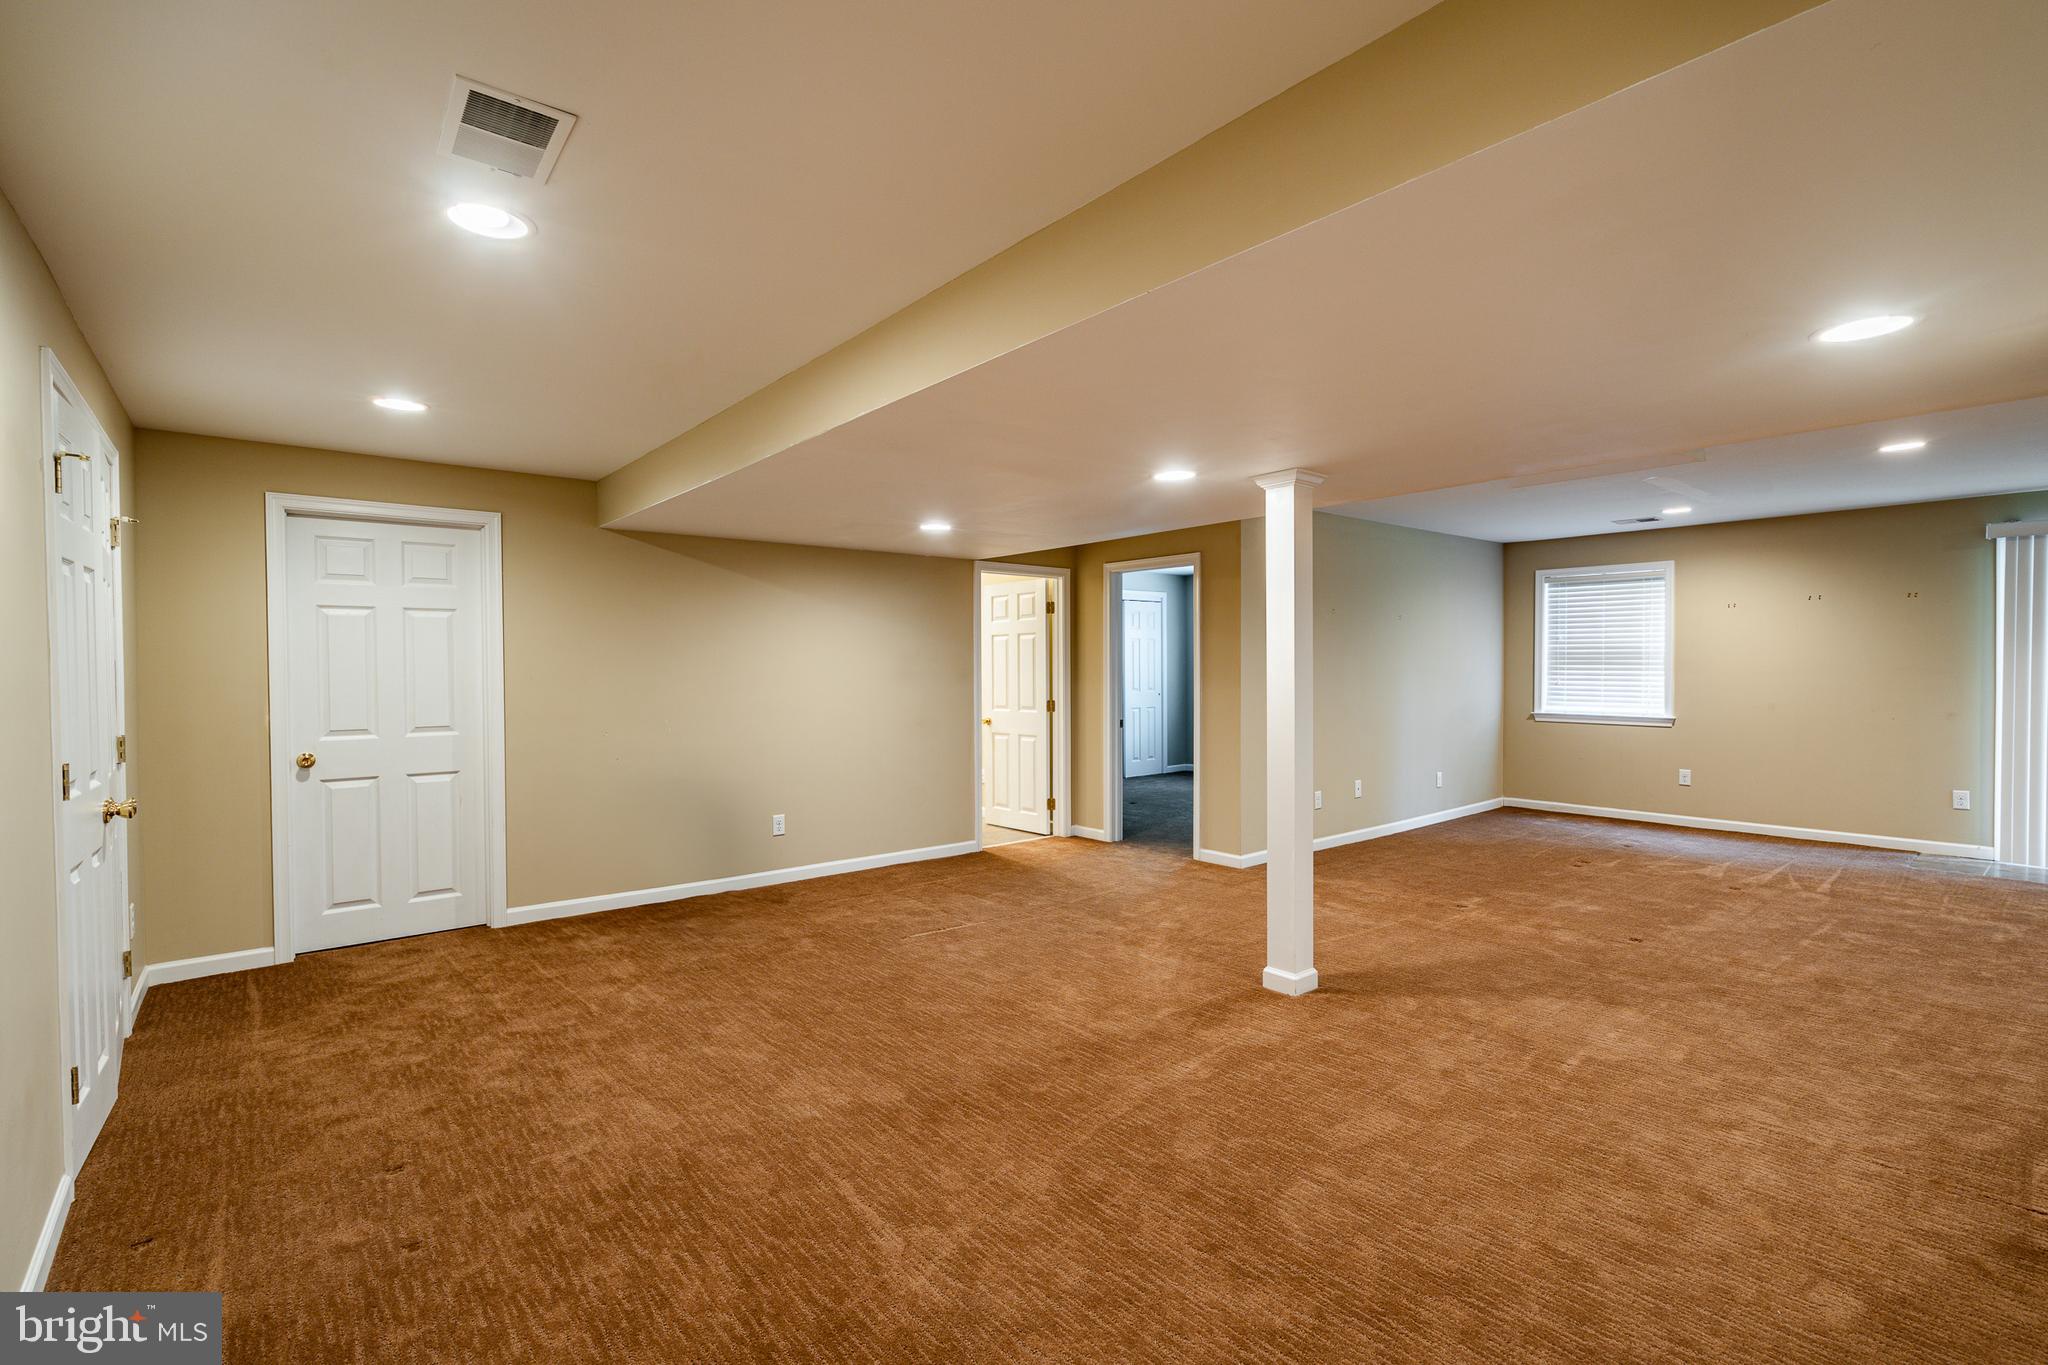
Empty lower-level room with brown carpeting, recessed lights, and a central support column.
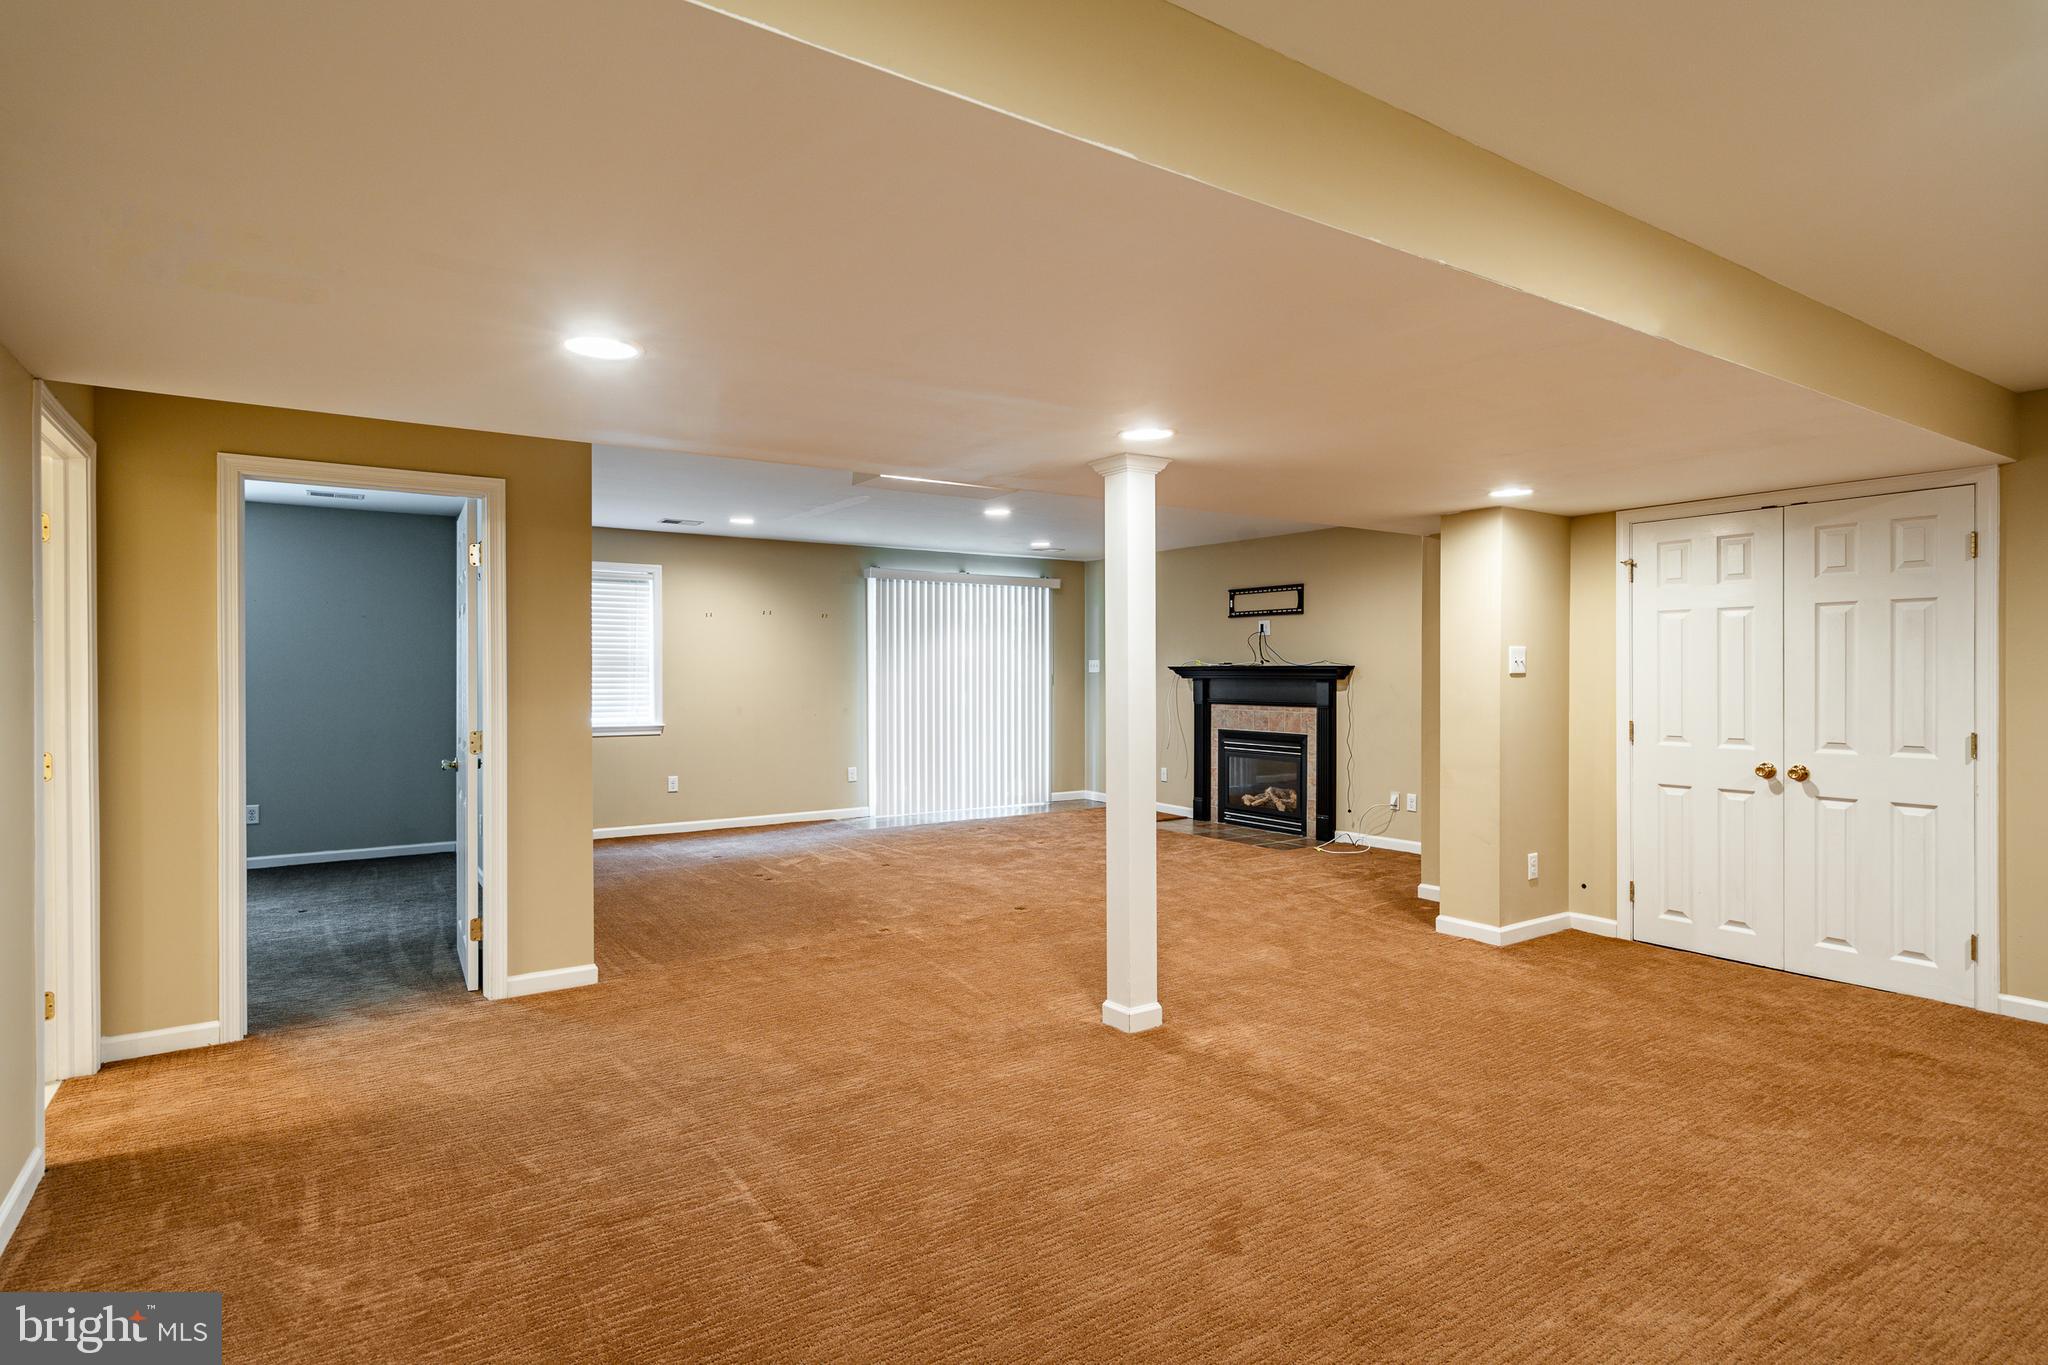
Unfurnished basement rec room with brown carpeting, a fireplace, and white double closet doors.
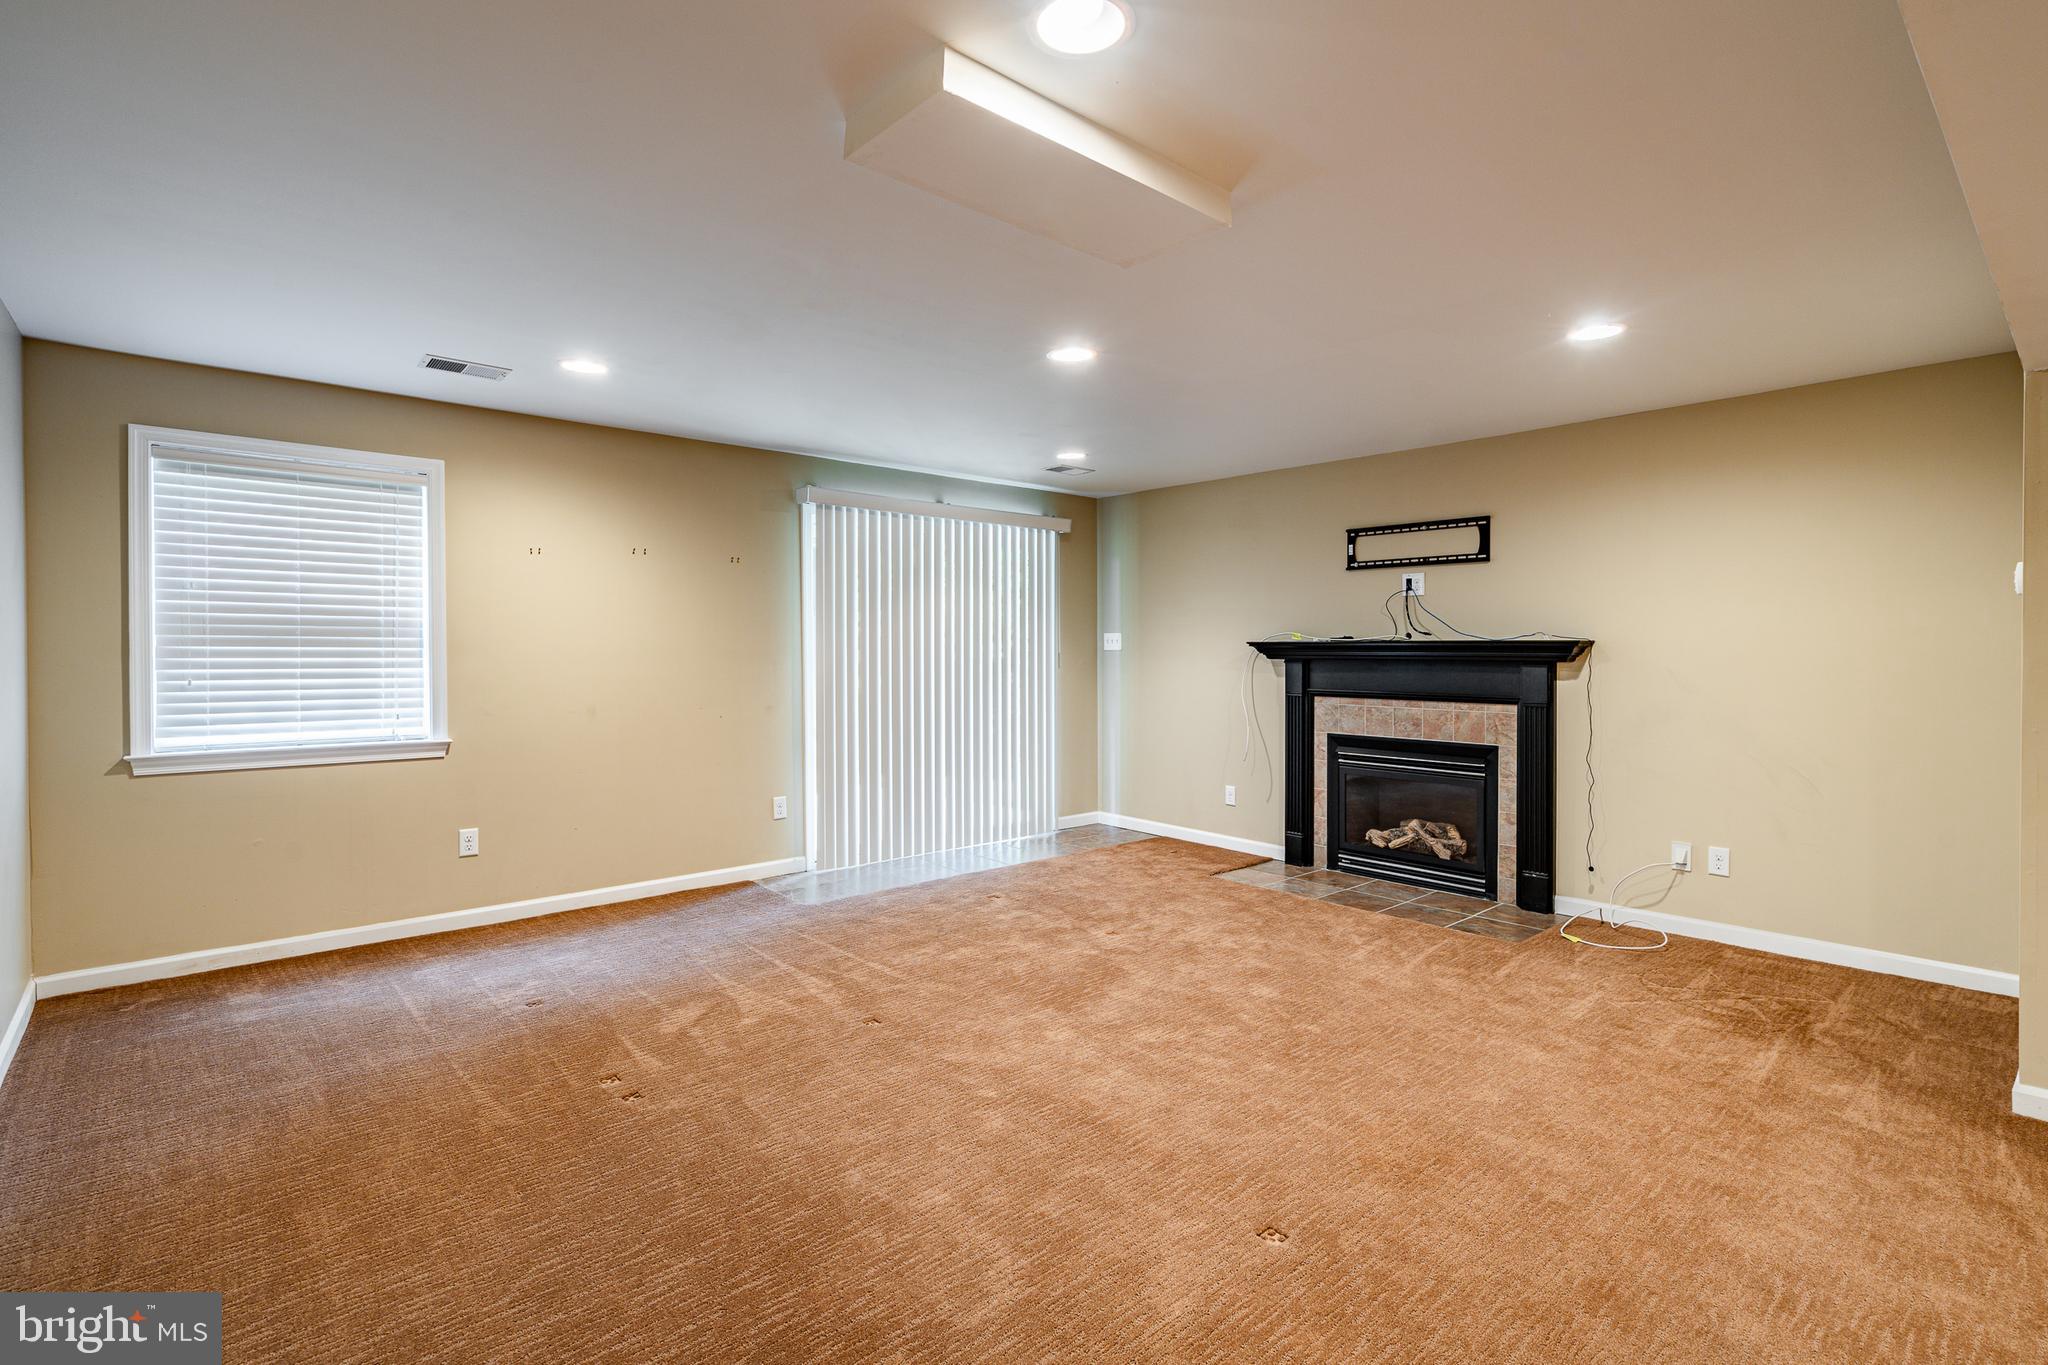
Empty living room with brown carpet, black fireplace, and sliding glass door with vertical blinds.
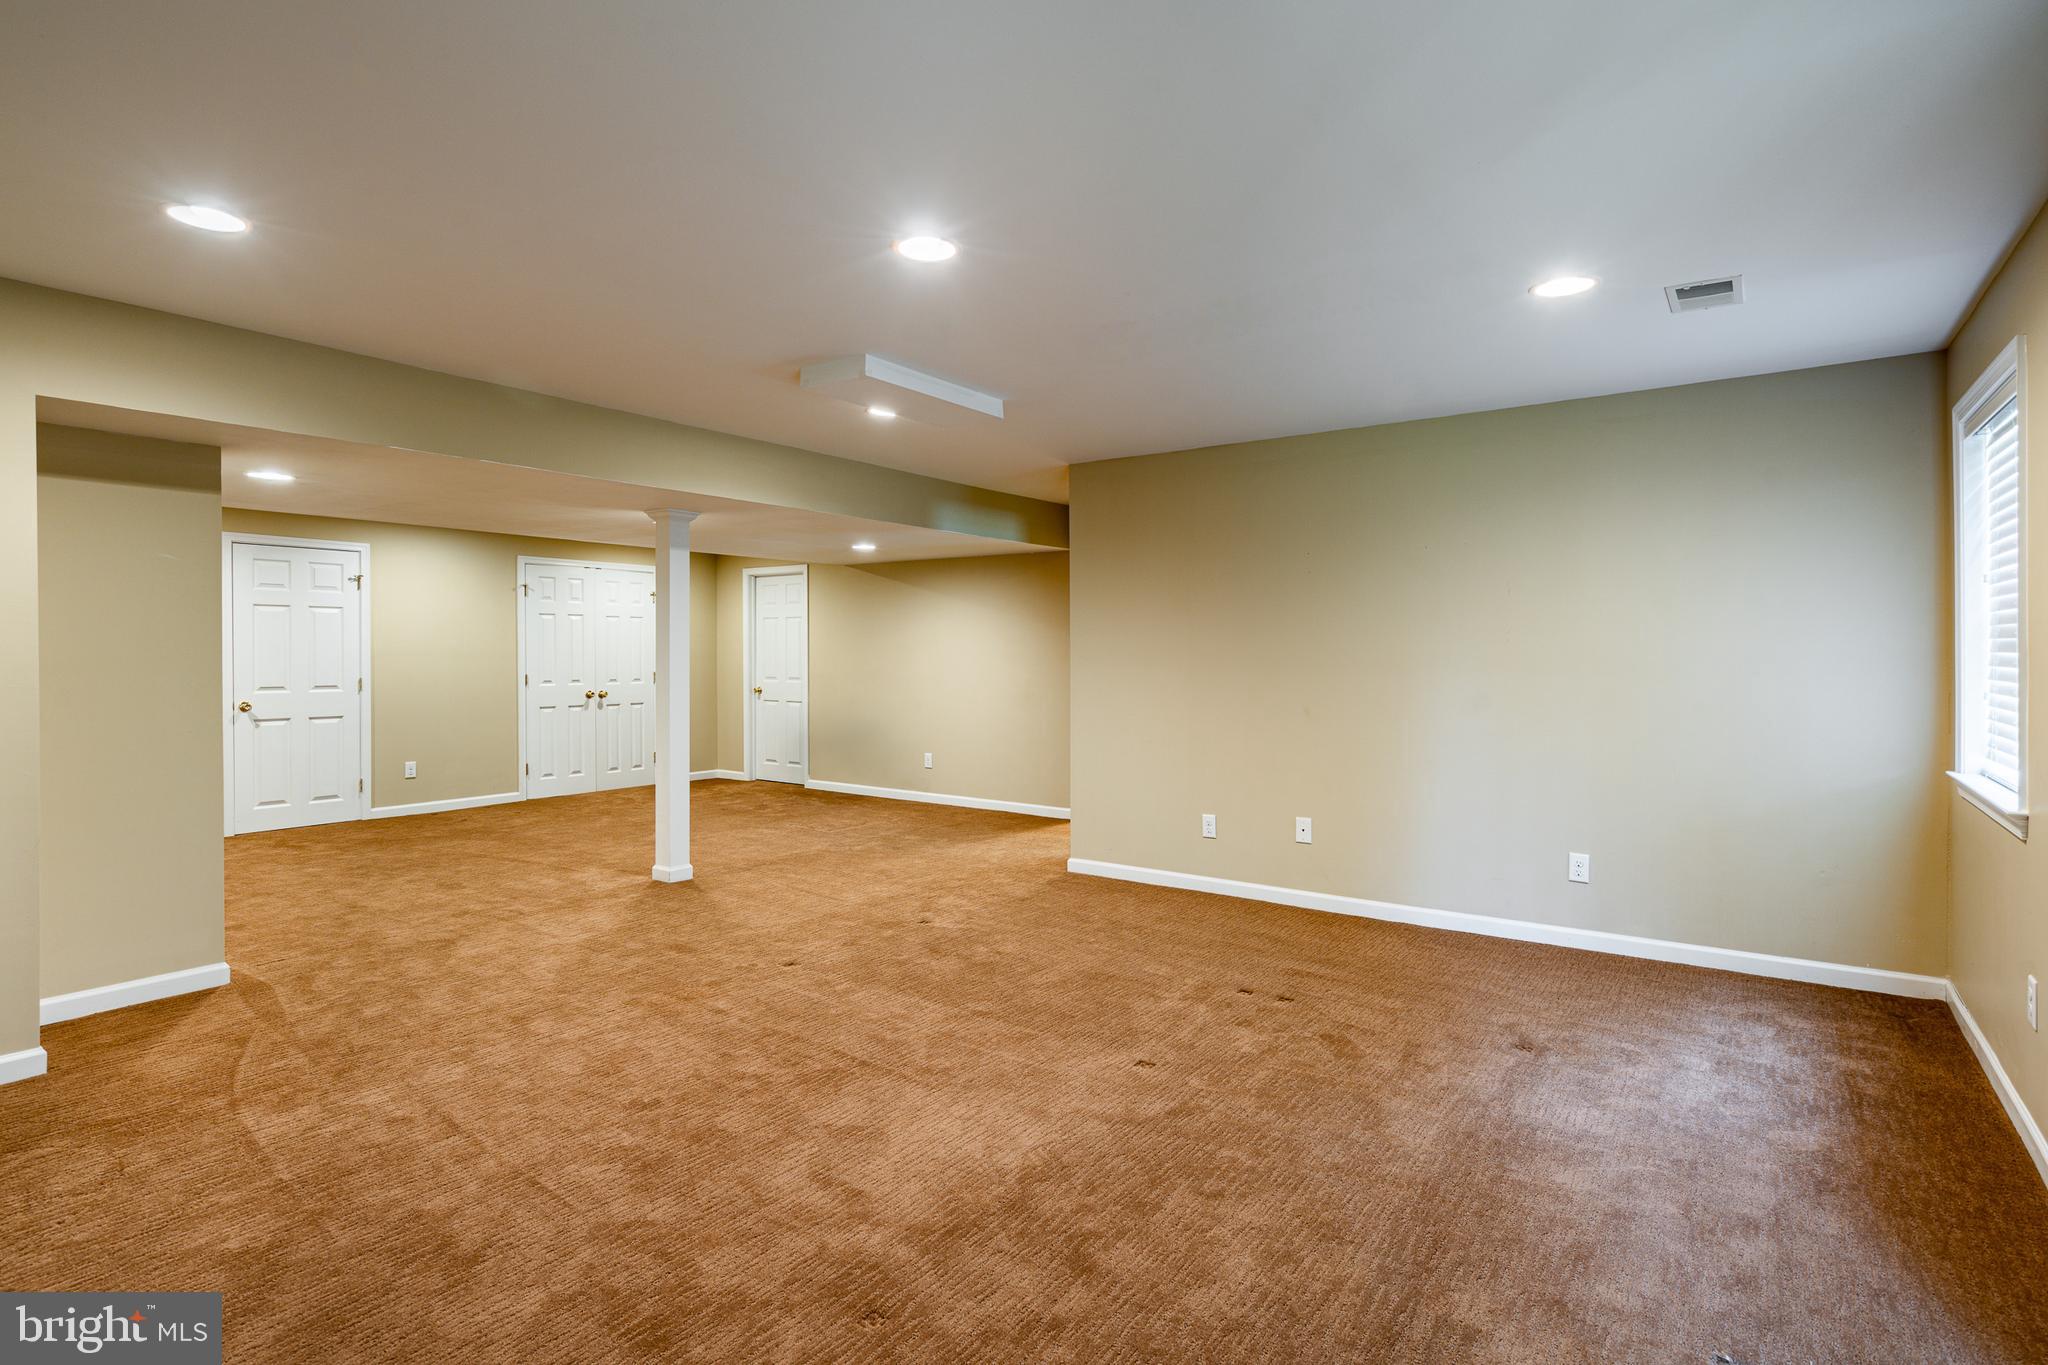
Empty carpeted room with beige walls, white closet doors, a support column, and a window.
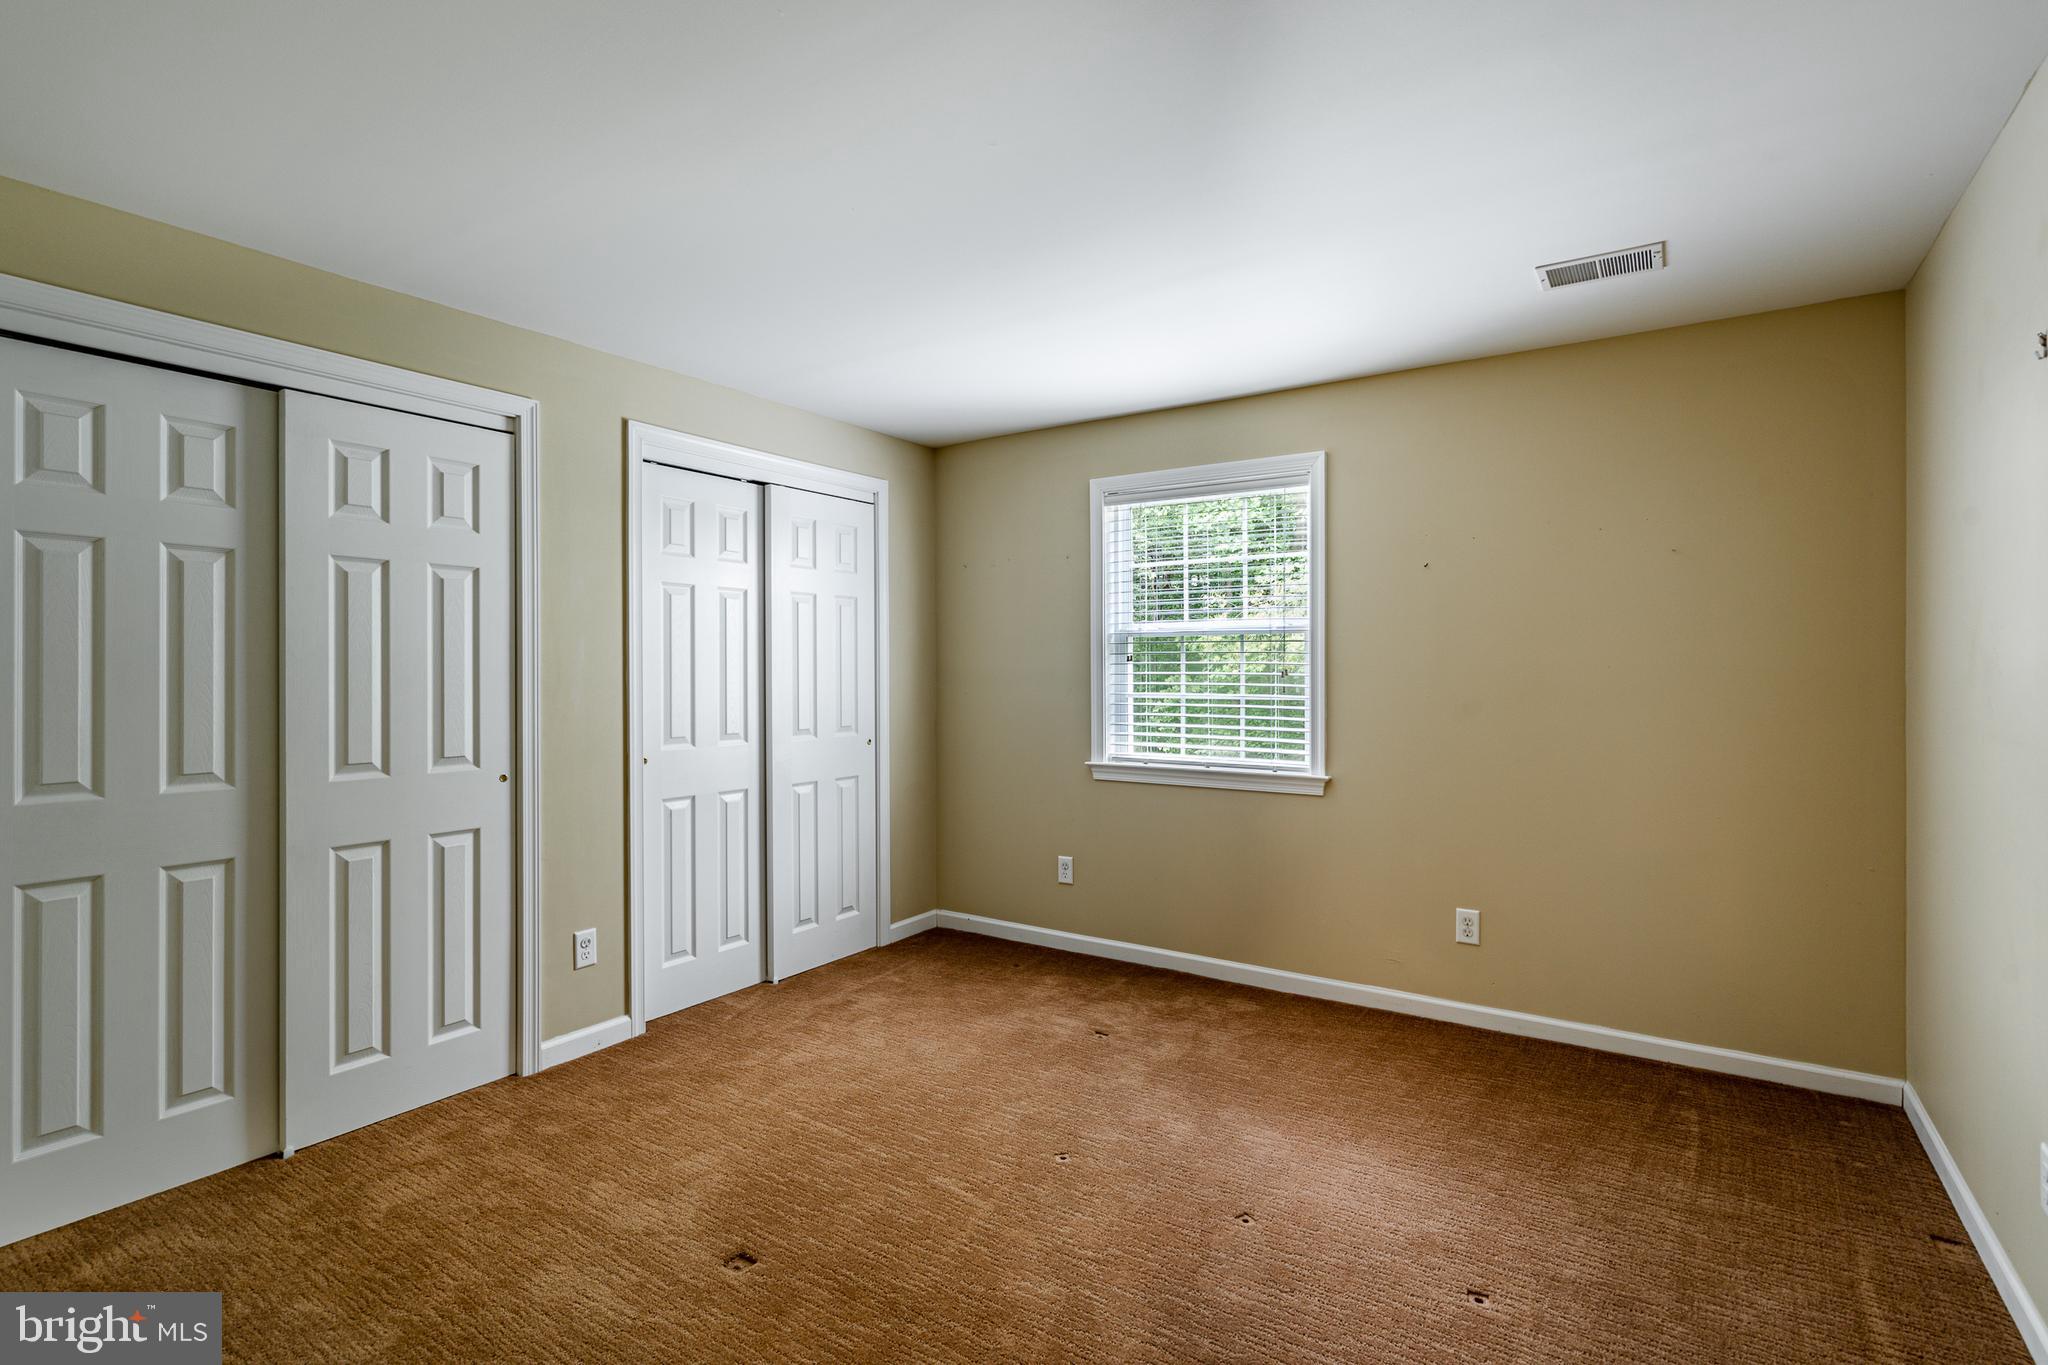
Empty bedroom with brown carpet, tan walls, two closets, and a window with blinds.
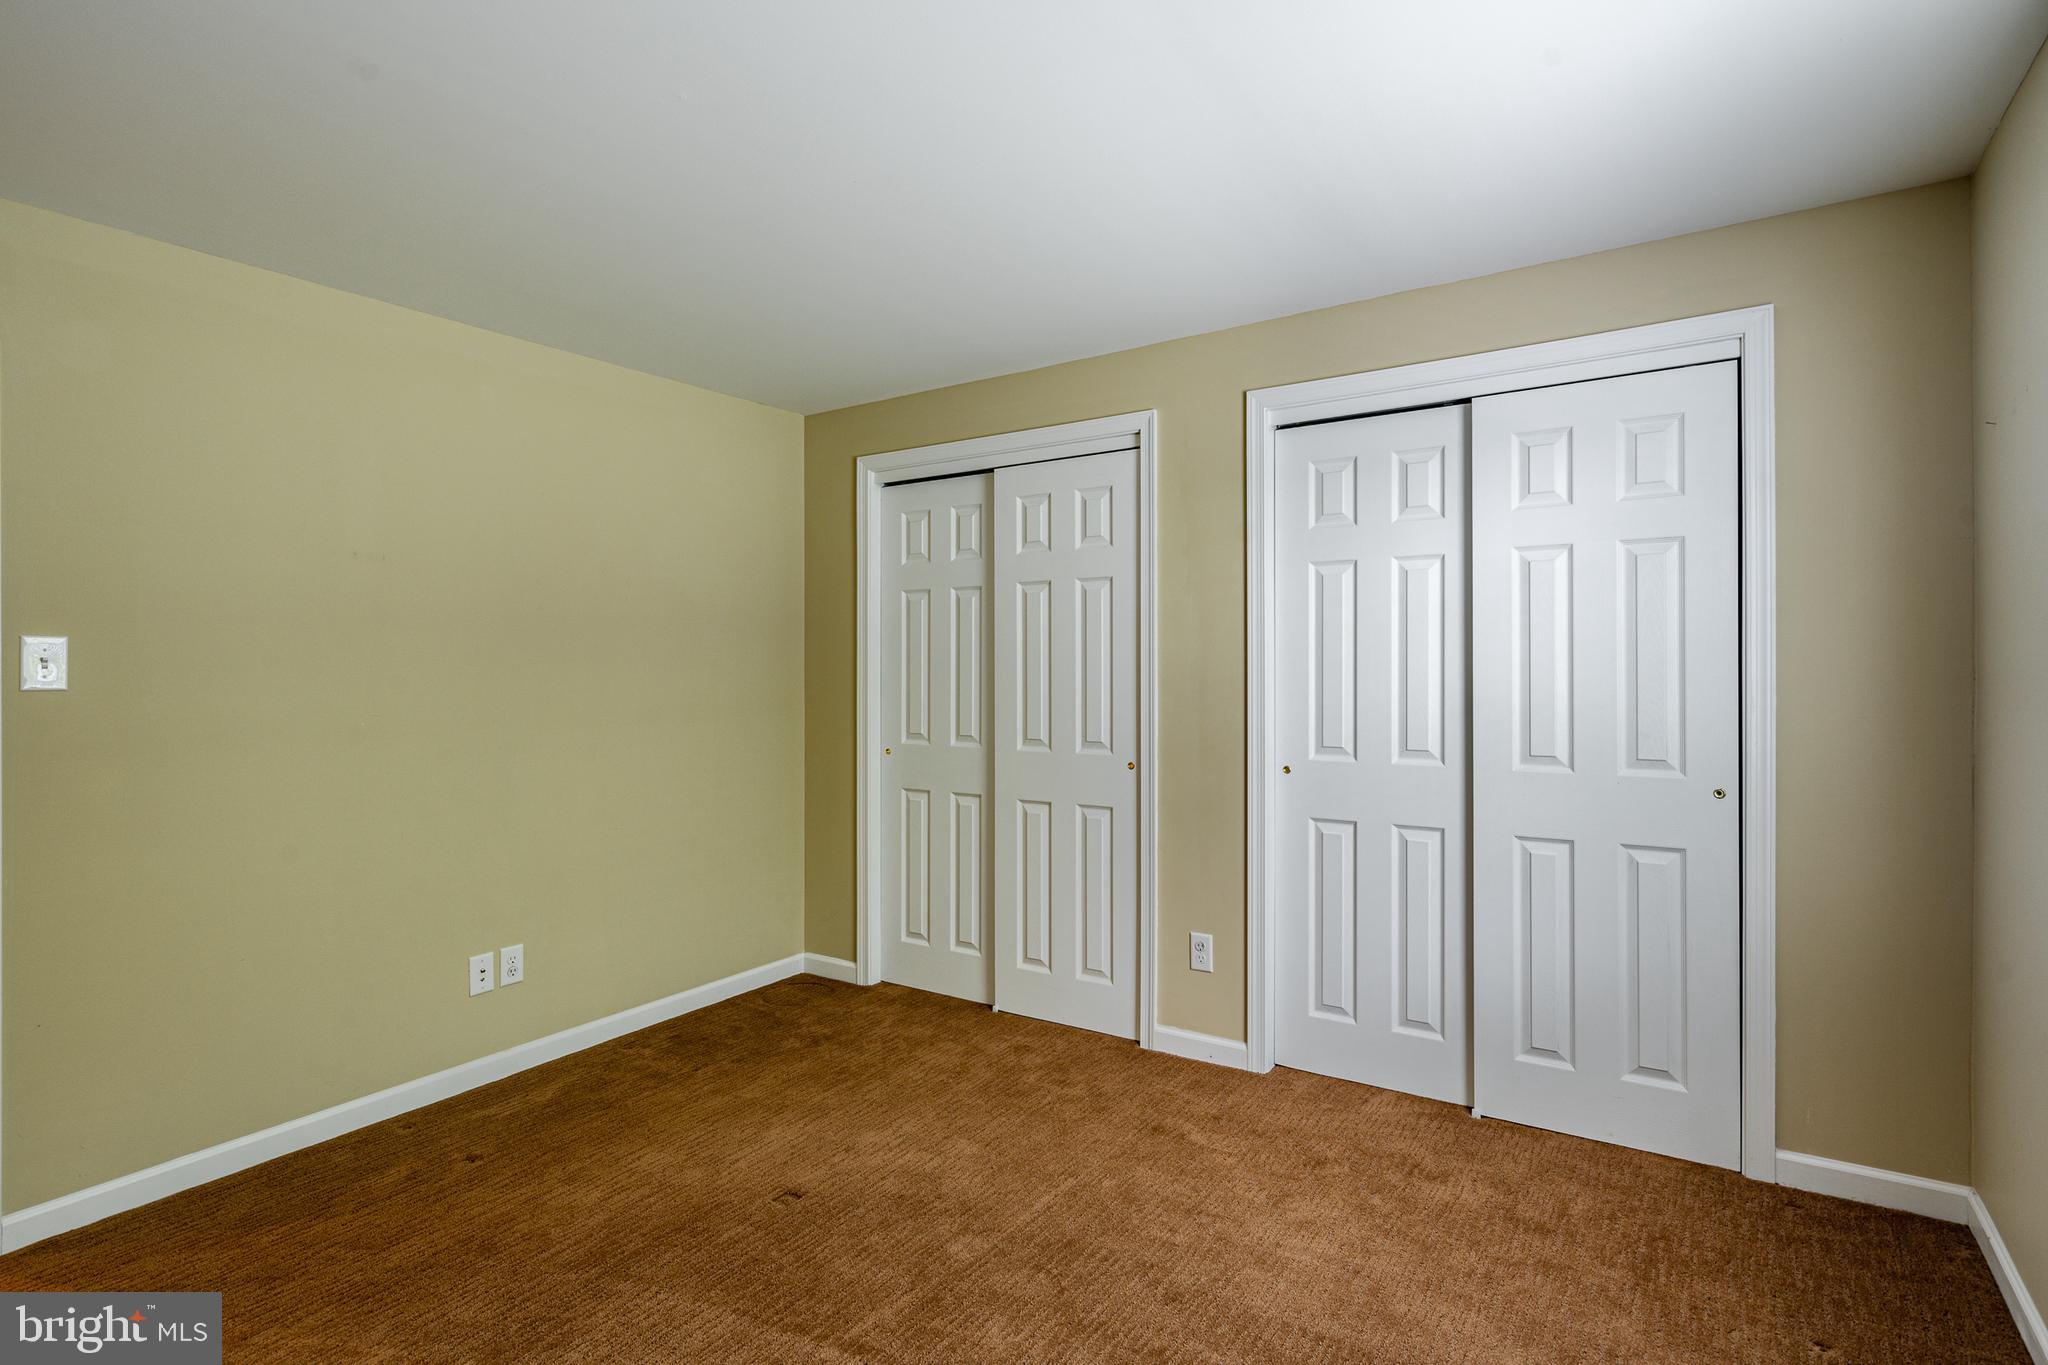
Empty bedroom with brown carpet and two white sliding-door closets.
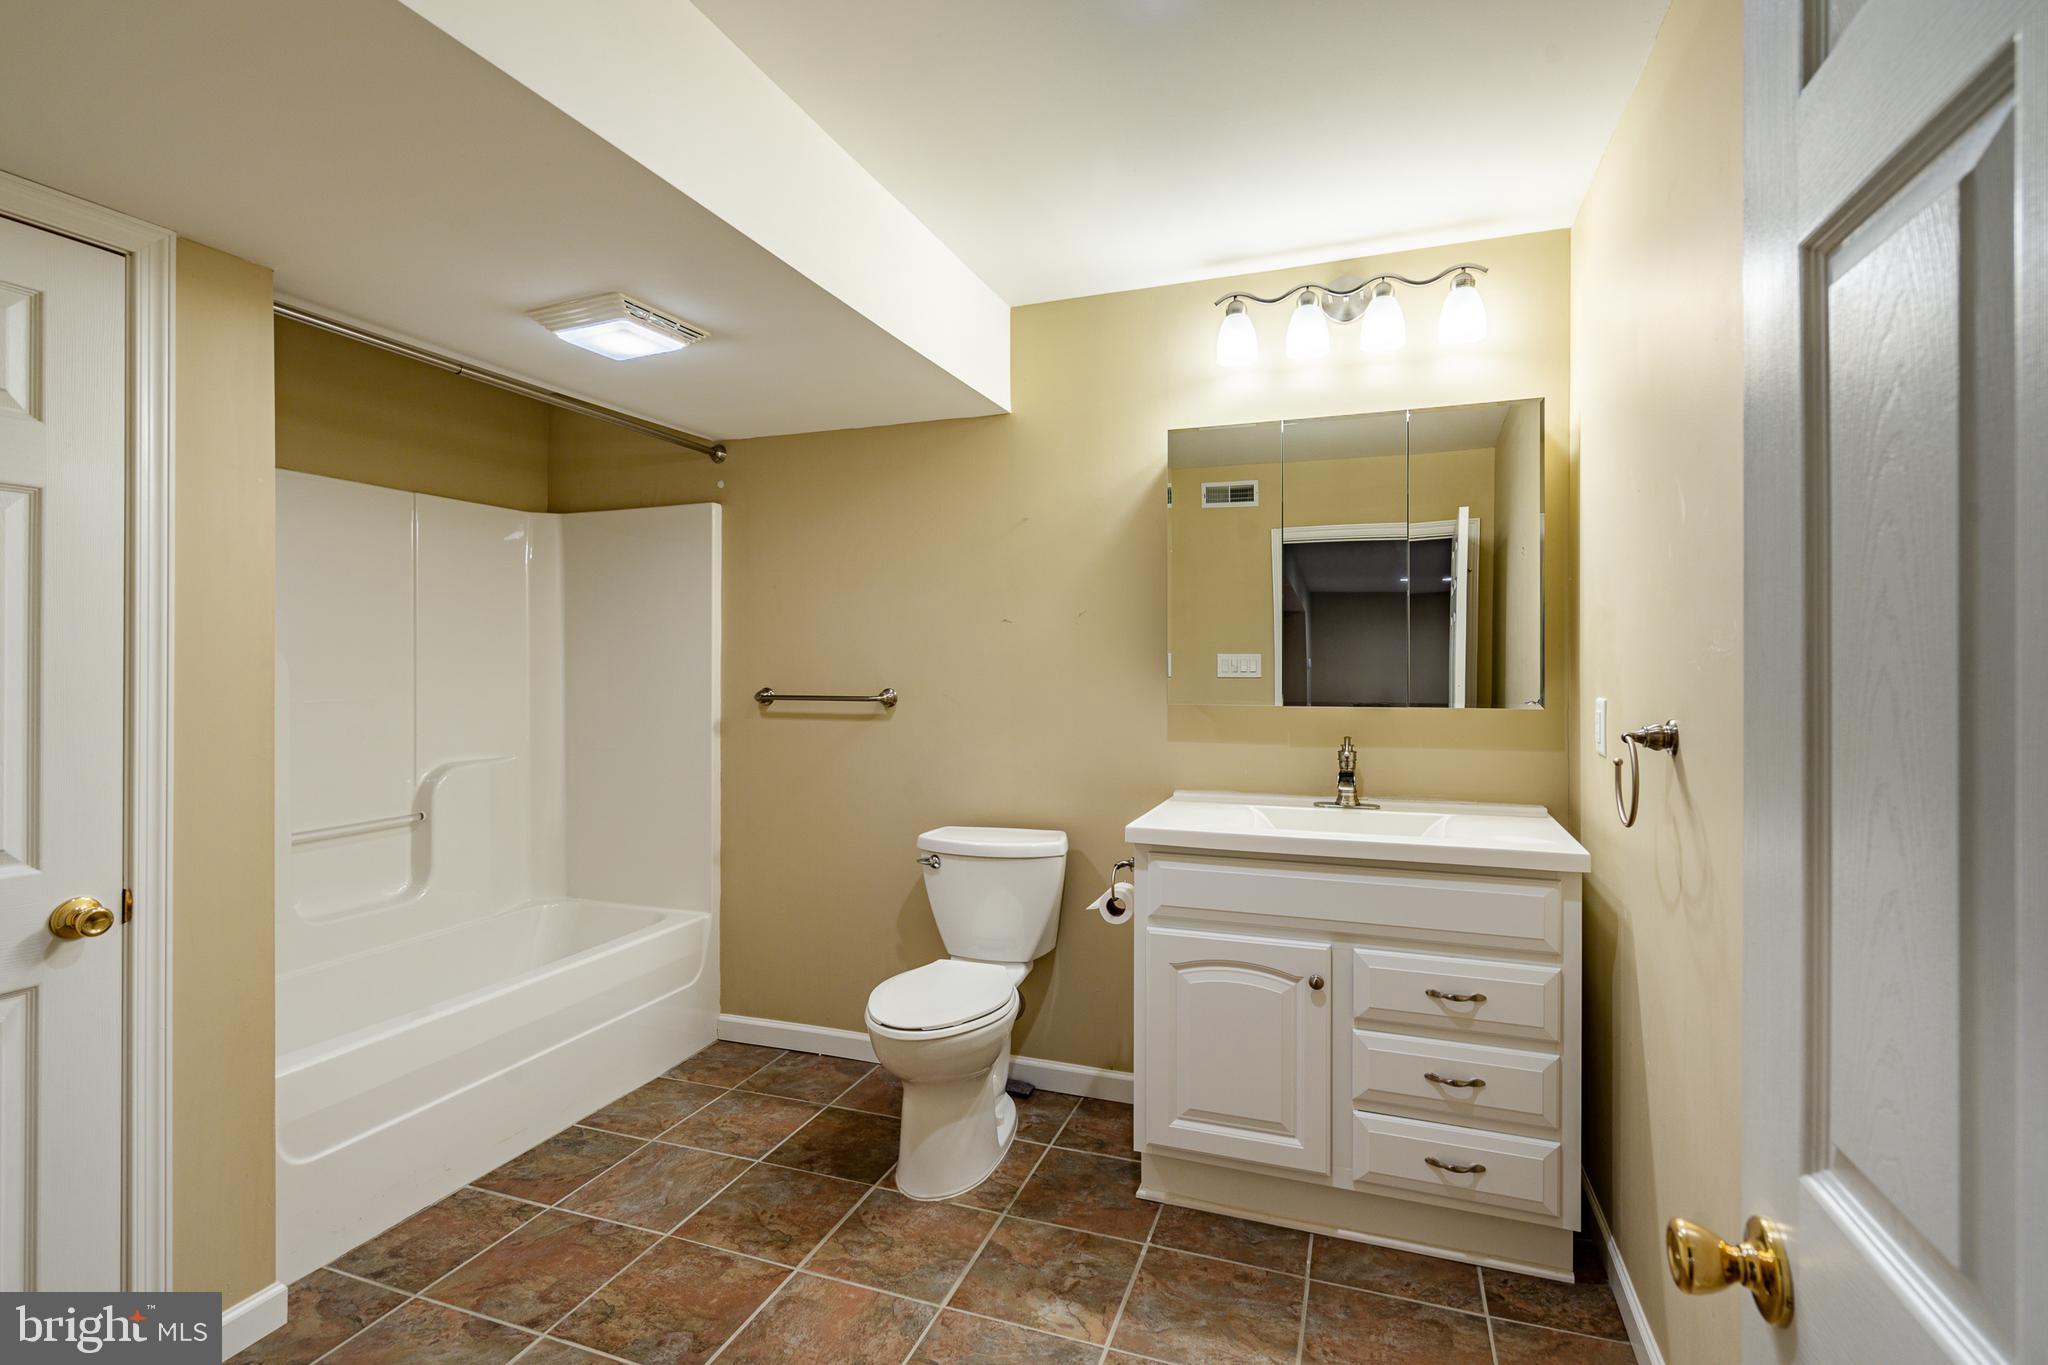
Bathroom with a white tub and shower, toilet, and vanity with a wide mirrored cabinet.
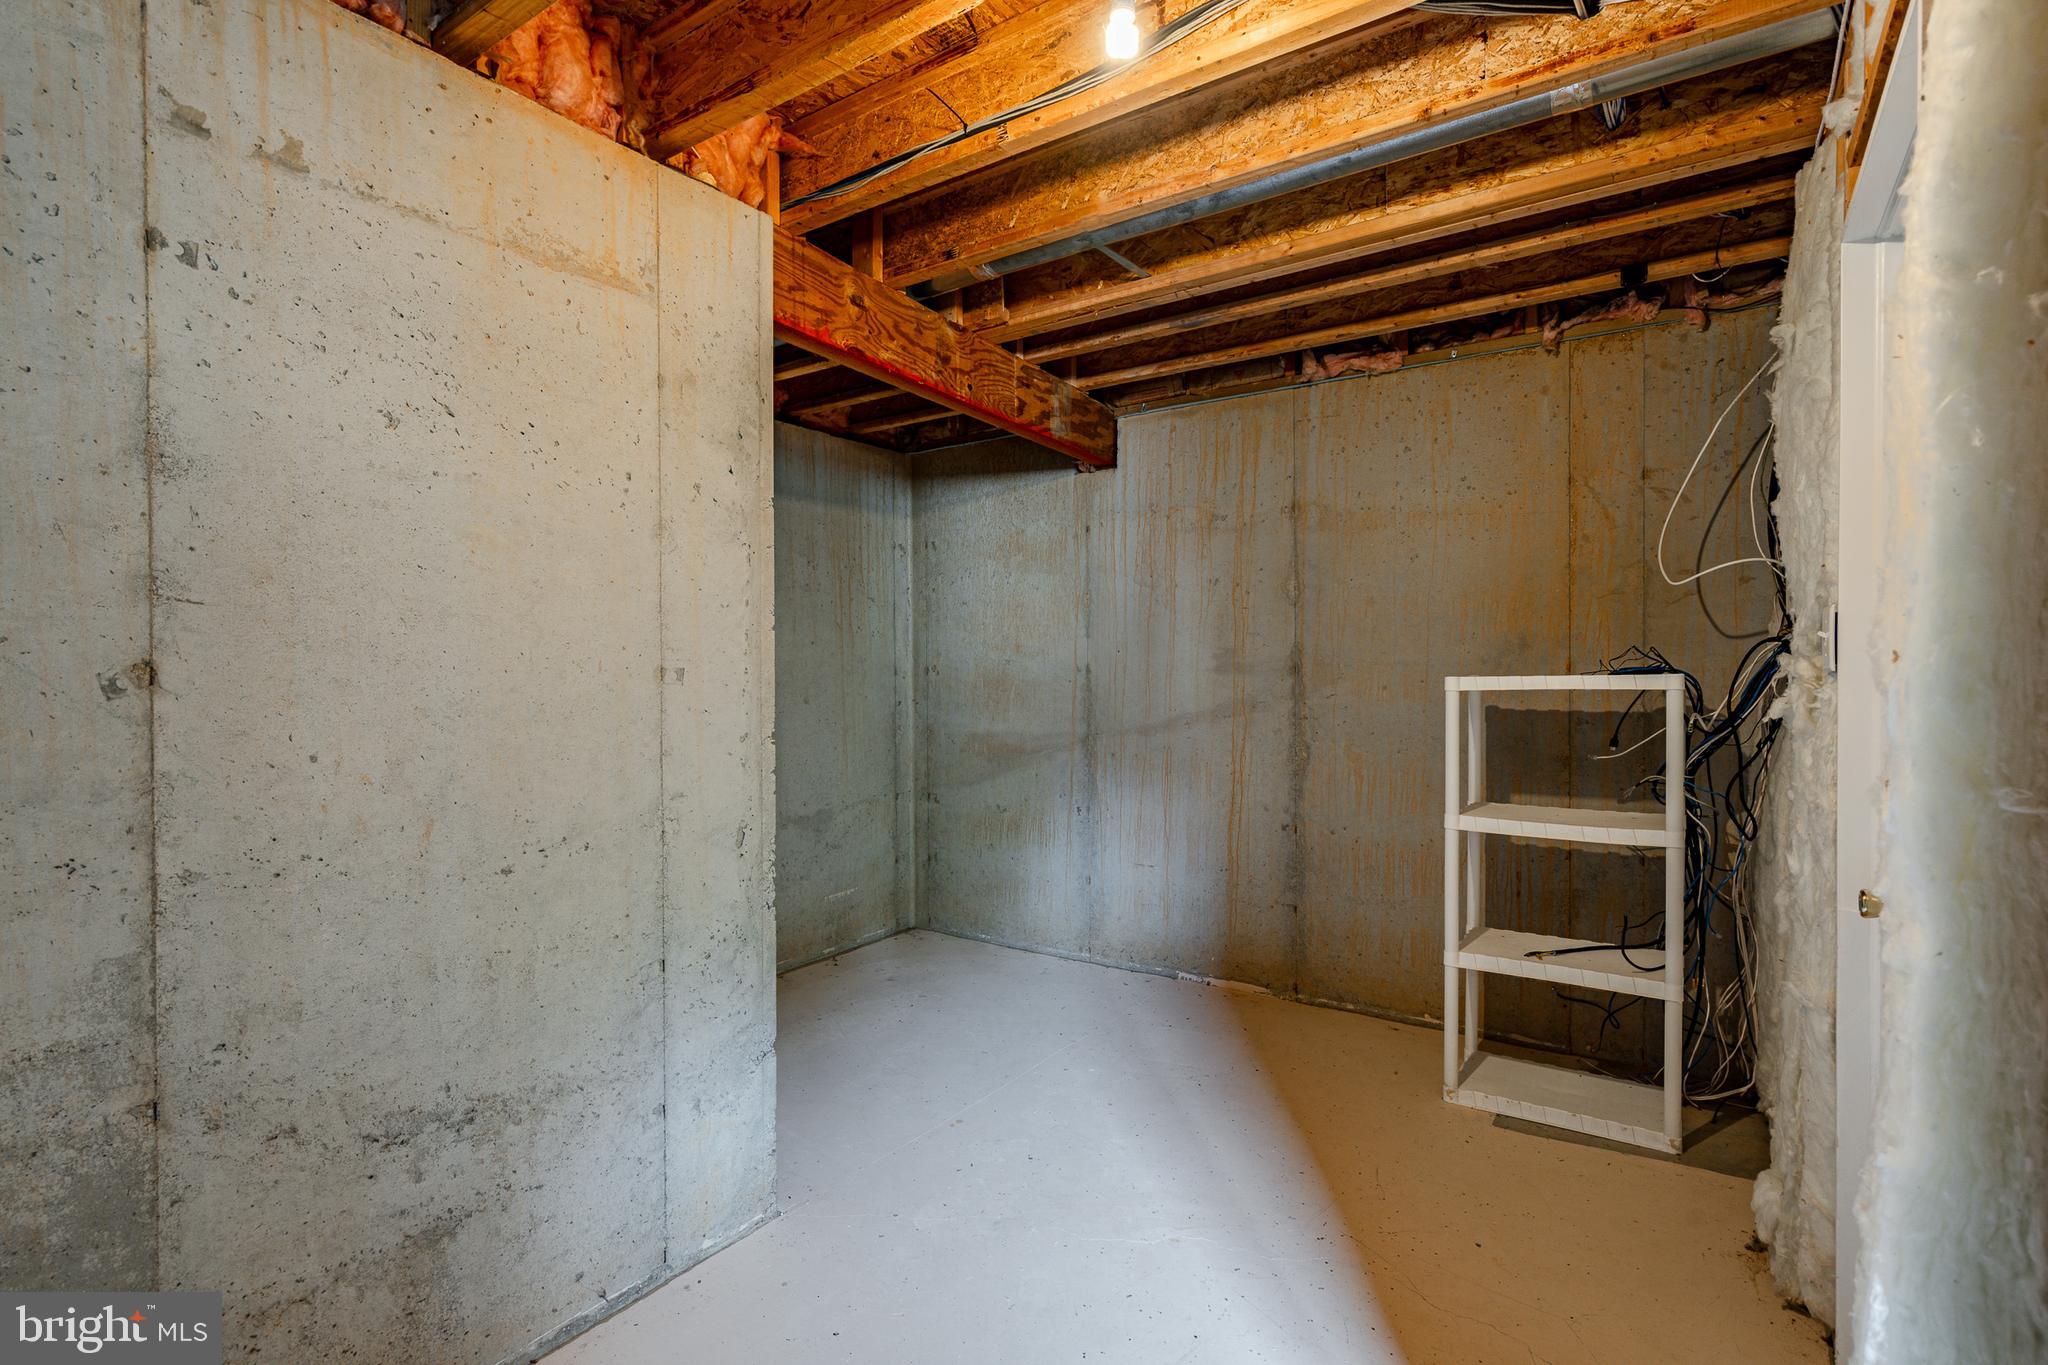
Unfinished basement with concrete walls, exposed ceiling joists, and a white shelving unit.
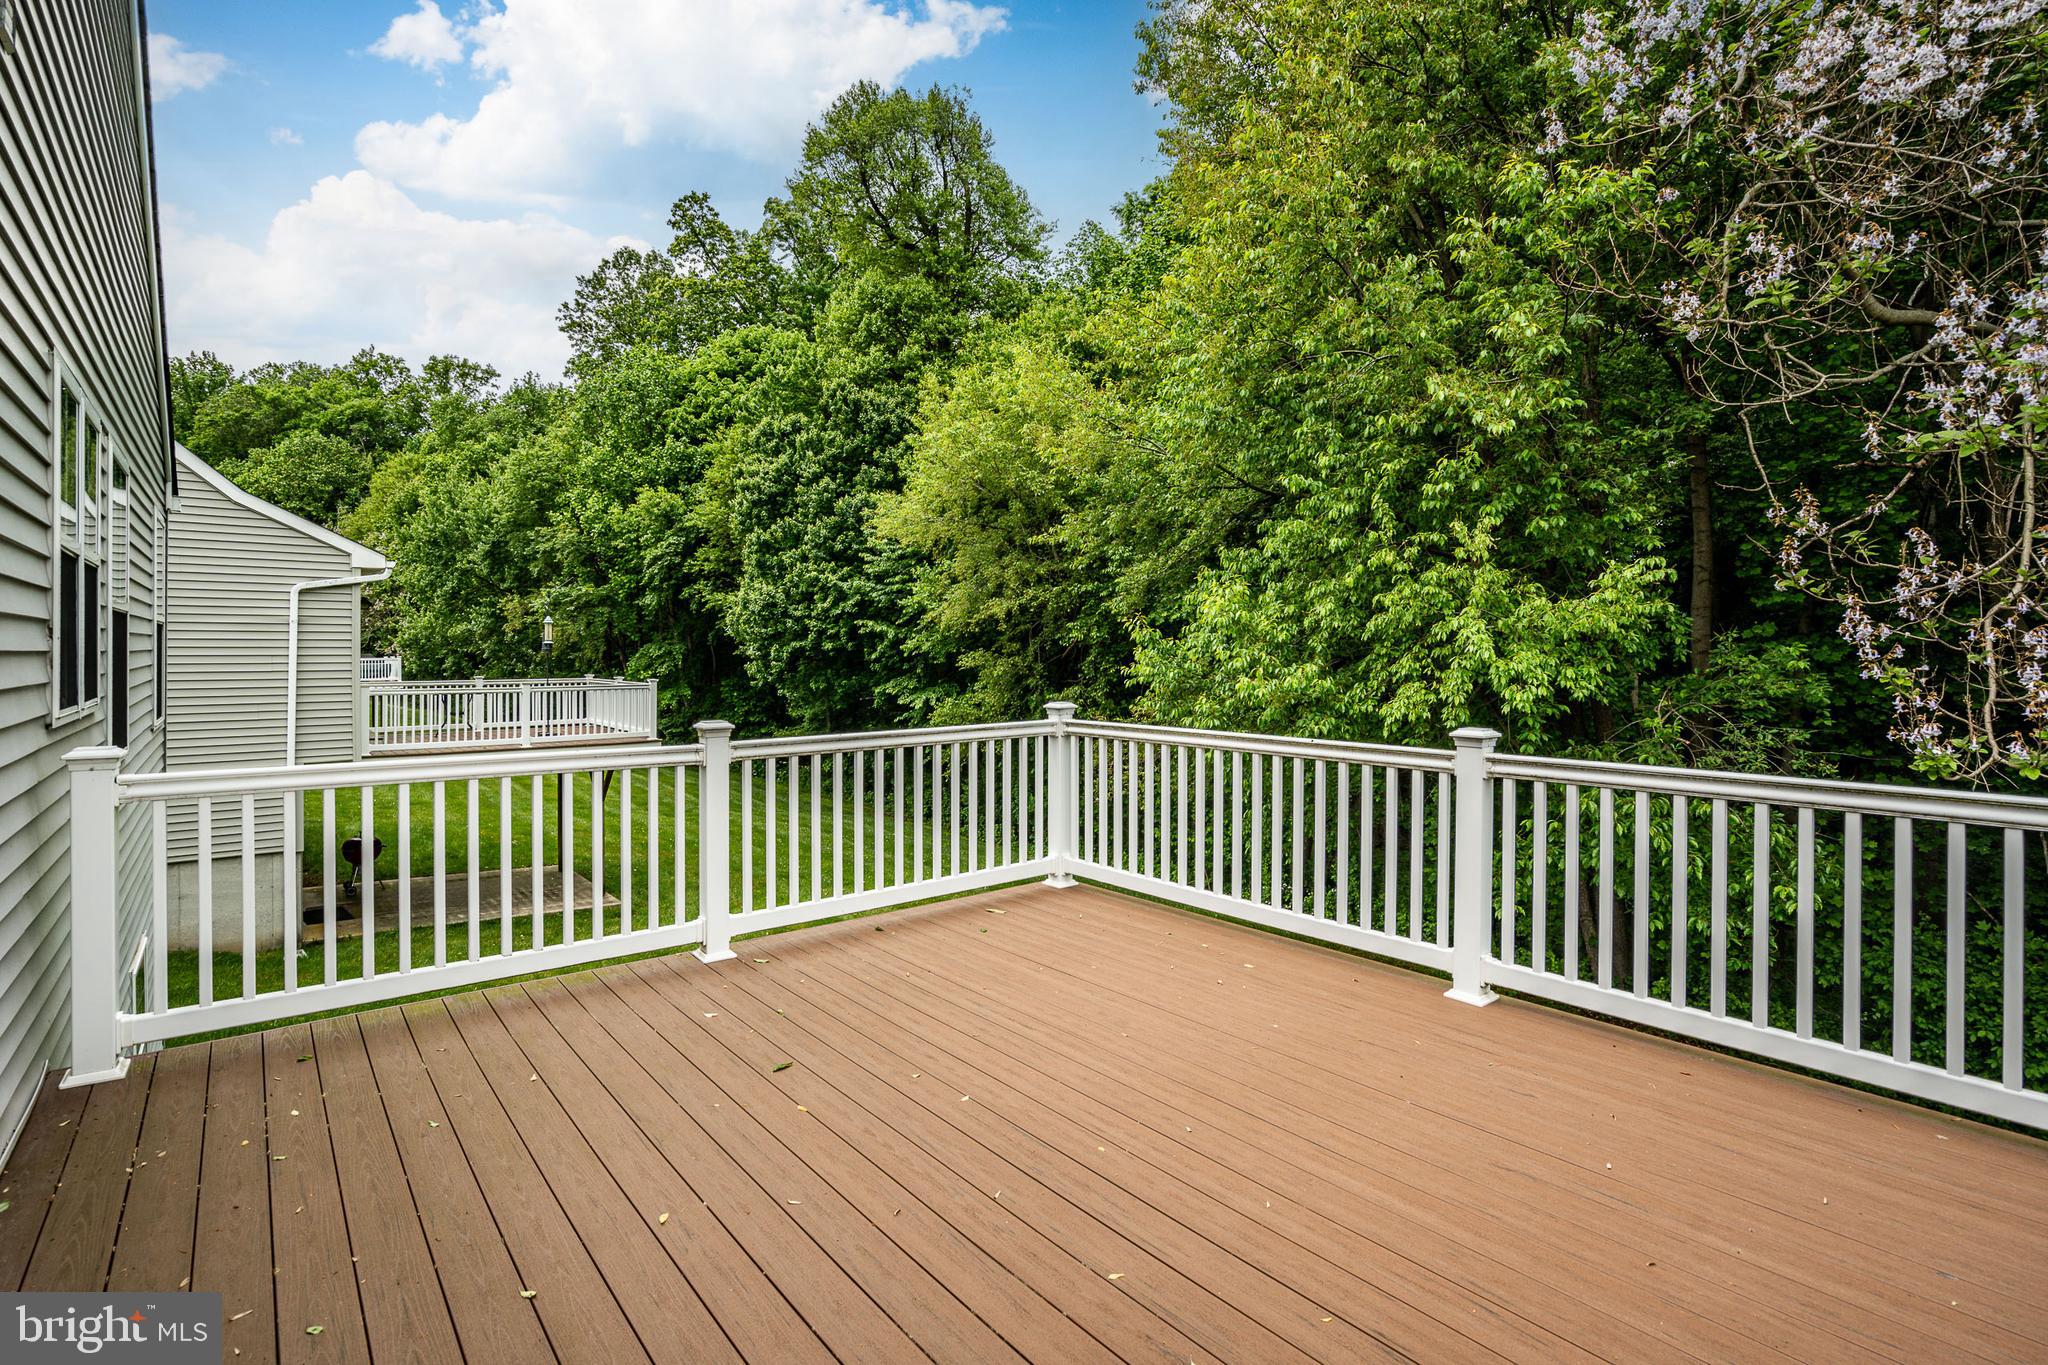
Large brown deck with white railings overlooking a lawn and wooded backyard.
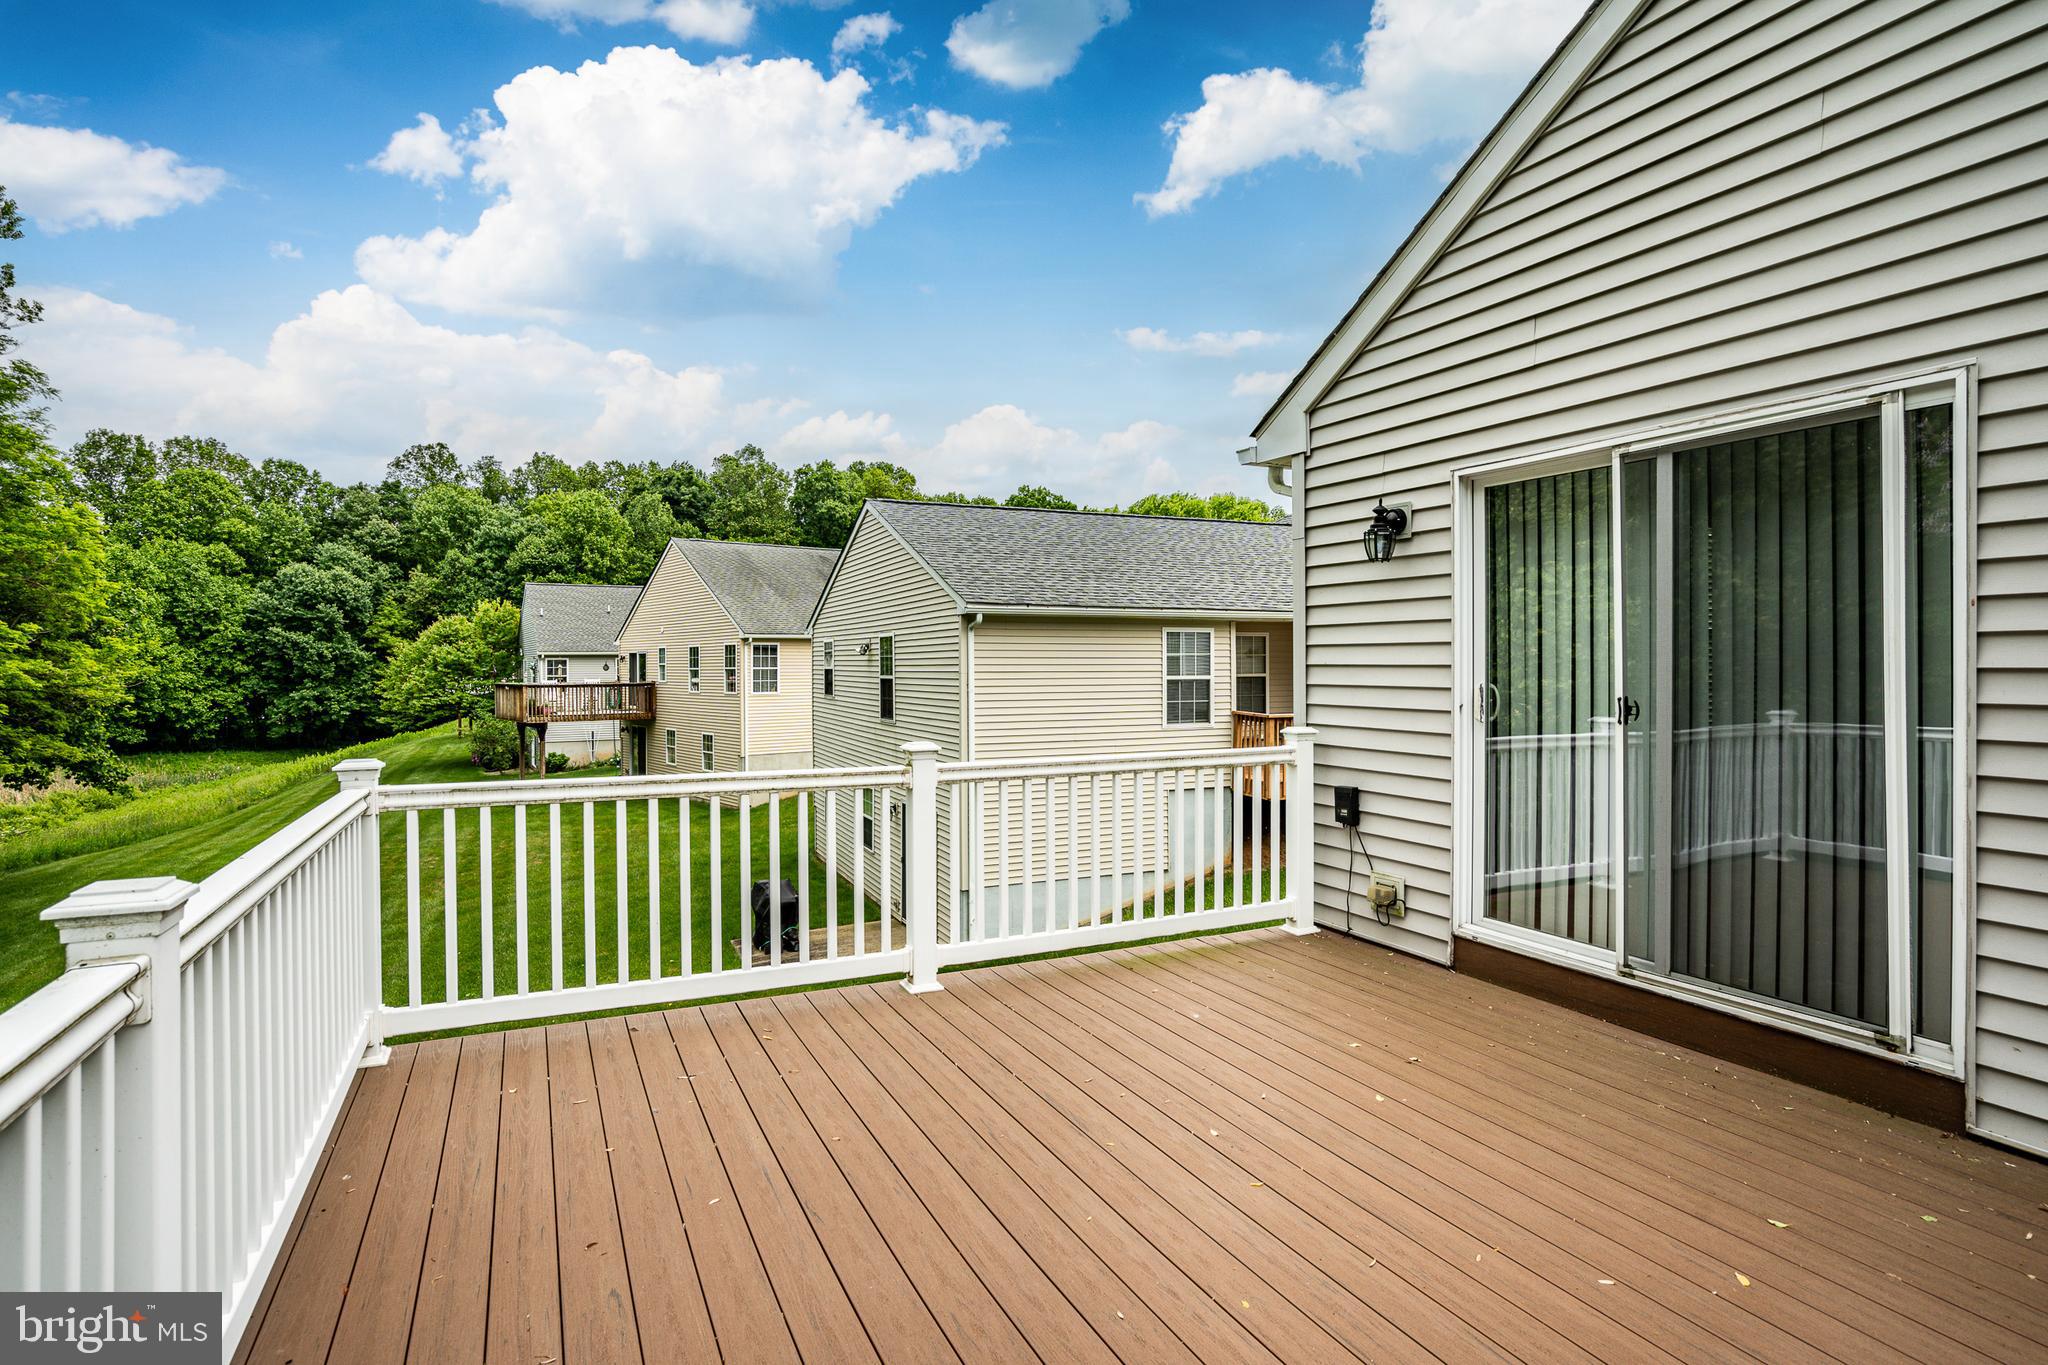
Spacious deck with white railings overlooking a green lawn, mature trees, and neighboring homes.
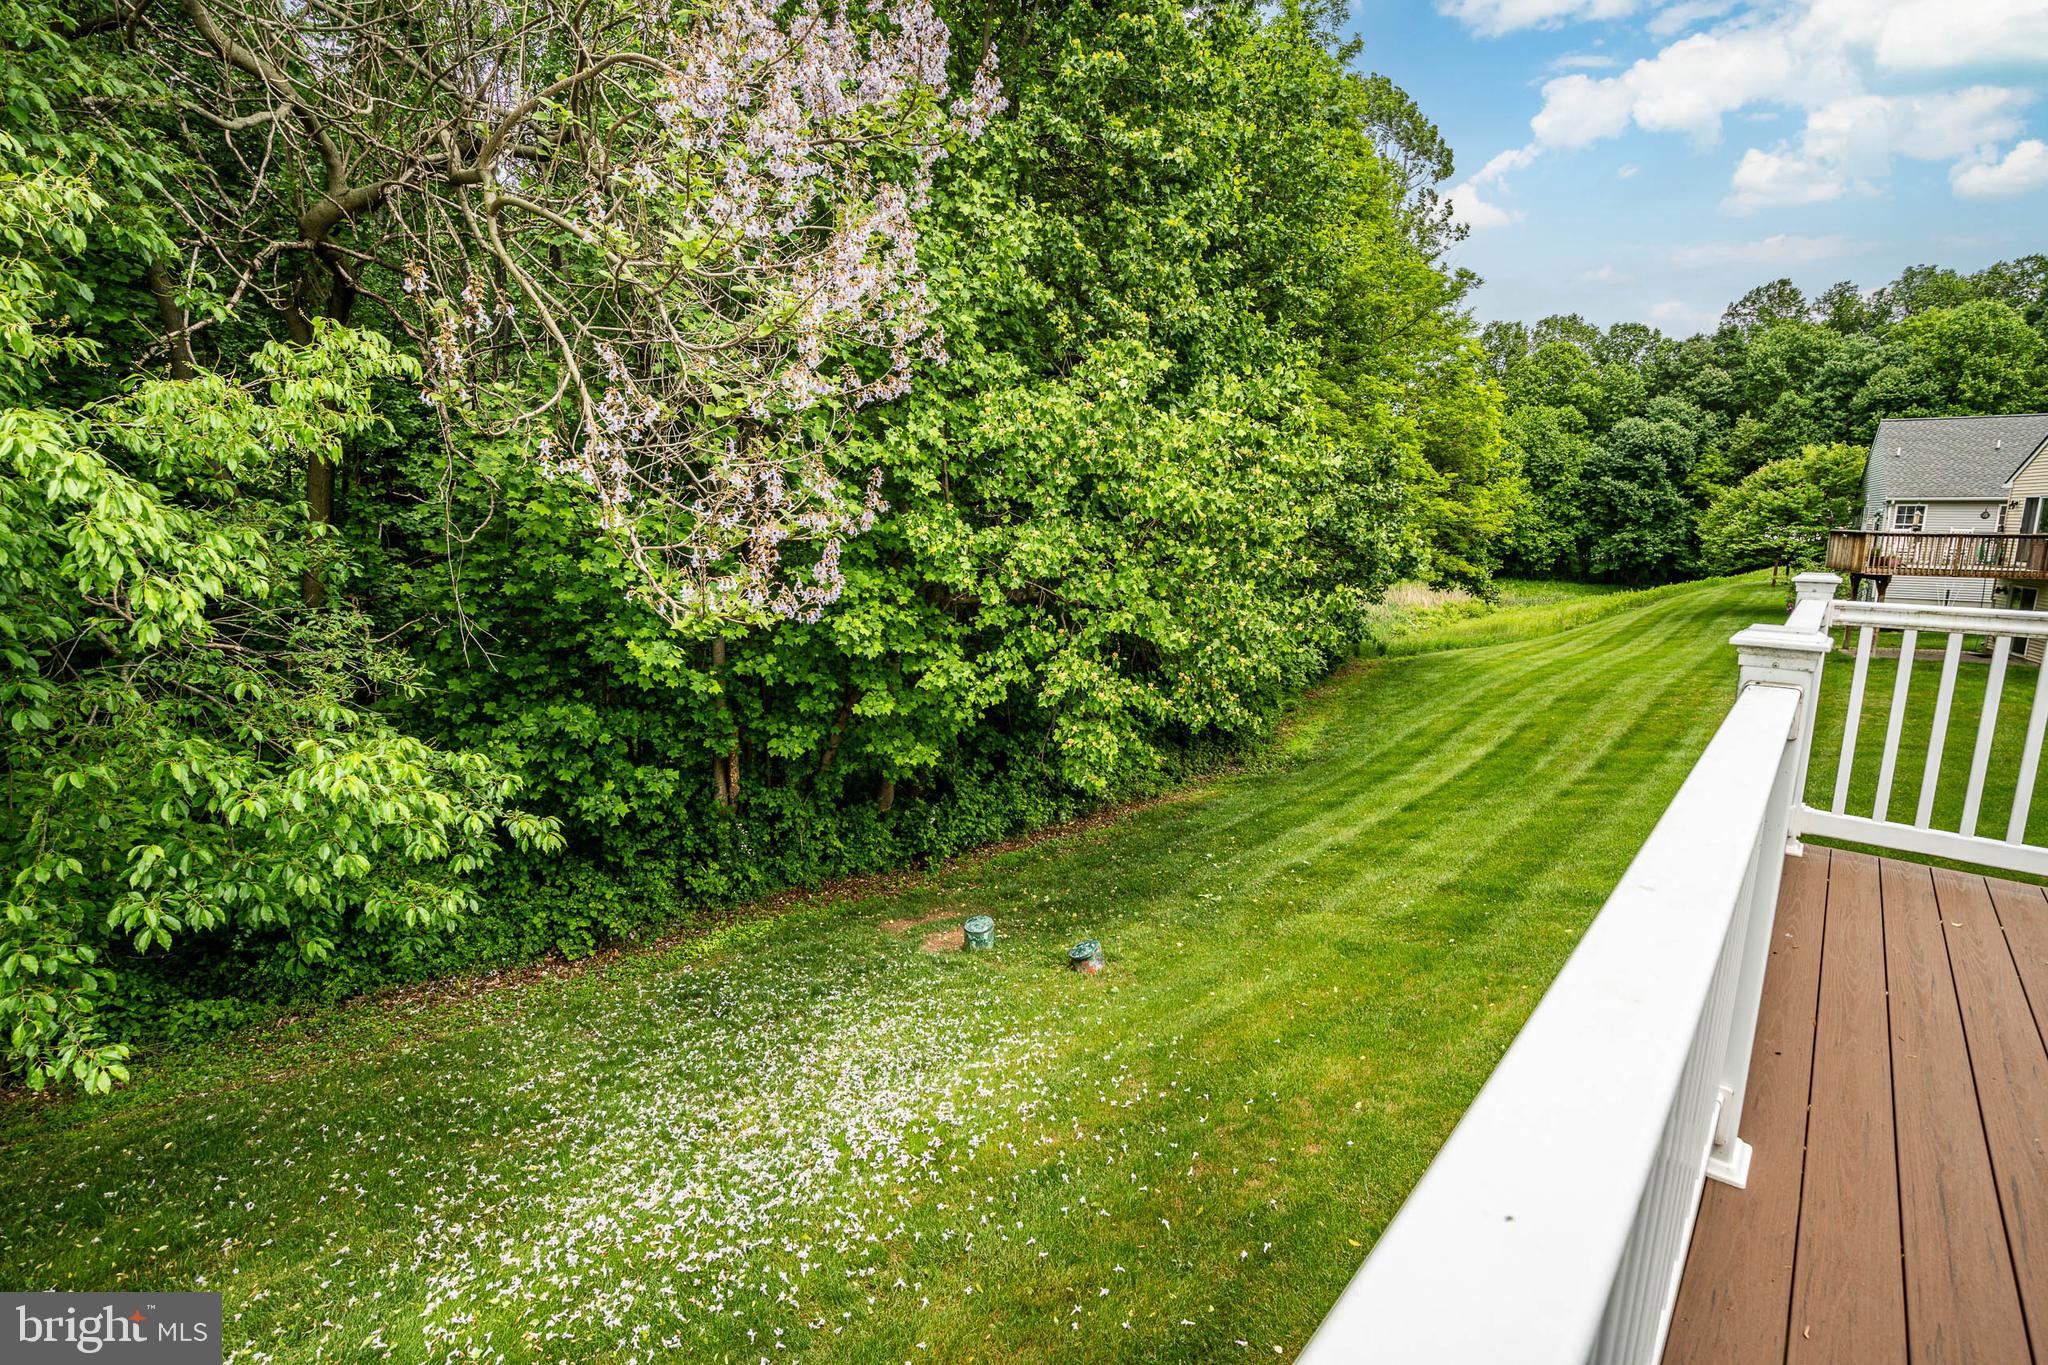
Mowed backyard bordered by dense trees, viewed from a raised deck with white railings.
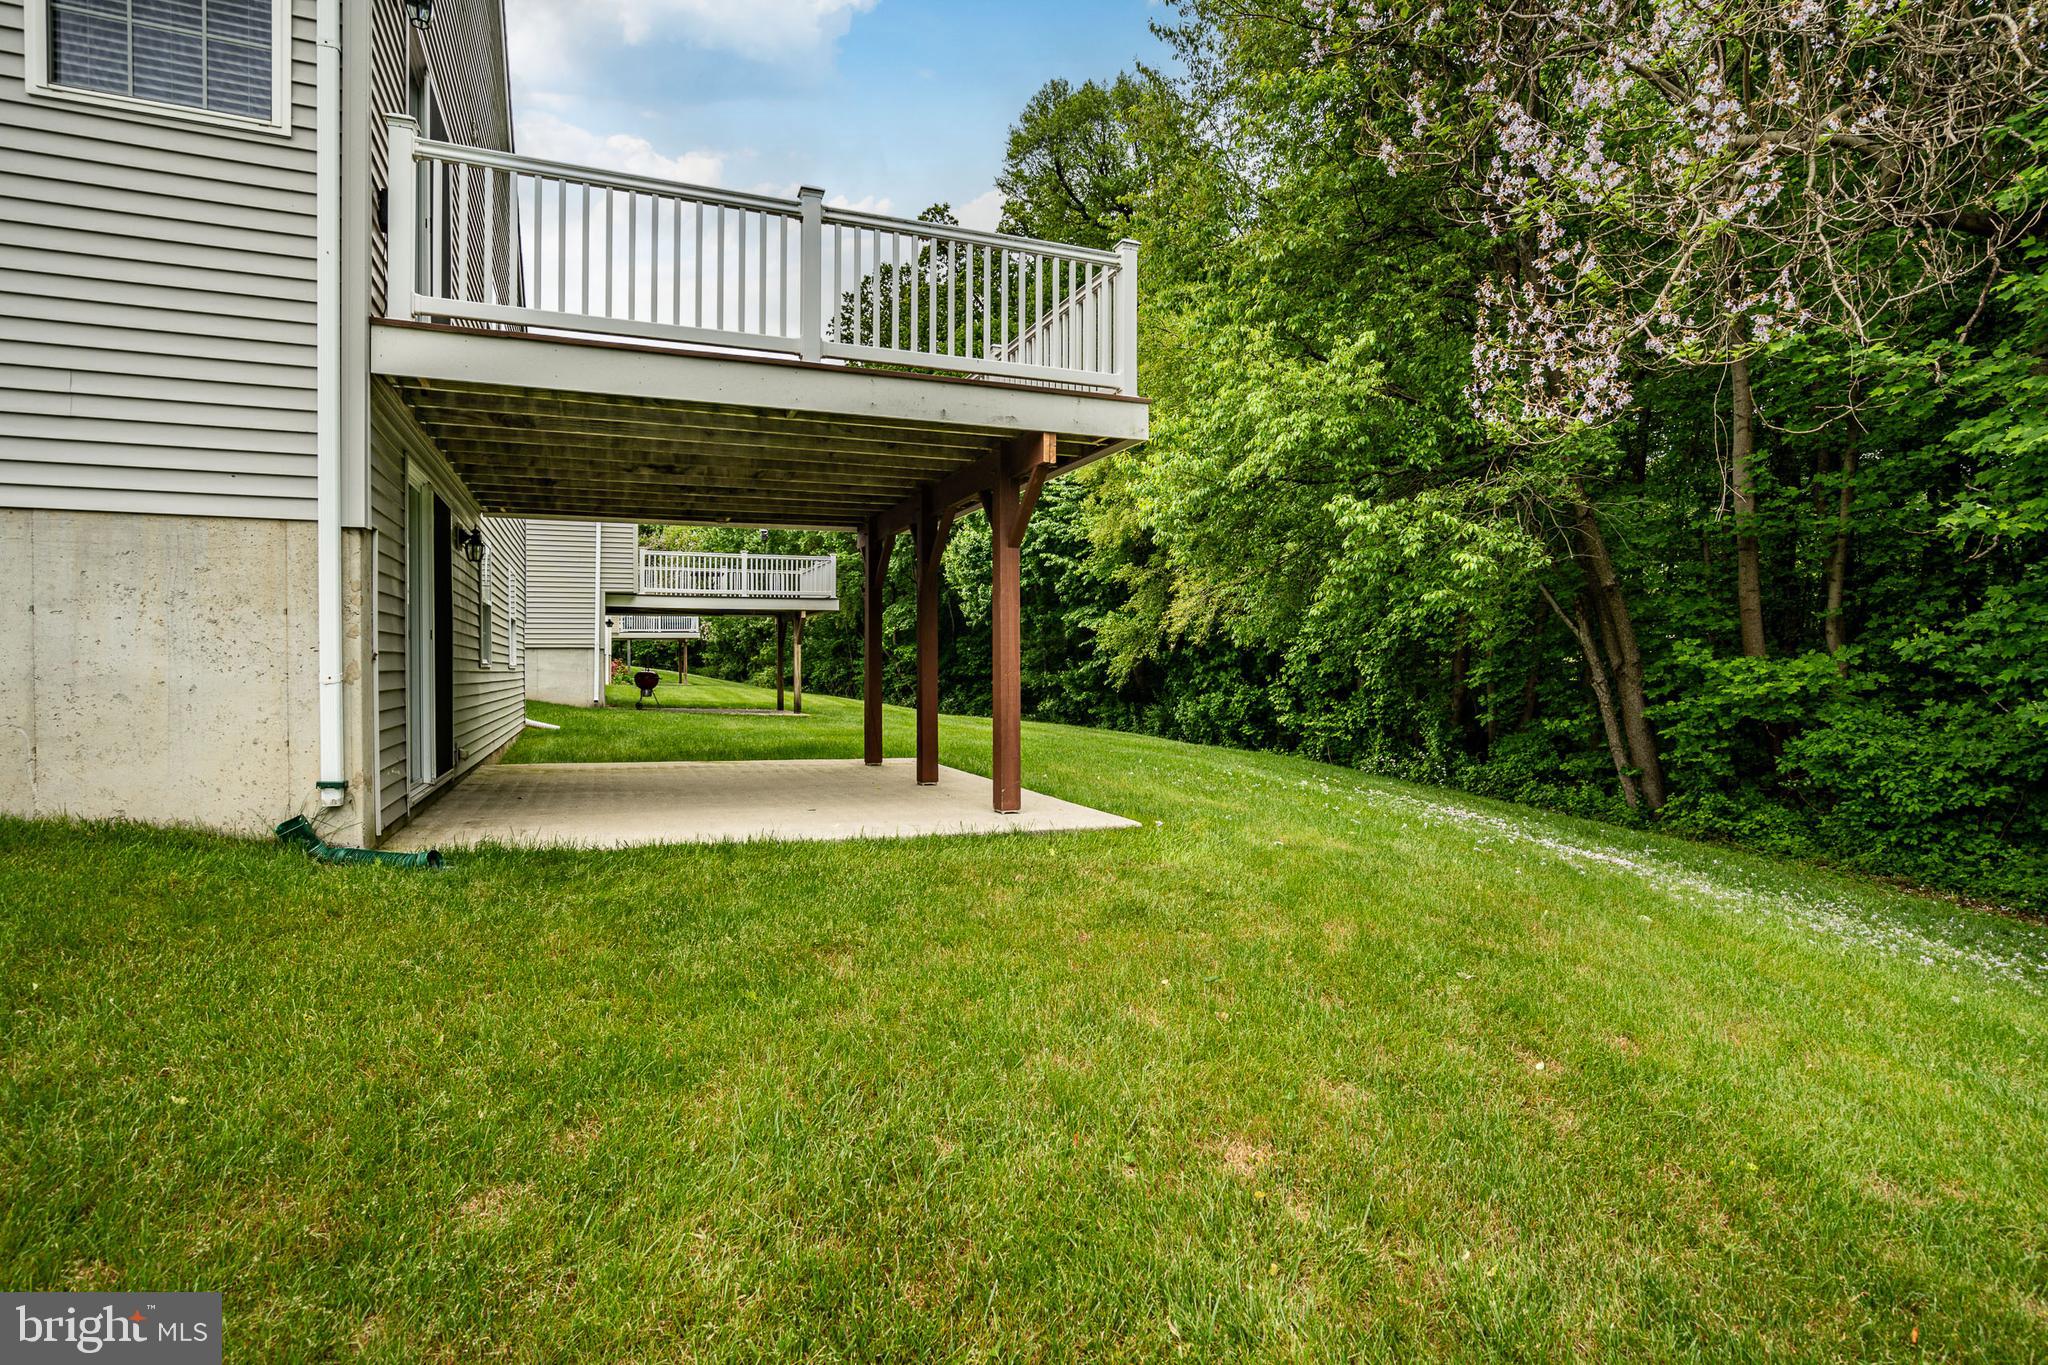
House deck and concrete patio overlooking a sloping lawn and wooded edge.
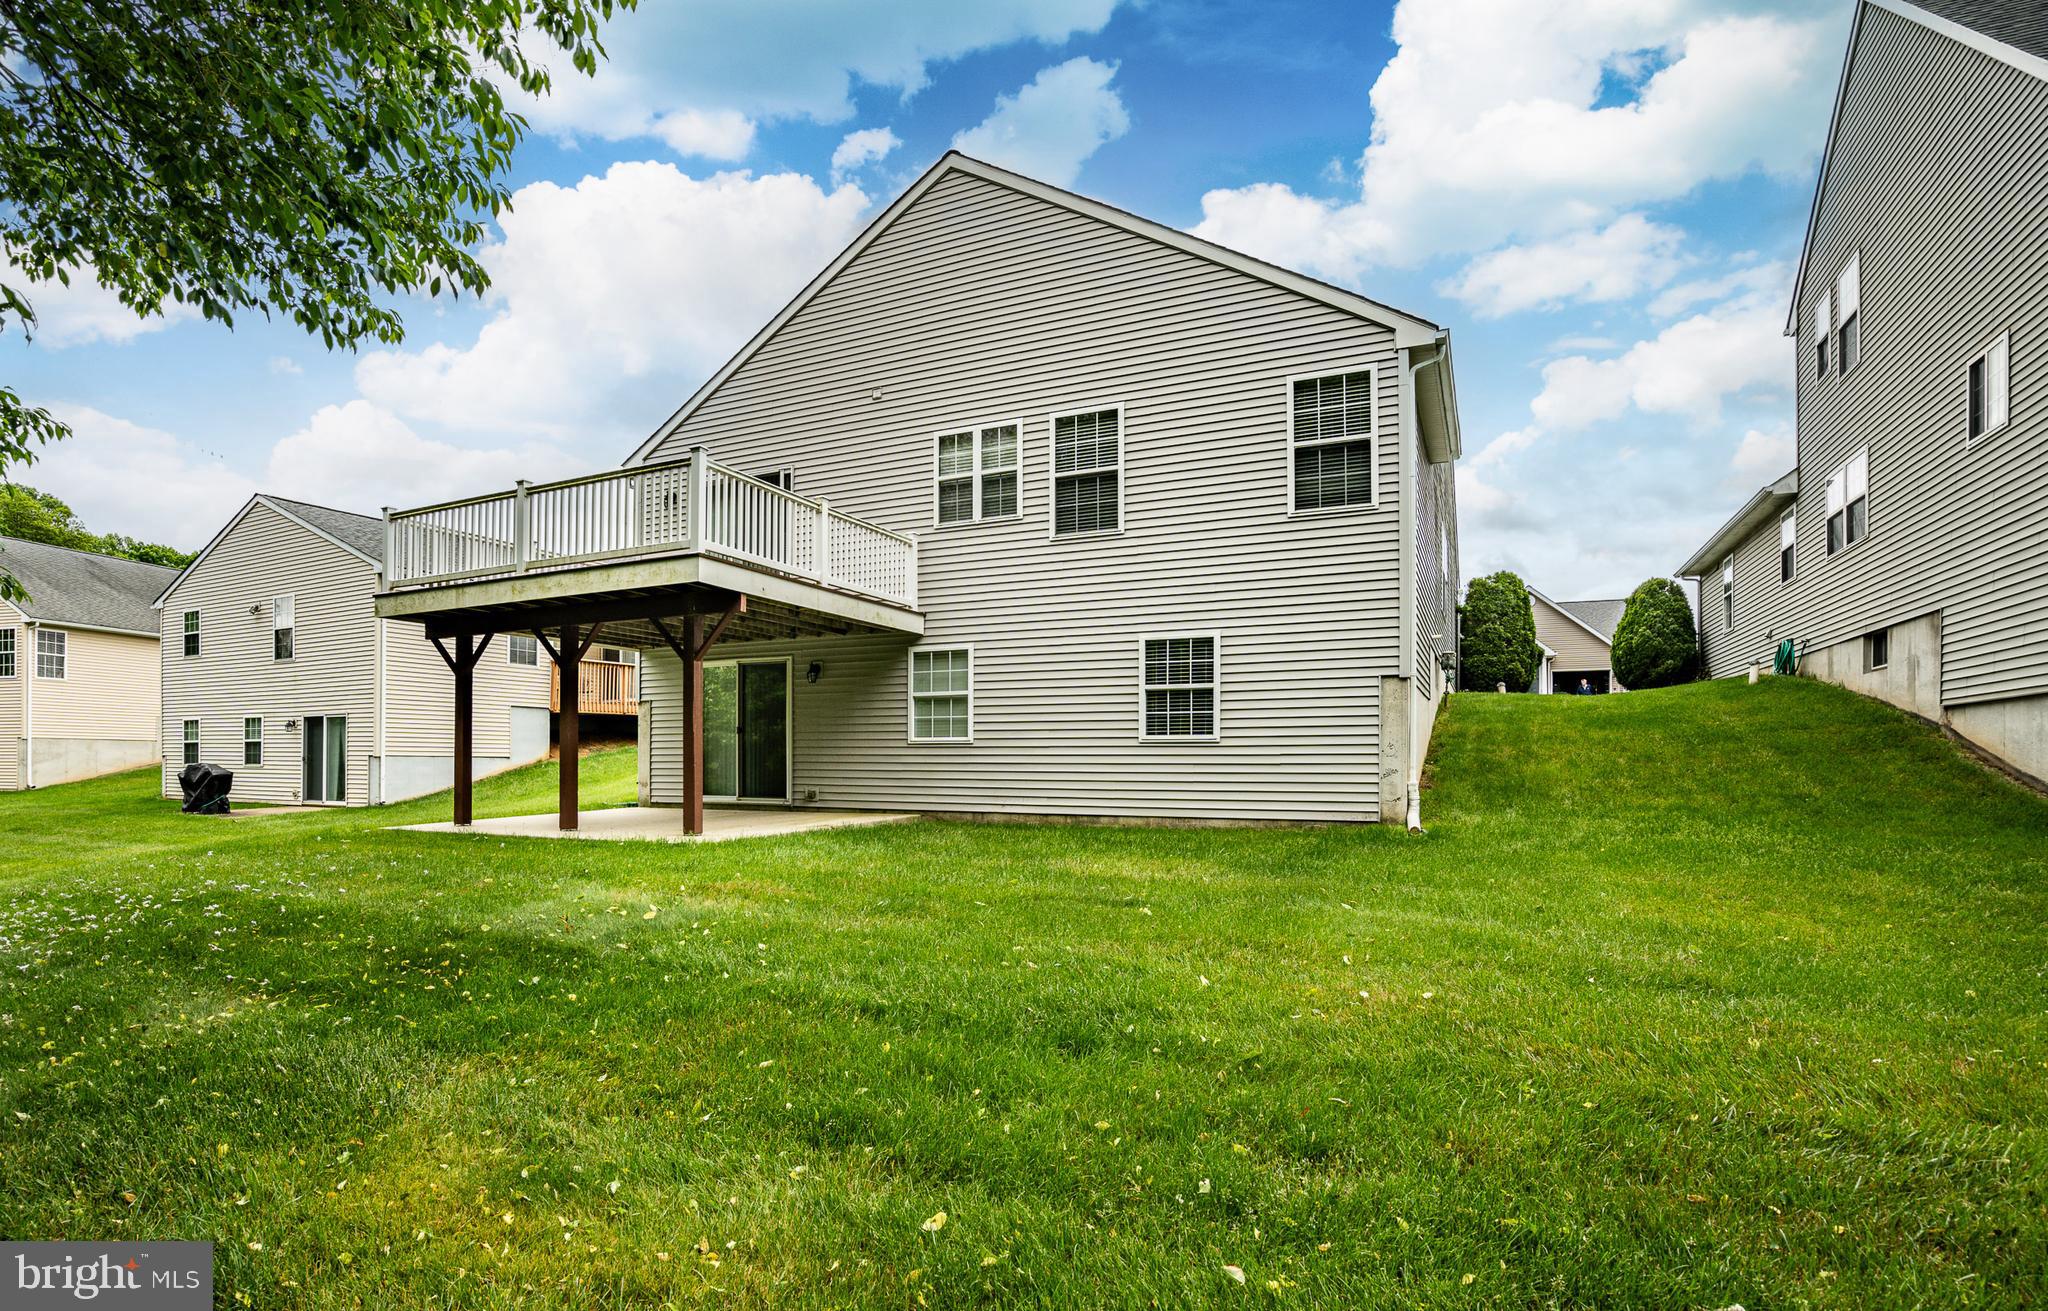
Rear of a two-story home with a raised deck overlooking a broad grassy backyard.
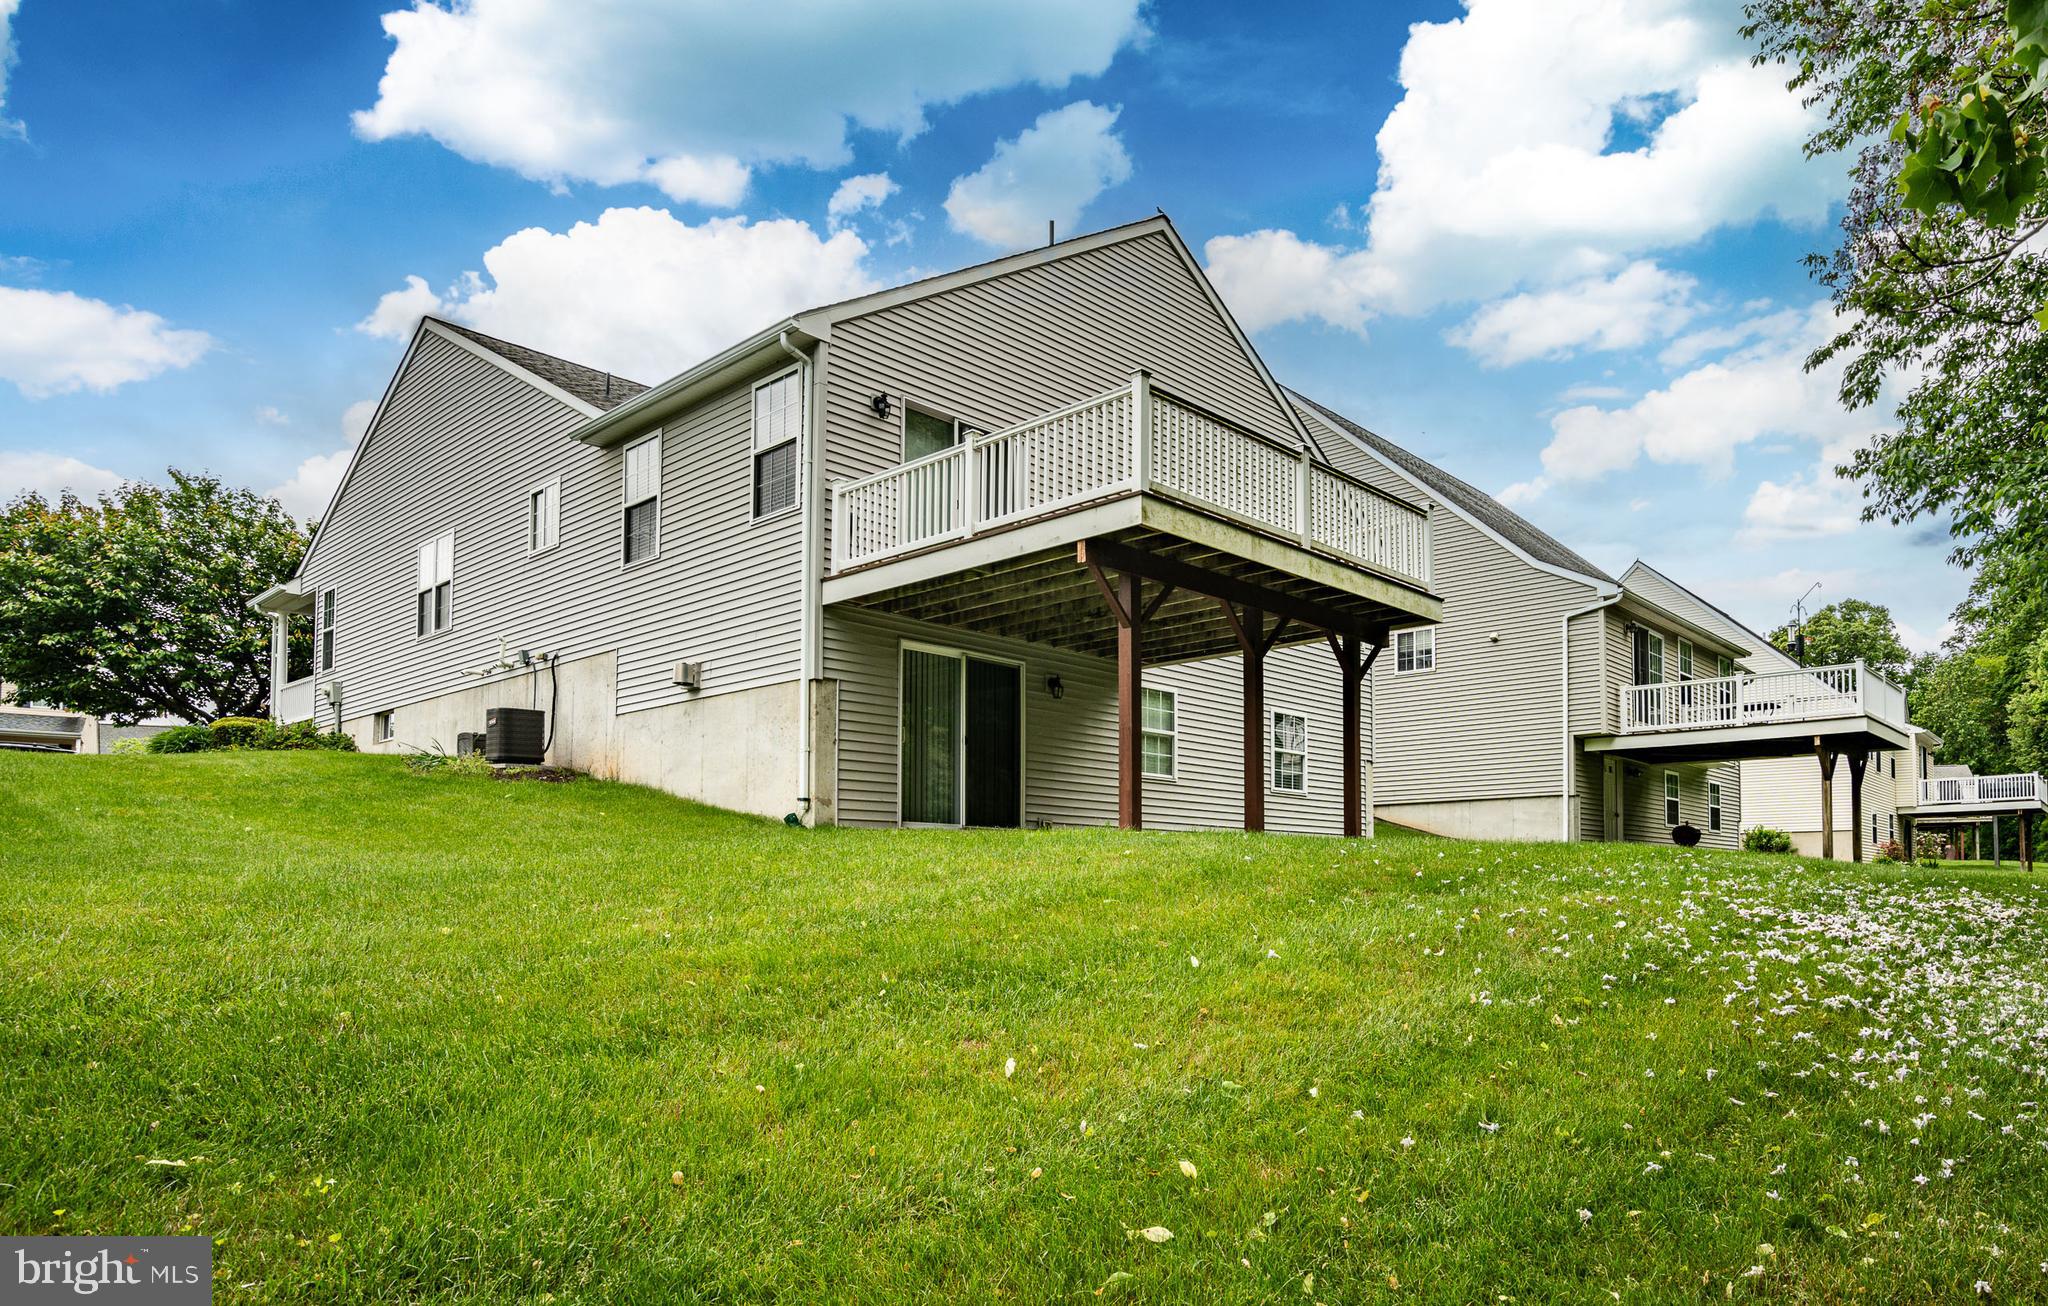
Rear of a gray-sided house with two raised decks above a flower-dotted sloping lawn.
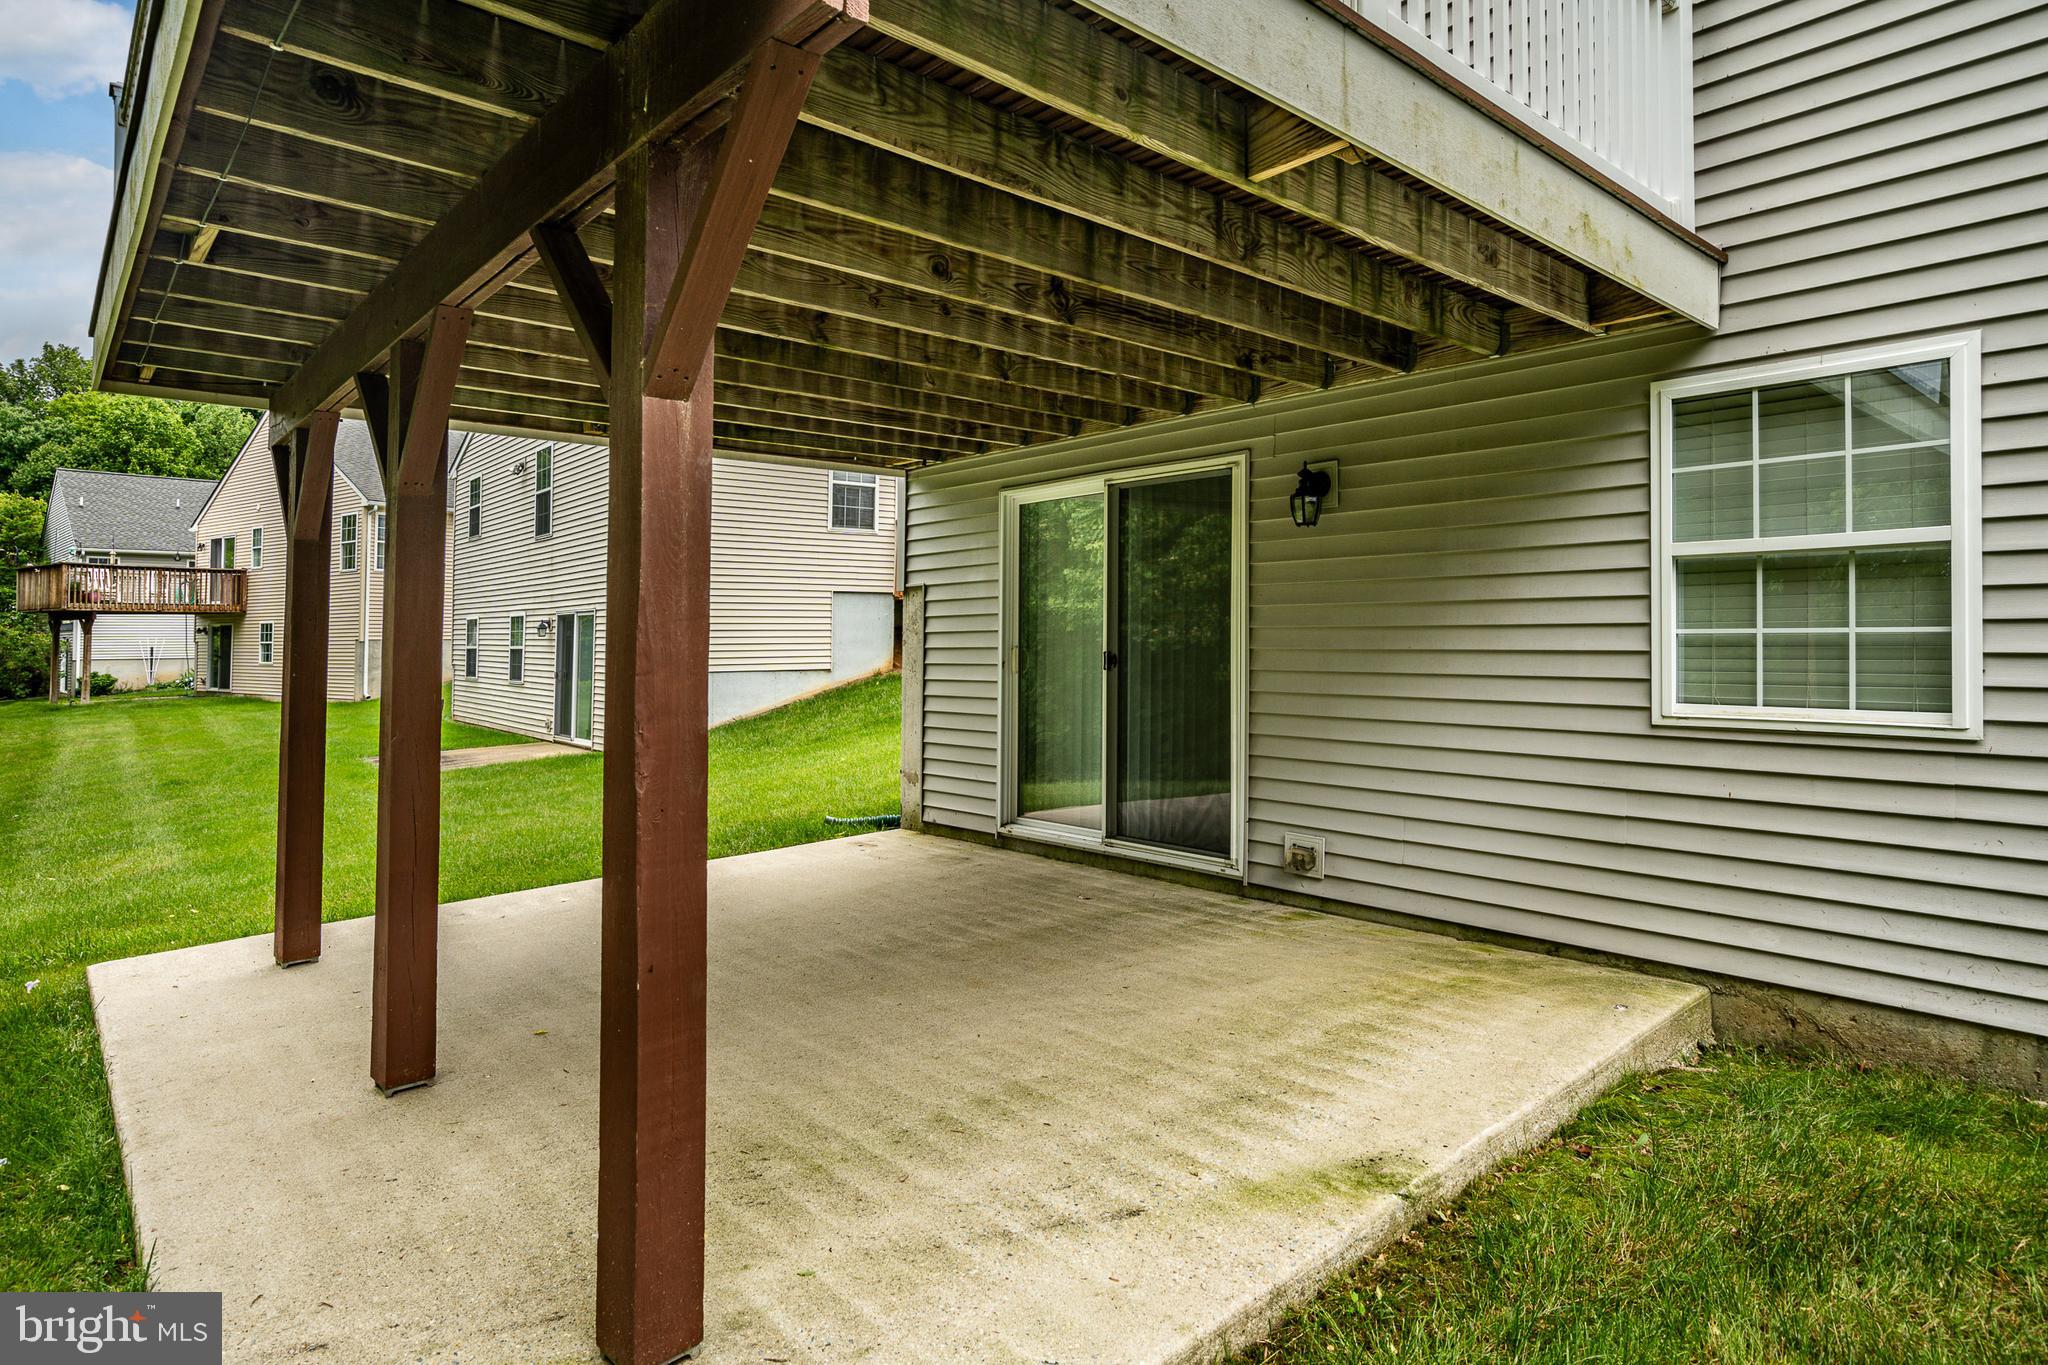
Concrete patio beneath a raised wooden deck, beside a sliding glass door and green lawn.
VIEW PHOTOS
$425,000

423 E Glenview Dr

3 Beds 3 Baths 2,380 Sq.Ft. 5,814 Sq.Ft.

Description

Welcome to serene living in the heart of West Grove Township's sought-after 55+ community. This meticulously maintained 3 bedroom, 3 full bath home boasts the epitome of comfort and convenience.
Step inside to discover an inviting open floor plan that seamlessly connects the spacious living area, perfect for both relaxation and entertainment. The main level features 2 generously sized bedrooms, 1 bedroom on lower level, each accompanied by its own full bath, offering privacy and versatility for guests or family members. Prepare delicious delights in the very nice kitchen, complete with modern appliances and ample storage space. Enjoy meals in the adjacent dining area, bathed in natural light from sliding glass door overlooking the picturesque backyard. The finished lower walk out level expands the living space, providing endless possibilities for recreation, hobbies, or relaxation. A convenient two-car attached garage ensures effortless parking and wonderful storage solutions. Outside, retreat to the tranquility of nature as the expansive lot backs to a wooded area, offering privacy and serenity for outdoor enjoyment. With its prime location, excellent condition, and array of desirable features, this home presents a rare opportunity for comfortable and carefree living in West Grove Township's premier 55+ community. Don't miss out on making this your next home sweet home! Schedule your personal tour today and start packing!

Share Property

Location

423 E GLENVIEW DRIVE, WEST GROVE, PA 19390

Status

Sold

Date Sold

June 28, 2024
John Salkowski

John Salkowski

TITLE

Associate Broker

Property Amenities

Interior
Fireplace Gas
Appliances Gas Water Heater, Cooktop, Dishwasher, Stainless Steel Appliance(s)
Flooring Carpet, Wood, Ceramic Tile, Hardwood
Total Bedrooms: 3
Full Bathrooms: 3
Other Interior Features Eat-in Kitchen, Ceiling Fan(s), Pantry, Recessed Lighting, Walk-In Closet(s), High Ceilings
Area & Lot
Lot Area 5,814 Sq.Ft.
Living area 2,380 Sq.Ft.
MLS® ID PACT2066102
Year Built 2002
School District AVON GROVE
Architecture Styles Ranch/Rambler
Type Residential
Status Sold
Exterior
Air conditioning Central Air, Ceiling Fan(s)
Heat type Propane
Water Source Public
Garage Space 2.0
Sewer Public Sewer
Parking Garage Door Opener, Asphalt, Attached
Finance
Sales Price $425,000
HOA Fees $200 monthly

Work With Us

We pride ourselves in providing personalized solutions that bring our clients closer to their dream properties and enhance their long-term wealth. Contact us today to find out how we can be of assistance to you!