Search
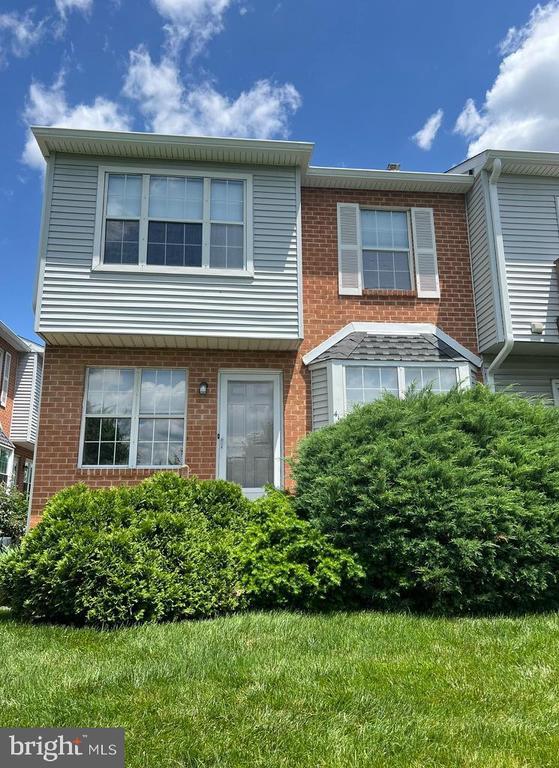
Two-story brick townhouse with gray siding, white-trimmed windows, and shrubs along the front lawn.
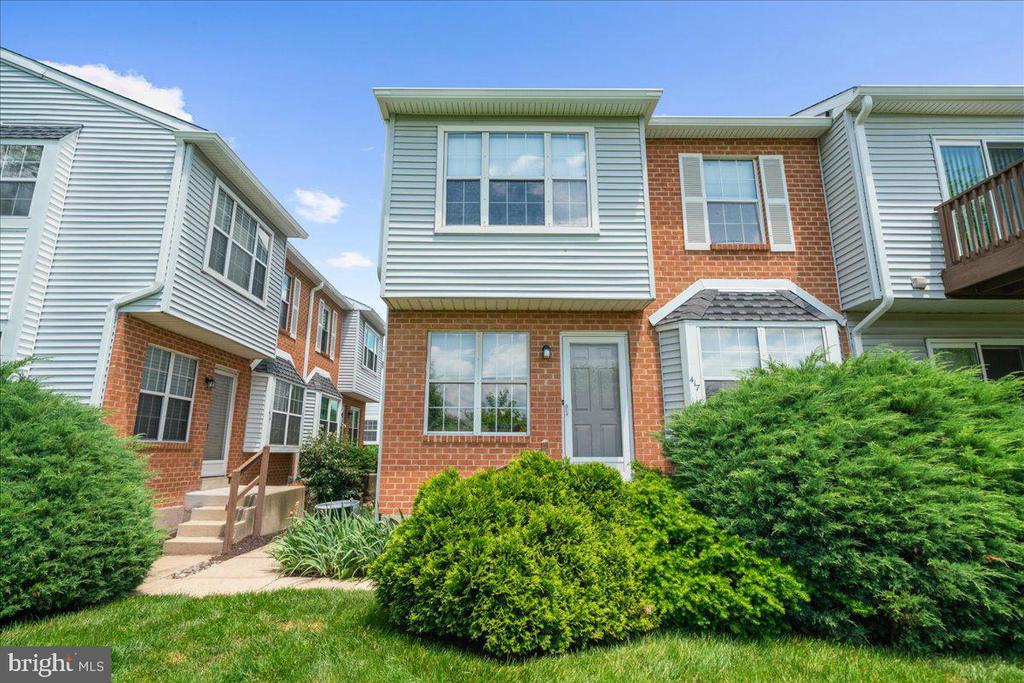
Two-story brick townhouse with light siding, a gray entry door, and shrubs across the front.
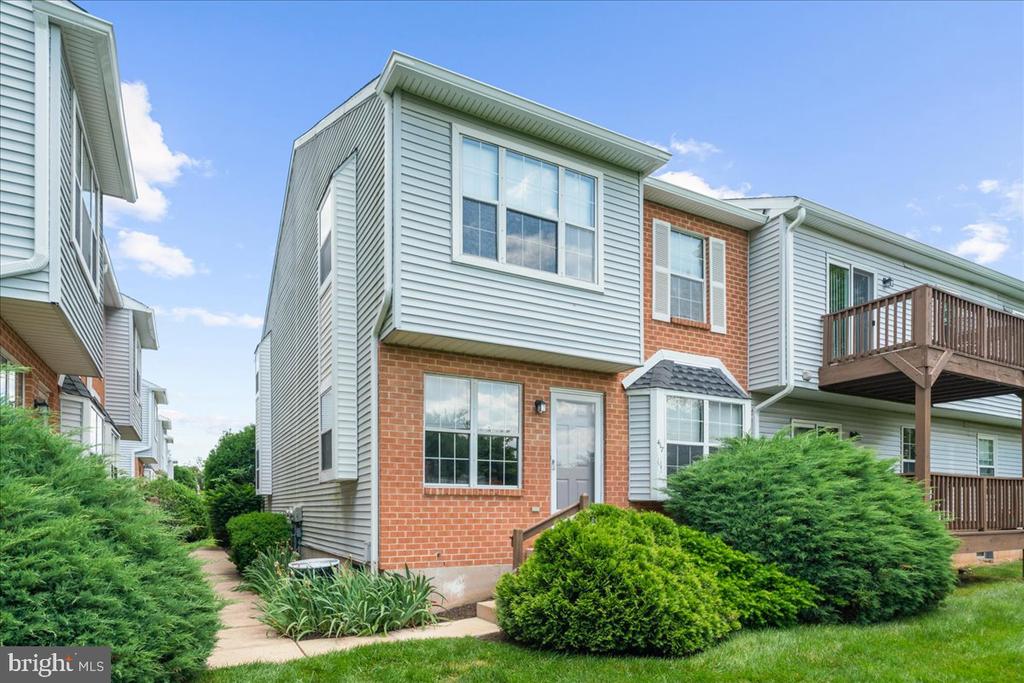
Two-story townhouse with brick and gray siding, landscaped shrubs, and neighboring homes.
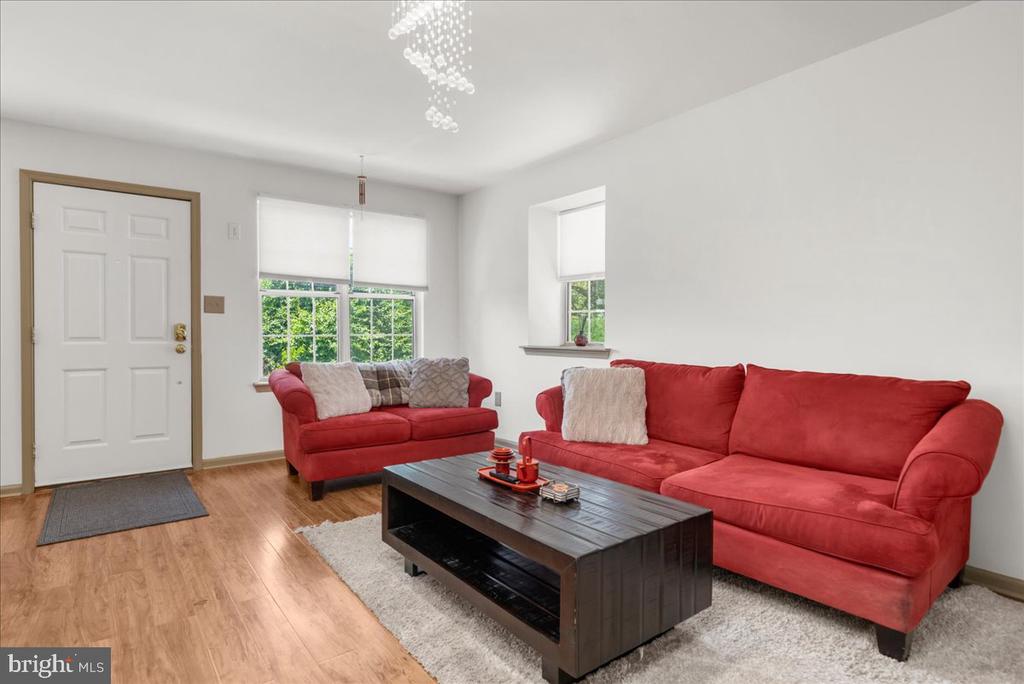
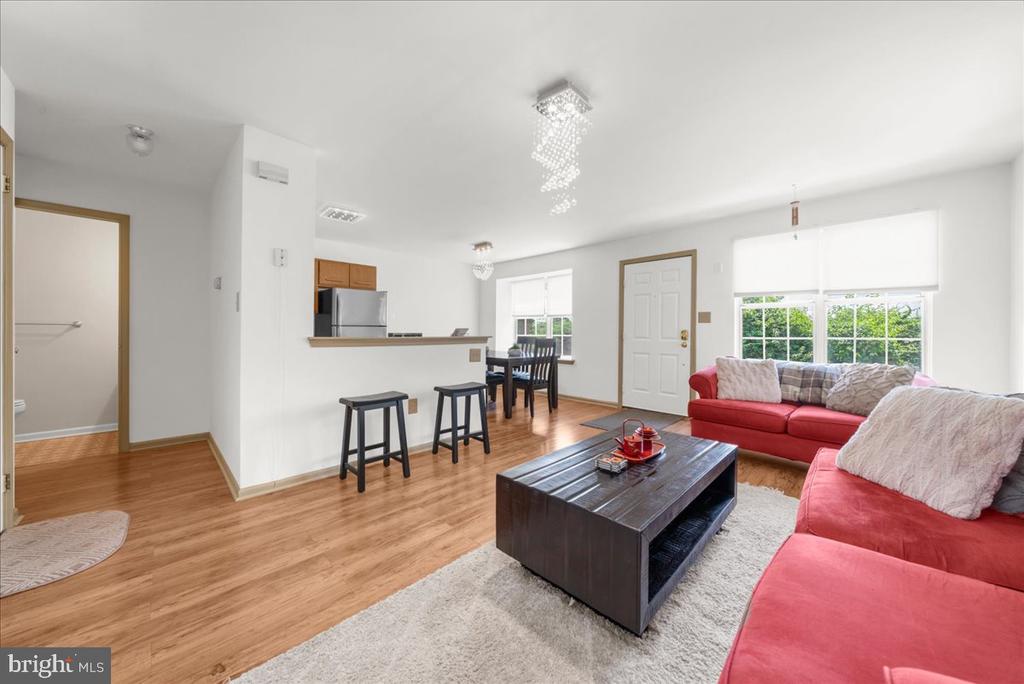
Living room with red sofas, a dark coffee table, and large windows.
Open-plan living room with red sectional sofas, hardwood floors, and a breakfast bar beside the kitchen.
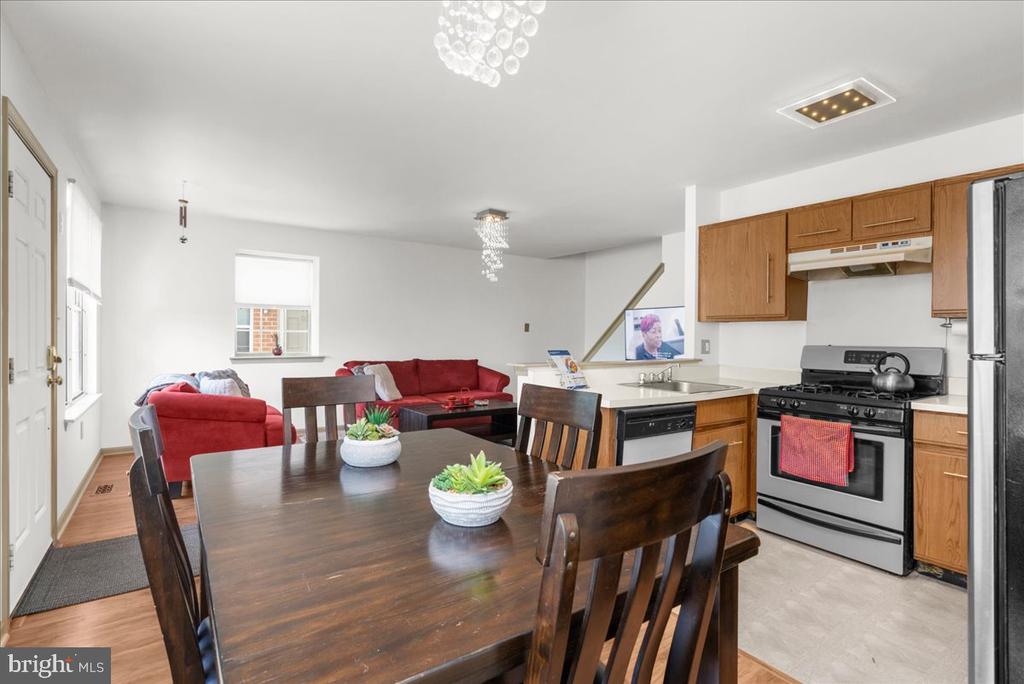
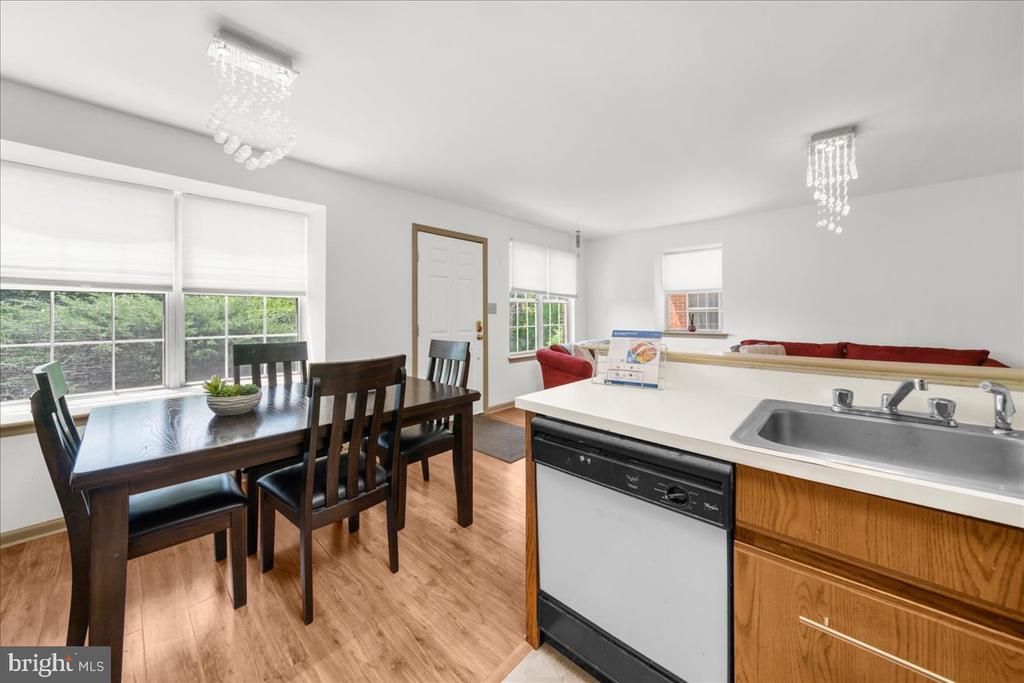
Open-plan dining area and kitchen with a dark wood table, red sofas, and wood cabinetry.
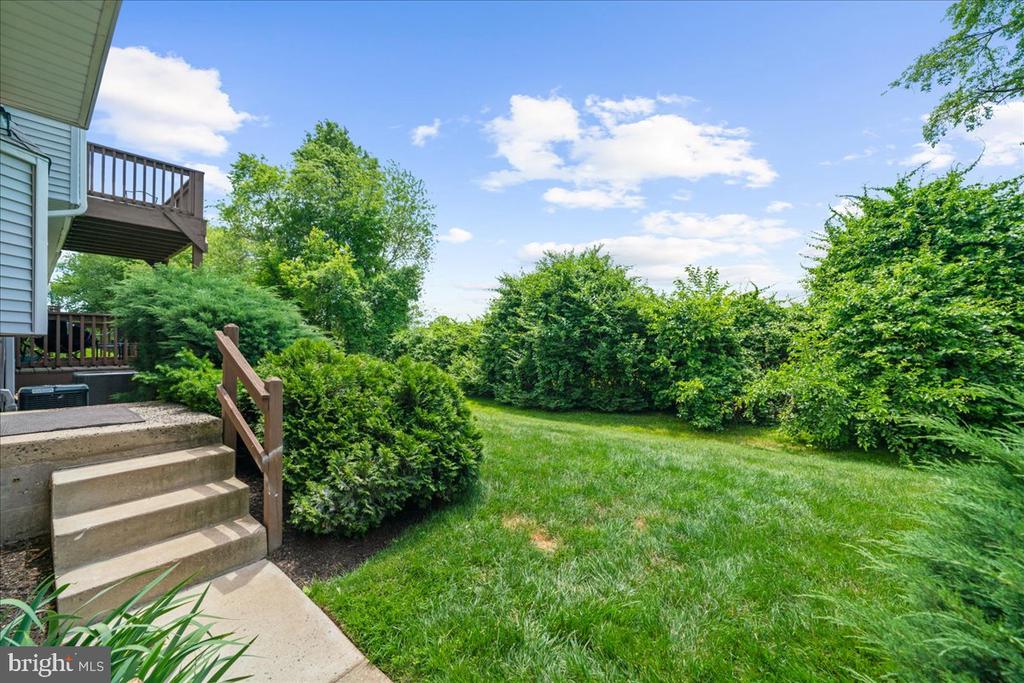
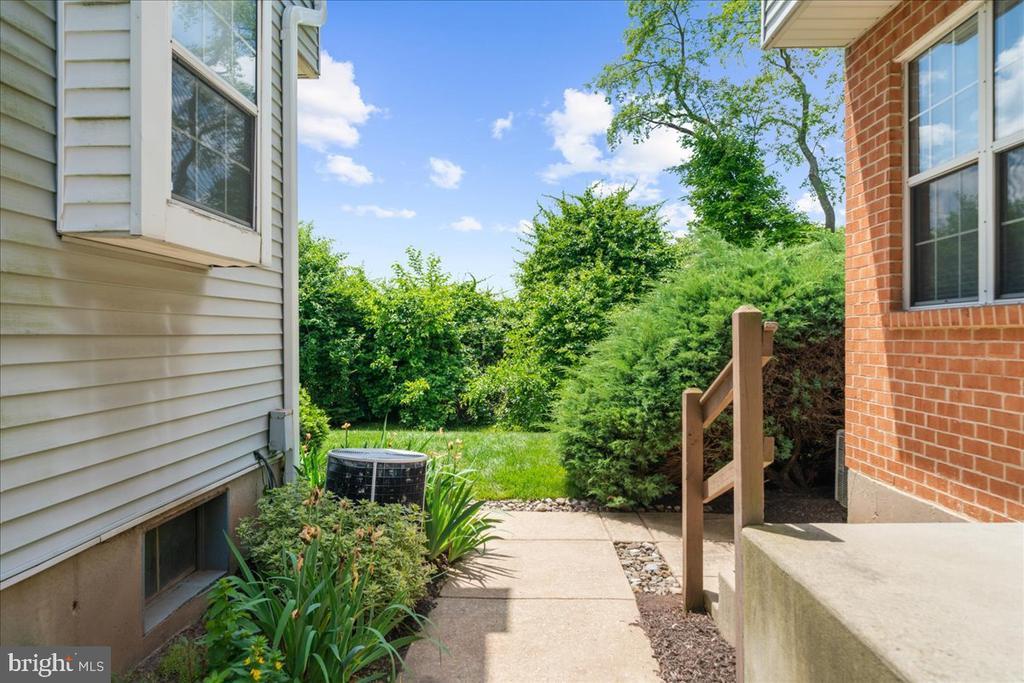
Grassy backyard bordered by shrubs, with concrete steps and wooden decks beside the house.
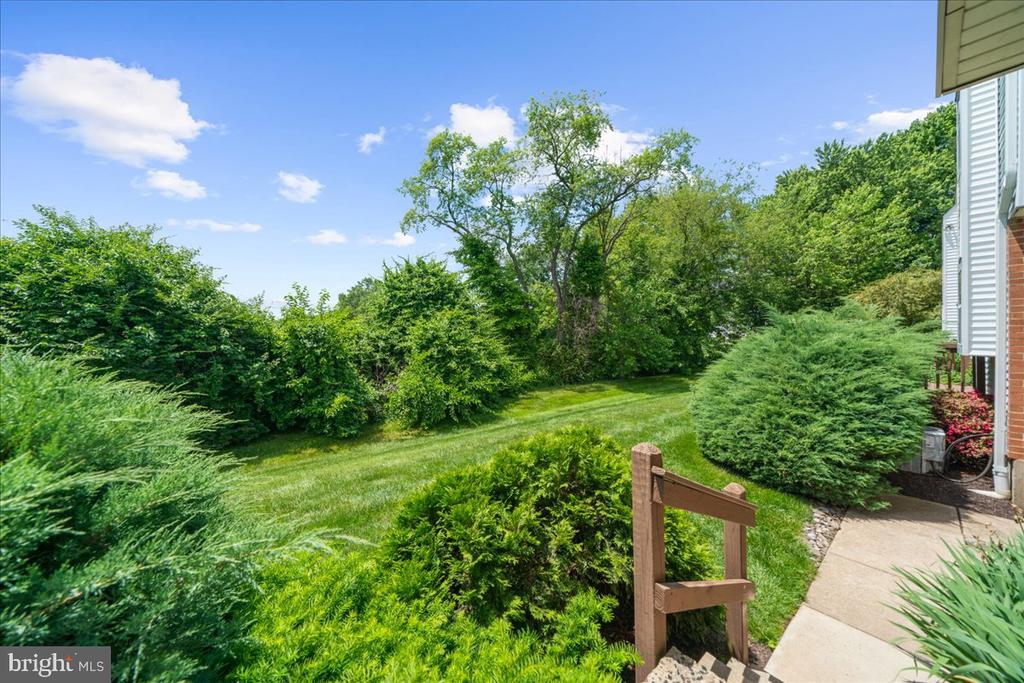
Landscaped lawn and mature trees beside a residential building, with a concrete walkway.
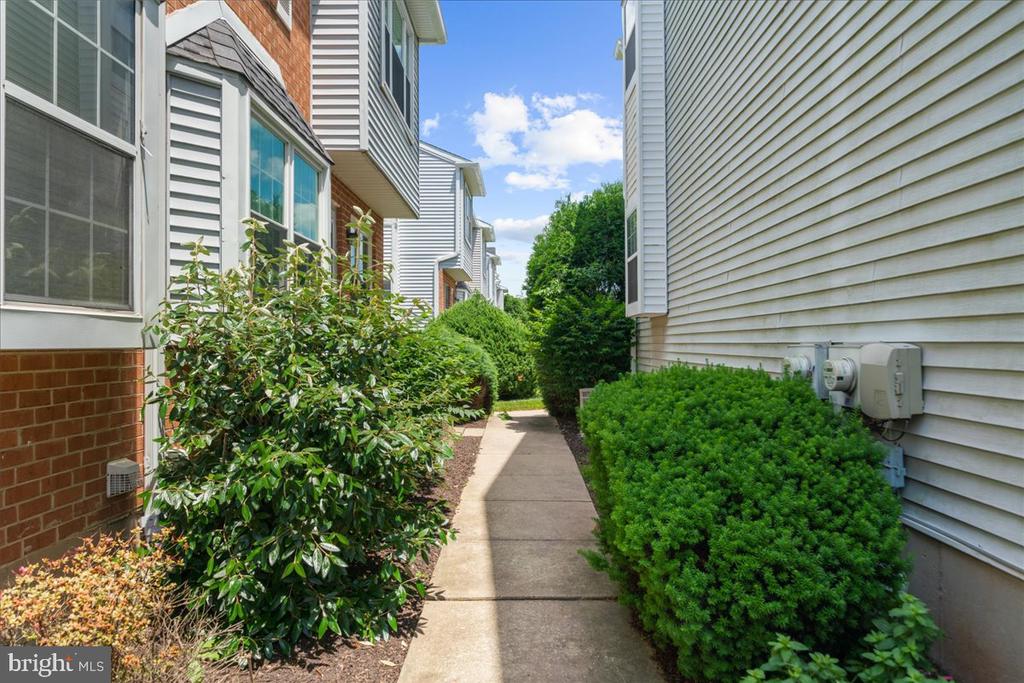
Landscaped side yard with a concrete walkway between homes and mature shrubs.
Walkway between attached homes, bordered by shrubs and siding.
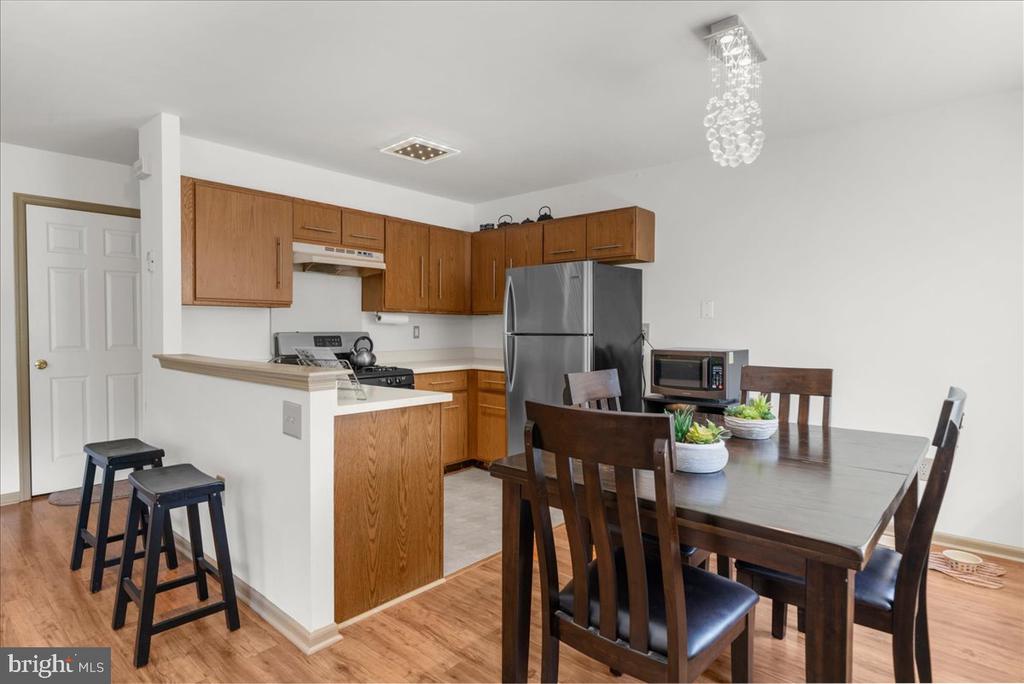
Kitchen and dining area with wood cabinets, stainless steel appliances, and a dark wood dining table.
Open kitchen and dining area with a dark table, large windows, and a white counter with sink.
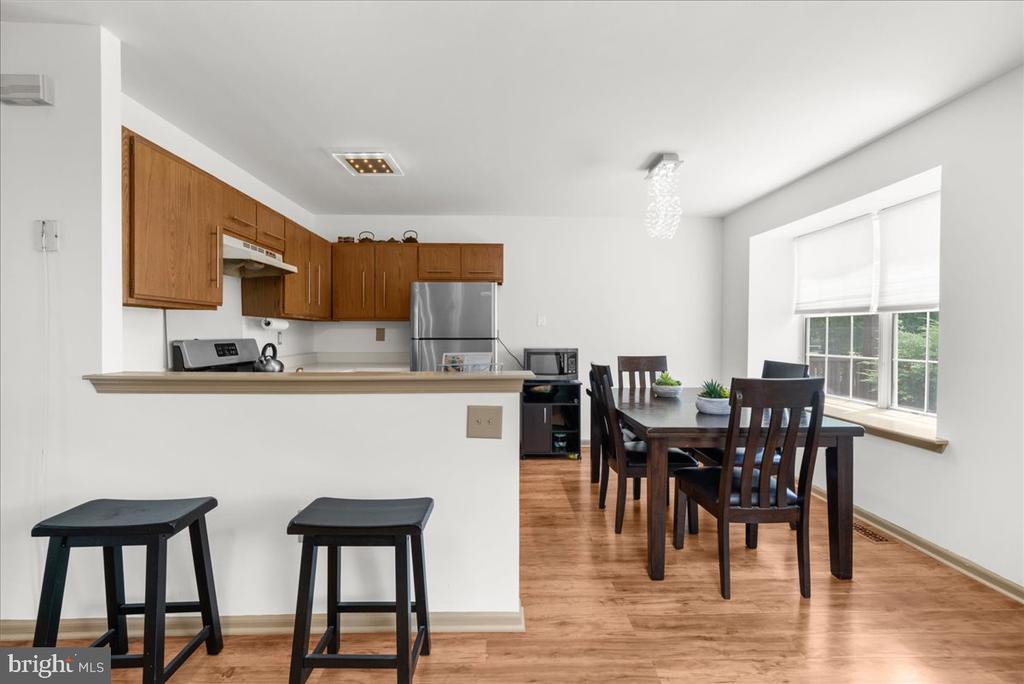
Open kitchen and dining area with wood cabinets, breakfast counter, and dining table beside a large window.
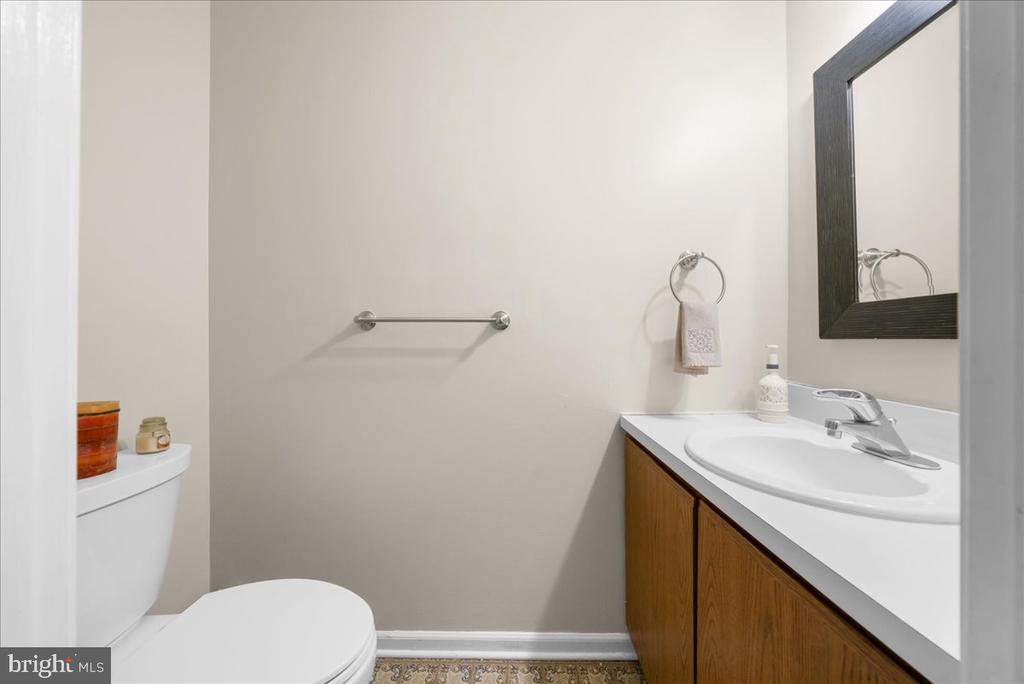
Bathroom with a long wood vanity, white sink, dark-framed mirror, and toilet.
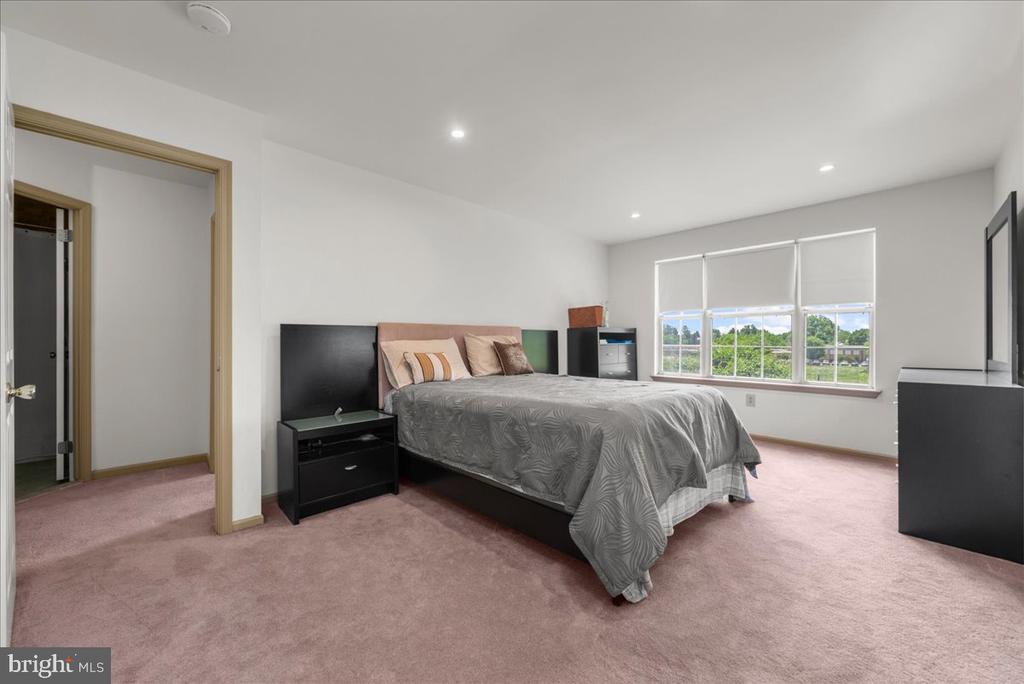
Furnished bedroom with a large bed, pink carpet, and wide windows overlooking trees.
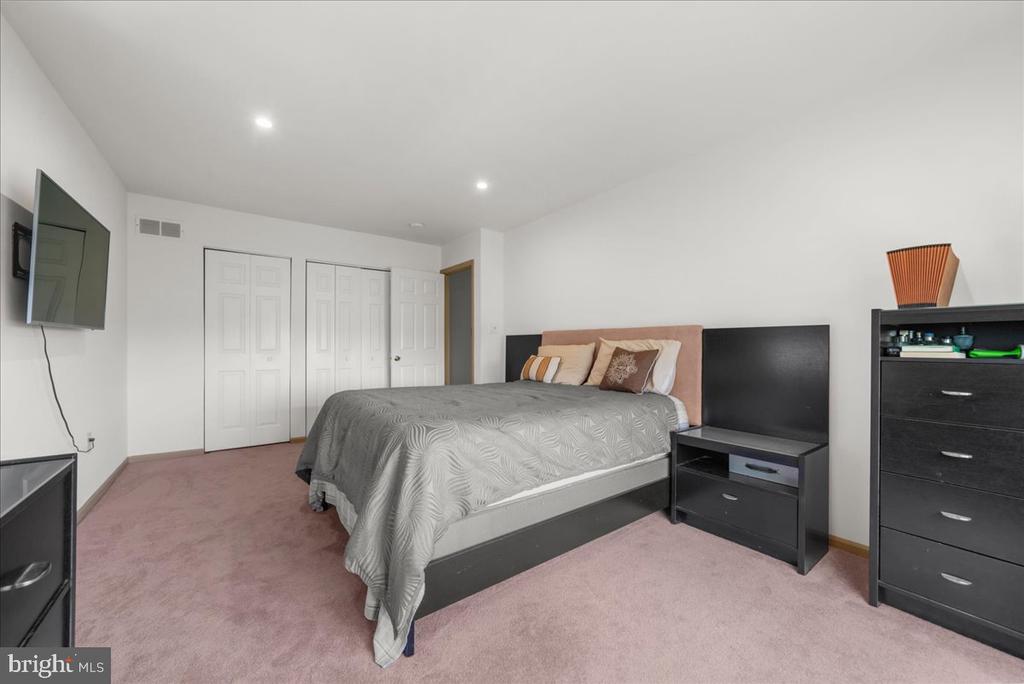
Furnished bedroom with a large bed, mauve carpet, white closet doors, and a wall-mounted television.
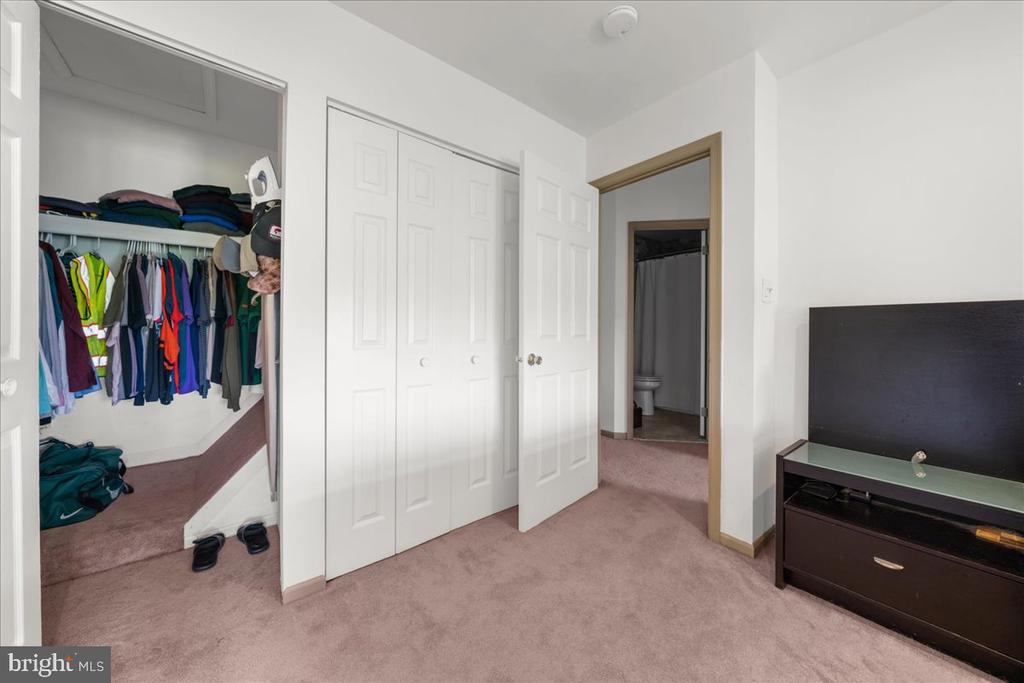
Bedroom with an open clothes closet, pink carpet, and a bathroom doorway.
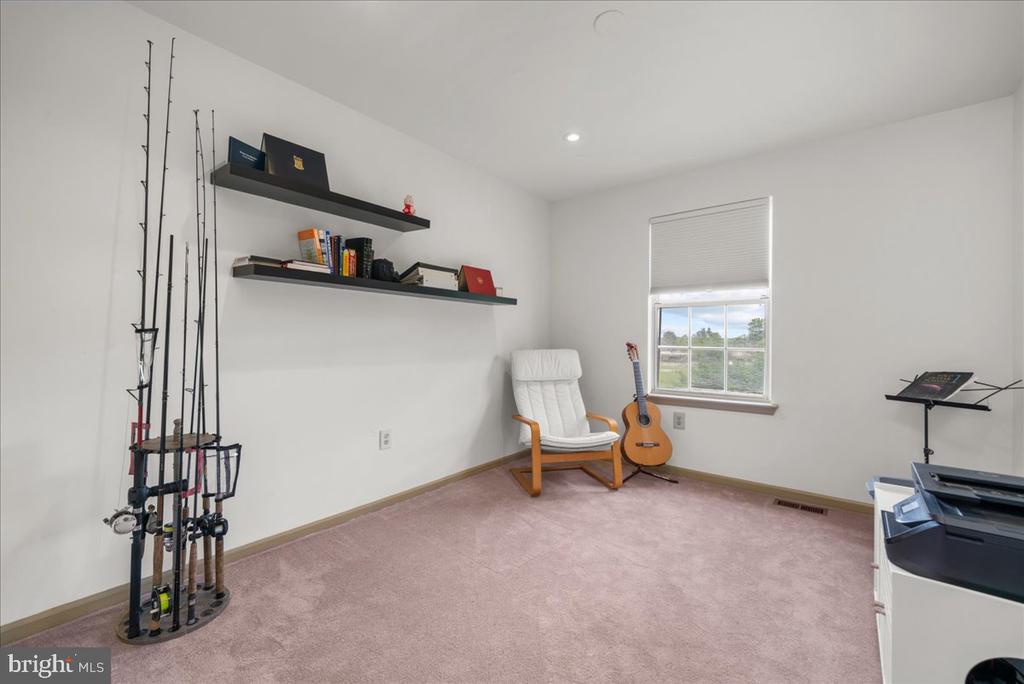
Den with floating shelves, a white chair, an acoustic guitar, fishing rods, and a window.
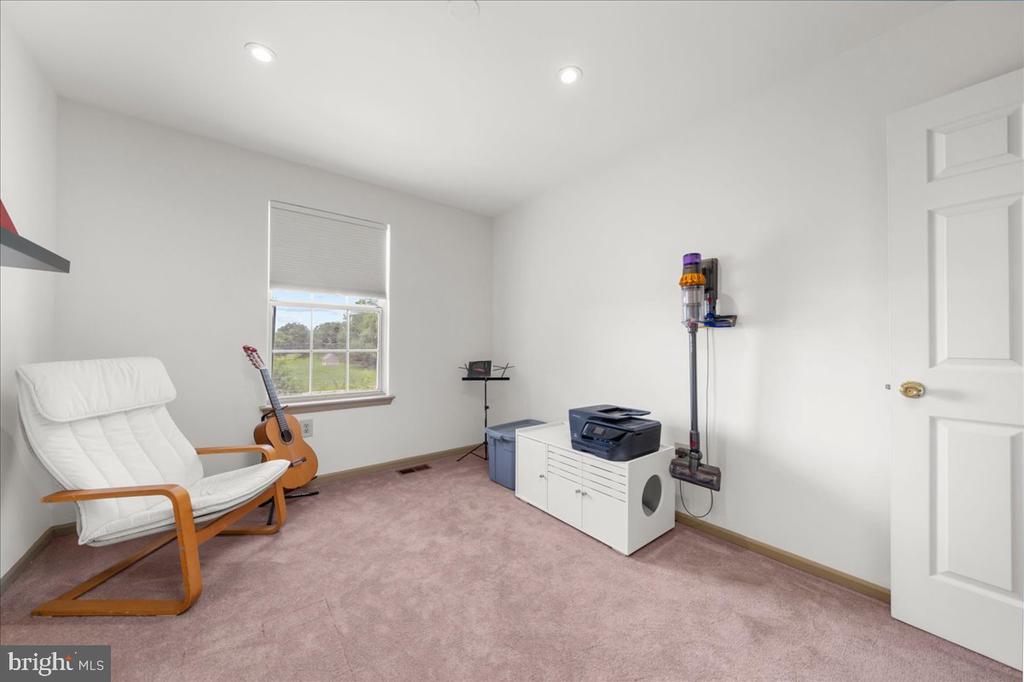
Carpeted room with a white chair, guitar, printer, and vacuum beside a window.
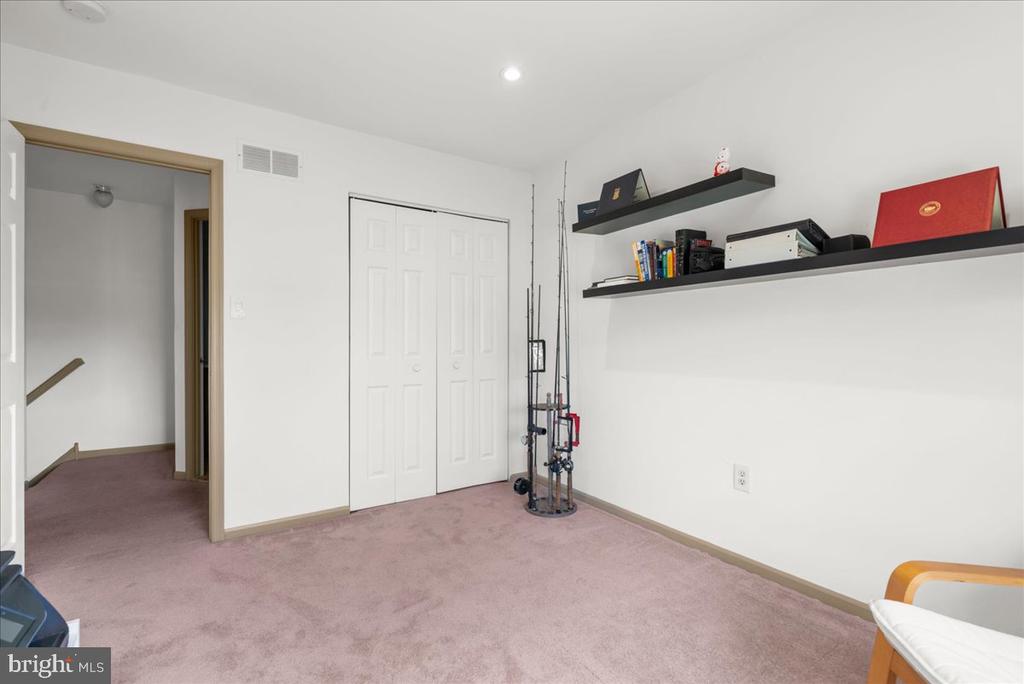
Carpeted room with a double-door closet, wall shelves, and fishing rods in the corner.
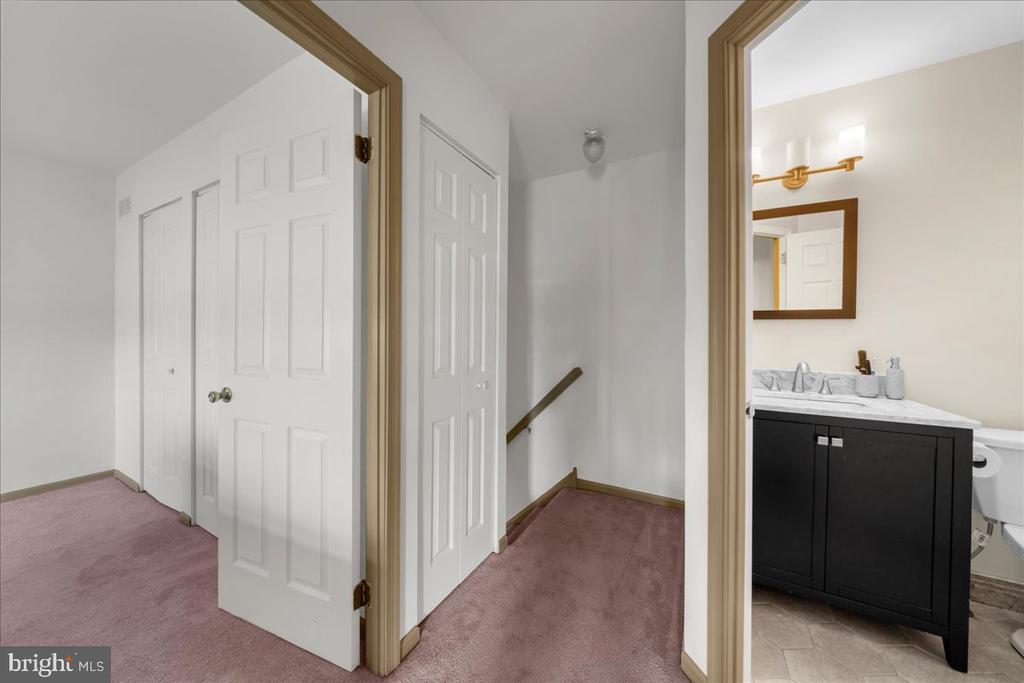
Carpeted hallway with white paneled doors and an open bathroom with a dark vanity.
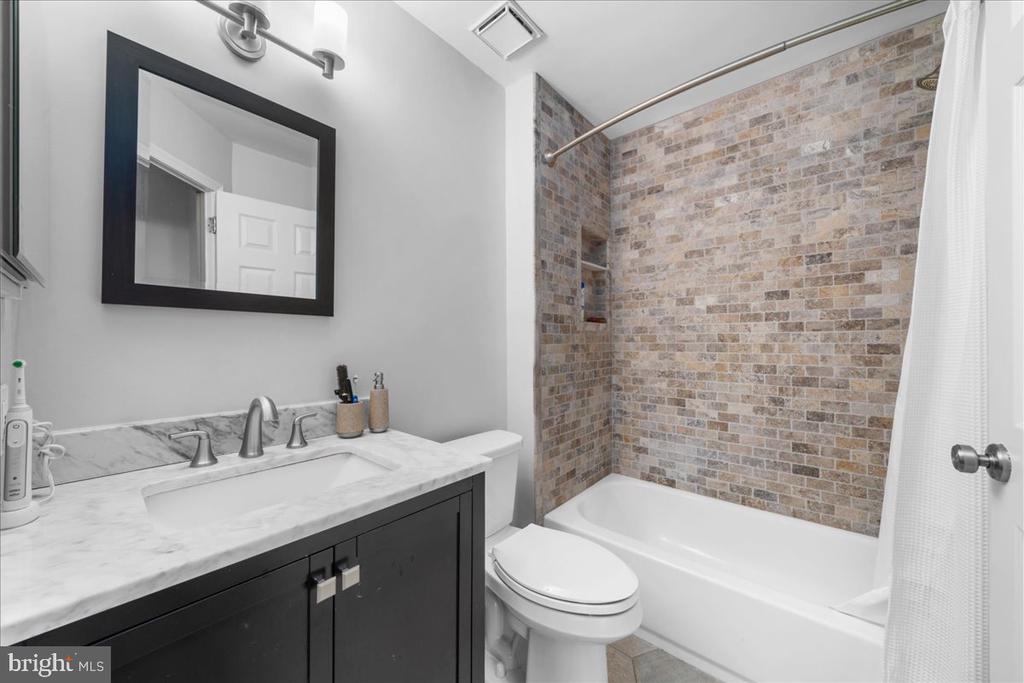
Bathroom with a brick-pattern tiled tub surround and dark vanity with marble-look countertop.
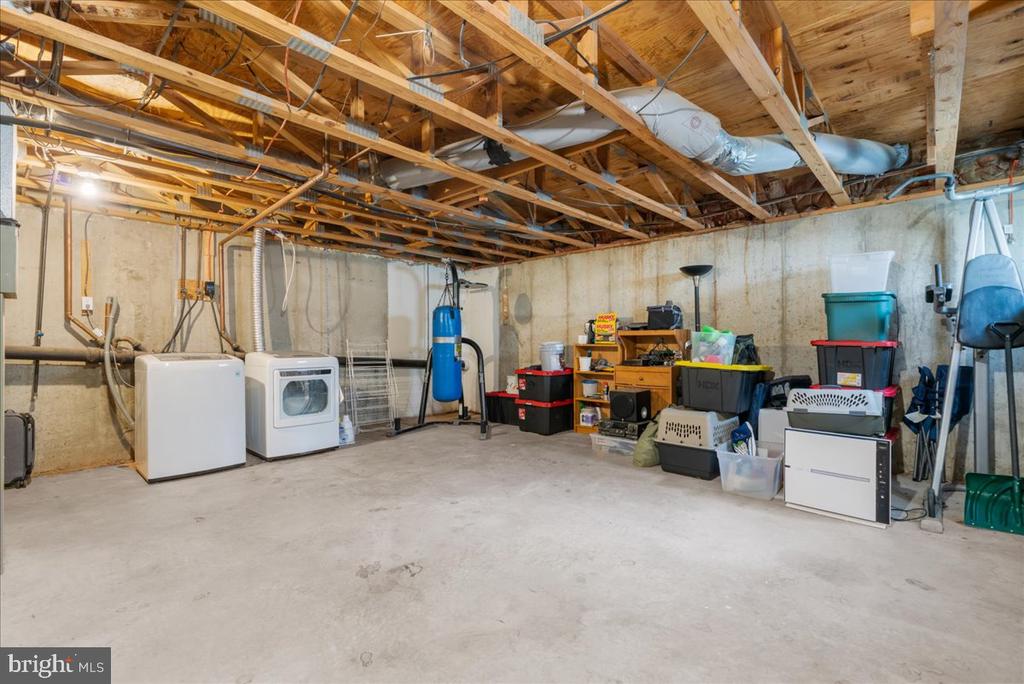
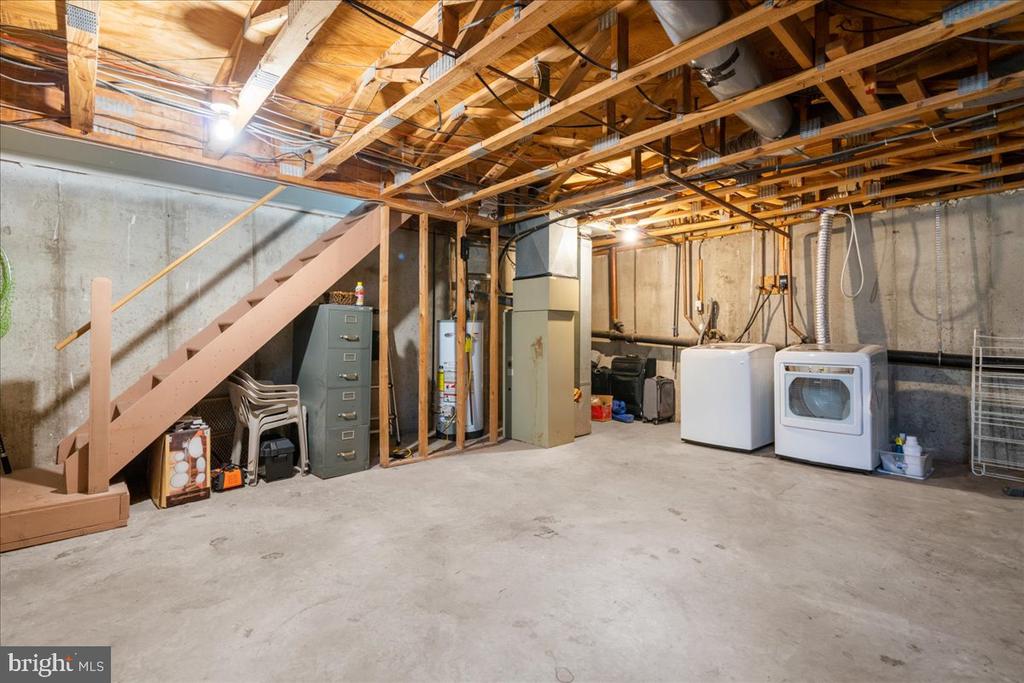
Unfinished basement with washer and dryer, exposed ceiling joists, and storage along the concrete walls.
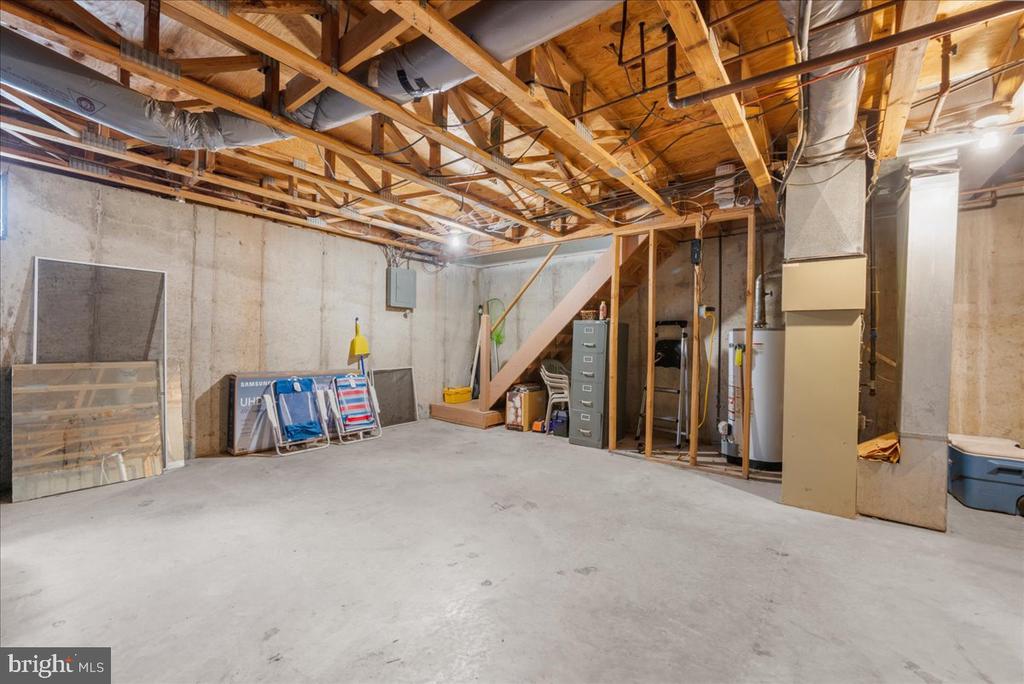
Unfinished basement with a wide concrete floor, exposed ceiling joists, and visible mechanical equipment.
Unfinished basement with exposed joists, a wooden staircase, washer and dryer, and utility equipment.
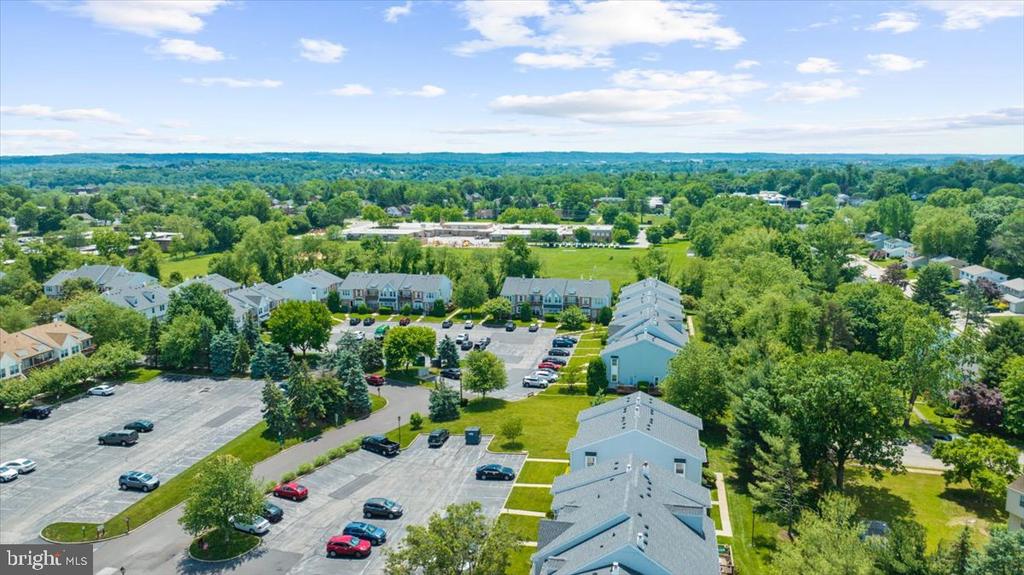
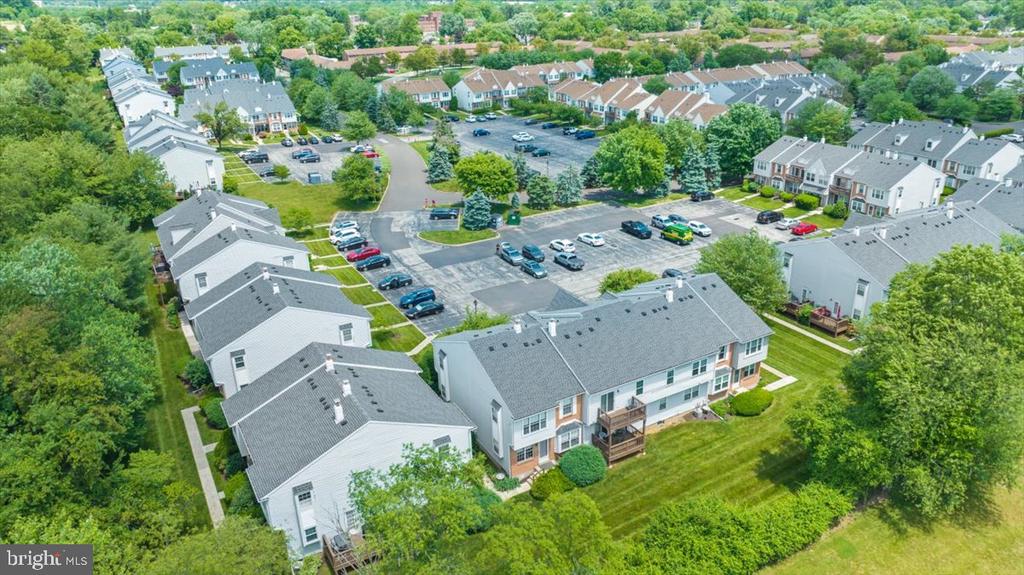
Aerial view of a residential community with rows of homes, parking lots, lawns, and mature trees.
Aerial view of residential buildings, parking lots, and mature trees.
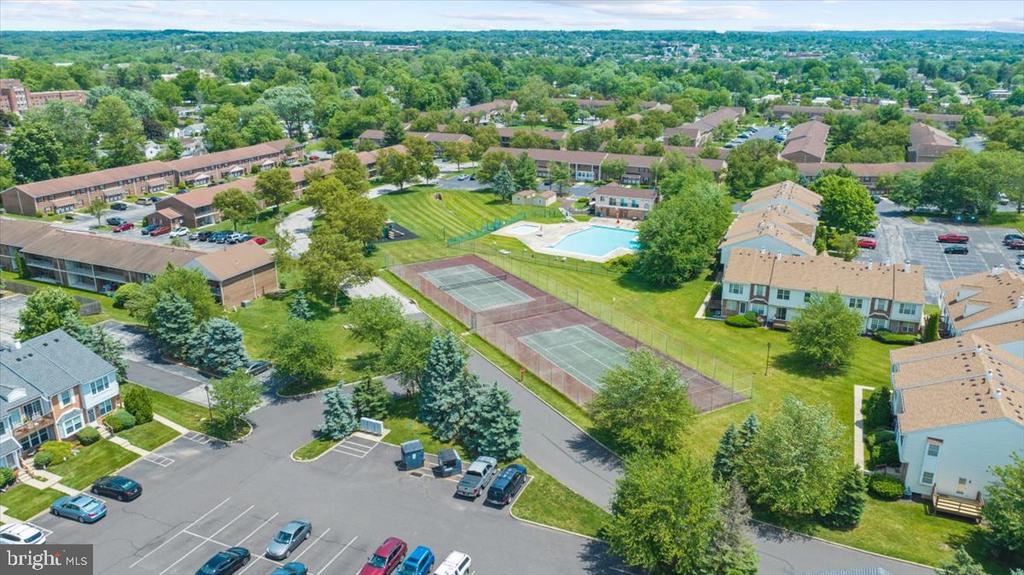
Aerial view of a residential community with a pool, tennis courts, and parking.
VIEW PHOTOS
$233,000

417 Wendover Dr. #124-B

2 Beds 2 Baths 906 Sq.Ft. 906 Sq.Ft.

Description

Highest and best offers due today by 2PM.

Welcome home to your private oasis in the heart of Northridge Estates! This delightful townhome boasts a prime location and a host of desirable features. Open Concept Living: Enjoy an expansive family room flooded with natural light from oversized windows, creating a warm and inviting atmosphere.
Inviting Open Kitchen: The well-appointed kitchen is equipped with a convenient gas range, dishwasher, and ample counter space, perfect for culinary enthusiasts. Dining Area: Adjacent to the kitchen, a designated dining area offers the ideal space for hosting gatherings or enjoying everyday meals.
Updated Powder Room: Convenience meets style with a tastefully updated powder room on the main floor, ensuring comfort for residents and guests alike. Spacious Master Suite: Retreat to the generous master bedroom, complete with a walk-in closet for all your storage needs. Additional Bedroom: A second bedroom provides versatility, whether used as a guest room, home office, or personal sanctuary.
Remodeled Bathroom: Indulge in luxury with a completely remodeled bathroom featuring upgraded tile and modern fixtures, offering a spa-like experience at home. Full Basement: The expansive basement offers a laundry area and abundant storage space, catering to the practical needs of everyday living.
Freshly Painted and Renovated: Experience the joy of moving into a newly painted and renovated home, where every detail has been thoughtfully crafted for your comfort and convenience.
Don't Miss Out! This well maintained townhome is a rare find in Northridge Estates. Whether you're seeking a cozy retreat or a stylish space for entertaining, this property has it all. Schedule your viewing today and seize the opportunity to make this house your new home!

Share Property

Location

417 WENDOVER DR. Unit: 124-B, NORRISTOWN, PA 19403

Status

Sold

Date Sold

August 29, 2024
John Salkowski

John Salkowski

TITLE

Associate Broker

Property Amenities

Interior
Laundry room Basement
Appliances Oven/Range - Gas
Flooring Carpet, Laminate Plank, Tile/Brick, Vinyl
Total Bedrooms: 2
Half Bathrooms: 1
Full Bathrooms: 1
Other Interior Features Floor Plan - Open
Area & Lot
Total area 906 Sq.Ft.
Lot Area 906 Sq.Ft.
Living area 906 Sq.Ft.
MLS® ID PAMC2105744
Year Built 1988
School District NORRISTOWN AREA
Architecture Styles Colonial
Type Residential
Status Sold
Exterior
Stories 2
Pool Yes - Community
Air conditioning Central A/C
Heat type Forced Air
Disability Features None
Water Source Public
Sewer Public Sewer
Parking Parking Lot
Roof Shingle
Finance
Sales Price $233,000
HOA Fees $275 monthly
Real Estate Tax $3,904 yearly

Work With Us

We pride ourselves in providing personalized solutions that bring our clients closer to their dream properties and enhance their long-term wealth. Contact us today to find out how we can be of assistance to you!