Search
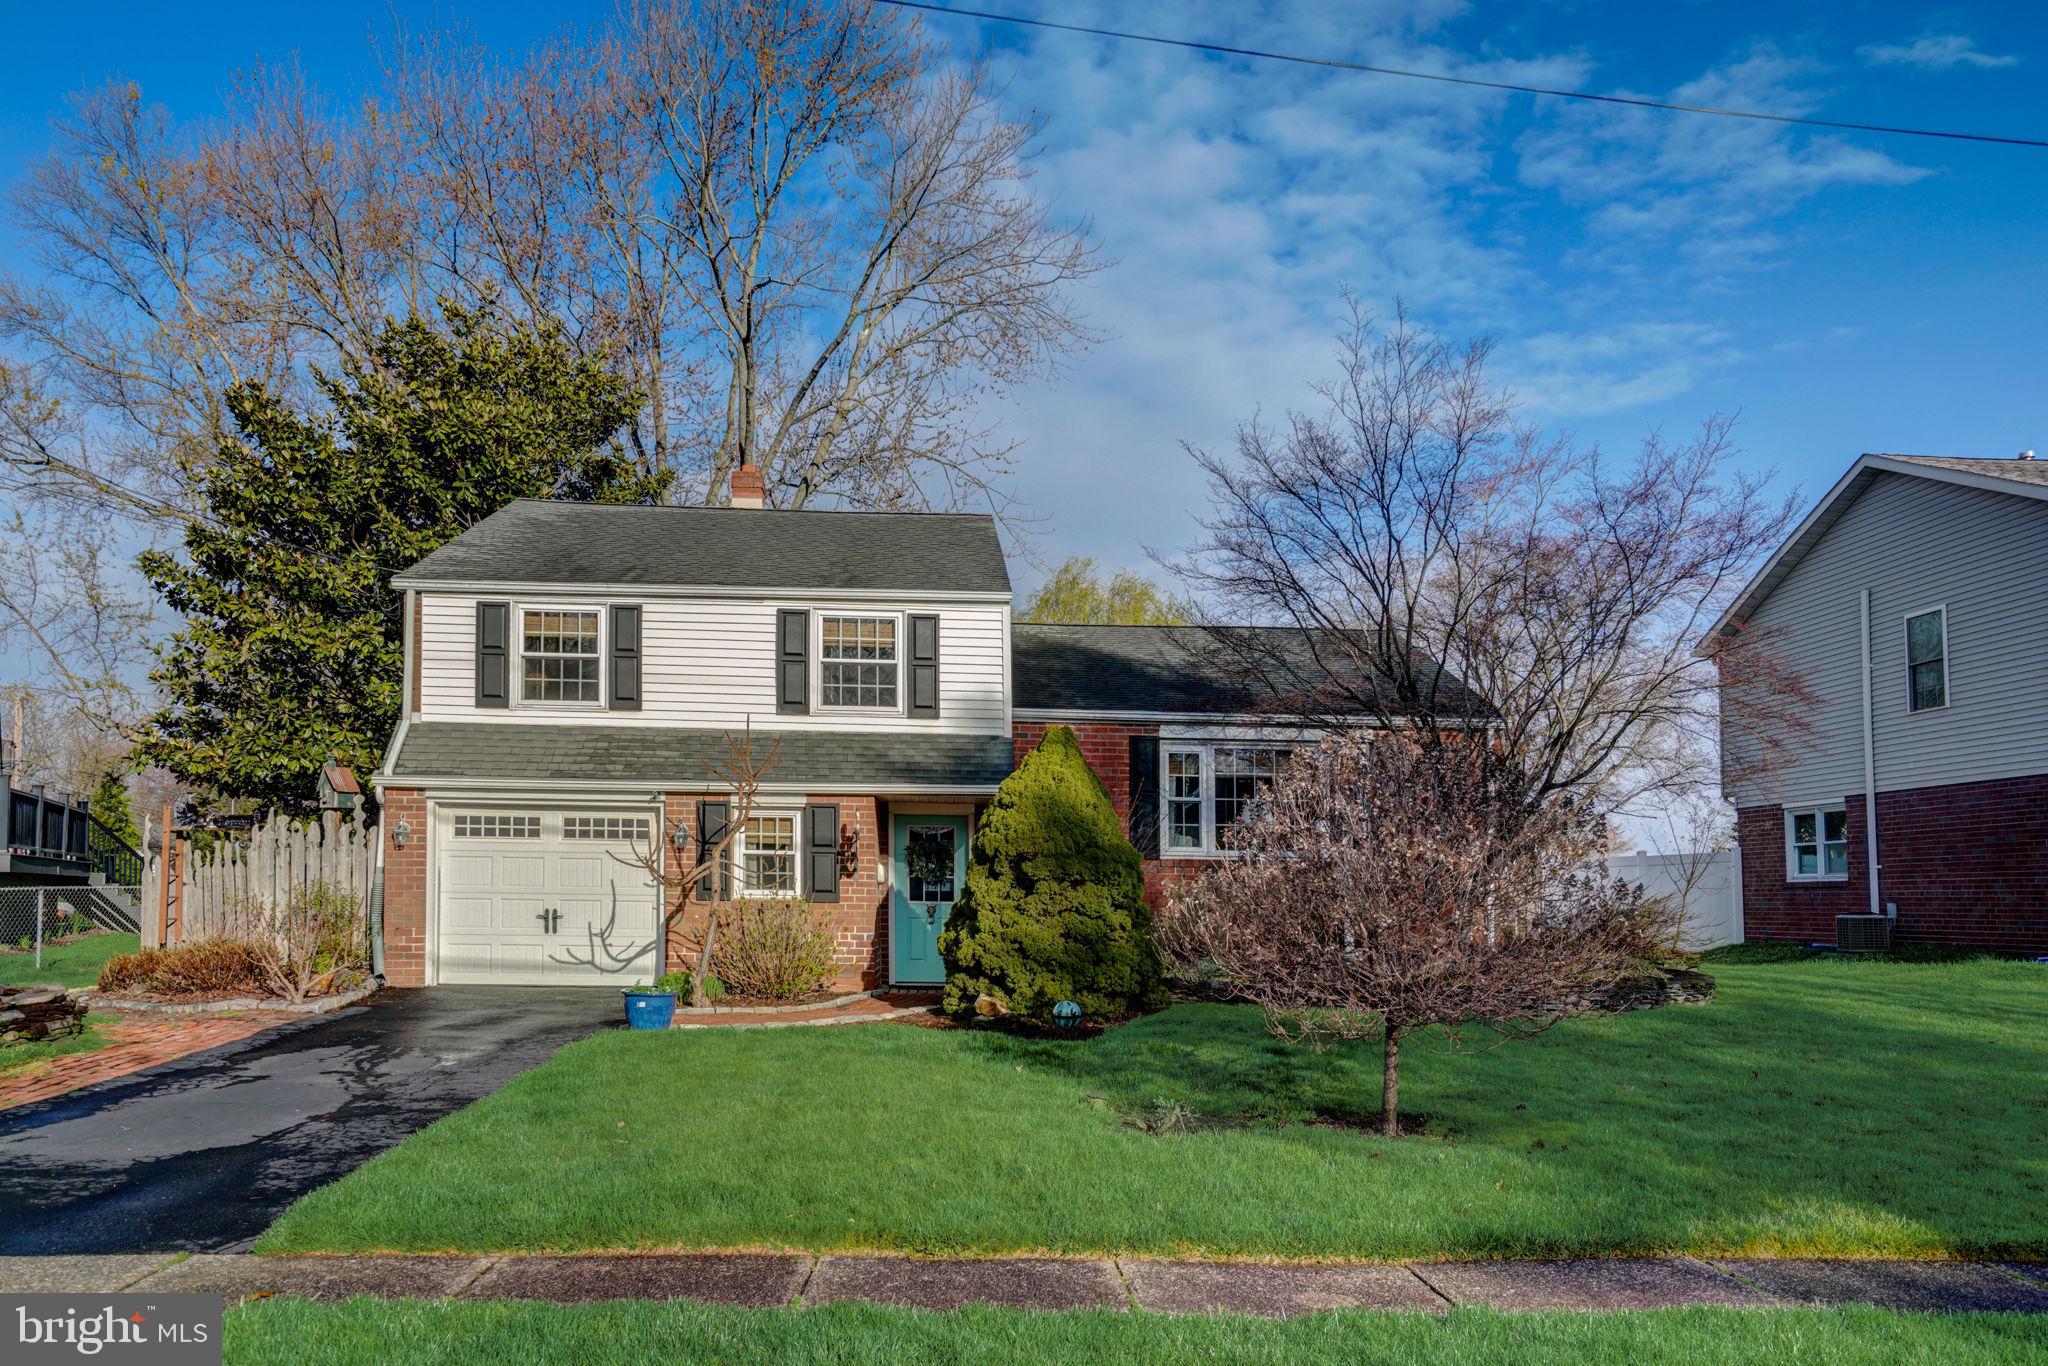
Two-story brick and white-sided home with an attached garage, teal door, and green front lawn.
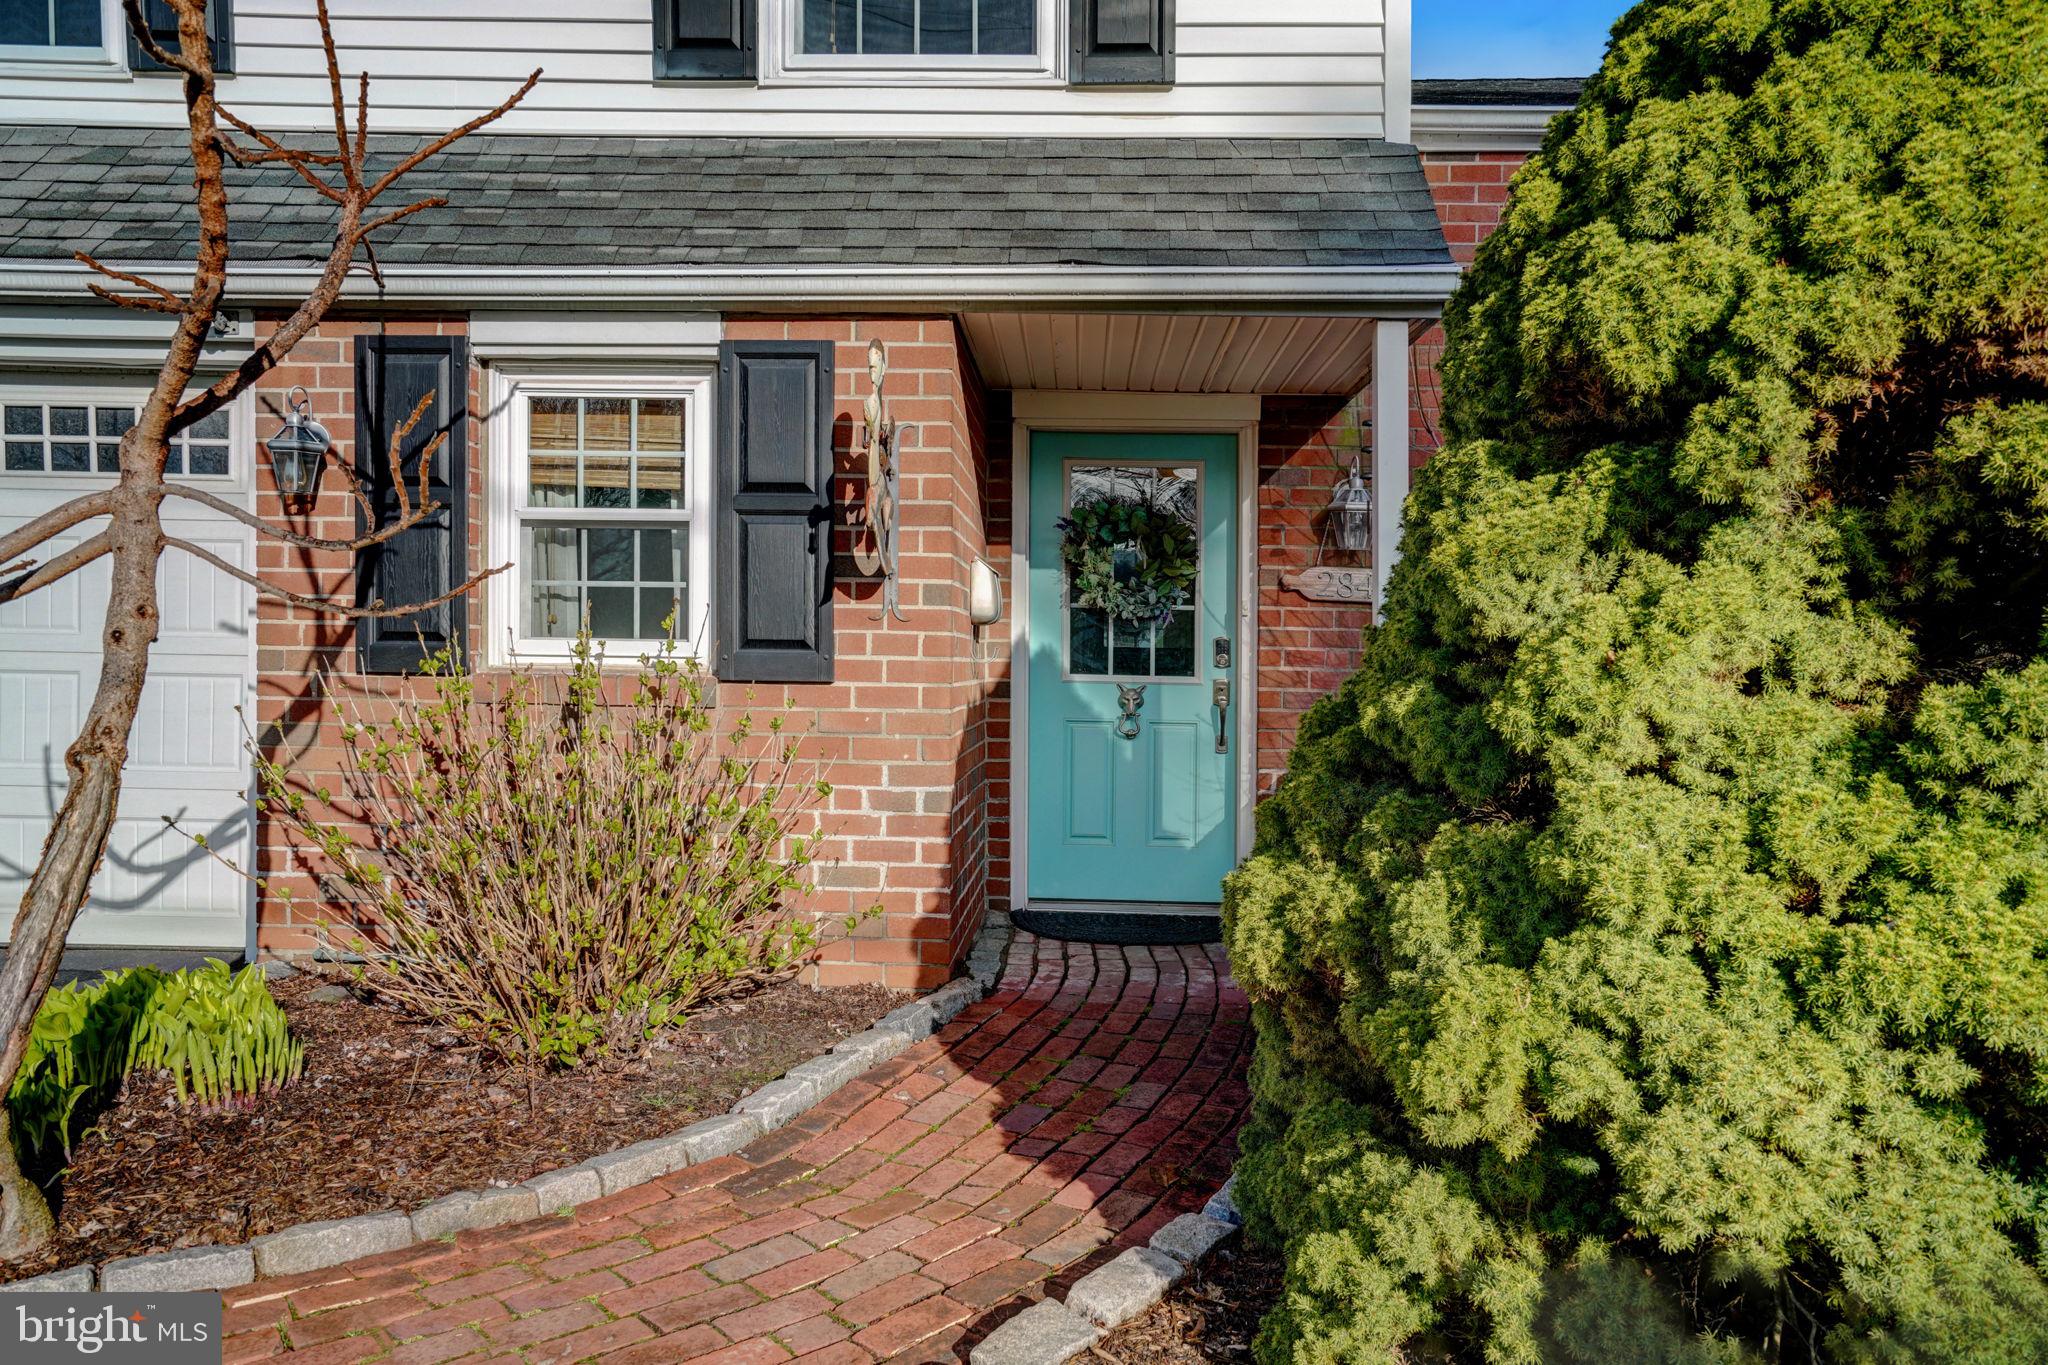
Brick home entrance with a turquoise door, curved brick walkway, and large evergreen shrub.
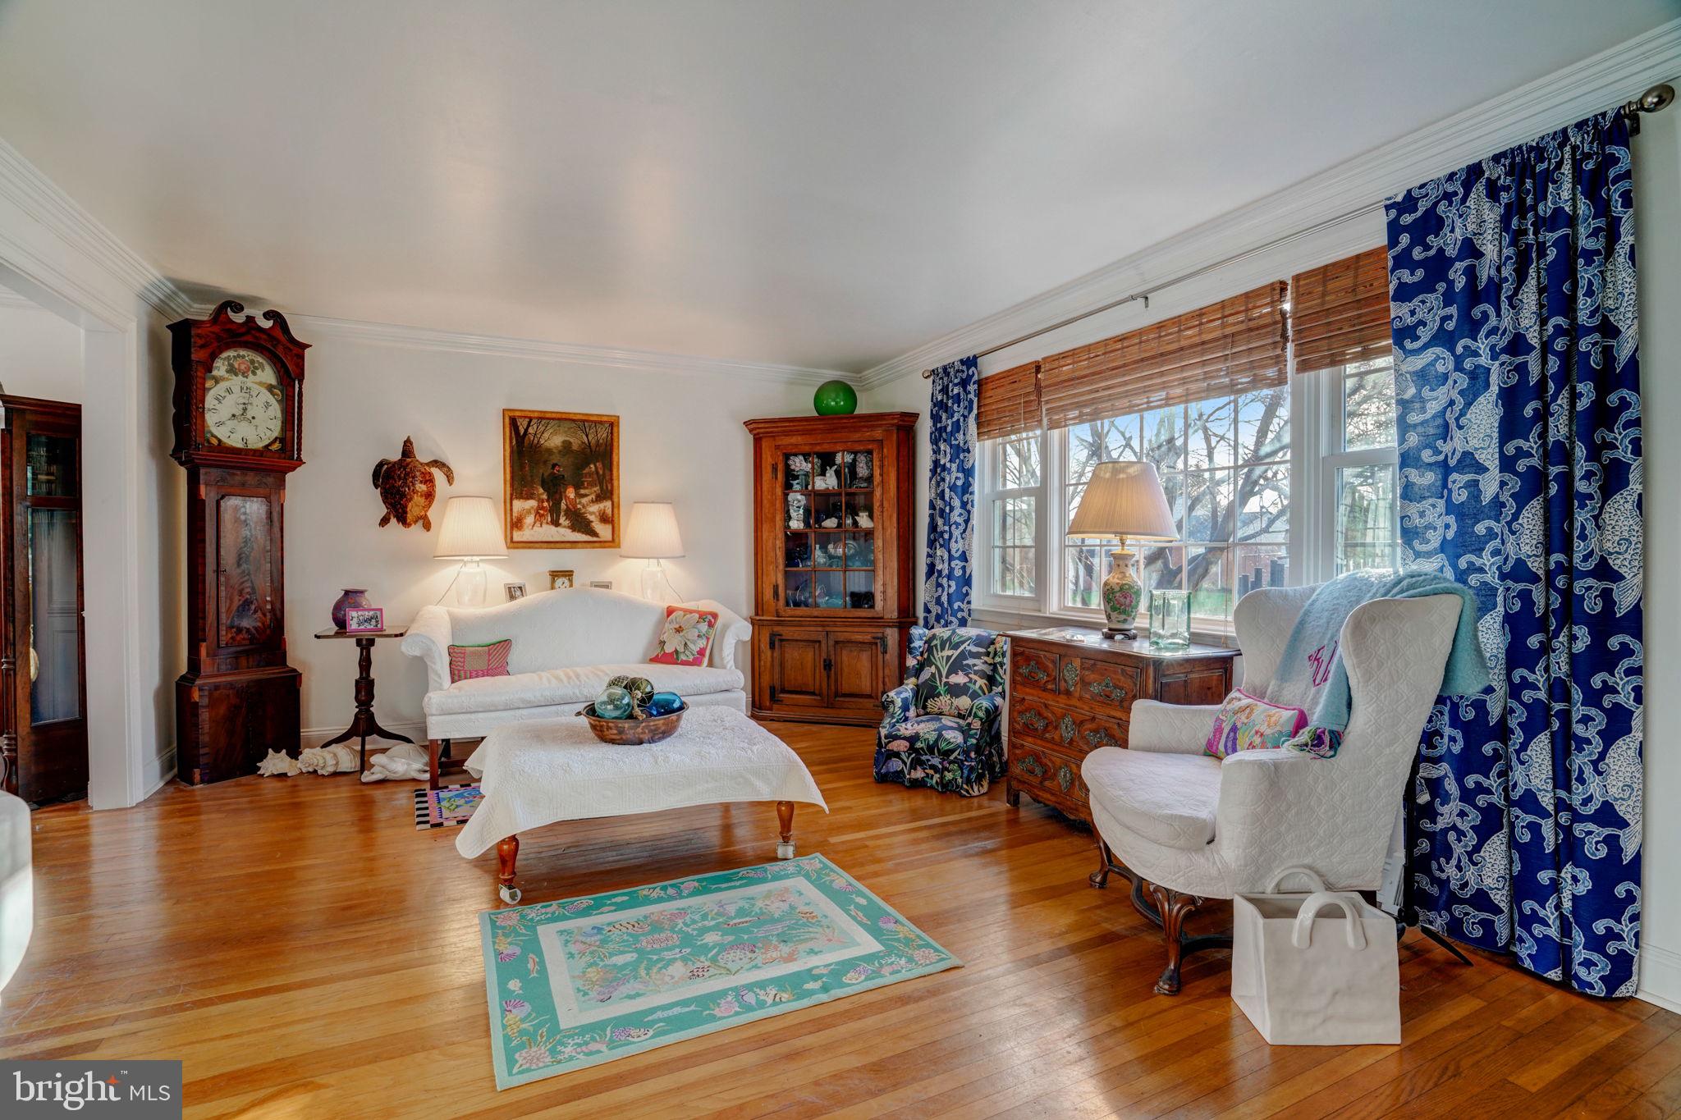
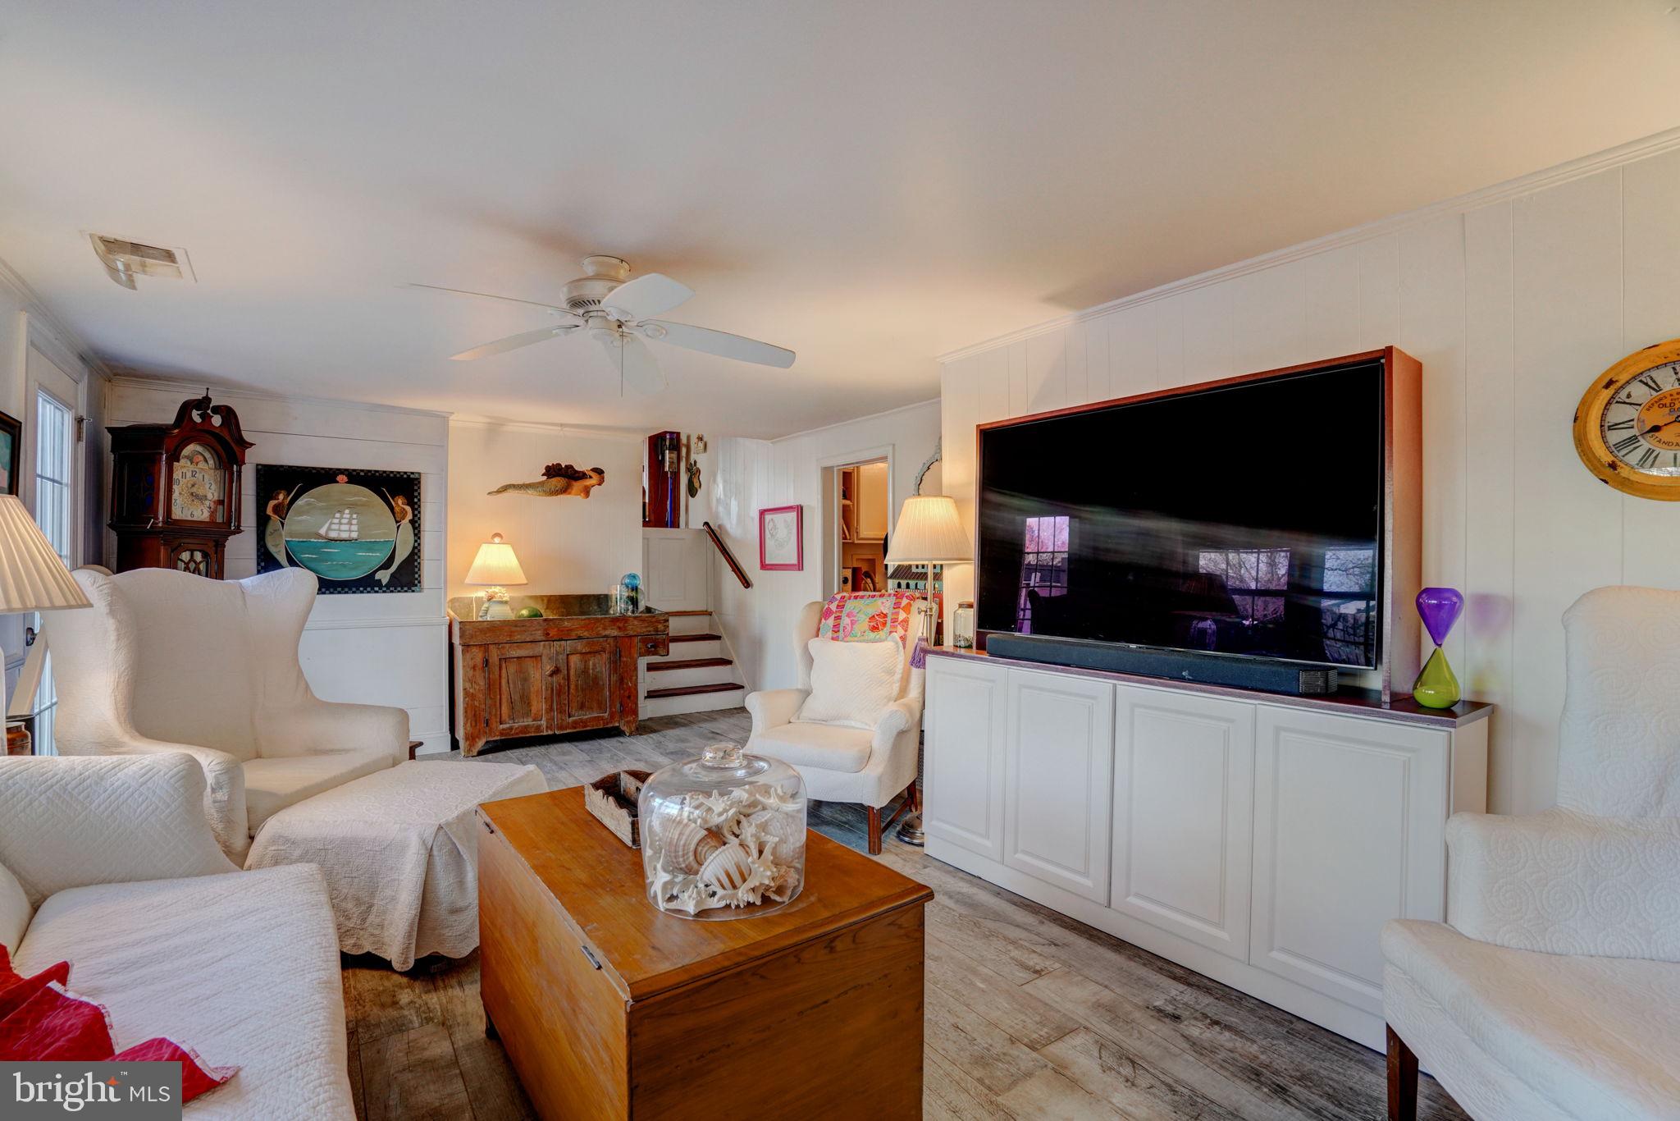
Living room with hardwood floors, white seating, blue patterned curtains, and a grandfather clock.
Living room with hardwood floors, white sofa, patterned rugs, grandfather clock, and staircase.
Living room with hardwood floors, colorful rugs, large windows, and antique wooden cabinets beside a staircase.
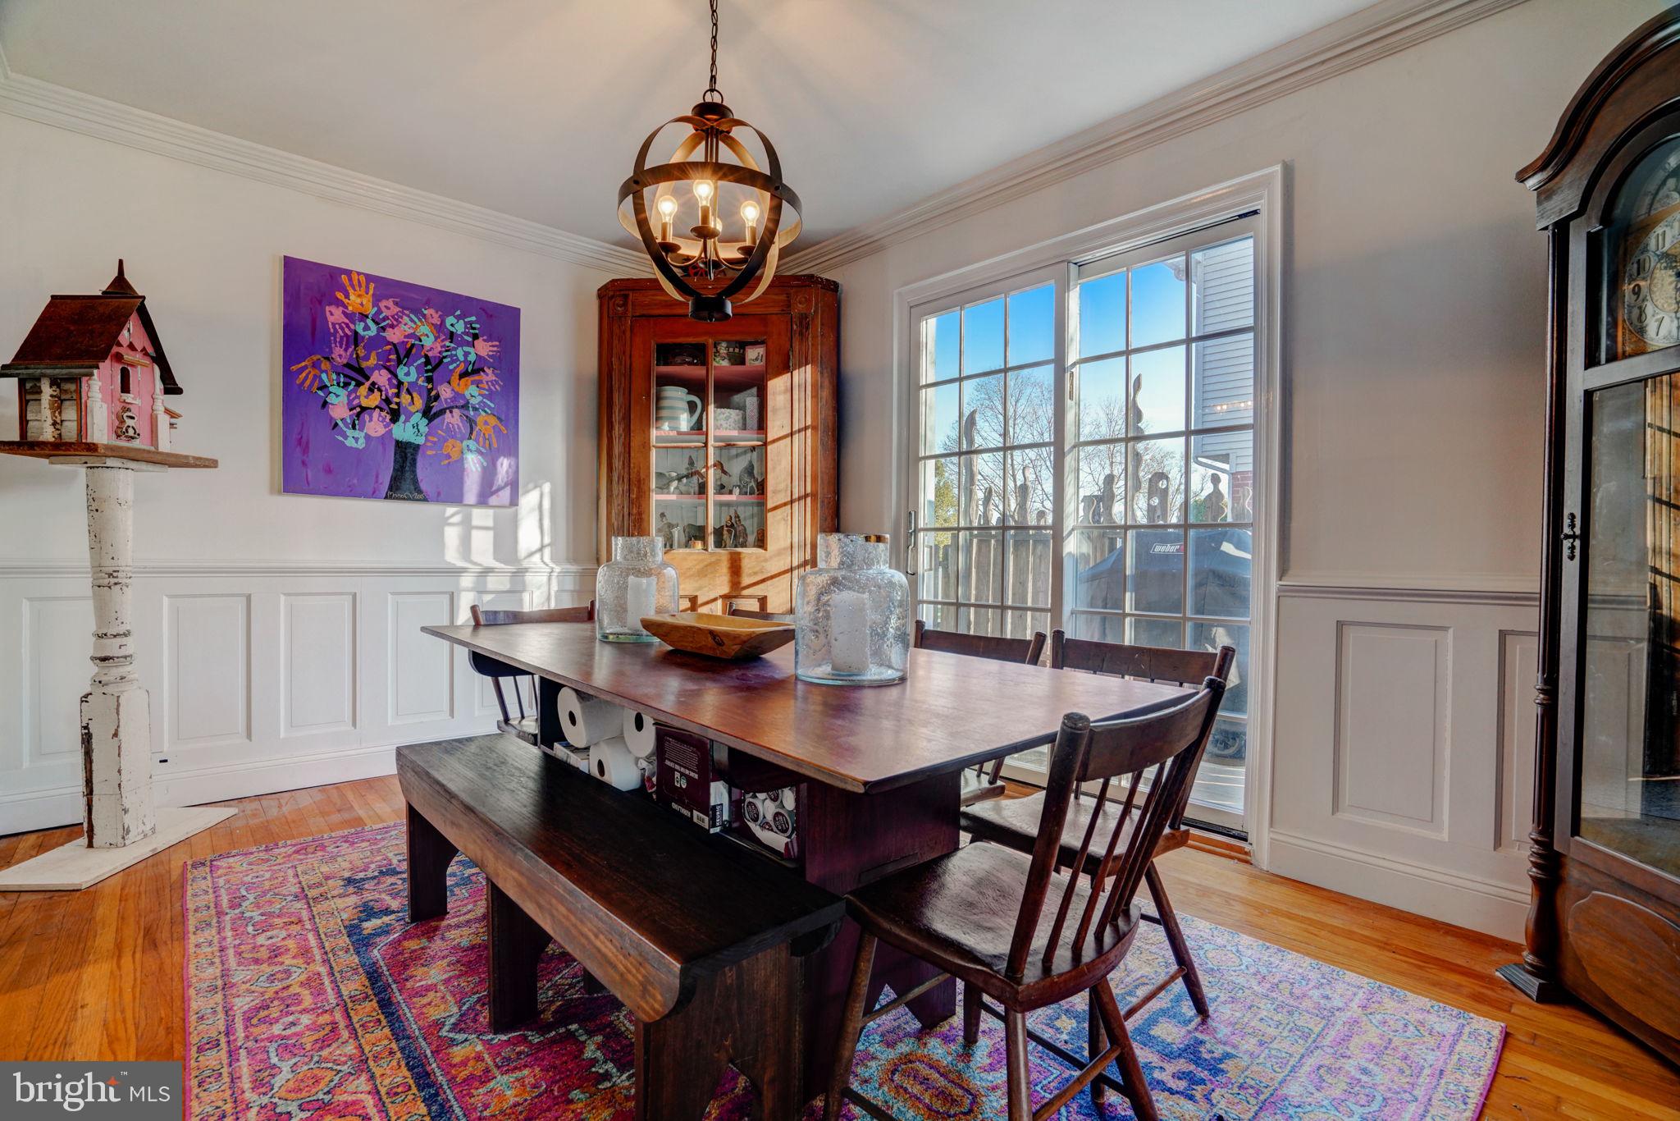
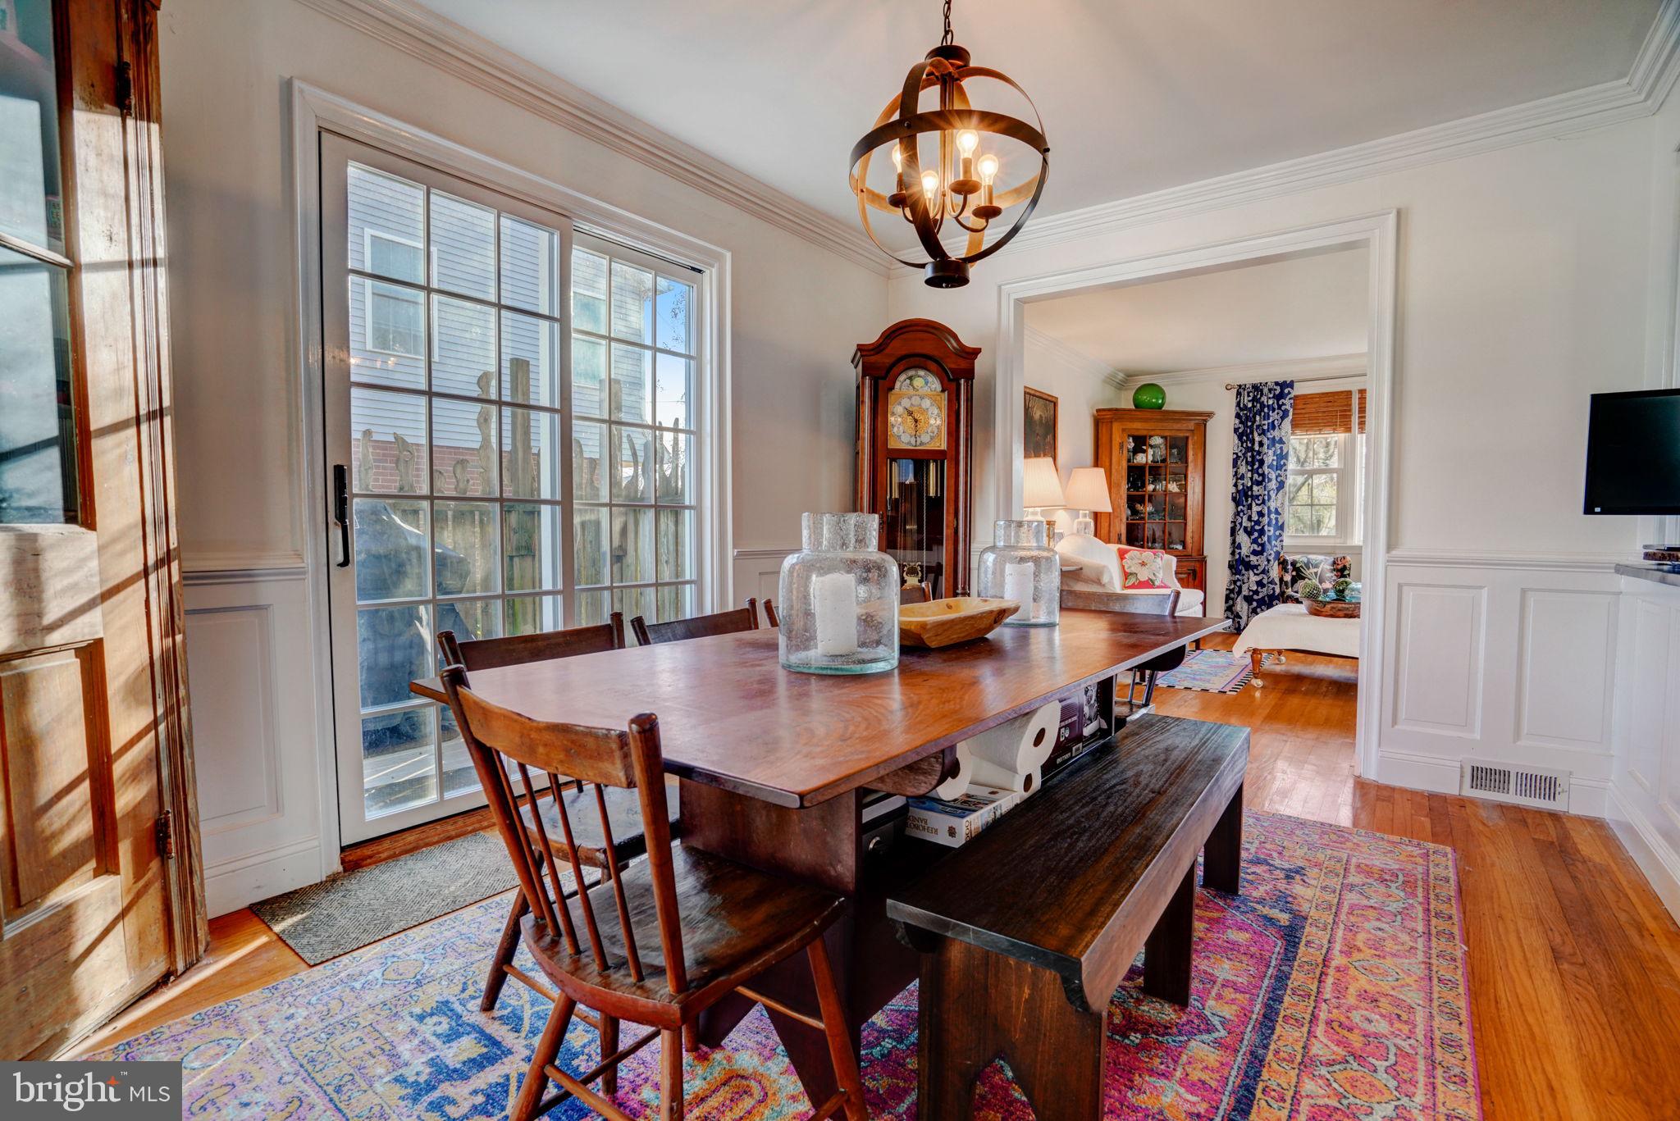
Dining room with a dark wood table, colorful rugs, paneled walls, and a large glass patio door.
Dining room with a dark wood table, globe chandelier, colorful rugs, and glass doors to a deck.
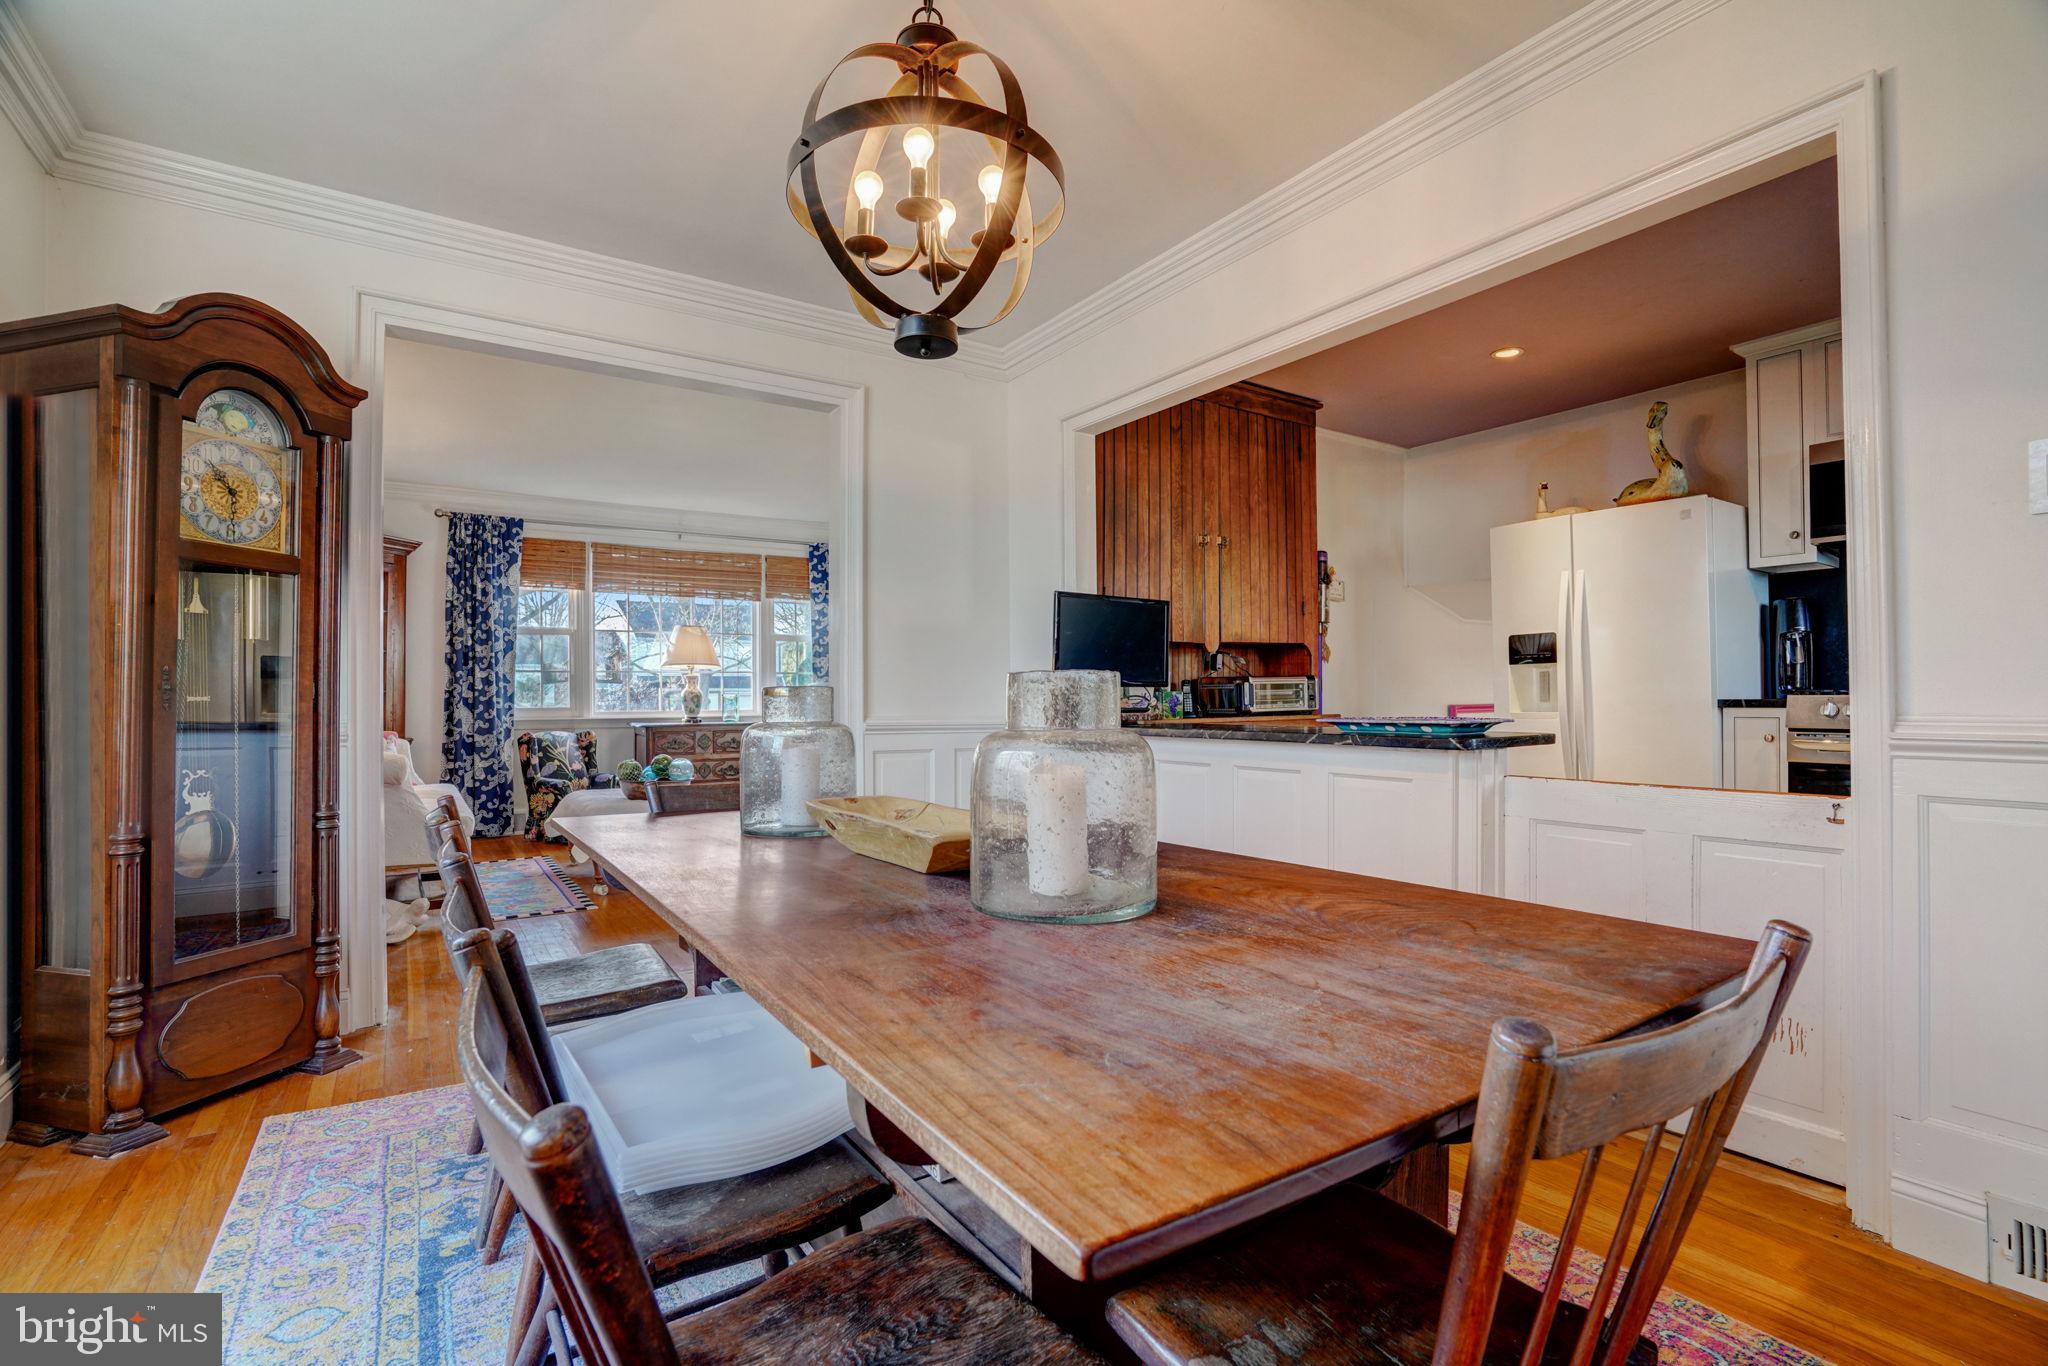
Dining room with a rustic wood table, grandfather clock, pendant chandelier, and adjoining kitchen.
Kitchen with white cabinets, blue tile backsplash, black counters, and stainless steel appliances.
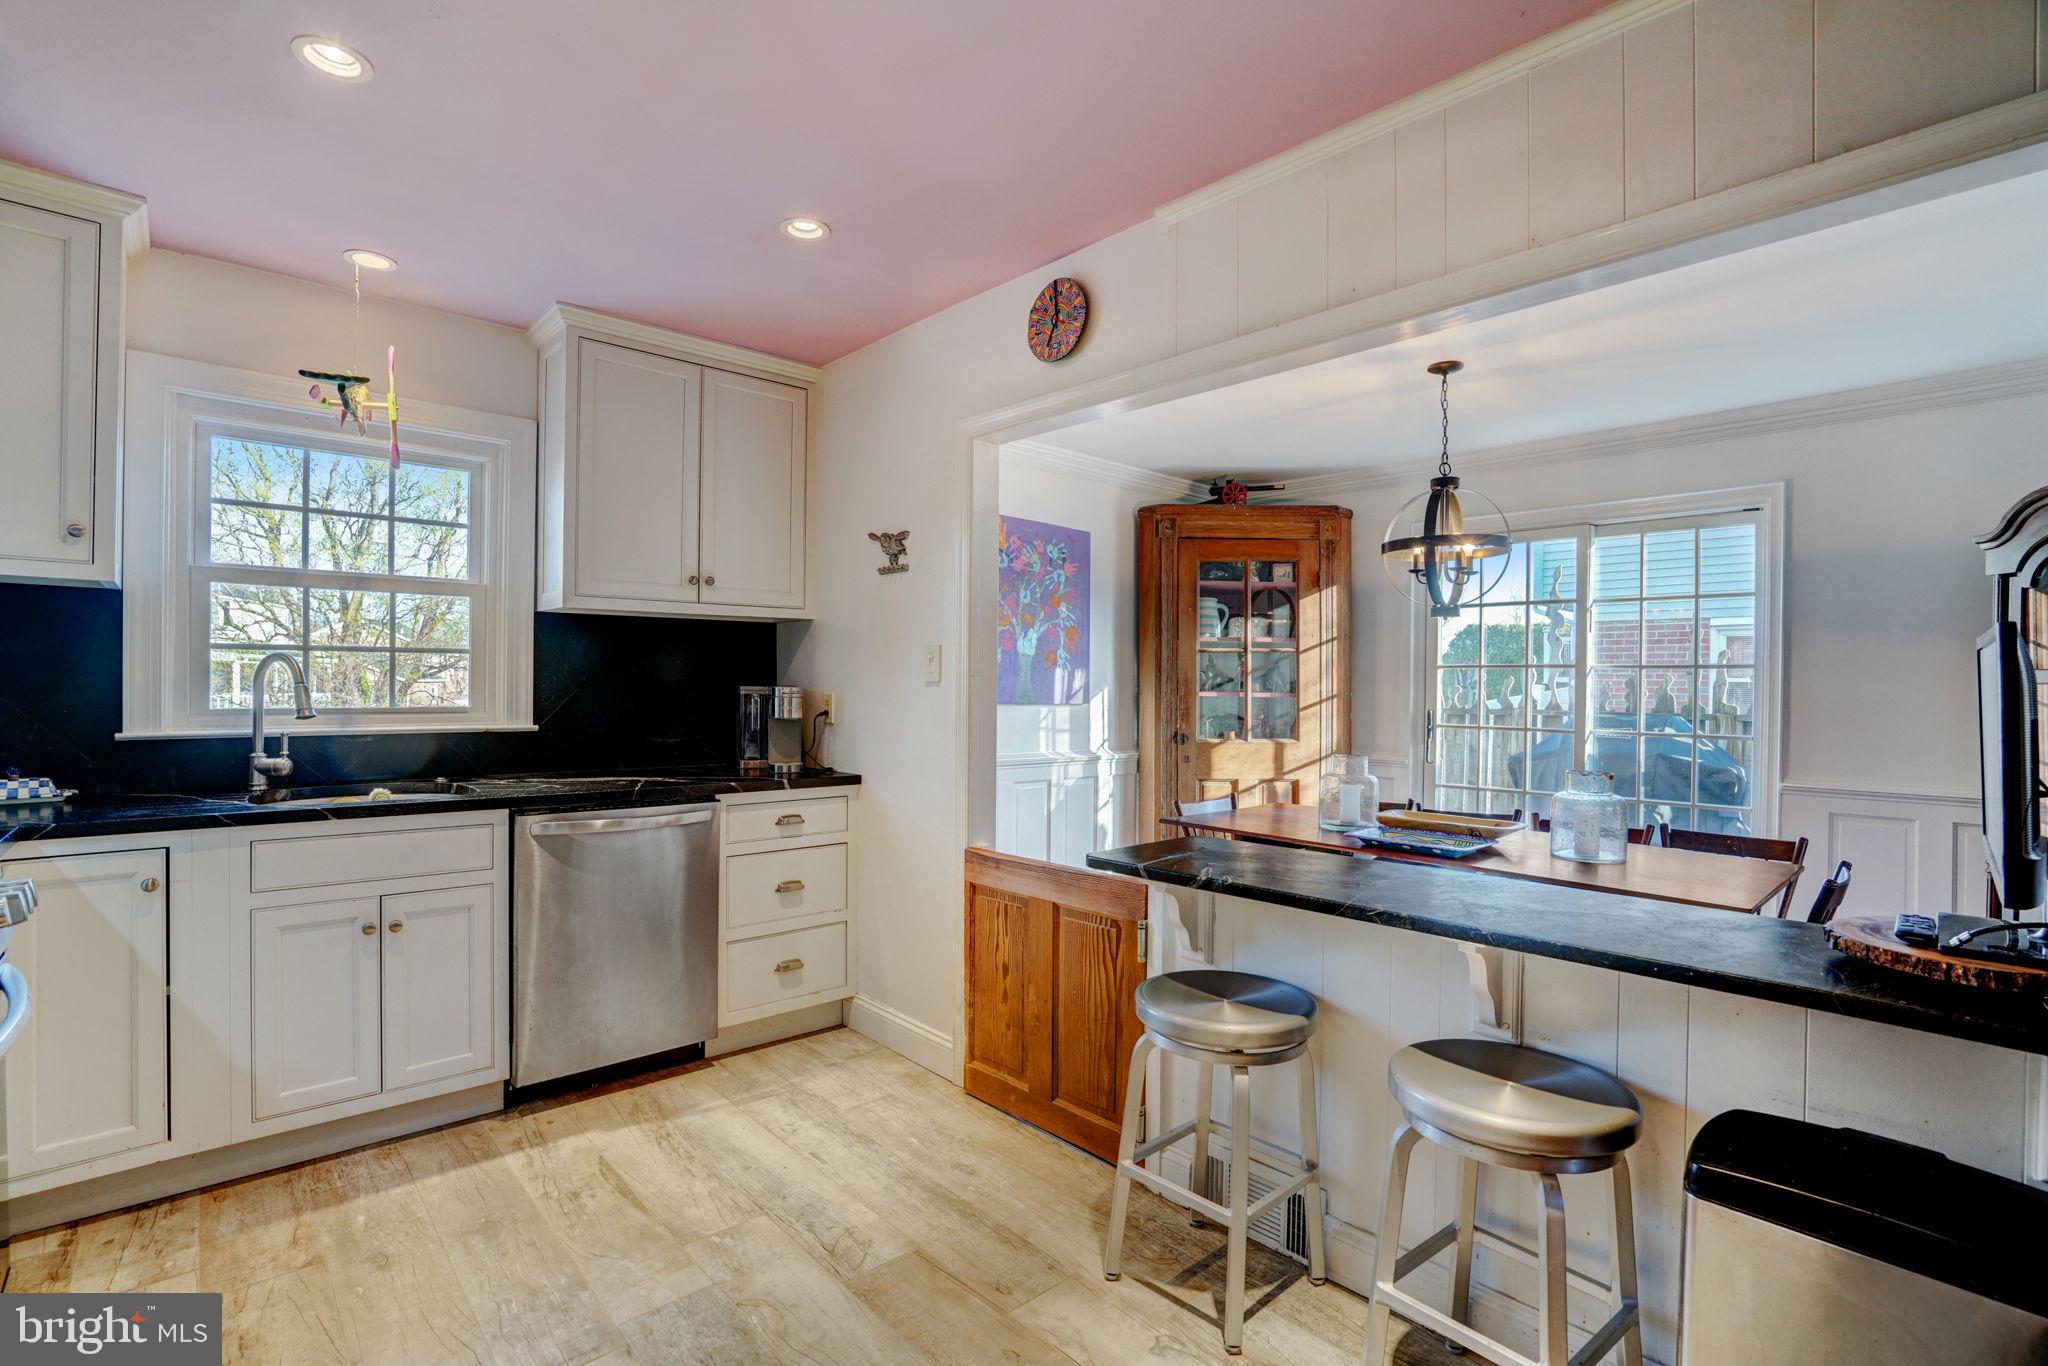
Kitchen with white cabinets, black countertops, breakfast bar, and adjoining dining area.
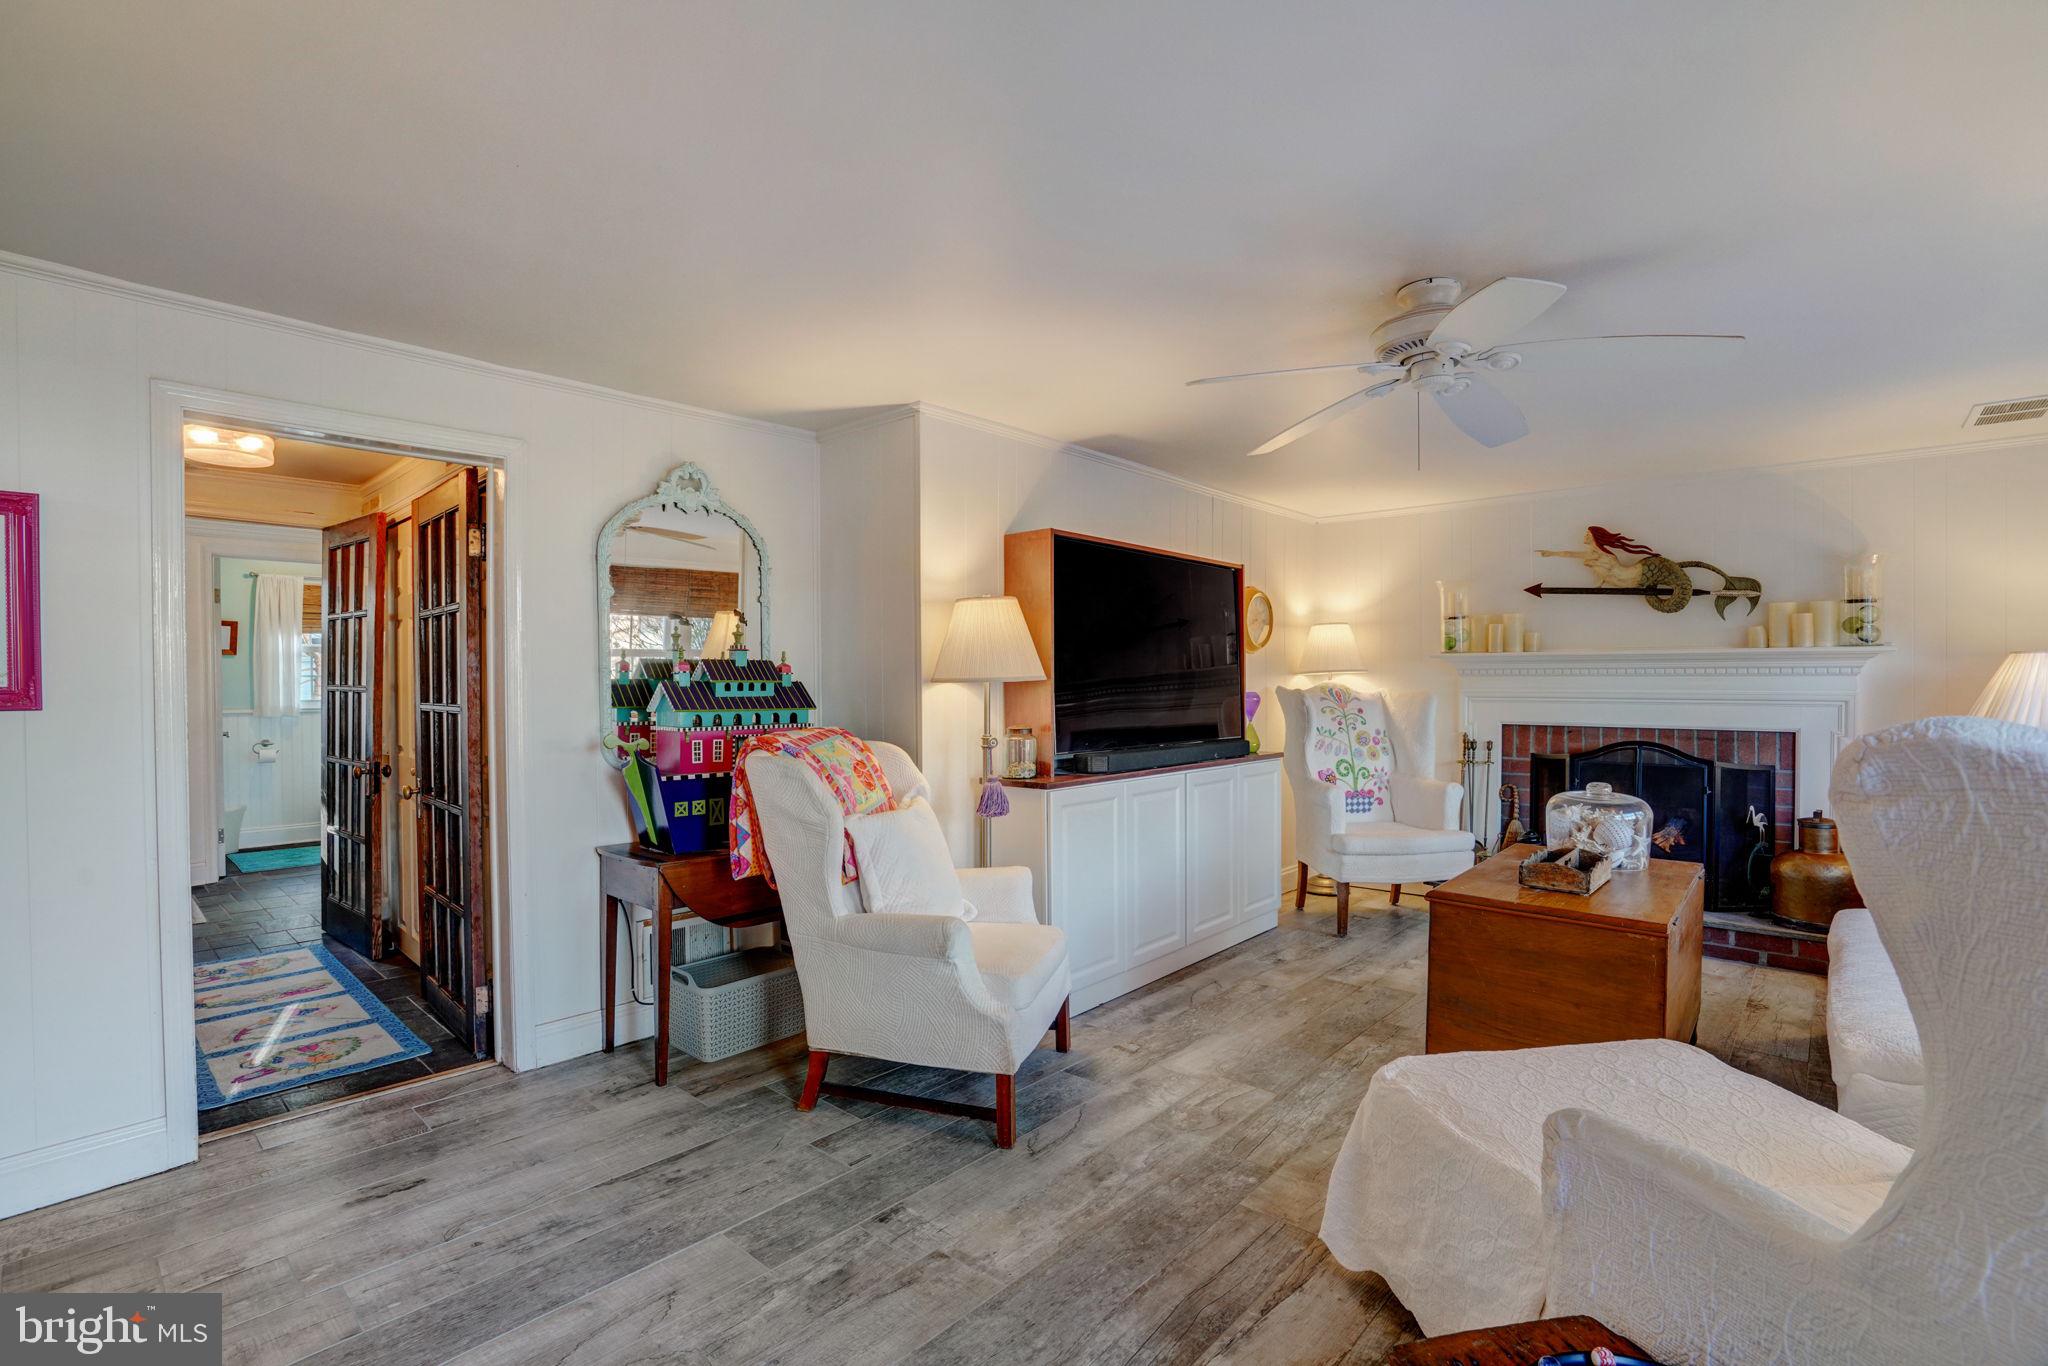
Living room with white seating, a brick fireplace, and a glass-paneled door.
Living room with white armchairs, a large television, and a wooden chest coffee table.
Living room with a brick fireplace, white seating, and French doors opening toward a bathroom.
Tiled entryway with laundry area, coat rack, and wooden stairs leading to a furnished living room.
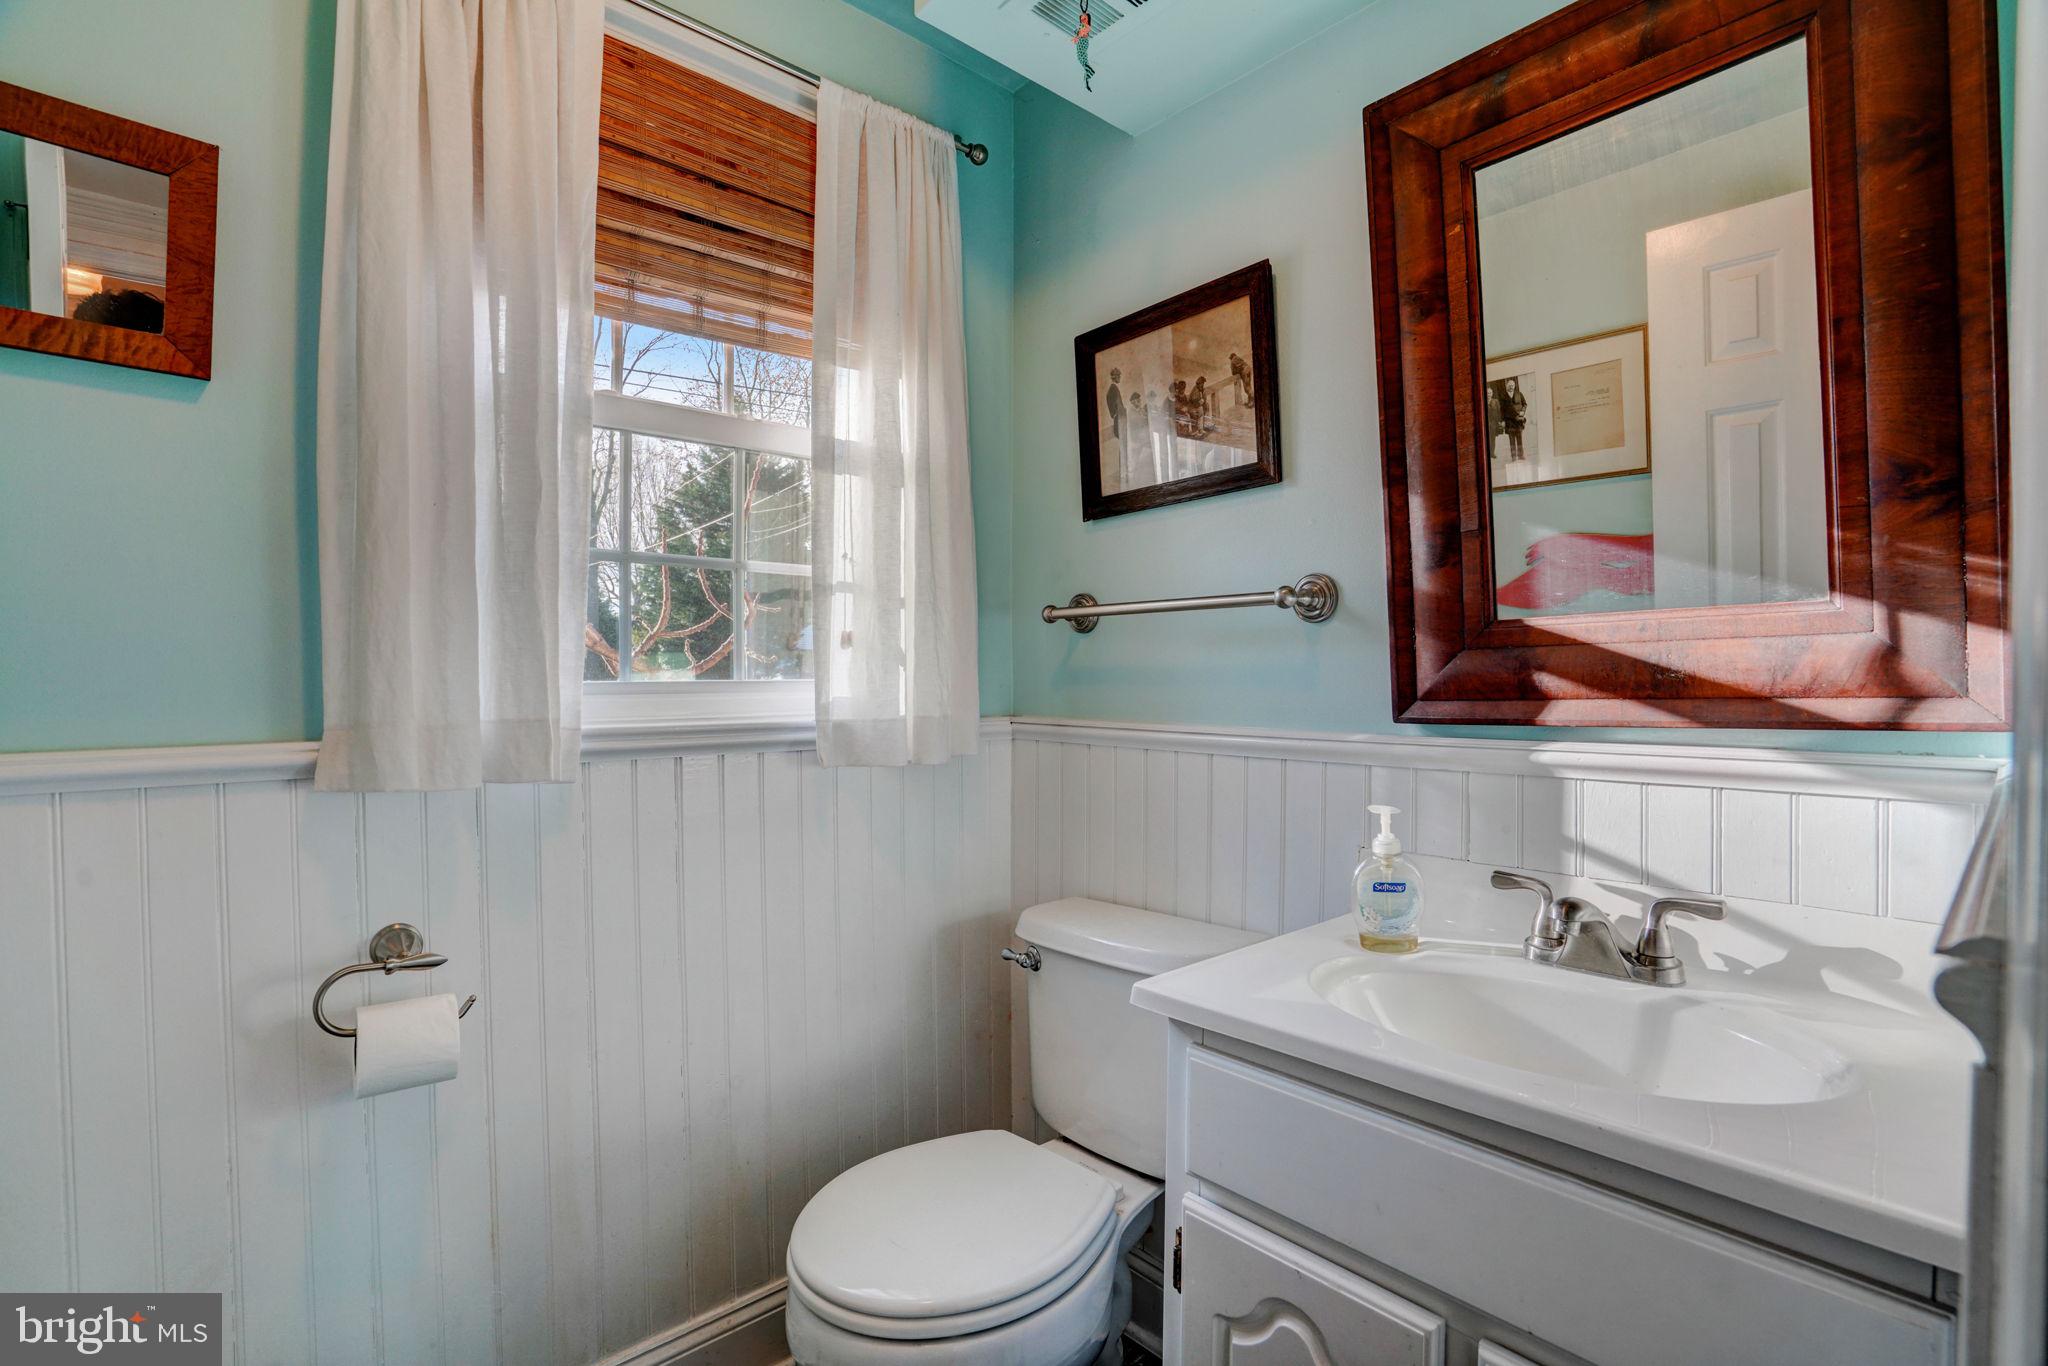
Bathroom with aqua walls, white beadboard, a curtained window, and a white vanity and toilet.
Bathroom with a pedestal sink, lavender walls, and a blue patterned shower curtain.
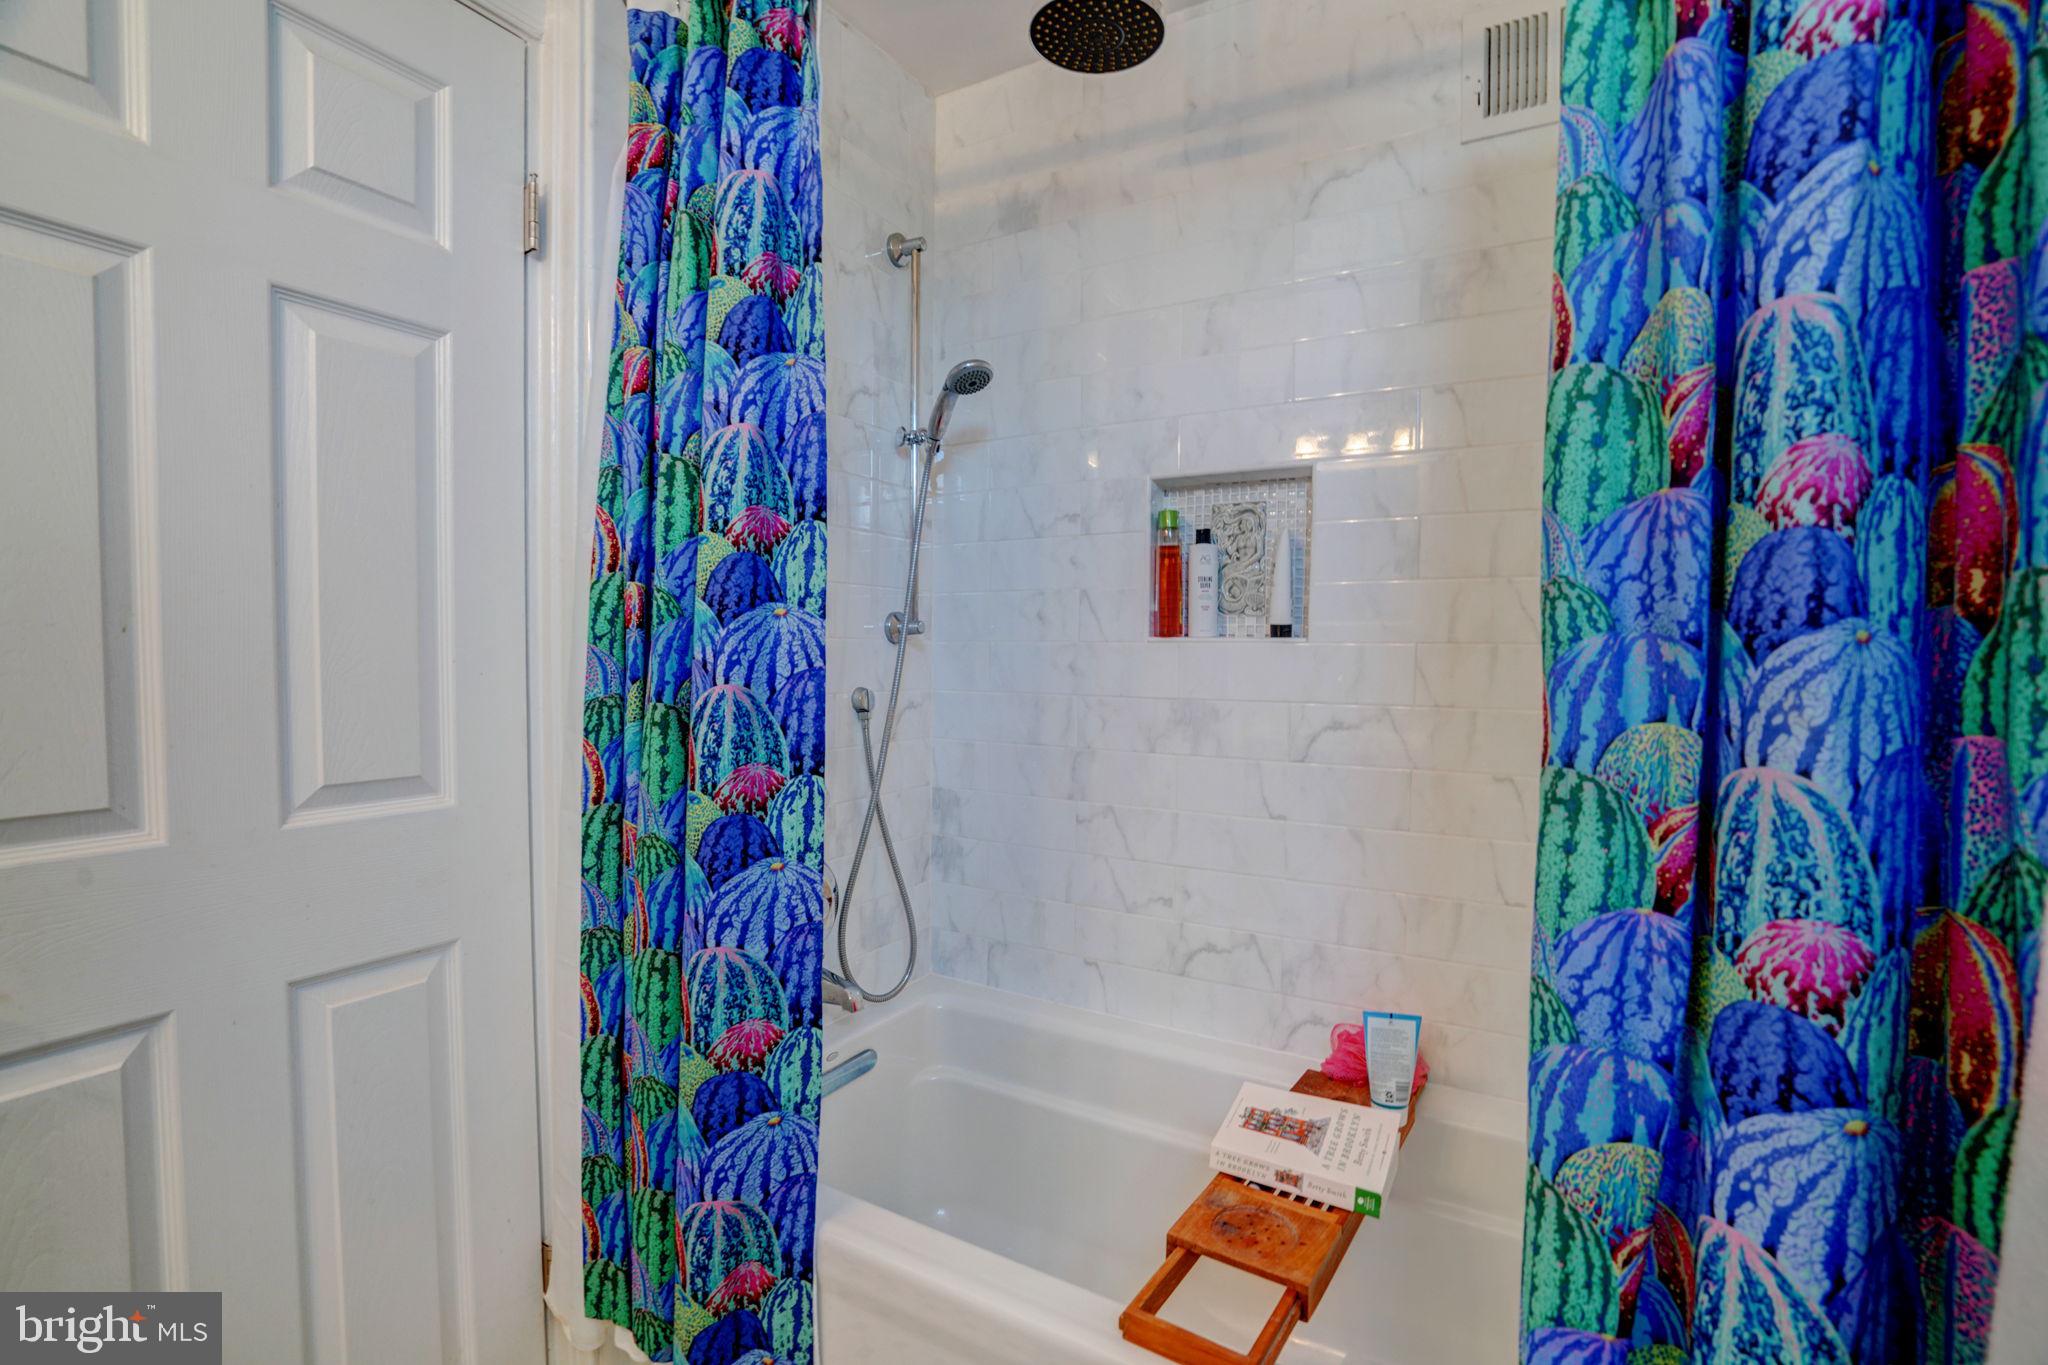
Bathroom with a marble-look tiled tub and shower, vivid patterned curtain, and wooden bath caddy.
Hallway with wainscoting and hardwood floors, looking into a tiled bathroom and down stairs to a living room.
Bedroom with a four-poster bed, colorful patchwork quilt, and extensive white built-in cabinetry.
Furnished bedroom with a colorful patchwork quilt, hardwood floors, and a tall wooden dresser.
Bathroom with a glass shower, green pebble floor, and mermaid wall decorations.
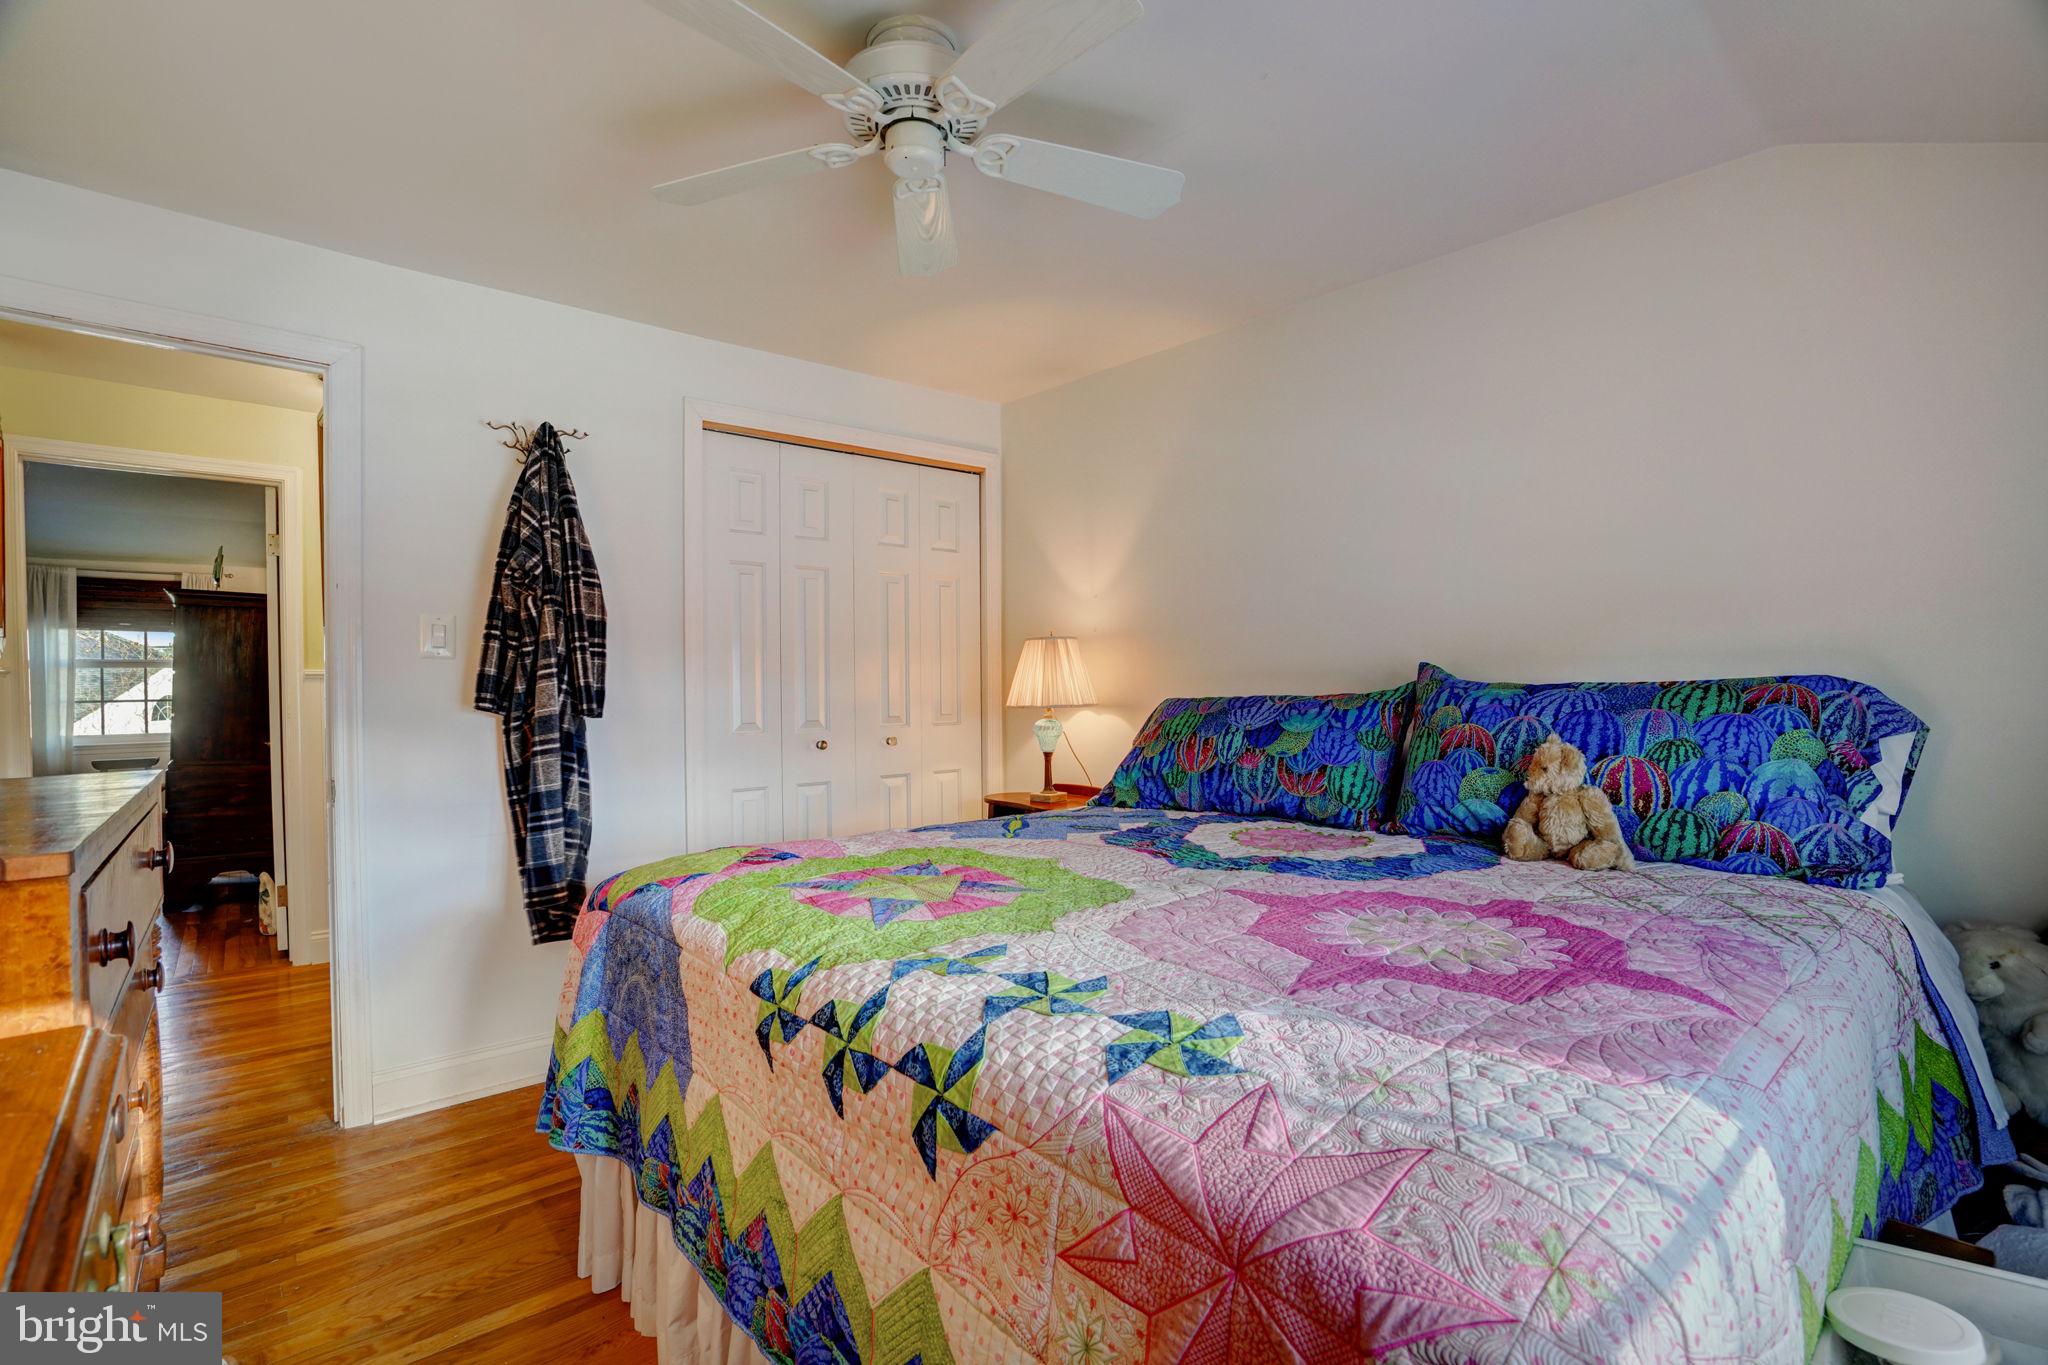
Bedroom with a colorful patchwork quilt, ceiling fan, and hardwood floors.
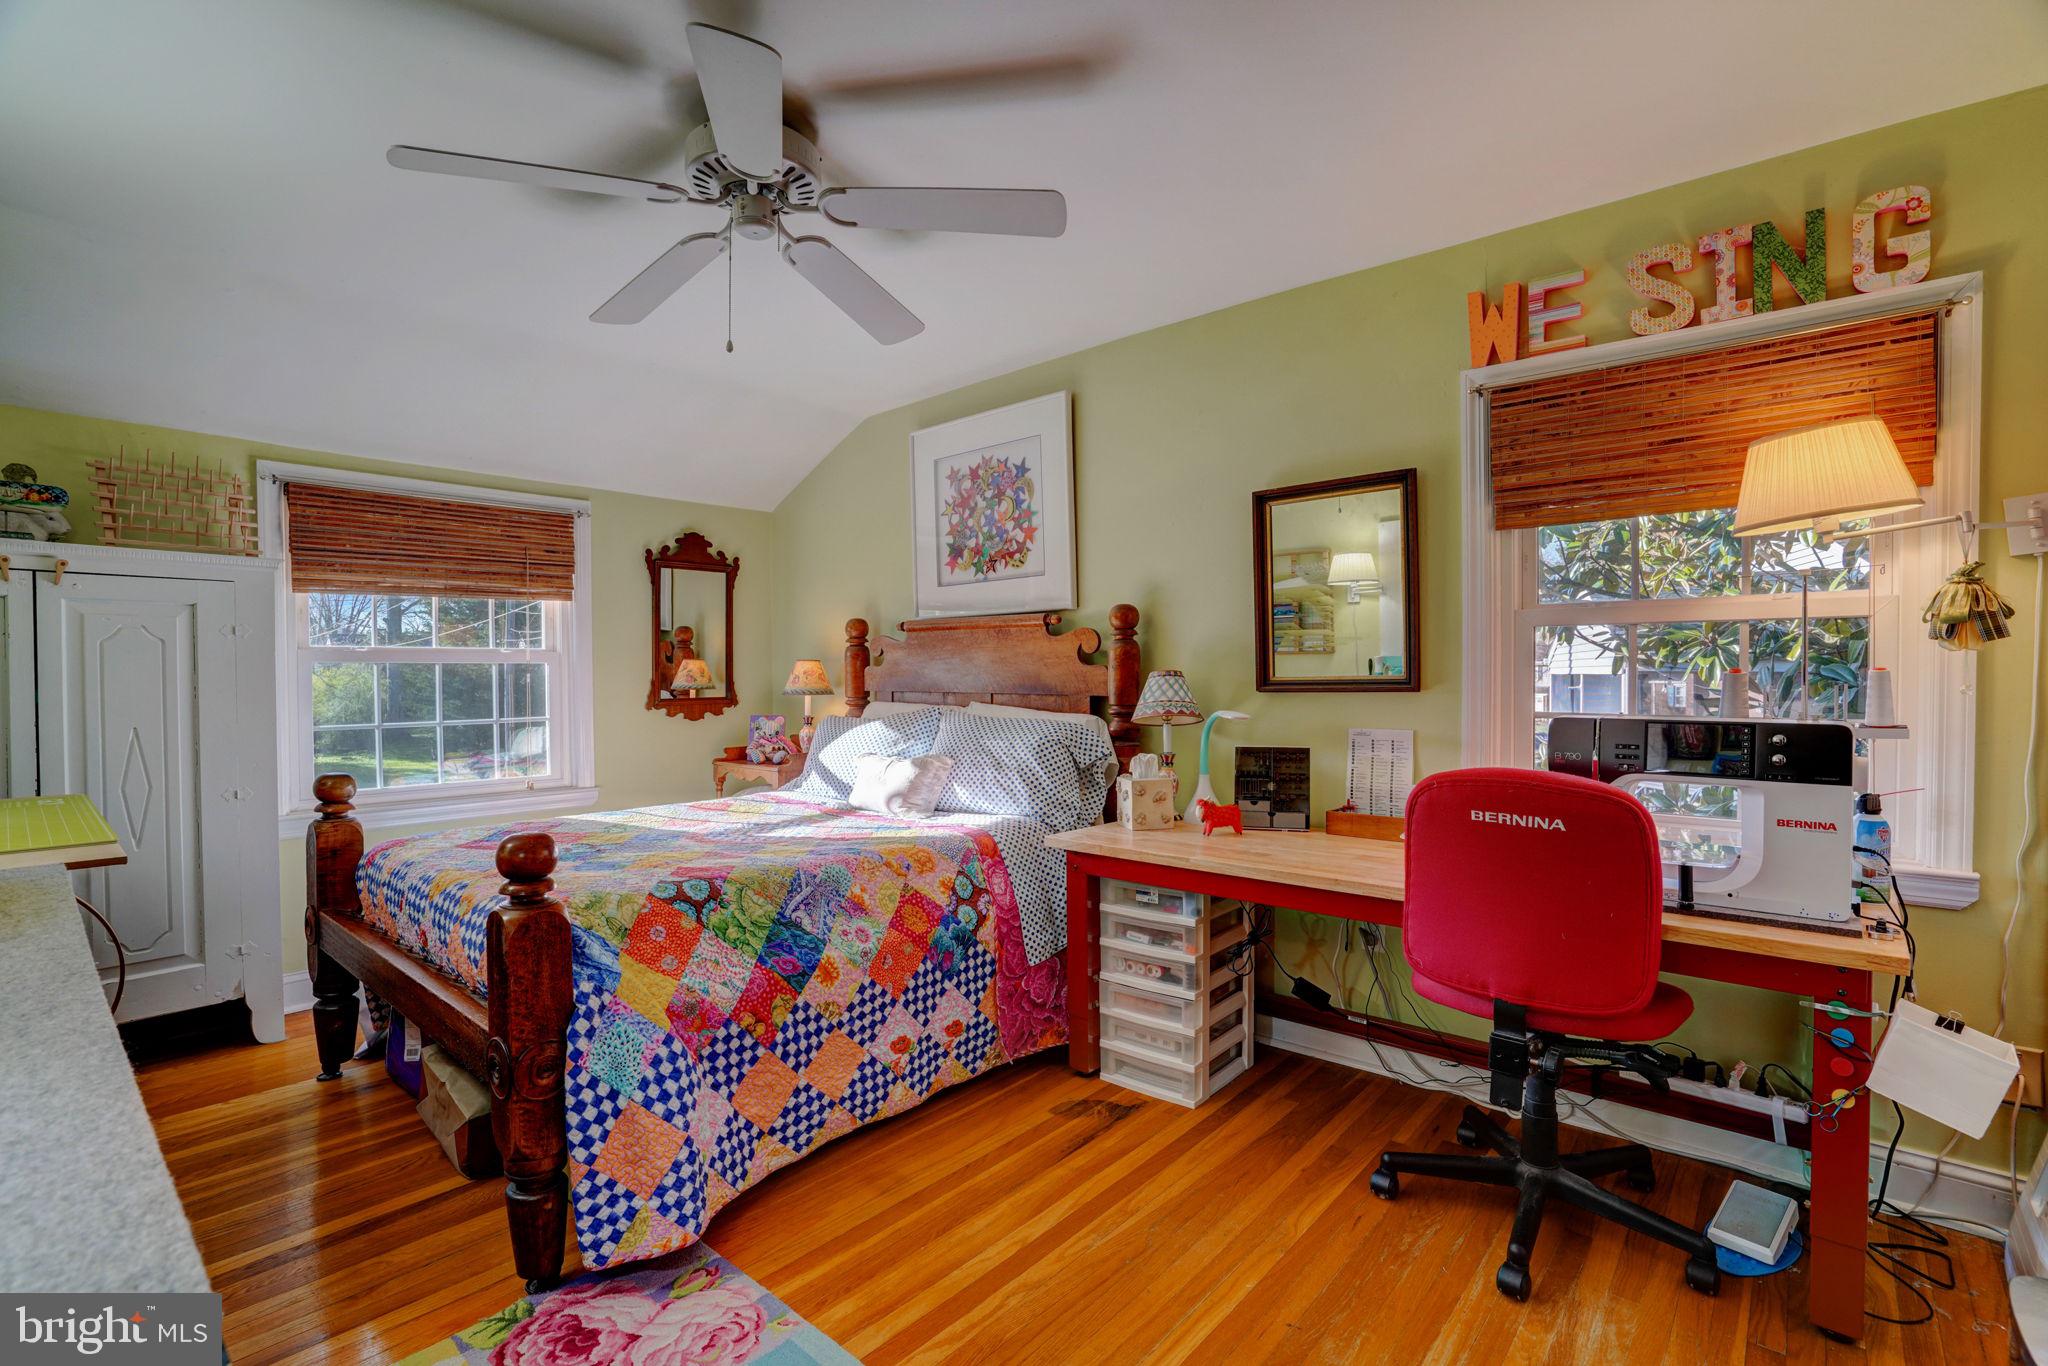
Bedroom with a colorful patchwork quilt on a carved wooden bed and a sewing workspace by the window.
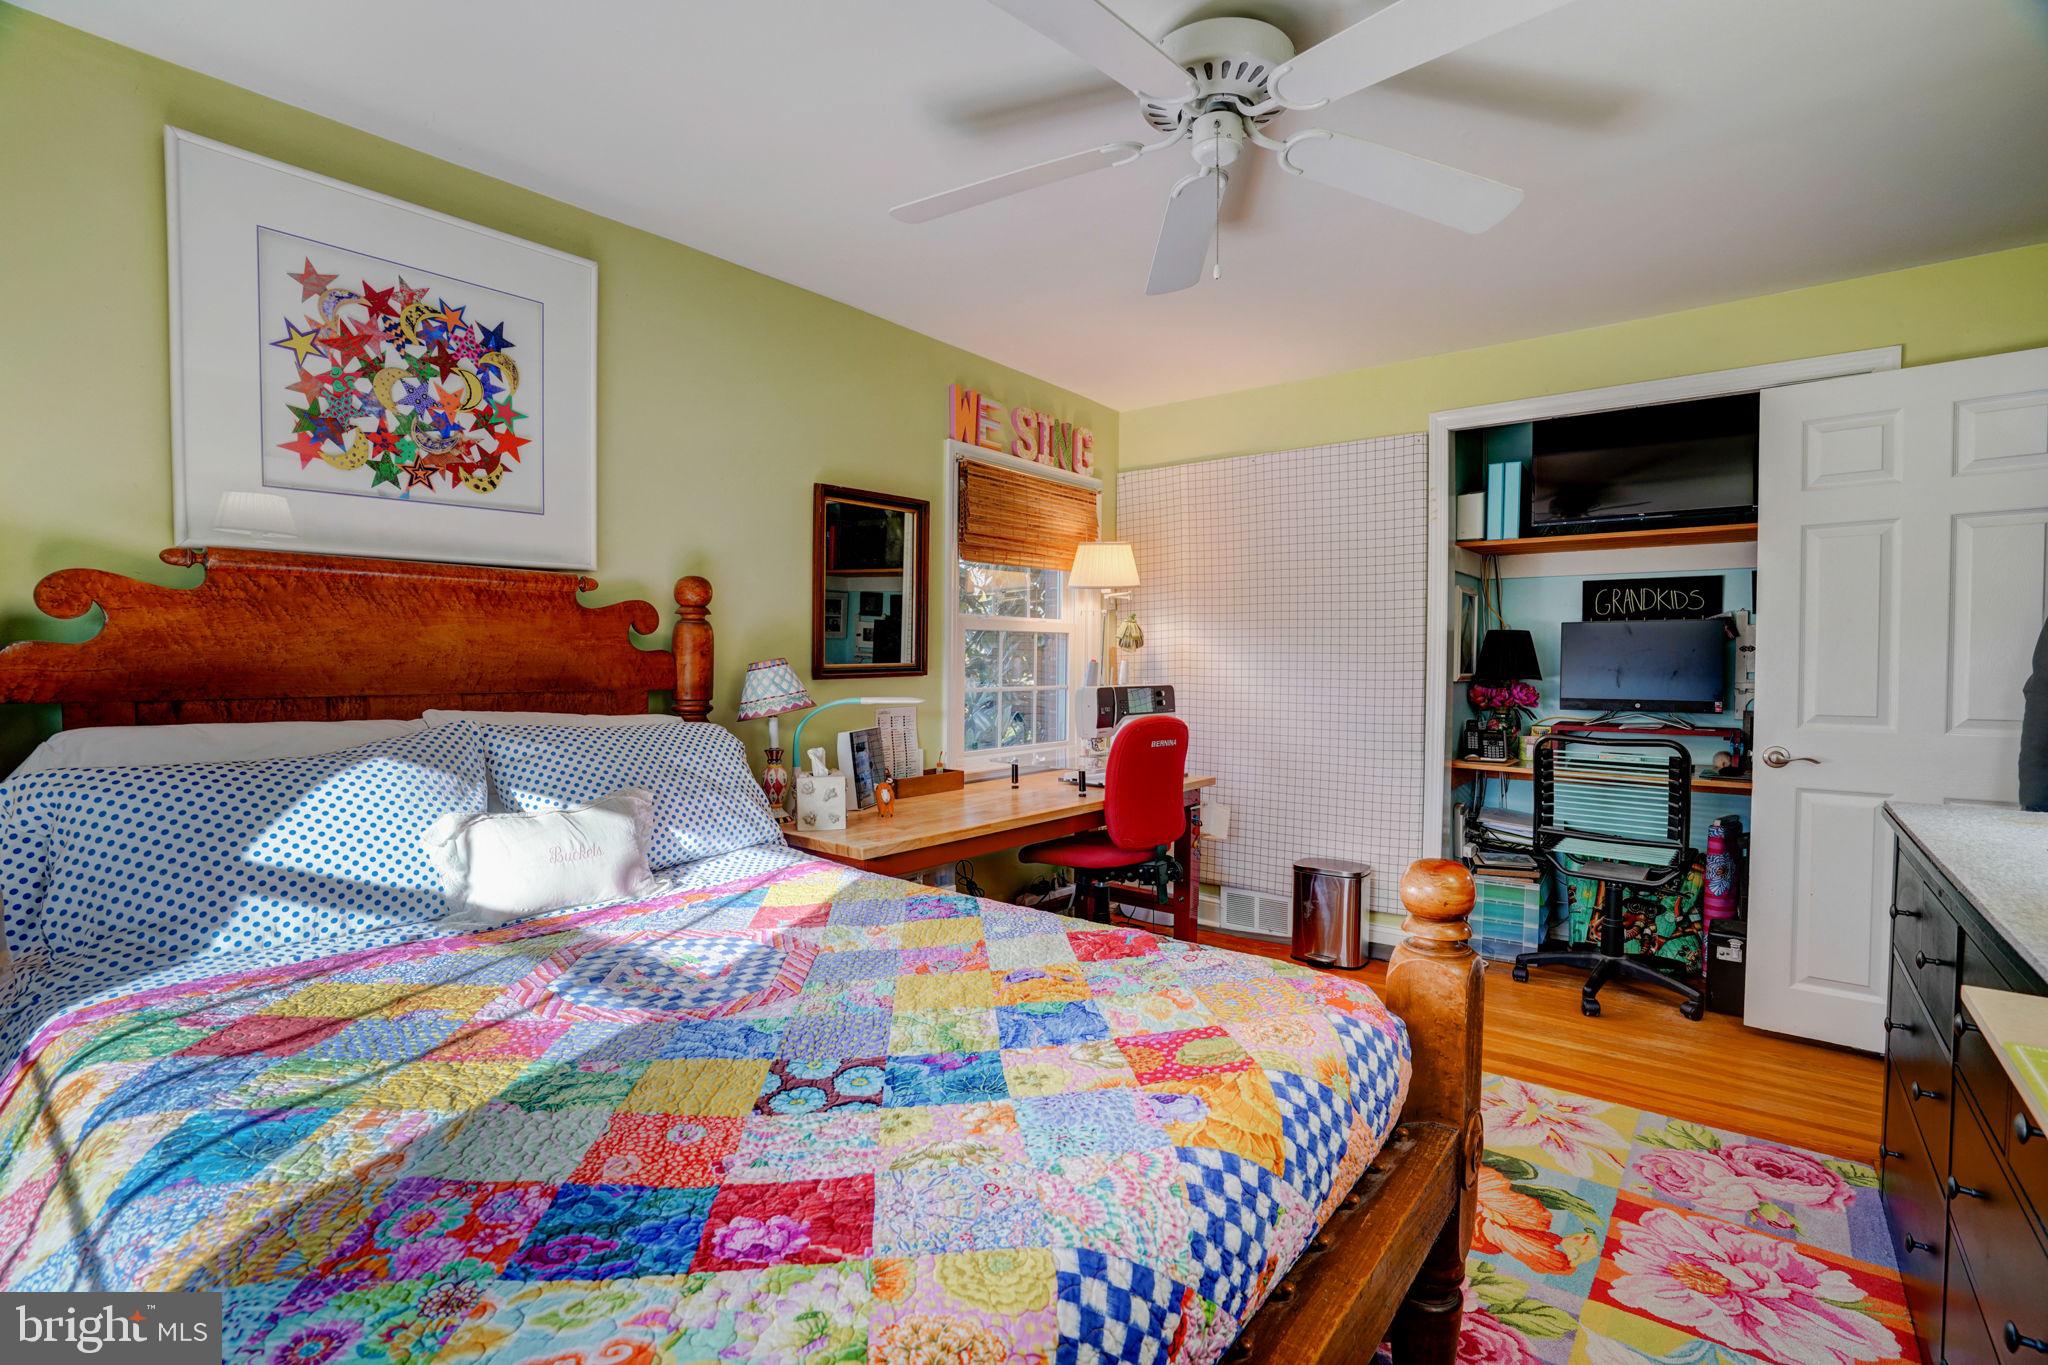
Bedroom with a colorful patchwork quilt, carved wooden bed, and desk beside the window.
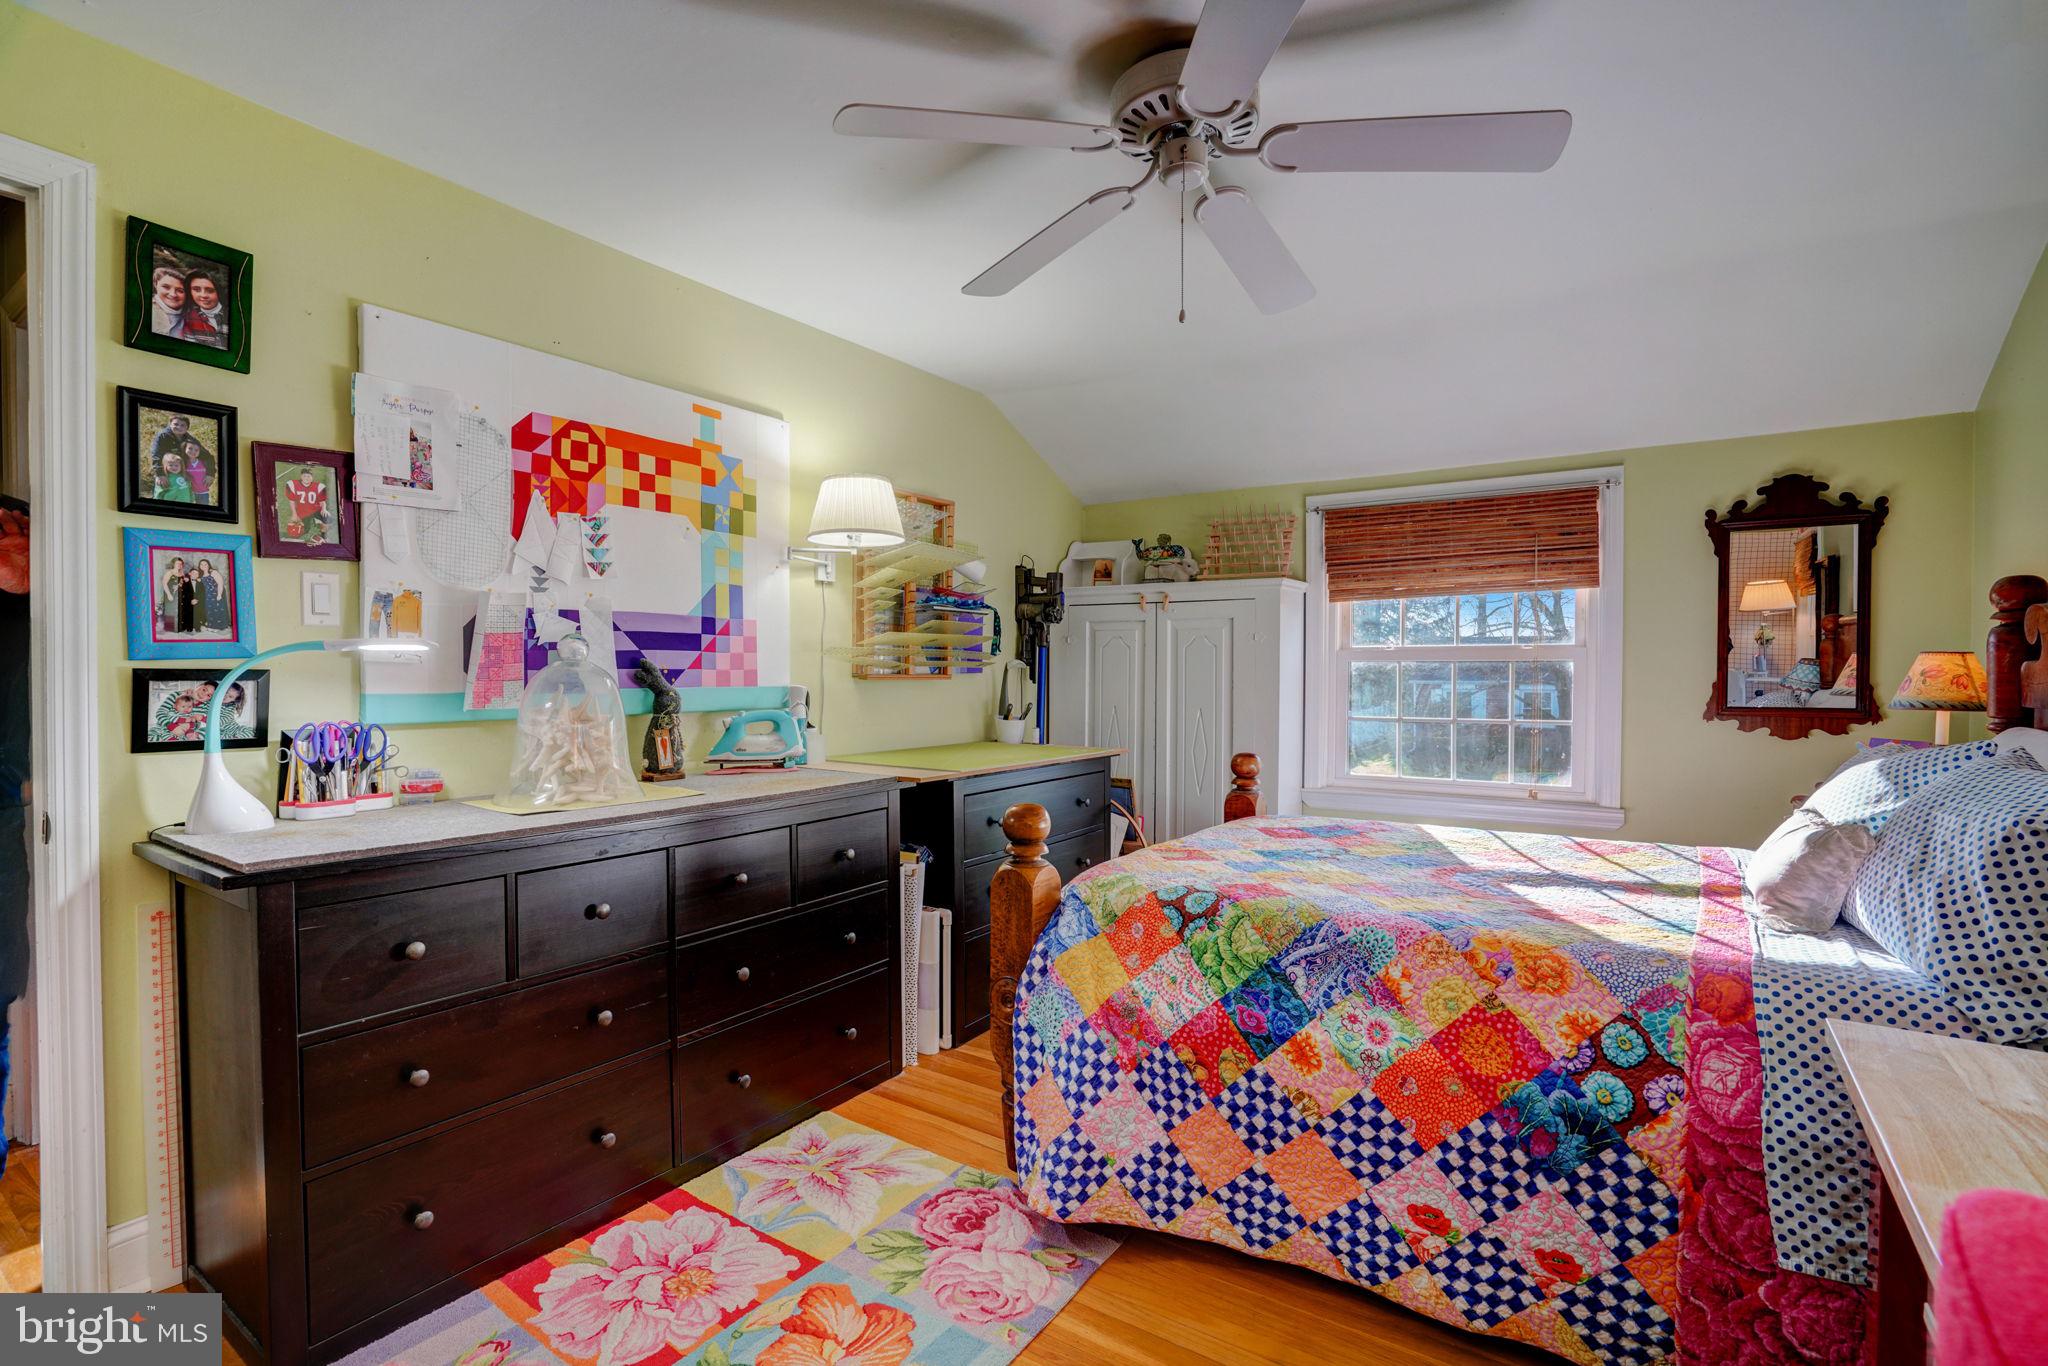
Bedroom with a colorful patchwork quilt, craft-covered dresser, and framed photos on pale green walls.
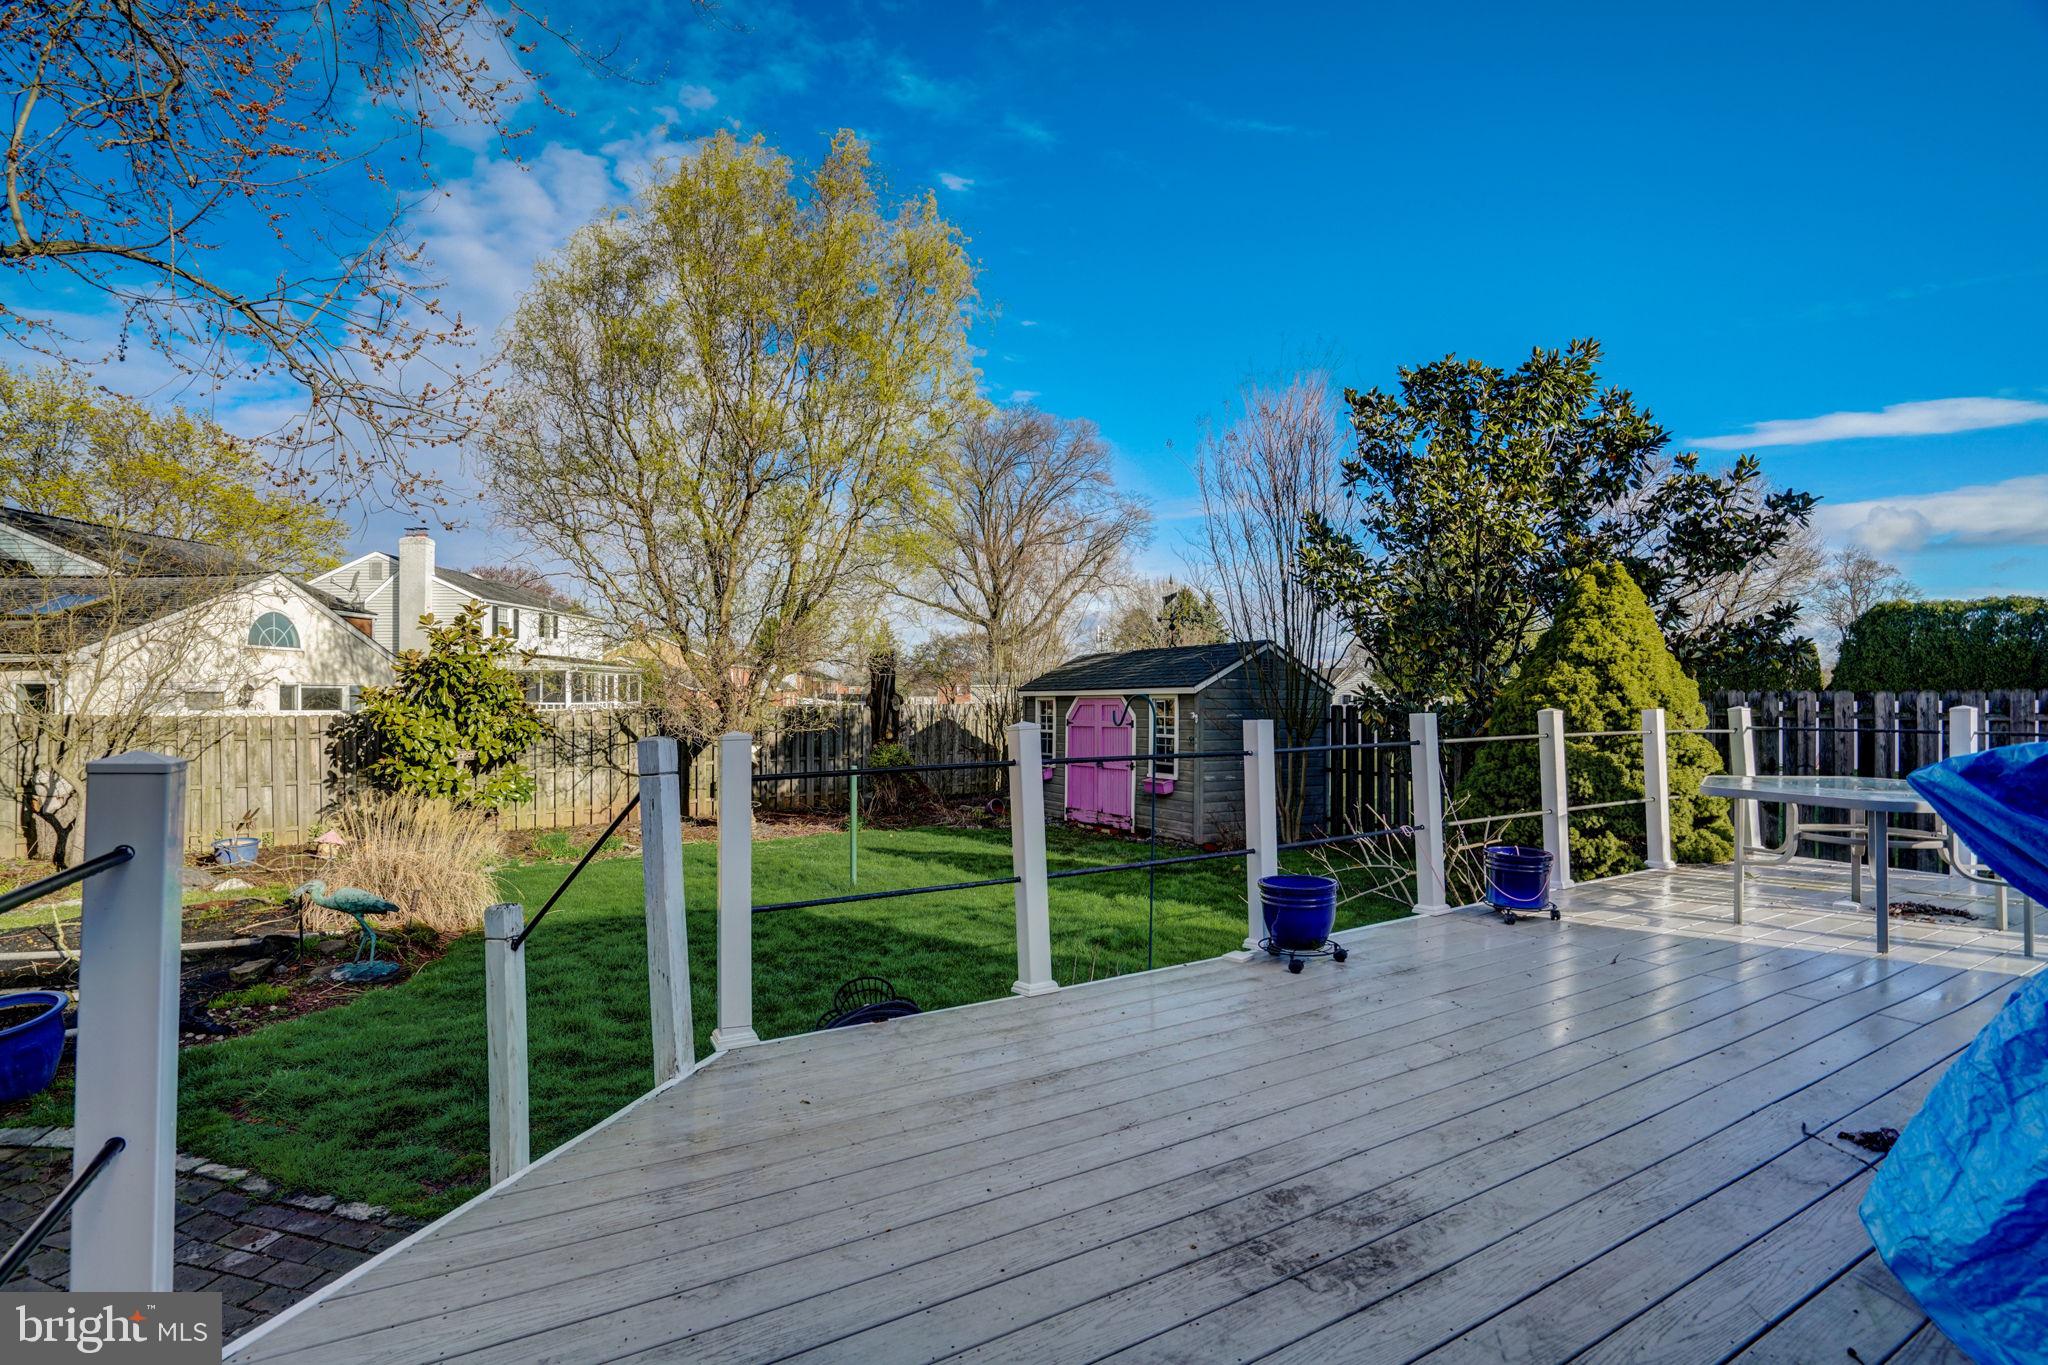
Backyard deck overlooking a fenced lawn, pink-doored shed, and mature trees.
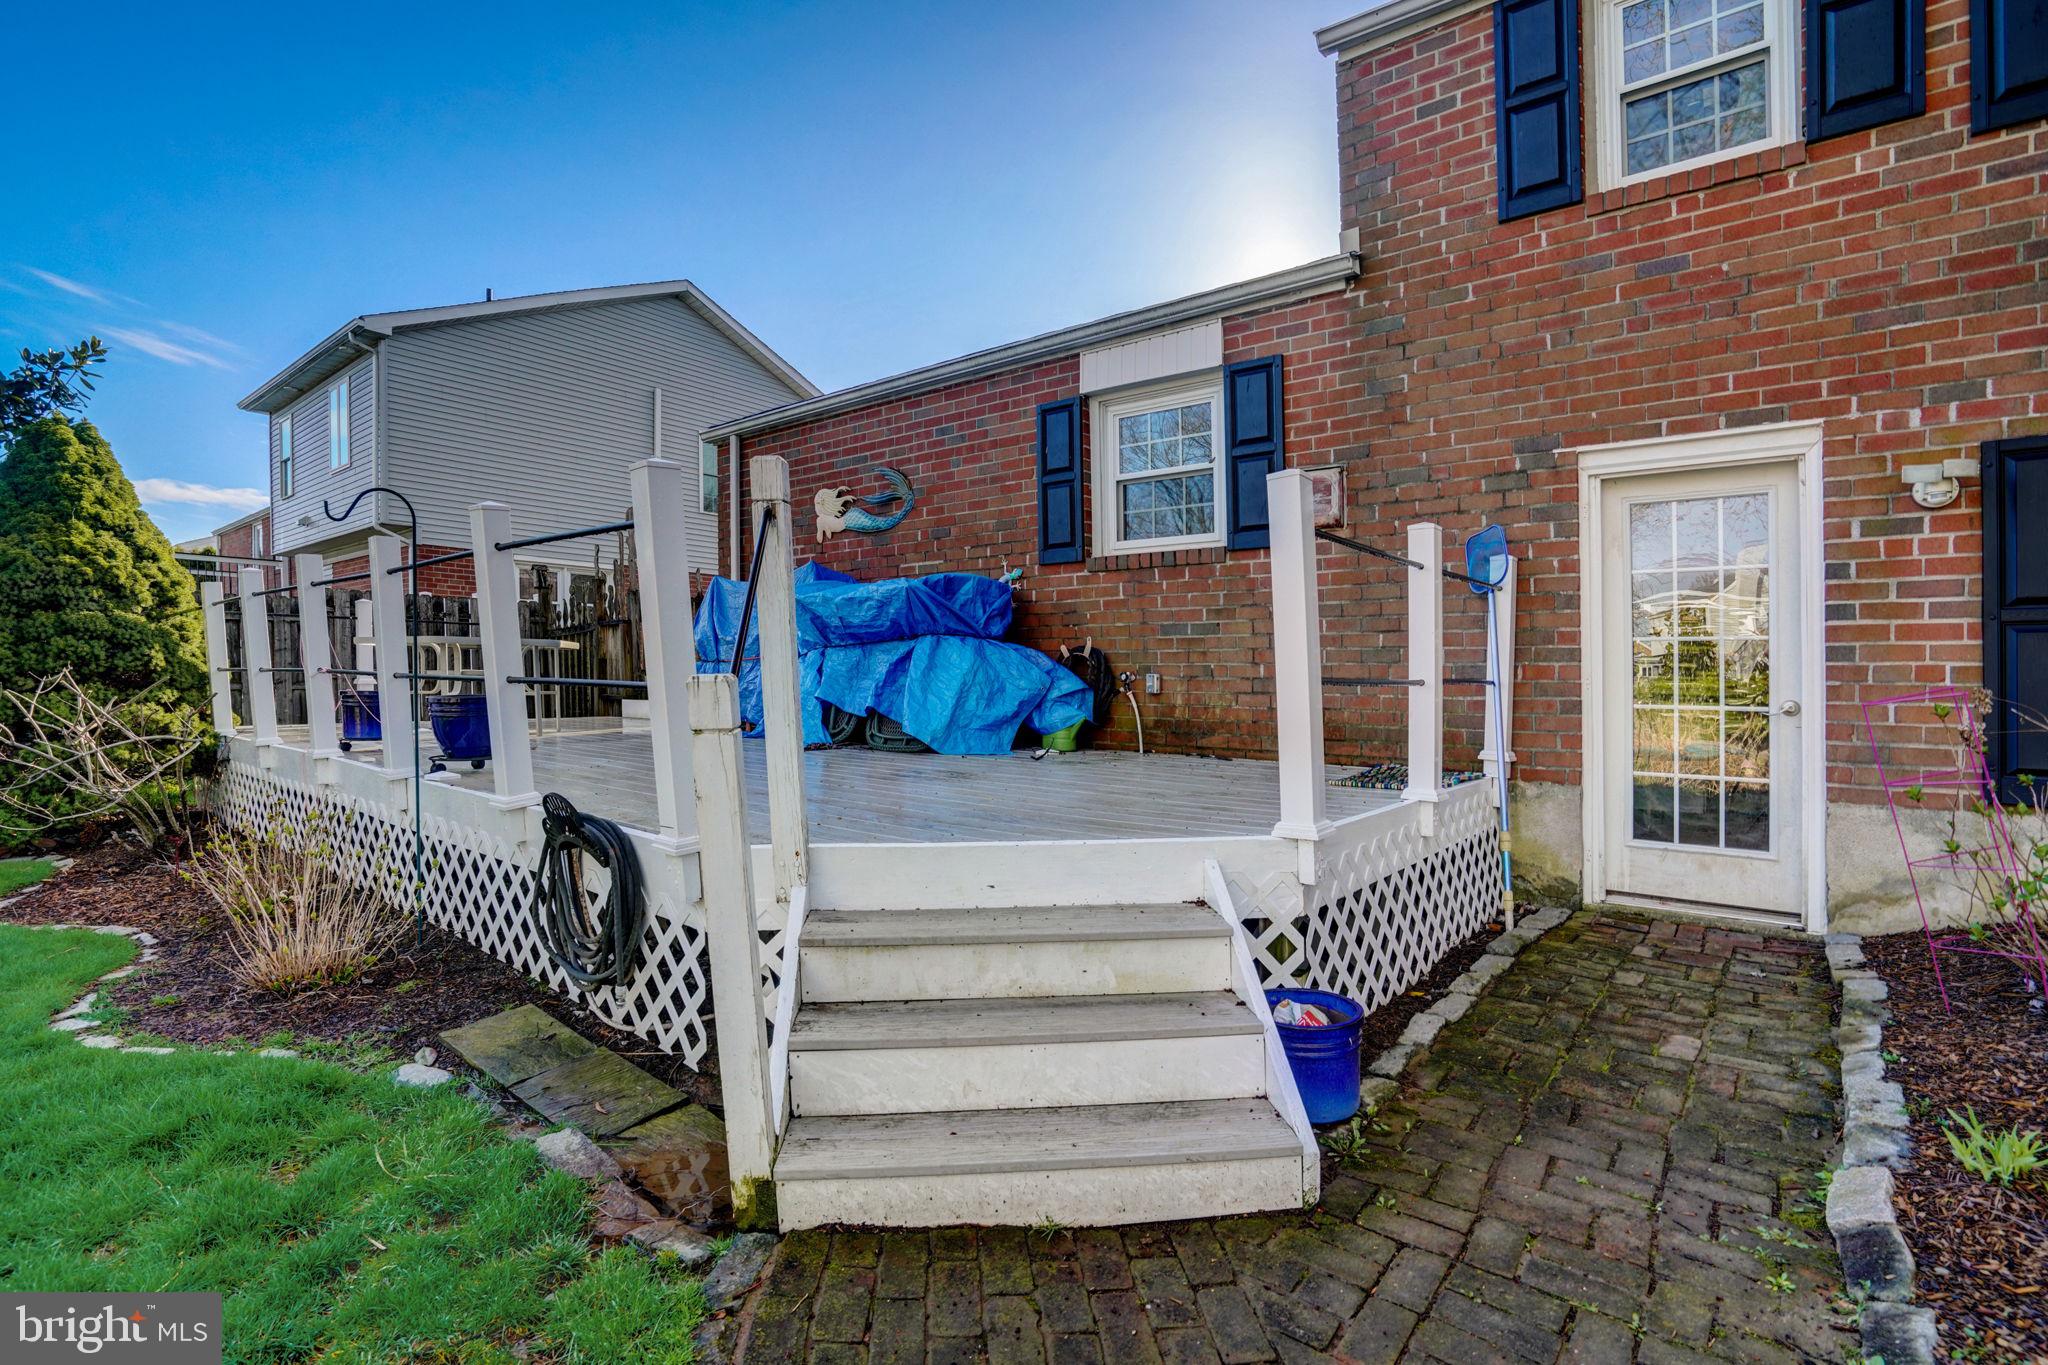
Brick house exterior with a raised white deck, broad stairs, and a brick-paver patio.
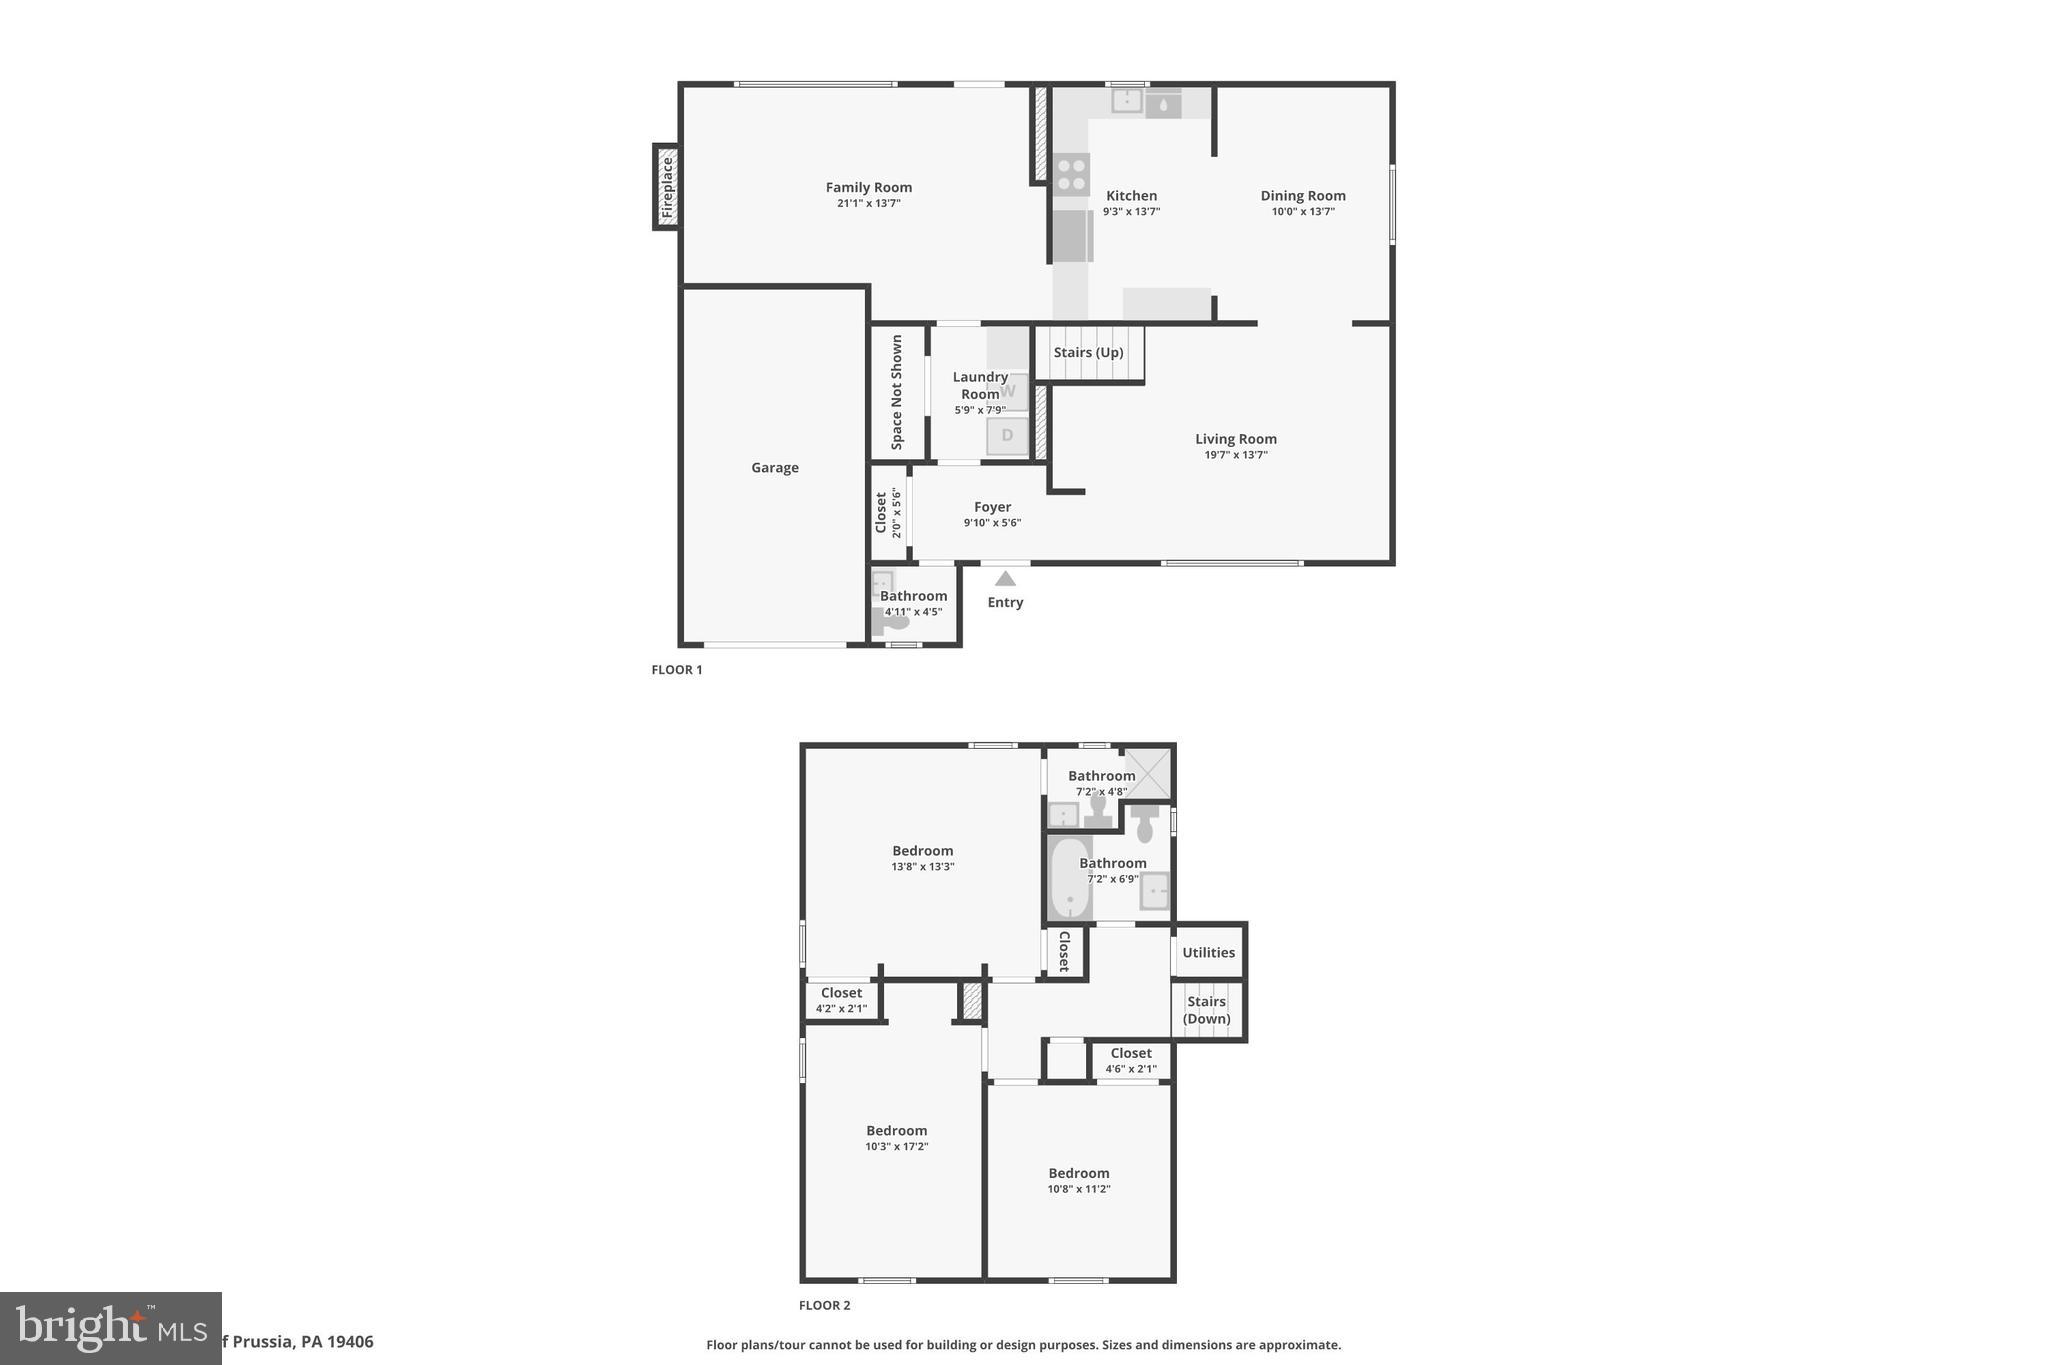
Two-floor home plan with three upstairs bedrooms and a first-floor family room, kitchen, dining room, and garage.
VIEW PHOTOS
$549,900

284 Edwards Dr

3 Beds 3 Baths 1,956 Sq.Ft. 8,100 Sq.Ft.

Description

Welcome home to 284 Edwards Dr., a meticulously updated residence offering an array of modern amenities and tasteful upgrades. This charming 3-bedroom, 2.5-bath home boasts lovely hardwood floors throughout, complementing the stylish decor. Recent improvements include a newer roof, windows, kitchen, and bathrooms, ensuring both style and functionality. Upon entering, the foyer and laundry room has slate flooring. Enjoy the convenience of a brand-new dishwasher, stove, and tankless gas hot water heater, enhancing everyday living. Entertain guests in the tranquil outdoor oasis featuring a serene koi pond, fenced-in yard, and expansive deck, perfect for al fresco dining and relaxation. Cozy up by the inviting gas fireplace in the family room on chilly evenings, creating a warm ambiance throughout. Additionally, this home offers the convenience of a 1-car garage, providing ample storage space. With its desirable location in the Sweet Briar section of Upper Merion Township, King of Prussia, this home presents an unparalleled opportunity for comfortable living and effortless entertaining. Schedule your private showing today and experience the epitome of modern luxury living!

Share Property

Location

284 EDWARDS DRIVE, KING OF PRUSSIA, PA 19406

Status

Sold

Date Sold

May 24, 2024
John Salkowski

John Salkowski

TITLE

Associate Broker

Property Amenities

Interior
Fireplace Masonry, Gas
Appliances Washer, Oven, Gas Range, Gas Oven, Gas Water Heater, Dishwasher, Refrigerator, Stainless Steel Appliance(s), Disposal, Ice Maker
Flooring Wood, Ceramic Tile, Hardwood, Slate
Total Bedrooms: 3
Half Bathrooms: 1
Full Bathrooms: 2
Other Interior Features Pantry, Ceiling Fan(s), Soaking Tub, Recessed Lighting
Area & Lot
Lot Area 8,100 Sq.Ft.
Living area 1,956 Sq.Ft.
MLS® ID PAMC2100242
Year Built 1963
School District UPPER MERION AREA
Architecture Styles Split Level
Type Residential
Status Sold
Exterior
Air conditioning Central Air, Ceiling Fan(s)
Heat type Natural Gas, Forced Air
Water Source Public
Garage Space 1.0
Sewer Public Sewer
Parking Asphalt, On Street, Attached
Finance
Sales Price $549,900
Real Estate Tax $4,543 yearly
Brick home entrance with a turquoise door, curved brick walkway, and large evergreen shrub.

360 Virtual Tour

Take a tour of this property

King of Prussia

If you’re looking for convenience, career opportunities, sleek modern living, and access to everything, King of Prussia brings the heat. You’ve got all the amenities and action of a city (shopping, restaurants, nightlife) but with parking and more space.

Work With Us

We pride ourselves in providing personalized solutions that bring our clients closer to their dream properties and enhance their long-term wealth. Contact us today to find out how we can be of assistance to you!