Search
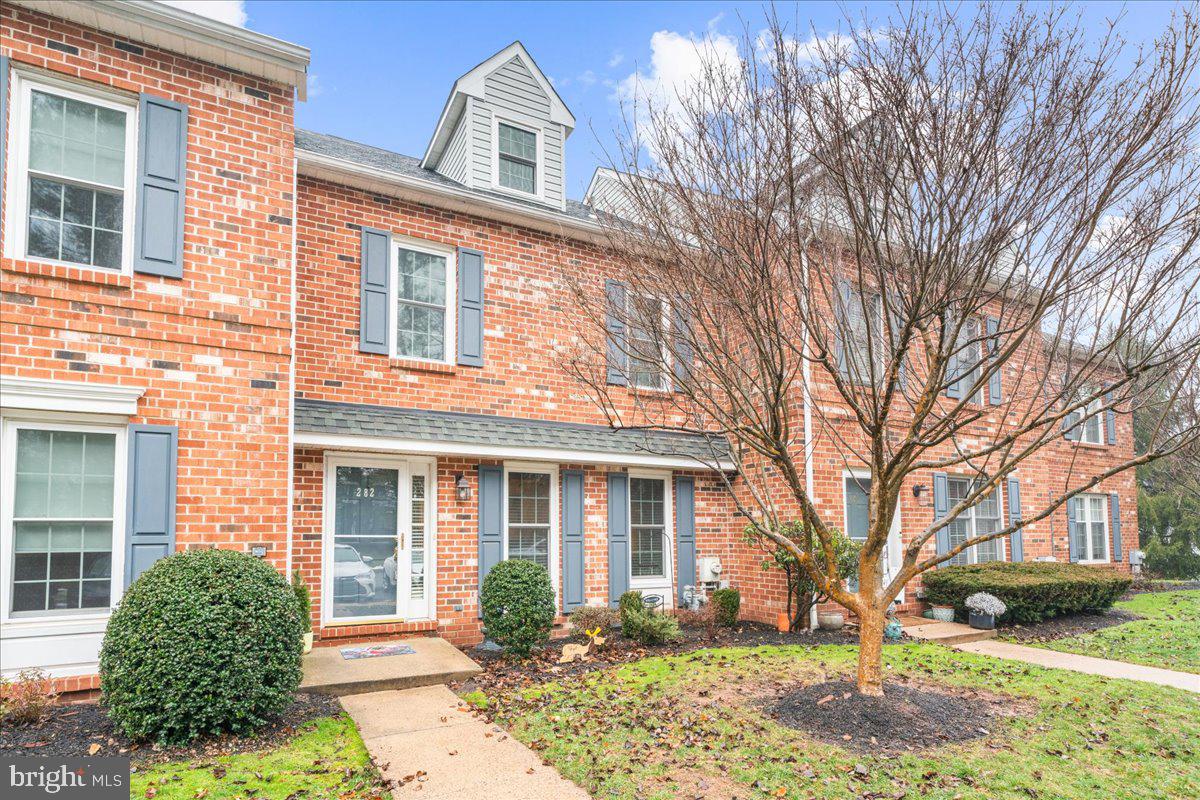
Red-brick townhouse with blue-gray shutters, a covered entrance, and a leafless tree in front.
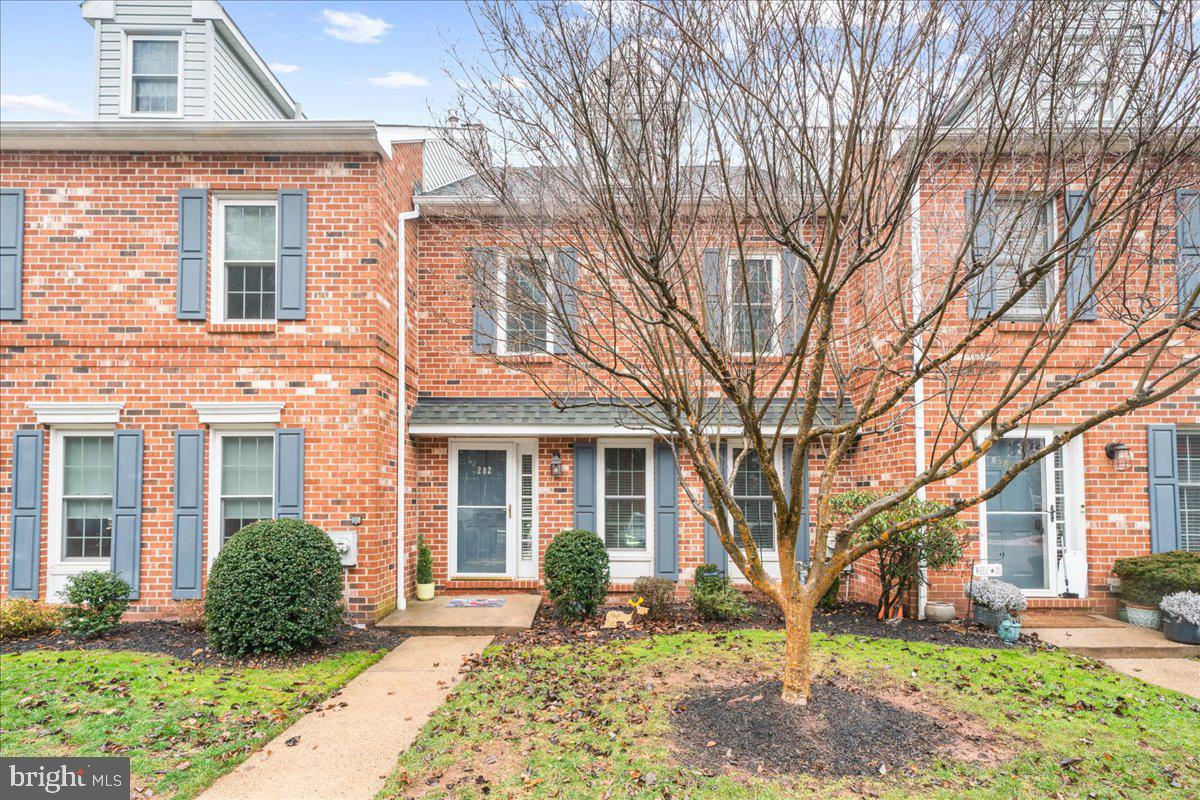
Red-brick townhouse with blue-gray shutters, a front walkway, and a leafless tree.
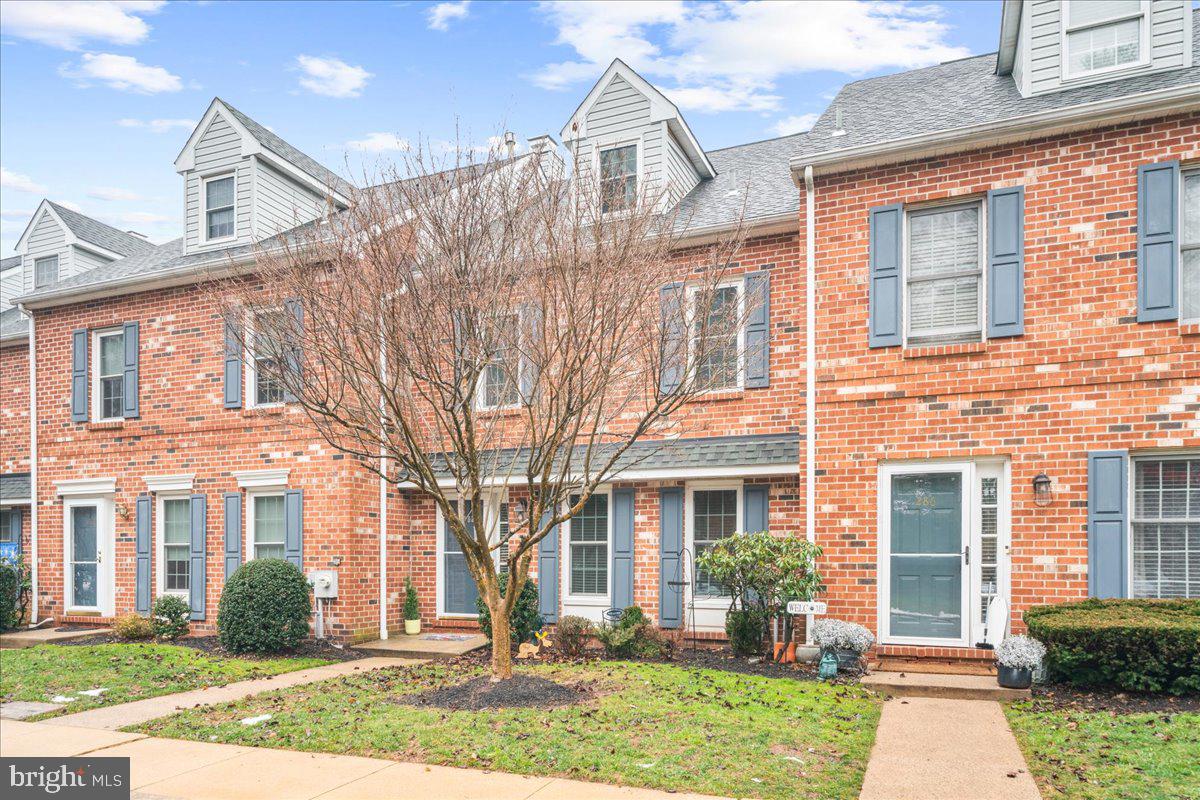
Red-brick townhouse row with blue-gray shutters, dormer windows, and a leafless tree by the front walk.
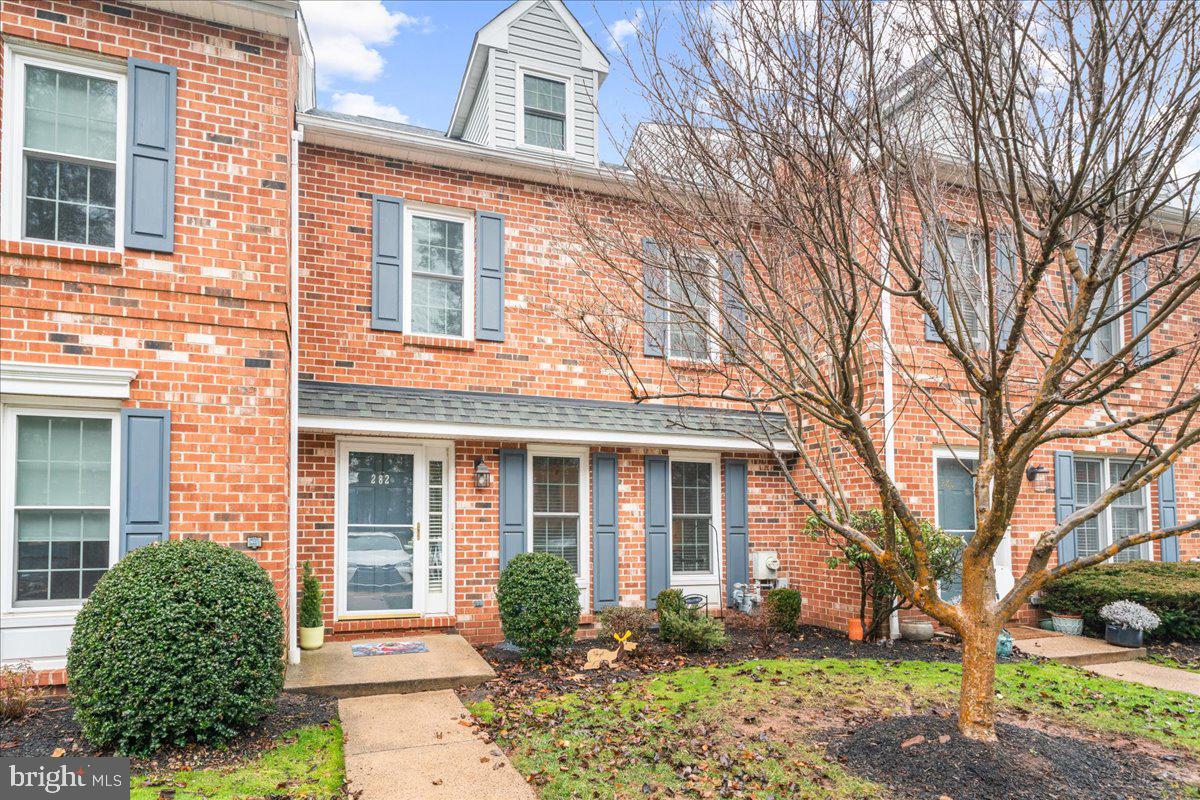
Red-brick townhouse with blue shutters, a covered entrance, and a leafless tree in front.
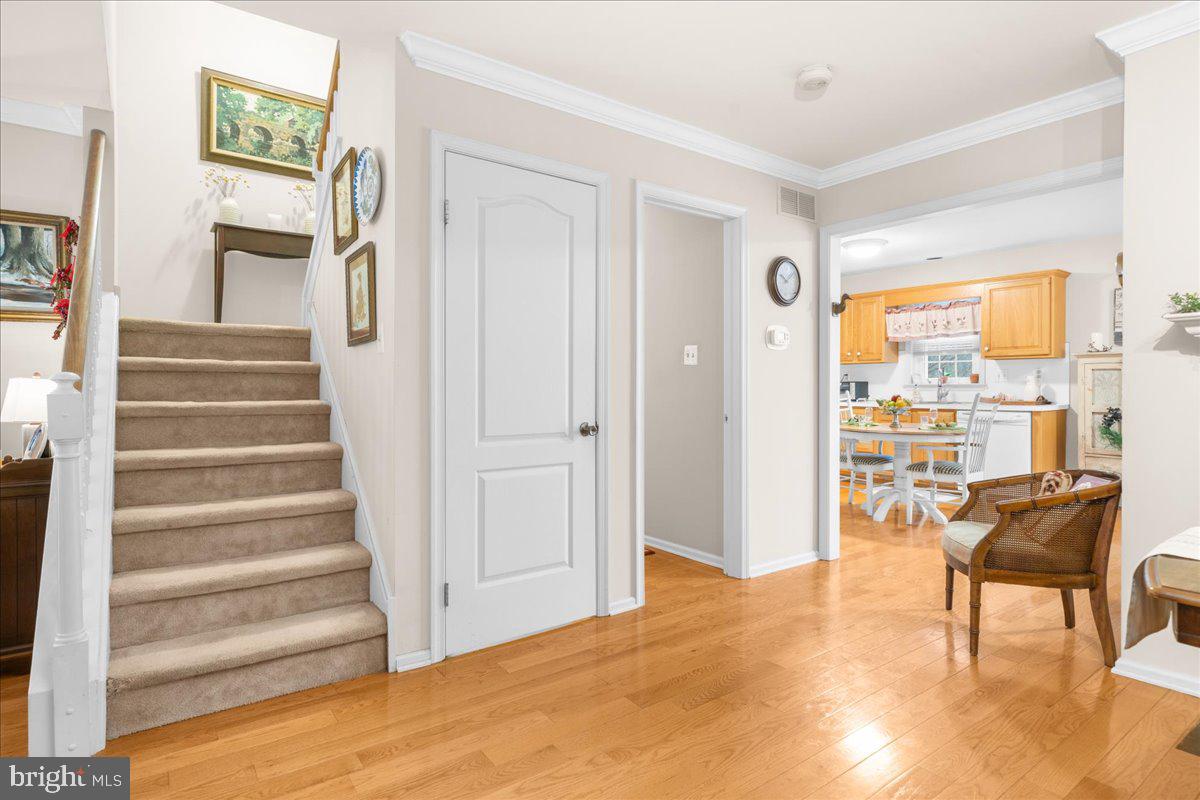
Entry hall with carpeted stairs and hardwood floors, opening to a furnished kitchen and dining area.
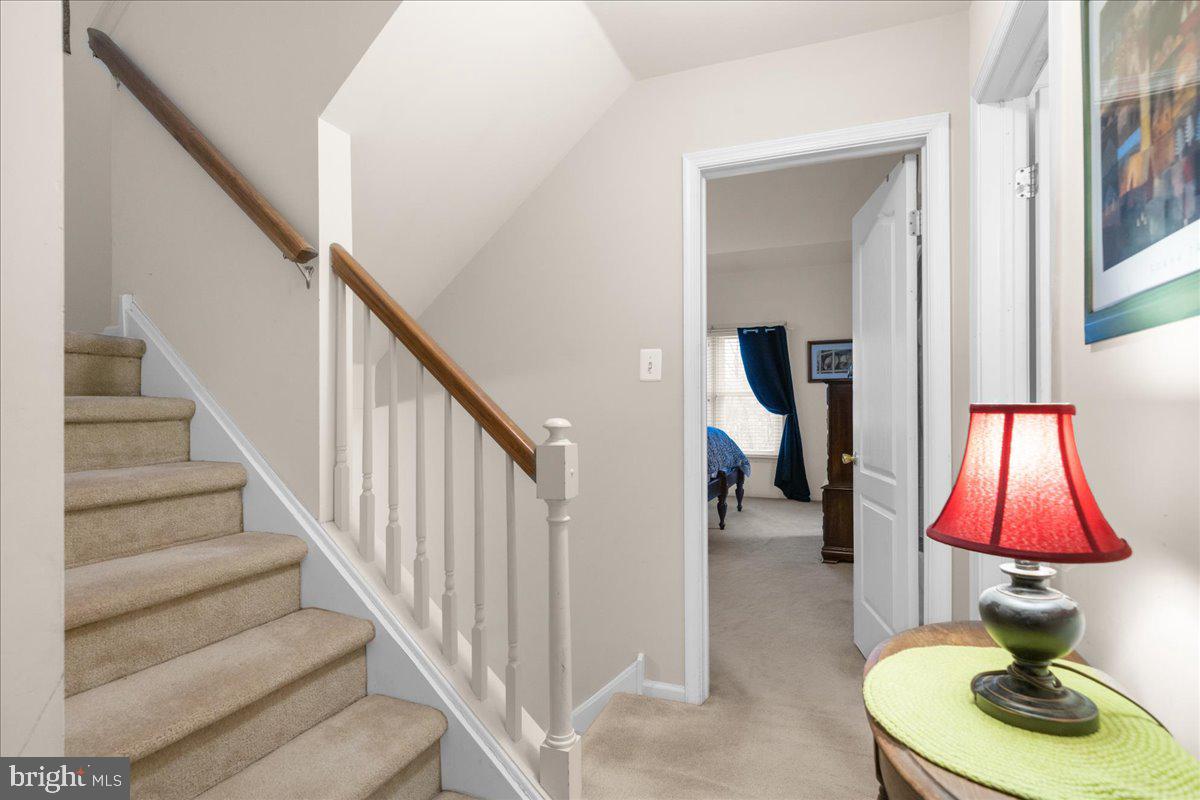
Carpeted staircase with a wood handrail beside a hallway and bedroom doorway.
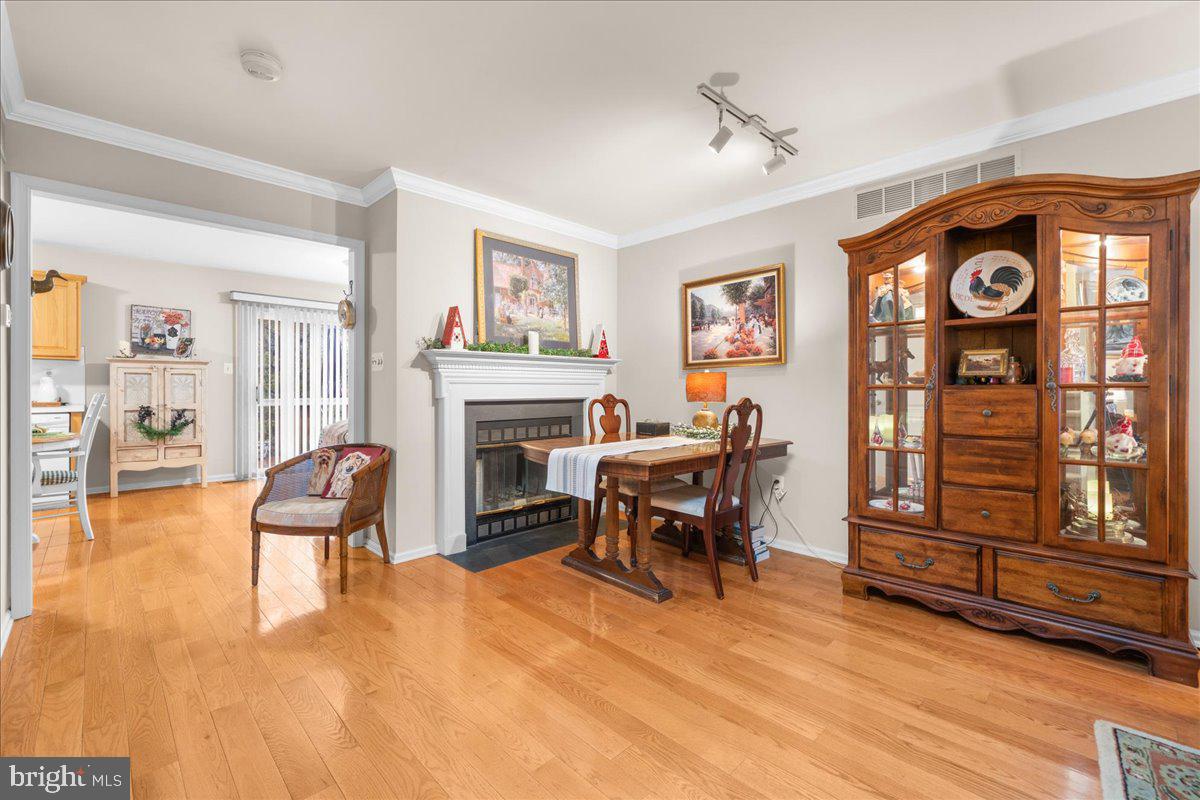
Dining room with a mantel fireplace, glass-front china cabinet, and hardwood floors.
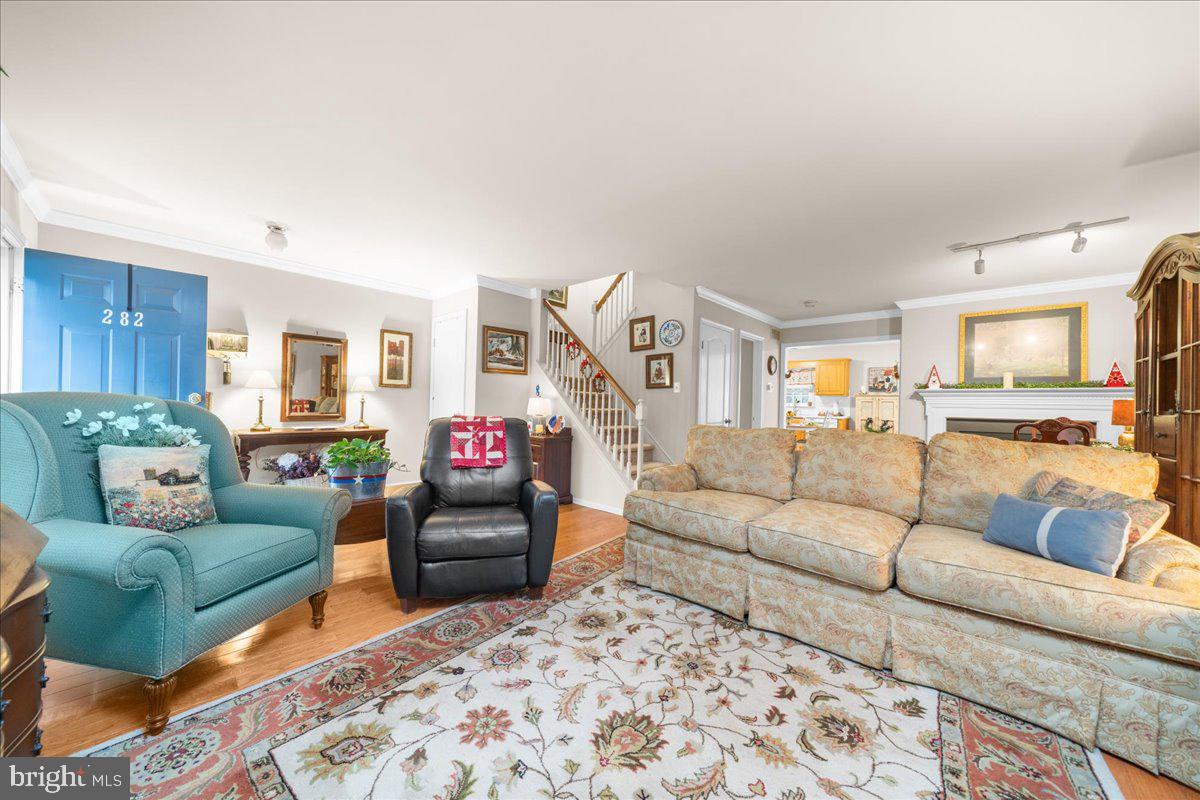
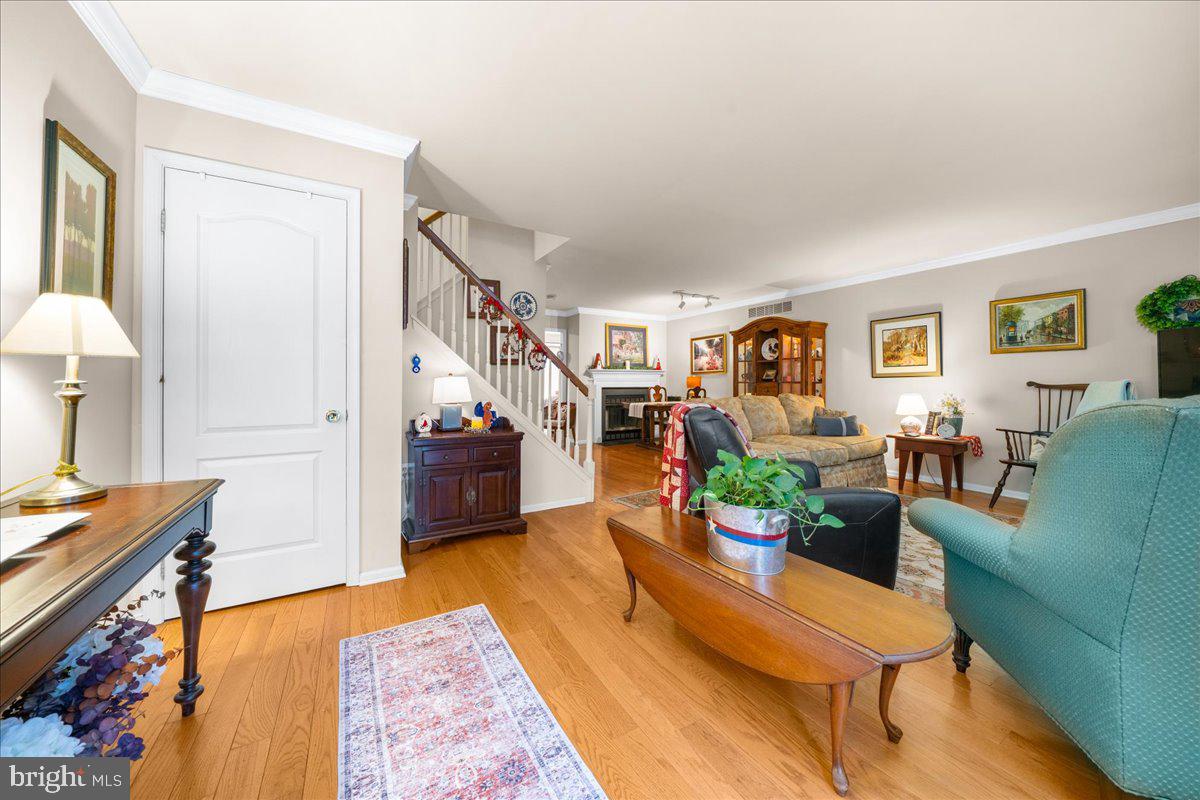
Living room with a blue entry door, staircase, patterned rug, and fireplace in the adjoining room.
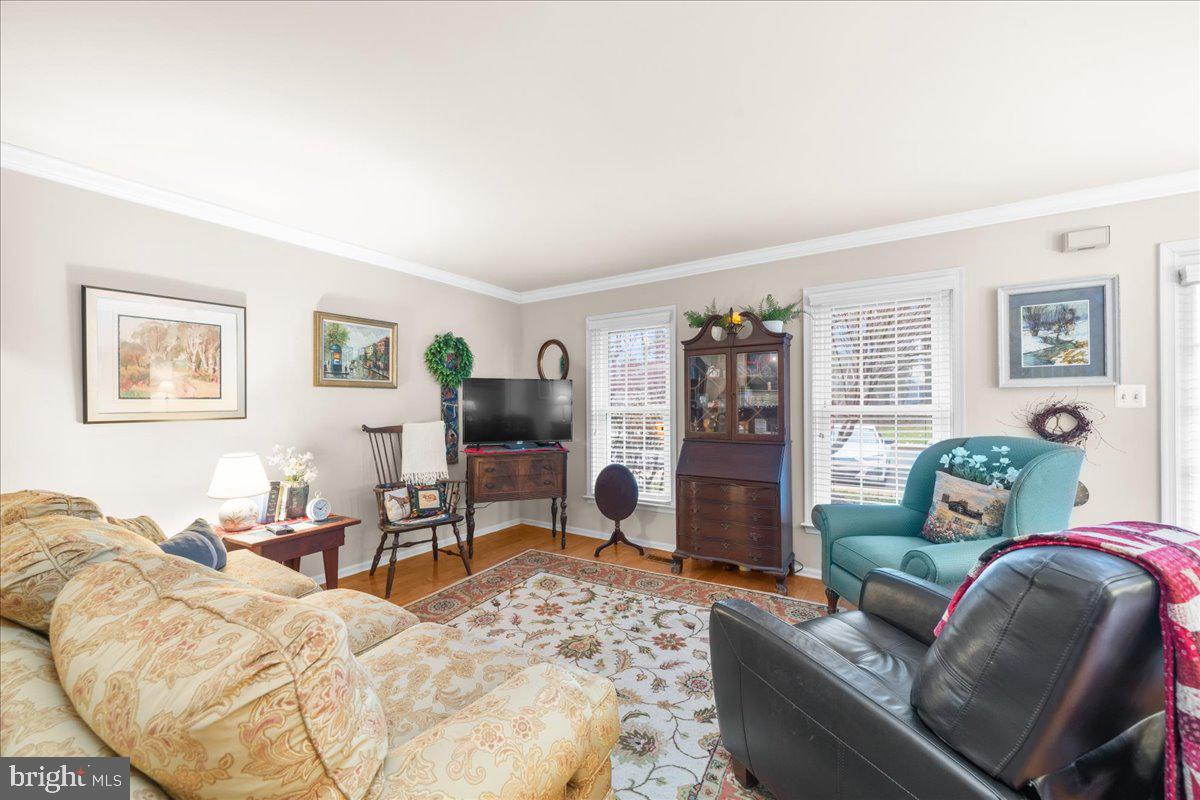
Living room with patterned furnishings, a teal armchair, leather recliner, and wooden display cabinet.
Furnished living room with hardwood floors, a staircase, and a teal armchair.
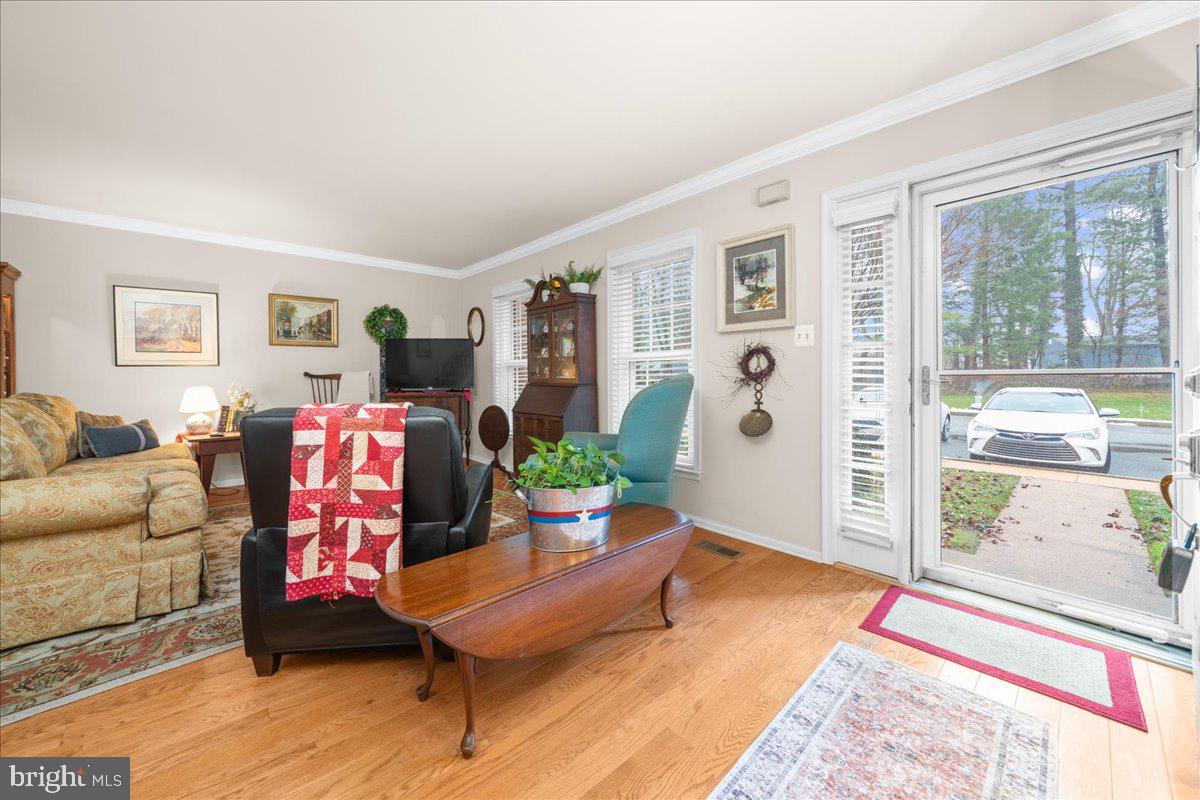
Furnished living room with hardwood floors and a sliding glass door overlooking trees and a parked car.
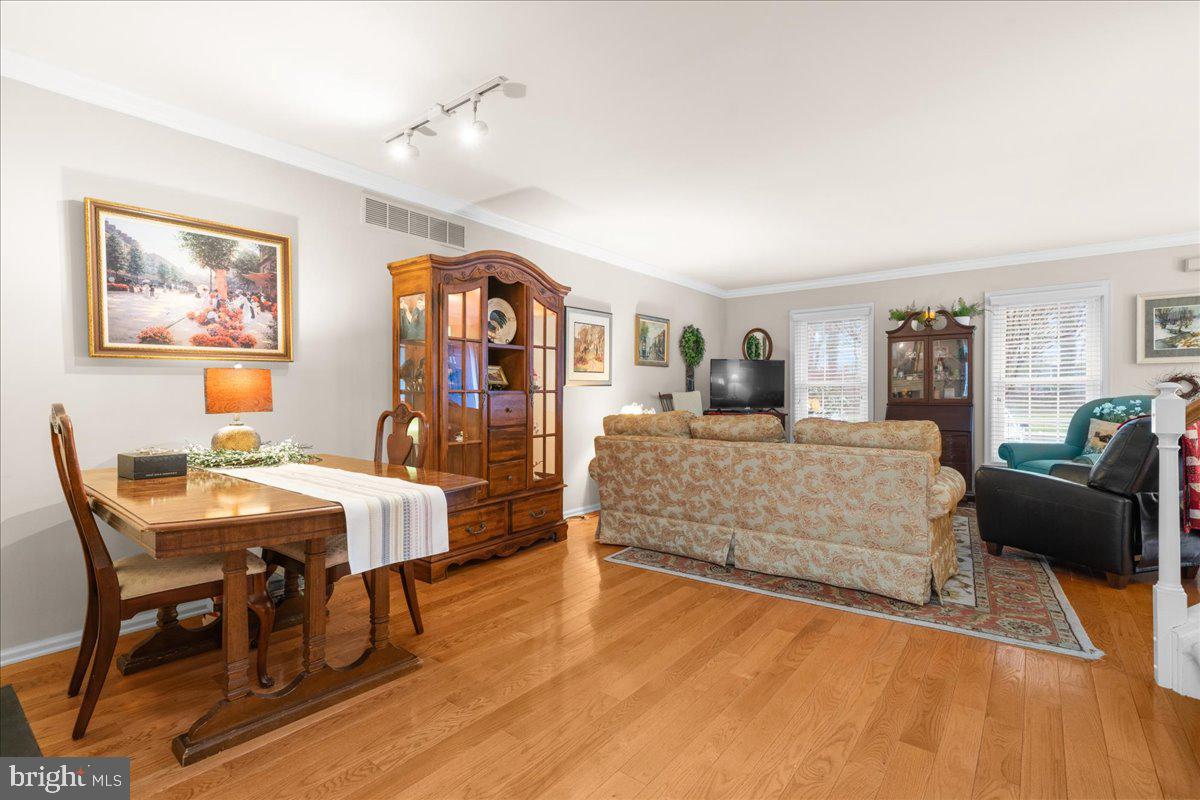
Living and dining room with hardwood floors, a wooden china cabinet, and patterned sofas.
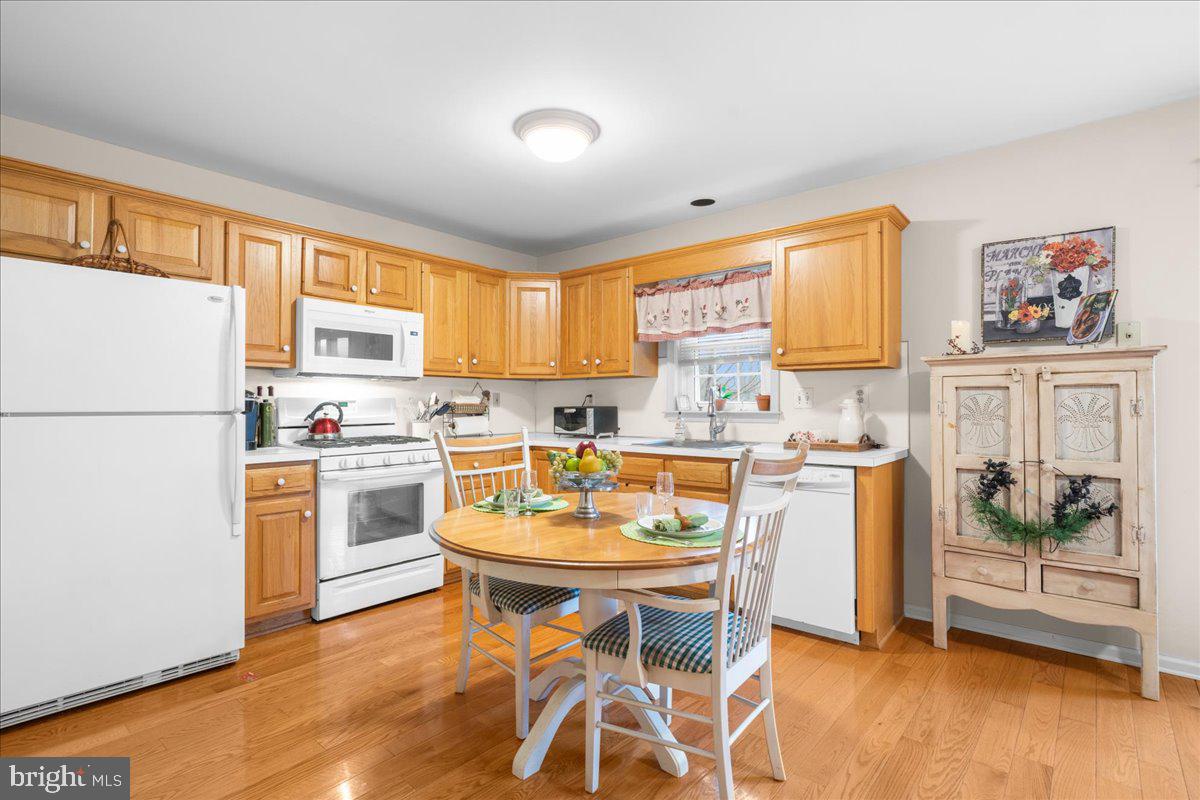
Kitchen with honey-toned cabinets, white appliances, hardwood floors, and a round dining table.
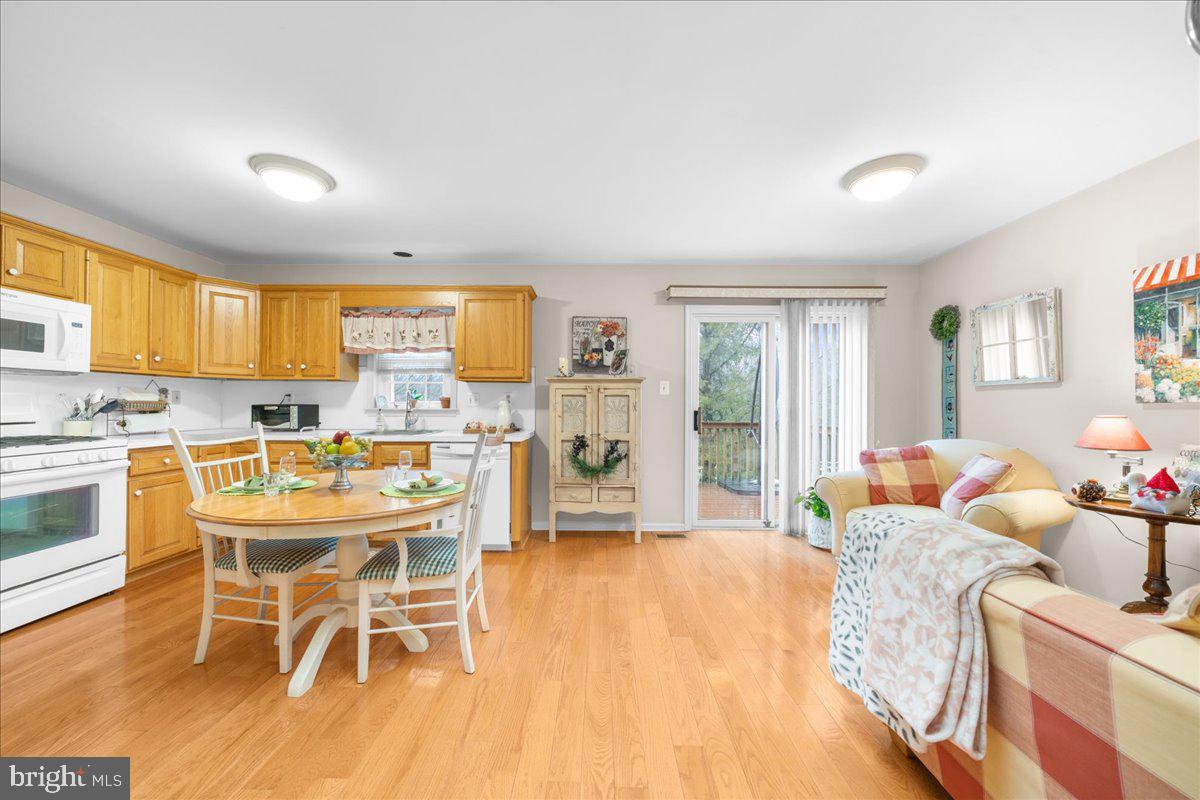
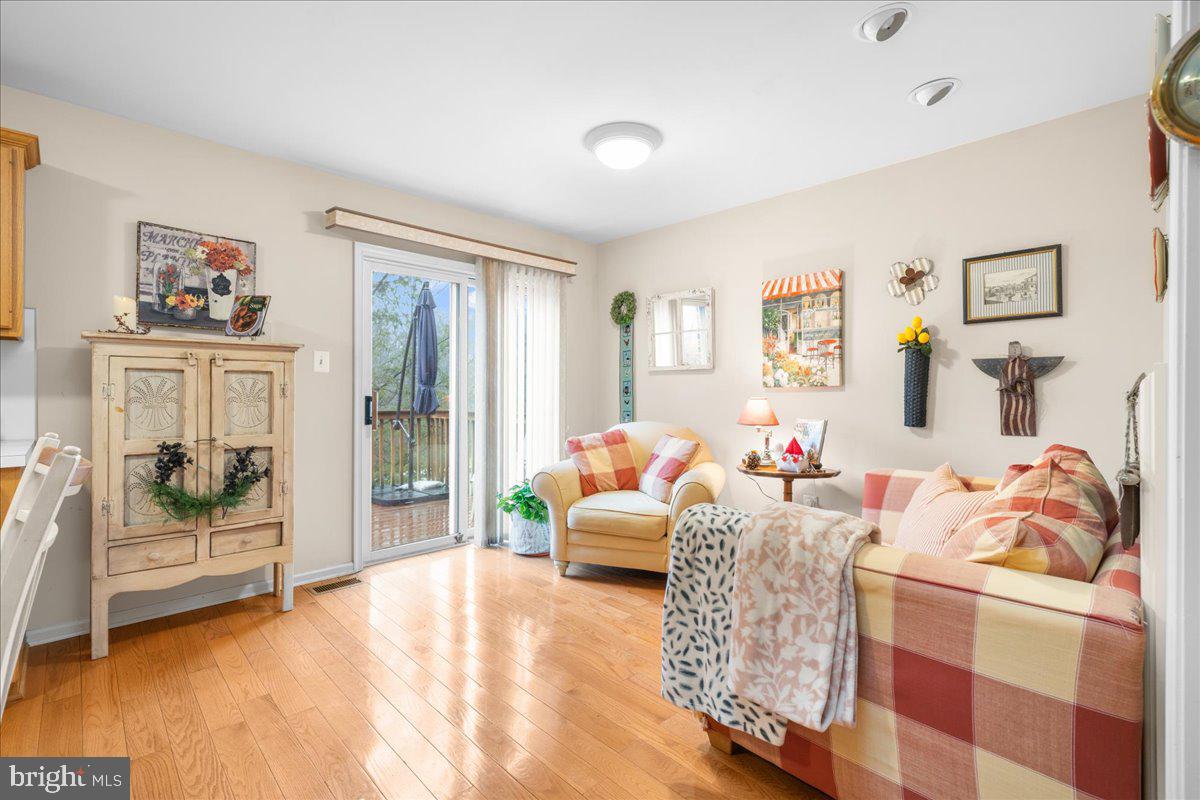
Open kitchen and dining area with honey-colored cabinets, hardwood floors, and an adjoining sitting area.
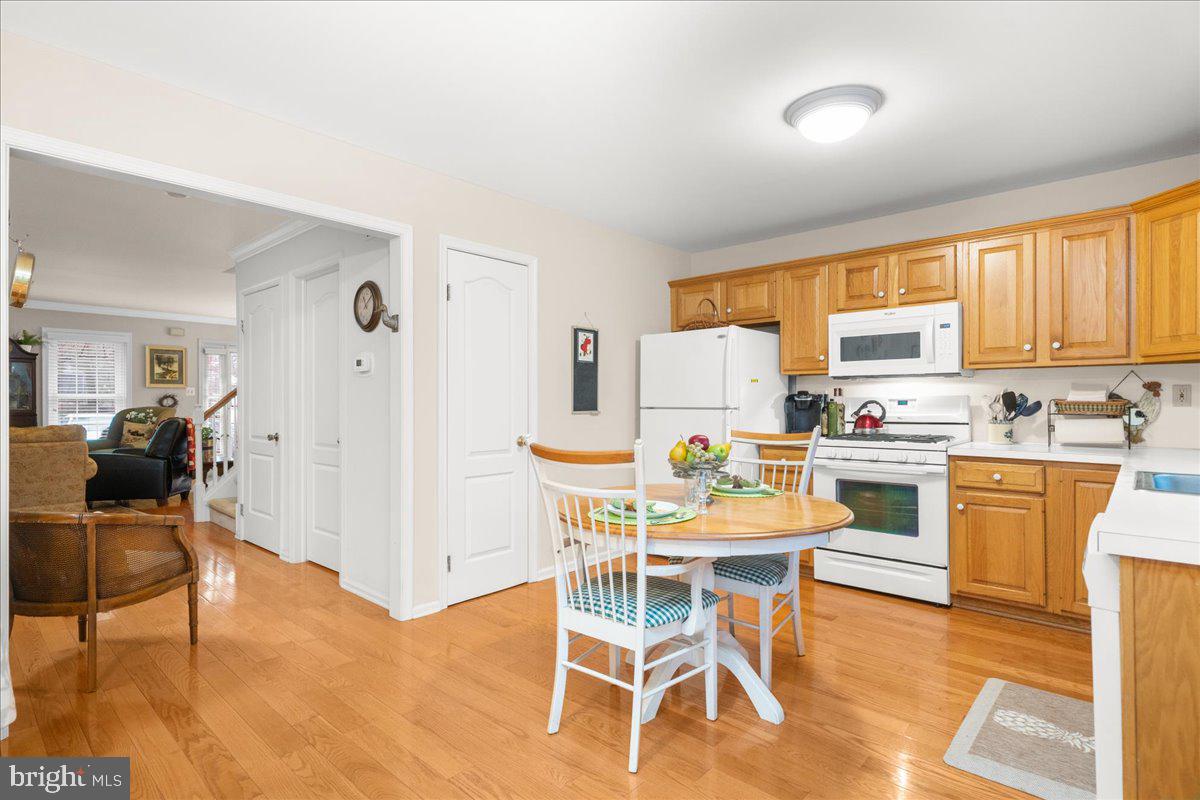
Kitchen with honey-colored cabinets, white appliances, and a round dining table on hardwood floors.
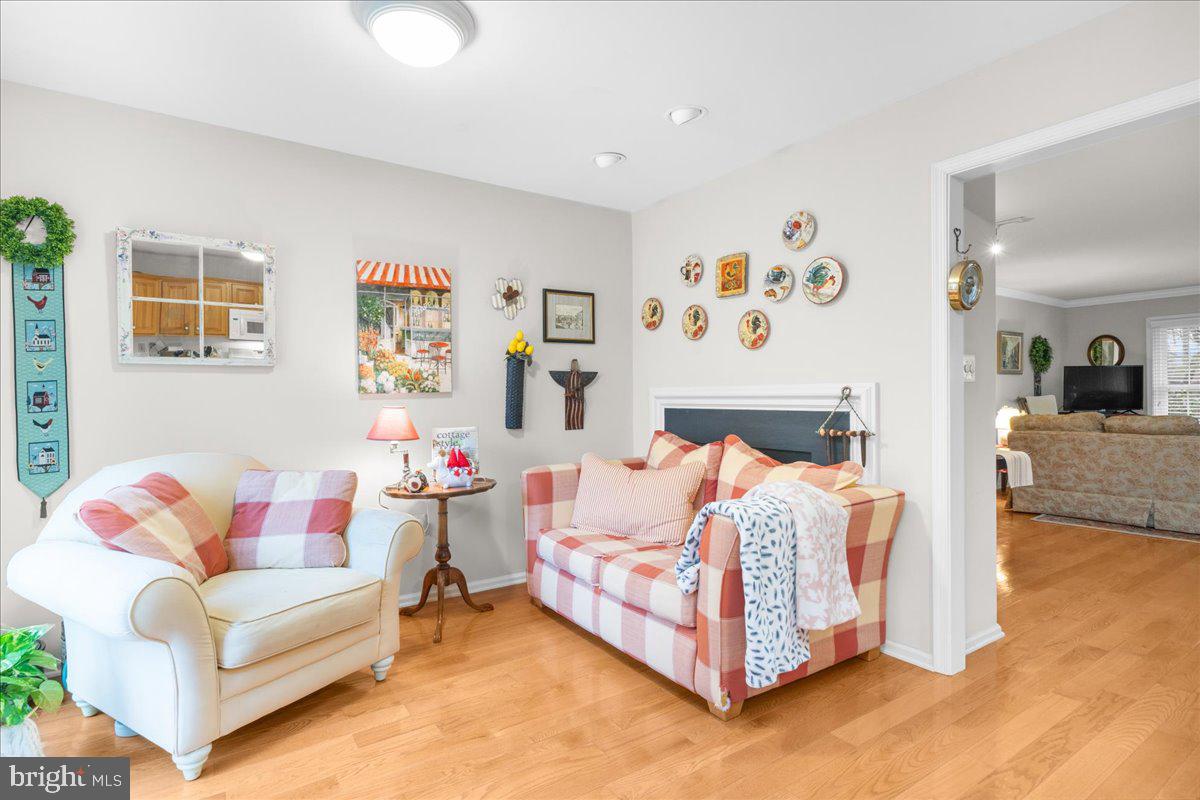
Sitting room with a white armchair, plaid loveseat, and hardwood floors.
Living room with plaid seating, hardwood floors, and a sliding glass door to a deck.
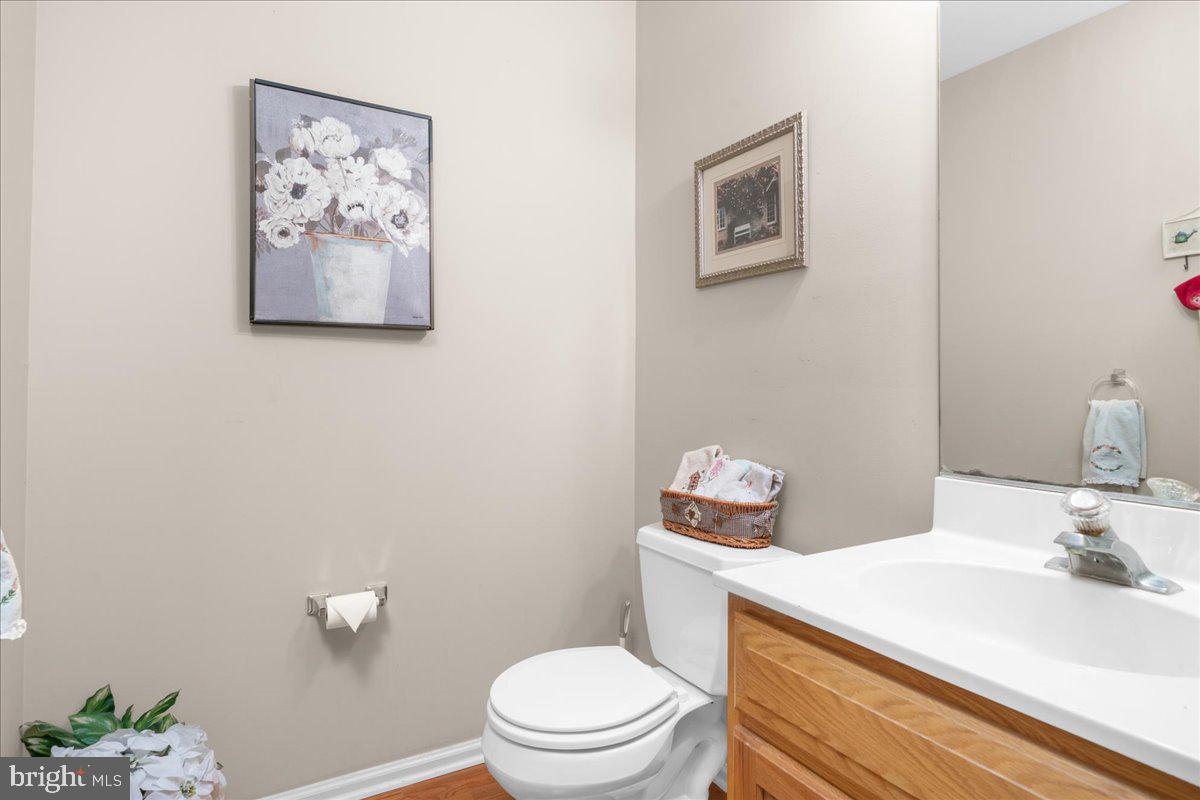
Bathroom with a wood-front vanity, white sink, toilet, and large mirror.
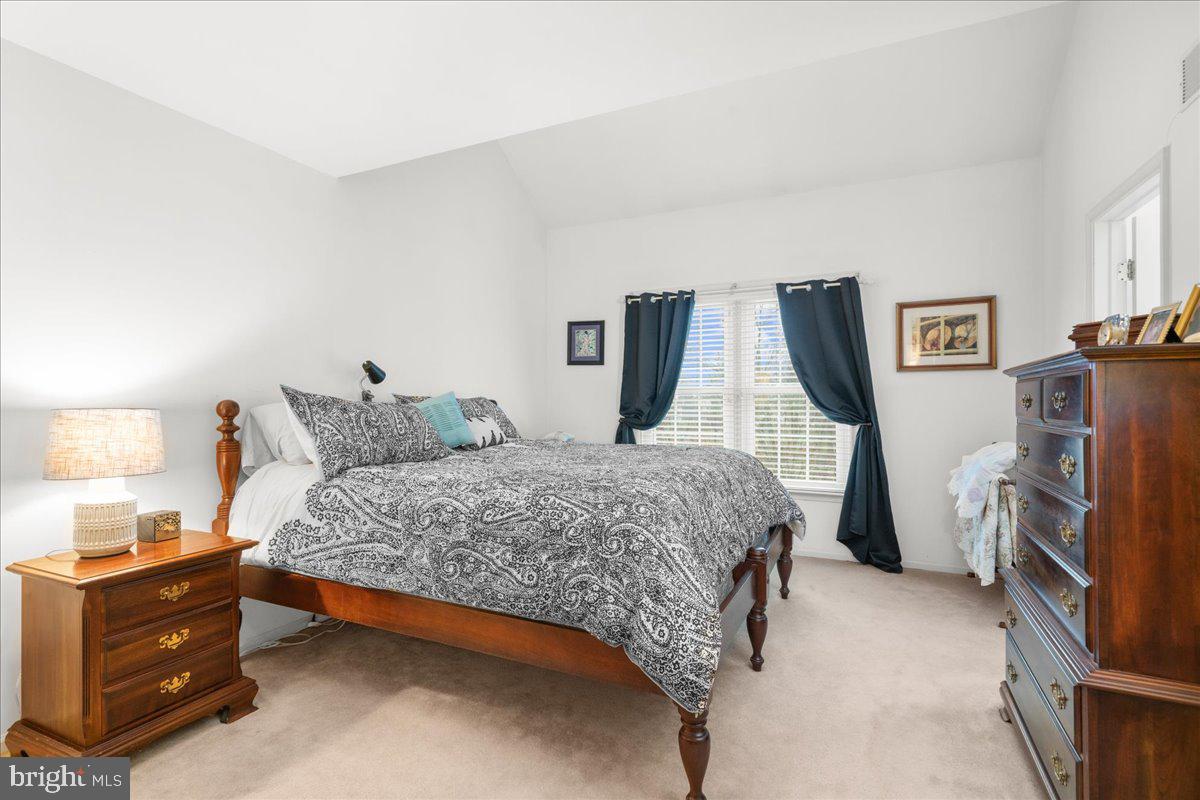
Furnished bedroom with patterned bedding, wooden furniture, and navy curtains framing a bright window.
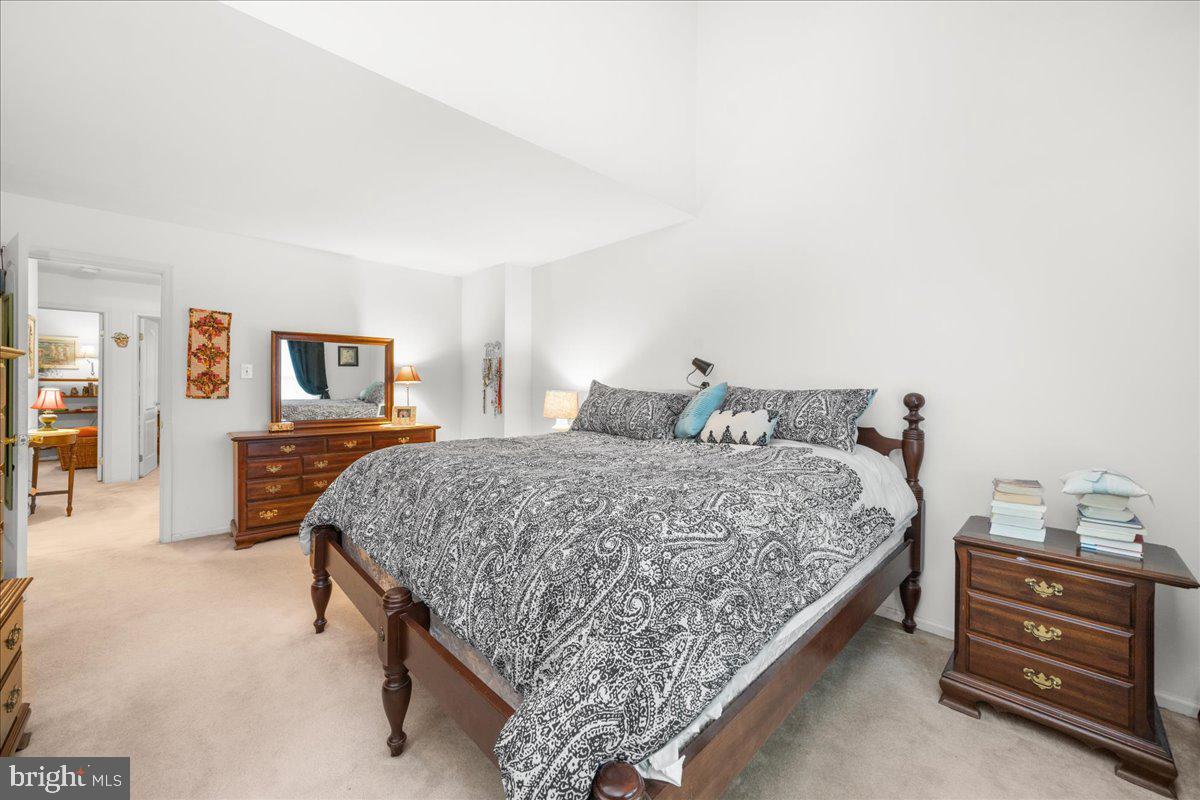
Bedroom with a large paisley-covered bed and matching dark wood dressers.
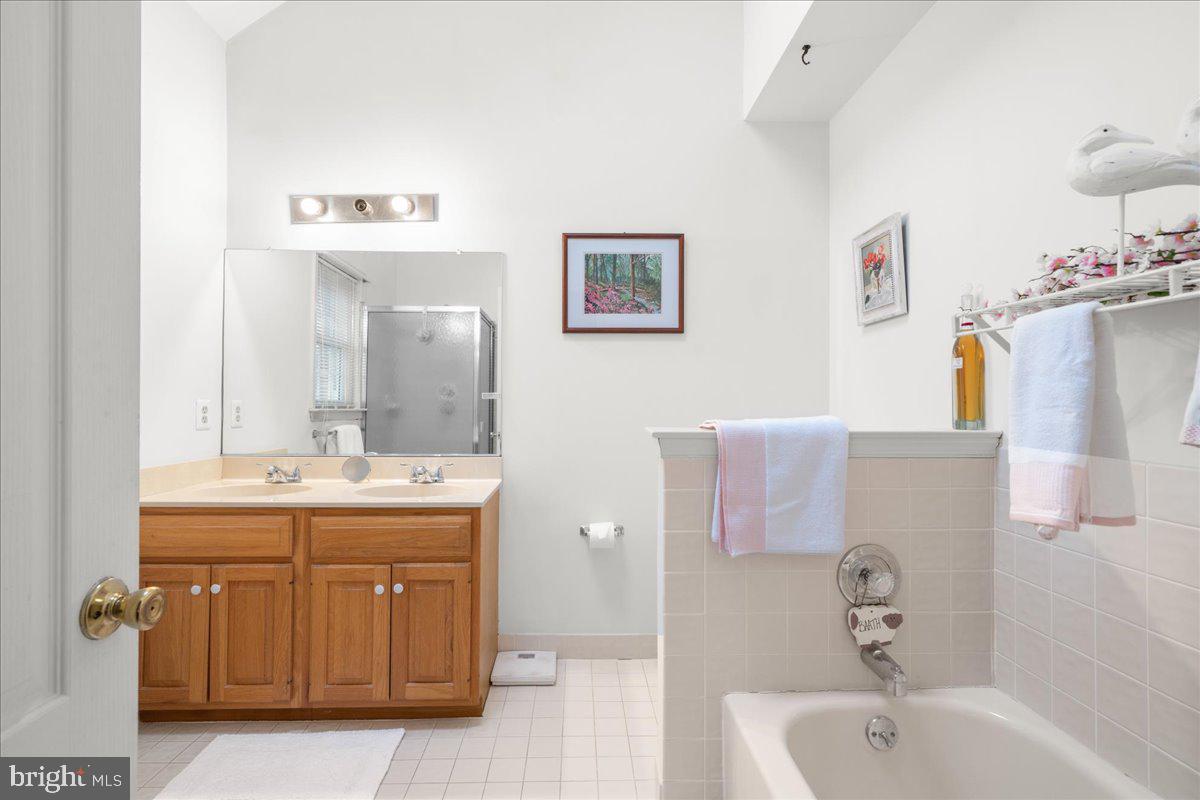
Bathroom with wood vanity, large mirror, and tiled bathtub and shower area.
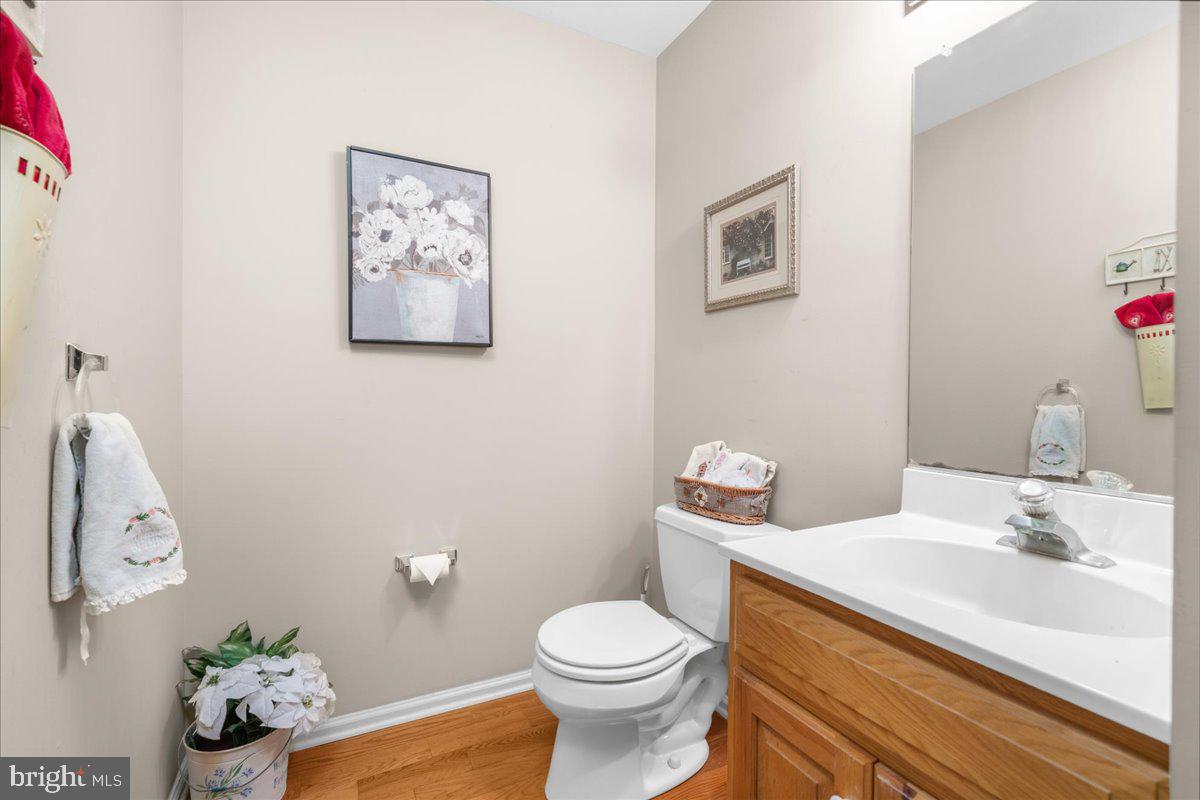
Bathroom with a wood vanity, large mirror, white toilet, and hardwood floor.
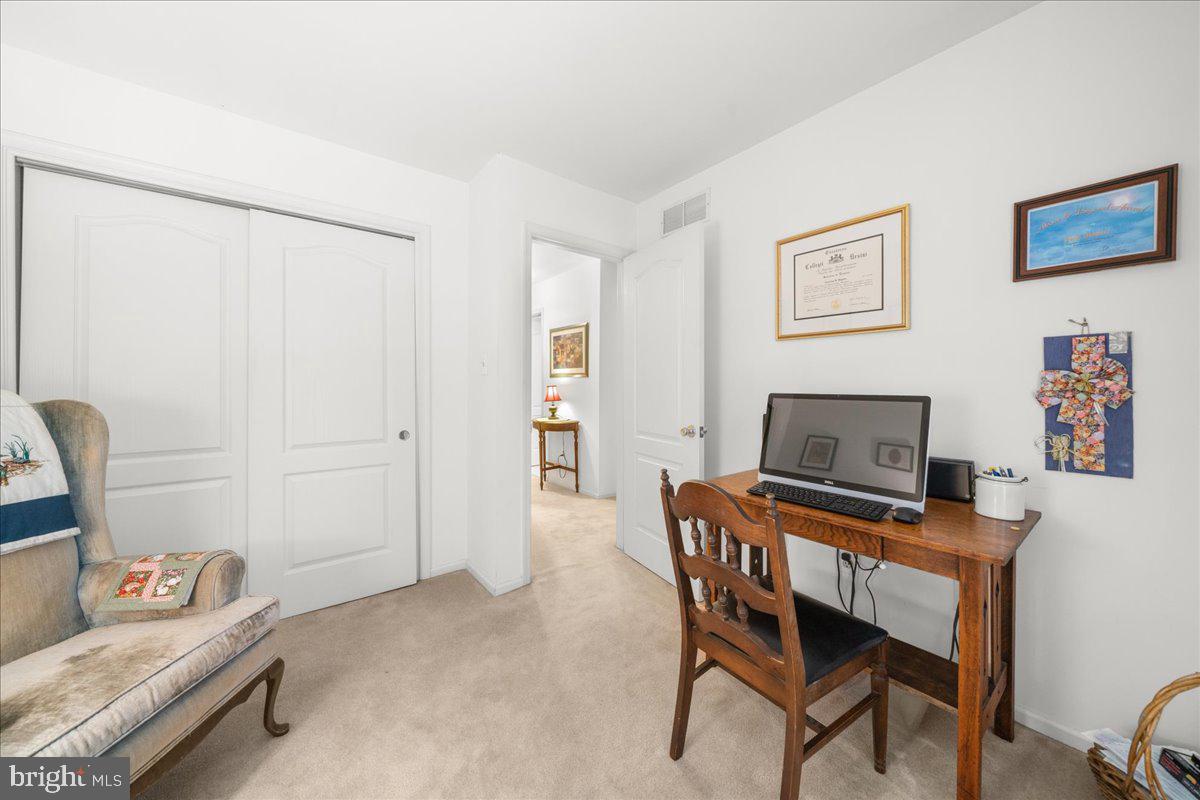
Home office with a wooden desk, computer, and white closet doors.
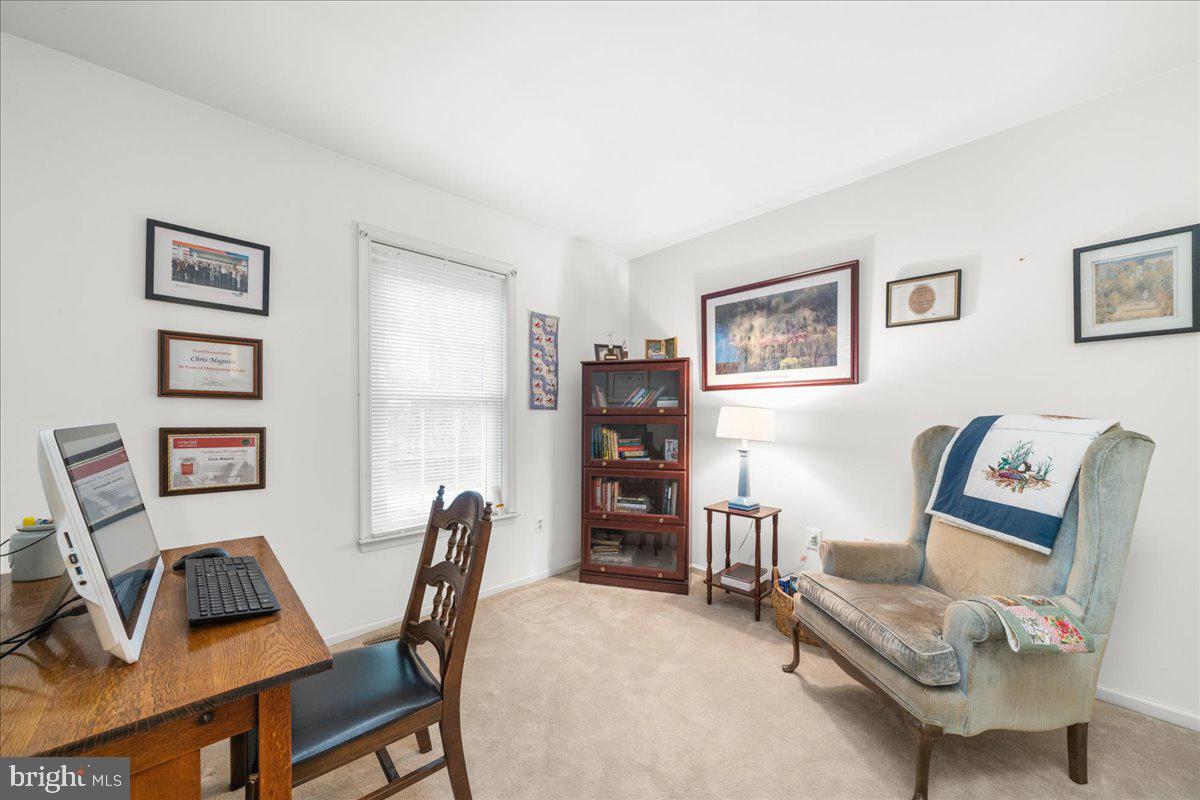
Home office with a wooden desk, bookcase, and upholstered armchair.
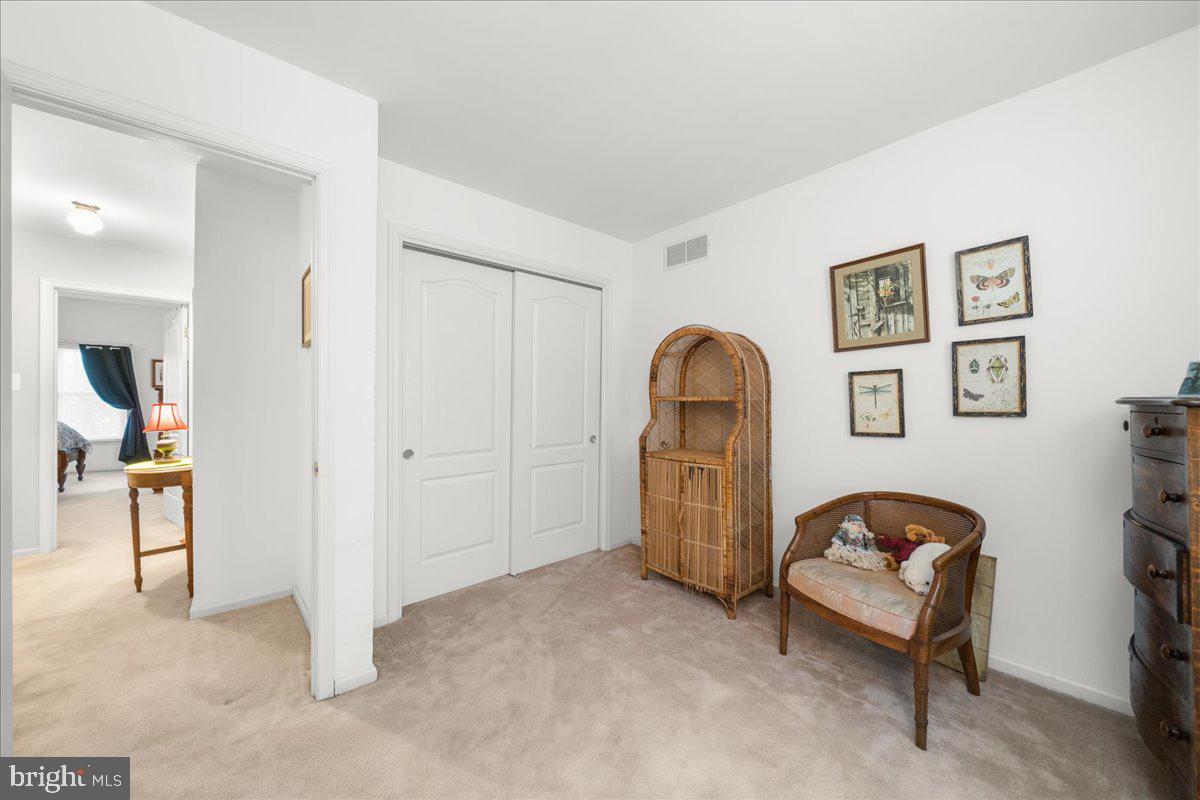
Bedroom with white closet doors, beige carpeting, and wicker seating.
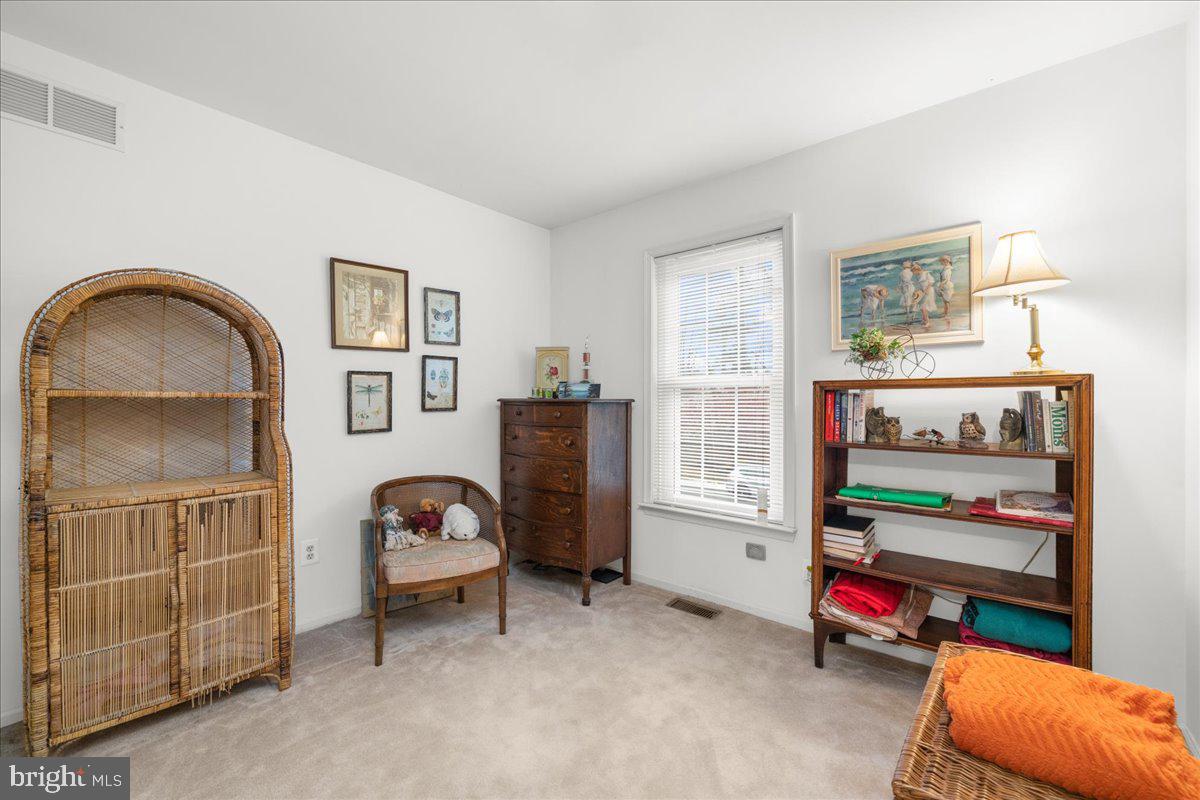
Furnished room with wicker furniture, a wooden bookcase, and a window with blinds.
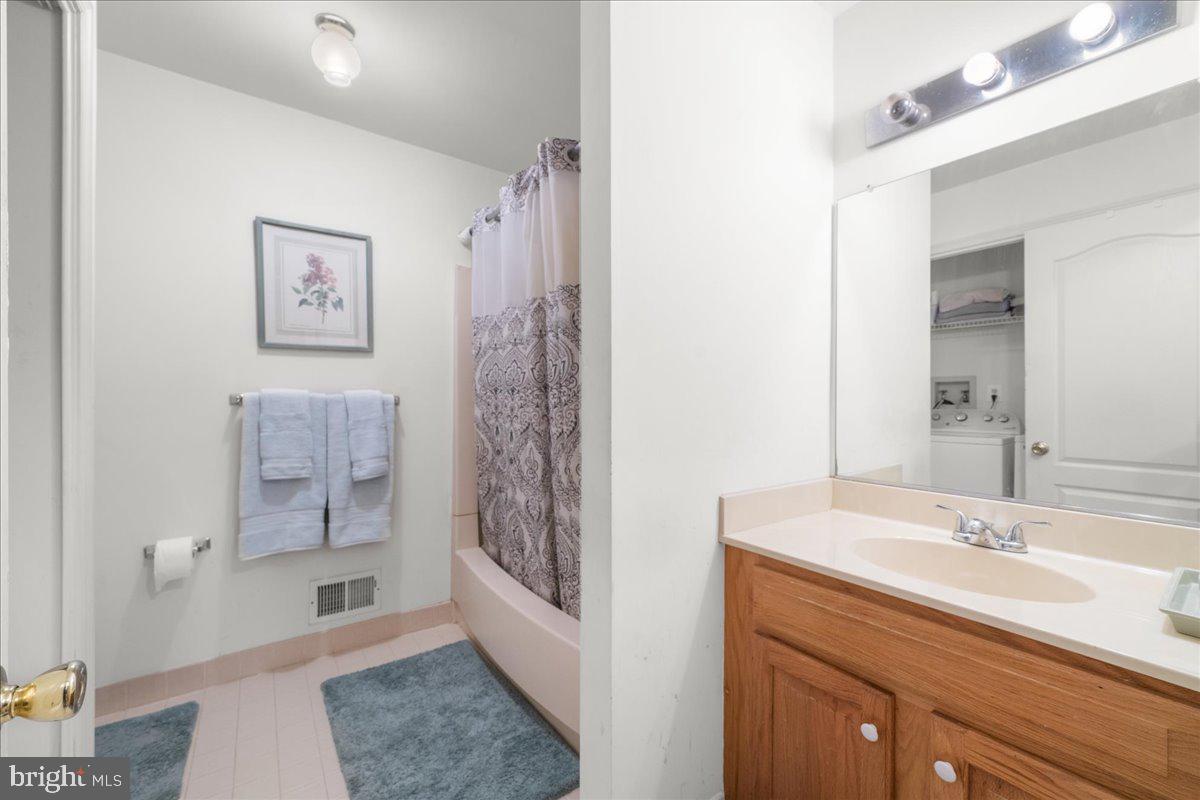
Bathroom with a wood vanity and large mirror, showing a tub with a patterned shower curtain.
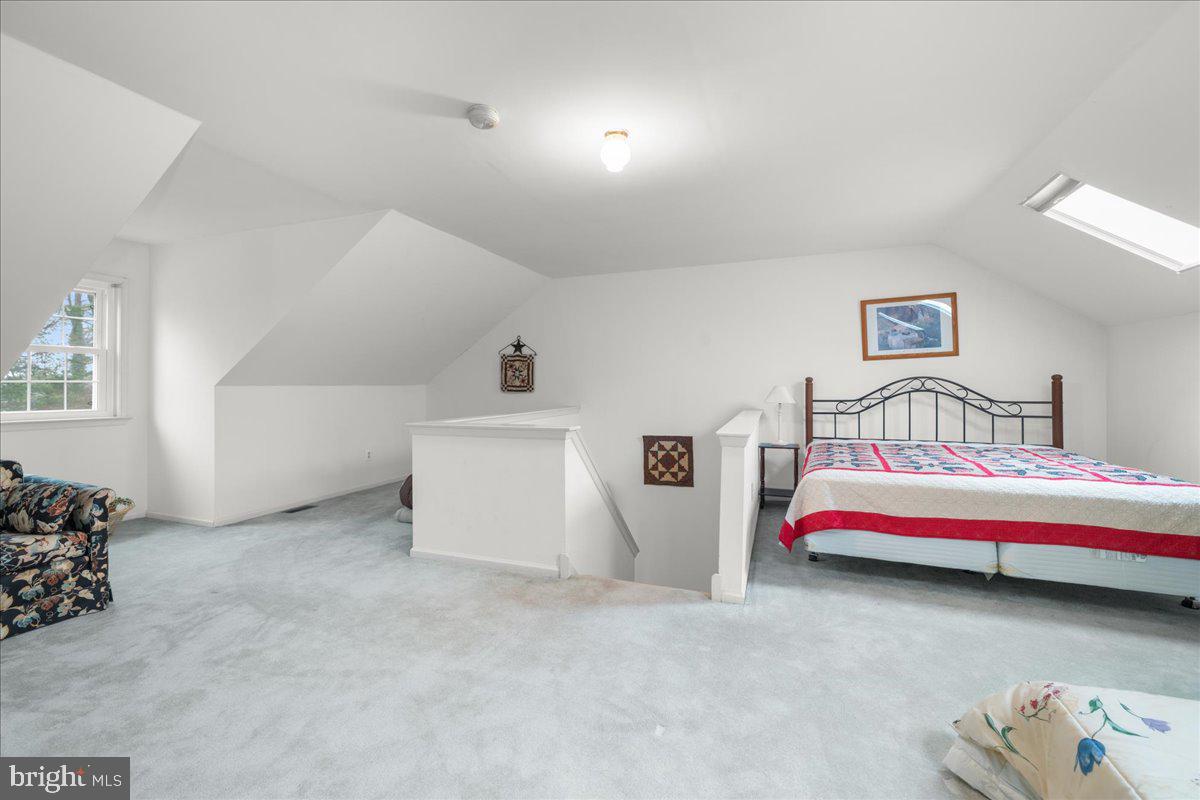
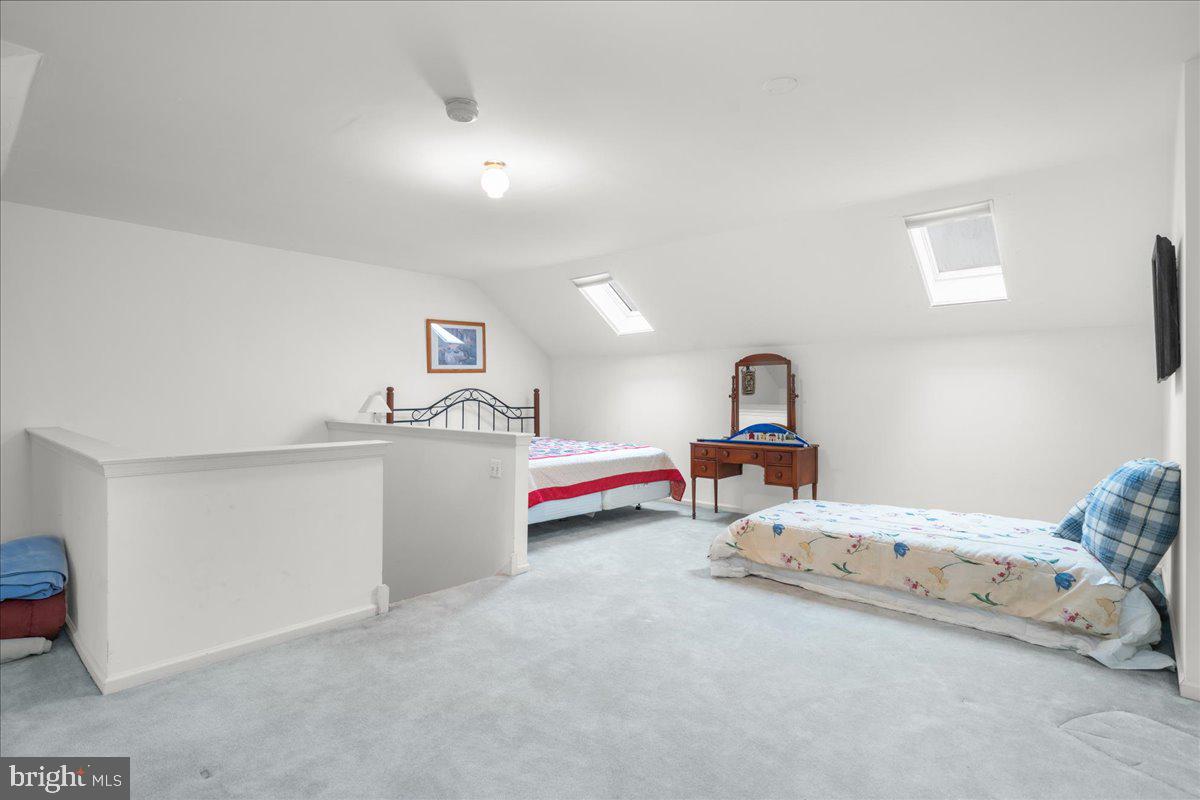
Upstairs bedroom with a sloped ceiling, pale carpet, and a metal-frame bed beside the stair opening.
Attic bedroom with two beds, skylights, gray carpeting, and a wooden vanity.
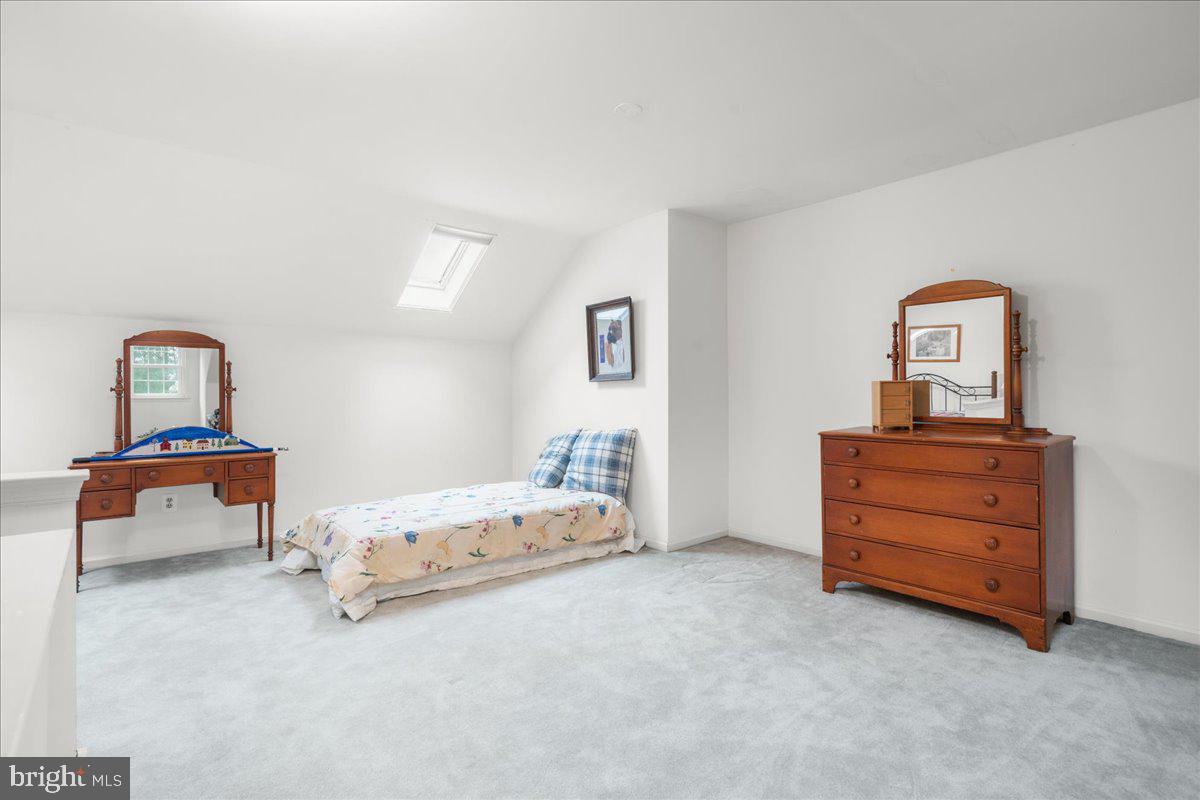
Furnished bedroom with a single bed, wooden dresser, vanity, and skylight in a sloped ceiling.
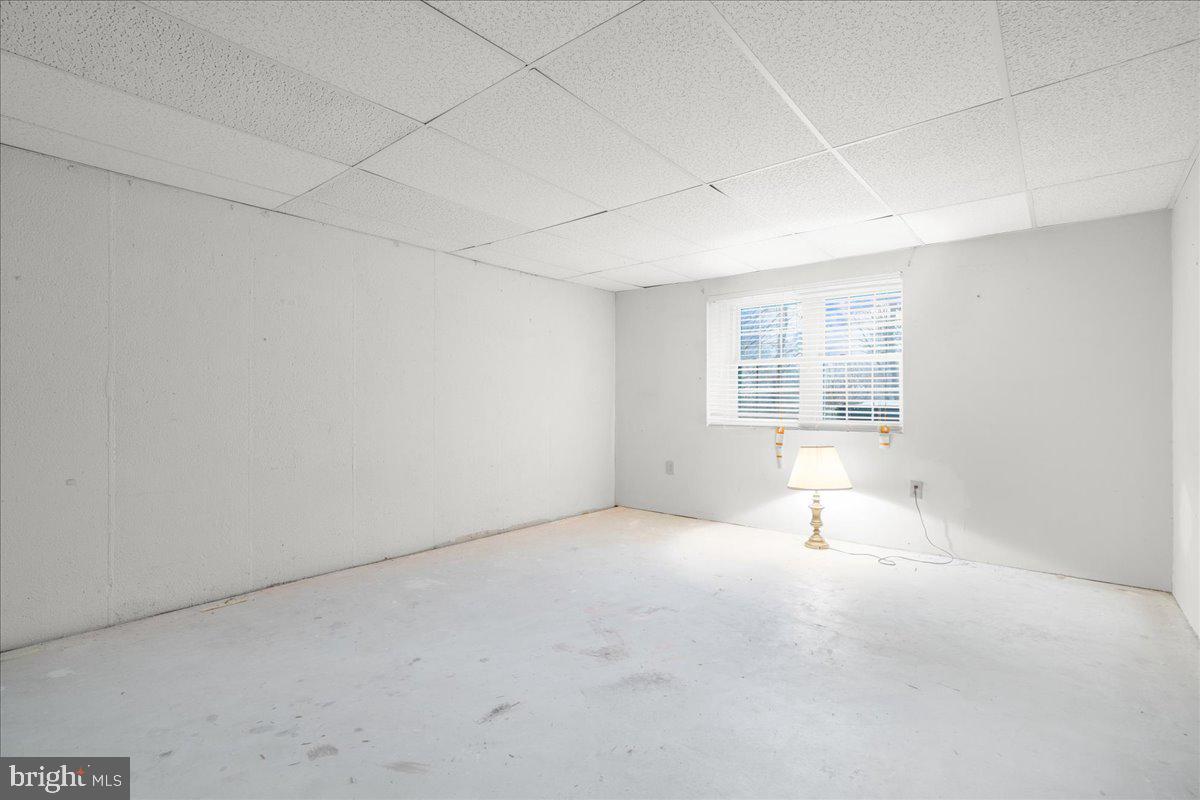
Vacant basement room with a suspended ceiling, small window, and bare concrete floor.
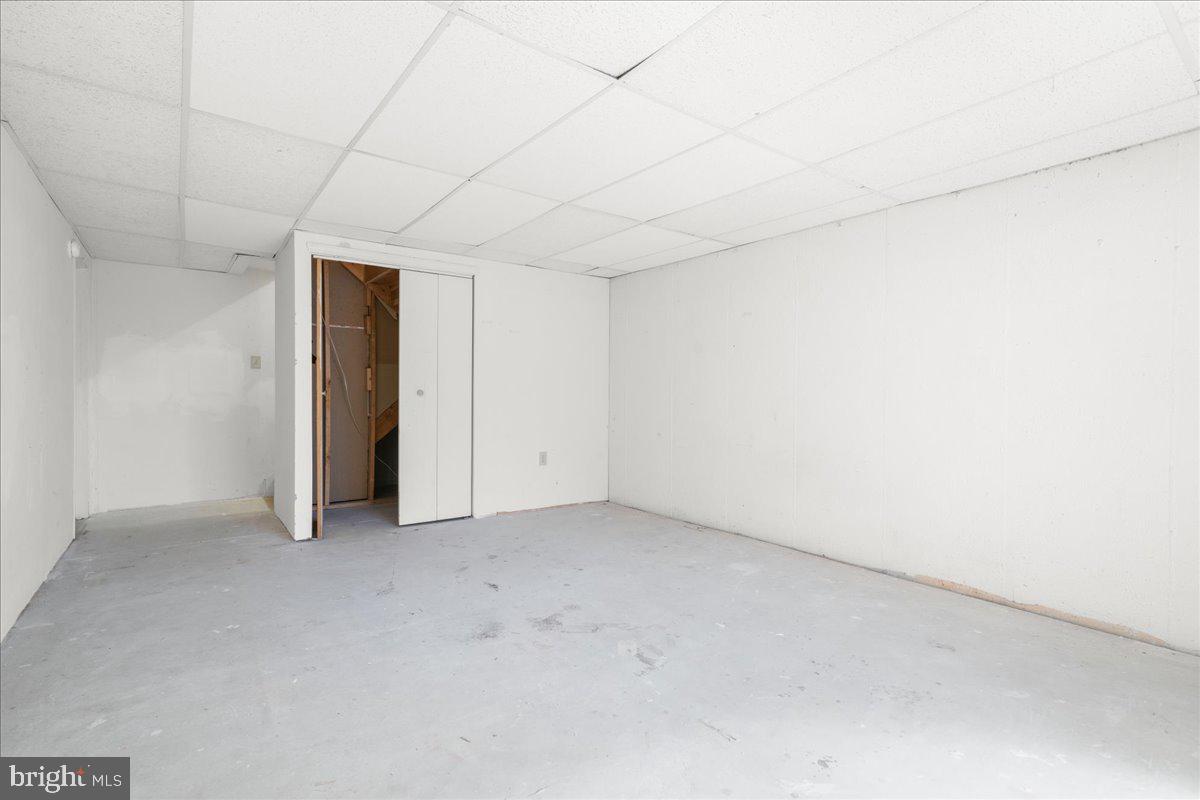
Empty basement room with a concrete floor and a partially open closet door.
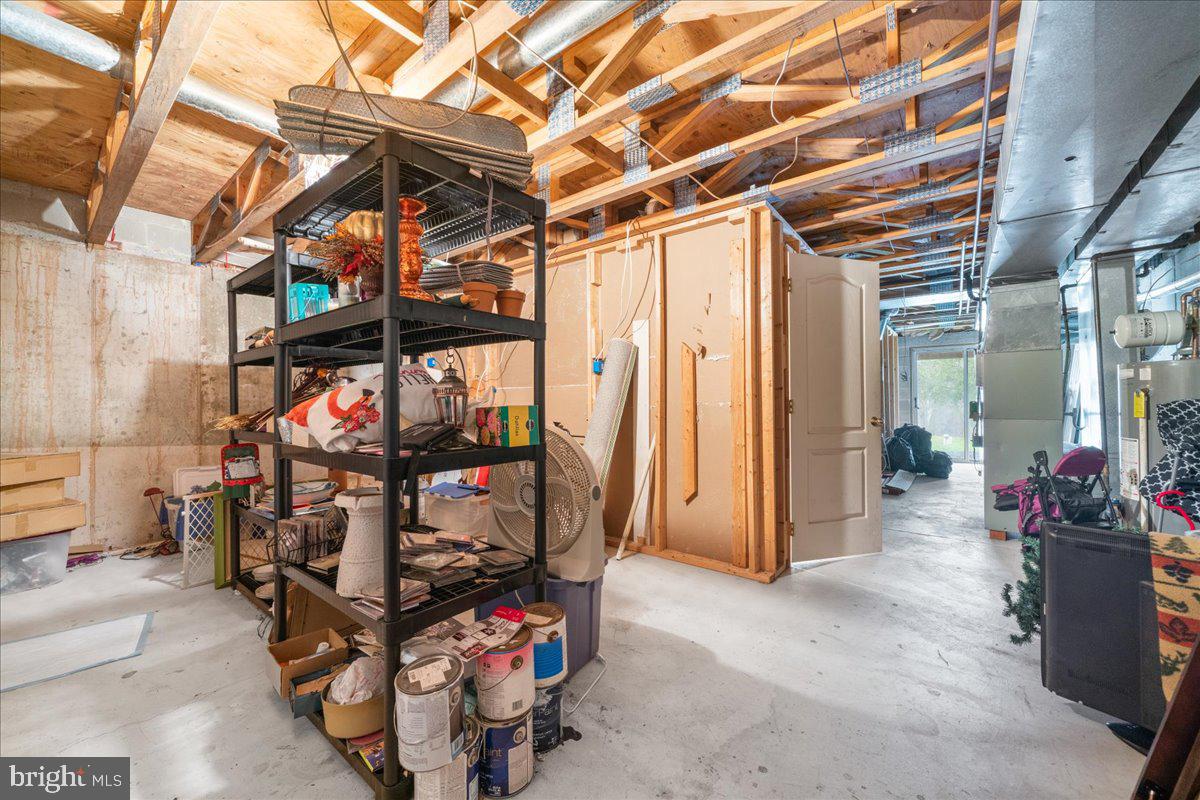
Unfinished basement with exposed ceiling joists, concrete floor, storage shelving, and visible ductwork.
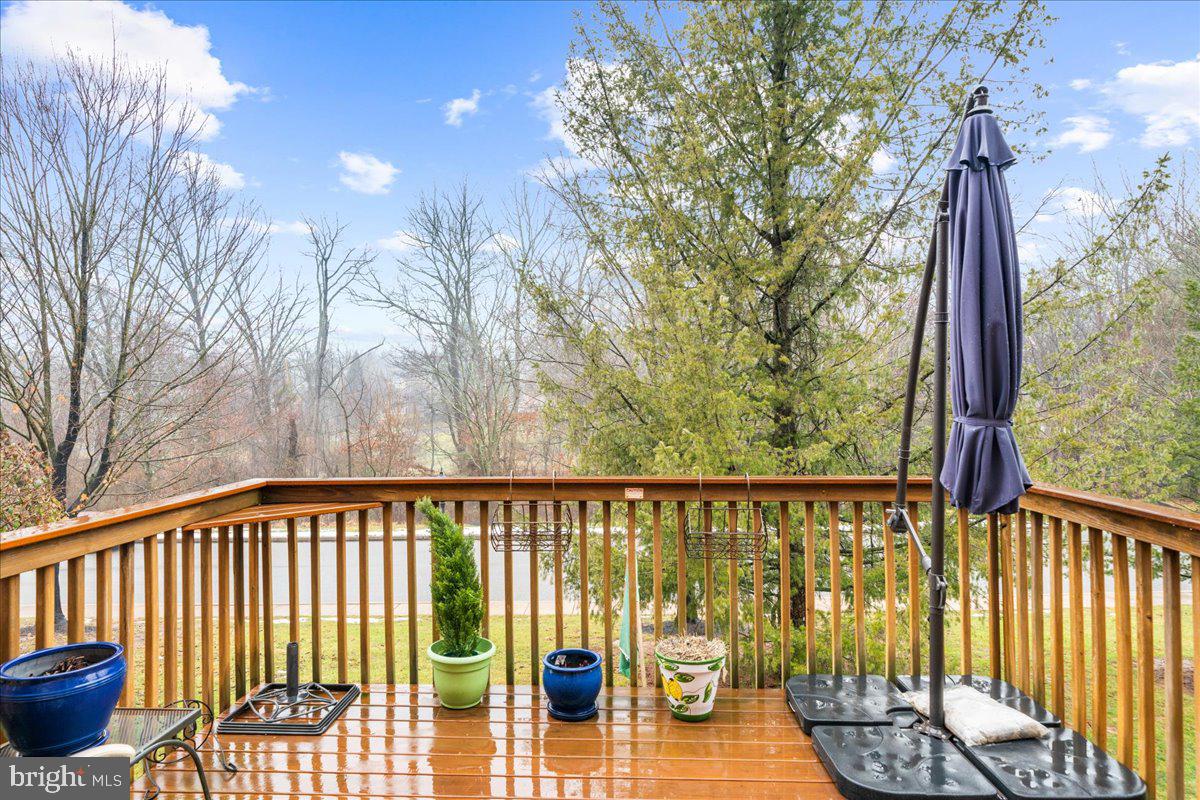
Wooden deck overlooking trees, with potted plants and a closed patio umbrella.
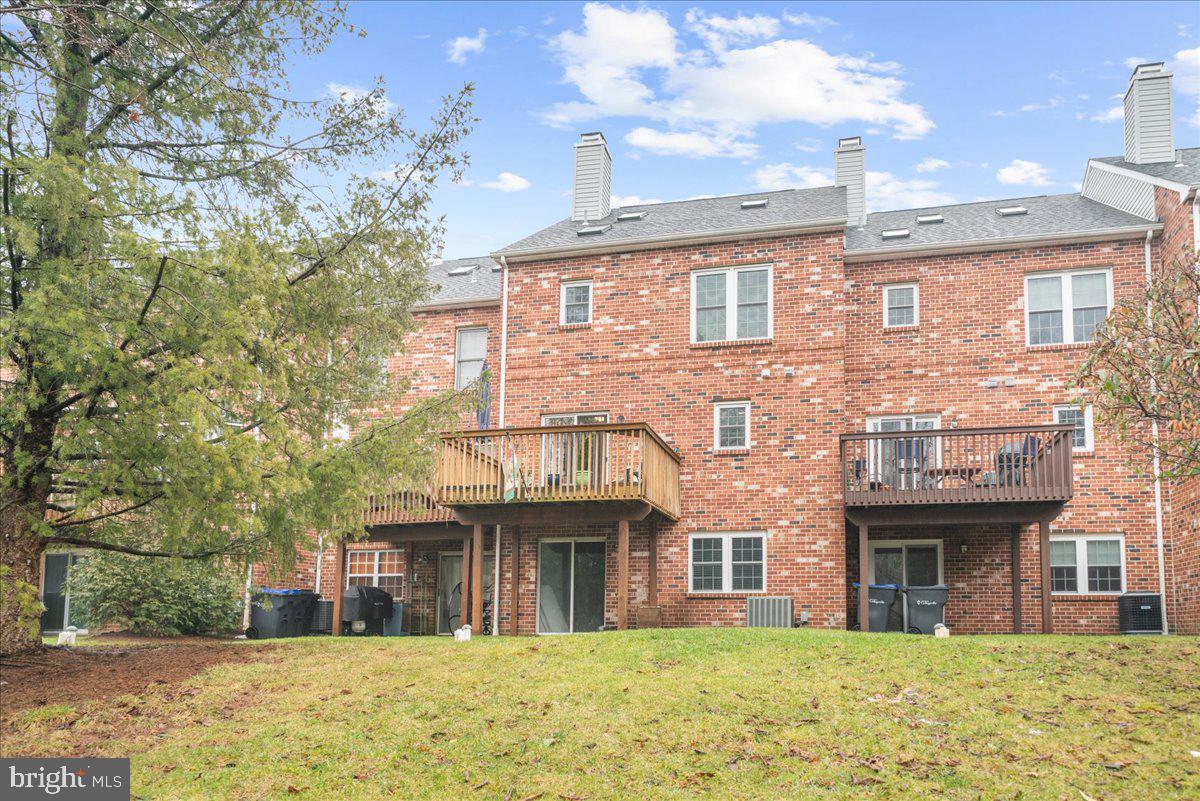
Brick townhouse rear exterior with two raised decks and a grassy lawn.
VIEW PHOTOS
$370,000

282 Liberty Ct #37

4 Beds 3 Baths 2,244 Sq.Ft.

Description

Offer Deadline is Sunday Feb 4th by 5pm. Welcome to this charming 3 bedroom colonial townhome with oversized loft or 4th bedroom nestled in a quiet cul-de-sac that offers a perfect blend of comfort and style. This well-maintained home features a partially finished walkout level daylight basement with ample storage space. The heart of the home is the inviting eat-in kitchen, complete with additional sitting room, providing a perfect setting for family meals and entertaining guests. Enjoy the warmth of the dual-sided fireplace that separates the kitchen and formal dining room, enhancing both the living and dining areas. The master bedroom boasts a vaulted ceiling, creating an airy and spacious retreat. Two assigned parking spaces add convenience to your daily routine. Updates include a newer roof and HVAC system, ensuring peace of mind for years to come. Whether you're relaxing in the loft, hosting gatherings or enjoying the tranquility of the cul-de-sac, this townhome is a wonderful place to call home. Don't miss the opportunity to make this property yours by scheduling a private showing today!

Share Property

Location

282 LIBERTY COURT 37, COLLEGEVILLE, PA 19426

Status

Sold

Date Sold

March 12, 2024
John Salkowski

John Salkowski

TITLE

Associate Broker

Property Amenities

Interior
Fireplace Wood Burning, Double Sided
Appliances Gas Water Heater
Flooring Wood, Hardwood, Carpet
Total Bedrooms: 4
Half Bathrooms: 1
Full Bathrooms: 2
Other Interior Features Eat-in Kitchen, Walk-In Closet(s)
Area & Lot
Living area 2,244 Sq.Ft.
MLS® ID PAMC2093884
Year Built 1992
School District PERKIOMEN VALLEY
Architecture Styles Colonial
Type Condo
Status Sold
Exterior
Air conditioning Central Air
Heat type Natural Gas, Forced Air
Water Source Public
Sewer Public Sewer
Parking Assigned
Finance
Sales Price $370,000
Real Estate Tax $6,200 yearly
Red-brick townhouse with blue-gray shutters, a front walkway, and a leafless tree.

360 Virtual Tour

Take a tour of this property

Work With Us

We pride ourselves in providing personalized solutions that bring our clients closer to their dream properties and enhance their long-term wealth. Contact us today to find out how we can be of assistance to you!