Search
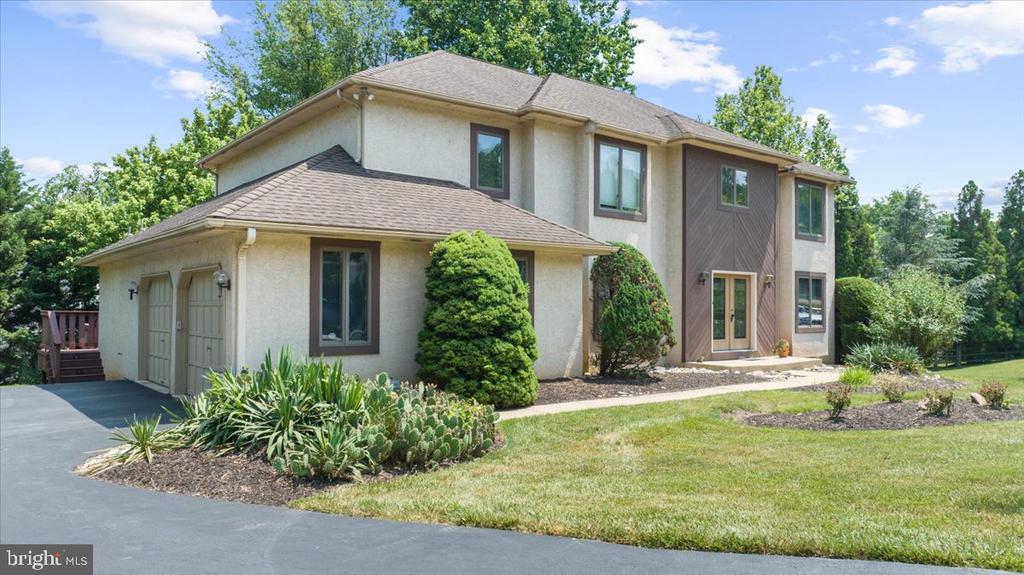
Two-story stucco home with a dark accent facade, landscaped yard, and curved driveway.
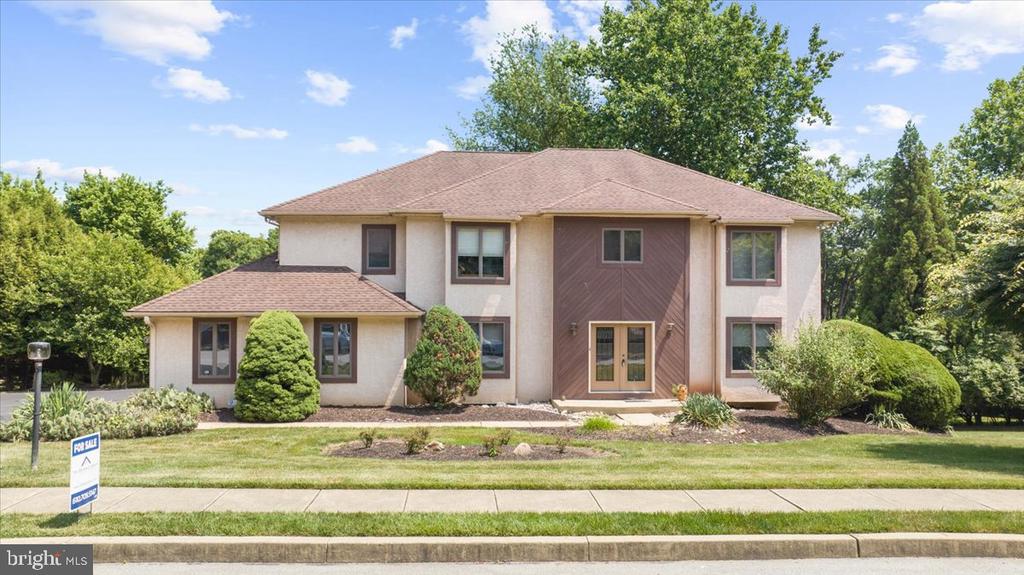
Two-story home with a brown accent entry, landscaped front yard, and a FOR SALE sign.
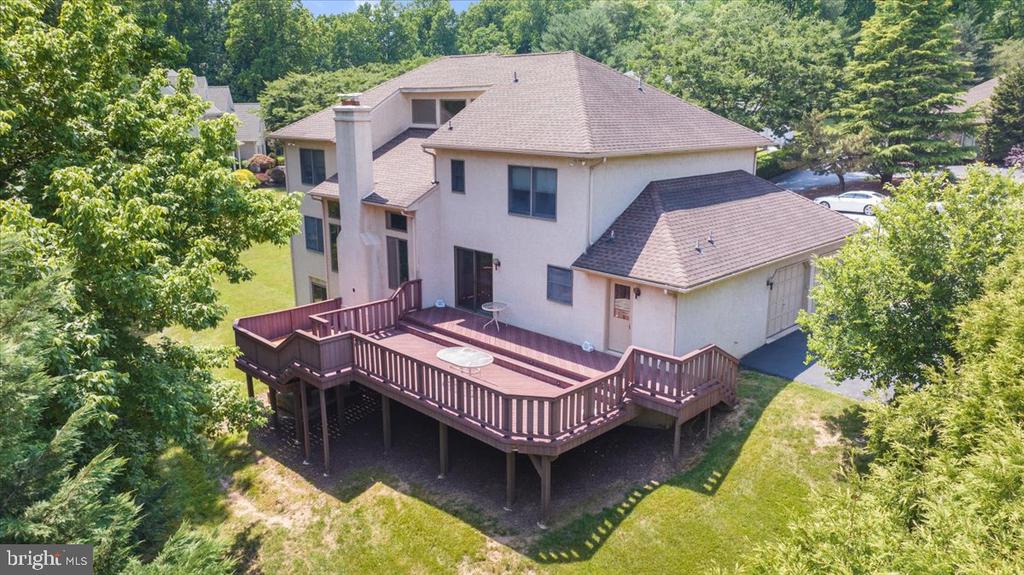
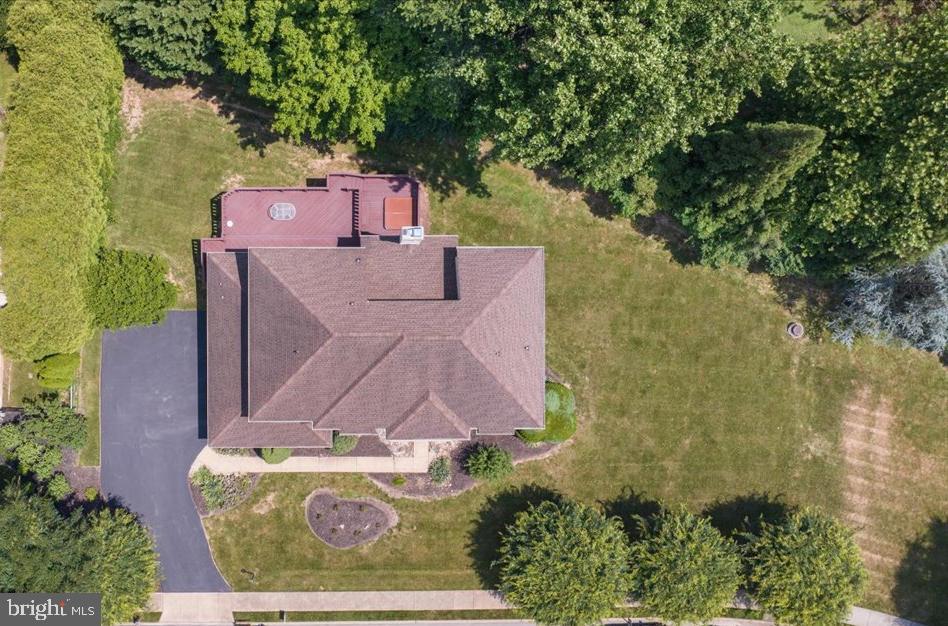
Aerial view of a two-story house with a large raised deck and attached garage among mature trees.
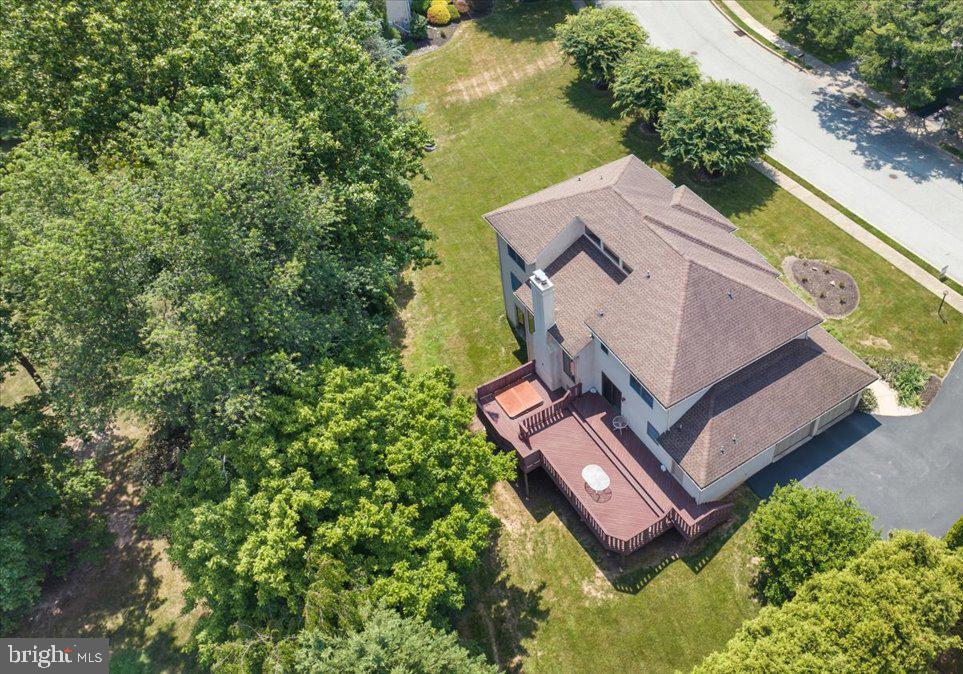
Aerial view of a two-story house with a large deck amid mature trees and lawn.
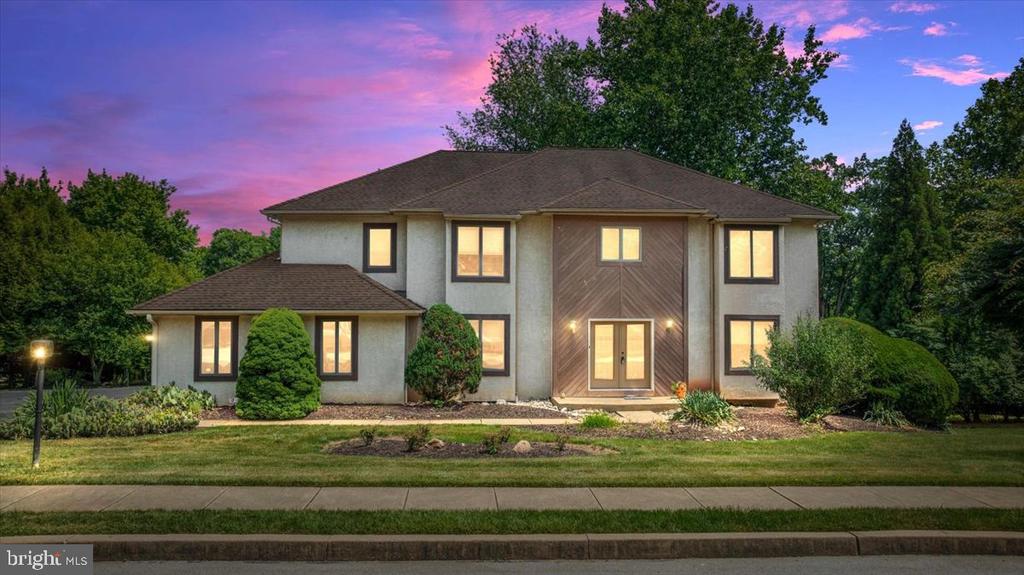
Two-story house with a wood-paneled entry and landscaped front lawn at dusk.
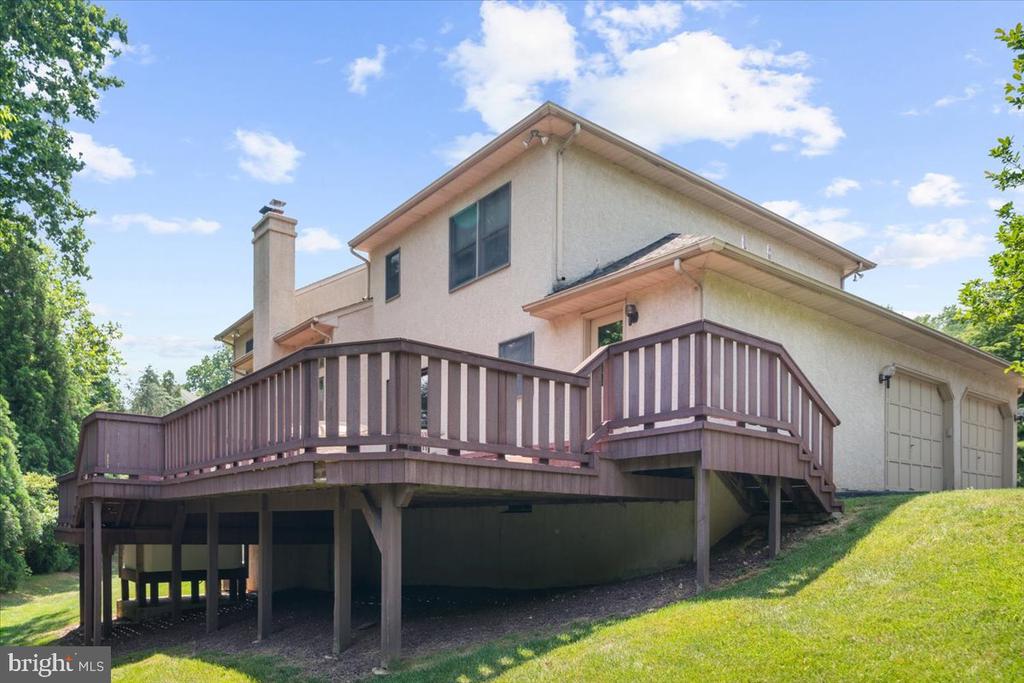
Rear of a two-story stucco home with a large elevated wooden deck and attached garage.
Aerial view of a house with a rear deck, broad lawn, and mature trees.
Aerial view of a two-story home with a reddish-brown roof, landscaped yard, and wooded neighborhood surroundings.
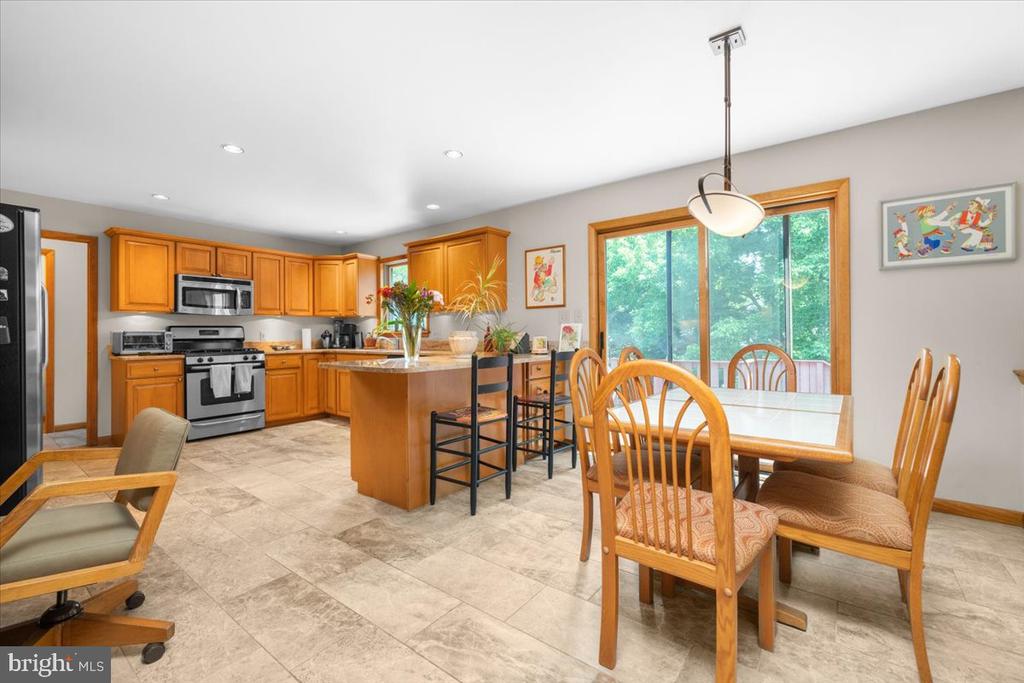
Kitchen and dining area with wood cabinets, a central island, and large windows overlooking trees.
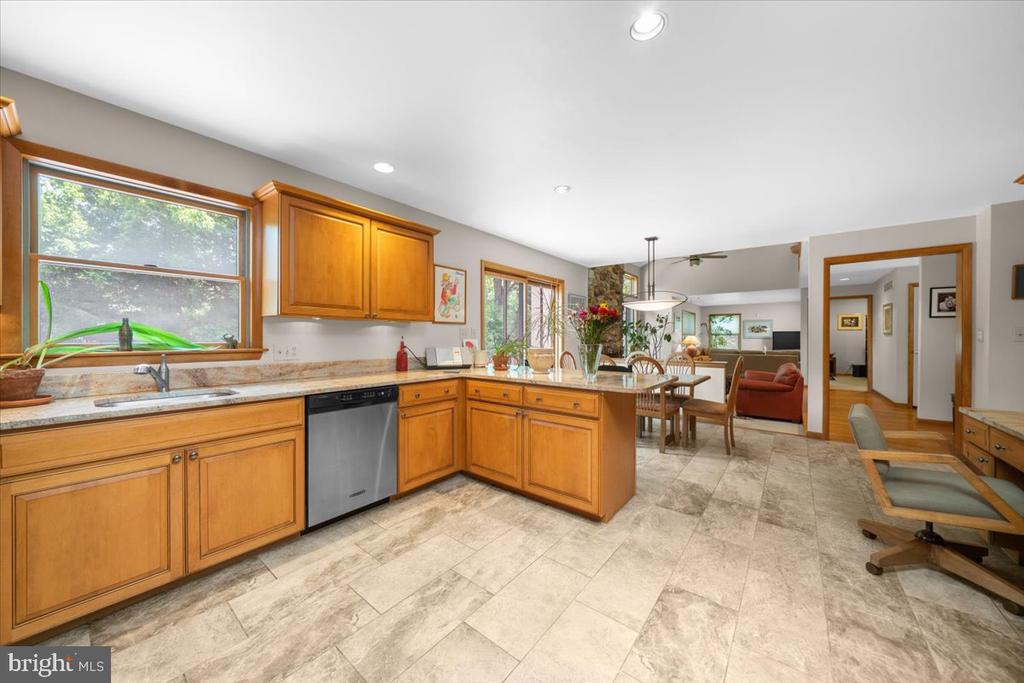
Kitchen with warm wood cabinetry, stone countertops, and an open view into the dining and living areas.
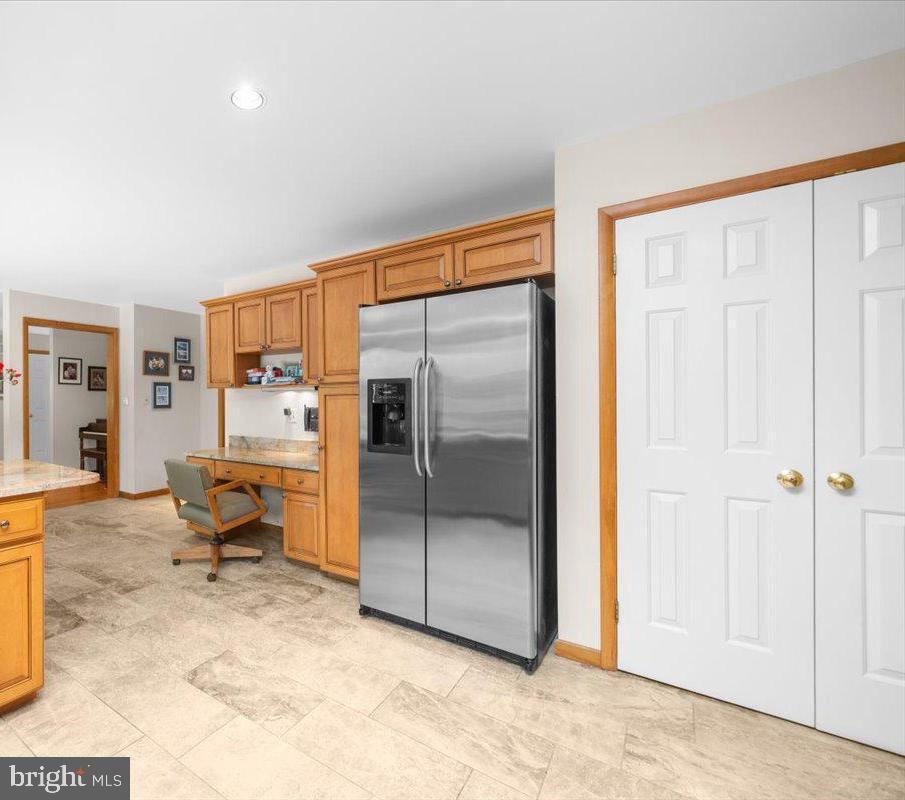
Kitchen with wood cabinetry, stainless steel refrigerator, tile floor, and a small desk nook.
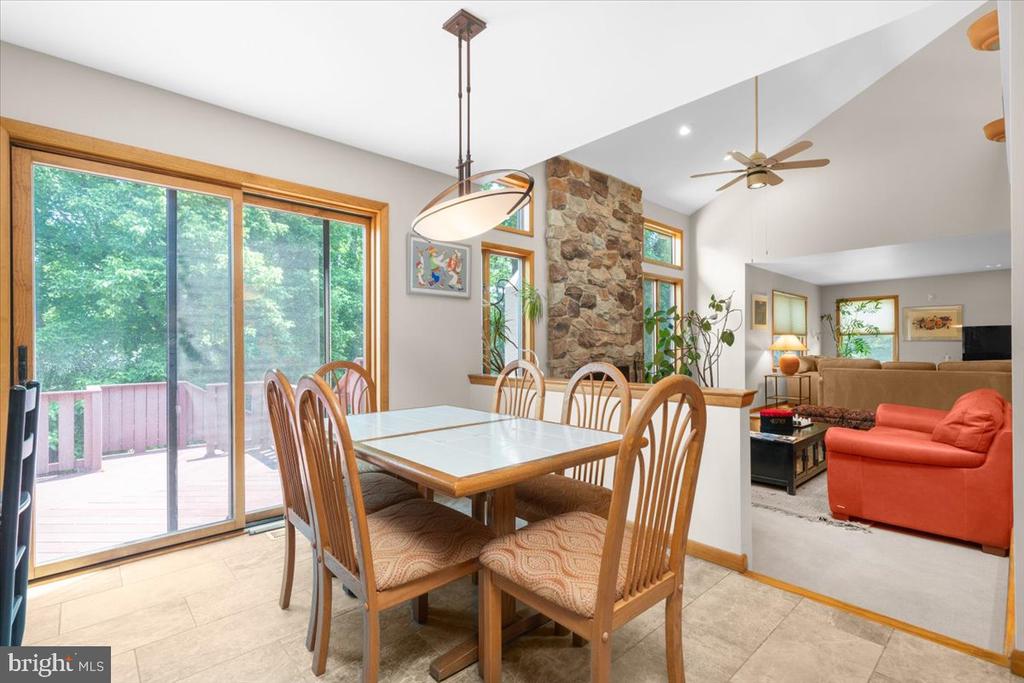
Dining room with a stone accent column and sliding glass doors opening to a wooded deck.
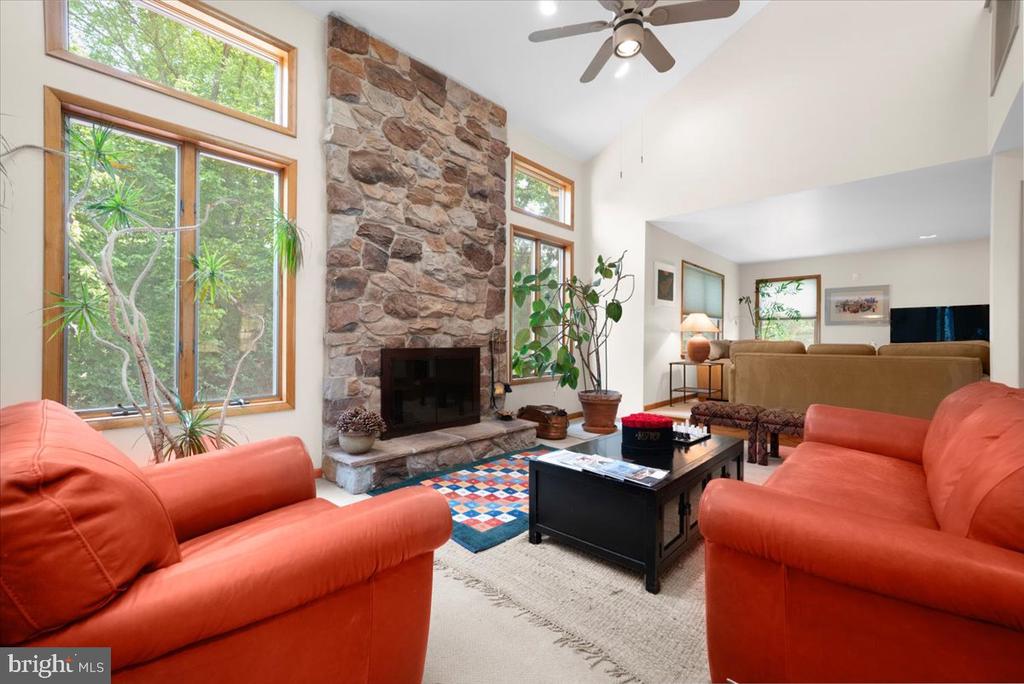
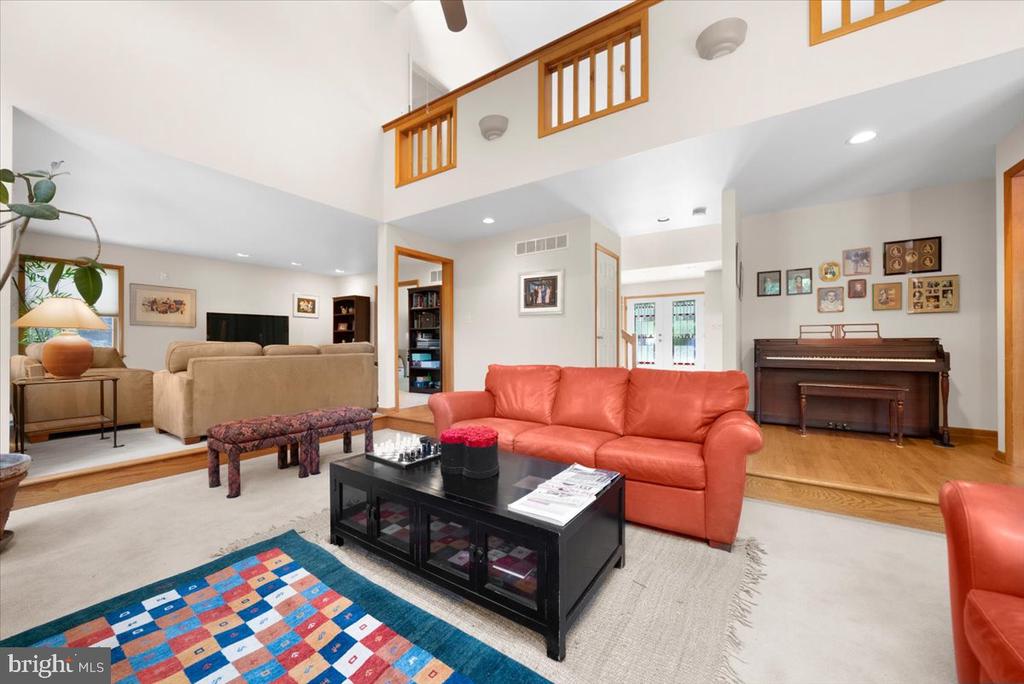
Living room with a tall stone fireplace, vaulted ceiling, and orange leather sofas.
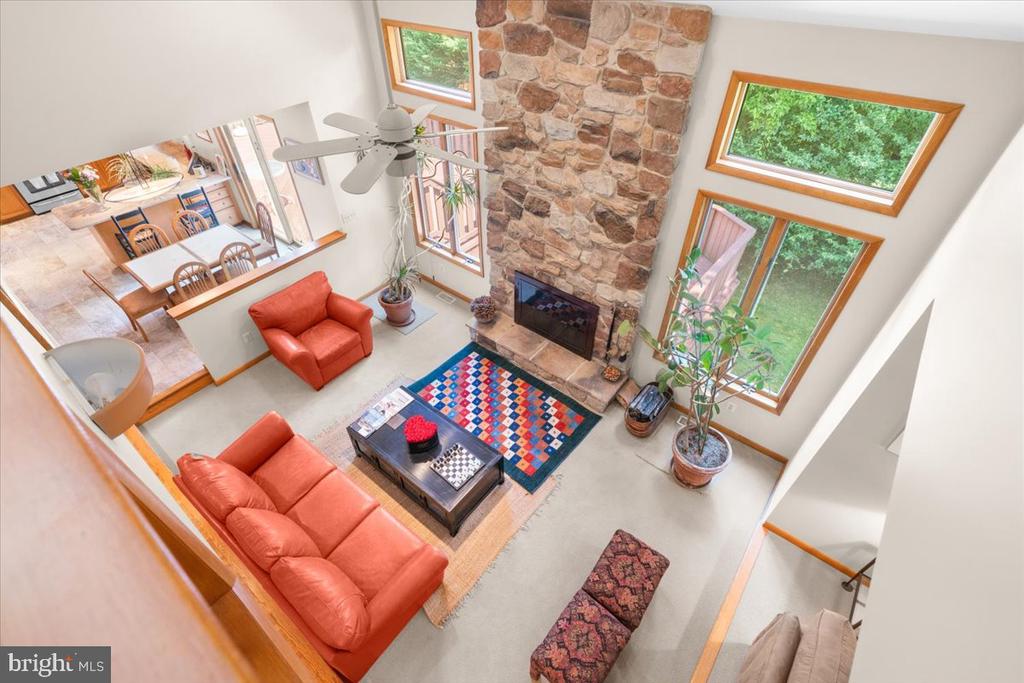
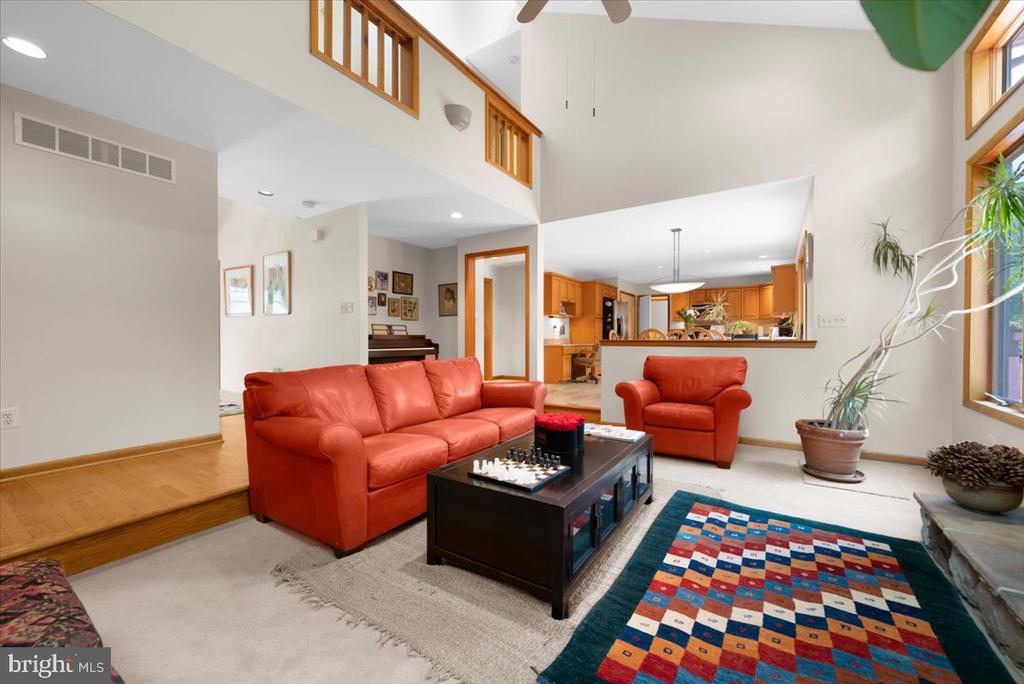
Two-story living room with red leather sofas, large windows, and a floor-to-ceiling stone fireplace.
Two-story living room with a red leather sofa, loft railing, and upright piano.
Living room with vaulted ceiling, red leather seating, colorful patchwork rug, and open kitchen.
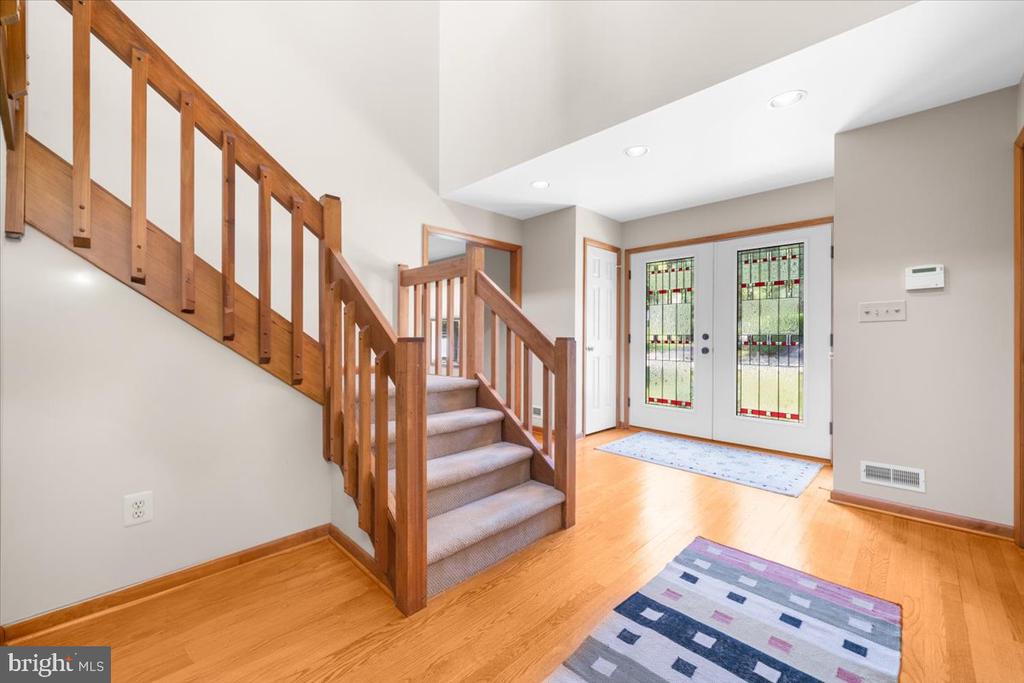
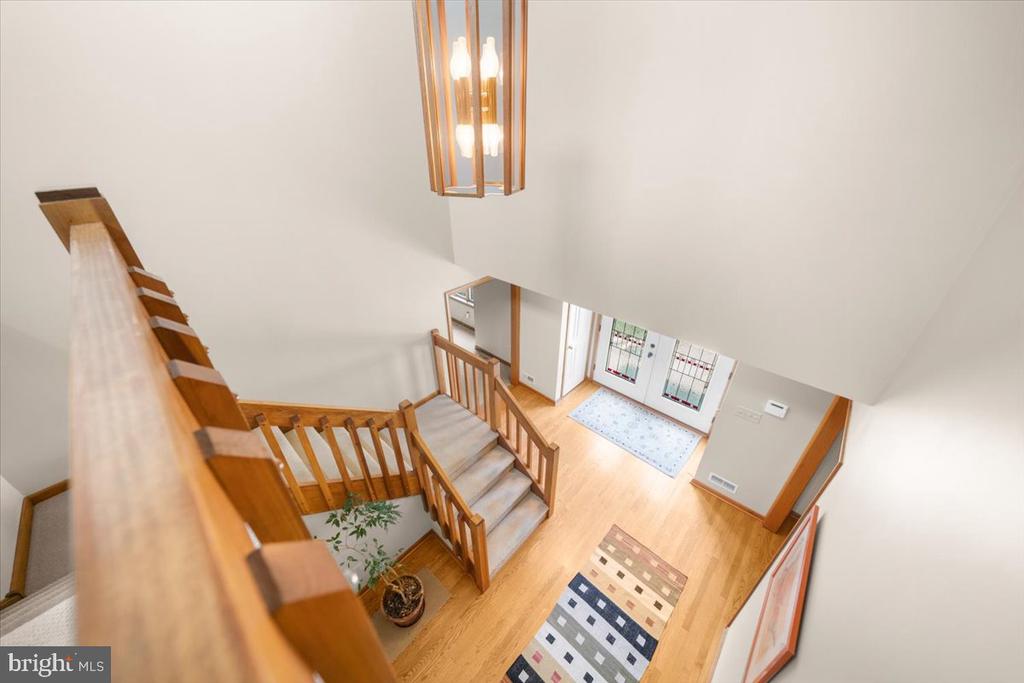
Entry foyer with a carpeted staircase, hardwood floors, and double decorative-glass front doors.
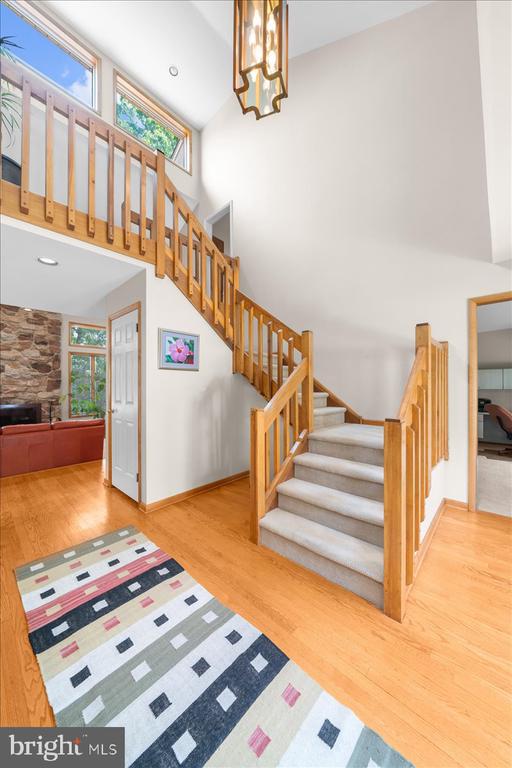
Two-story foyer with a carpeted staircase, wood railings, hardwood floors, and a geometric runner rug.
Entry foyer with a wooden staircase, hardwood floors, and a front door with sidelights.
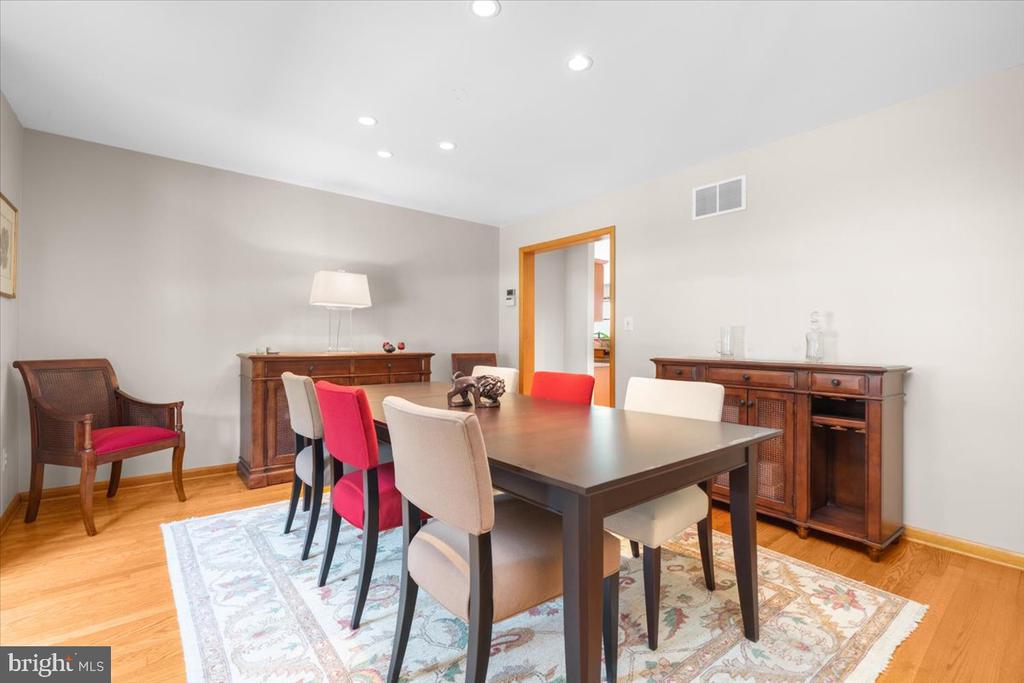
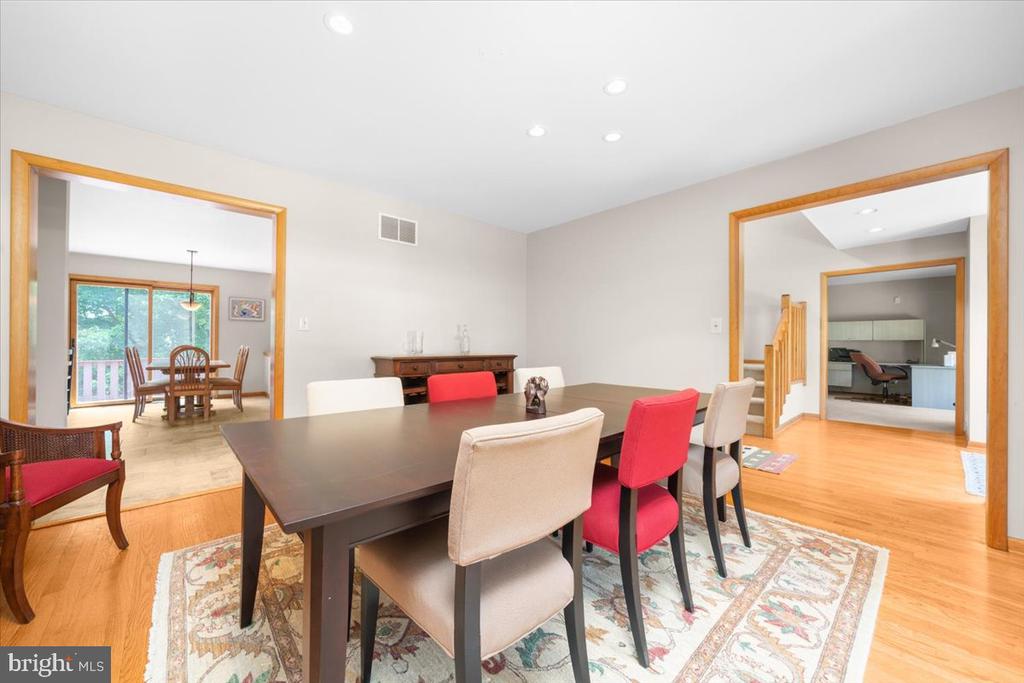
Furnished dining room with a dark table, colorful chairs, matching wood sideboards, and hardwood floors.
Dining room with a large table, colorful chairs, patterned rug, and wide openings to adjoining rooms.
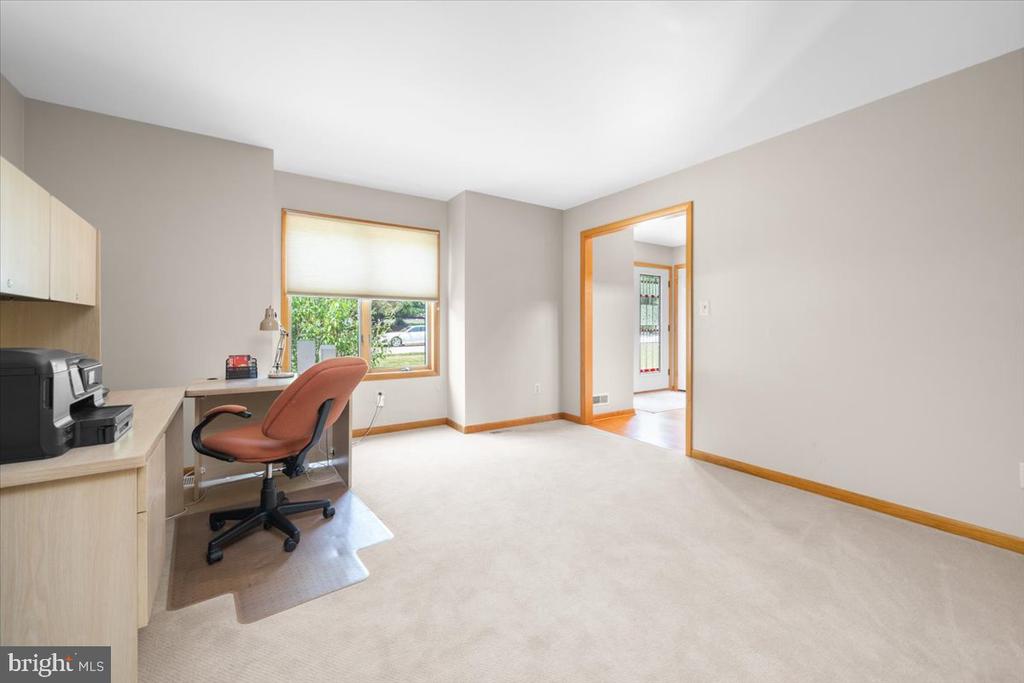
Carpeted home office with a built-in desk, orange chair, and window overlooking greenery.
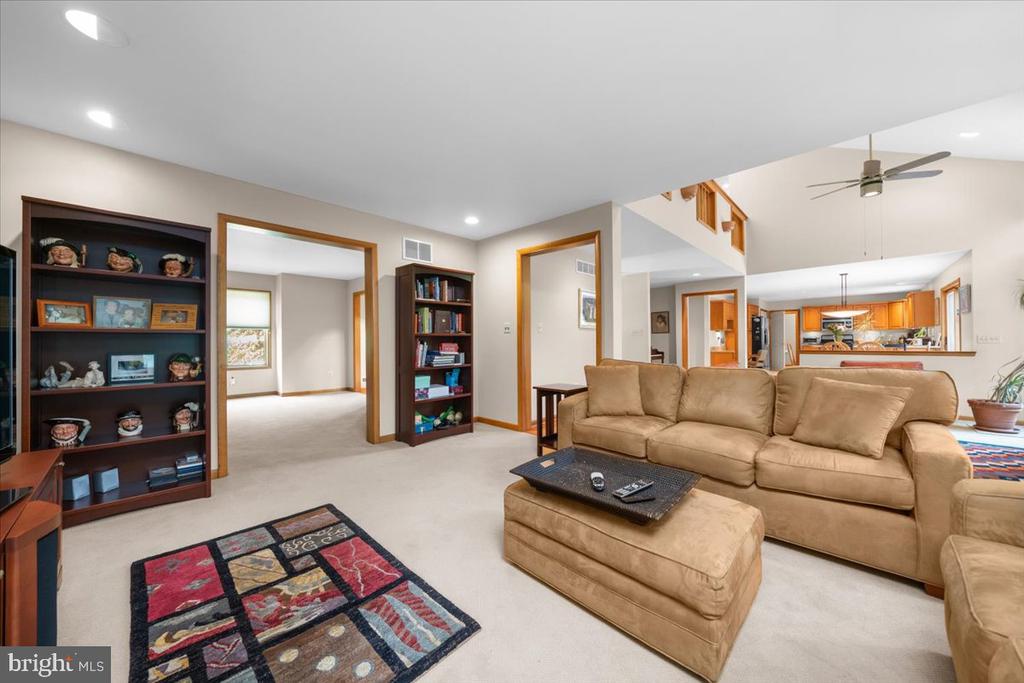
Living room with a tan sectional, patterned rugs, built-in bookshelves, and an open view to the kitchen.
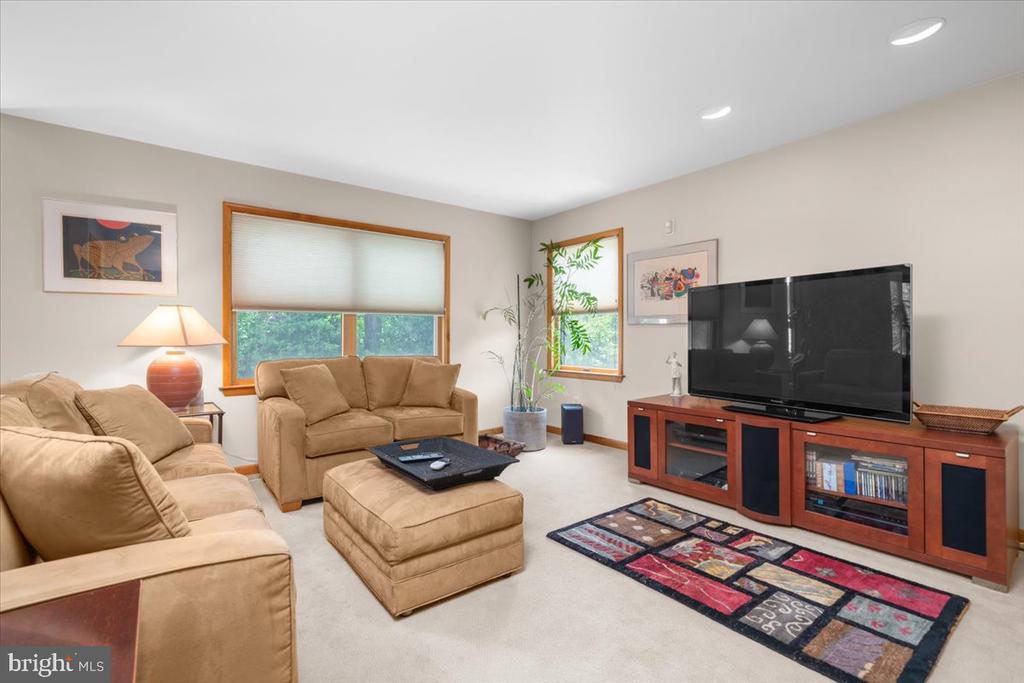
Living room with beige sofas, a large television, and a colorful patchwork rug.
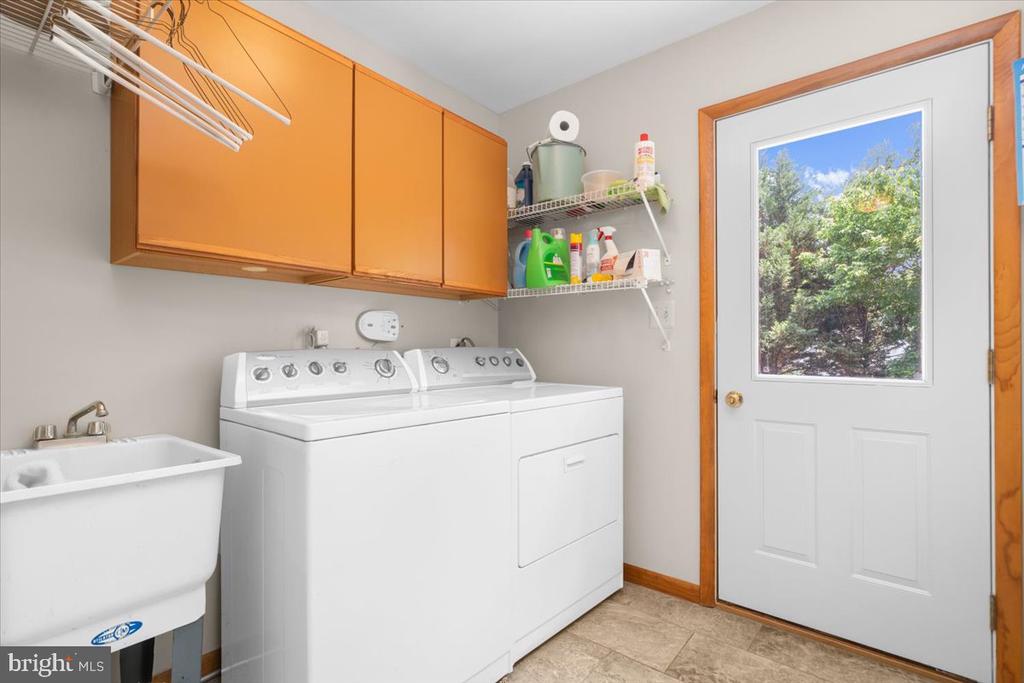
Laundry room with a white washer and dryer, utility sink, orange cabinets, and a windowed door.
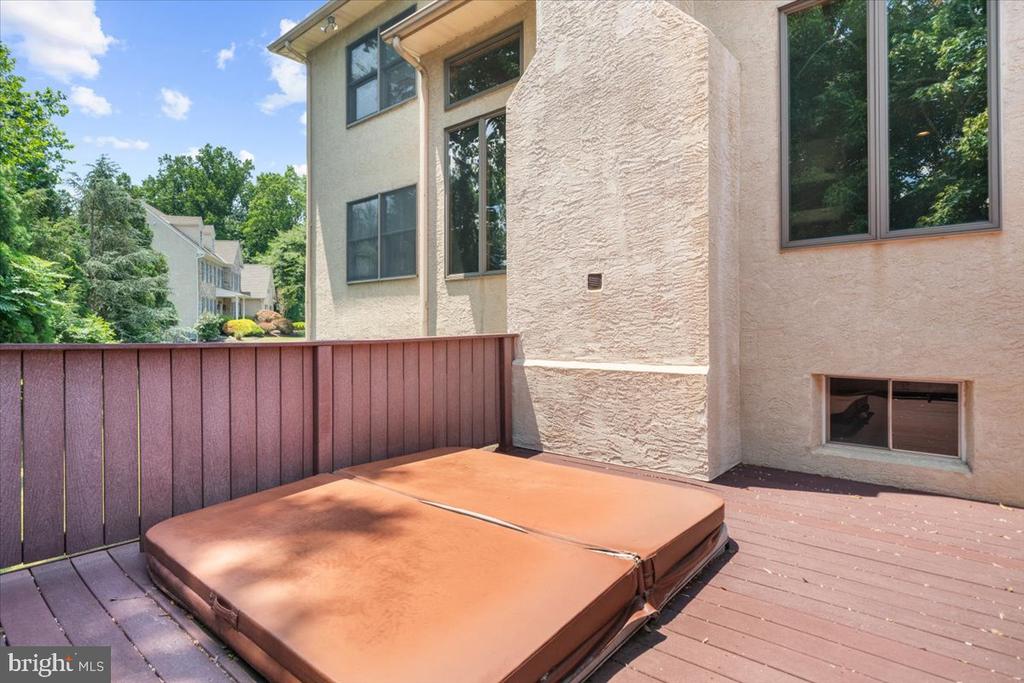
Stucco home's deck with a covered hot tub and leafy trees nearby.
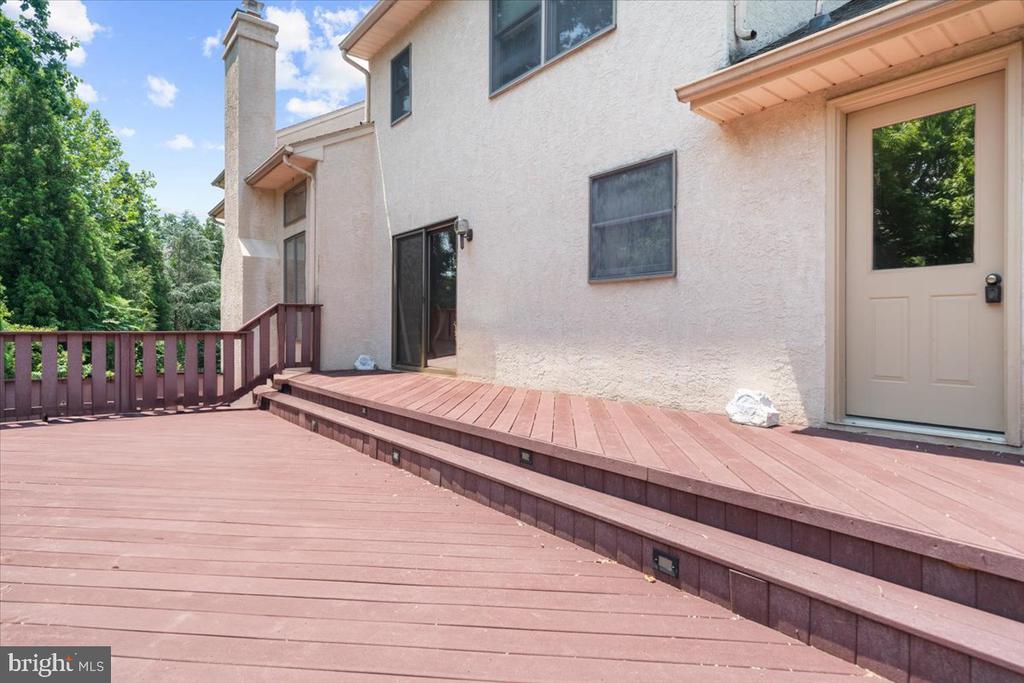
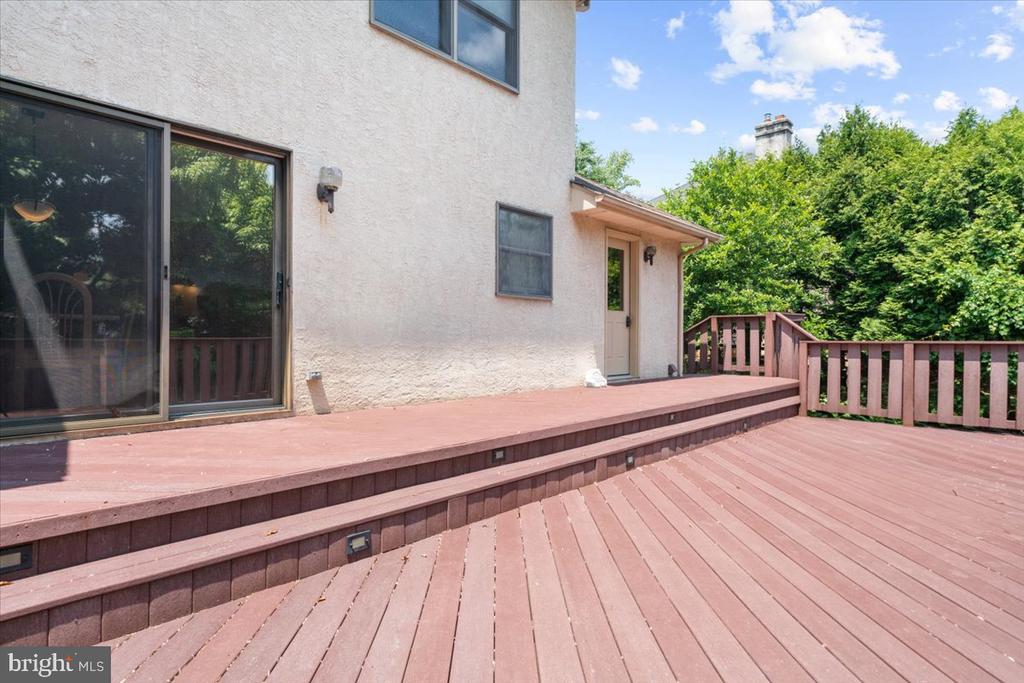
Multi-level wooden deck along the rear of a stucco house, with steps and a wooded setting.
Spacious wooden deck beside a stucco house, with steps, railing, and leafy trees.
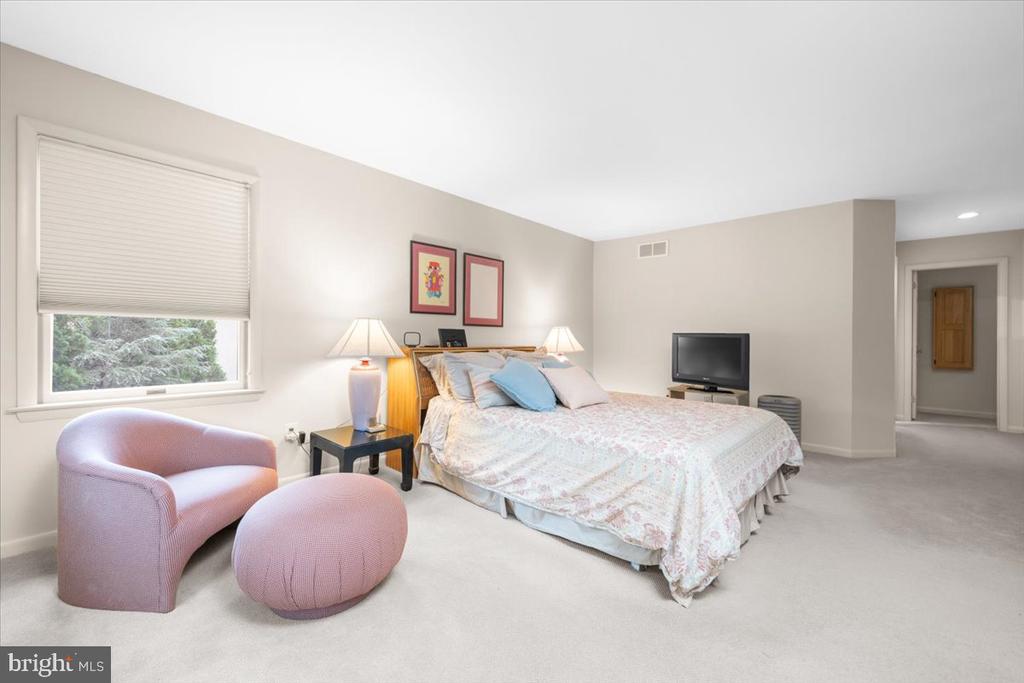
Bedroom with a large bed, pastel bedding, and a pink chair and ottoman by the window.
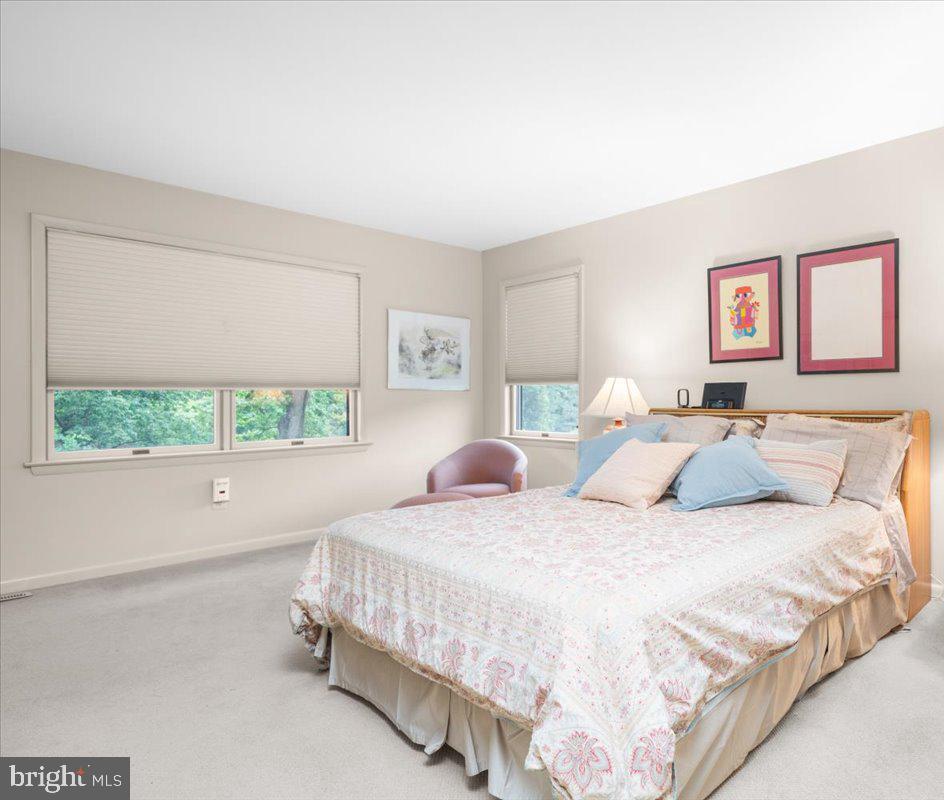
Bedroom with a large bed, pale patterned bedding, and two windows with closed blinds.
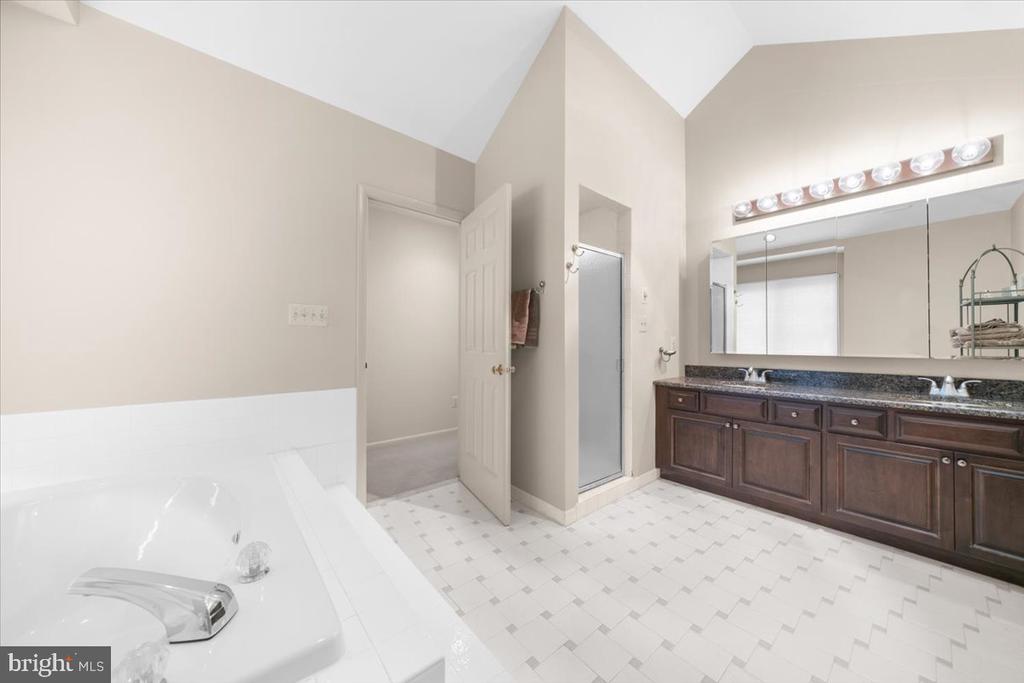
Bathroom with a soaking tub, glass shower, and long dark wood double vanity.
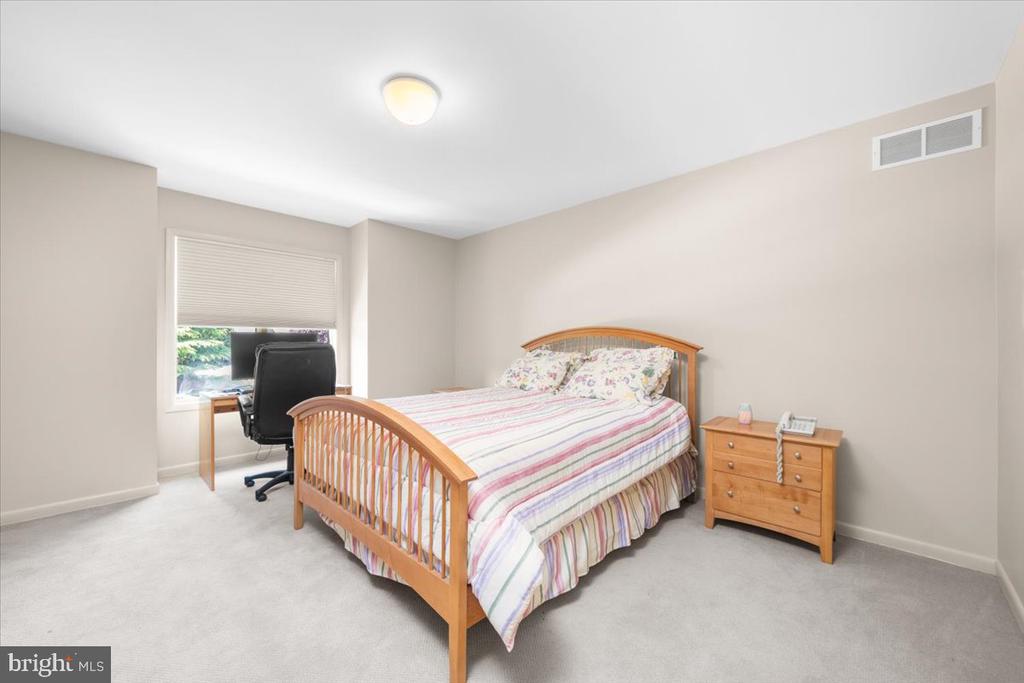
Bedroom with a wooden bed and striped bedding, plus a desk beside the window.
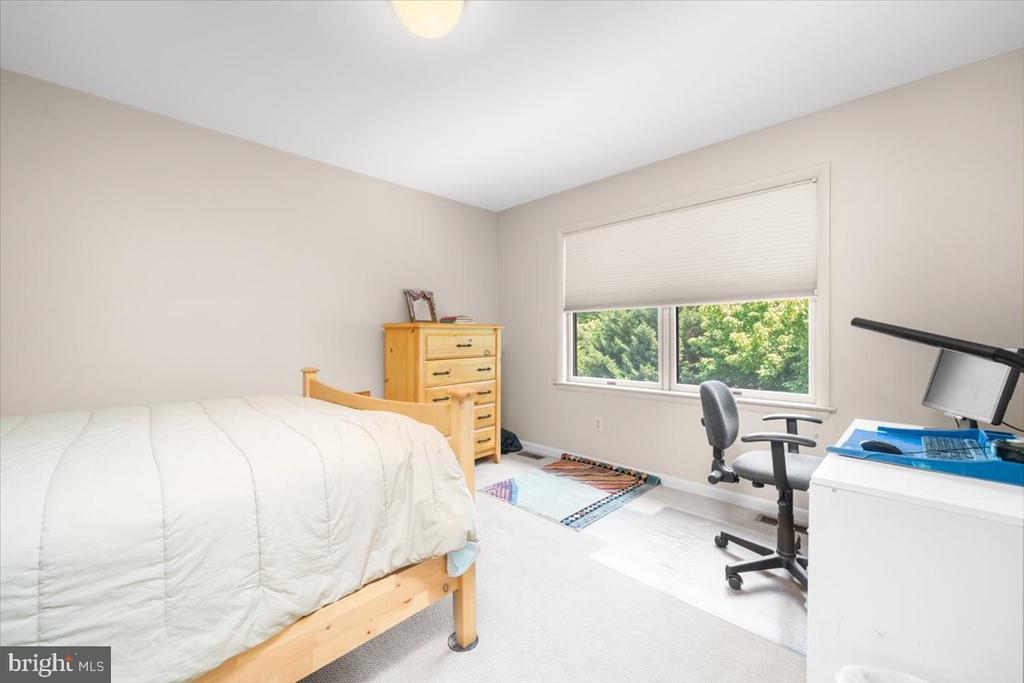
Bedroom with a wooden bed and dresser, plus a desk beside a window overlooking leafy trees.
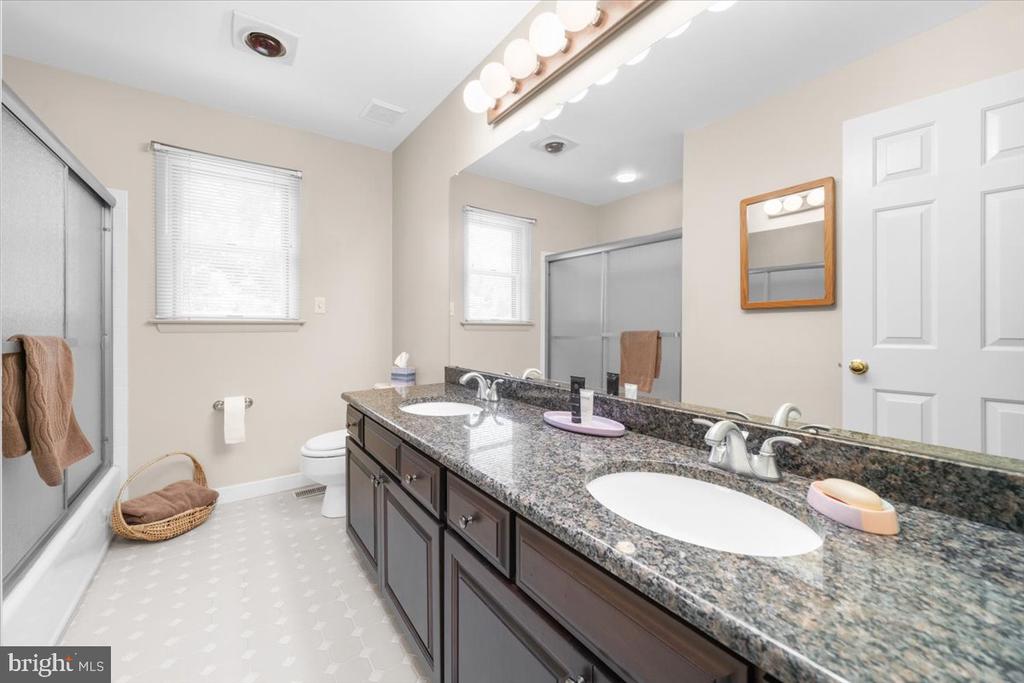
Bathroom with a granite double vanity, large mirror, and glass-enclosed tub and shower.
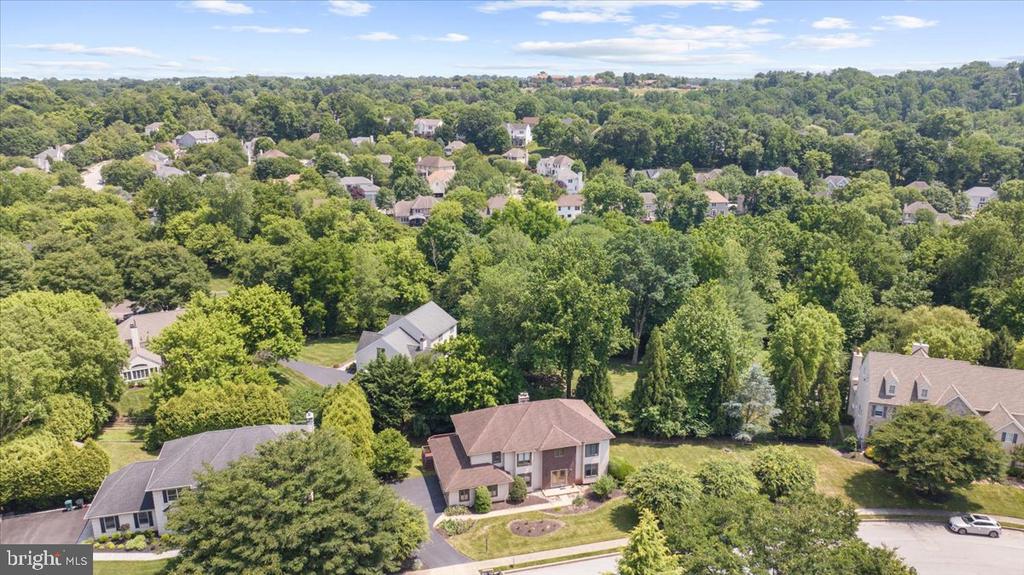
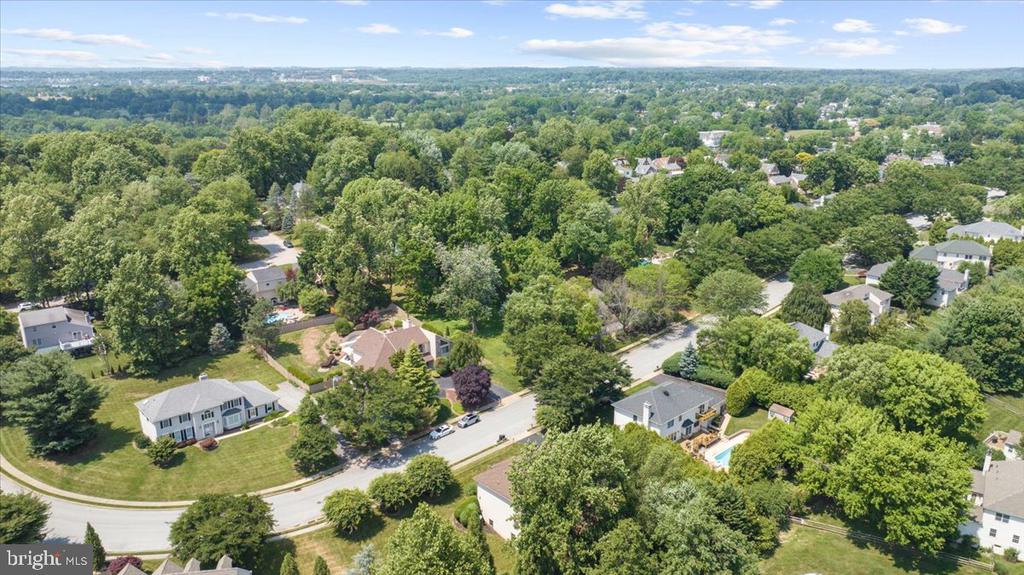
Aerial view of a leafy suburban neighborhood with detached homes and a curving road.
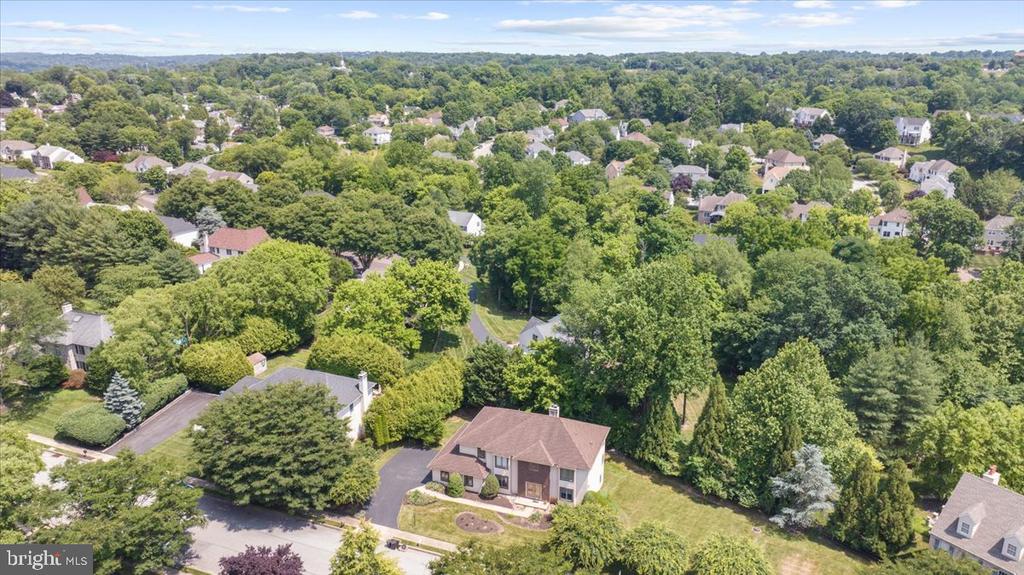
Aerial view of a two-story house with a landscaped yard among mature trees and neighboring homes.
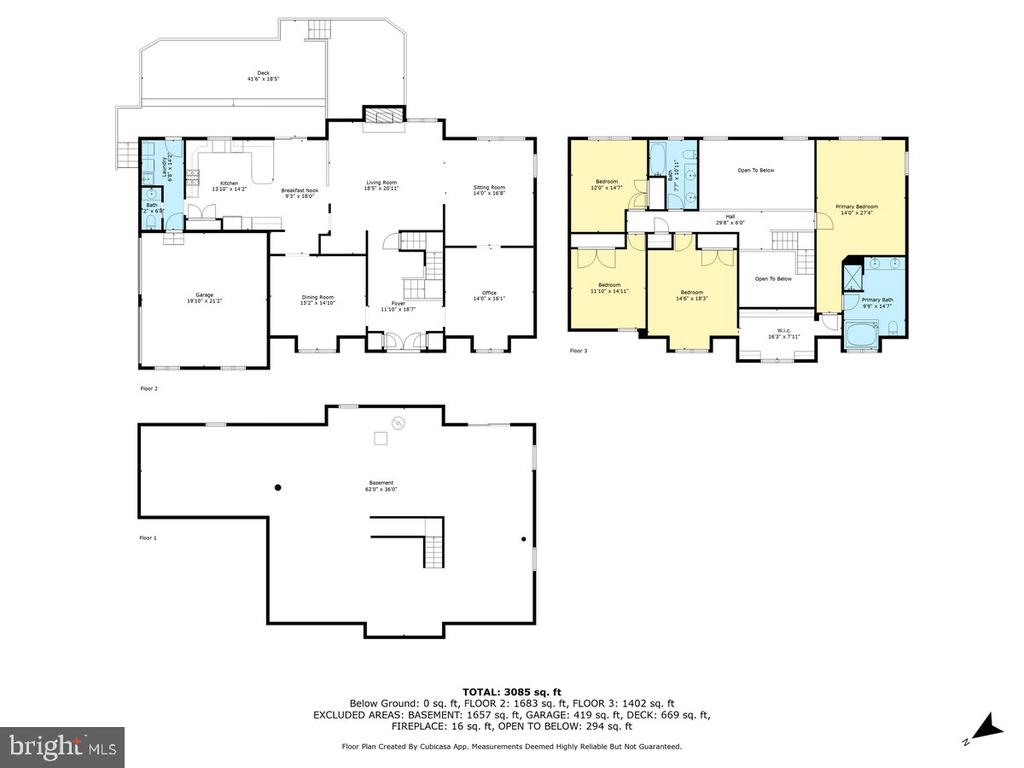
Three-level home floor plan with a basement, garage, deck, and labeled rooms.
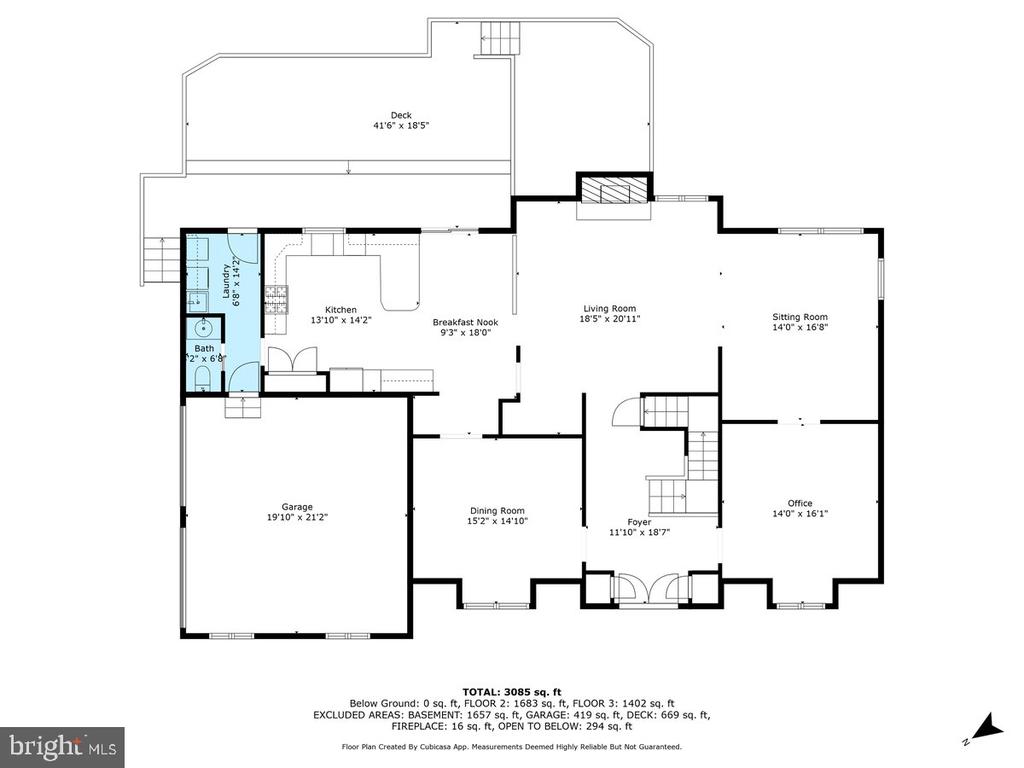
First-floor plan with labeled rooms, dimensions, garage, and large deck.
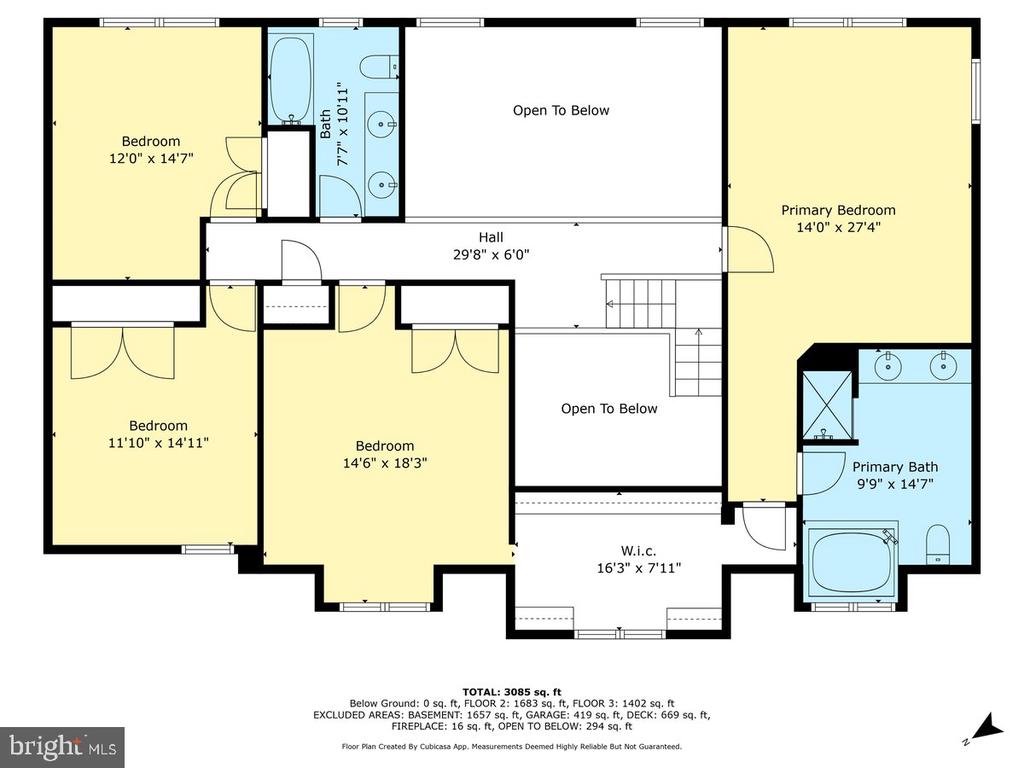
Floor plan showing three bedrooms, a primary suite, two baths, and two open-to-below areas.
VIEW PHOTOS
$822,500

2314 Holly Ln

4 Beds 3 Baths 3,045 Sq.Ft. 0.39 Acres

Description

Welcome home to 2314 Holly Ln., located in the heart of highly desirable Lafayette Hill, nestled in a sought-after neighborhood renowned for its charm, convenience and central to everything Lafayette Hill has to offer. Priced below market values, this gem boasts 4 bedrooms, 2.5 baths, and an array of desirable features that elevate everyday living to extraordinary heights. Step inside to discover an inviting layout, where the seamless flow between spaces creates an atmosphere of effortless elegance. The main level impresses with a spacious formal living room and dining room, ideal for entertaining guests or hosting memorable family gatherings. At the heart of the home is a sunken family room, complete with a cozy wood-burning fireplace, perfect for cozying up on chilly evenings. Imagine unwinding with loved ones in this inviting space, creating cherished memories that last a lifetime. The gourmet kitchen is a cooks delight, equipped with modern appliances, ample cabinetry, and a convenient breakfast area for casual dining. Adjacent to the kitchen, a first-floor laundry adds convenience to your daily routine. Step outside to discover your own private oasis, where a multi-level maintenance free Trex deck beckons you to relax and unwind in style. Enjoy al fresco dining, soak up the sun, or indulge in a soothing soak in the luxurious private and secluded hot tub, surrounded by lush greenery and tranquil surroundings. Retreat upstairs to the master suite, complete with ensuite bath and ample closet space. Three additional oversized bedrooms offer versatility and comfort, providing plenty of room for family, guests, or a home office to suit your lifestyle. Conveniently situated close to modern conveniences, this home offers easy access to shopping, dining, entertainment, and top-rated schools. With a side-entry garage accommodating two cars ensuring you're never far from the best that Lafayette Hill has to offer. Schedule your private showing today and start packing!
Share Property

Location

2314 HOLLY LANE, LAFAYETTE HILL, PA 19444

Status

Sold

Date Sold

January 27, 2025
John Salkowski

John Salkowski

TITLE

Associate Broker

Property Amenities

Interior
Laundry room Main Floor
Fireplace Wood
Appliances Built-In Microwave, Dishwasher, Oven/Range - Gas, Refrigerator, Stainless Steel Appliances, Washer, Dryer
Flooring Carpet, Ceramic Tile, Hardwood
Total Bedrooms: 4
Half Bathrooms: 1
Full Bathrooms: 2
Other Interior Features Ceiling Fan(s), Combination Kitchen/Living, Family Room Off Kitchen, Floor Plan - Open, Formal/Separate Dining Room, Kitchen - Eat-In, Pantry, Primary Bath(s), Recessed Lighting, Bathroom - Tub Shower, Walk-in Closet(s), Wood Floors
Area & Lot
Total area 3,045 Sq.Ft.
Lot Area 0.39 Acres
Living area 3,045 Sq.Ft.
MLS® ID PAMC2107564
Year Built 1991
School District COLONIAL
Architecture Styles Contemporary
Type Residential
Status Sold
Exterior
Stories 2
Pool No Pool
Air conditioning Central A/C
Heat type 90 Forced Air
Disability Features None
Water Source Public
Garage Space 2.0
Security Features Security System
Sewer Public Sewer
Other Exterior Features Hot Tub
Parking Attached Garage
Lot Features Backs to Trees, Front Yard, Sloping, Interior, Level, Rear Yard
Roof Architectural Shingle
Finance
Sales Price $822,500
Real Estate Tax $9,993 yearly
Two-story home with a brown accent entry, landscaped front yard, and a FOR SALE sign.

360 Virtual Tour

Take a tour of this property

Work With Us

We pride ourselves in providing personalized solutions that bring our clients closer to their dream properties and enhance their long-term wealth. Contact us today to find out how we can be of assistance to you!