Search
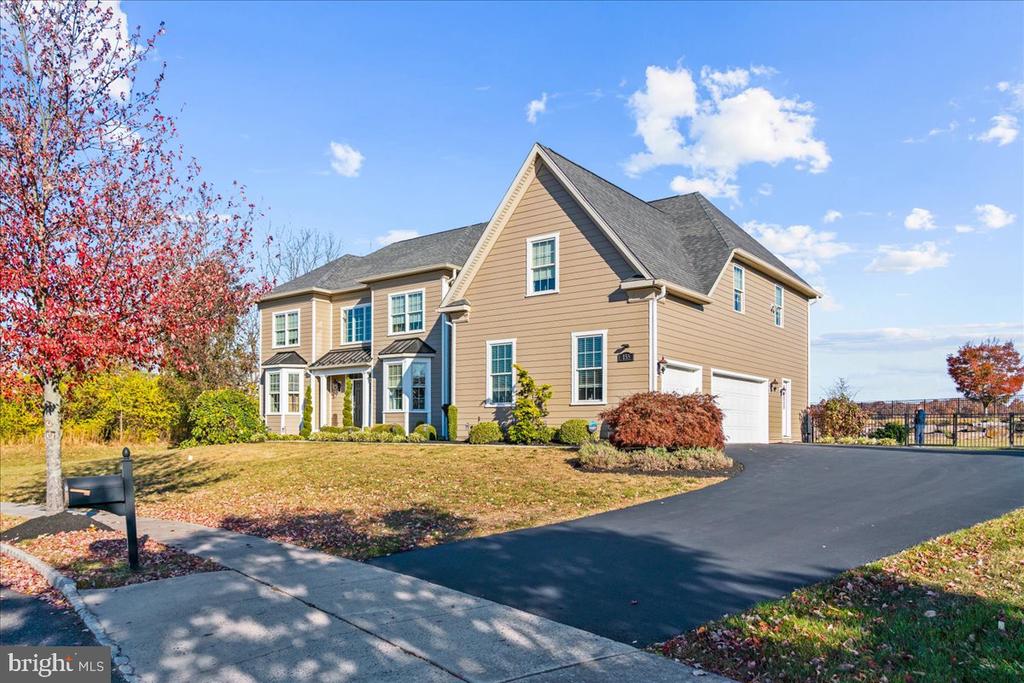
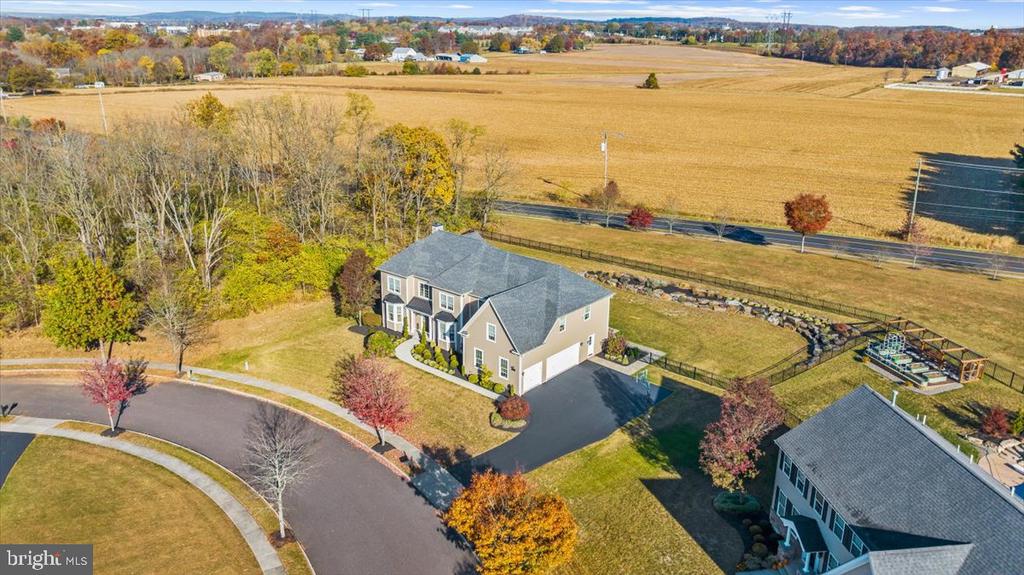
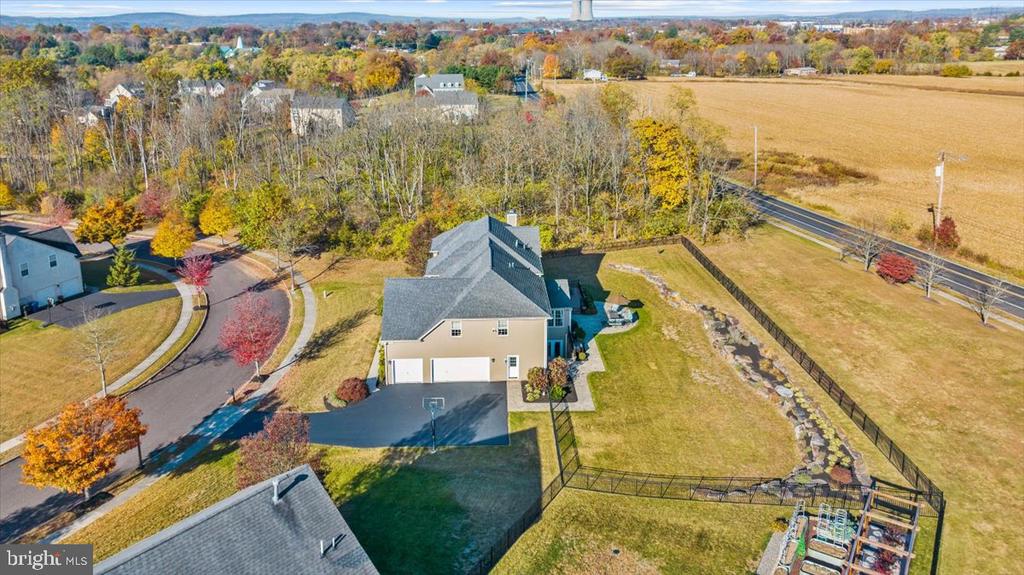
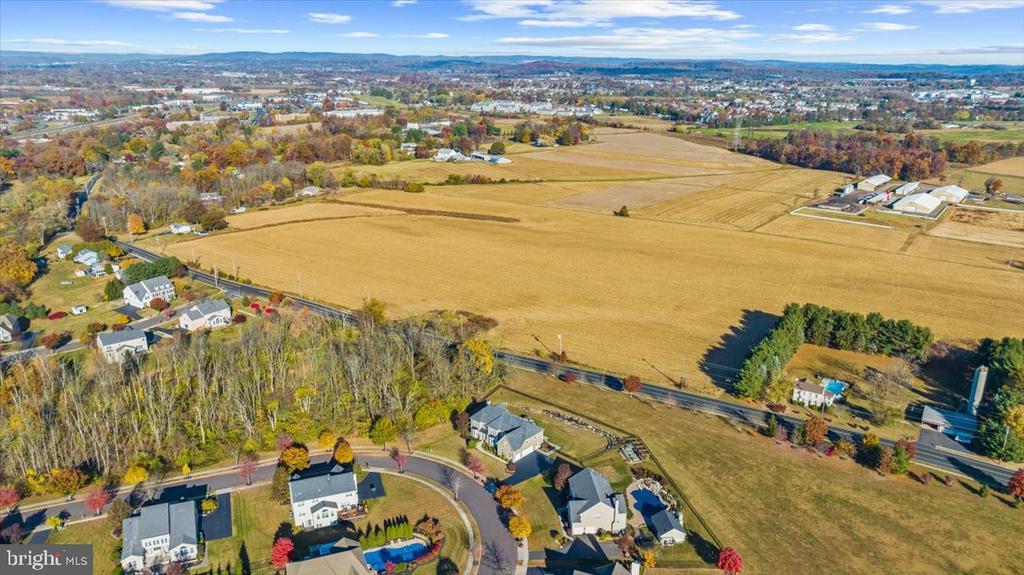
Tan two-story house with an attached garage, curved driveway, and open fields beyond.
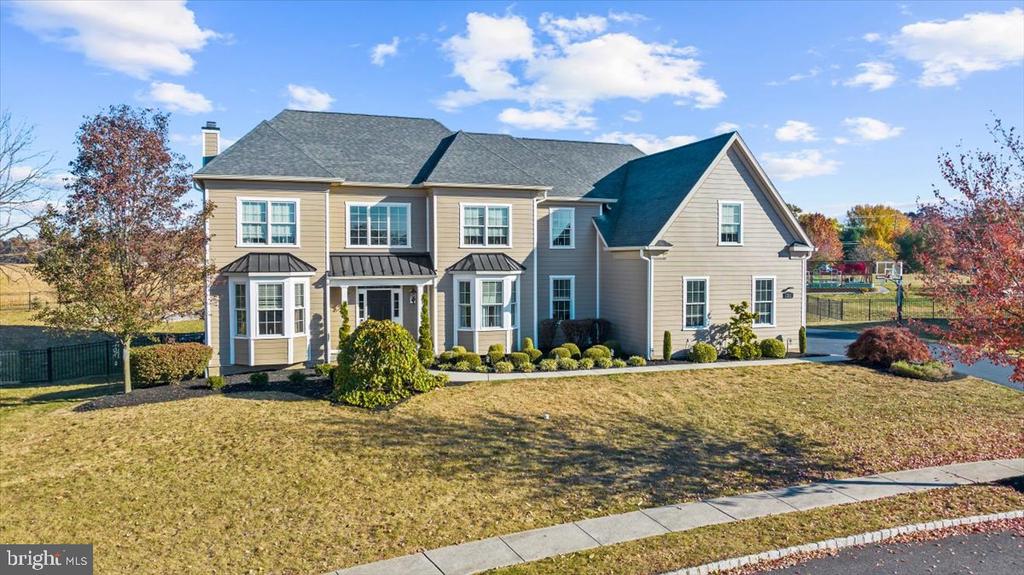
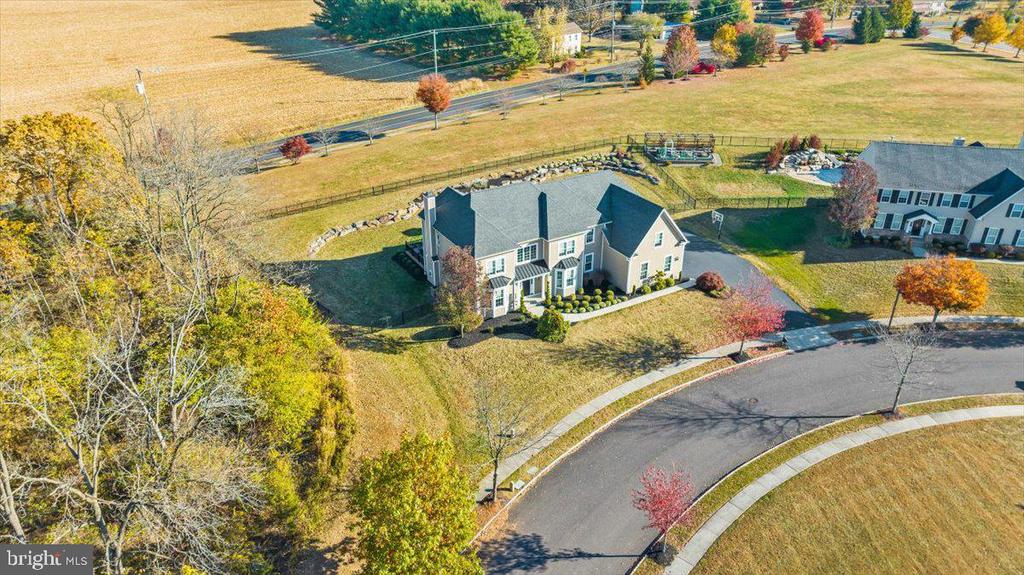
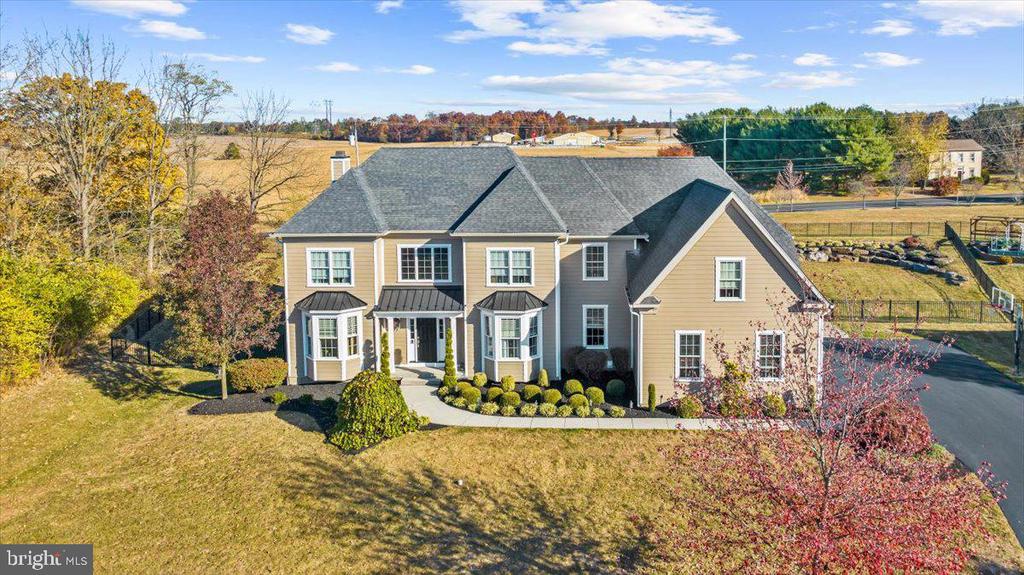
Aerial view of a beige two-story home with gables, bay windows, and landscaped grounds.
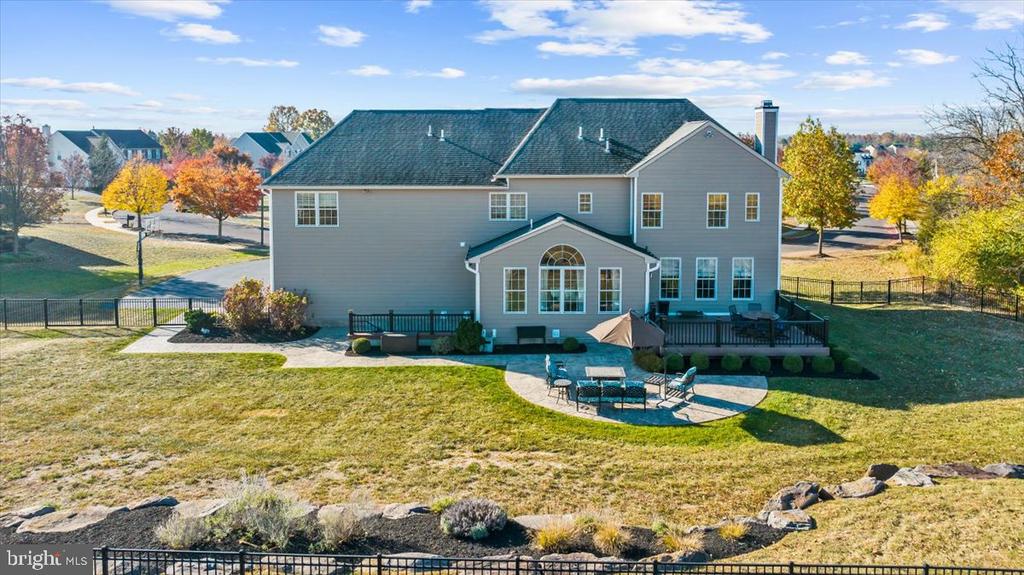
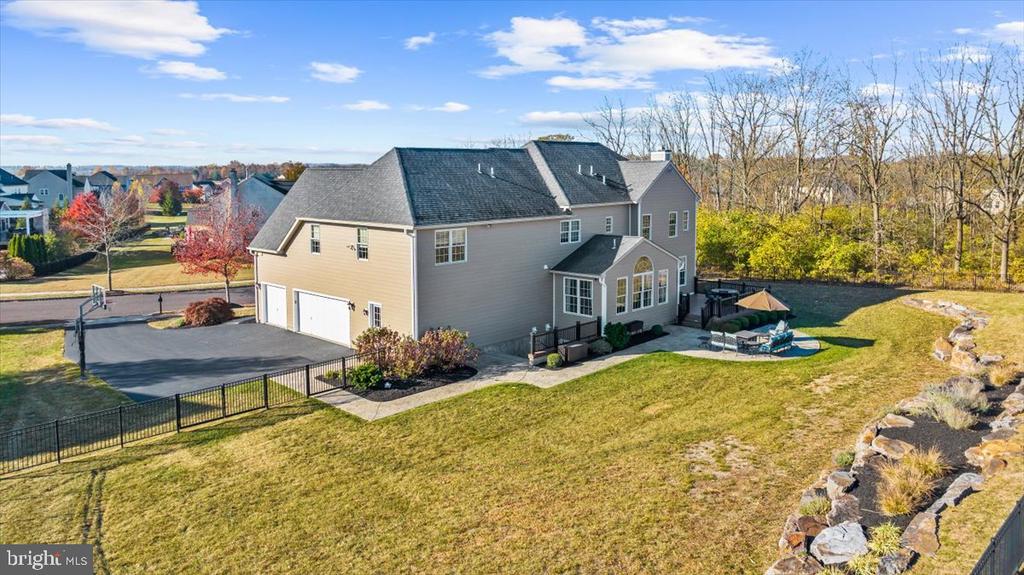
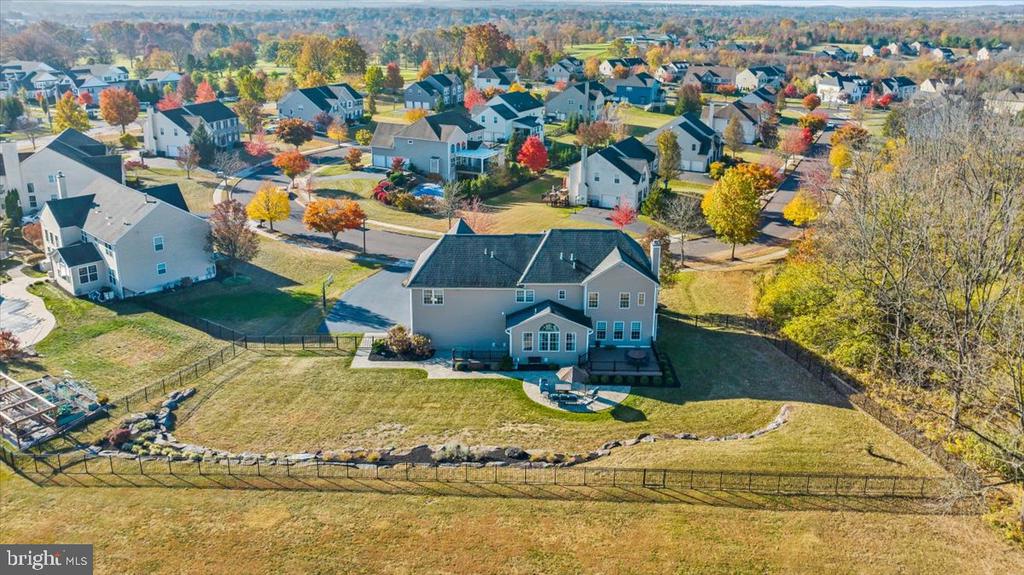
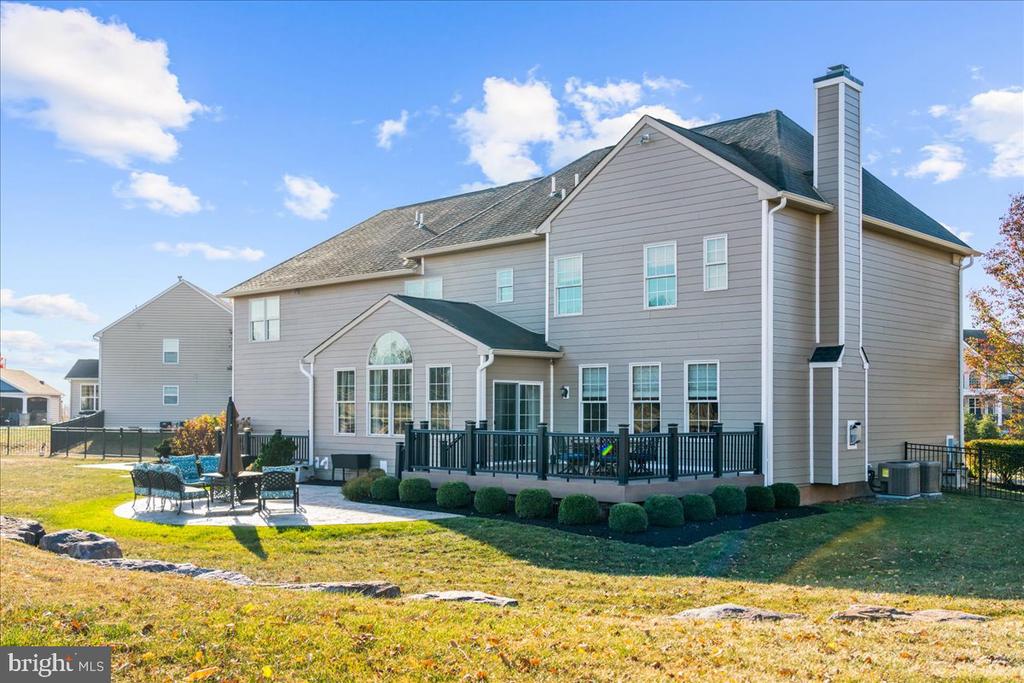
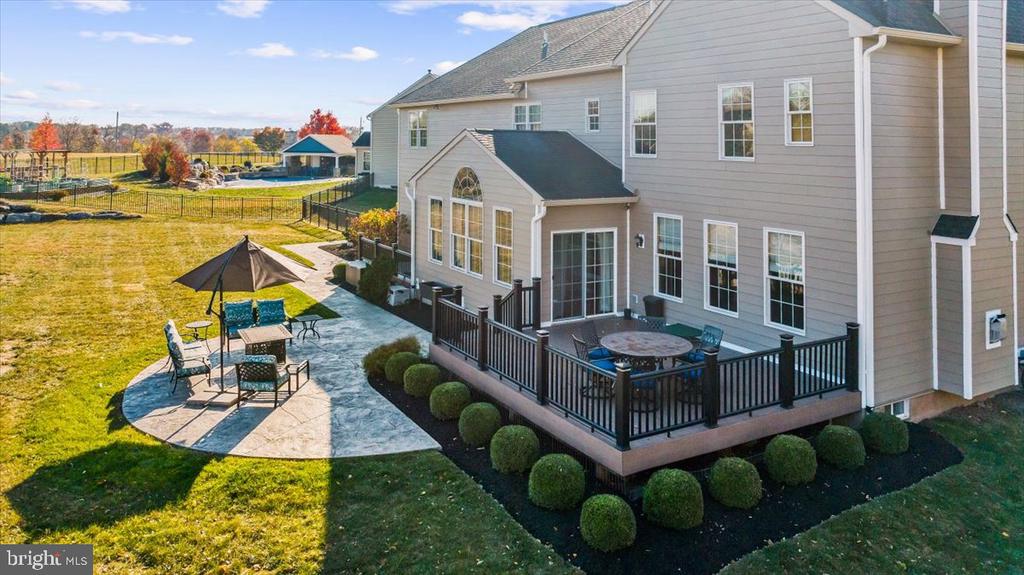
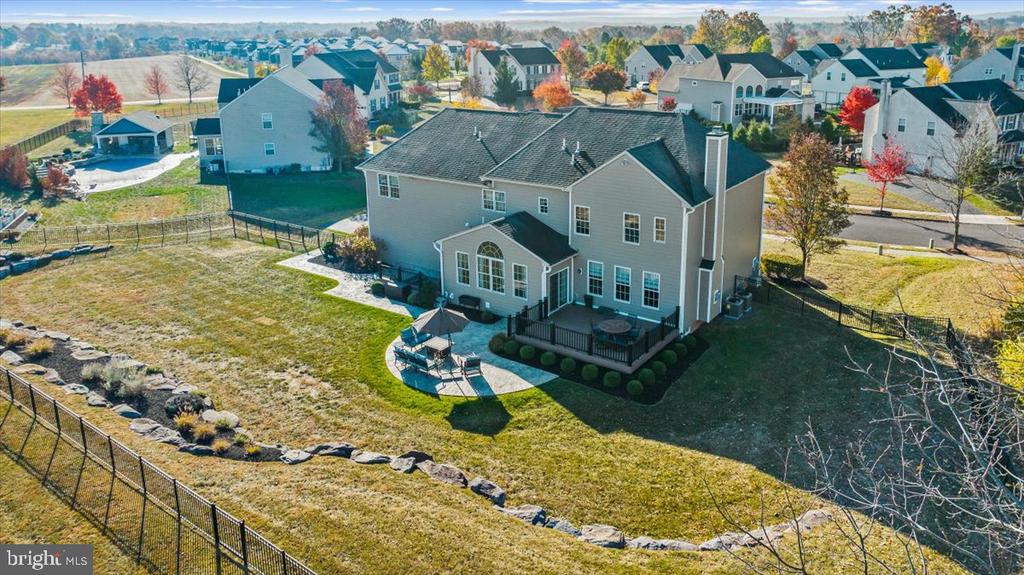
Rear of a gray two-story house with a deck, curved patio, and fenced backyard.
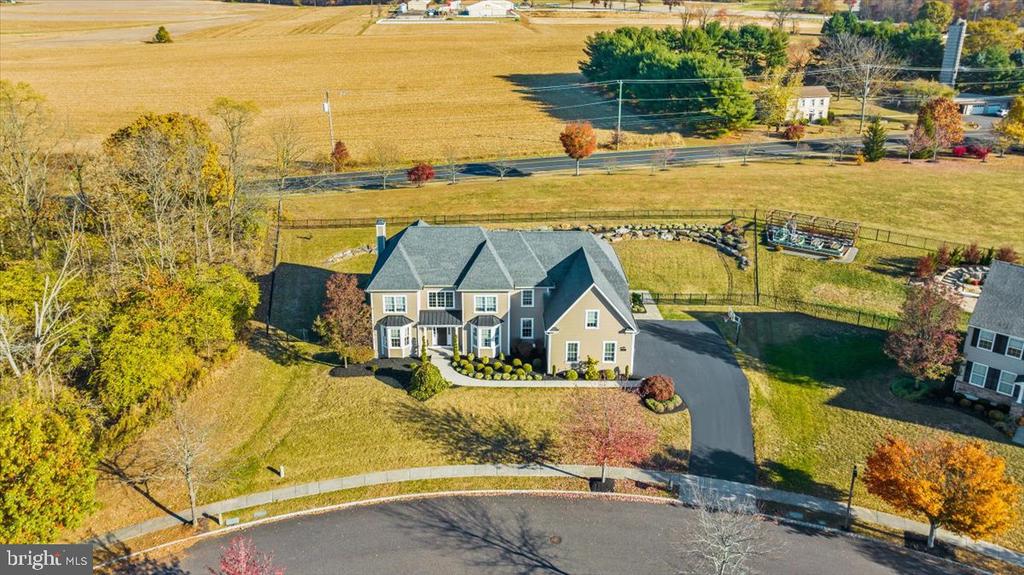
Aerial view of a two-story home with a curved driveway, landscaped yard, and open fields beyond.
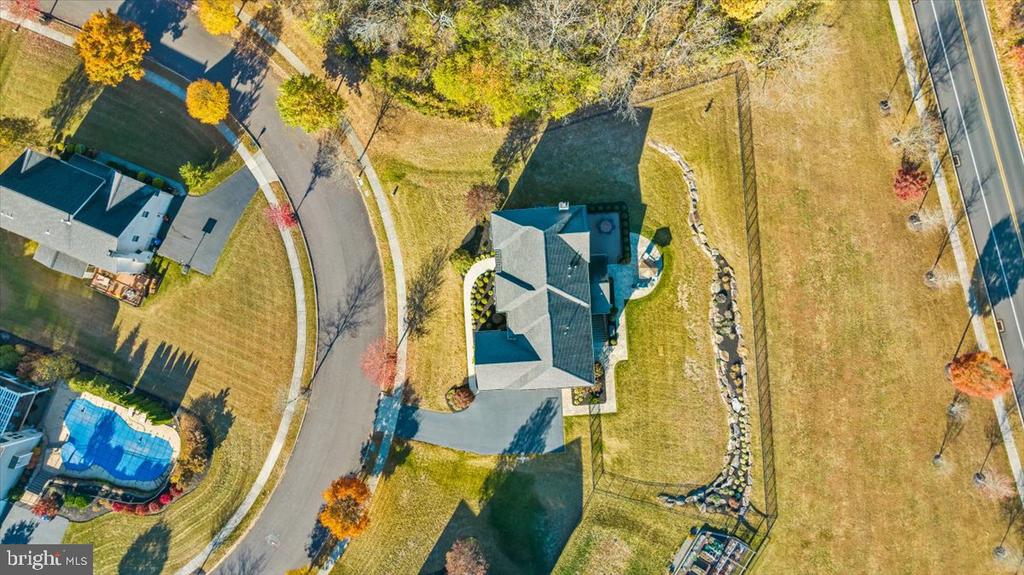
Aerial view of a home with a curved driveway and stone-edged backyard landscaping.
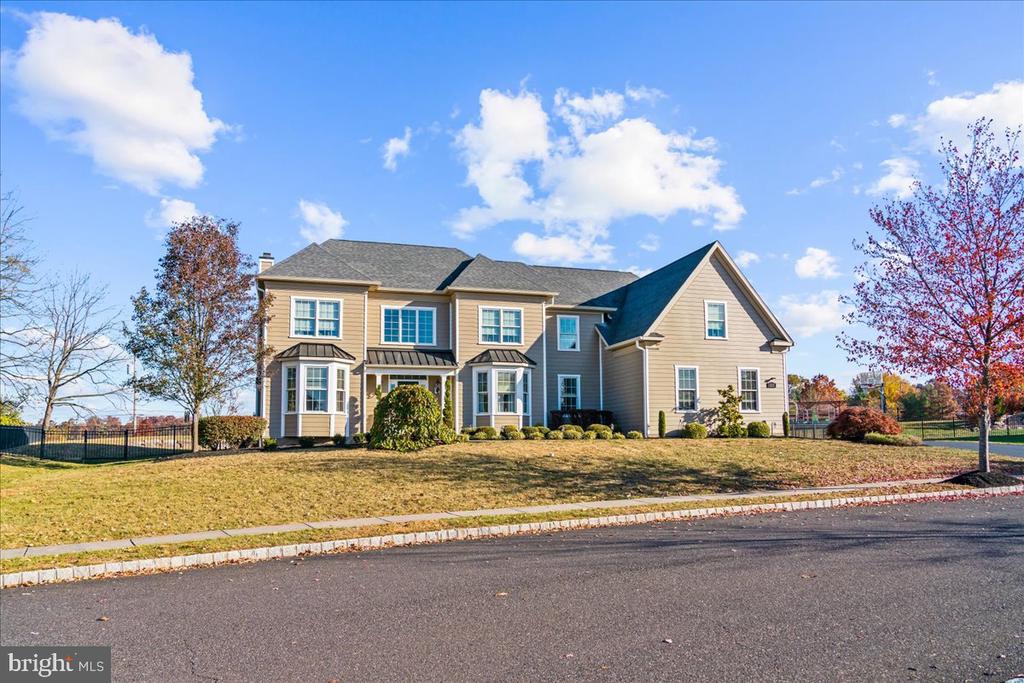
Two-story beige and gray house with multiple gables, a broad lawn, and black metal fencing.
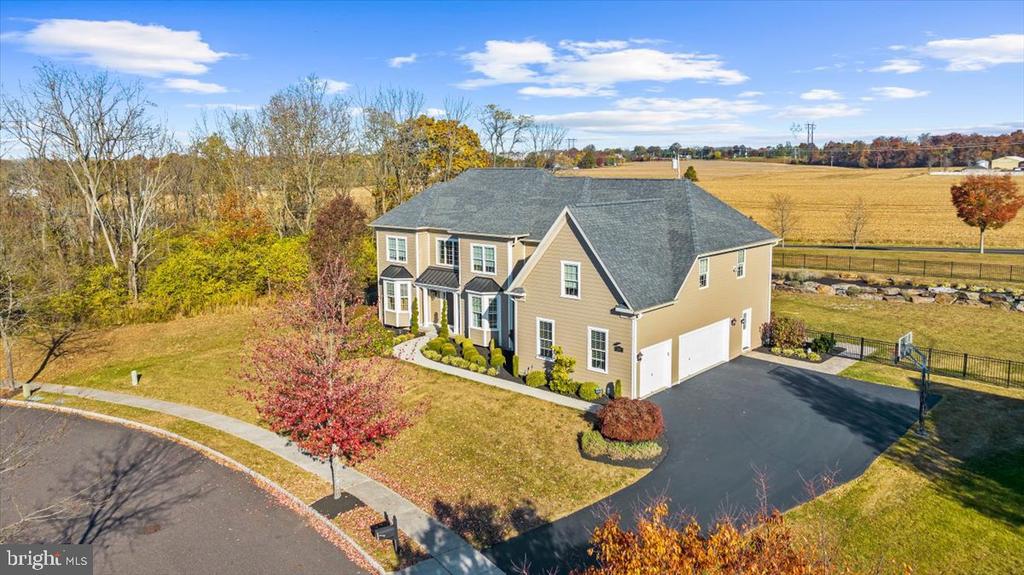
Tan two-story house with steep gabled roof, attached garage, and broad driveway.
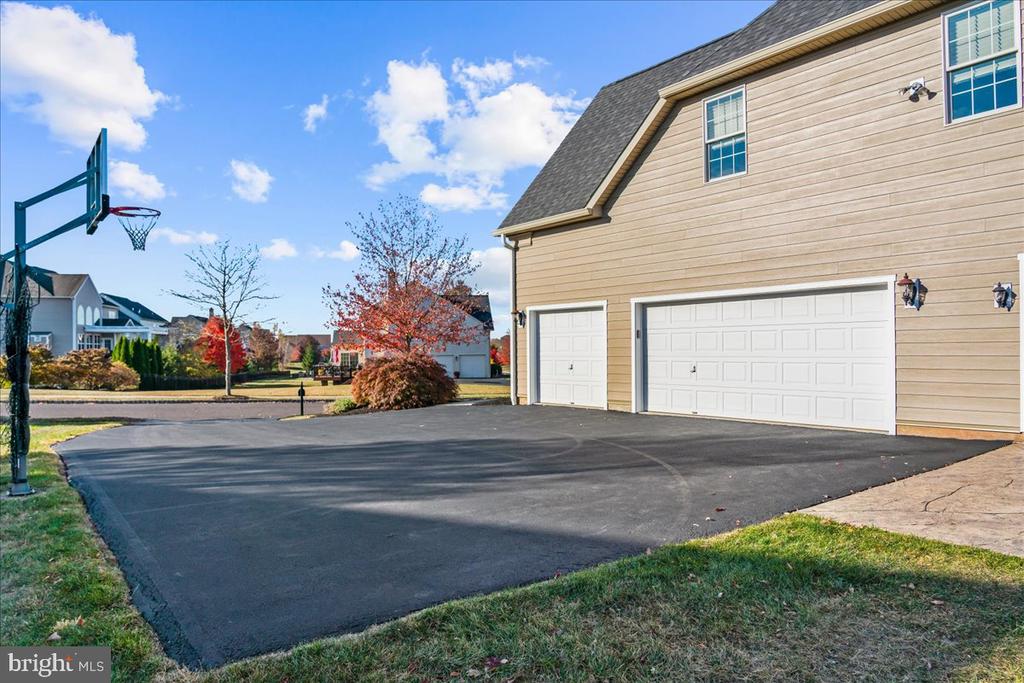
Attached two-car garage with a broad paved driveway and basketball hoop.
Rear of a beige two-story house with gabled roofs, bay windows, and a basketball hoop beside the yard.
Aerial view of a two-story home with an attached garage, fenced driveway, and backyard patio.
Aerial view of a two-story home beside a curved street, with open fields and autumn trees.
Aerial view of a two-story home with a fenced yard beside open fields and autumn trees.
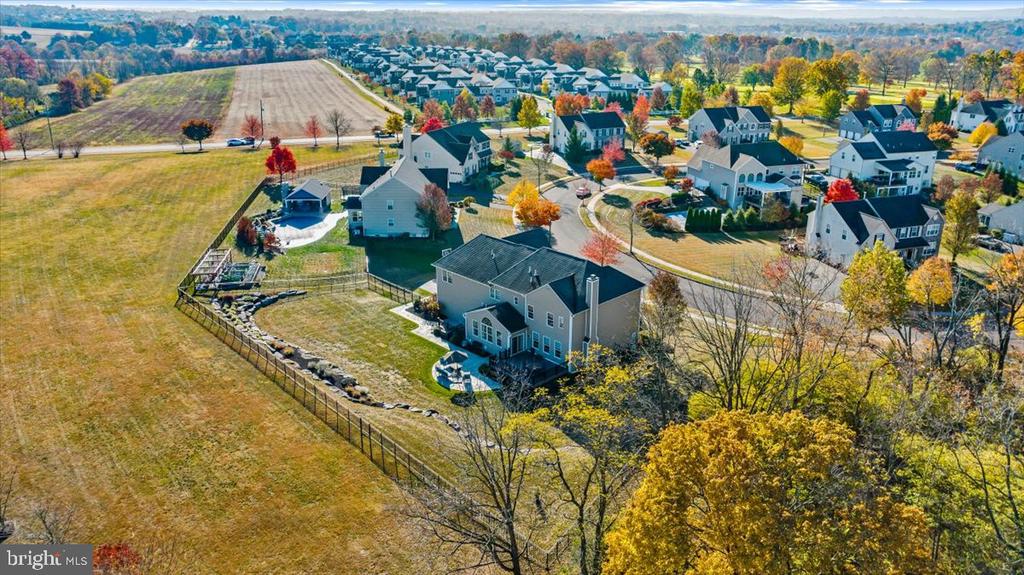
Aerial view of a two-story home and fenced backyard in an autumn neighborhood.
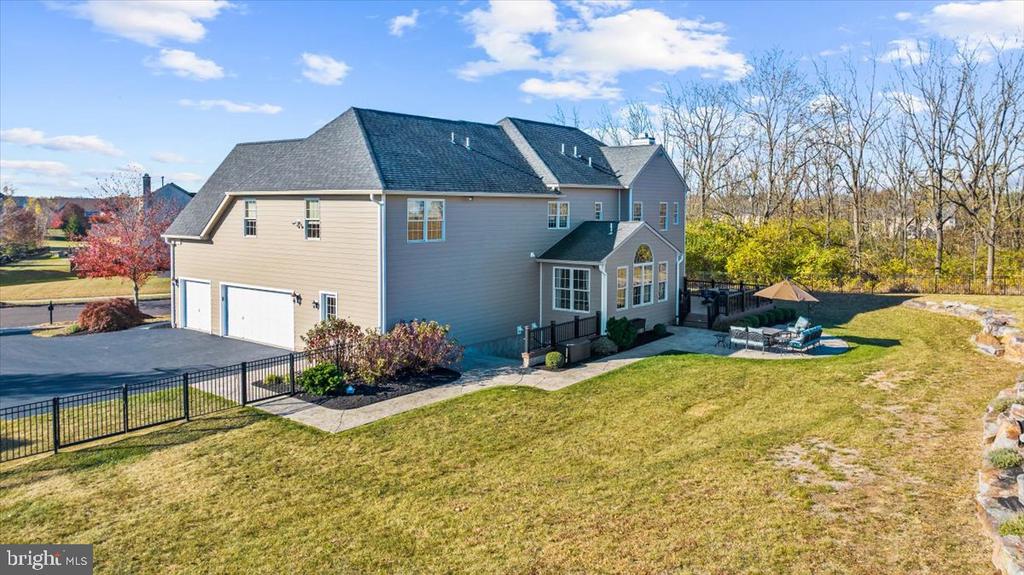
Rear and side of a two-story gray house with an attached garage, fenced yard, and patio.
Aerial view of a two-story home with a fenced backyard beside open fields and autumn trees.
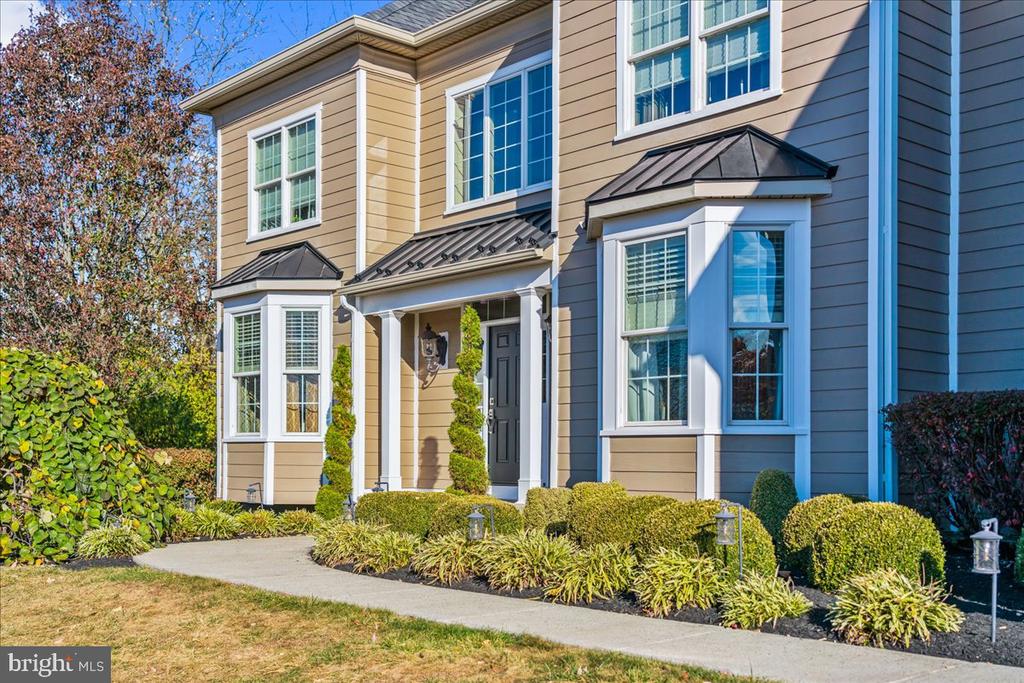
Two-story tan home with bay windows, a covered entry, and neatly landscaped front walkway.
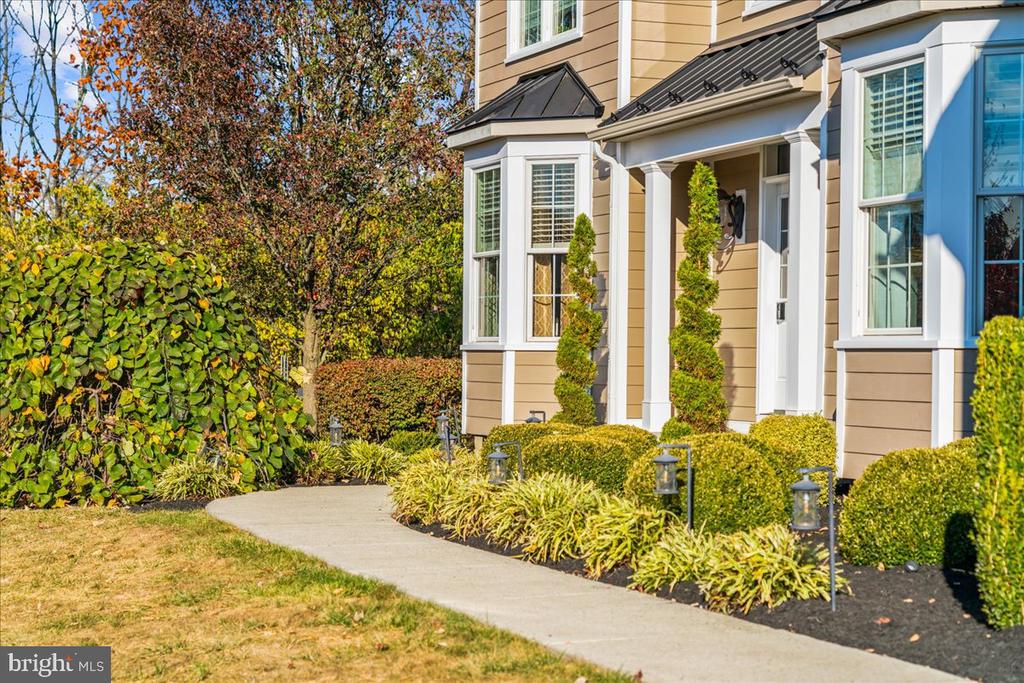
Tan home entrance with white trim, clipped shrubs, and a curved walkway.
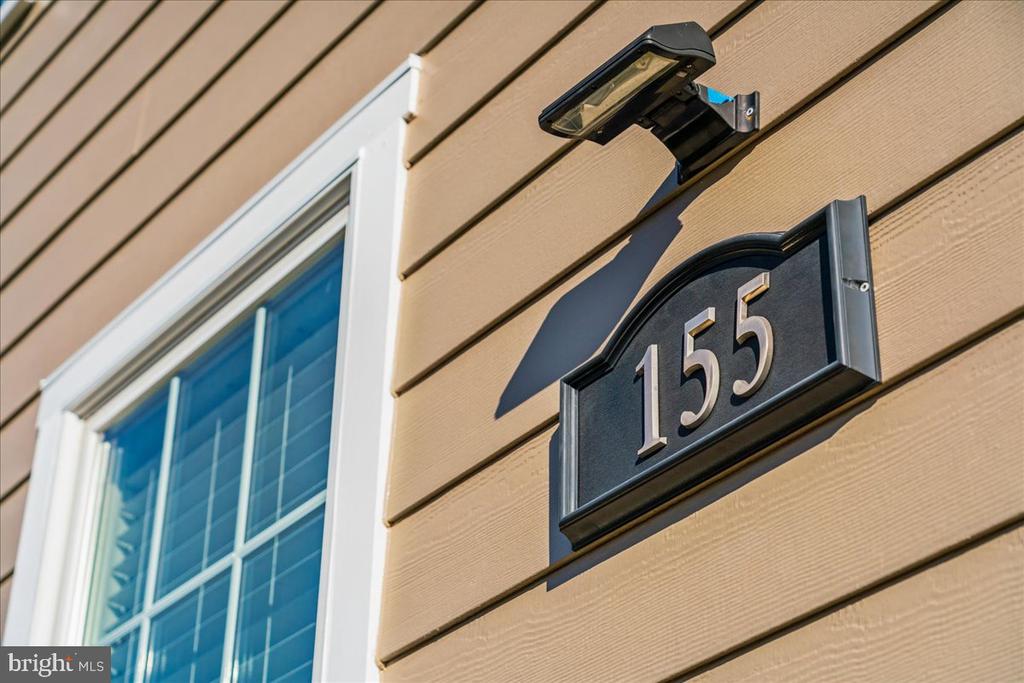
House number 155 on tan siding beside a white-trimmed window and exterior light.
Rear of a gray two-story home with a raised deck, patio seating, and landscaped lawn.
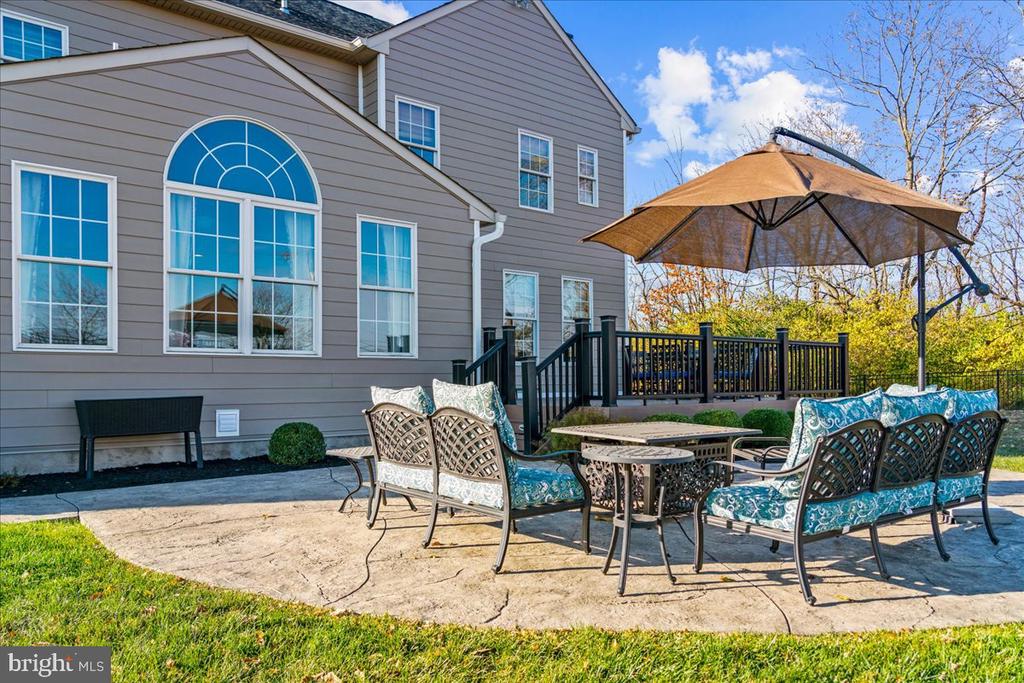
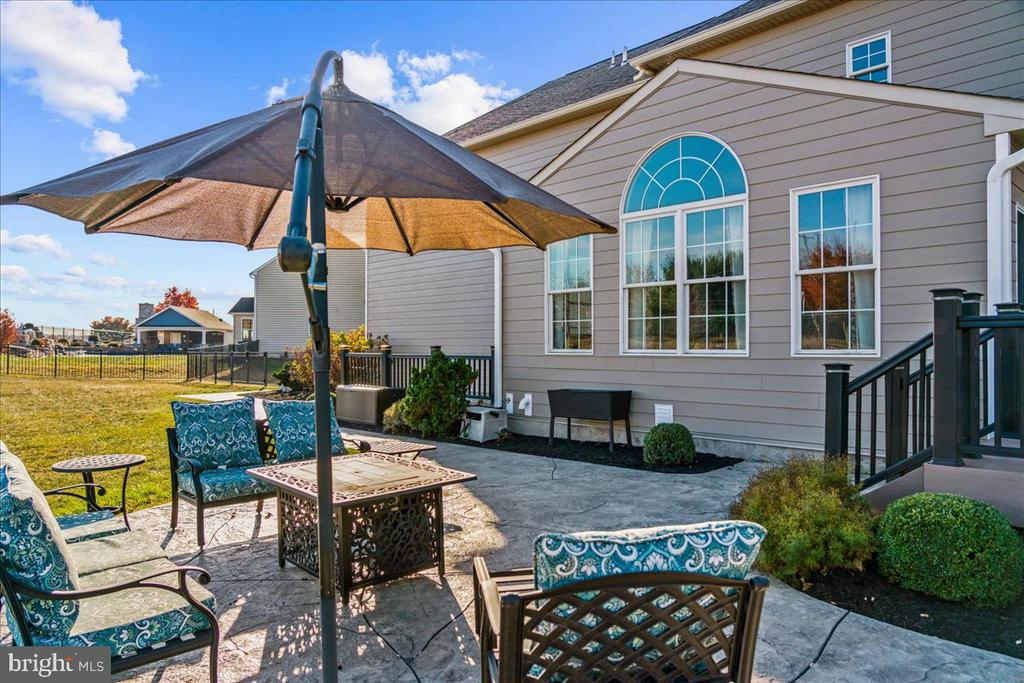
Rear patio with outdoor seating and umbrella beside a raised deck and gray home.
Stone patio with patterned seating and umbrella beside a gray-sided home and fenced lawn.
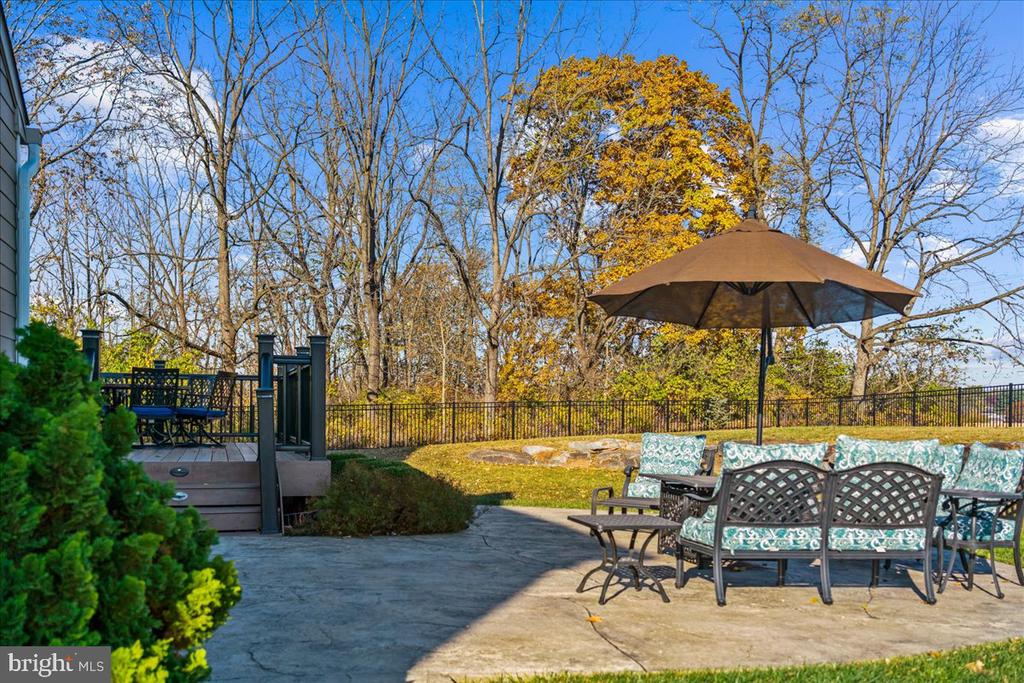
Backyard patio with outdoor seating and umbrella beside a raised deck and wooded yard.
Rear of gray two-story house with a raised deck and curved patio with outdoor seating.
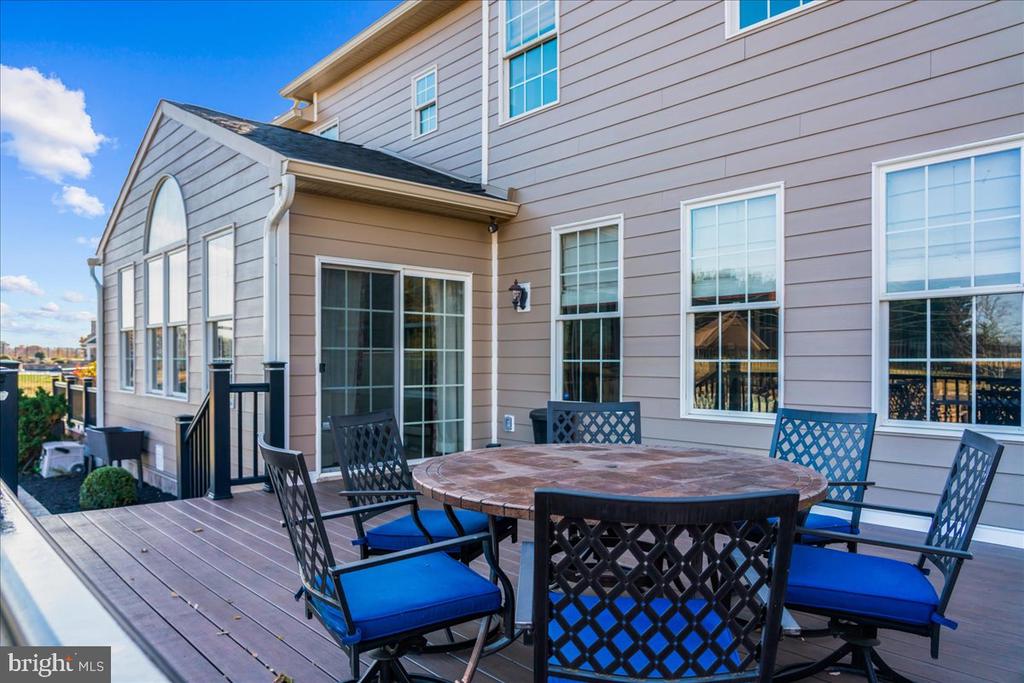
Outdoor deck with a round dining table and blue-cushioned chairs beside the home.
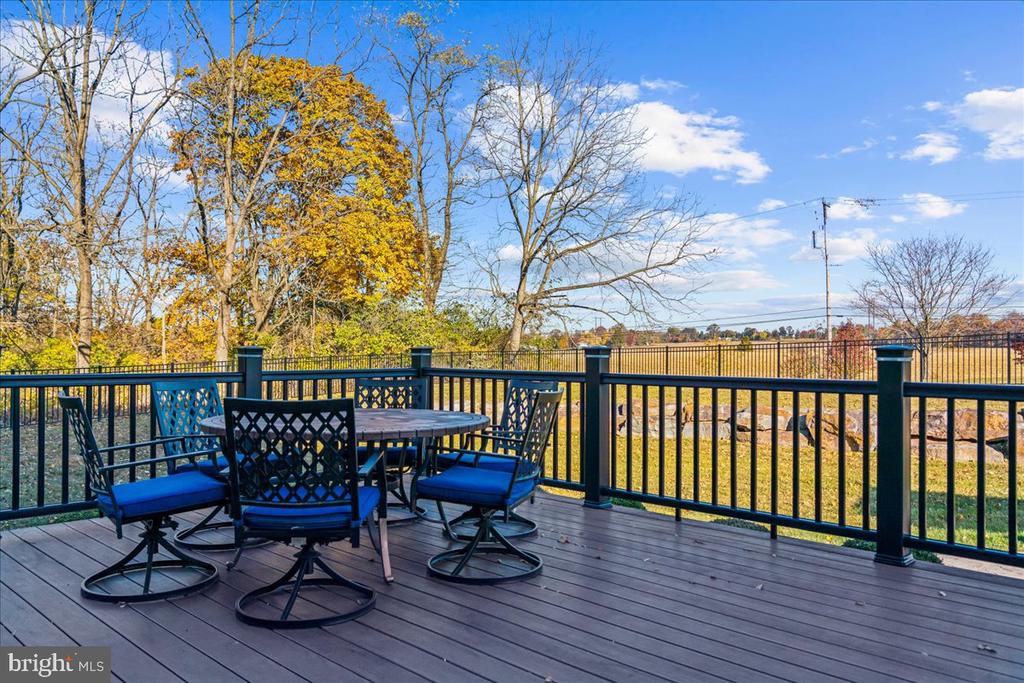
Deck with a round dining set and blue-cushioned chairs overlooking autumn trees and an open field.
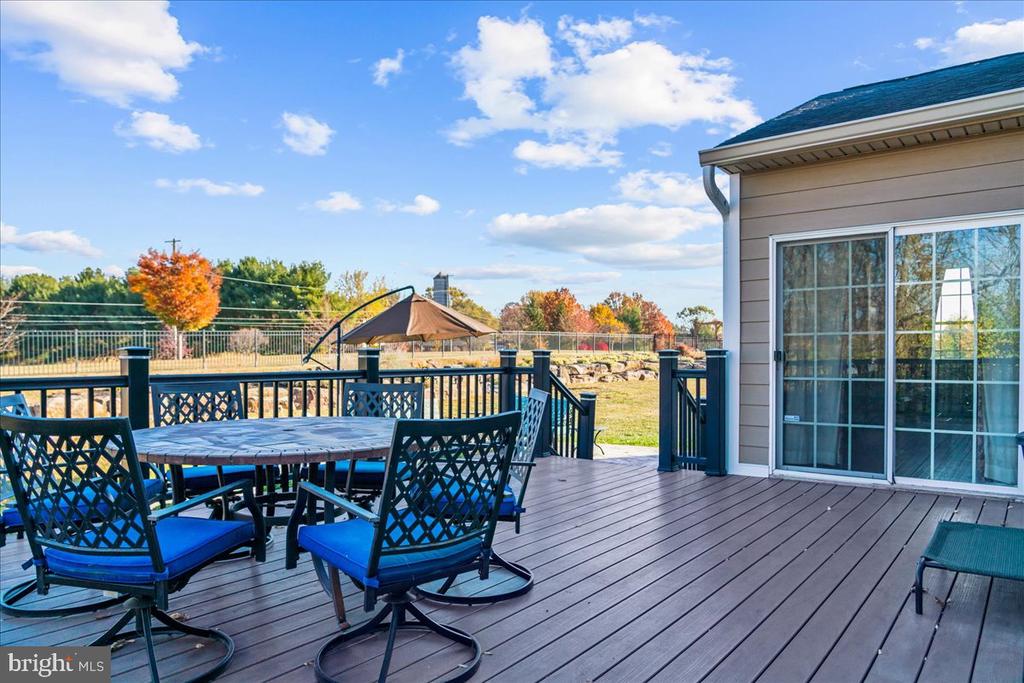
Backyard deck with a dining set and umbrella beside sliding glass doors, overlooking a fenced yard.
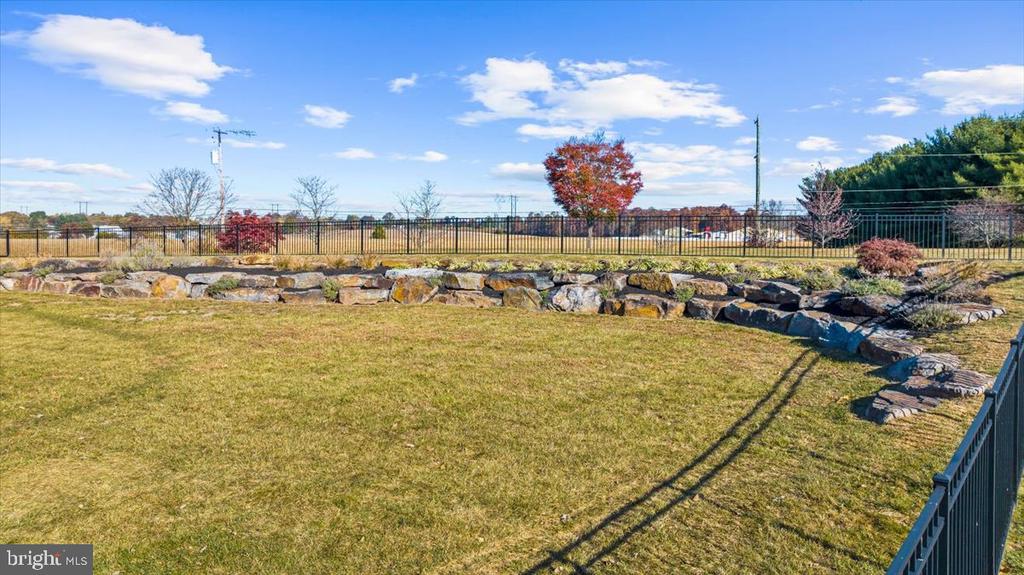
Grassy yard with a low stone retaining wall and black metal fencing.
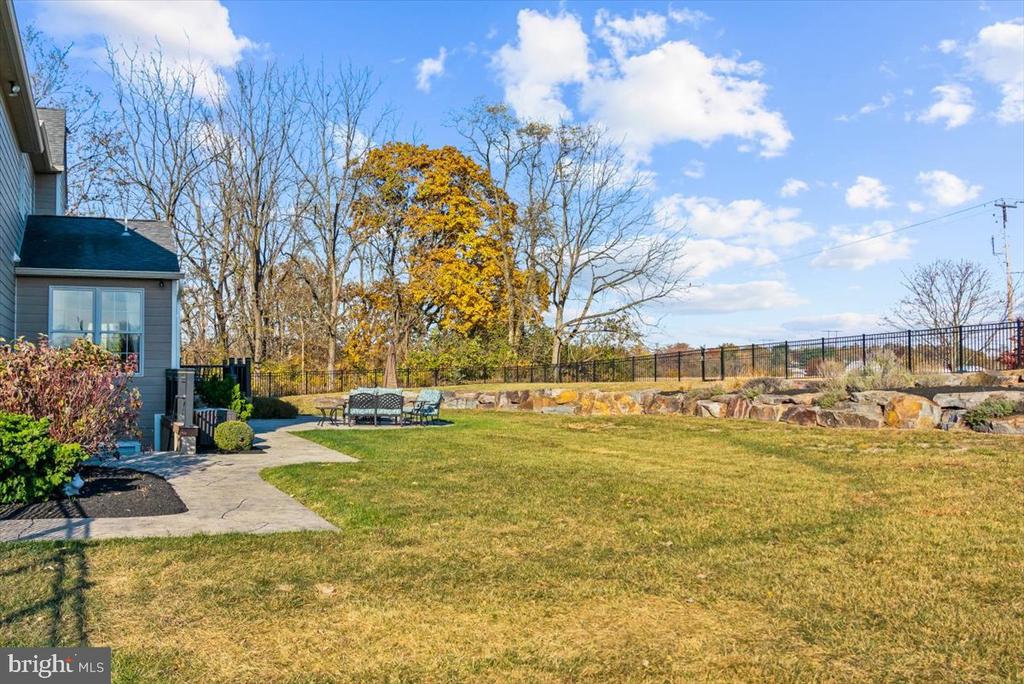
Backyard lawn and patio with seating, stone retaining wall, and black fence.
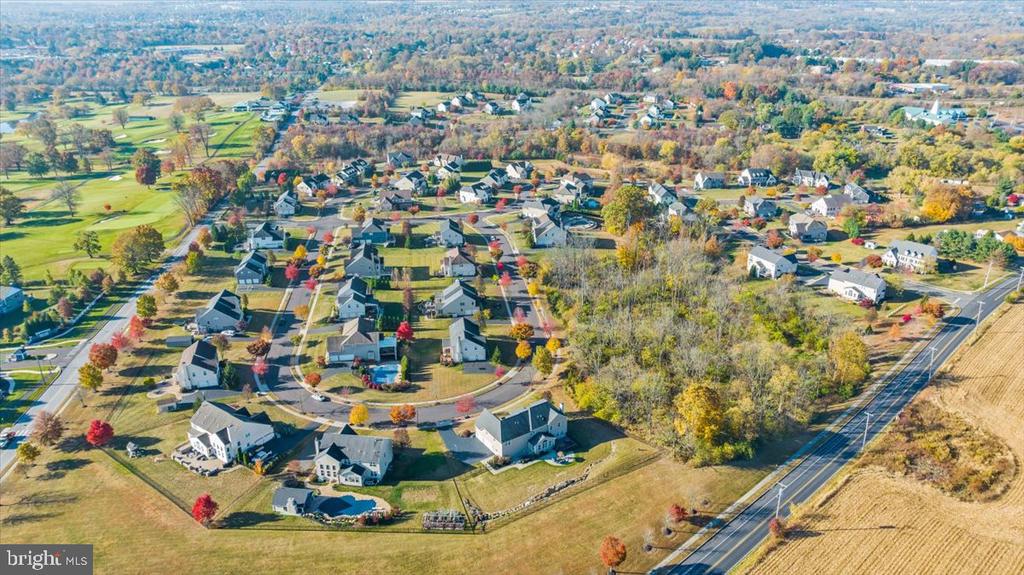
Aerial view of homes along curving streets beside autumn woods and open green space.
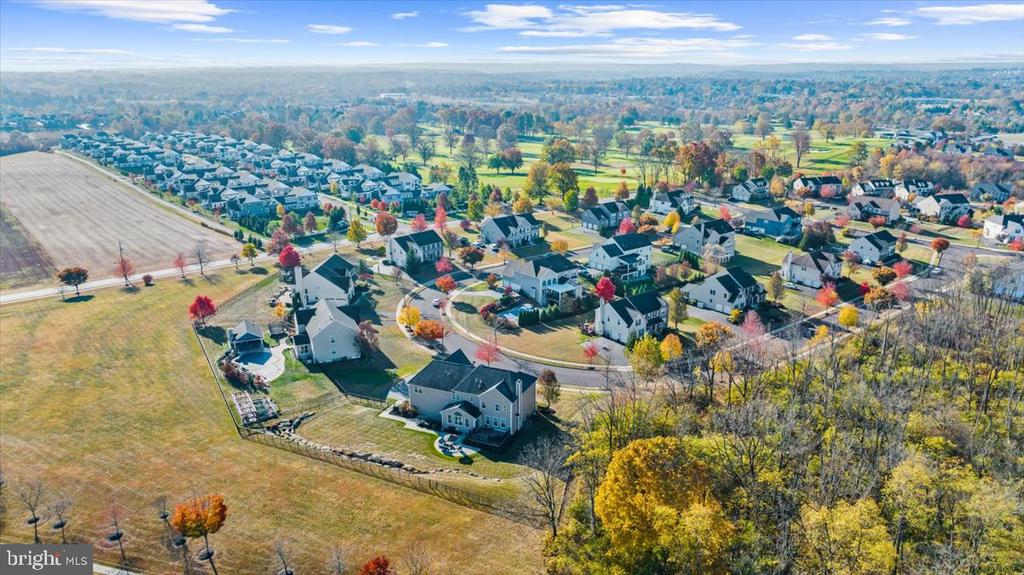
Aerial view of a neighborhood bordered by open fields and autumn-colored trees.
Aerial view of homes beside expansive golden fields and wooded land.
Aerial view of a gray two-story home beside a fenced yard and open field in an autumn neighborhood.
Two-story home with a raised deck, curved patio, and fenced backyard, seen from above.
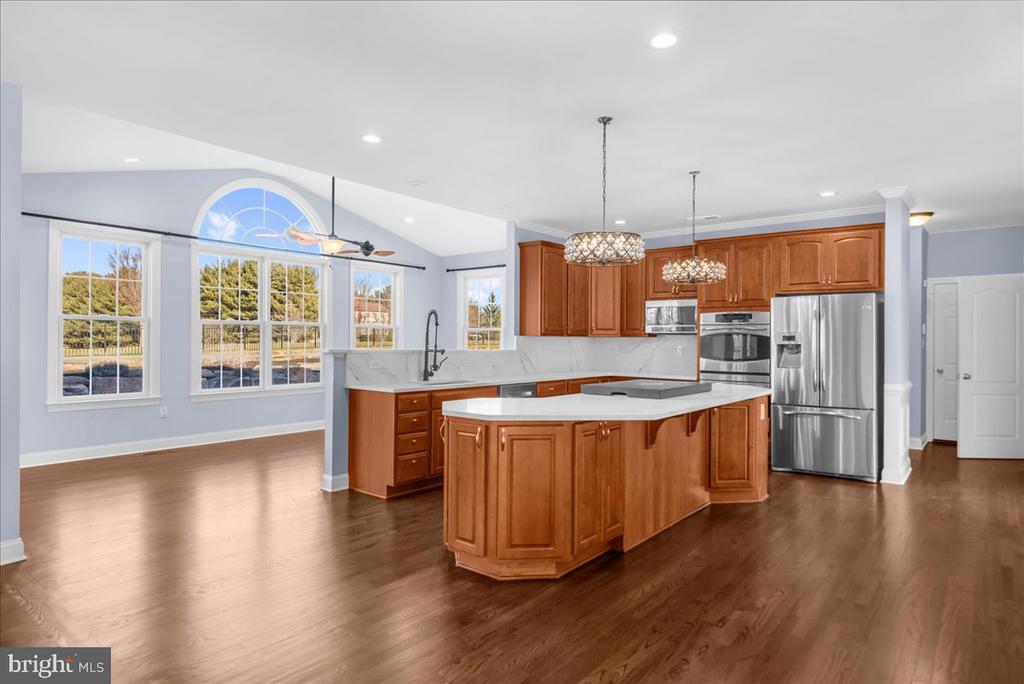
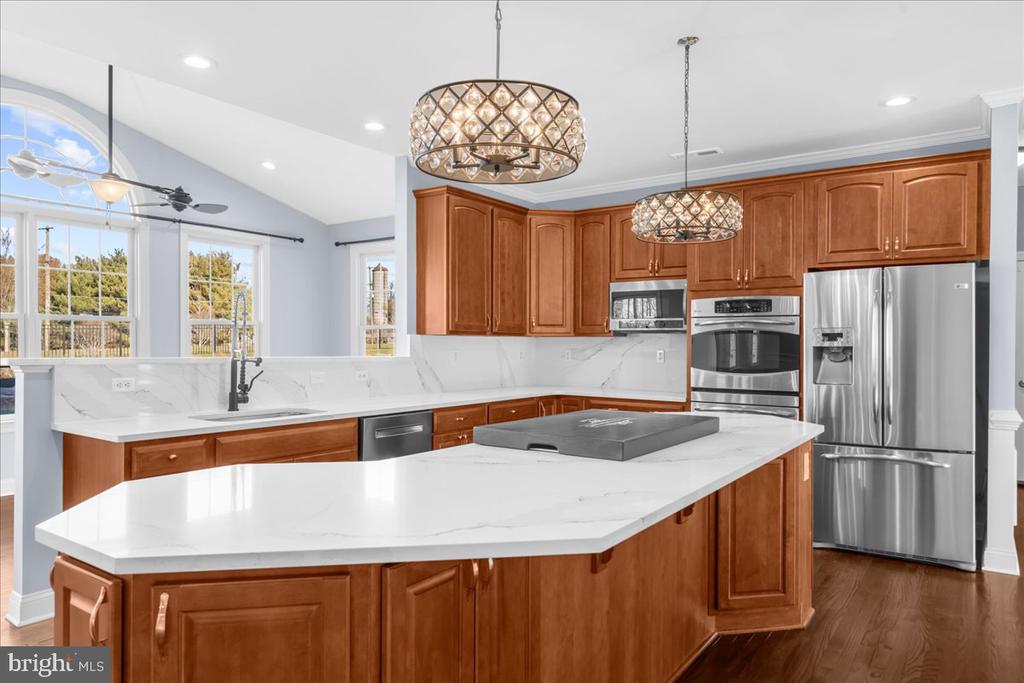
Open kitchen with a large wood island, stainless steel appliances, and an arched window.
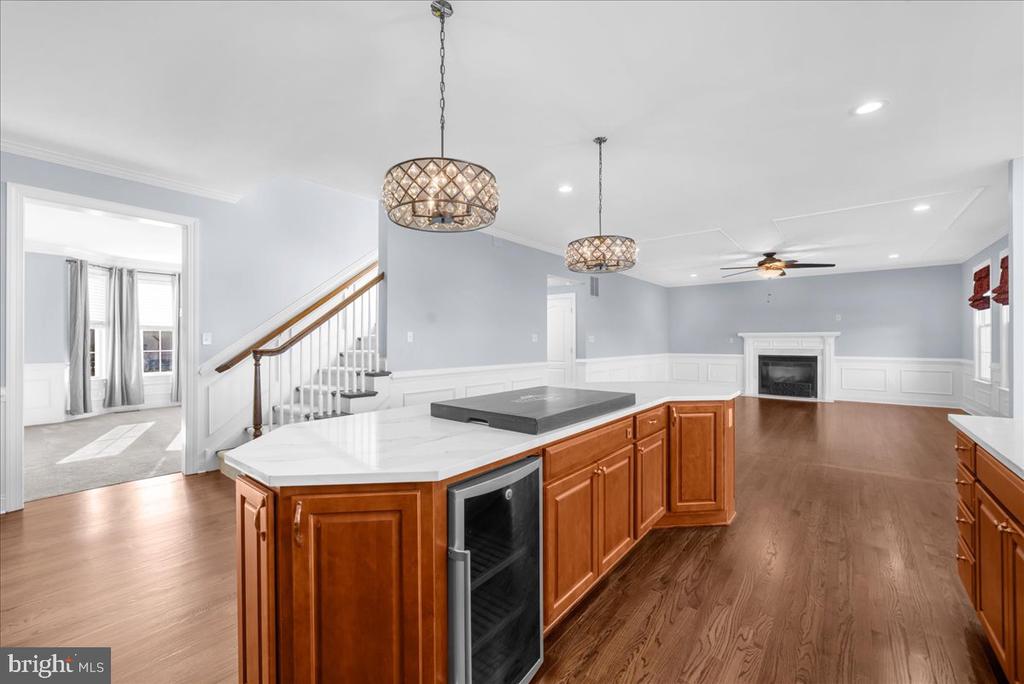
Kitchen with a large white island, warm wood cabinets, hardwood floors, and an adjoining living area with a fireplace.
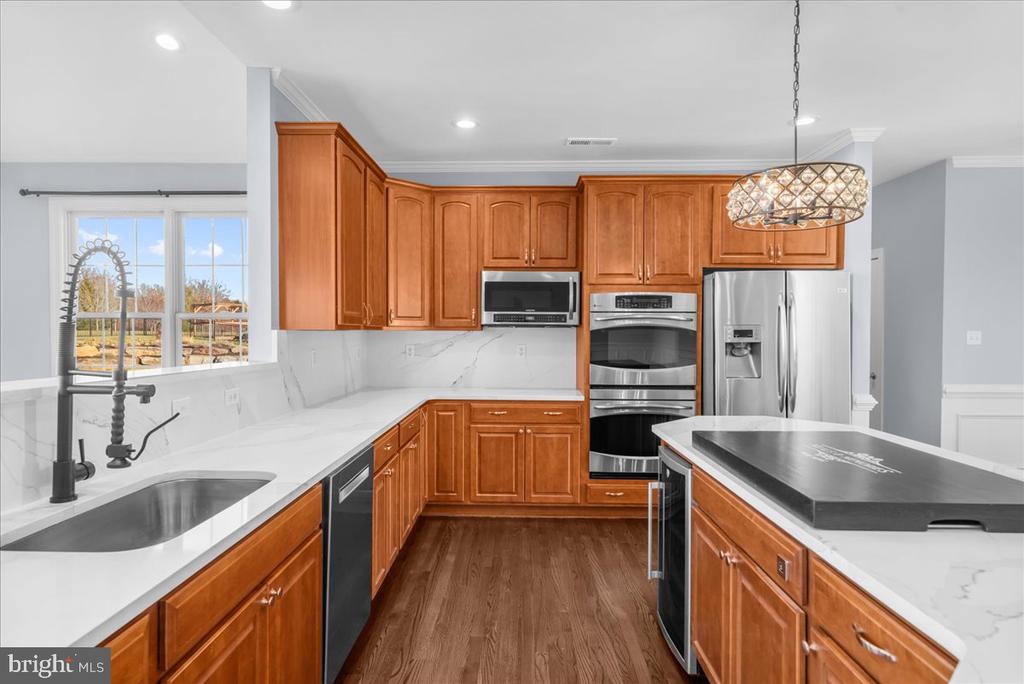
Kitchen with warm wood cabinetry, white counters, a large island, and stainless steel appliances.
Kitchen with warm wood cabinets, a large white island, stainless steel appliances, and pendant chandeliers.
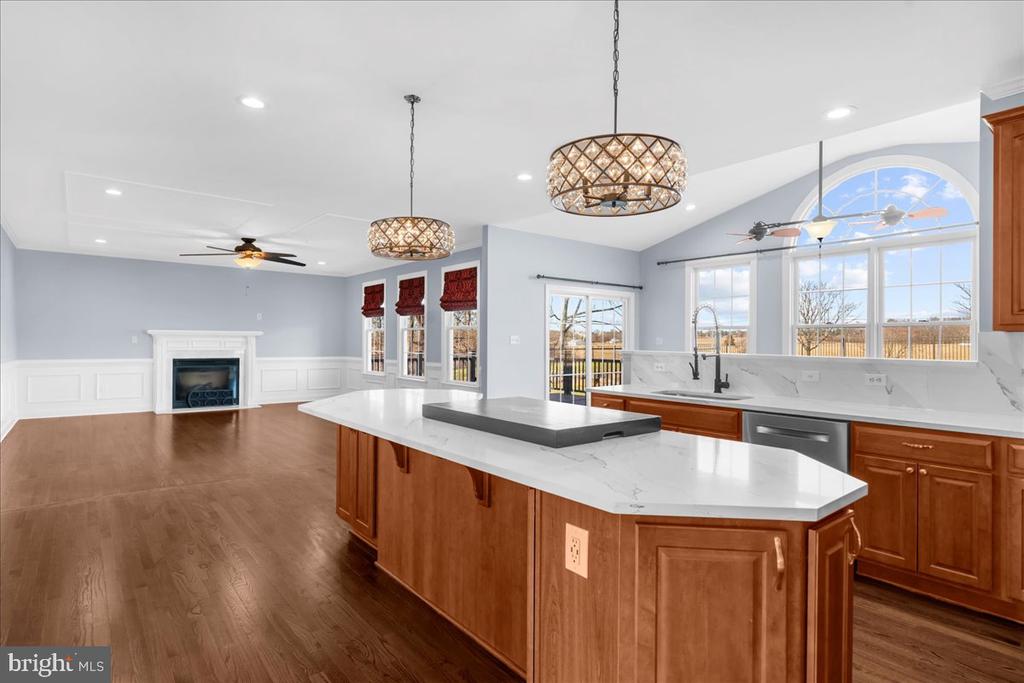
Kitchen with a large wood island, white countertops, and tall windows opening to a living area.
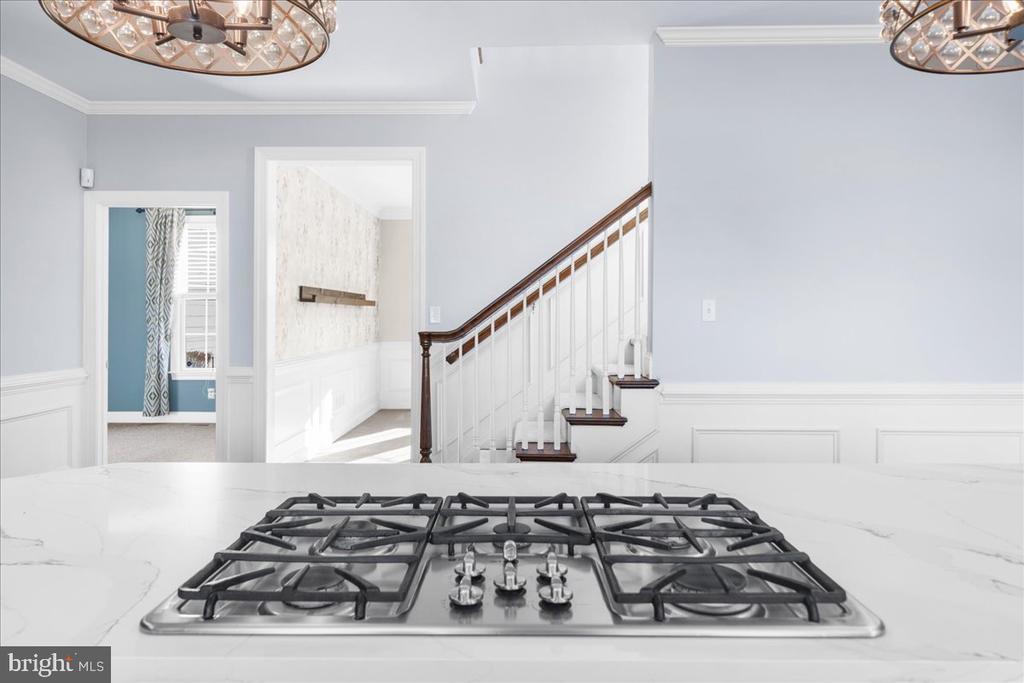
Kitchen with a marble-look island and gas cooktop facing a staircase with white balusters.
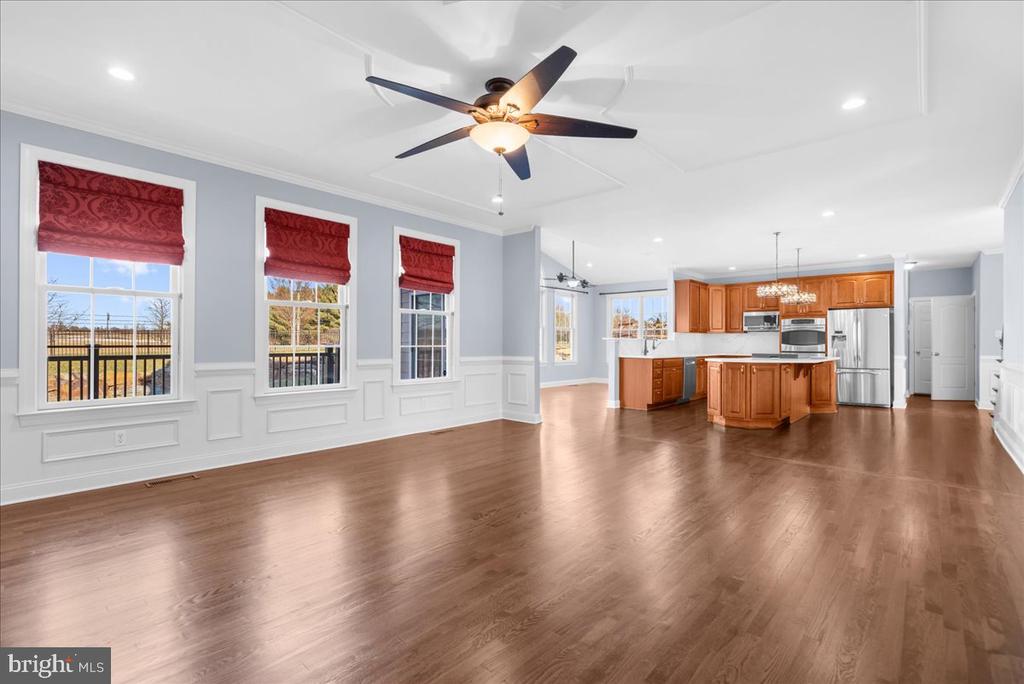
Open-plan living area with hardwood floors, red window shades, and a wood-cabinet kitchen with island.
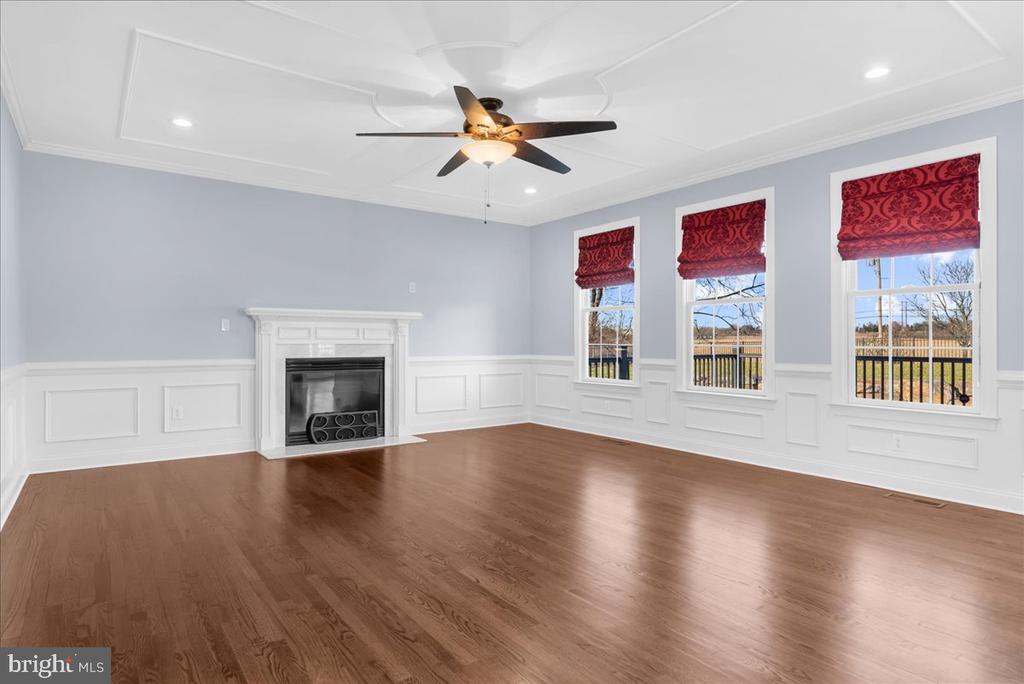
Empty living room with hardwood floors, a white fireplace, and three windows with red Roman shades.
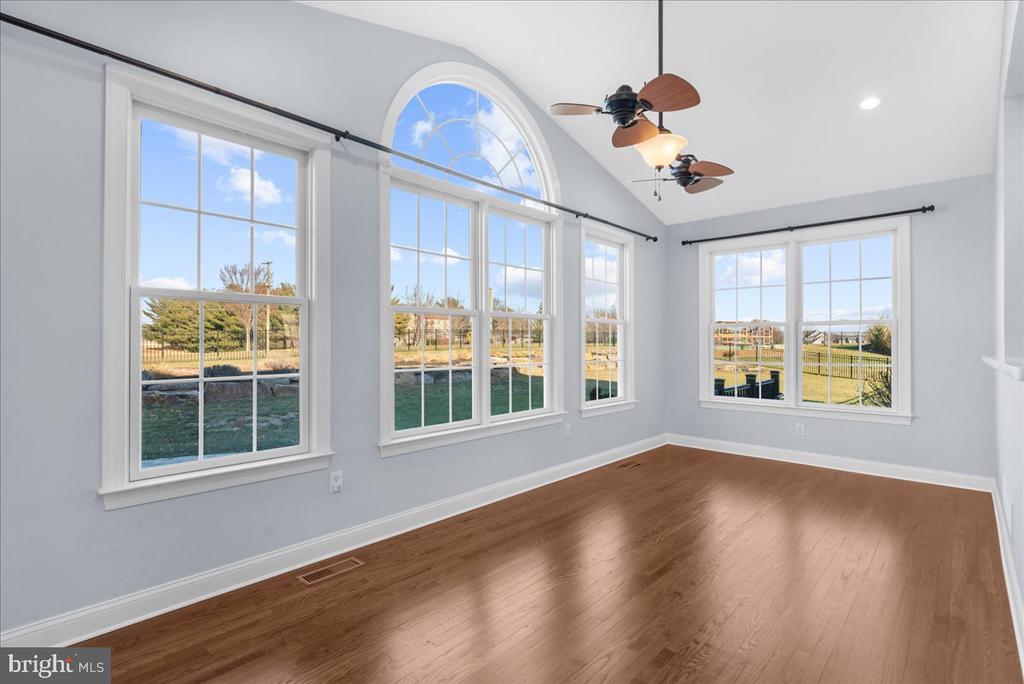
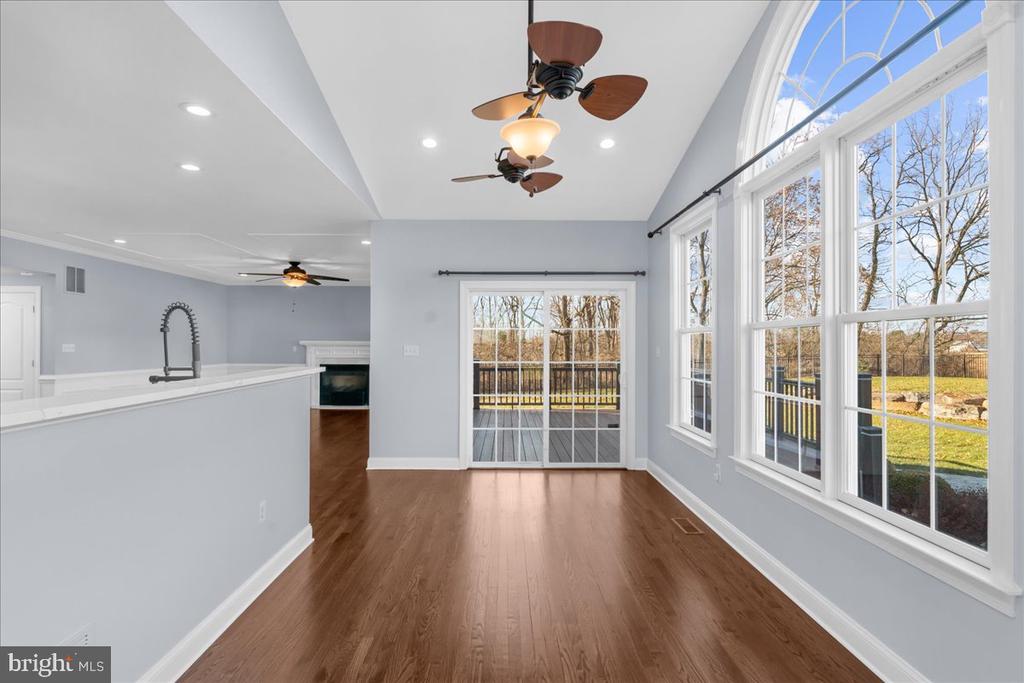
Empty bright room with hardwood floors, large windows, and two ceiling fans.
Bright, vacant room with wood floors, arched windows, and sliding doors to a deck.
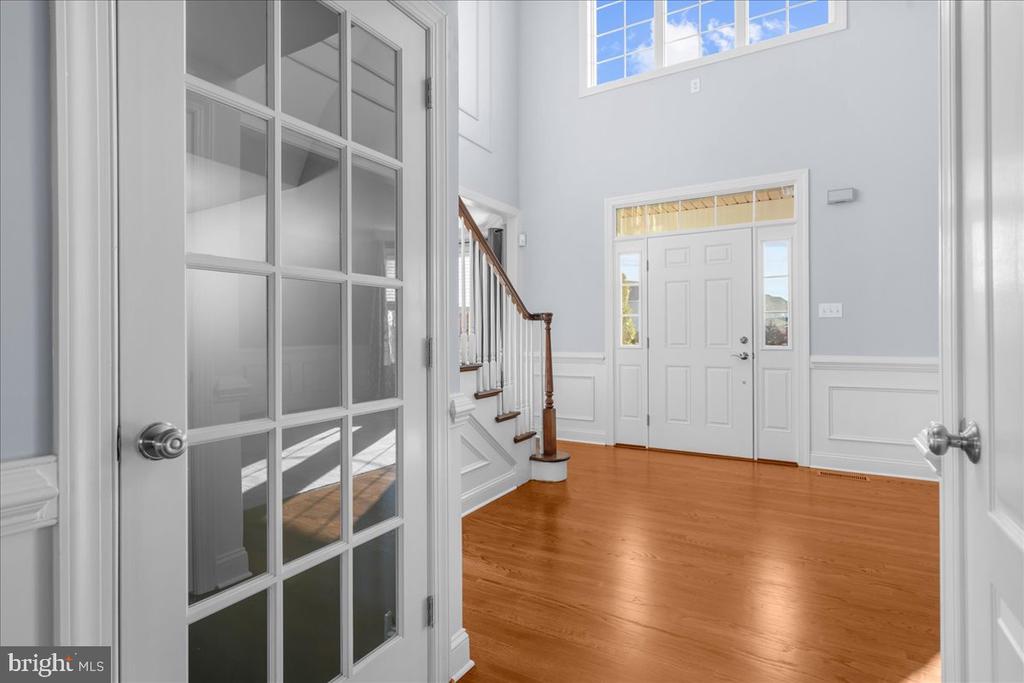
Two-story entry foyer with hardwood floors, staircase, and front door with sidelights and transom window.
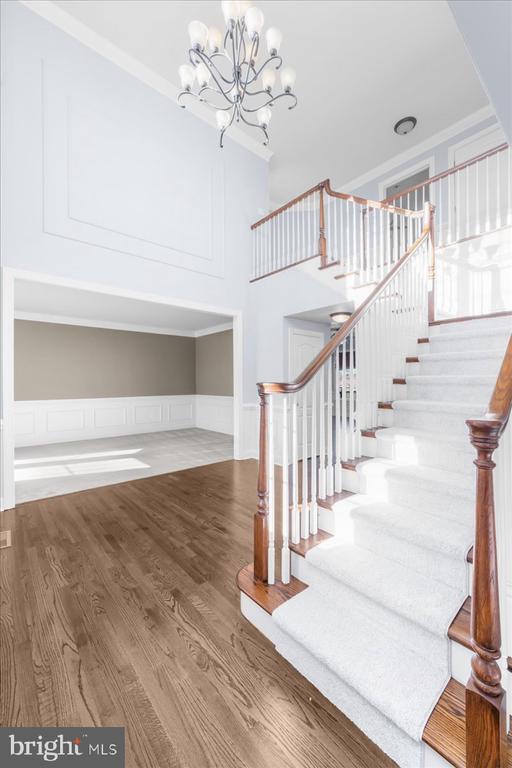
Two-story foyer with a sweeping carpeted staircase, hardwood floors, and a chandelier.
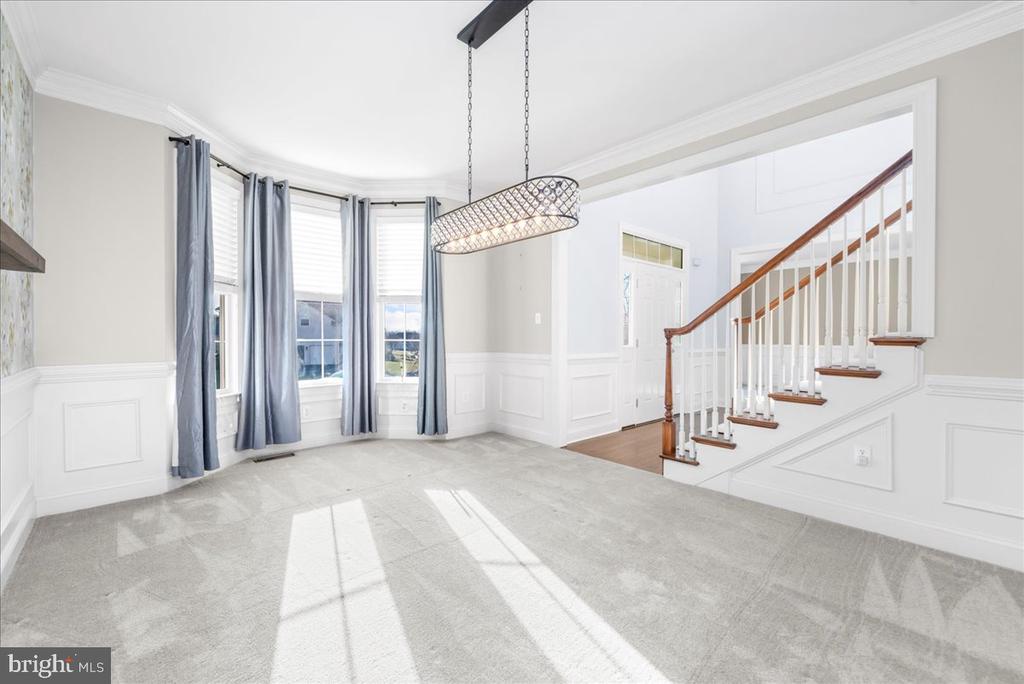
Empty carpeted dining room with bay windows, a chandelier, and a staircase.
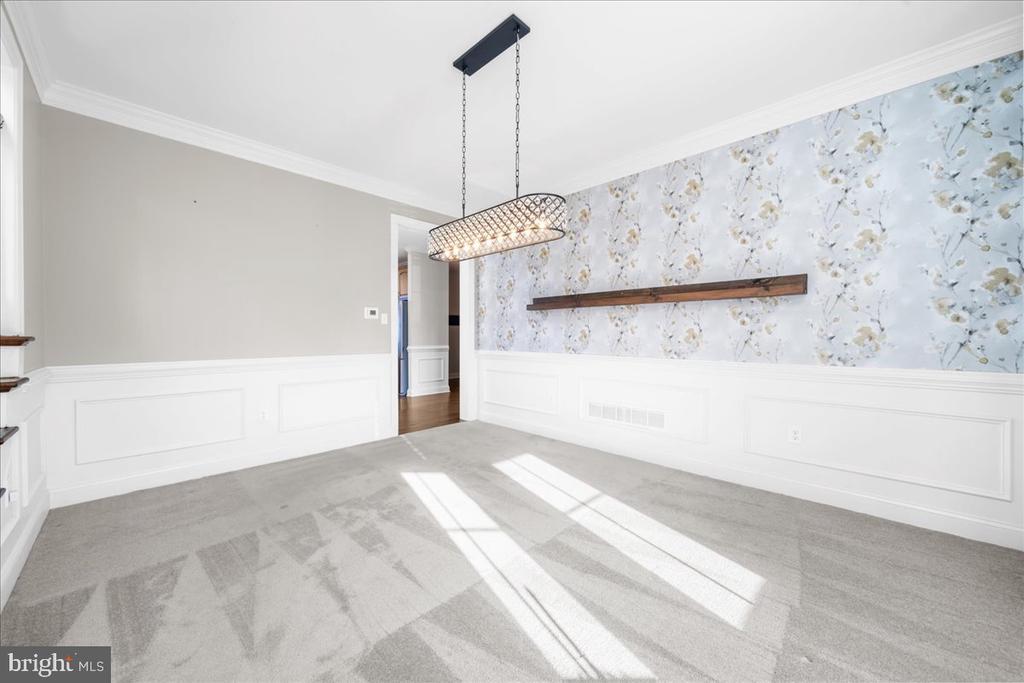
Empty dining room with floral wallpaper, white wainscoting, and a modern chandelier.
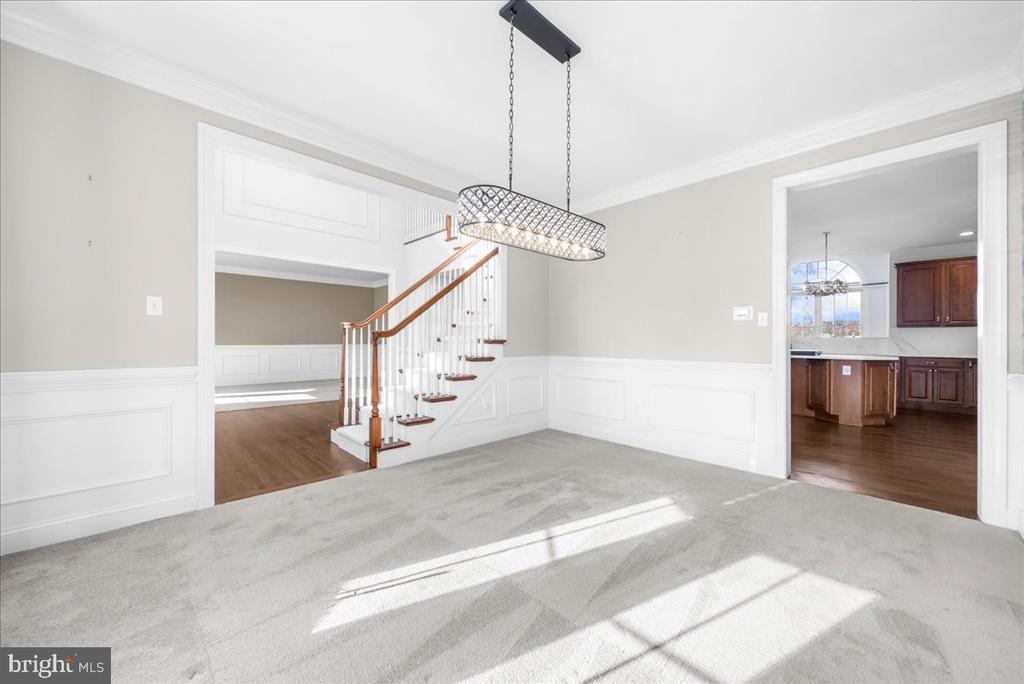
Empty dining room with a geometric chandelier, paneled walls, and a view into the kitchen.
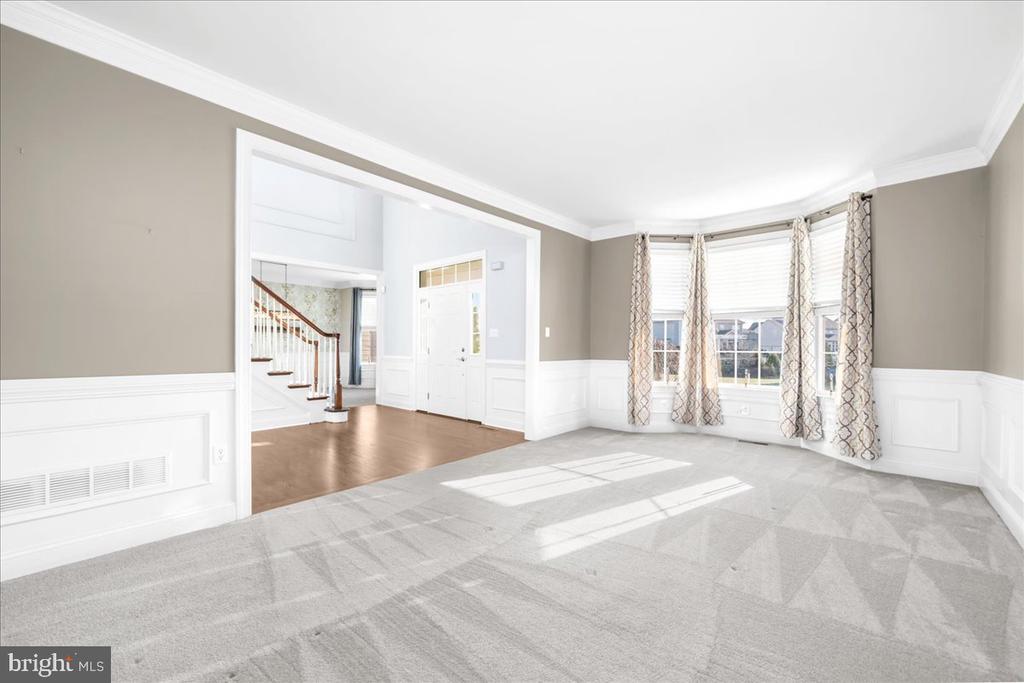
Vacant living room with a bay window, patterned carpet, and an open view into the foyer.
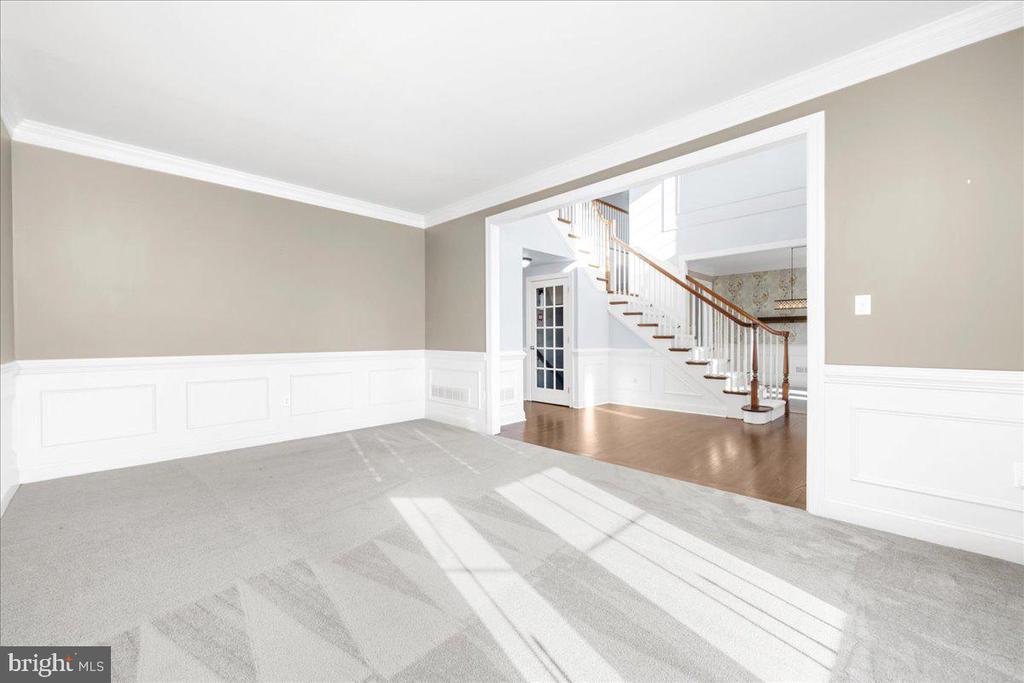
Empty carpeted living room with white wainscoting, opening to a foyer and staircase.
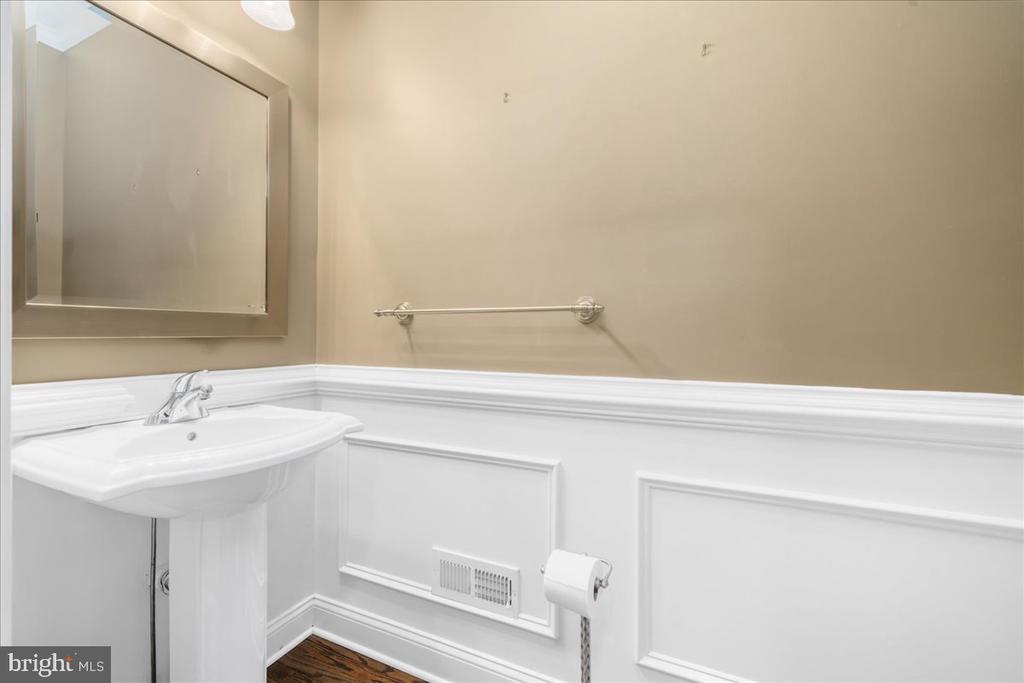
Bathroom with a pedestal sink, large mirror, and white wainscoting.
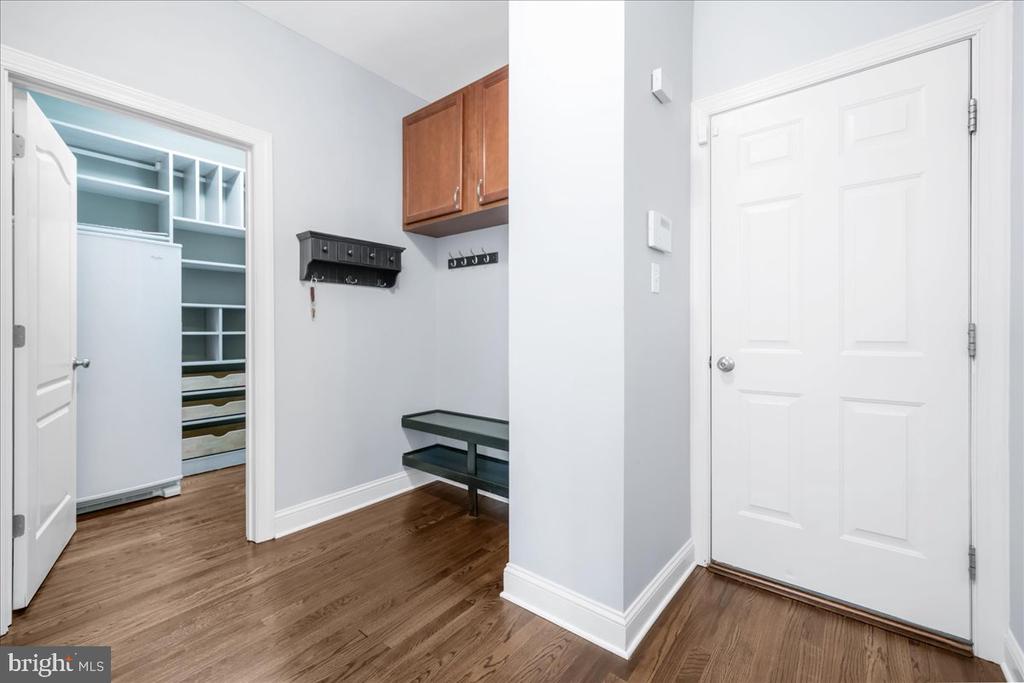
Entryway with a white front door, wood floor, bench, hooks, and an open walk-in closet.
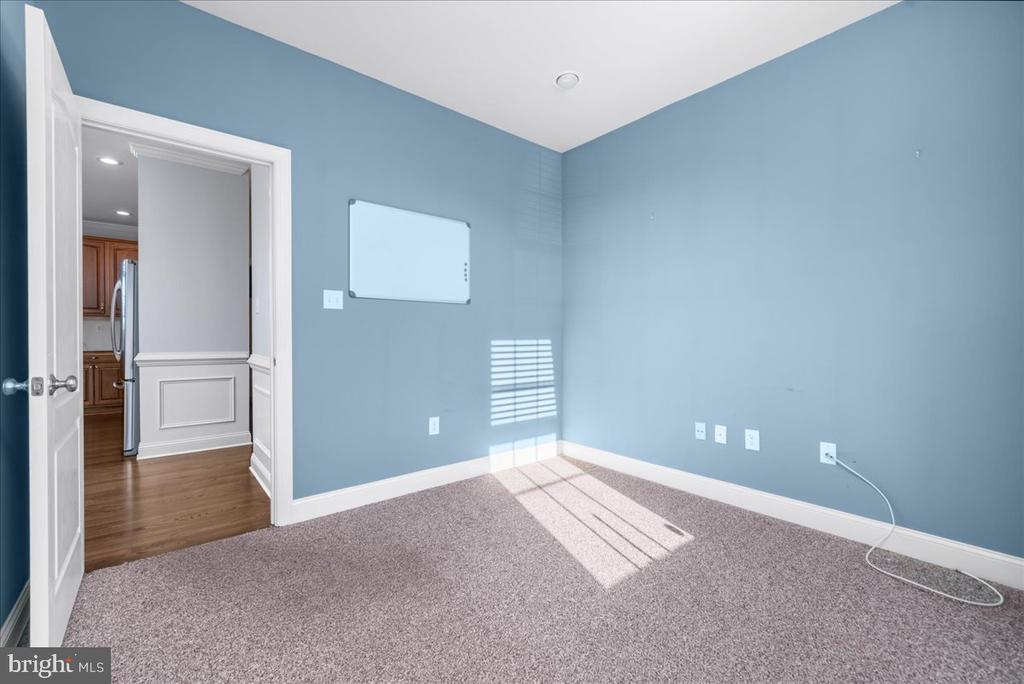
Empty carpeted room with blue walls, a wall-mounted whiteboard, and an open doorway to the kitchen.
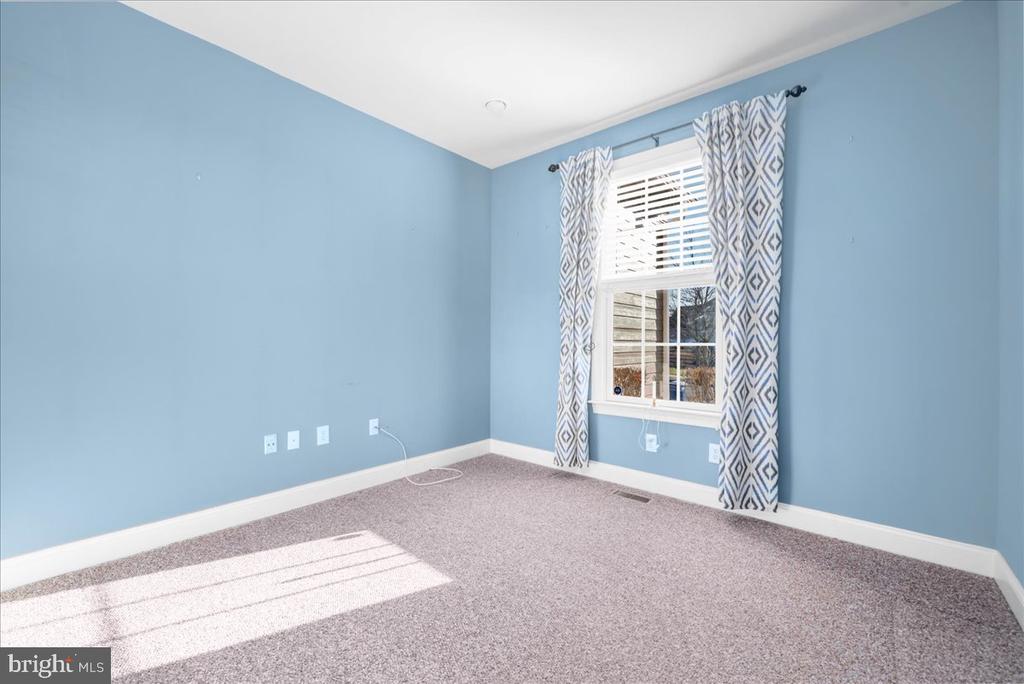
Vacant bedroom with blue walls, gray carpet, and a sunlit window framed by patterned curtains.
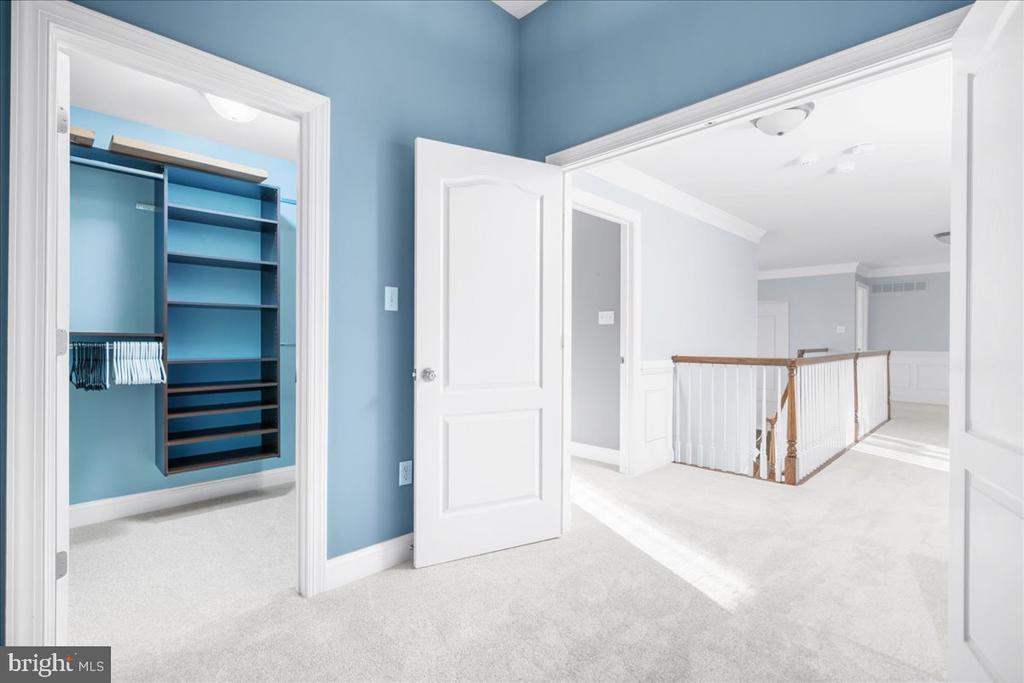
Upstairs landing beside a blue walk-in closet with built-in shelving and hanging space.
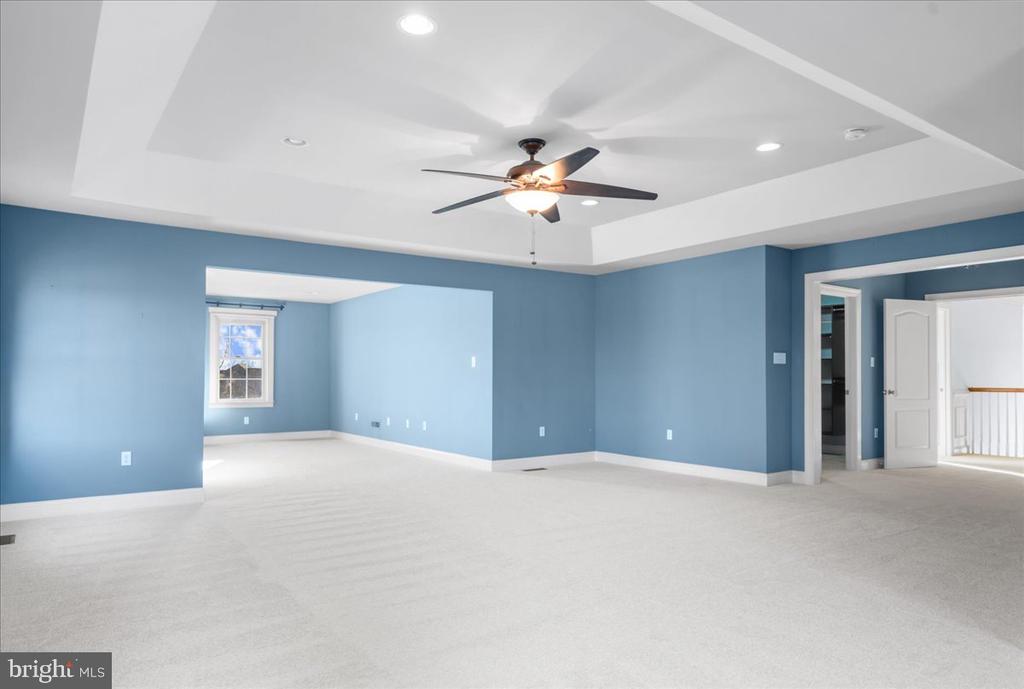
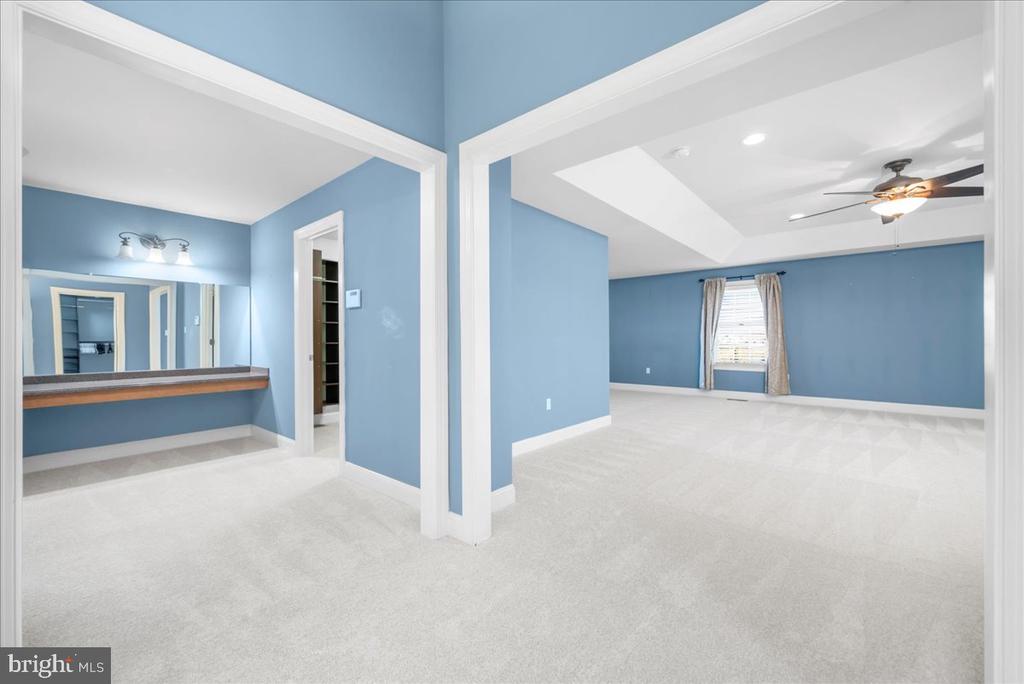
Vacant carpeted room with blue walls, a tray ceiling, ceiling fan, and window alcove.
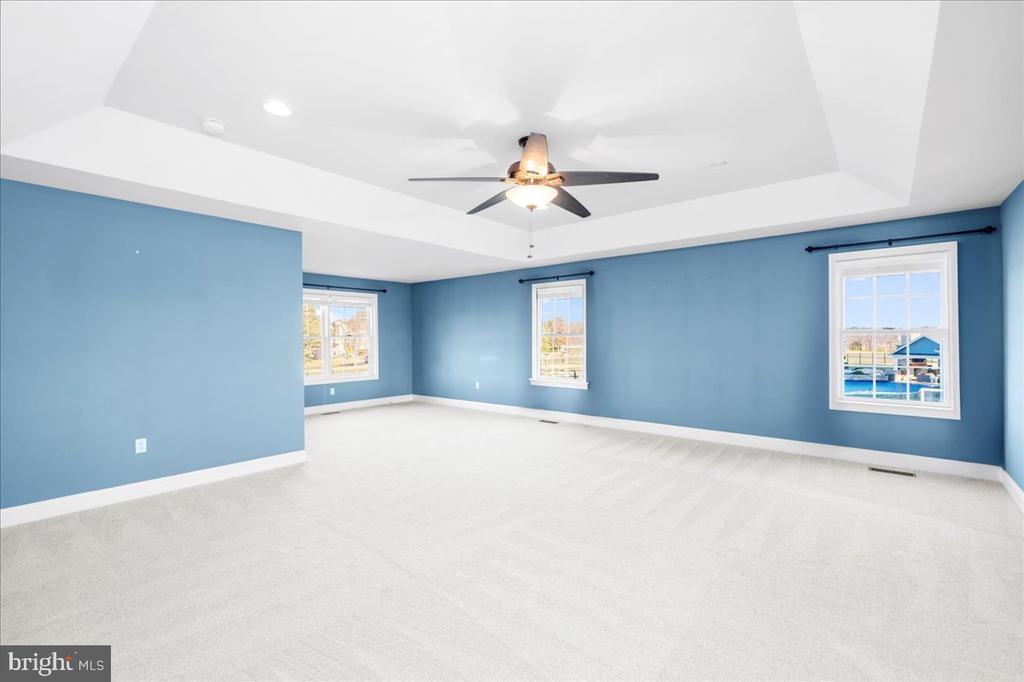
Vacant blue-walled room with light carpet, a ceiling fan, and windows overlooking a pool.
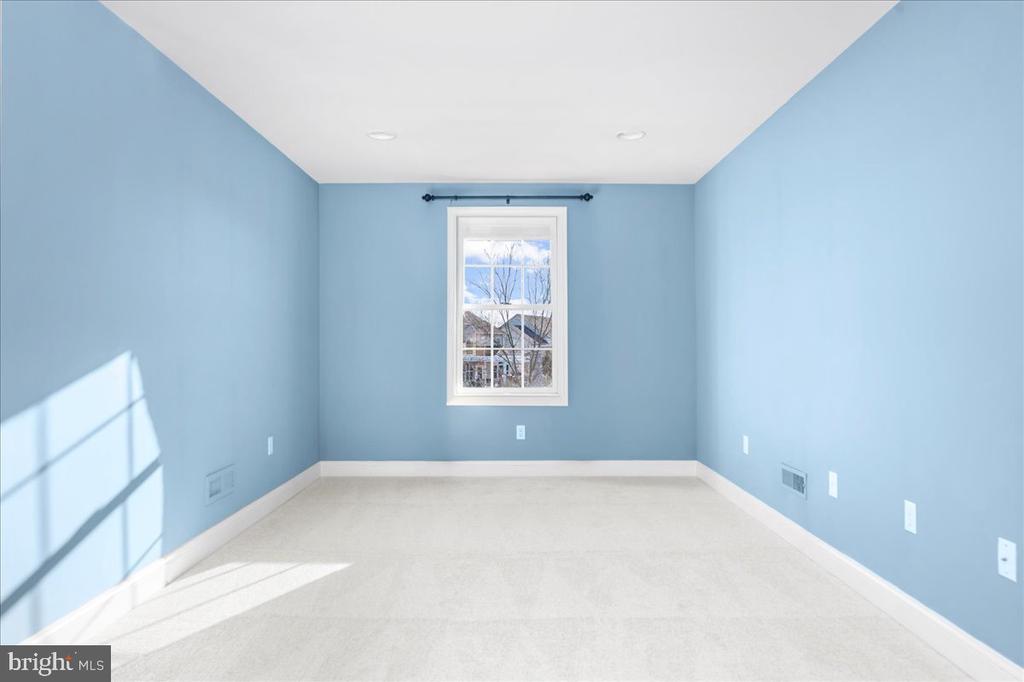
Vacant bedroom with blue walls, pale carpet, and sunlight casting window shadows across the floor.
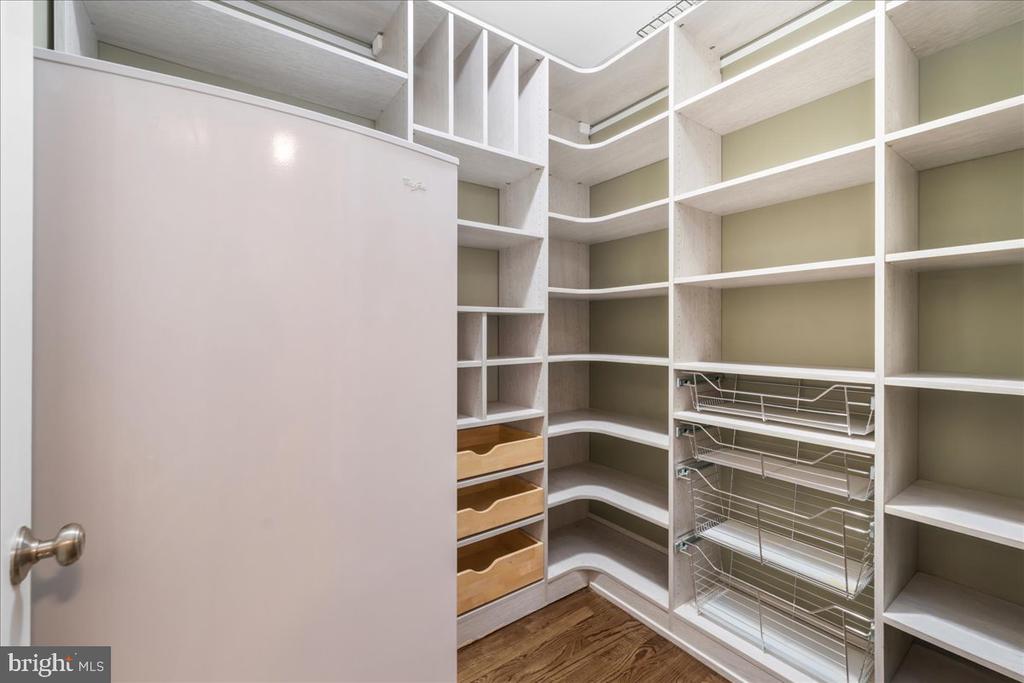
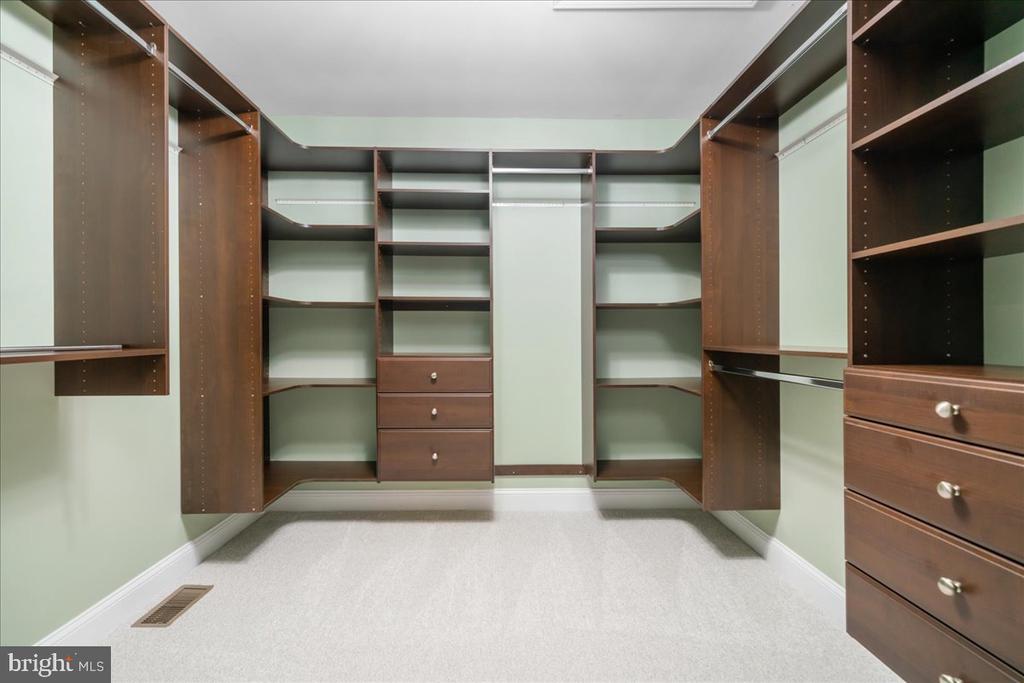
Walk-in closet with built-in shelving, wooden drawers, and wire baskets.
Vacant blue bedroom with carpet, tray ceiling, ceiling fan, and adjoining vanity area.
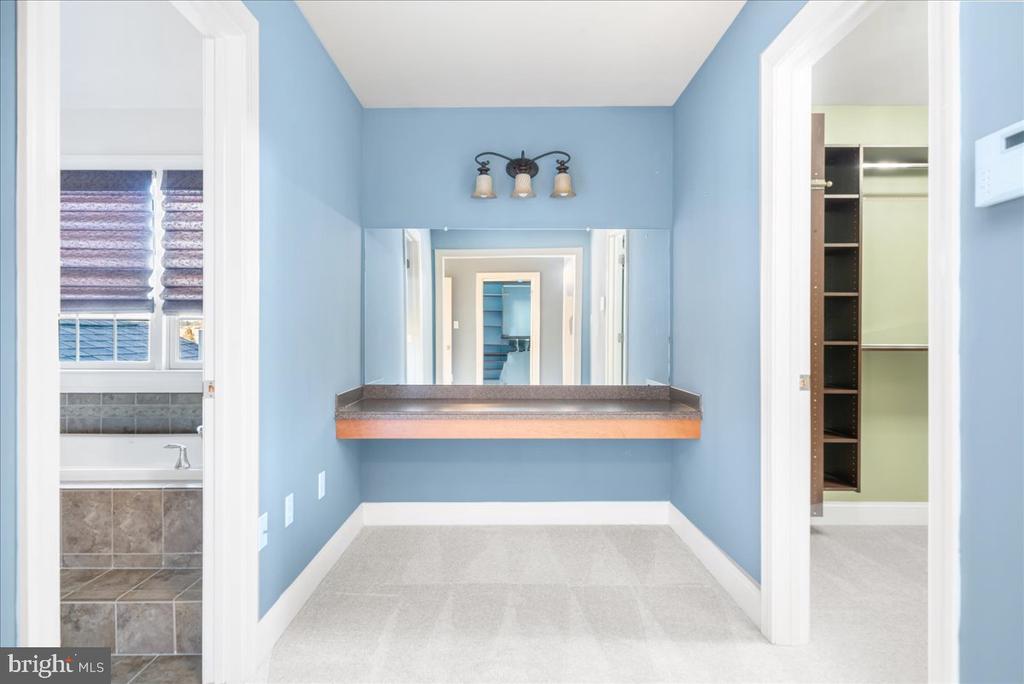
Blue dressing area with a long mirrored counter, tiled bathroom doorway, and walk-in closet.
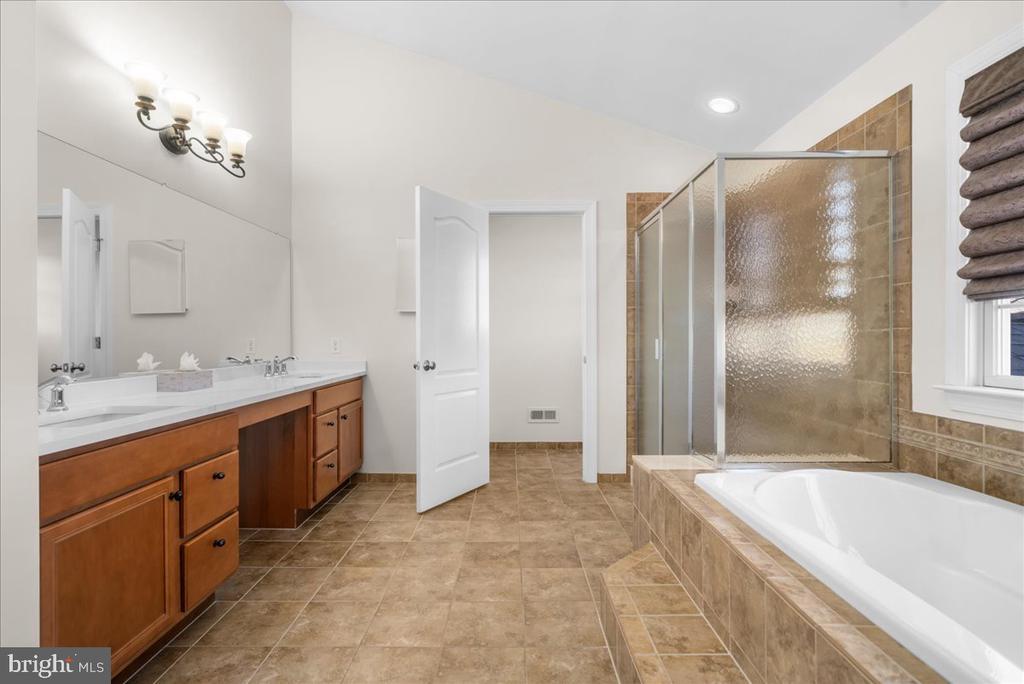
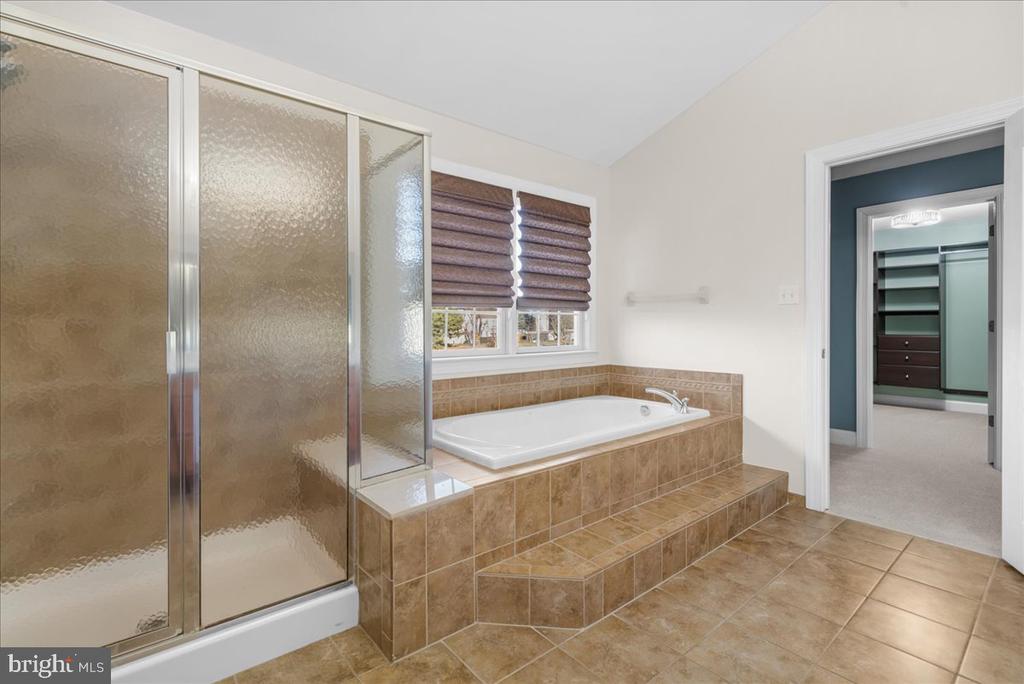
Spacious bathroom with a wood vanity, tan tile, glass-enclosed shower, and built-in soaking tub.
Primary bathroom with a raised soaking tub beside a frosted-glass shower and walk-in closet doorway.
Walk-in closet with built-in wood shelving, hanging rods, and drawers.
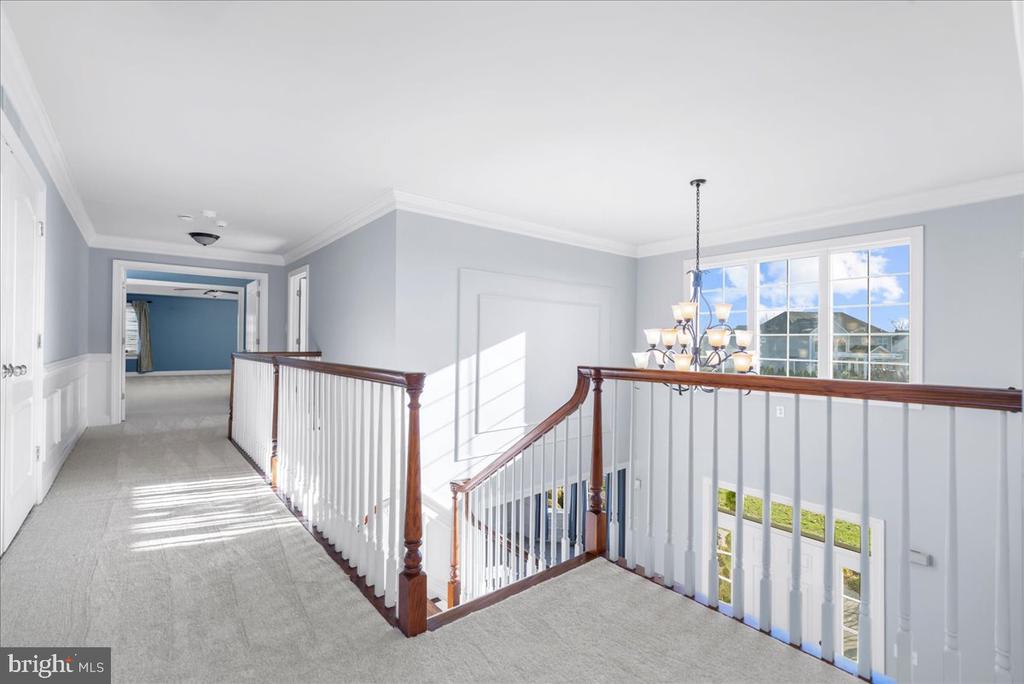
Upstairs landing with a carpeted hallway, dark wood stair railings, chandelier, and large windows.
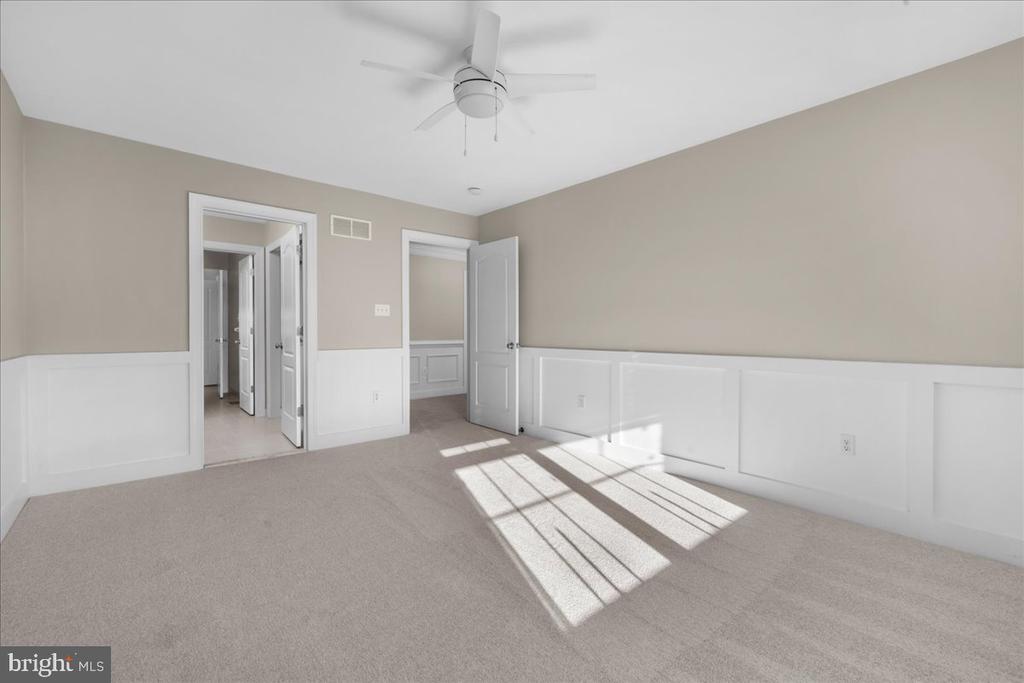
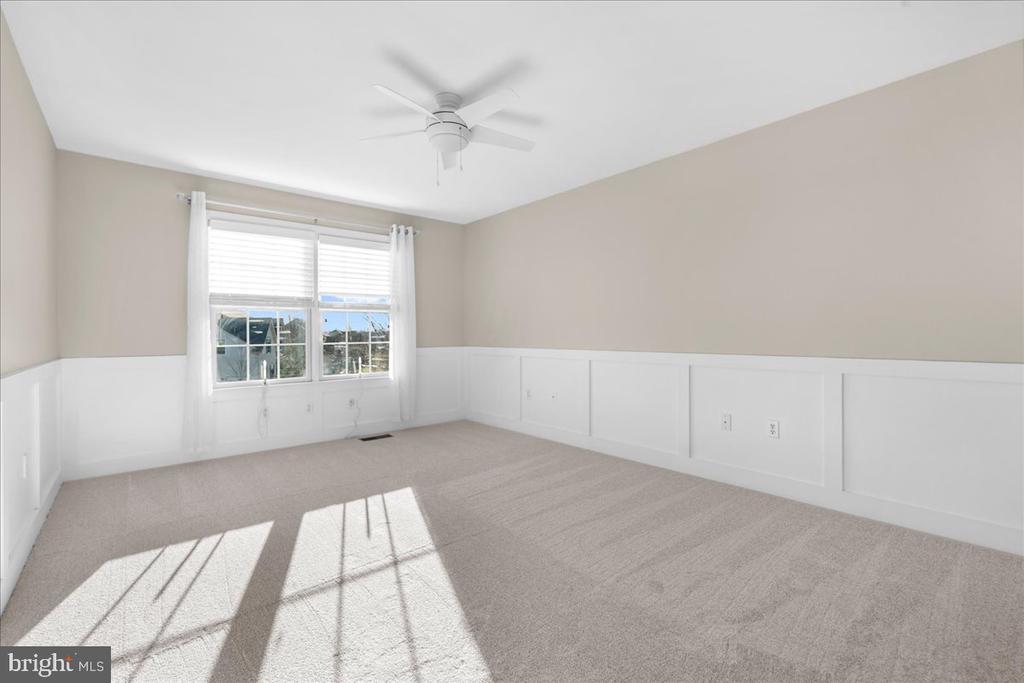
Empty carpeted bedroom with white wainscoting, a ceiling fan, and sunlight across the floor.
Vacant bedroom with beige carpet, white wainscoting, a ceiling fan, and sunlight through a large window.
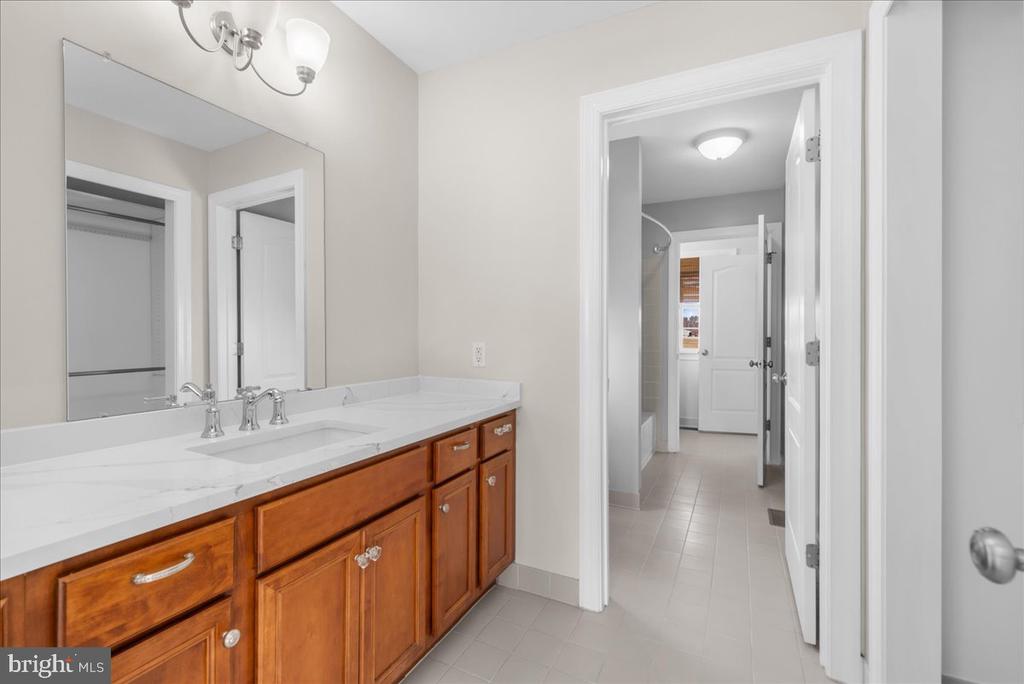
Bathroom with a wood vanity, white countertop, and doorway to the tiled bathing area.
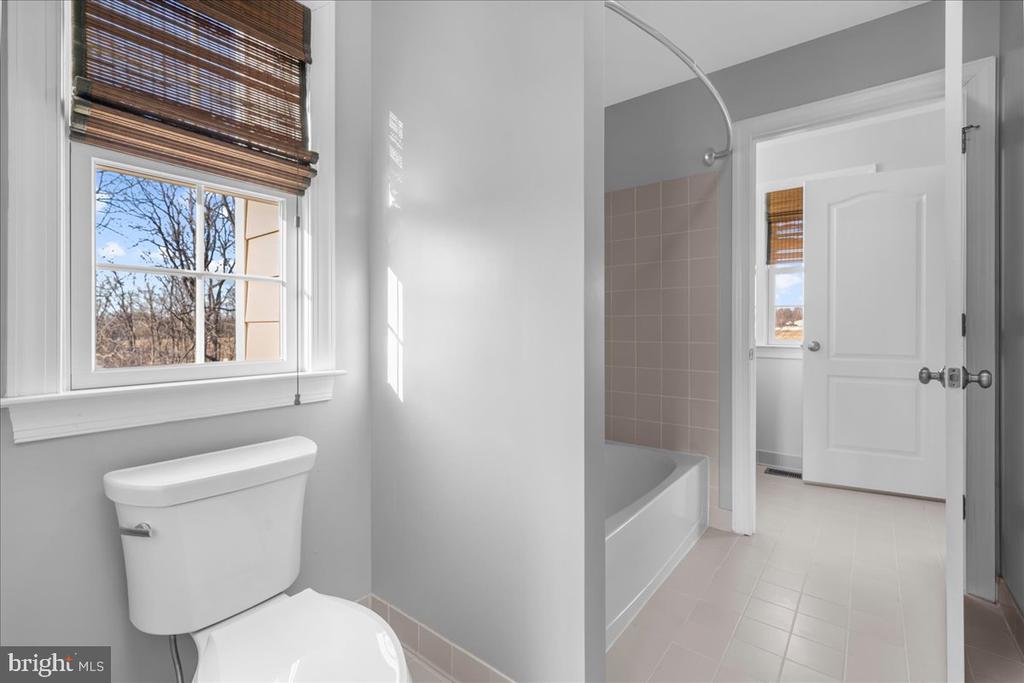
Bathroom with a toilet beneath a window and a bathtub behind a partial wall.
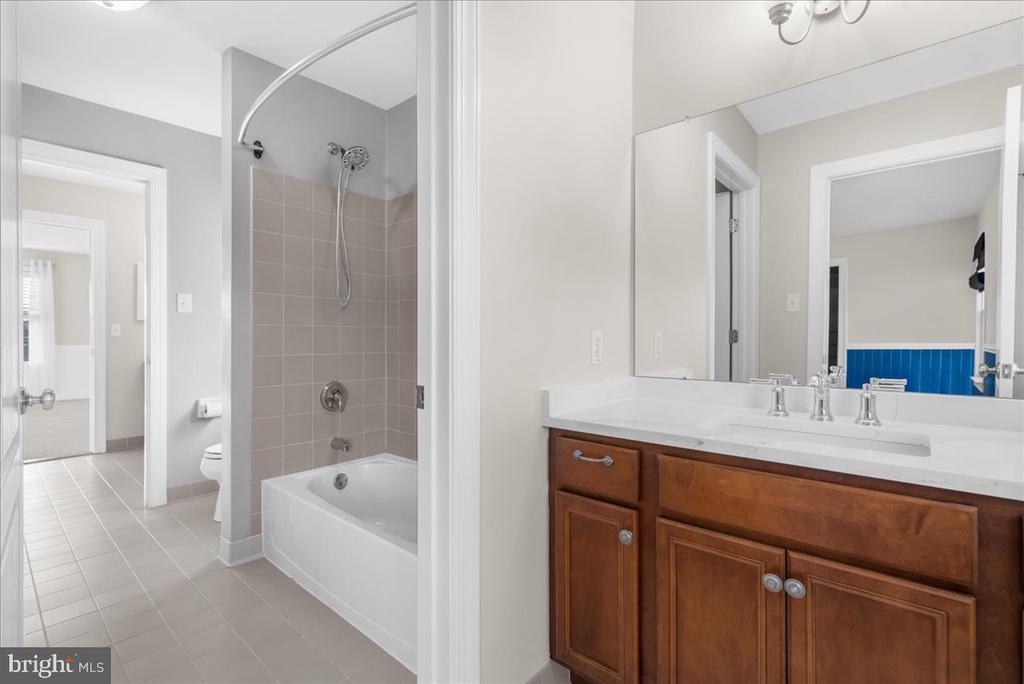
Bathroom with a wood vanity, large mirror, and tiled tub and shower.
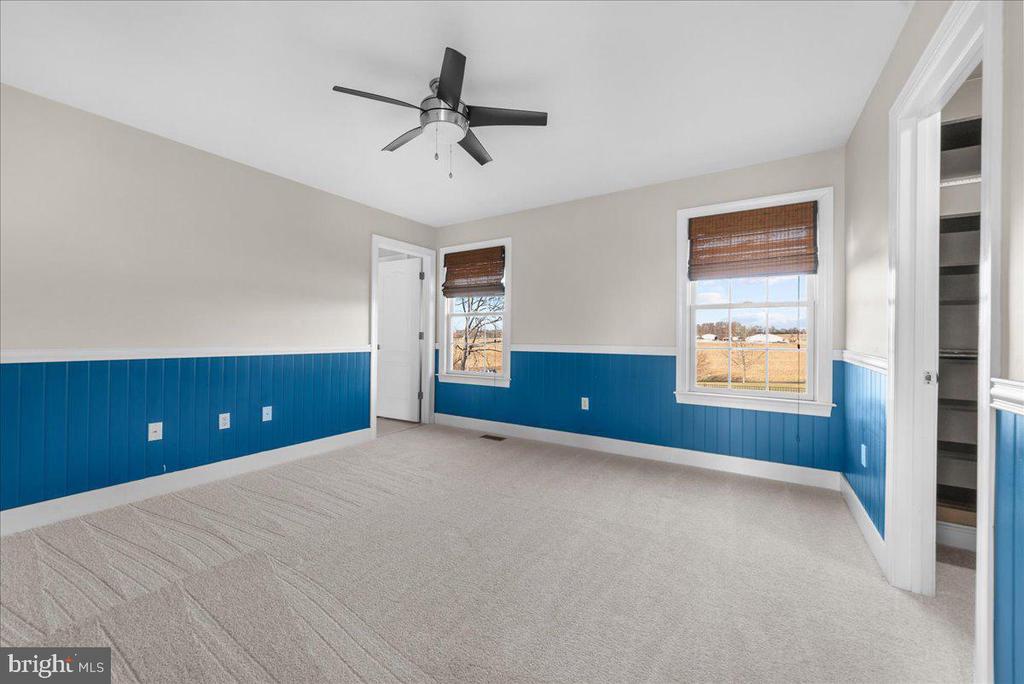
Empty bedroom with blue paneled wainscoting, beige carpet, and windows overlooking a field.
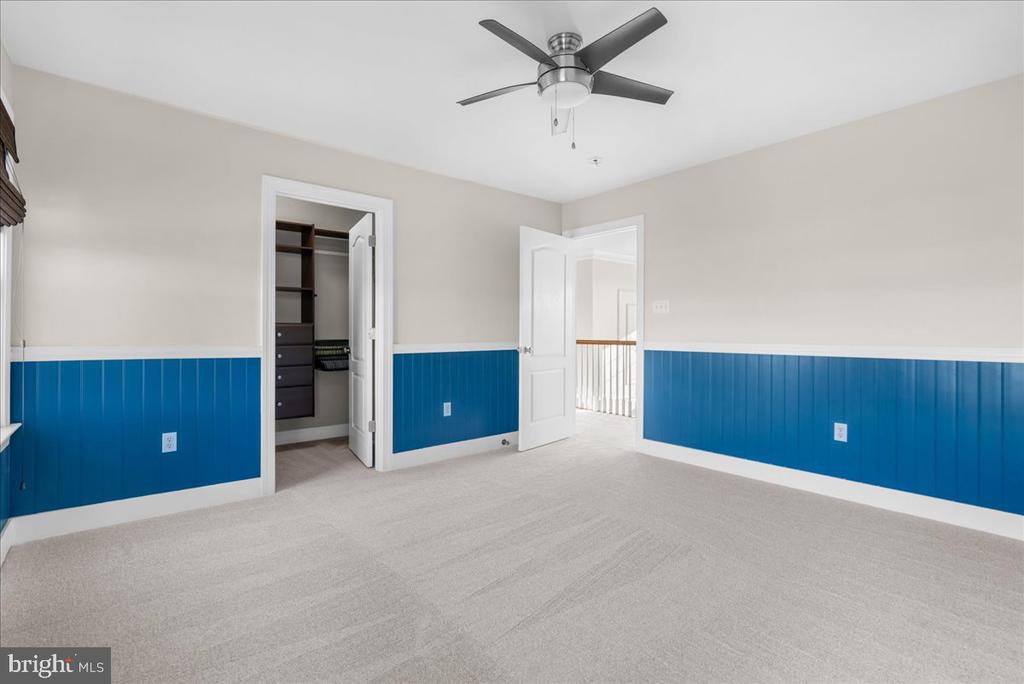
Vacant bedroom with blue paneled wainscoting, ceiling fan, and open closet.
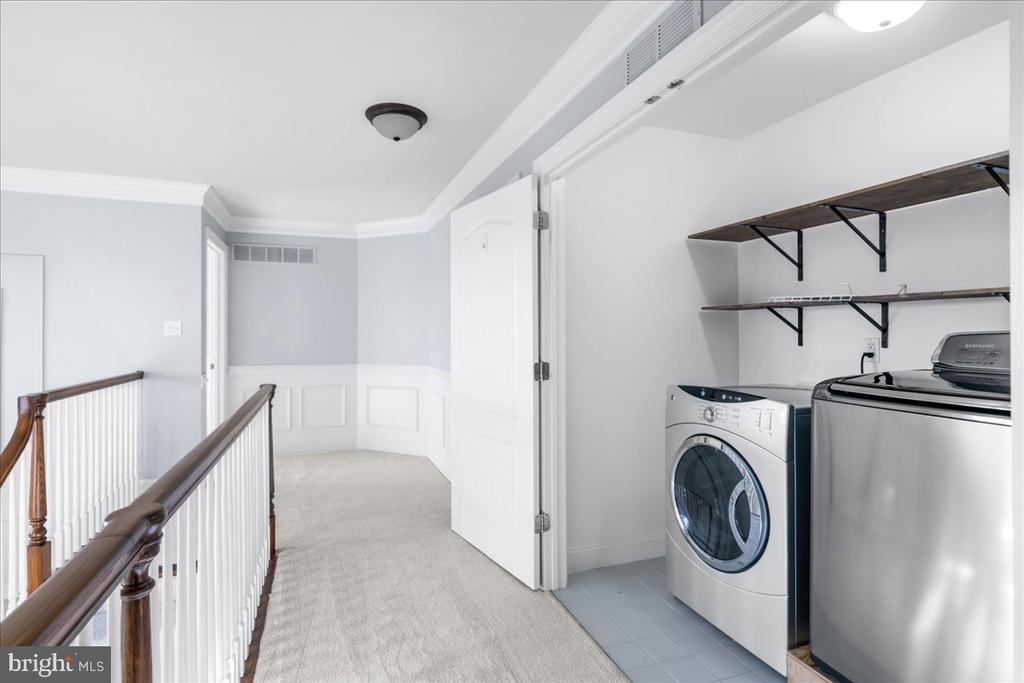
Laundry room with two modern machines and wall shelves beside a carpeted upstairs landing.
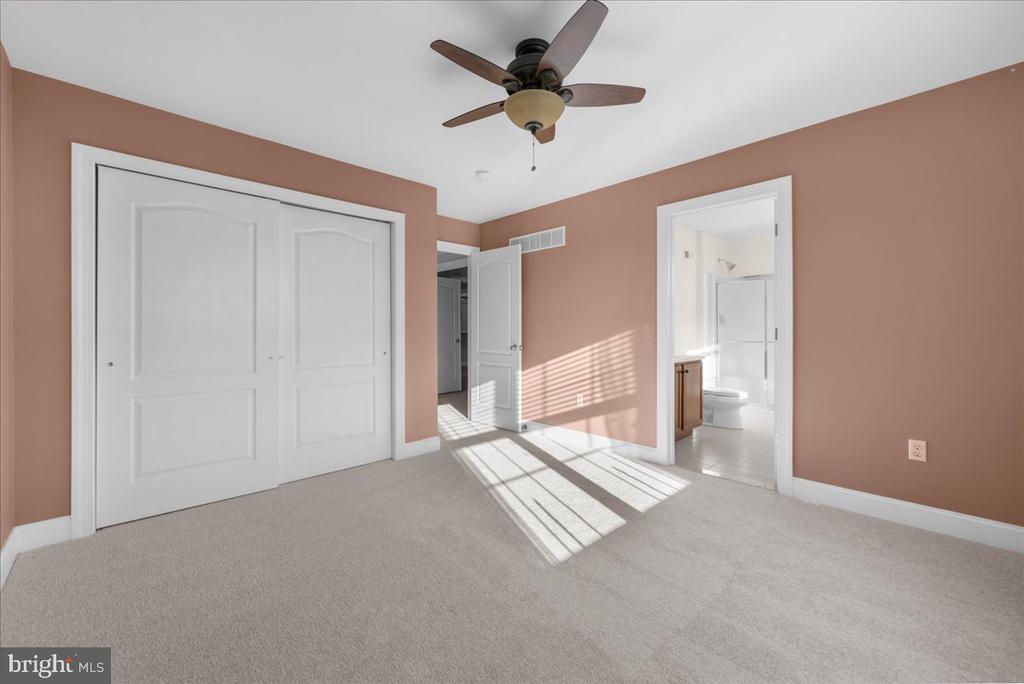
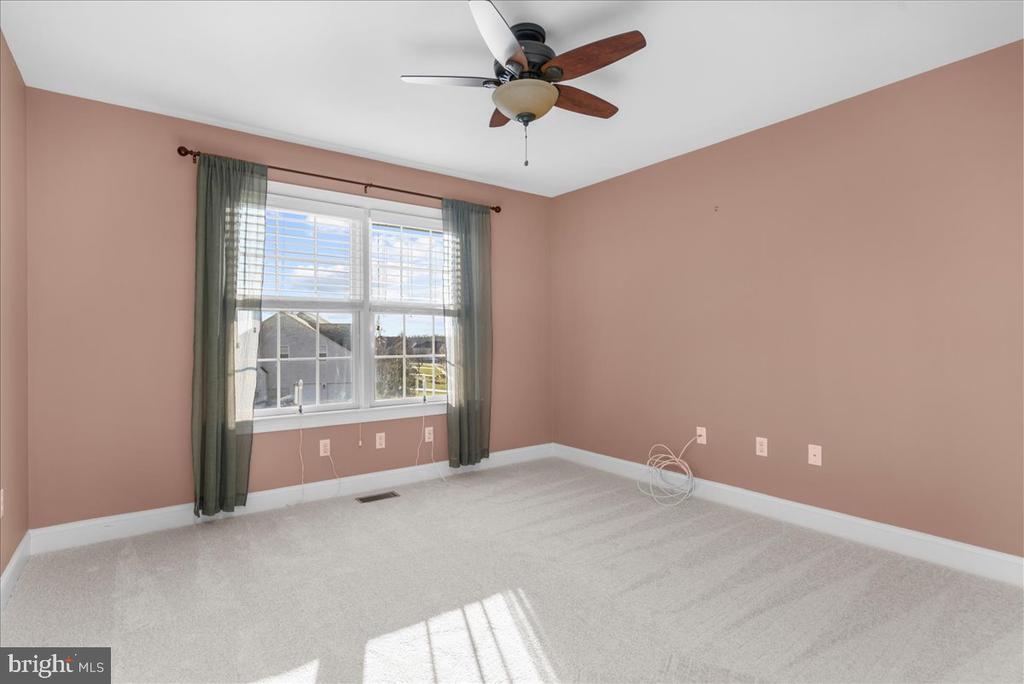
Unfurnished bedroom with dusty rose walls, a white double-door closet, ceiling fan, and sunlight across the carpet.
Empty bedroom with rose-colored walls, a large double window, light carpet, and a ceiling fan.
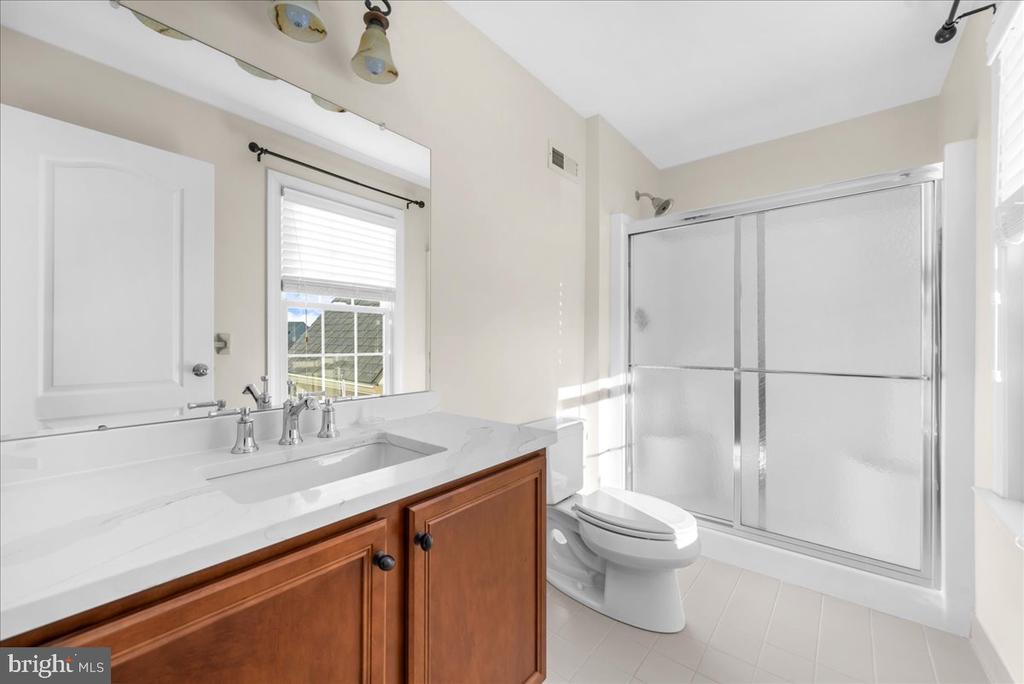
Bright bathroom with a long white vanity, wood cabinets, and a frosted-glass shower.
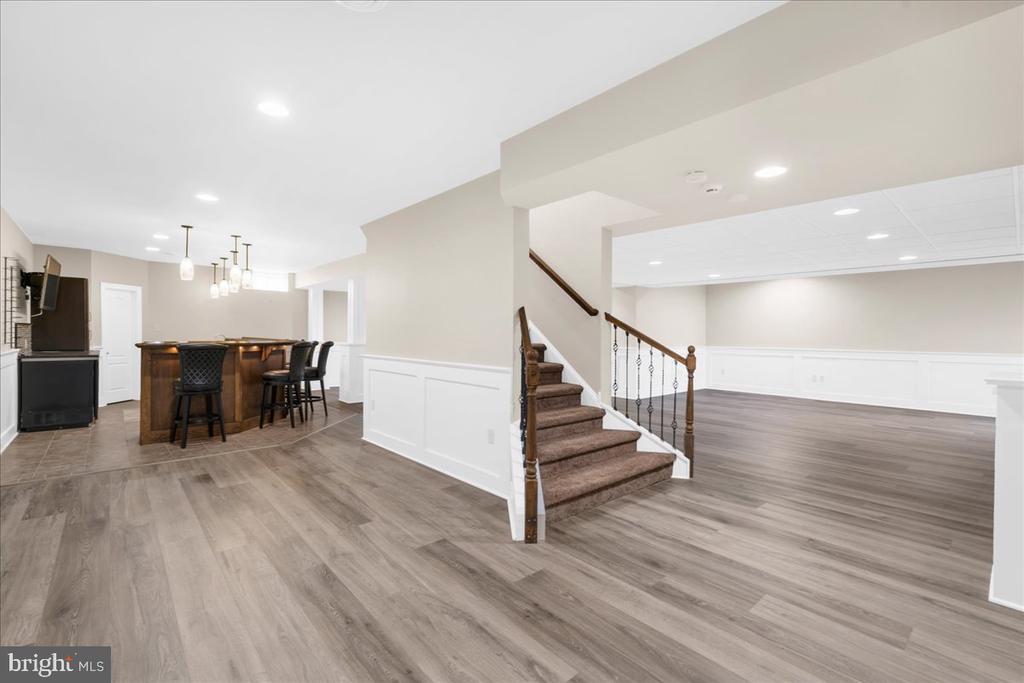
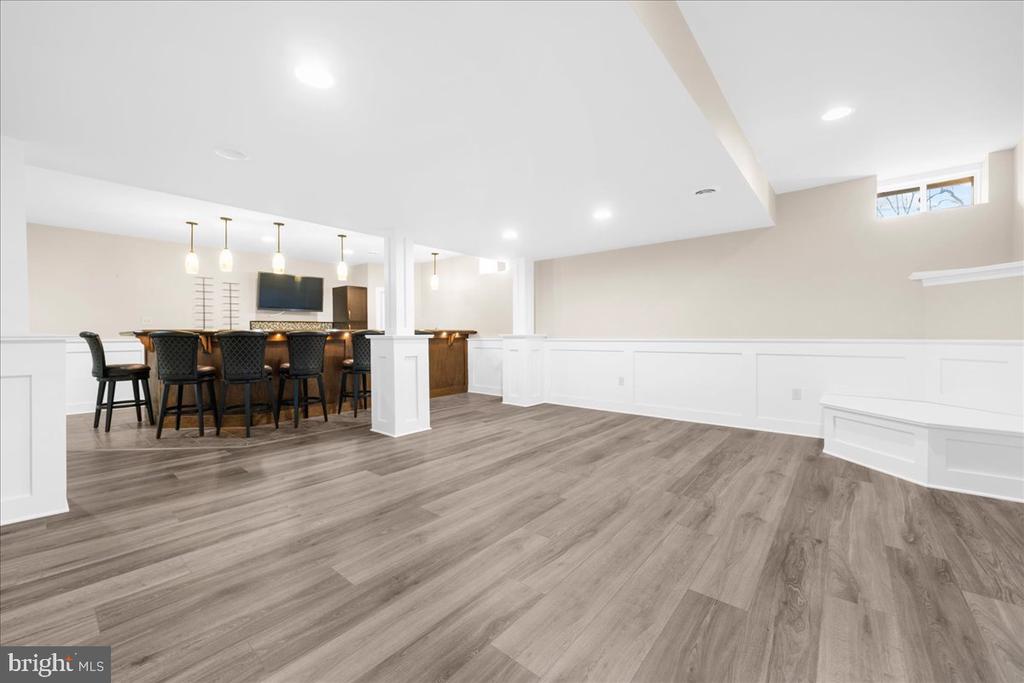
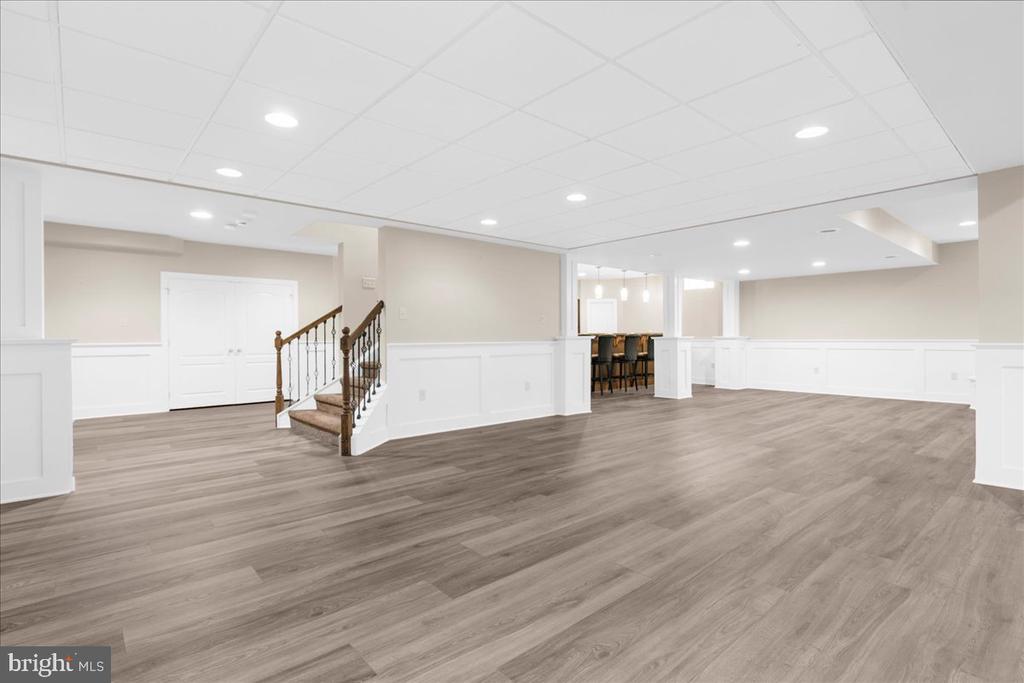
Finished basement with a bar, carpeted staircase, and open rec room.
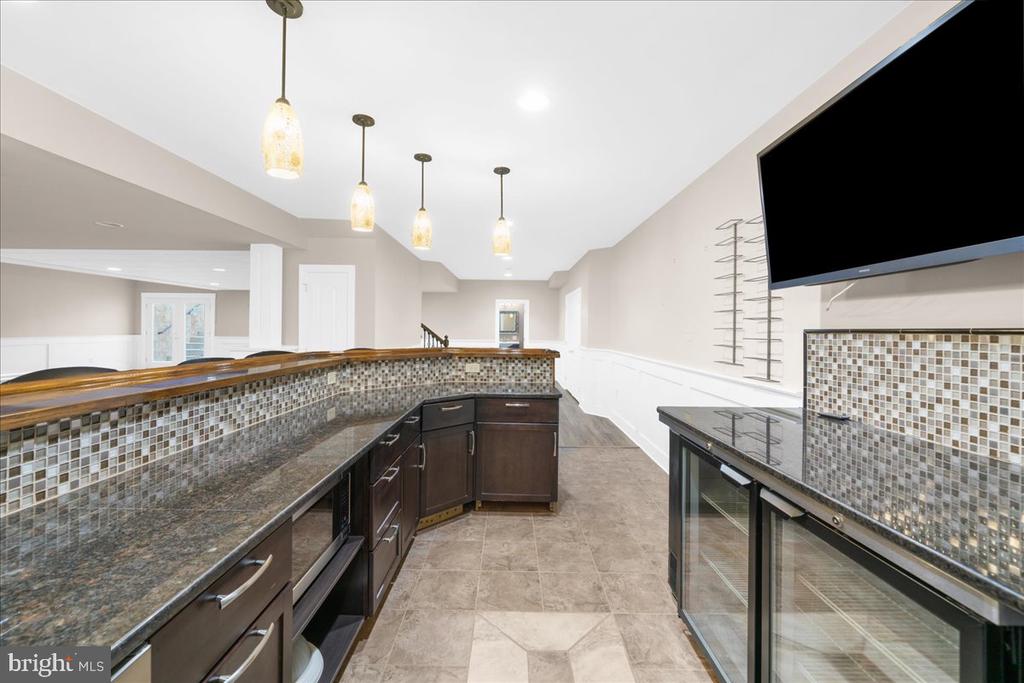
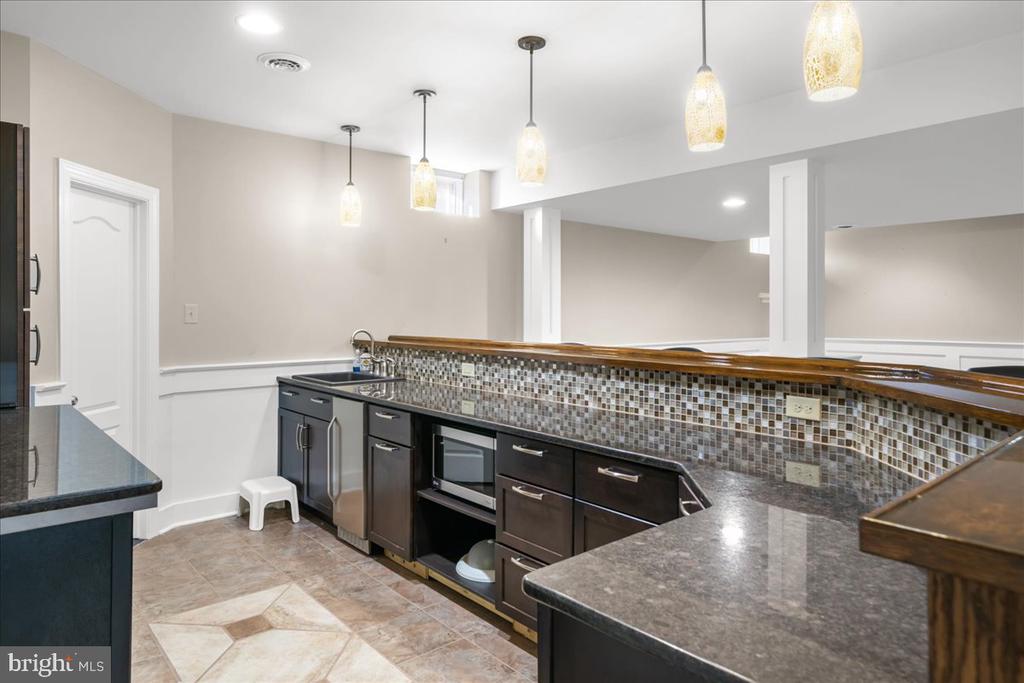
Kitchen bar with granite counters, mosaic tile backsplash, dark cabinetry, beverage refrigerators, and pendant lights.
Finished basement with a dark bar and stools, gray flooring, and built-in white bench seating.
Finished basement kitchenette with dark cabinets, granite counters, and a mosaic tile backsplash.
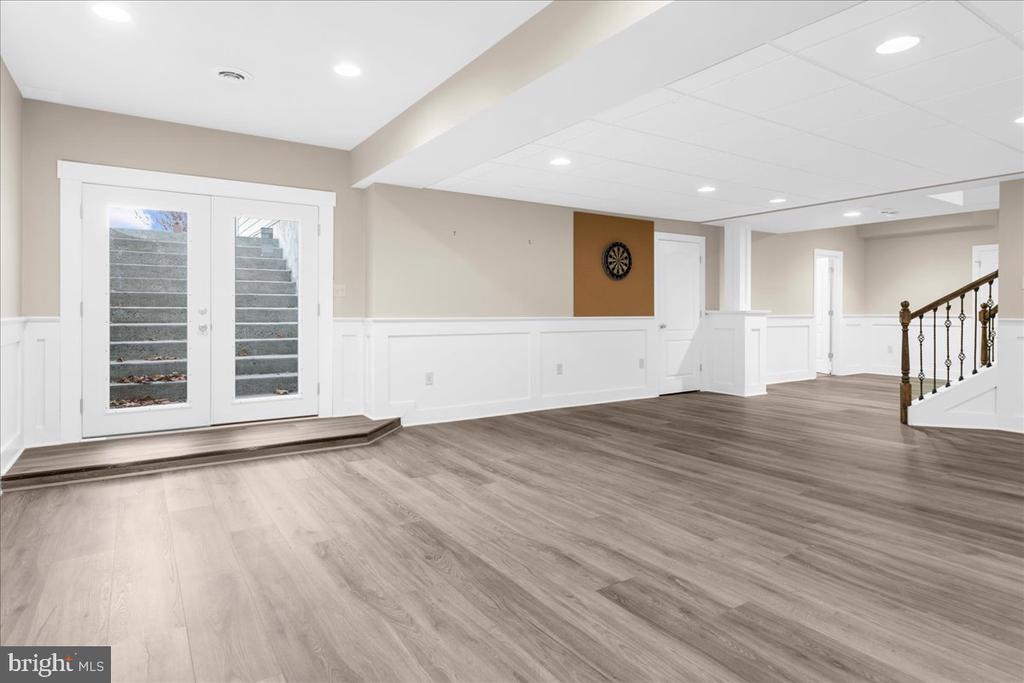
Finished basement with gray flooring, white paneled walls, a staircase, and a bar area.
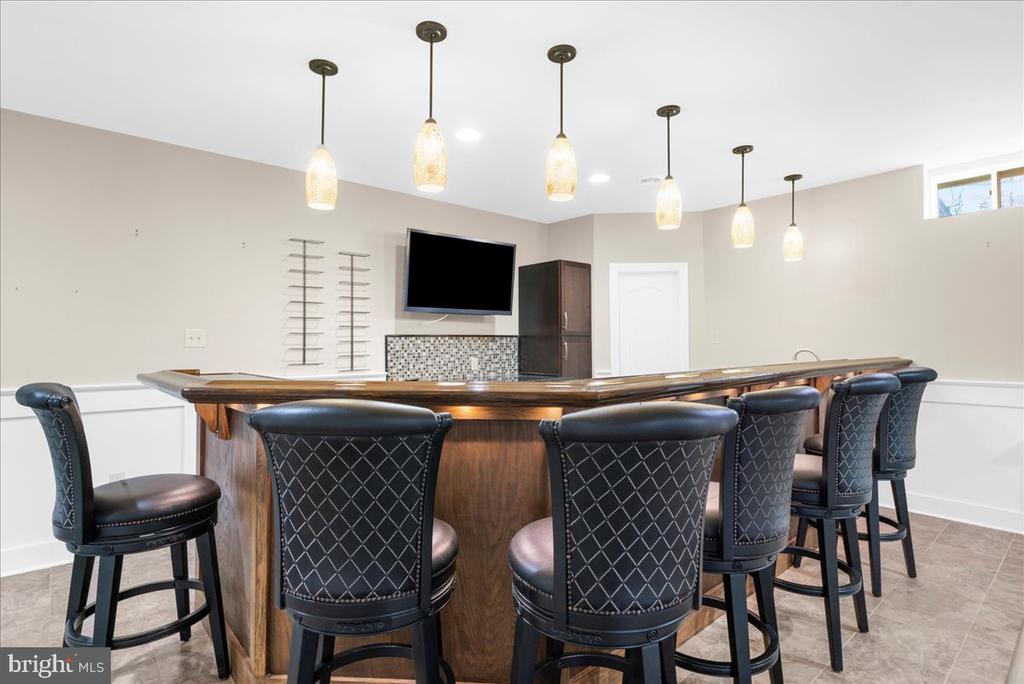
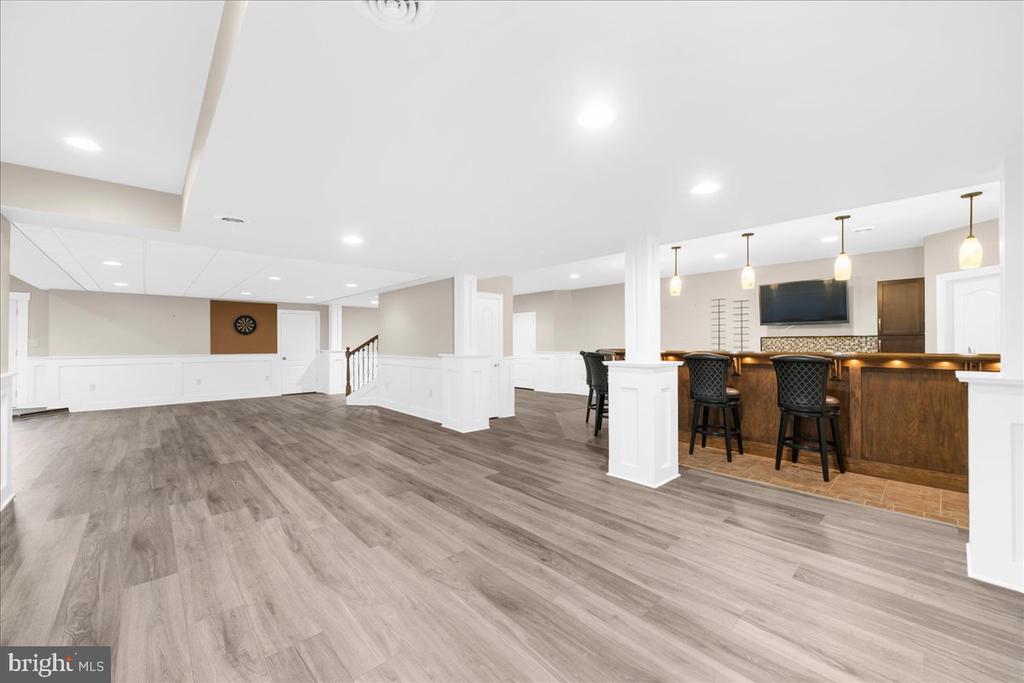
Furnished home bar with a curved wood counter, black stools, and pendant lights.
Finished lower-level room with gray flooring, glass doors opening to steps, and a staircase.
Finished basement recreation room with a long bar, black stools, and gray plank flooring.
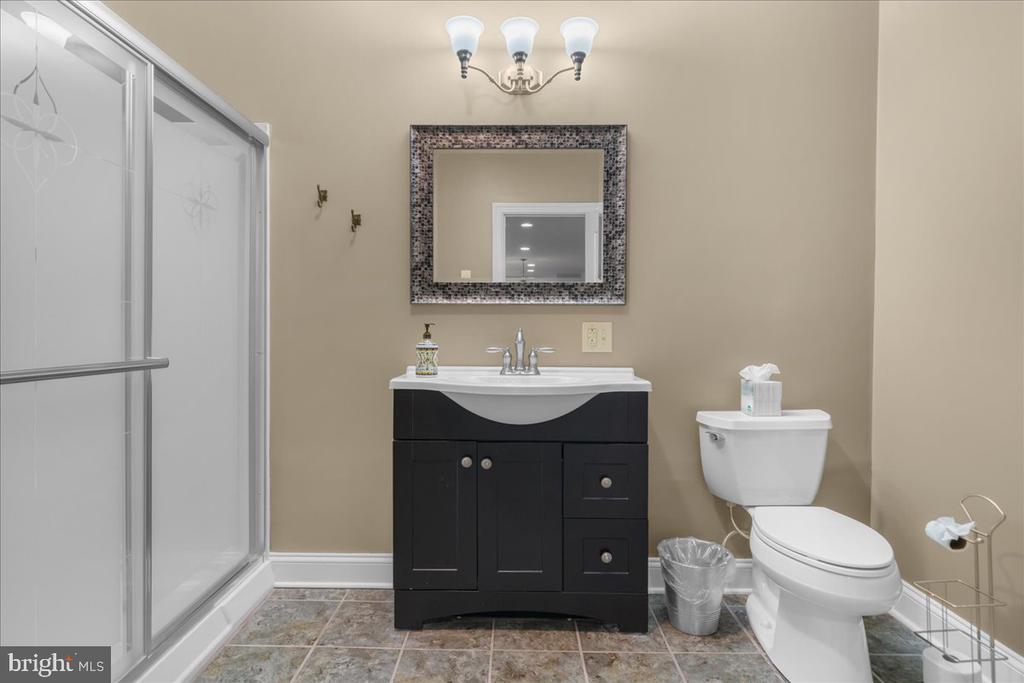
Bathroom with a glass shower, dark vanity, mosaic-framed mirror, and gray tile floor.
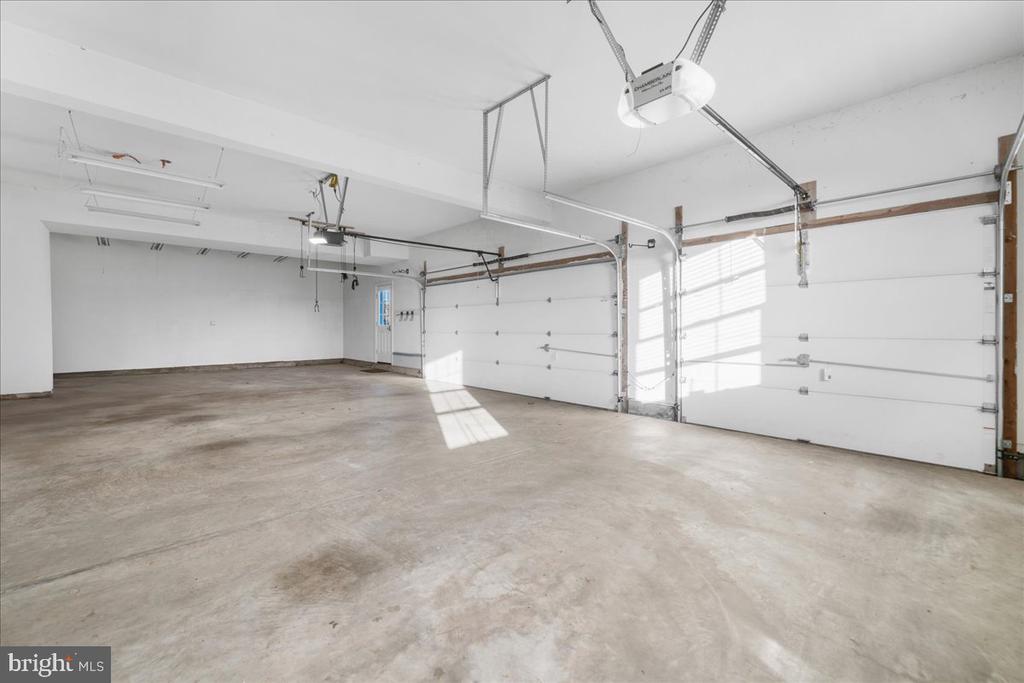
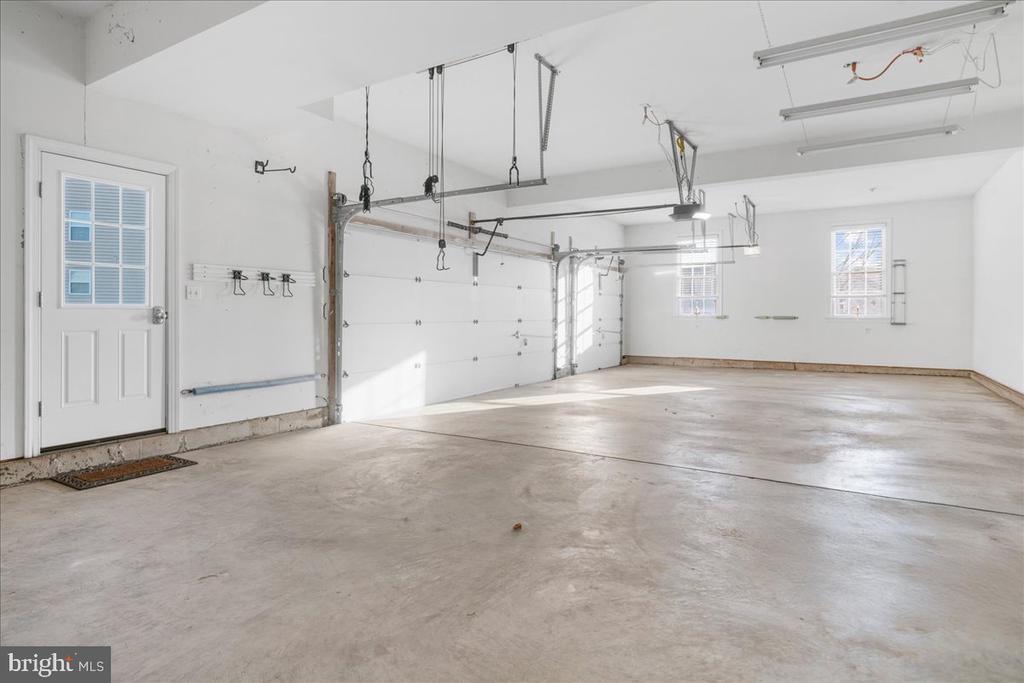
Empty garage with a wide concrete floor and two white overhead doors.
Vacant two-car garage with a broad concrete floor, white doors, and windows along the far wall.
VIEW PHOTOS
$1,100,000

155 Wentworth Cir

4 Beds 5 Baths 5,522 Sq.Ft. 0.54 Acres

Description

A Timeless Retreat in Country Club Estates - Where Luxury Meets Lifestyle. Tucked away in the prestigious Country Club Estates, where tree-lined streets and manicured landscapes create a picturesque backdrop, 155 Wentworth Circle stands as a testament to elegance, comfort, and modern refinement. This stunning 4-bedroom, 4.5-bath, 3.5 side entry garage, Colonial isn't just a home--it's a lifestyle upgrade, offering the perfect balance of tranquility, convenience, and timeless charm. Curb Appeal That Turns Heads. From the moment you arrive, the brand-new Hardie Plank exterior and newly installed front, side, door, porch cover and basement entry doors make a statement of sophistication and quality. With over $250,000 invested in exterior upgrades, this home exudes a fresh, modern appeal while maintaining its classic Colonial character. An Outdoor Haven Designed for Enjoyment - Imagine sipping your morning coffee on the maintenance-free deck, hosting summer gatherings on the stamped concrete patio, or watching the sunset from your spacious, black aluminum-fenced yard--a private oasis designed for relaxation and entertainment. Unmatched Space & Convenience - A rare 3.5-car side-entry garage provides ample storage and effortless access, ensuring both practicality and luxury. A Thoughtfully Designed Interior. Inside, every detail is crafted for comfort and functionality: First-Floor Home Office - A quiet, sunlit space ideal for remote work or study. Bright & Versatile Finished Lower Level - Featuring a full bath, walk-out/up access, and endless possibilities for a rec room, gym, or guest suite. Four Generous Upstairs Bedrooms - Including a serene owner's suite with a spa-like bath for ultimate relaxation. Three Full Baths Upstairs & a Powder Room on the Main Floor - Perfect for seamless daily living. A Home That Grows with You - Whether you're gathering with loved ones, working from home, or seeking a peaceful escape, this home offers the perfect blend of classic charm and modern upgrades--all in an unbeatable location next to Spring-Ford Country Club. Easy access to Rt 422, 100, shopping, dining and entertainment. Truly a wonderful location. Don't miss this rare opportunity--schedule your private tour today, start packing and experience the magic of 155 Wentworth Circle firsthand!
Share Property

Location

155 WENTWORTH CIRCLE, ROYERSFORD, PA 19468

Status

Sold

Date Sold

May 29, 2025
John Salkowski

John Salkowski

TITLE

Associate Broker

Property Amenities

Interior
Laundry room Main Floor
Appliances Stainless Steel Appliances
Flooring Carpet, Hardwood, Tile/Brick
Total Bedrooms: 4
Half Bathrooms: 1
Full Bathrooms: 4
Area & Lot
Total area 5,522 Sq.Ft.
Lot Area 0.54 Acres
Living area 5,522 Sq.Ft.
MLS® ID PAMC2121082
Year Built 2009
School District SPRING-FORD AREA
Architecture Styles Colonial
Type Residential
Status Sold
Exterior
Stories 3
Pool No Pool
Air conditioning Central A/C
Heat type Forced Air
Disability Features None
Water Source Public
Garage Space 3.0
Sewer Public Sewer
Other Exterior Features Sidewalks
Parking Attached Garage, Driveway
Lot Features Front Yard, Rear Yard, Side Yard(s)
Roof Architectural Shingle
Finance
Sales Price $1,100,000
HOA Fees $250 quarterly
Real Estate Tax $13,664 yearly
Aerial view of a beige two-story home with gables, bay windows, and landscaped grounds.
Rear of a gray two-story house with a deck, curved patio, and fenced backyard.
Aerial view of a two-story home with a curved driveway, landscaped yard, and open fields beyond.
"Offering privacy, tranquility, and meticulously landscaped outdoor spaces."

— John Salkowski

Work With Us

We pride ourselves in providing personalized solutions that bring our clients closer to their dream properties and enhance their long-term wealth. Contact us today to find out how we can be of assistance to you!