Search
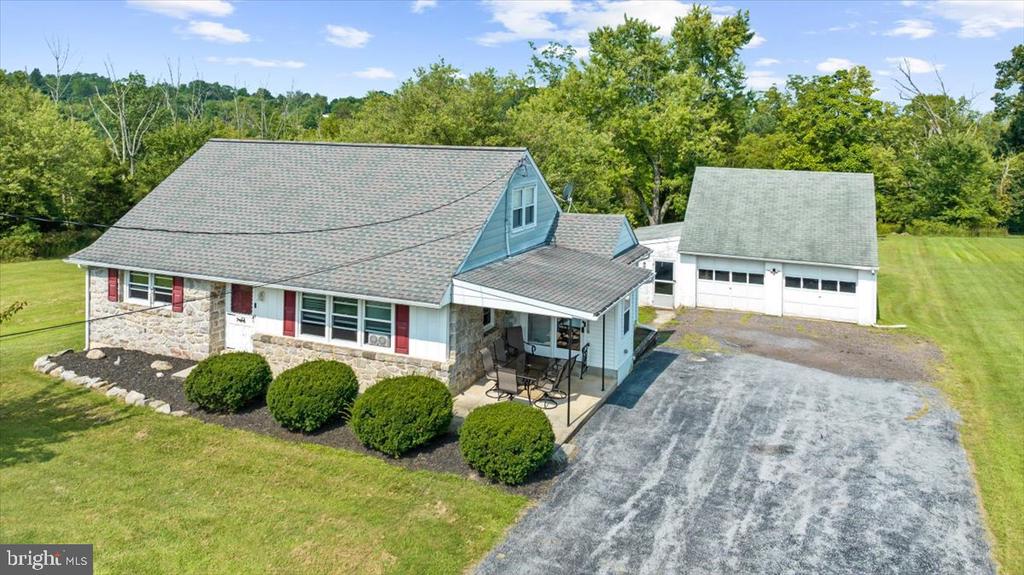
Aerial view of a stone-and-blue house with a covered patio, detached garage, and gravel driveway.
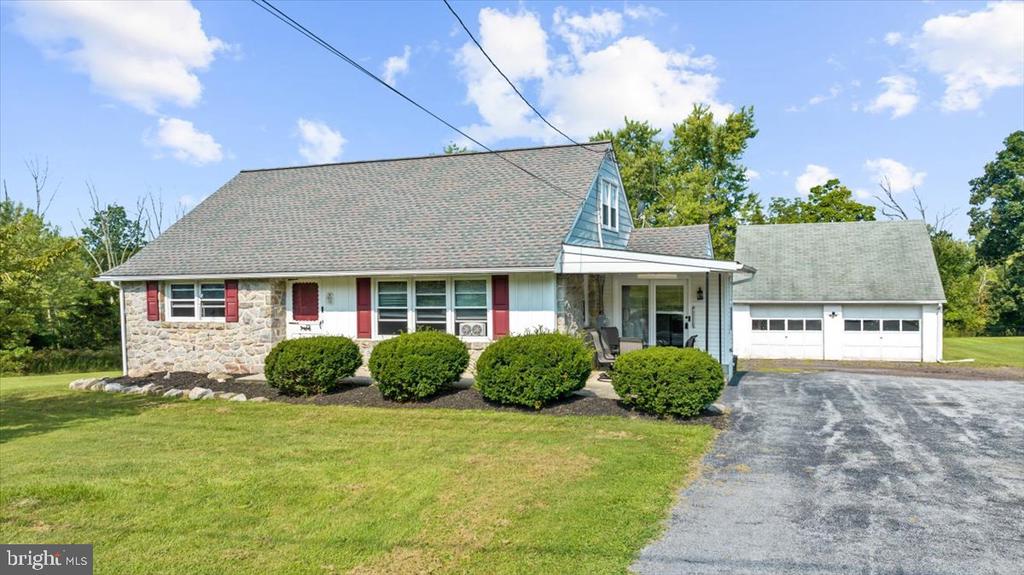
House with stone facade, red shutters, covered porch, and attached two-car garage.
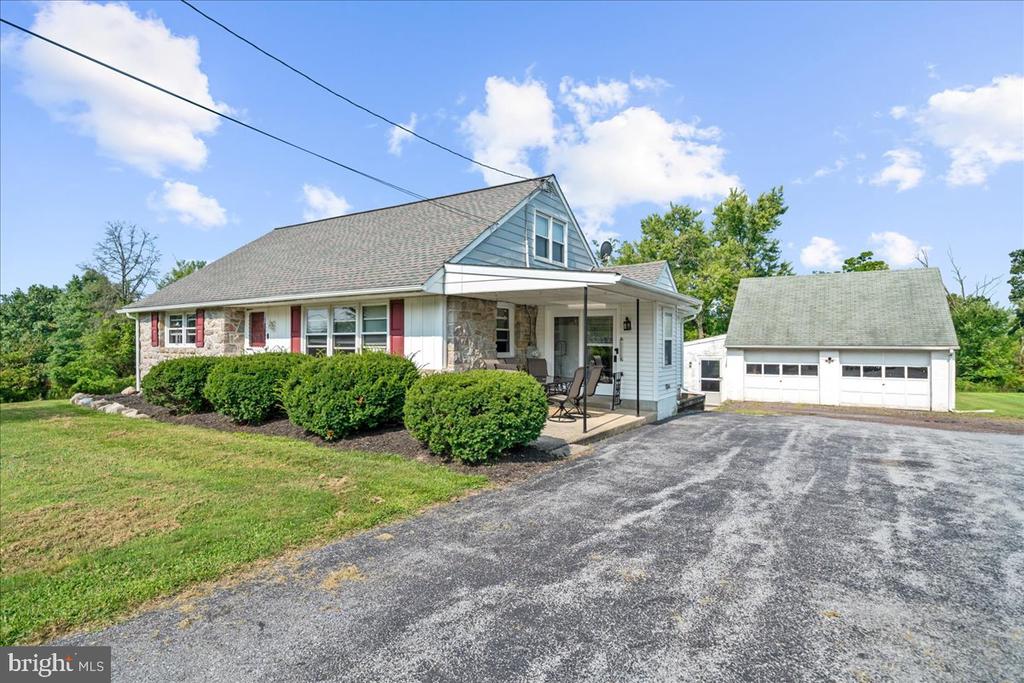
House with a covered porch, detached two-car garage, and wide paved driveway.
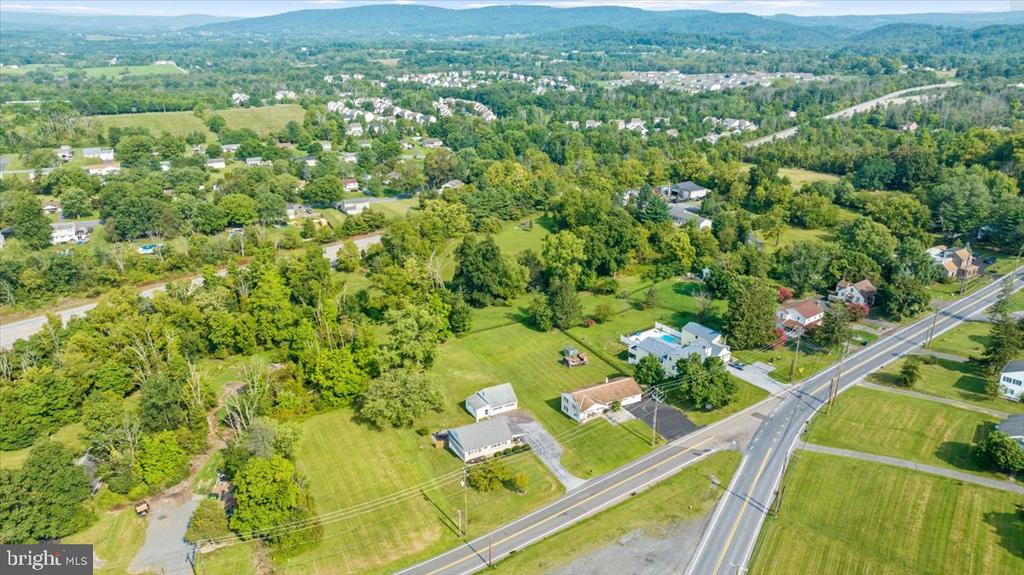
Aerial view of homes on grassy lots beside a road, with wooded hills in the distance.
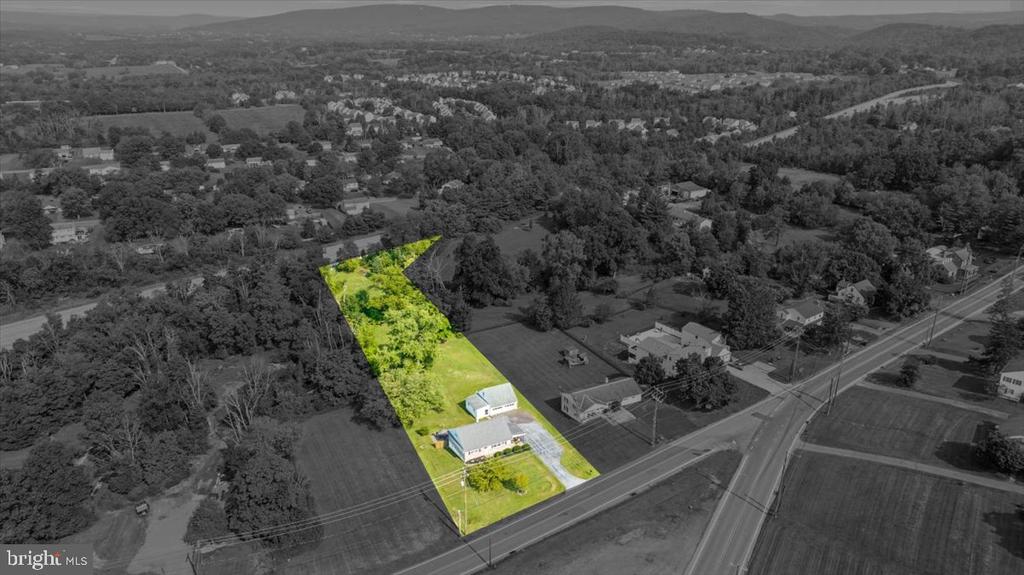
Aerial view of a long wooded property, highlighted from the road to the trees behind two buildings.
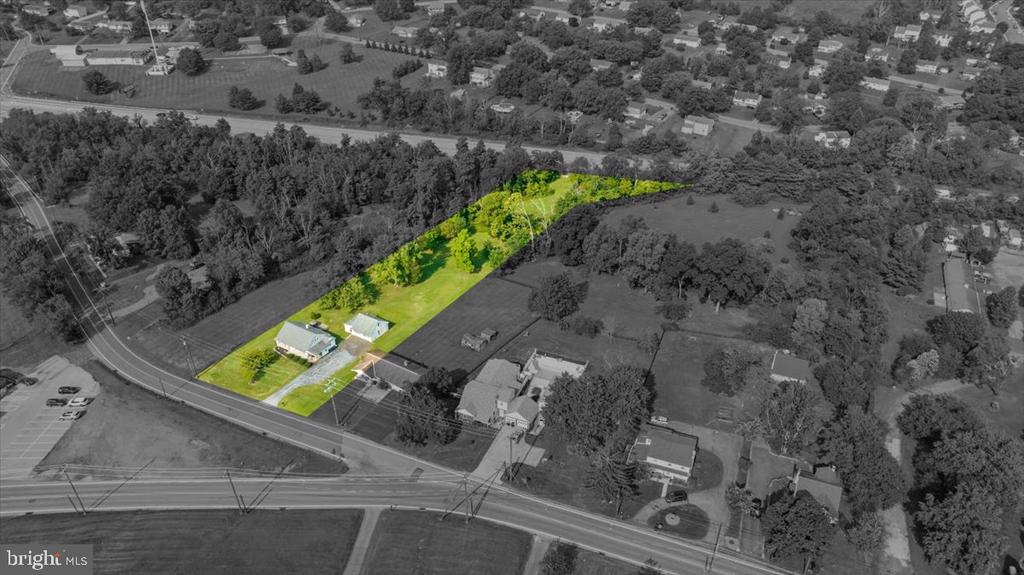
Aerial view of a highlighted property lot with a house, outbuilding, and long wooded grounds.
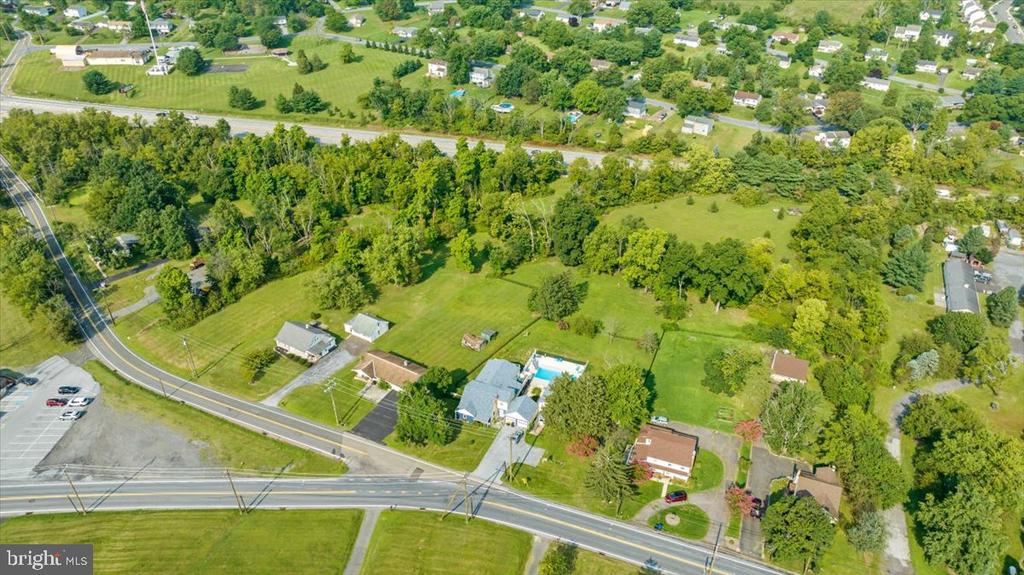
Aerial view of homes and green yards, including a house with a swimming pool.
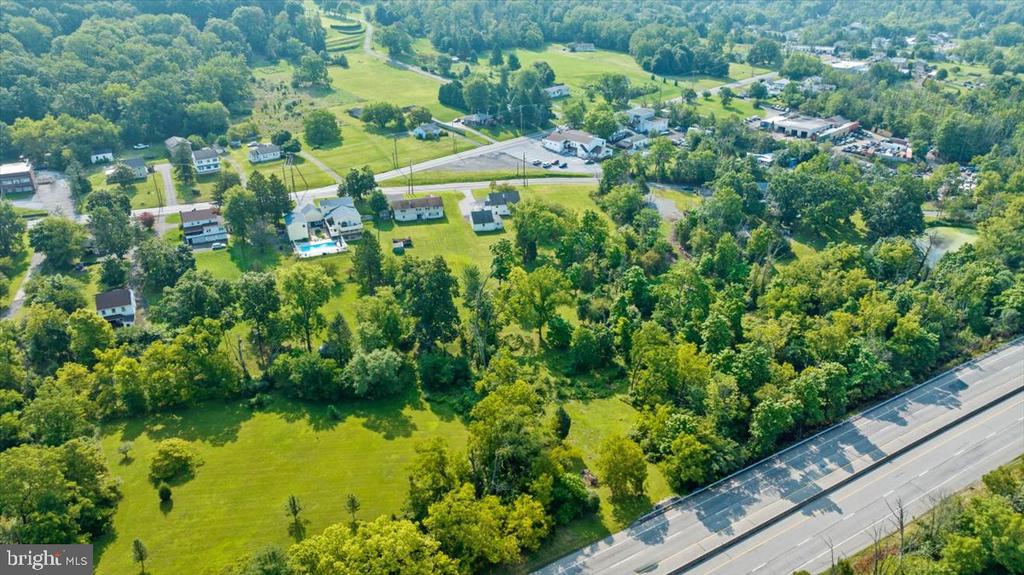
Aerial view of wooded open land beside a highway and nearby homes.
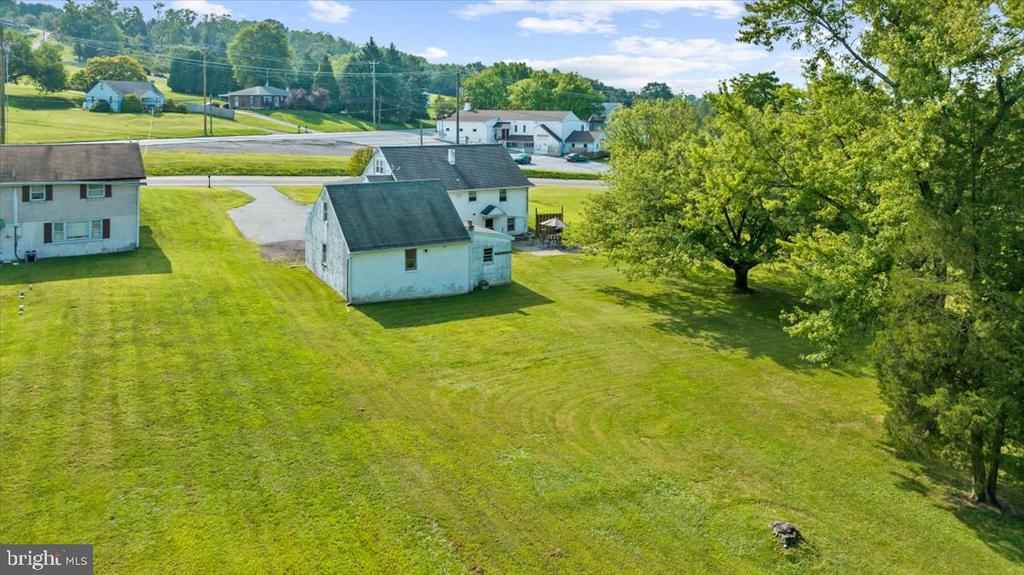
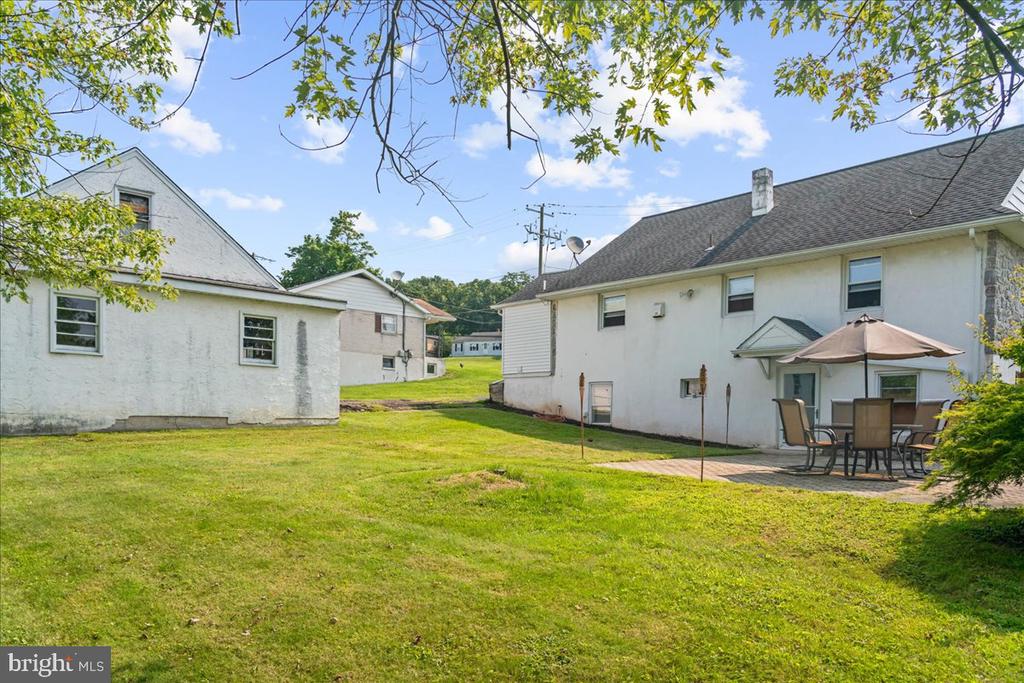
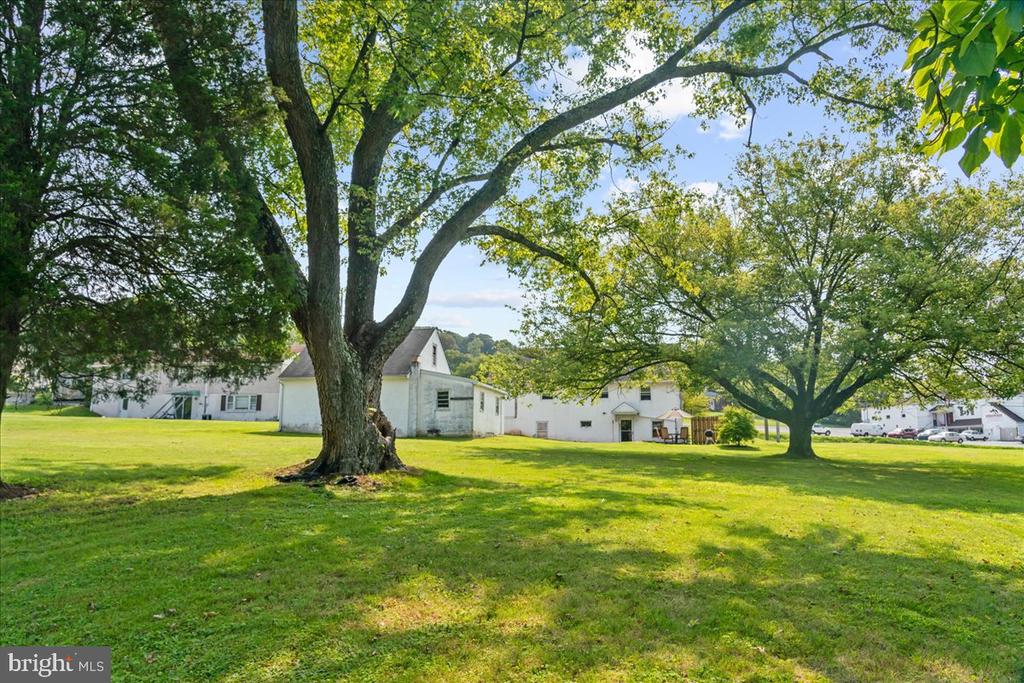
Aerial view of white outbuildings across a broad lawn, with a large shade tree.
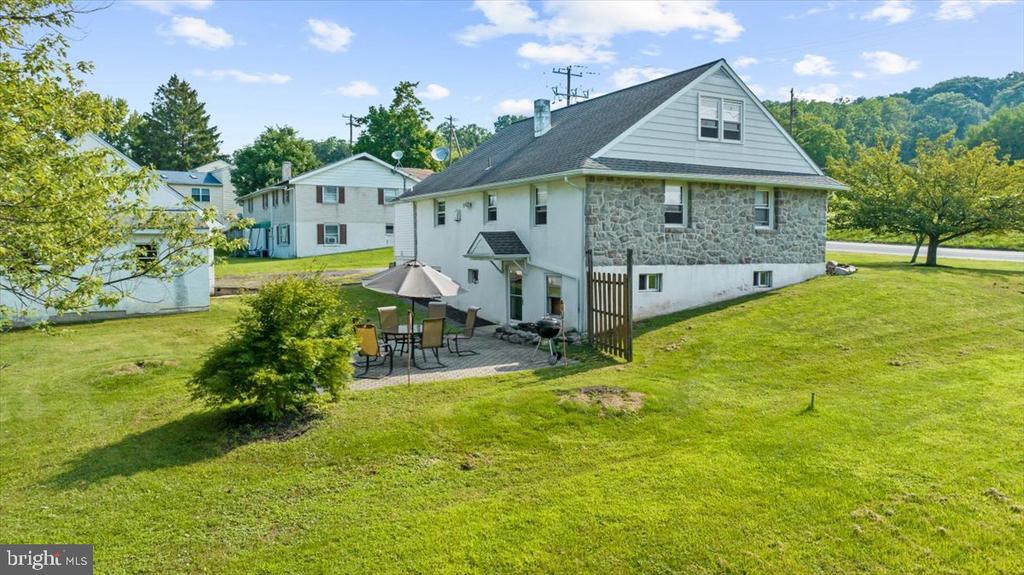
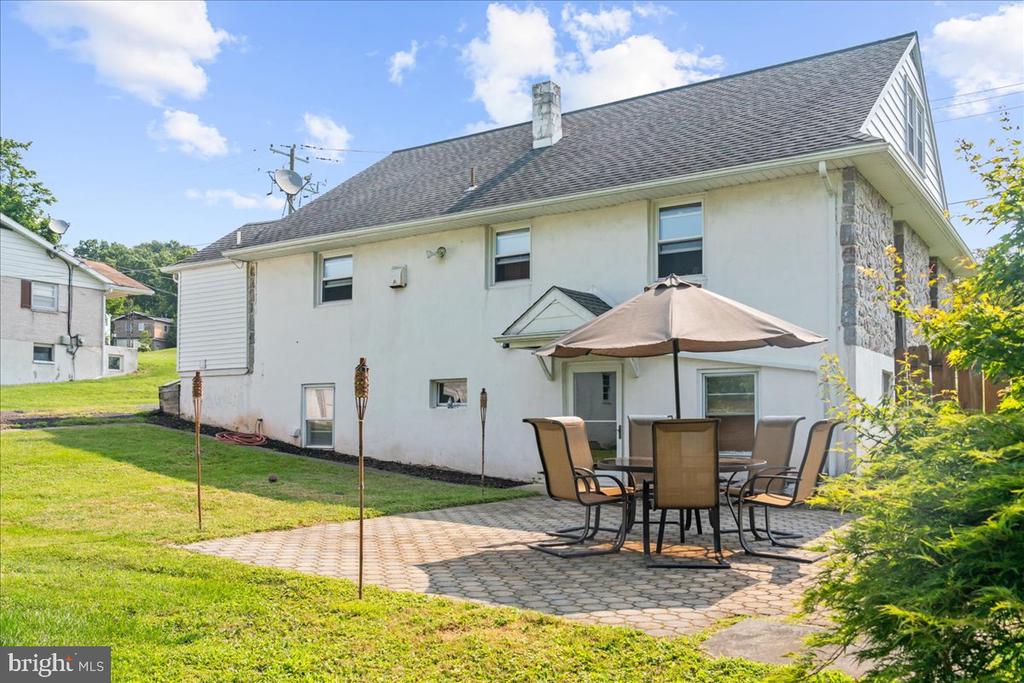
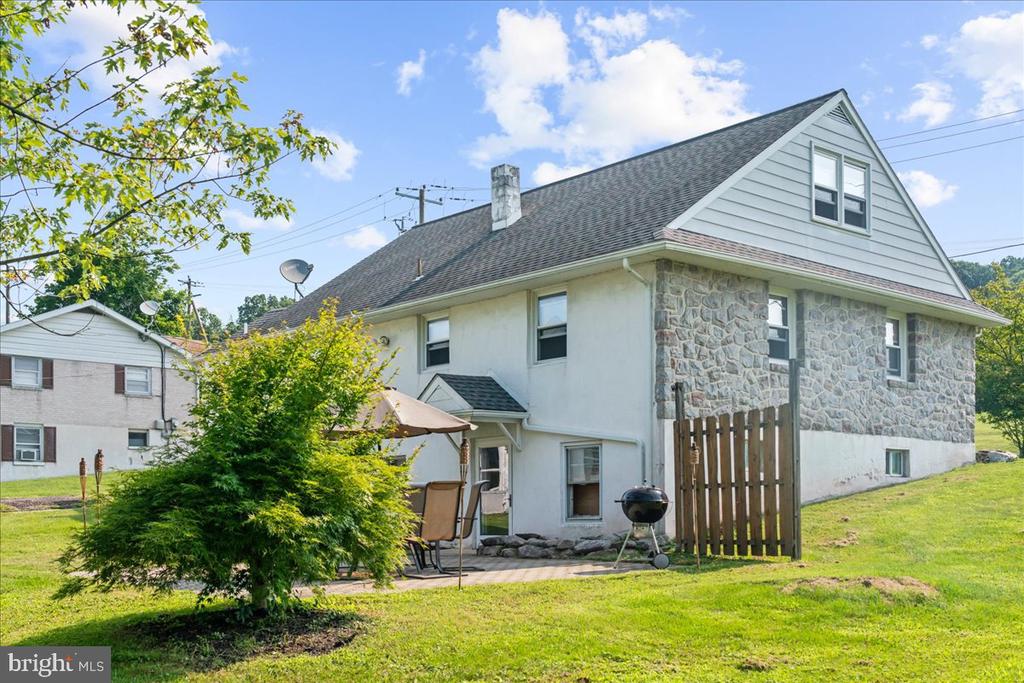
Rear of a stone-accented house with a patio, outdoor seating, grill, and broad lawn.
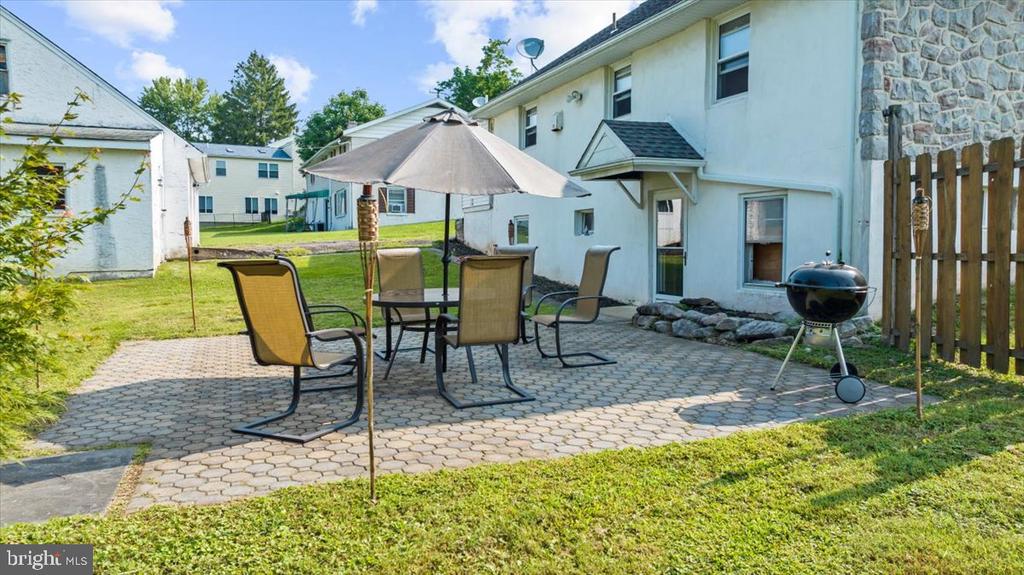
Paved backyard patio with umbrella-covered dining set, charcoal grill, and lawn beside the home.
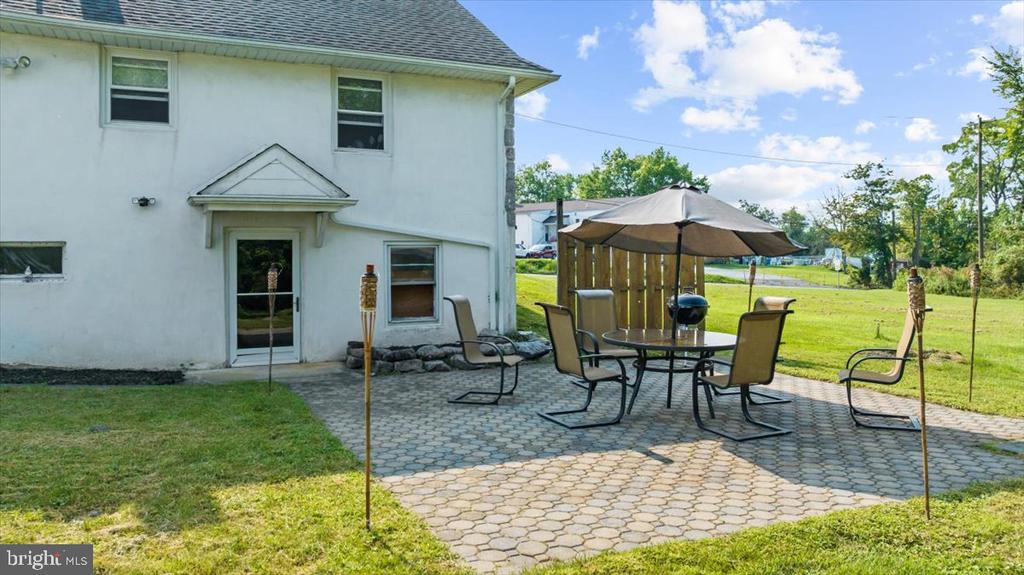
Backyard patio with outdoor dining set and umbrella beside a two-story house.
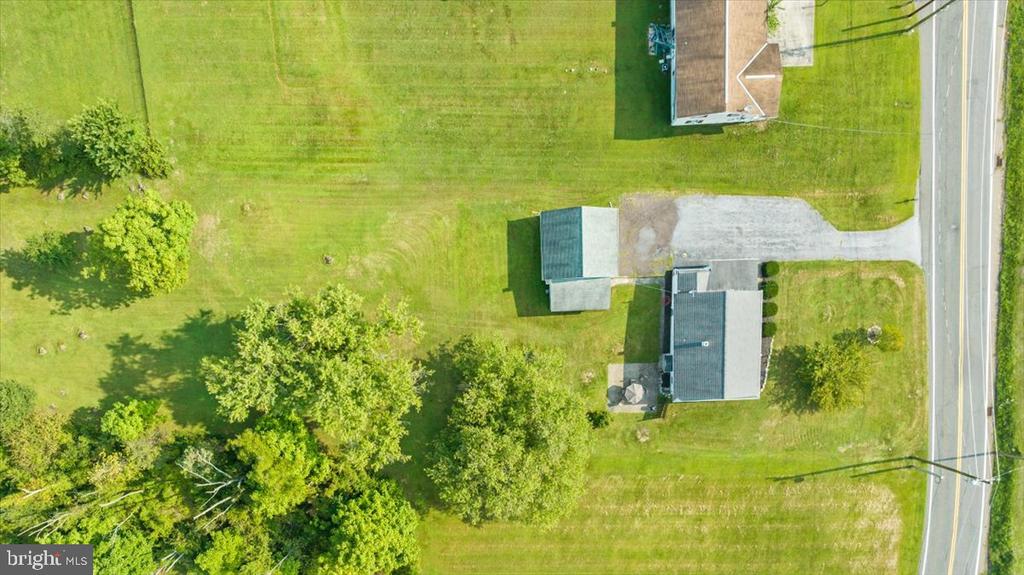
Aerial view of a house and detached outbuilding beside a large grassy yard and road.
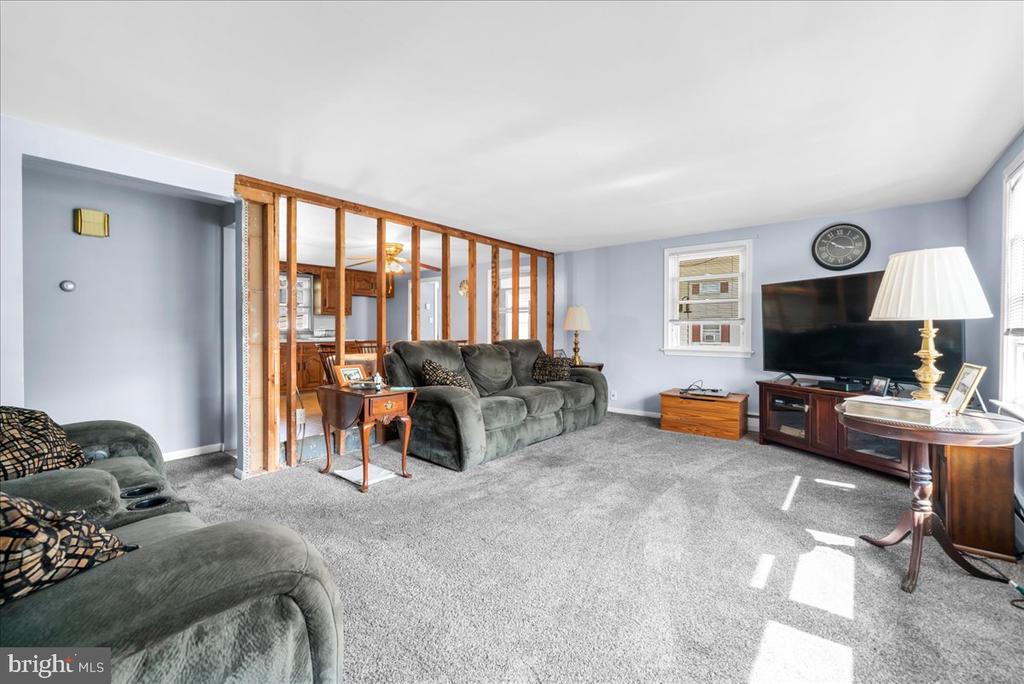
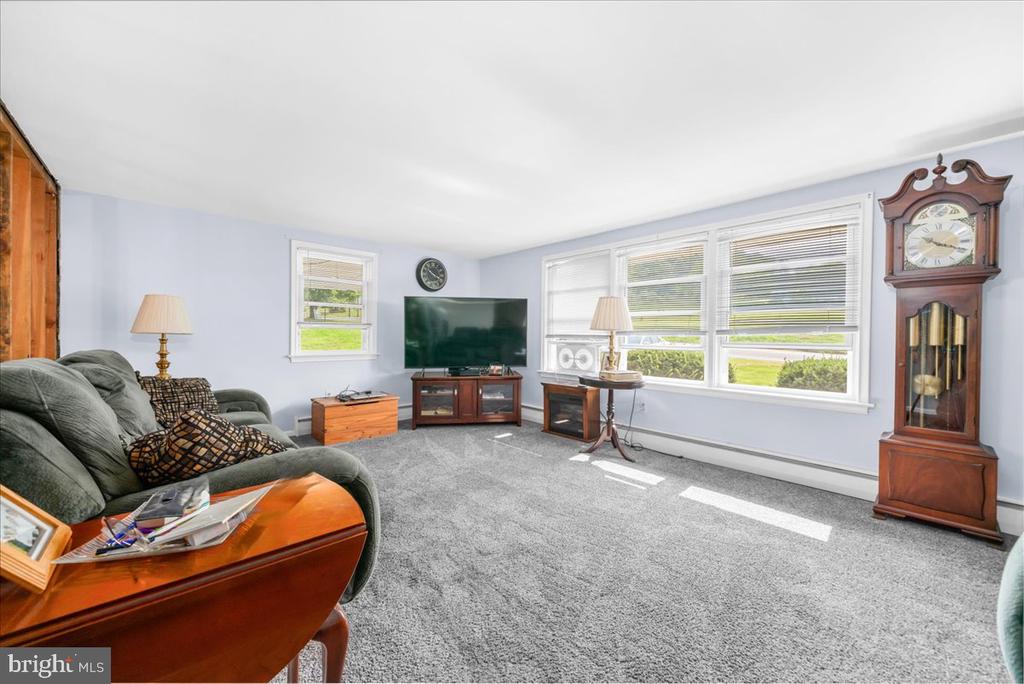
Living room with gray reclining sofas, carpet, and a wood-framed partition overlooking the kitchen.
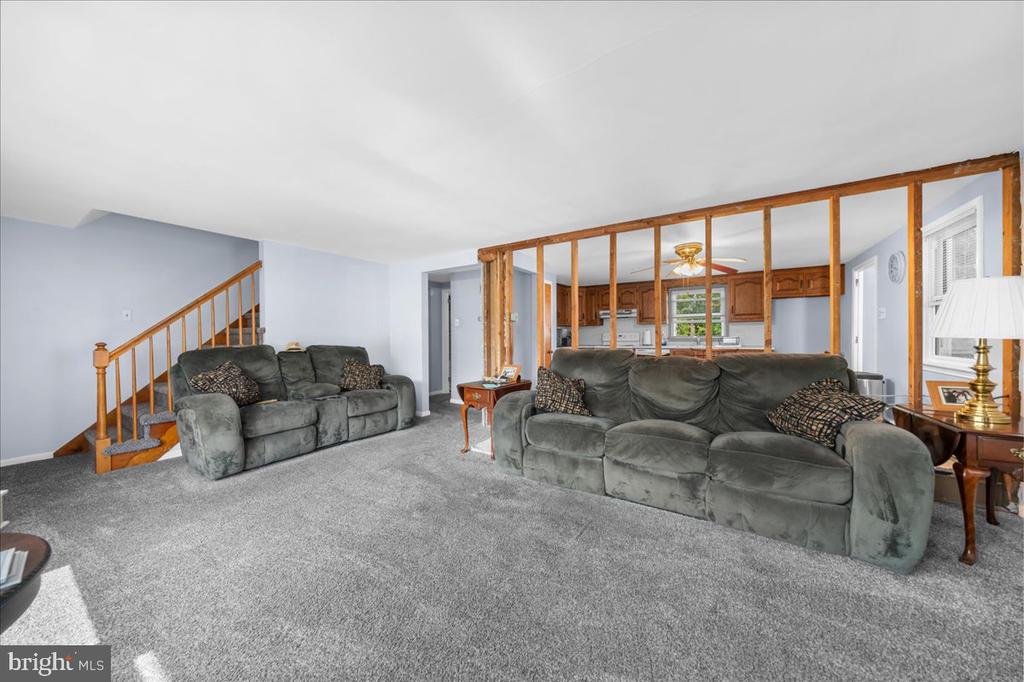
Furnished living room with two gray sofas, carpeted floor, and open wood-slat divider to the kitchen.
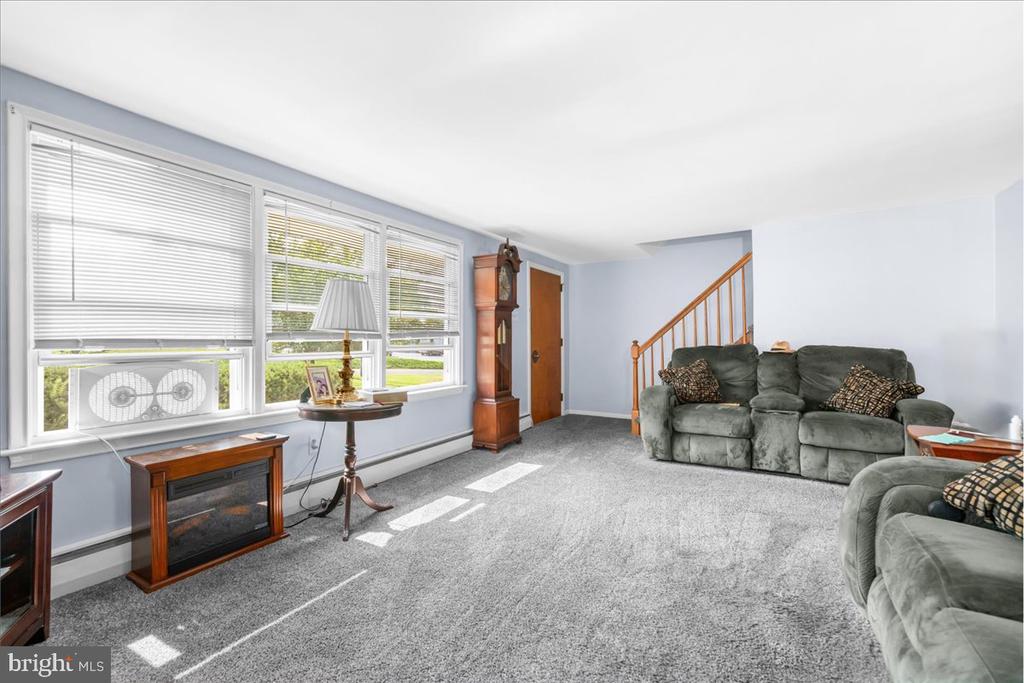
Living room with large blind-covered windows, gray carpet, green sofas, and a wooden grandfather clock.
Living room with gray carpet, a green sofa, multiple windows, and a wooden grandfather clock.
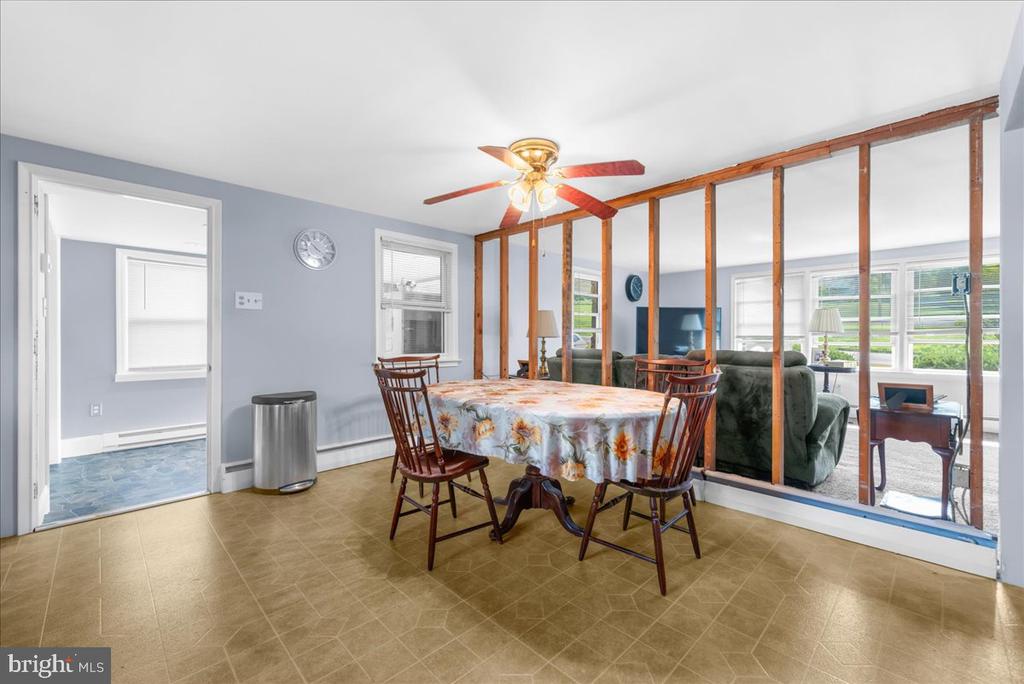
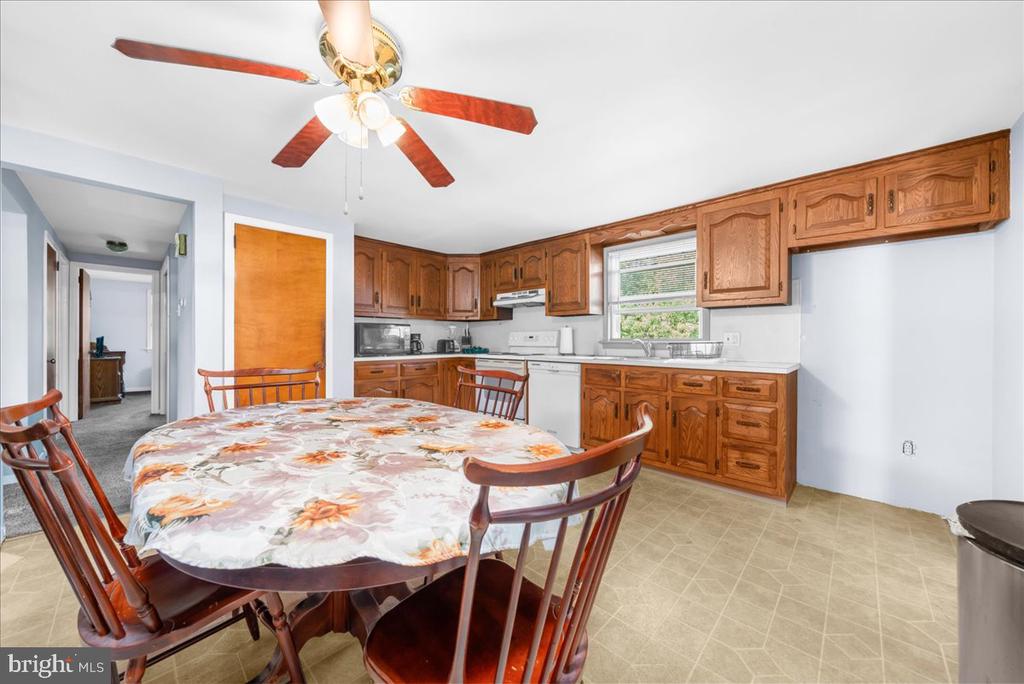
Dining area with a floral tablecloth and wooden chairs beside a living room behind a wood-framed partition.
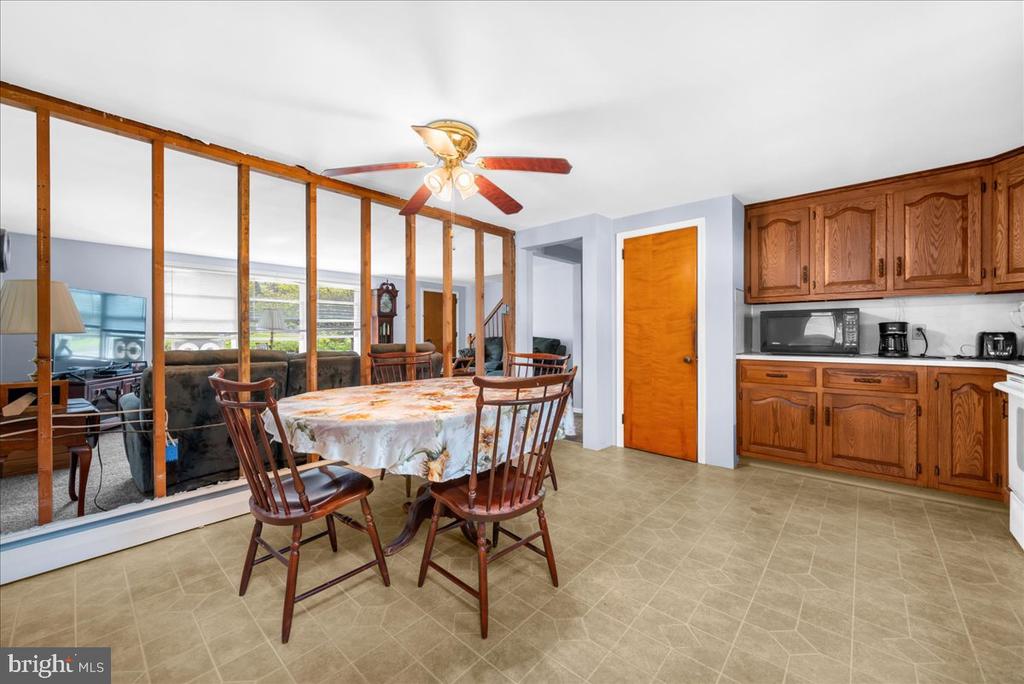
Dining area with wood chairs and table beside a glass-and-wood partition and kitchen cabinets.
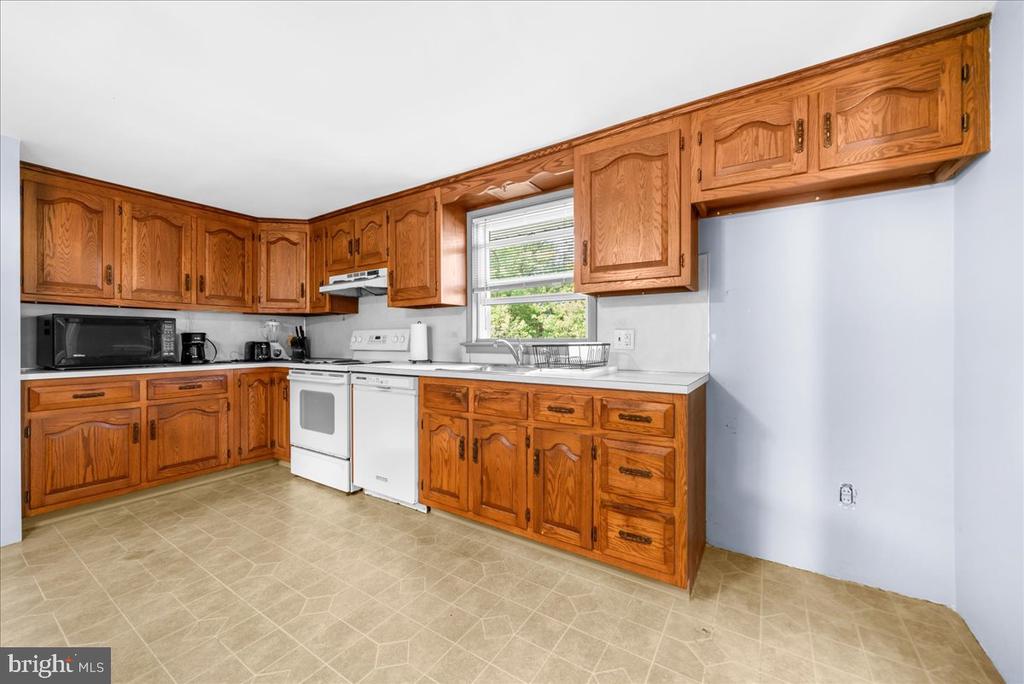
Kitchen with honey-oak cabinetry, white appliances, and a window above the sink.
Kitchen and dining area with honey-colored cabinets, a floral tablecloth, and a ceiling fan.
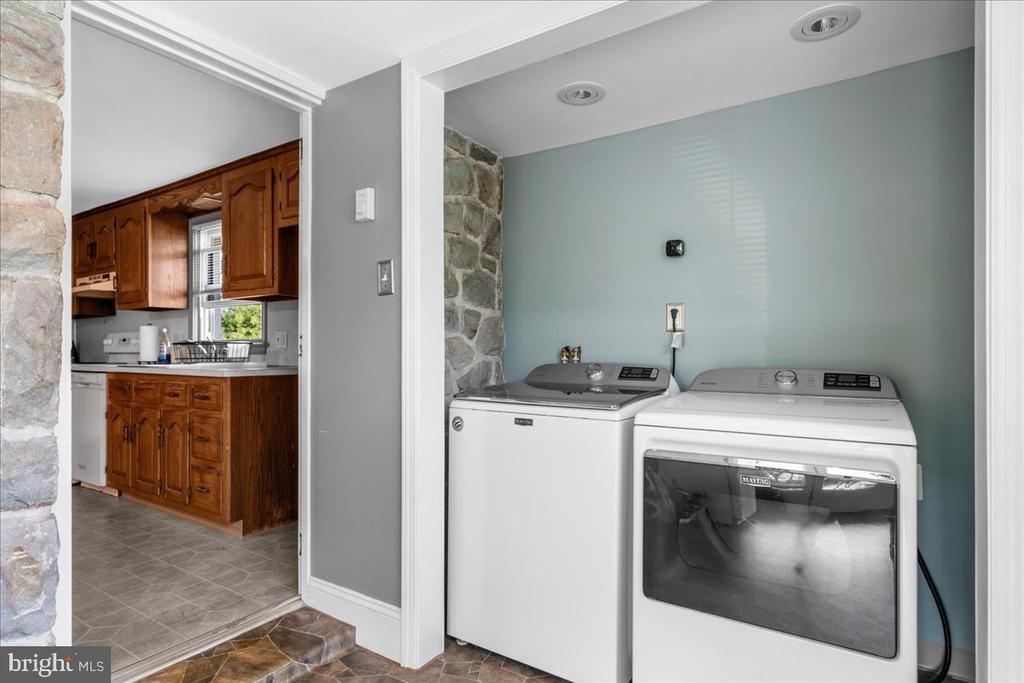
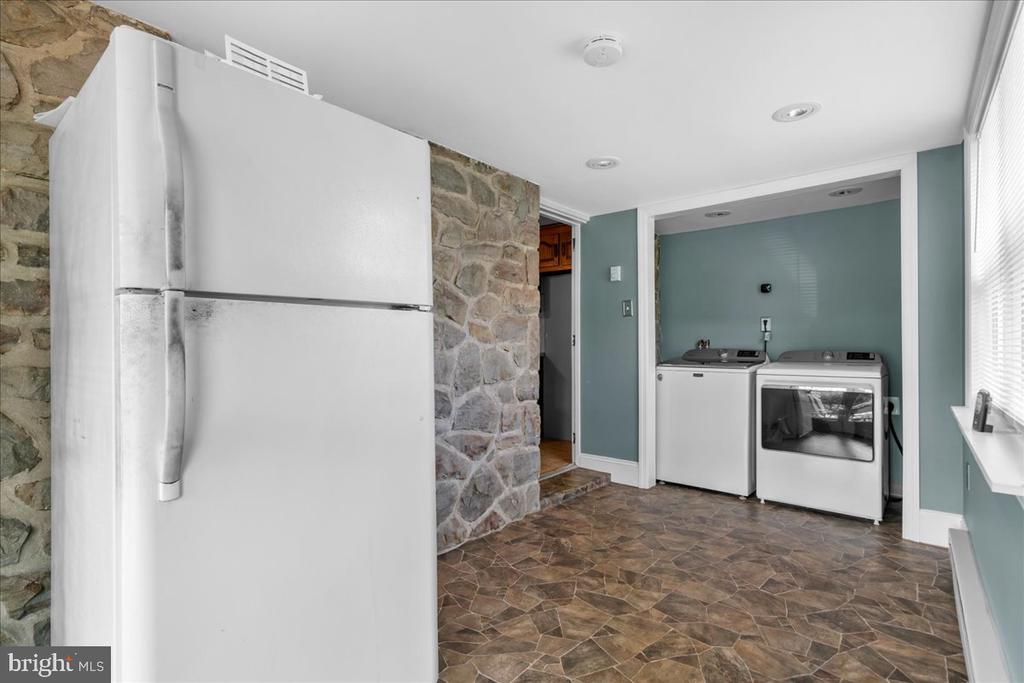
Laundry room with a top-load washer, front-load dryer, and adjacent kitchen.
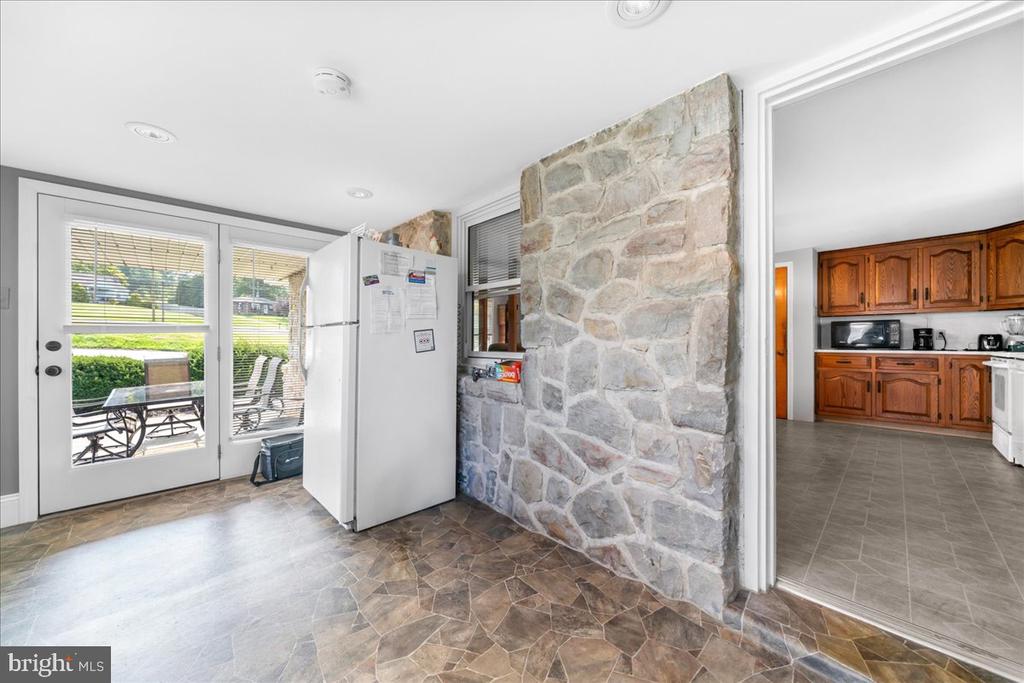
Kitchen with a white refrigerator beside a stone partition and glass doors to a patio.
Laundry room with washer and dryer, a stone wall, and patterned tile flooring.
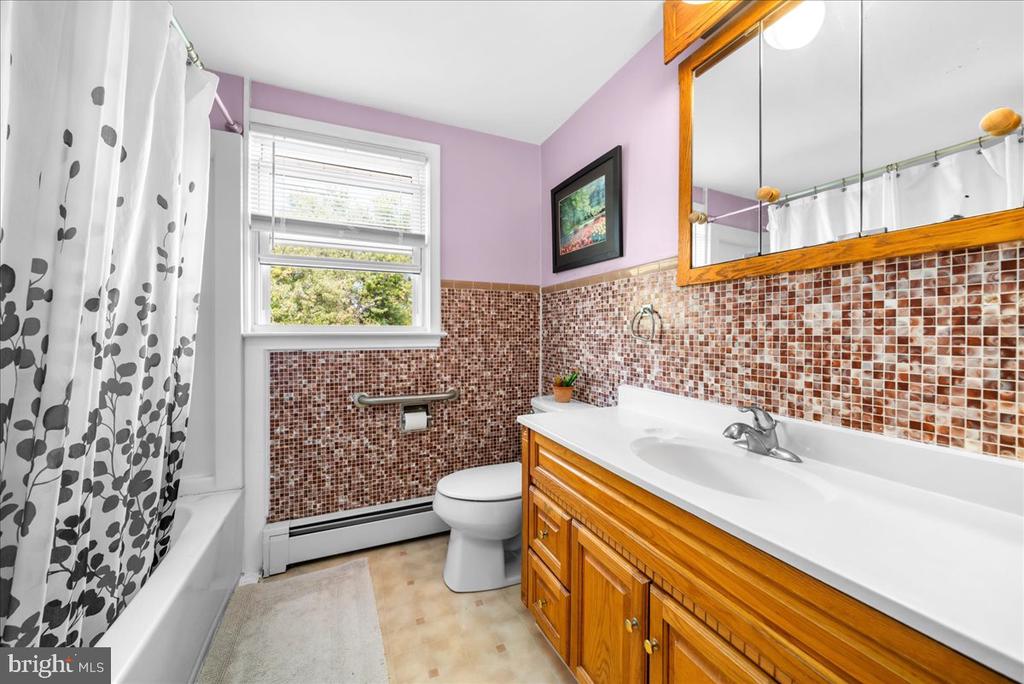
Bathroom with brown mosaic tile, a wood vanity, and a tub with patterned shower curtain.
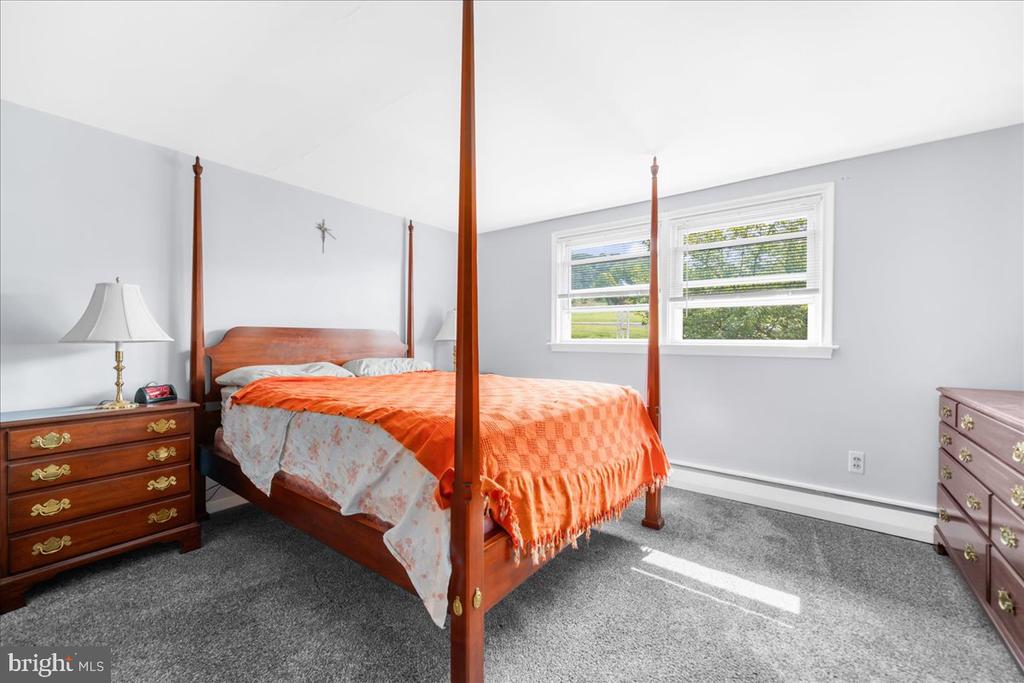
Bedroom with a wooden four-poster bed, orange bedspread, gray carpet, and two windows.
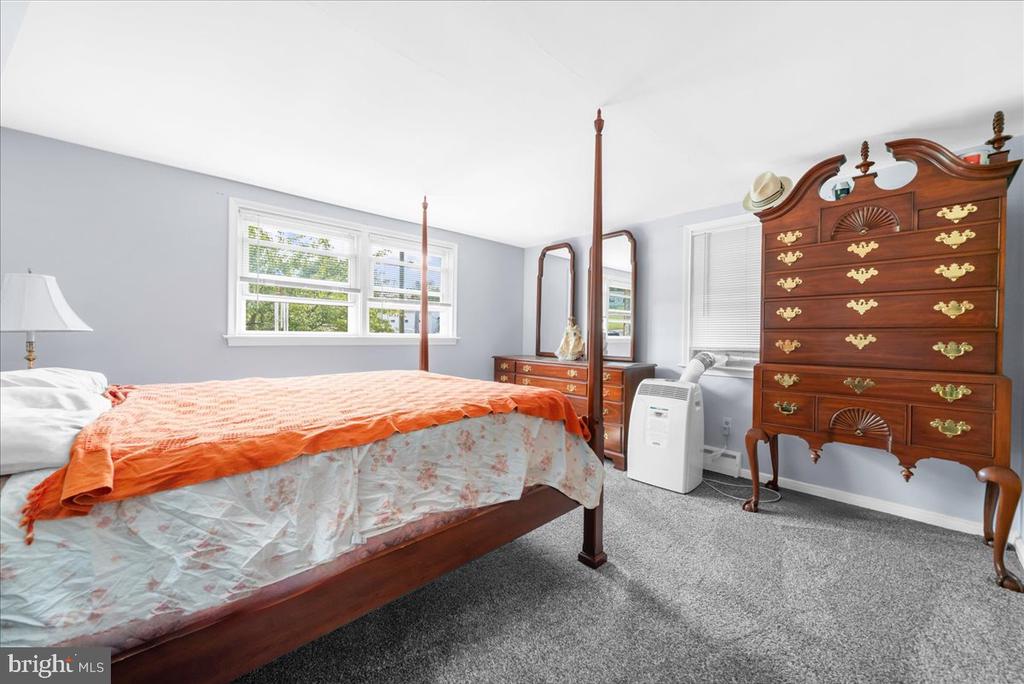
Bedroom with an orange-covered four-poster bed, antique wooden dressers, and gray carpet.
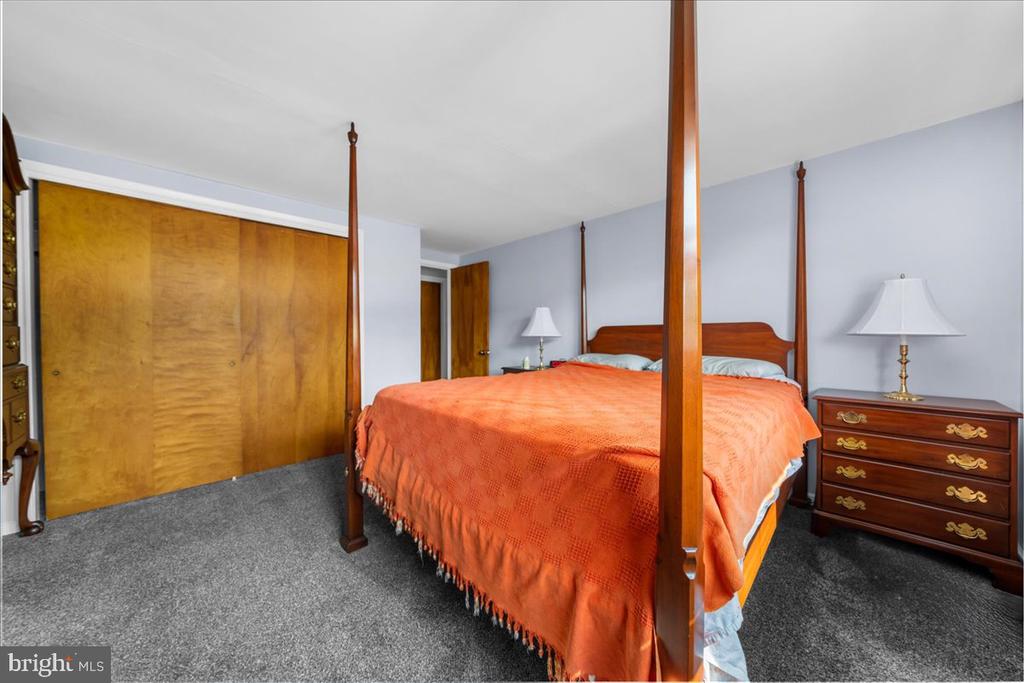
Bedroom with an orange-covered four-poster bed, wooden dresser, and matching closet doors.
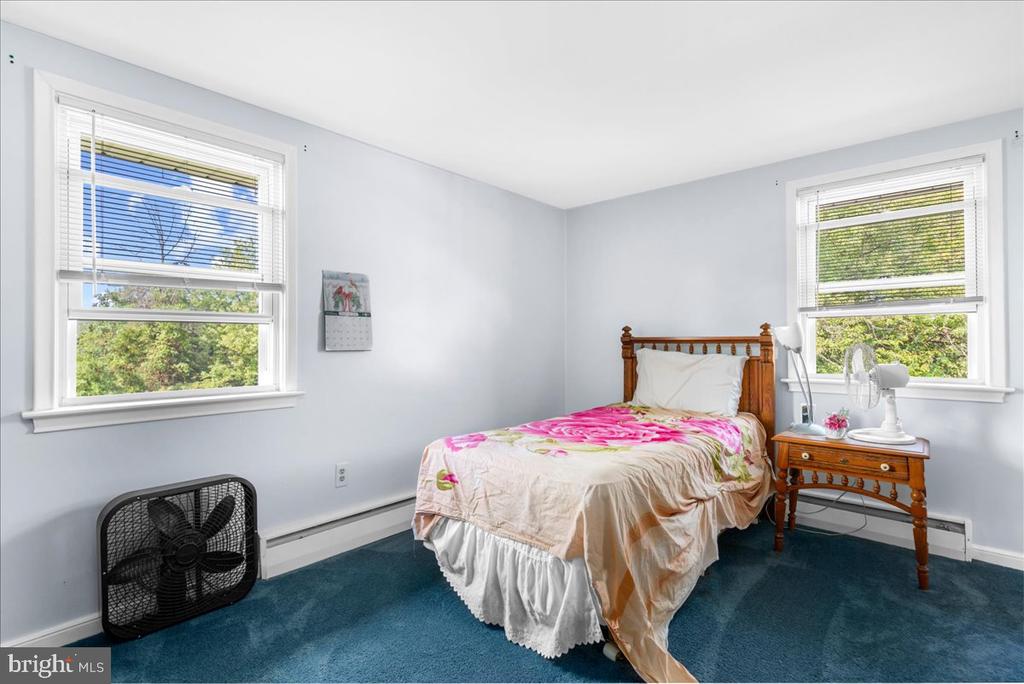
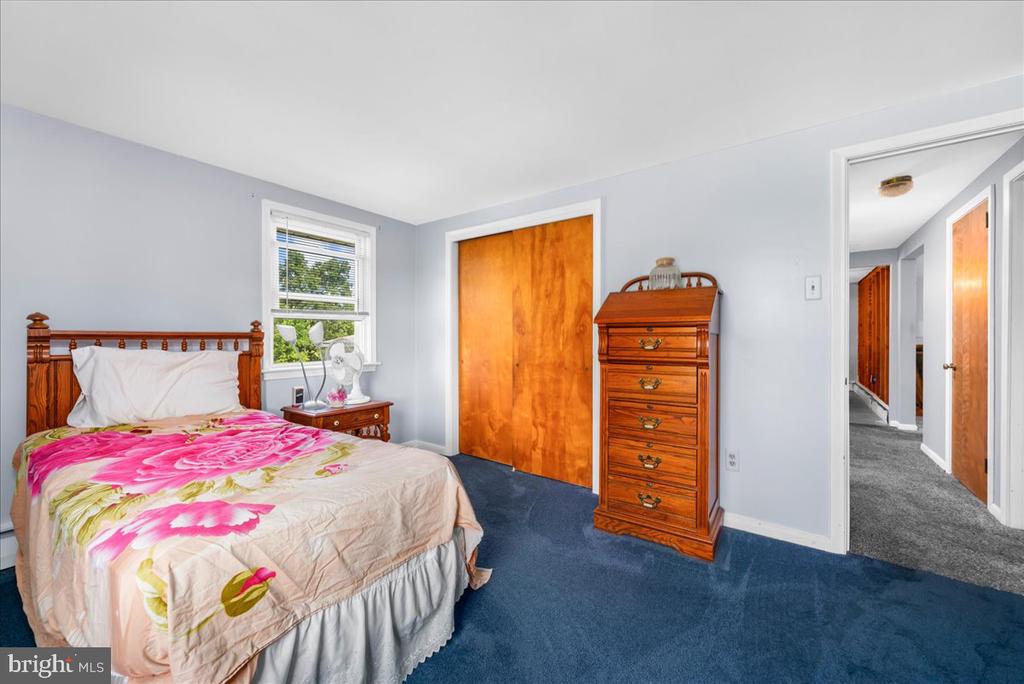
Bedroom with teal carpet, two bright windows, and a wooden bed with a floral bedspread.
Bedroom with a pink floral quilt, wooden dresser, and blue carpet.
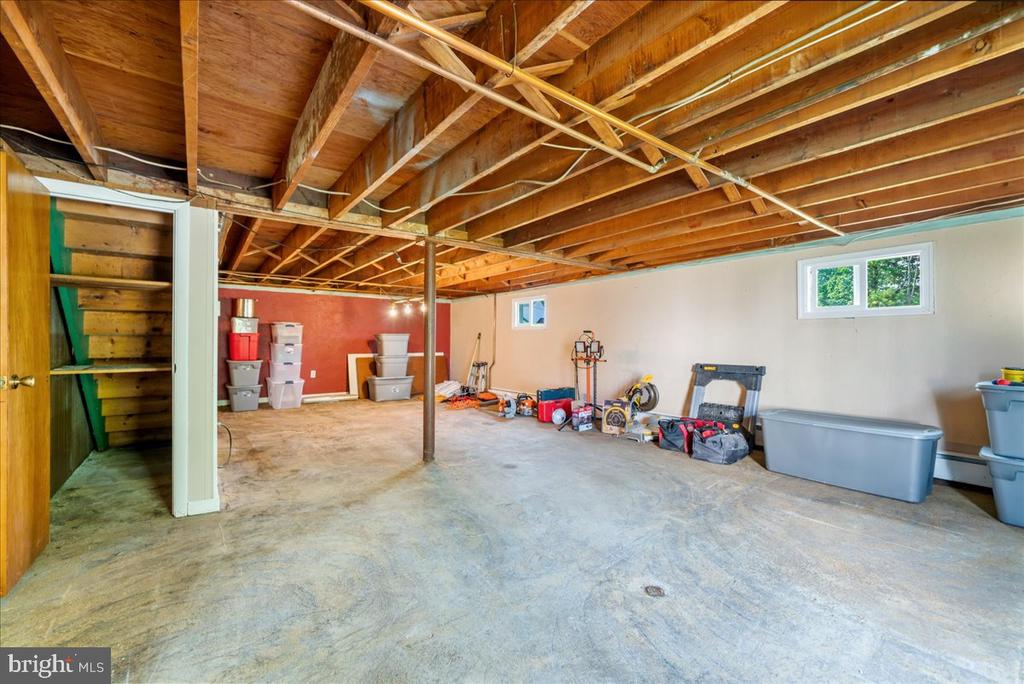
Unfinished basement with exposed ceiling joists, a concrete floor, and storage bins and tools along the walls.
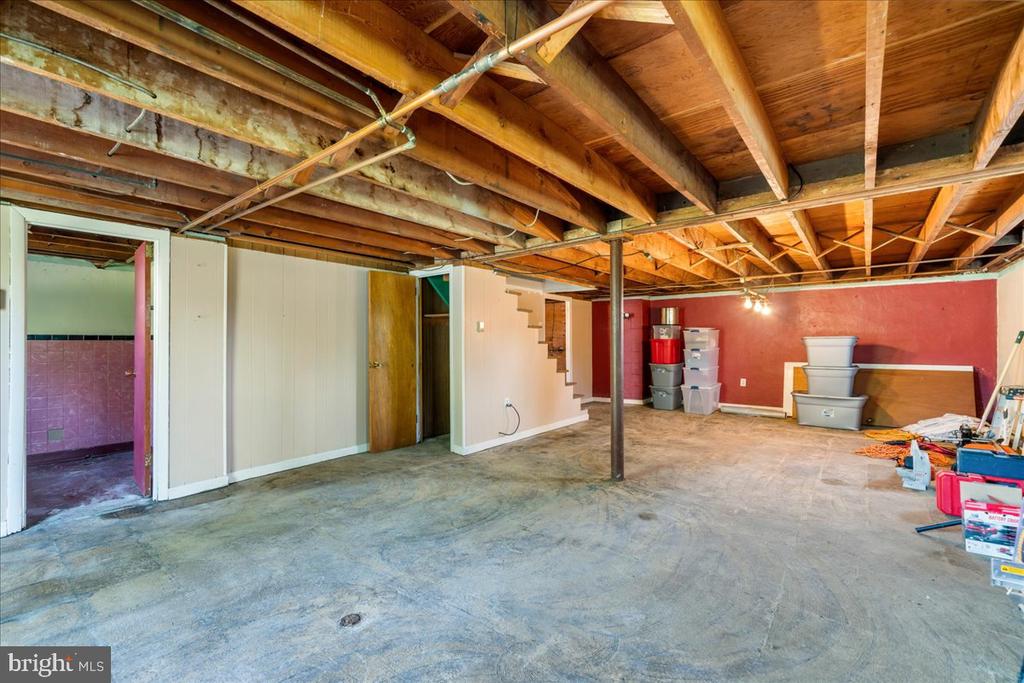
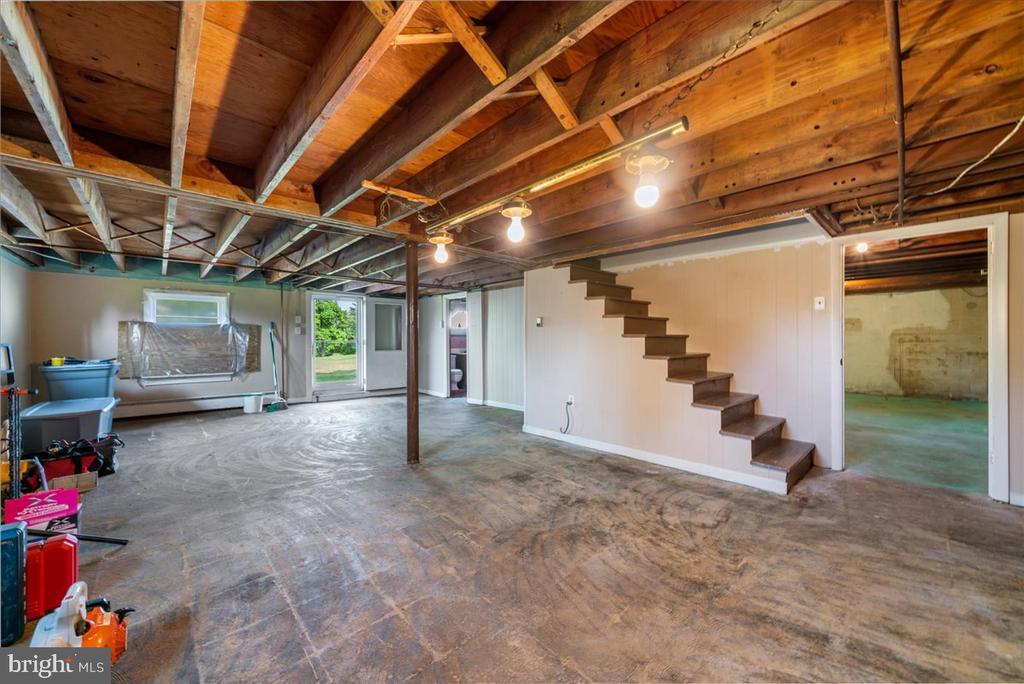
Unfinished basement with exposed ceiling joists, concrete floor, staircase, and storage bins.
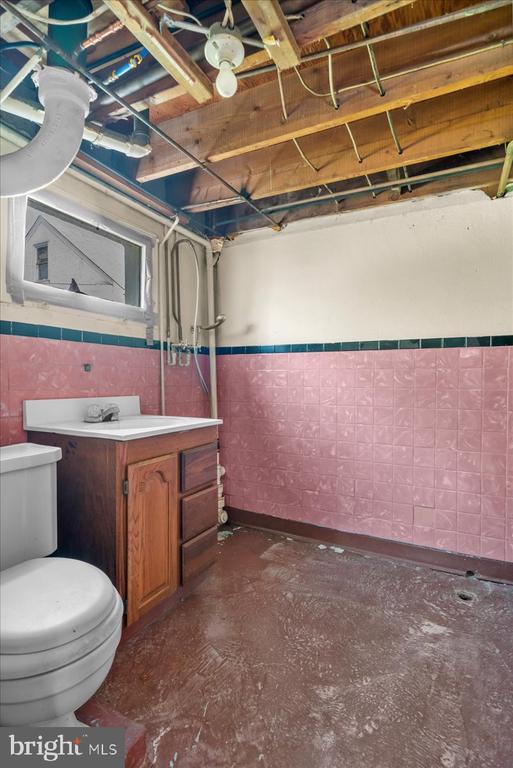
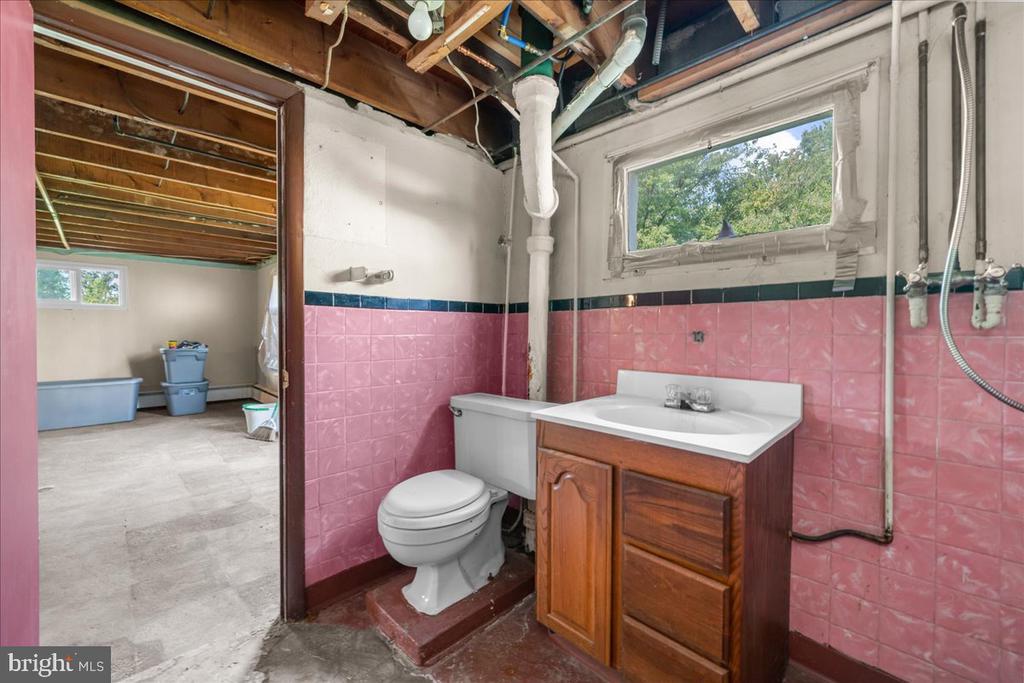
Basement bathroom with pink tile, exposed ceiling joists, a toilet, and a wood vanity.
Basement bathroom with pink tile, a white toilet, wood vanity, and exposed ceiling joists.
Unfinished basement with exposed joists, concrete floor, and open staircase.
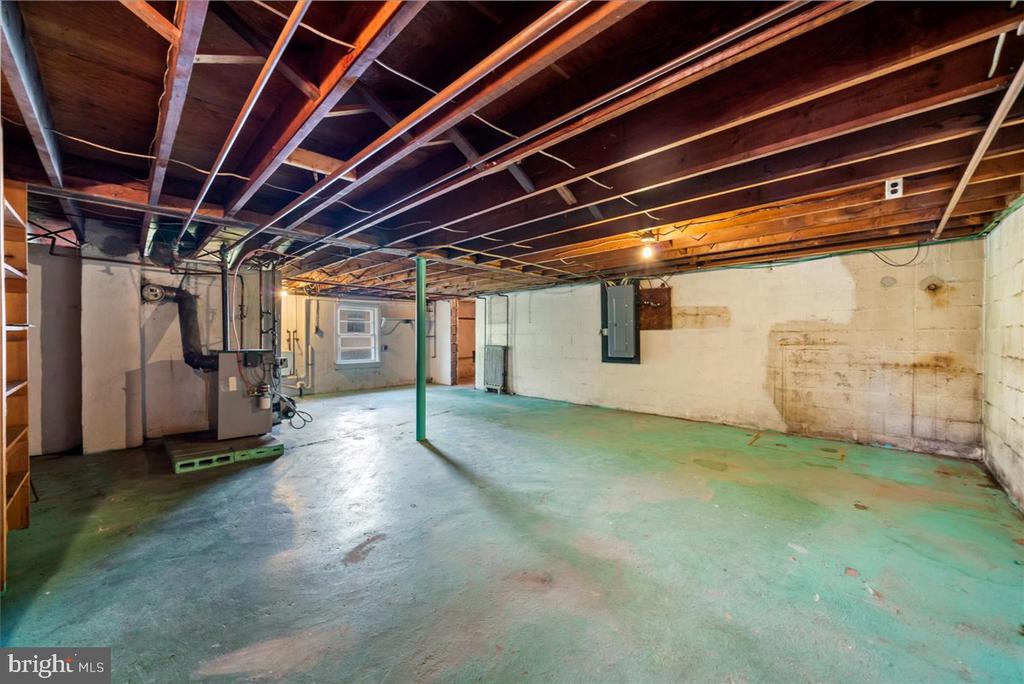
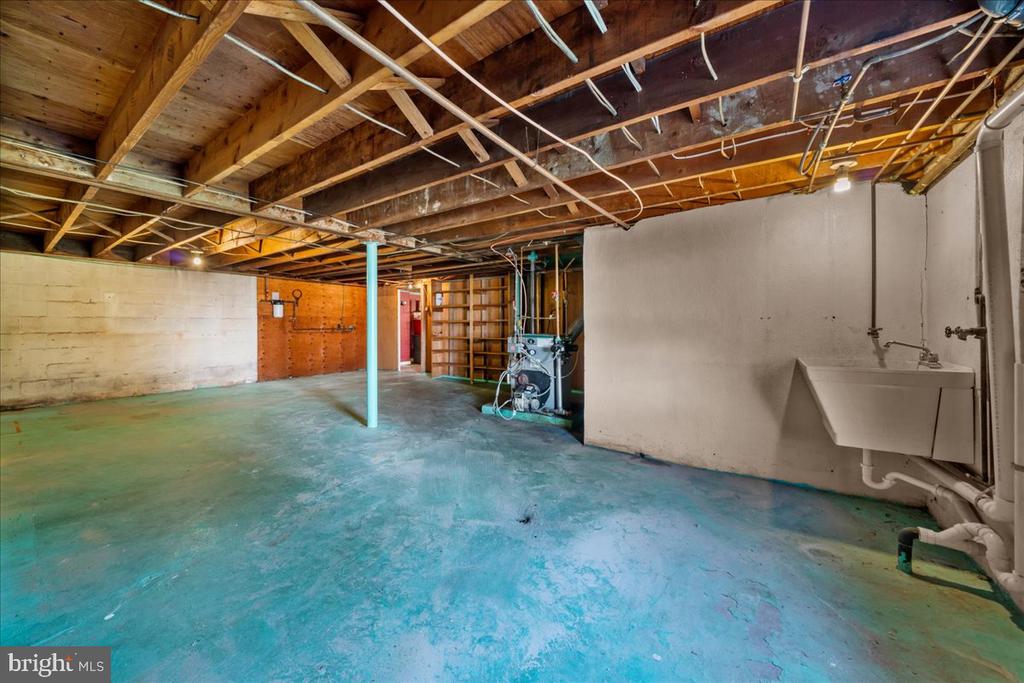
Unfinished basement with exposed ceiling joists, utility equipment, and a green concrete floor.
Unfinished basement with exposed ceiling joists, a utility boiler, and a deep laundry sink.
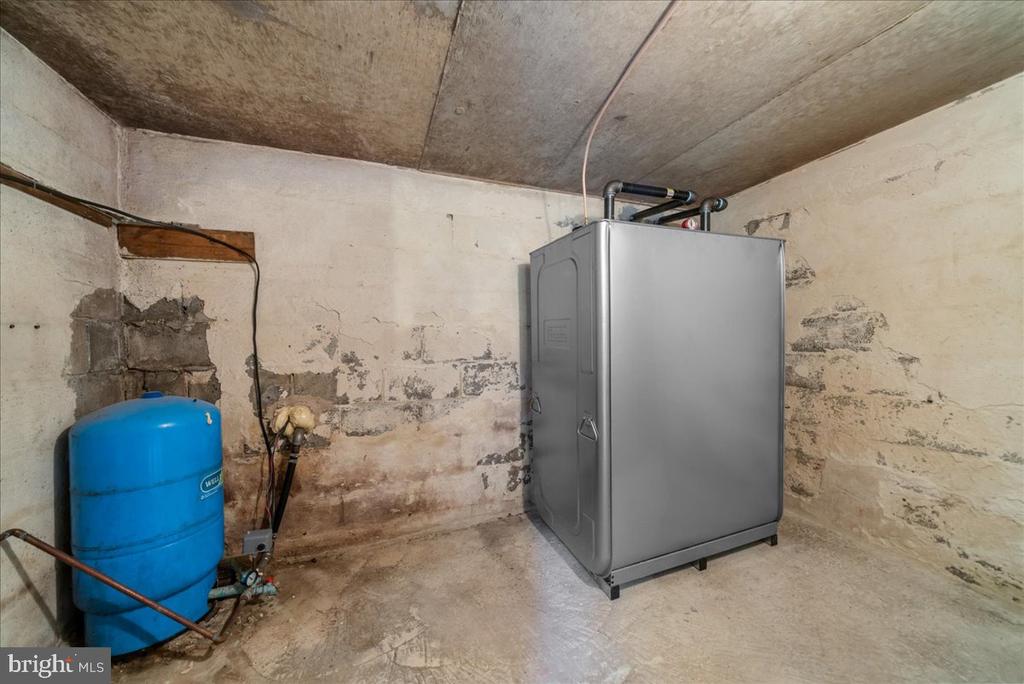
Basement utility room with a large gray heating unit and blue pressure tank.
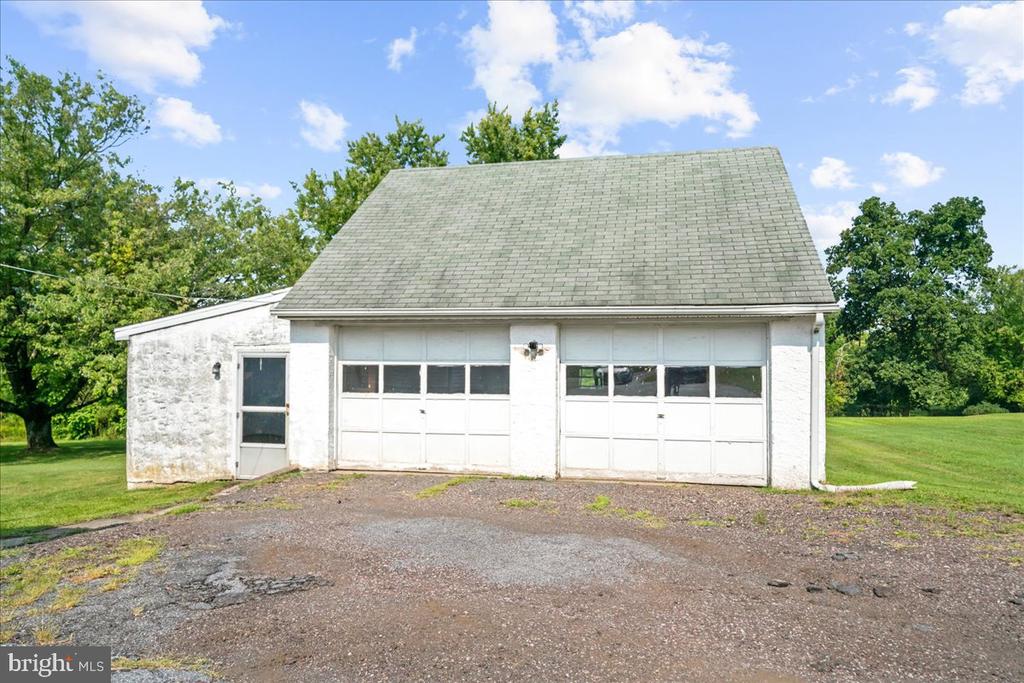
White detached garage with two large doors beside a gravel driveway and green lawn.
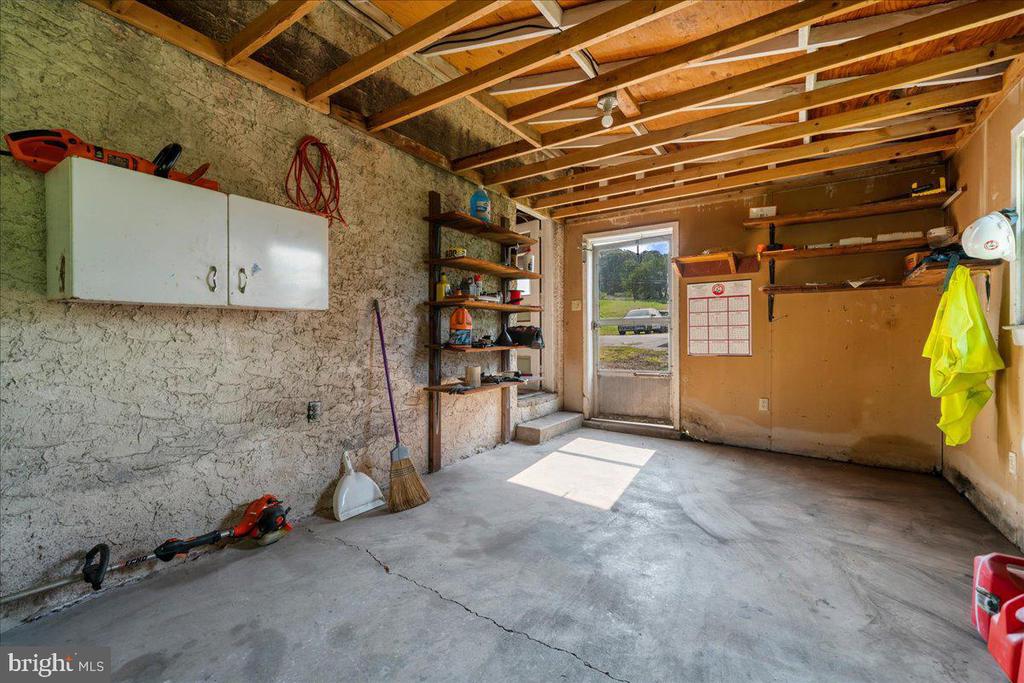
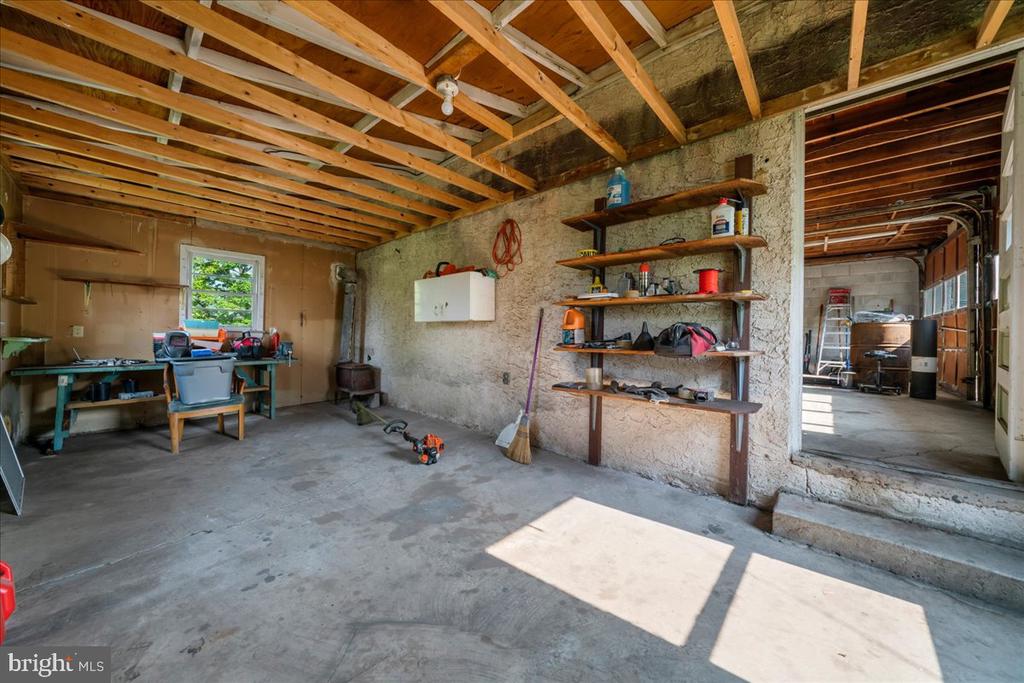
Garage with exposed ceiling joists, wall cabinets, open shelving, and tools on a concrete floor.
Garage workshop with exposed rafters, concrete floor, workbench, and shelves of tools.
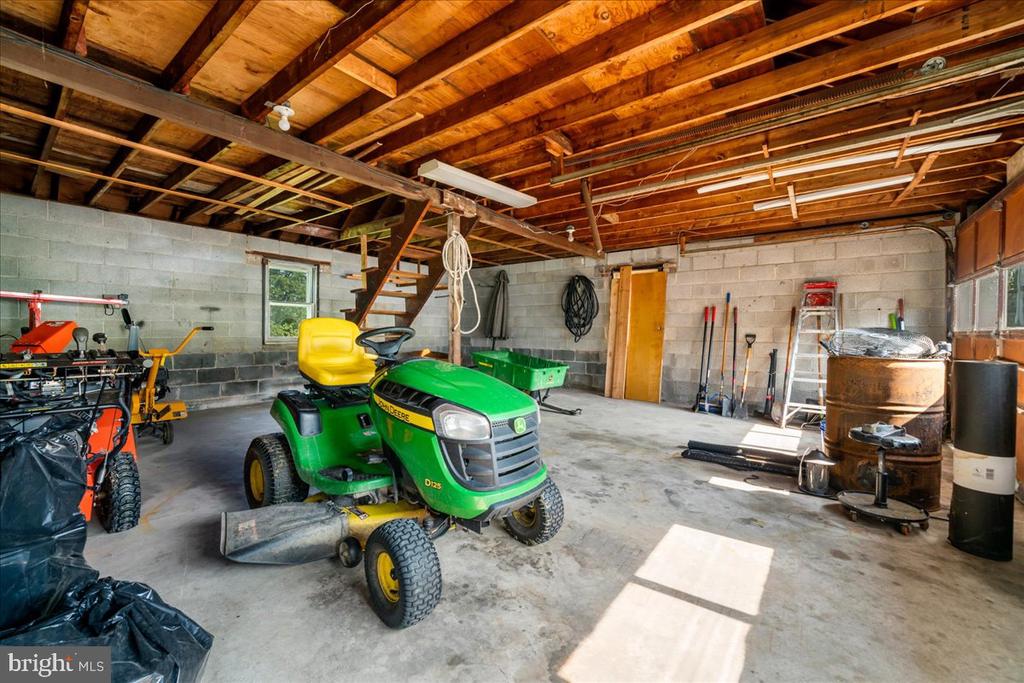
Garage workshop with exposed wood ceiling joists, block walls, and a green riding mower.
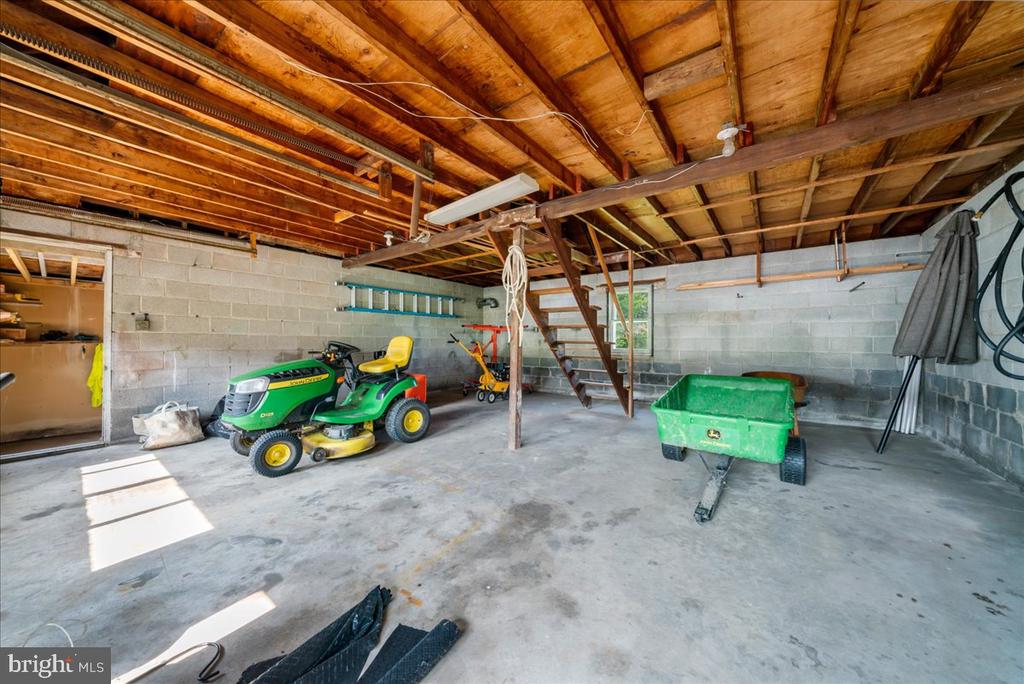
Unfinished garage with exposed ceiling joists, a green riding mower, and stairs to an overhead loft.
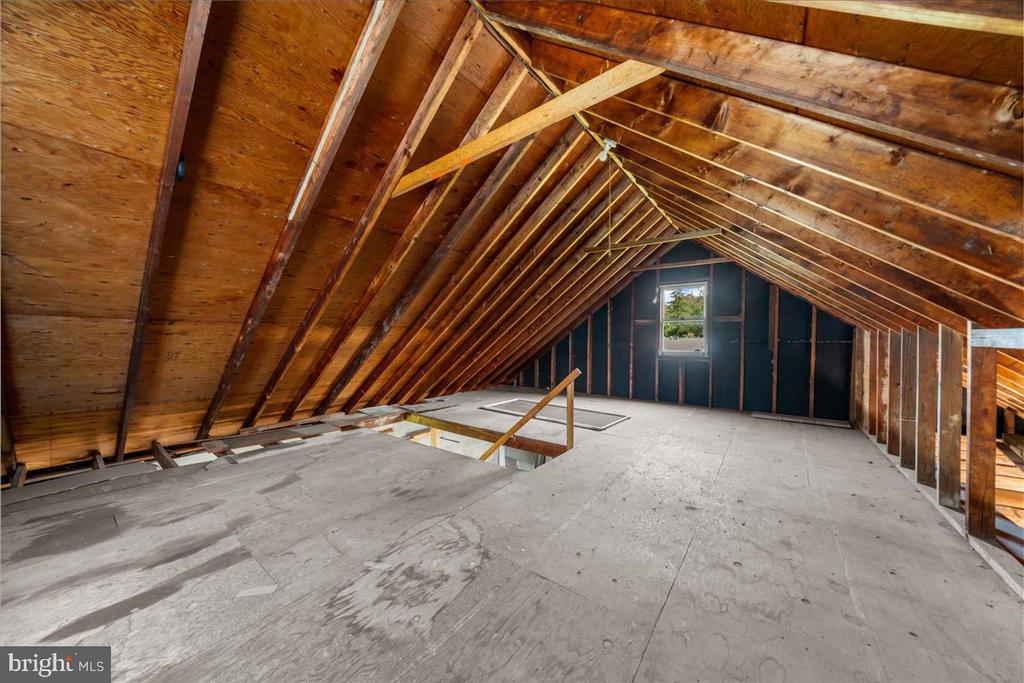
Unfinished attic with exposed rafters, plywood flooring, and a small window.
Grassy backyard with a paved patio, outdoor dining set, and umbrella beside a white-sided house.
Home’s rear exterior with a stone-accented wall and a furnished patio under a large umbrella.
House exterior with stone siding, a steep gable roof, and a patio beside the lawn.
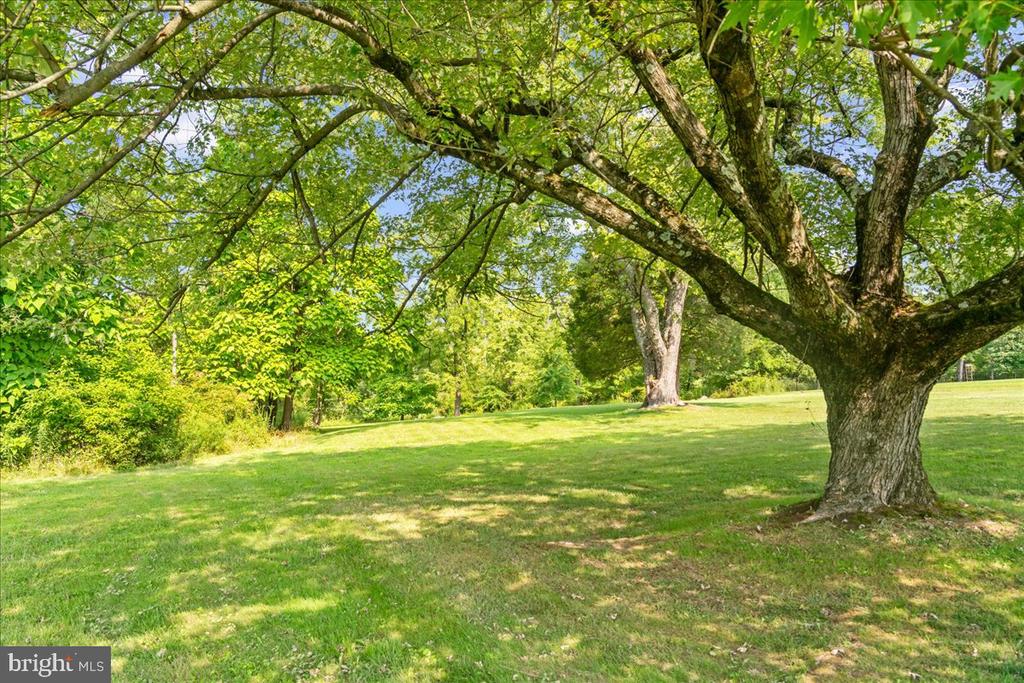
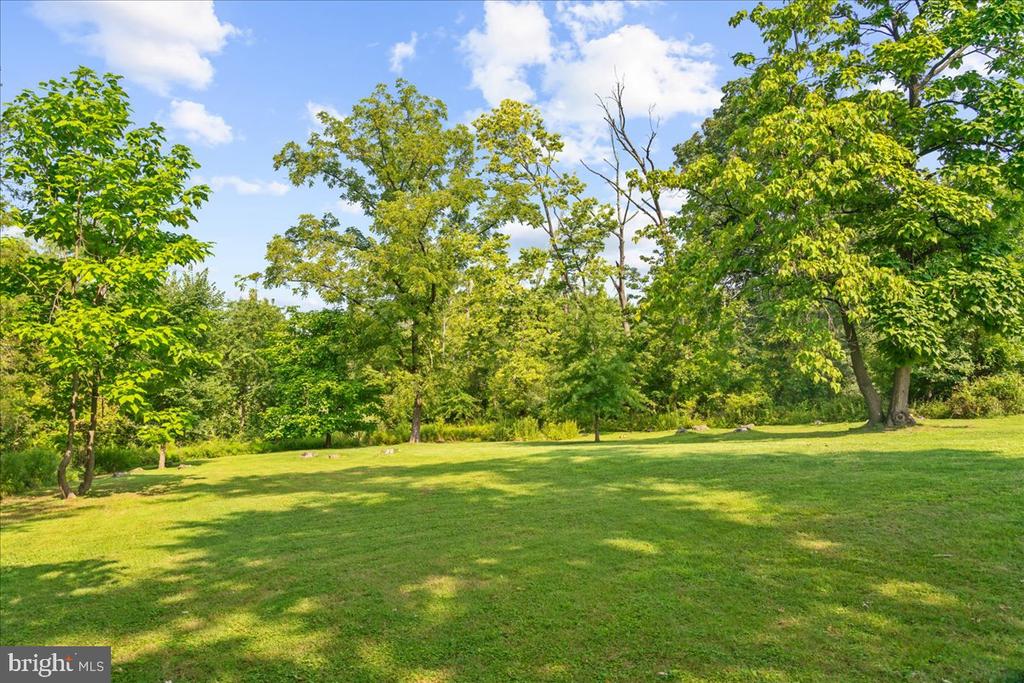
Grassy yard shaded by a large mature tree, with open lawn and leafy trees along the edges.
Sunny green lawn bordered by mature leafy trees.
White property buildings beyond a broad lawn, framed by mature shade trees.
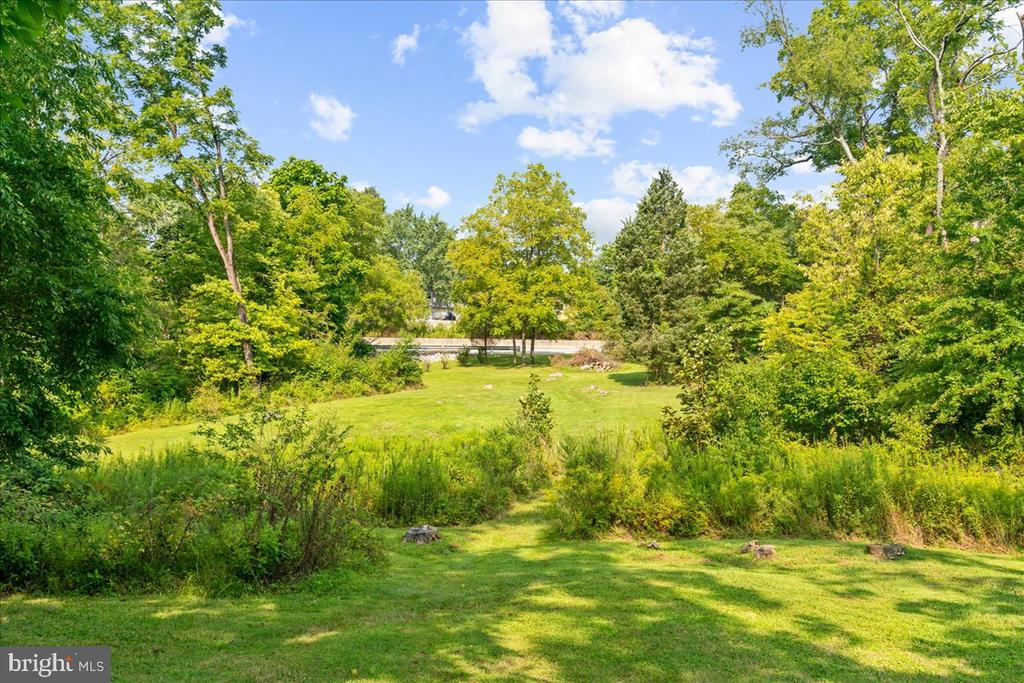
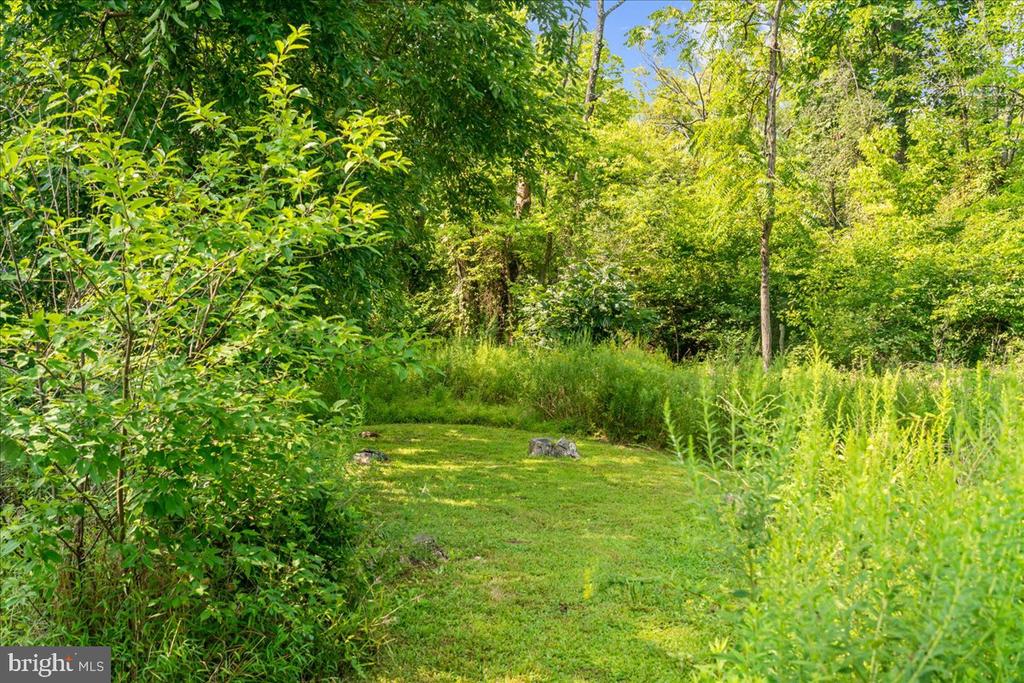
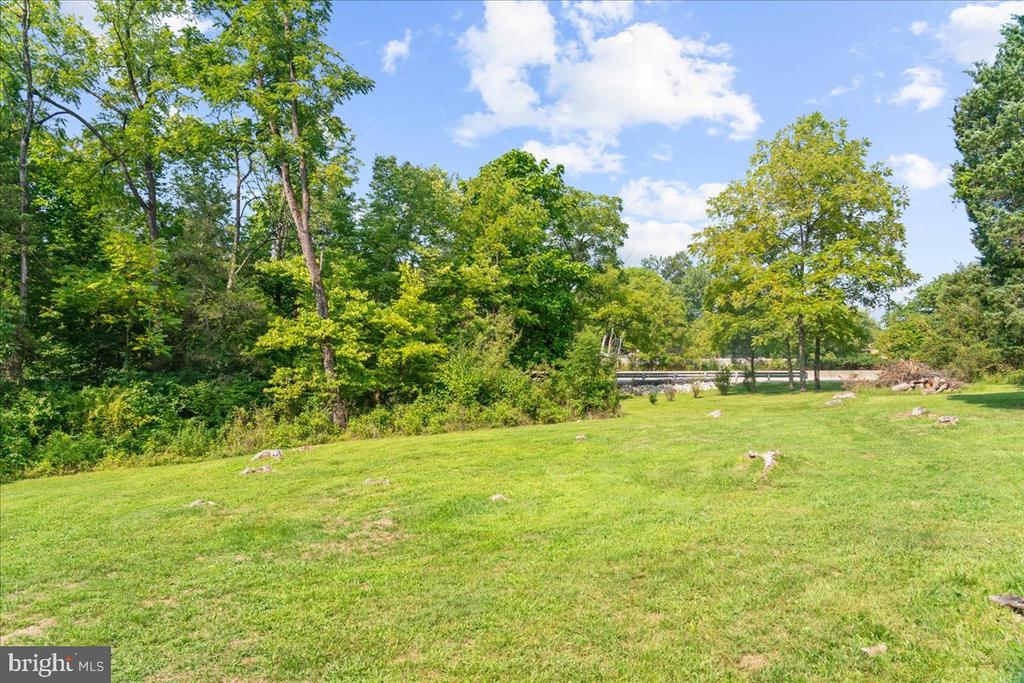
Grassy clearing bordered by mature trees and dense greenery.
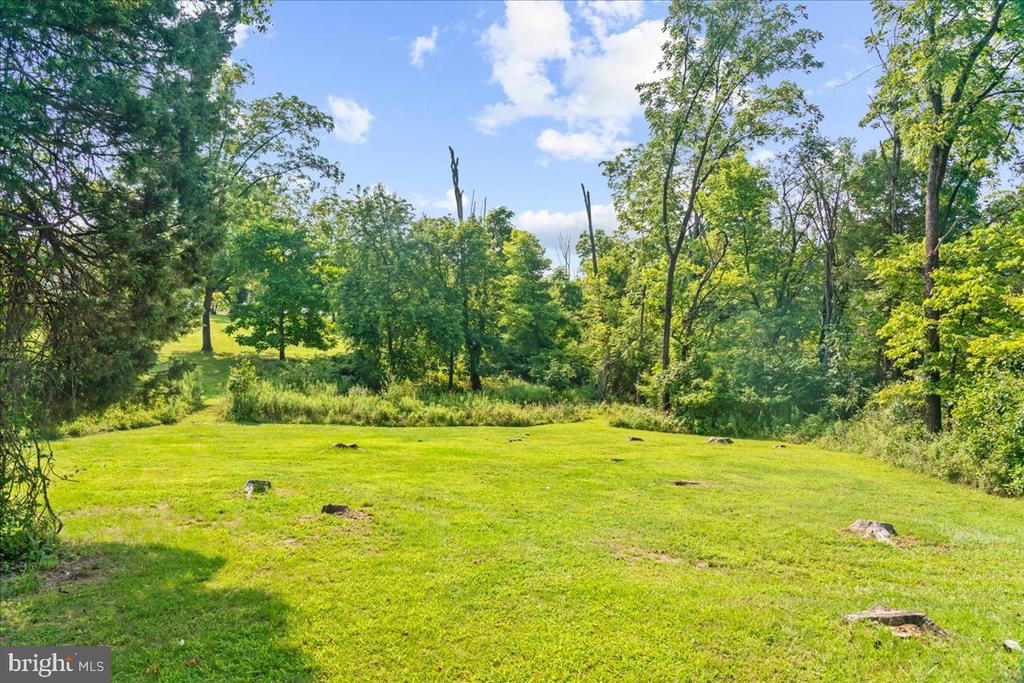
Grassy clearing bordered by dense trees and tall vegetation
Sloping green lawn bordered by mature trees and dense shrubs.
Grassy clearing bordered by mature trees and woodland.
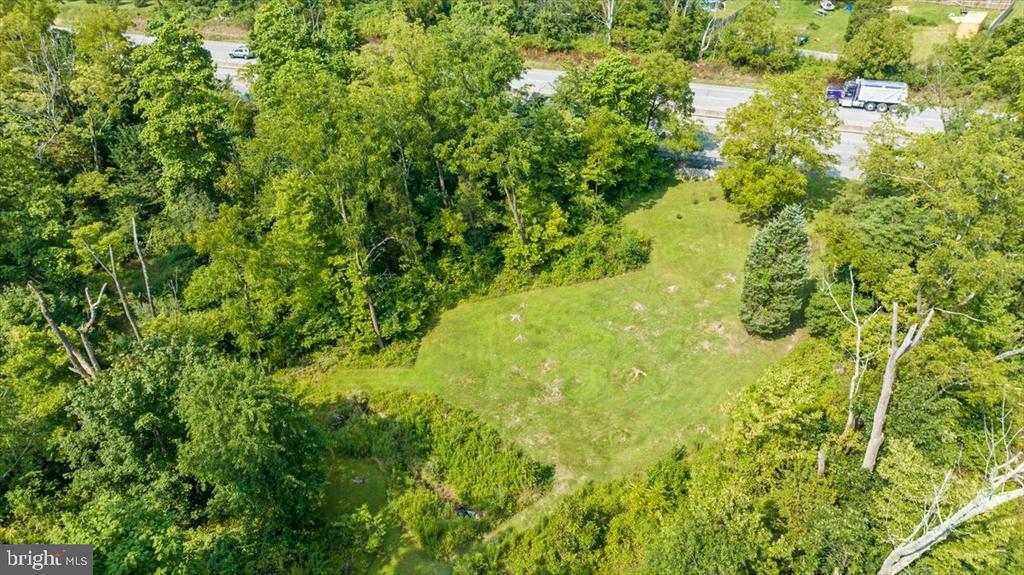
Aerial view of a grassy clearing surrounded by trees beside a road.
VIEW PHOTOS
$326,000

1415 N State St

4 Beds 2 Baths 1,679 Sq.Ft. 1.28 Acres

Description

Offer Deadline is Wednesday Aug 21st by 12PM. Welcome to 1415 N. State St, a spacious 4-bedroom, 2-bath home nestled on 1.27 acres in Upper Pottsgrove Township. This charming property has tons of potential. It offers a walk-out basement, an oversized detached 2-car garage with walk-up storage/loft, a rear patio, and a side covered patio perfect for grilling and chilling, oversized laundry room, kitchen, living room, 2 bedrooms on main level with hall bath and 2 bedrooms on upper level. There is a full bath in basement, however, it is not operational. Public water for inside home, well water for outside spigots. Situated with easy access to Rt 100, this home not only offers convenience but also the potential for additional income with billboard land space at the rear of the property at Rt 100. The seller highly recommends that buyers obtain a property survey, as there may be additional acreage that belongs to this address than what is noted in public records of 1.27. Don't miss out on this unique opportunity!

Share Property

Location

1415 N STATE STREET, POTTSTOWN, PA 19464

Status

Sold

Date Sold

September 24, 2024
John Salkowski

John Salkowski

TITLE

Associate Broker

Property Amenities

Interior
Laundry room Main Floor
Flooring Hardwood
Total Bedrooms: 4
Full Bathrooms: 2
Other Interior Features Entry Level Bedroom, Family Room Off Kitchen, Kitchen - Eat-In
Area & Lot
Total area 1,679 Sq.Ft.
Lot Area 1.28 Acres
Living area 1,679 Sq.Ft.
MLS® ID PAMC2113998
Year Built 1958
School District POTTSGROVE
Architecture Styles Cape Cod
Type Residential
Status Sold
Exterior
Stories 2
Pool No Pool
Air conditioning None
Heat type Baseboard - Hot Water
Disability Features None
Water Source Public, Private
Garage Space 2.0
Sewer On Site Septic
Parking Attached Garage, Driveway
Roof Architectural Shingle
Finance
Sales Price $326,000
Real Estate Tax $5,529 yearly

Work With Us

We pride ourselves in providing personalized solutions that bring our clients closer to their dream properties and enhance their long-term wealth. Contact us today to find out how we can be of assistance to you!