Search

LEAVE A MESSAGE

Thank you for your message. We will be in touch with you shortly.

104 BERKSHIRE LANE
104 BERKSHIRE LANE
104 BERKSHIRE LANE
104 BERKSHIRE LANE
104 BERKSHIRE LANE
104 BERKSHIRE LANE
104 BERKSHIRE LANE
104 BERKSHIRE LANE
104 BERKSHIRE LANE
104 BERKSHIRE LANE
104 BERKSHIRE LANE
104 BERKSHIRE LANE
104 BERKSHIRE LANE
104 BERKSHIRE LANE
104 BERKSHIRE LANE
104 BERKSHIRE LANE
104 BERKSHIRE LANE
104 BERKSHIRE LANE
104 BERKSHIRE LANE
104 BERKSHIRE LANE
104 BERKSHIRE LANE
104 BERKSHIRE LANE
104 BERKSHIRE LANE
104 BERKSHIRE LANE
104 BERKSHIRE LANE
104 BERKSHIRE LANE
104 BERKSHIRE LANE
104 BERKSHIRE LANE
104 BERKSHIRE LANE
104 BERKSHIRE LANE
104 BERKSHIRE LANE
104 BERKSHIRE LANE
104 BERKSHIRE LANE
104 BERKSHIRE LANE
104 BERKSHIRE LANE
104 BERKSHIRE LANE
104 BERKSHIRE LANE
104 BERKSHIRE LANE
104 BERKSHIRE LANE
104 BERKSHIRE LANE
104 BERKSHIRE LANE
104 BERKSHIRE LANE
104 BERKSHIRE LANE
104 BERKSHIRE LANE
104 BERKSHIRE LANE
104 BERKSHIRE LANE
104 BERKSHIRE LANE
104 BERKSHIRE LANE
104 BERKSHIRE LANE
104 BERKSHIRE LANE
104 BERKSHIRE LANE
104 BERKSHIRE LANE
104 BERKSHIRE LANE
104 BERKSHIRE LANE
104 BERKSHIRE LANE
104 BERKSHIRE LANE
104 BERKSHIRE LANE
VIEW PHOTOS
$749,900

104 BERKSHIRE LANE

5 Beds 4 Baths 3,495 Sq.Ft. 0.92 Acres

Description

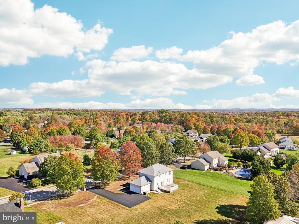
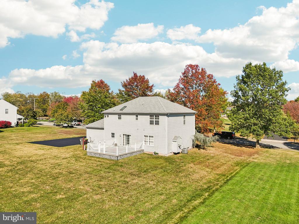
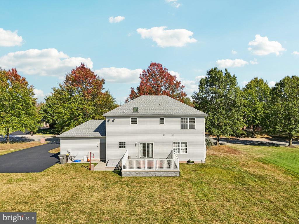
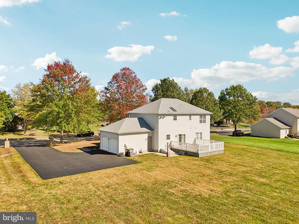
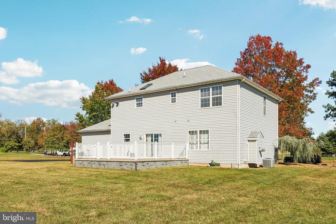
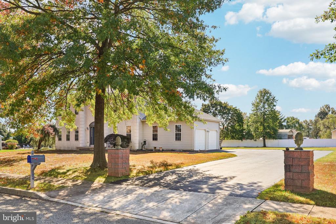
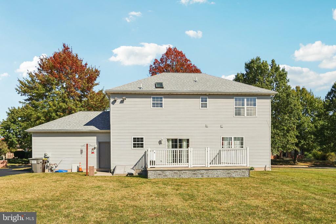
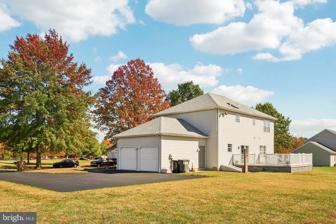
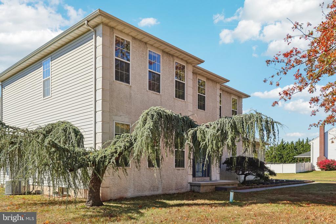
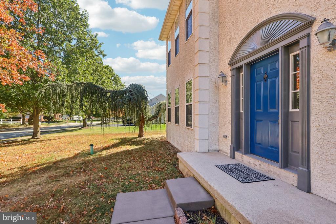
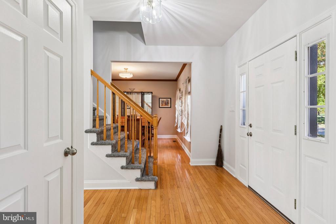
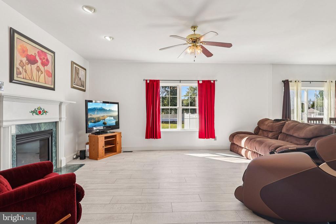
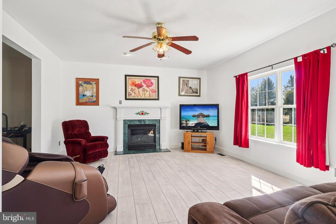
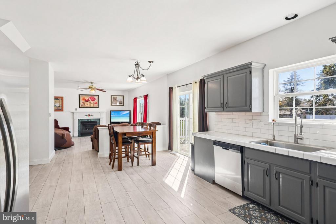
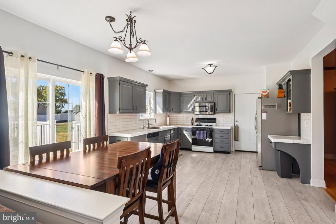
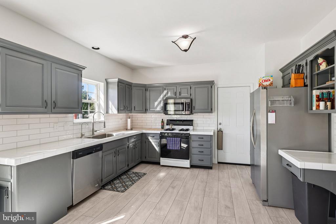
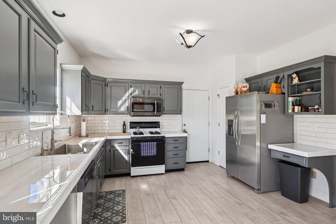
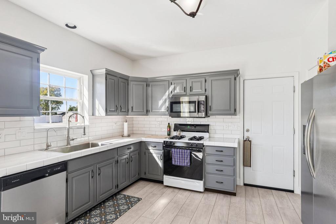
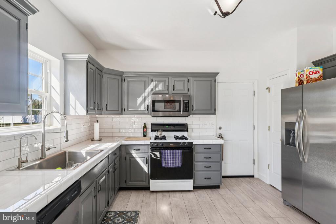
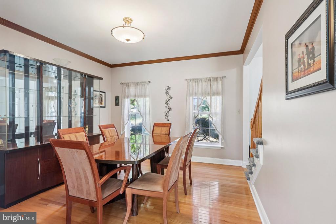
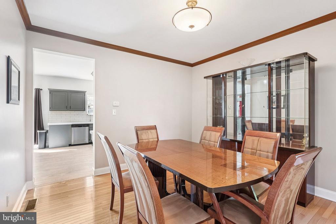
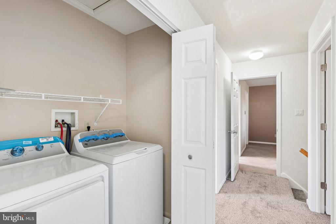
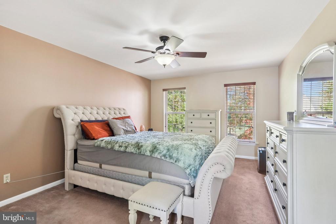
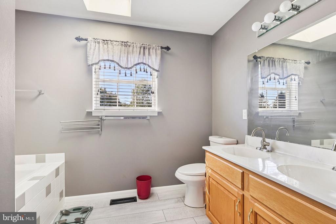
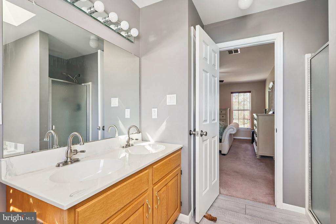
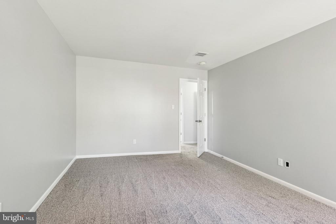
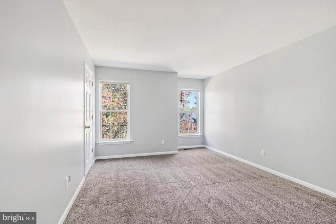
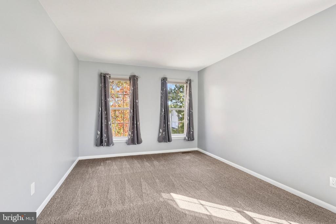
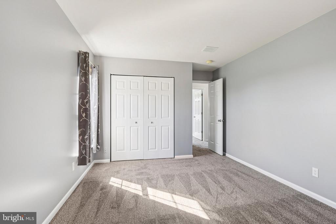
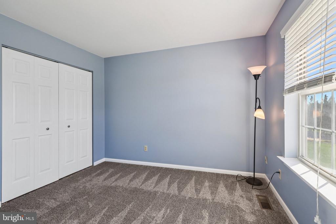
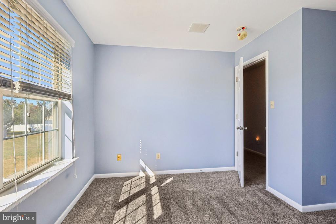
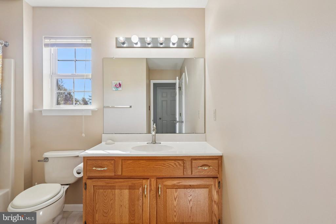
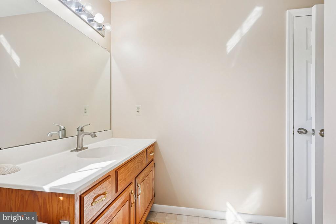
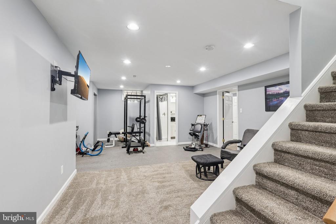
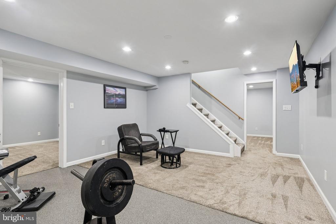
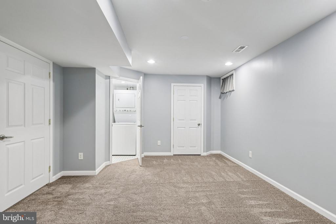
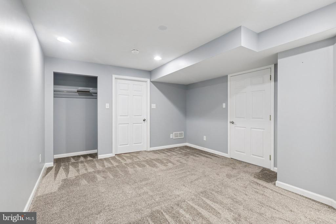
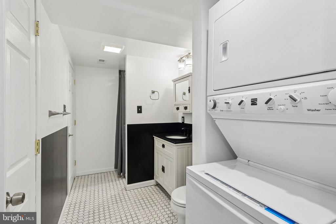
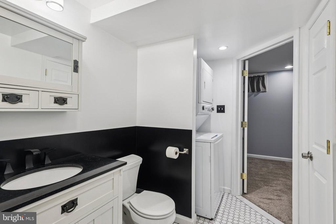
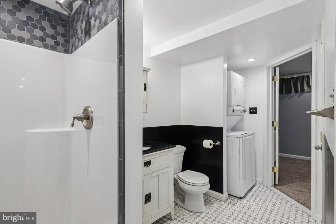
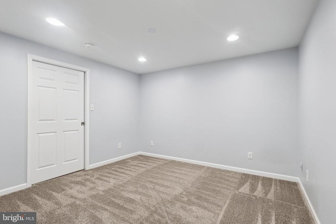
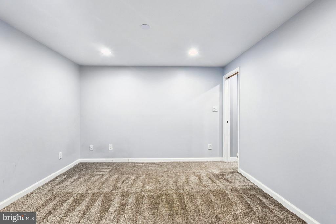
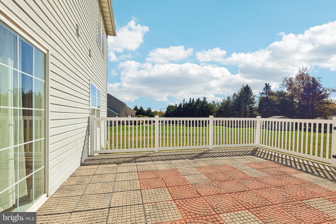
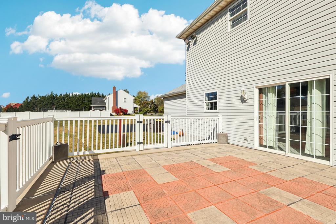
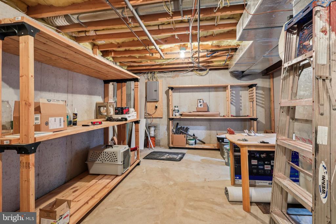
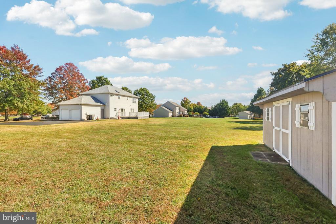
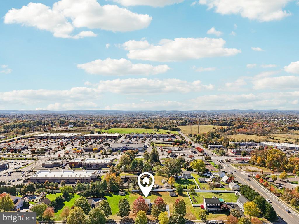
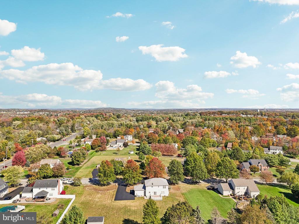
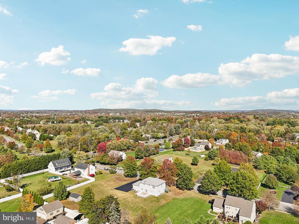
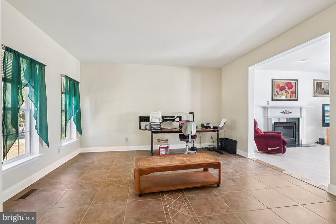
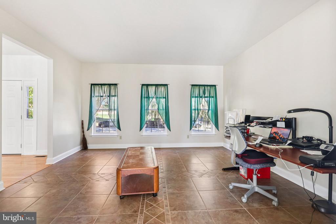
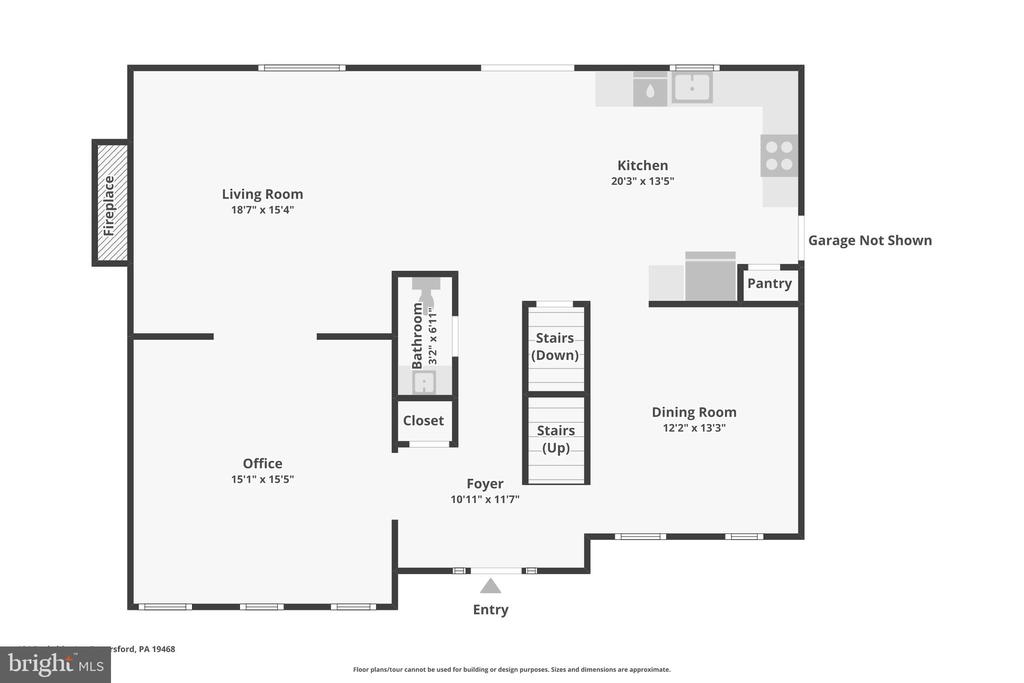
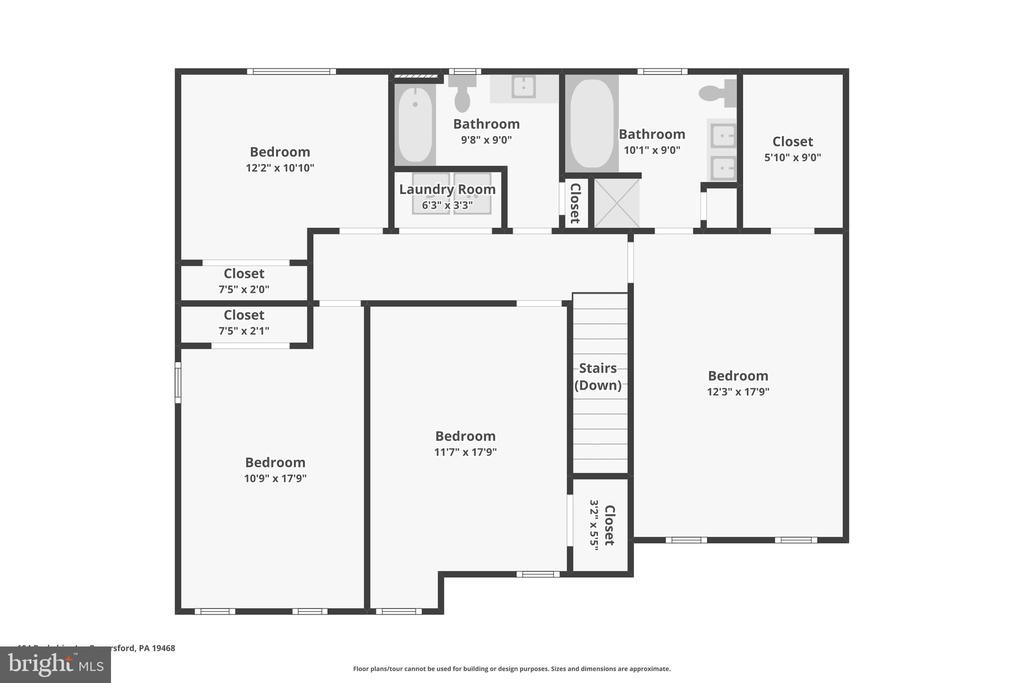
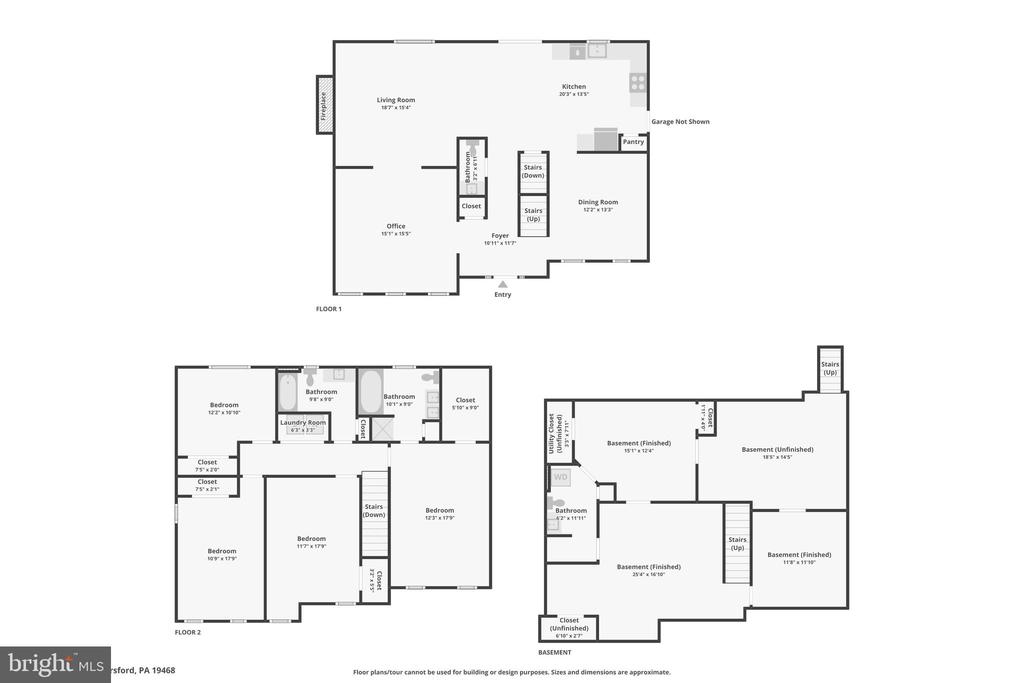
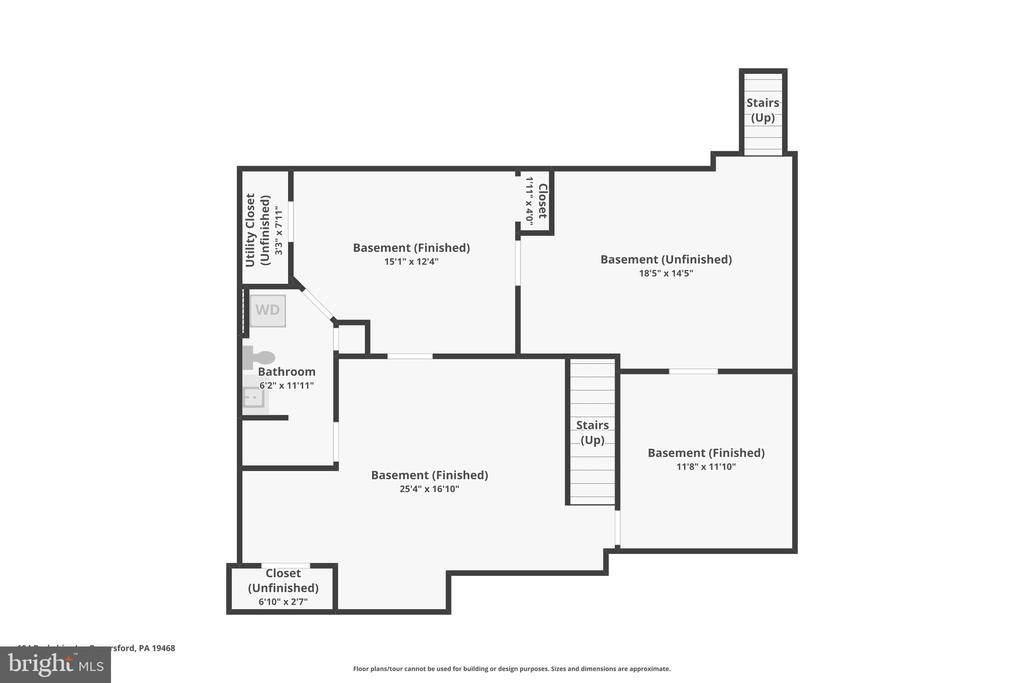
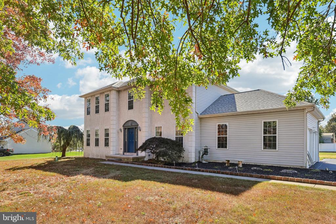
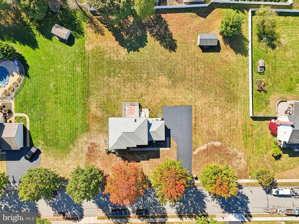
Welcome Home! Opportunities like this do not come around often, especially in Royersford. This move-in ready 4-5 bedroom, 3.5-bath home with a finished lower level offering a 5th bedroom that sits on a beautiful .92-acre level lot in the highly desirable Spring-Ford School District. This home offers the perfect blend of comfort, space, and convenience, ideally located near shopping, dining, schools, and major highways such as Routes 422 and 100. Recent Updates & Improvements: New roof and new carpets, Newer kitchen tile counters and newer plank flooring in the kitchen, family room, master bath, and laundry, Driveway recently seal coated, Many freshly painted rooms throughout, New adjustable wall-mounted Roku TV in the basement, Brand new washer and dryer (unused) and new refrigerator, Storage shed with a new roof and fresh paint, Newer 50-gallon hot water heater, 12 new window panes and upgraded spiral tilt balancers on all windows. Enjoy peace of mind knowing the major updates have been done for you! Inside, you'll find hardwood floors, ceramic tile, and an open, spacious layout perfect for entertaining and everyday living. The side-entry 2-car garage and large driveway provide ample parking. The finished lower level adds incredible versatility, featuring a 5th bedroom, home office, full bath, laundry area, gym, TV room, and abundant storage. Outside, the expansive .92-acre backyard offers privacy and endless possibilities, complete with a rear stone patio for entertaining, grilling, and relaxing, plus plenty of space to create your own backyard oasis or even add a pool. This home checks every box -location, condition, and lifestyle. Don't miss this incredible opportunity to call this beautiful property your new home!
Share Property

Location

104 BERKSHIRE LANE, ROYERSFORD, PA 19468

Status

Sold

Date Sold

December 17, 2025
John Salkowski

John Salkowski

TITLE

Associate Broker

Property Amenities

Interior
Laundry room Basement, Upper Floor
Fireplace Gas/Propane
Appliances Built-In Microwave, Stainless Steel Appliances, Refrigerator, Dishwasher, Dryer - Electric, Washer, Washer/Dryer Stacked
Flooring Hardwood, Luxury Vinyl Plank, Carpet, Ceramic Tile
Total Bedrooms: 5
Half Bathrooms: 1
Full Bathrooms: 3
Other Interior Features Bathroom - Soaking Tub, Bathroom - Stall Shower, Bathroom - Tub Shower, Bathroom - Walk-In Shower, Breakfast Area, Carpet, Ceiling Fan(s), Combination Kitchen/Living, Dining Area, Family Room Off Kitchen, Floor Plan - Traditional, Formal/Separate Dining Room, Kitchen - Eat-In, Kitchen - Table Space, Pantry, Primary Bath(s), Skylight(s), Wood Floors
Area & Lot
Total area 3,495 Sq.Ft.
Lot Area 0.92 Acres
Living area 3,495 Sq.Ft.
MLS® ID PAMC2158350
Year Built 1998
School District SPRING-FORD AREA
Architecture Styles Colonial
Type Residential
Status Sold
Exterior
Stories 2
Pool No Pool
Air conditioning Central A/C
Heat type Forced Air
Disability Features None
Water Source Public
Garage Space 2.0
Sewer Public Sewer
Other Exterior Features Sidewalks
Parking Attached Garage, Driveway
Lot Features Front Yard, Level, Rear Yard, Side Yard(s)
Roof Architectural Shingle
Finance
Sales Price $749,900
Real Estate Tax $8,751 yearly

360 Virtual Tour

Take a tour of this property

Work With Us

We pride ourselves in providing personalized solutions that bring our clients closer to their dream properties and enhance their long-term wealth. Contact us today to find out how we can be of assistance to you!